Schipper & Noik
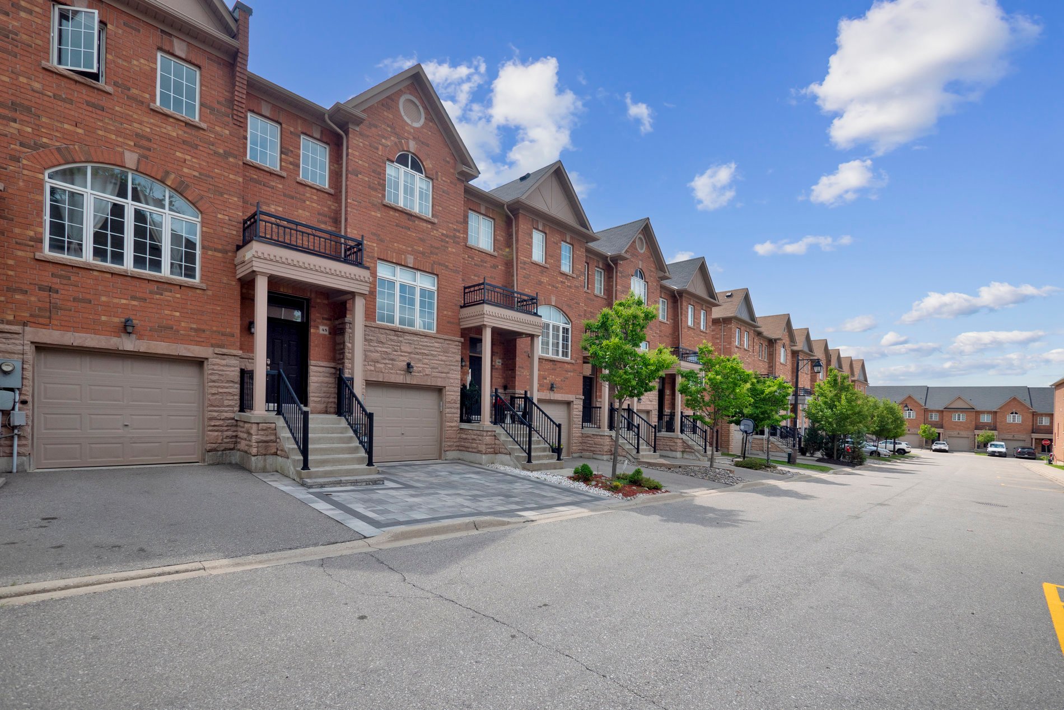
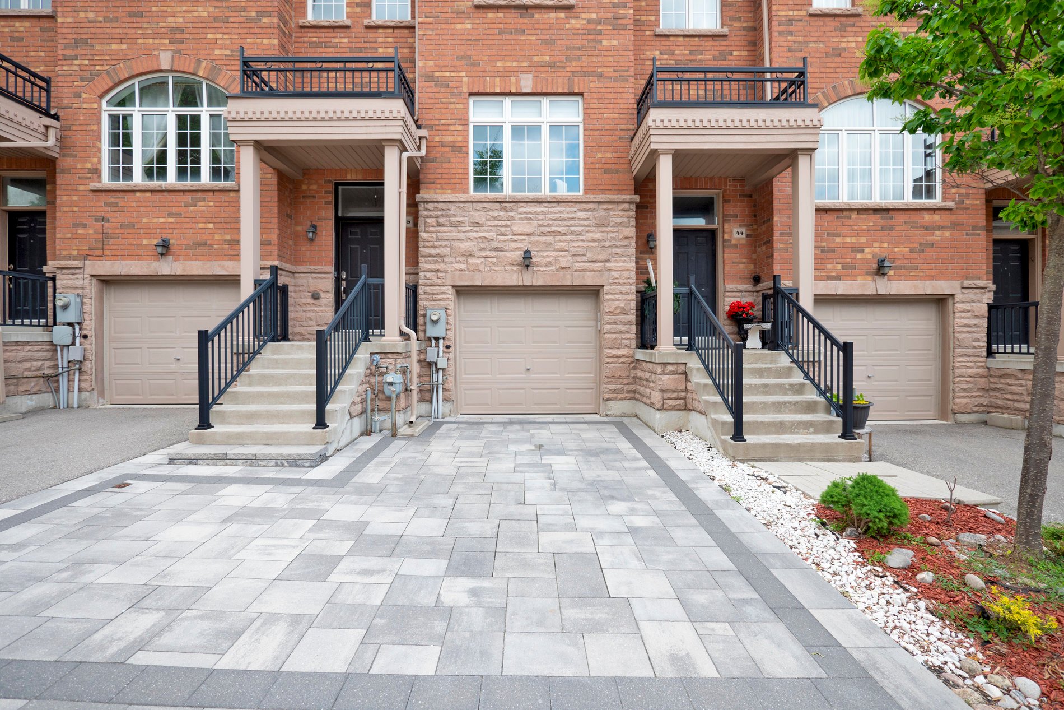
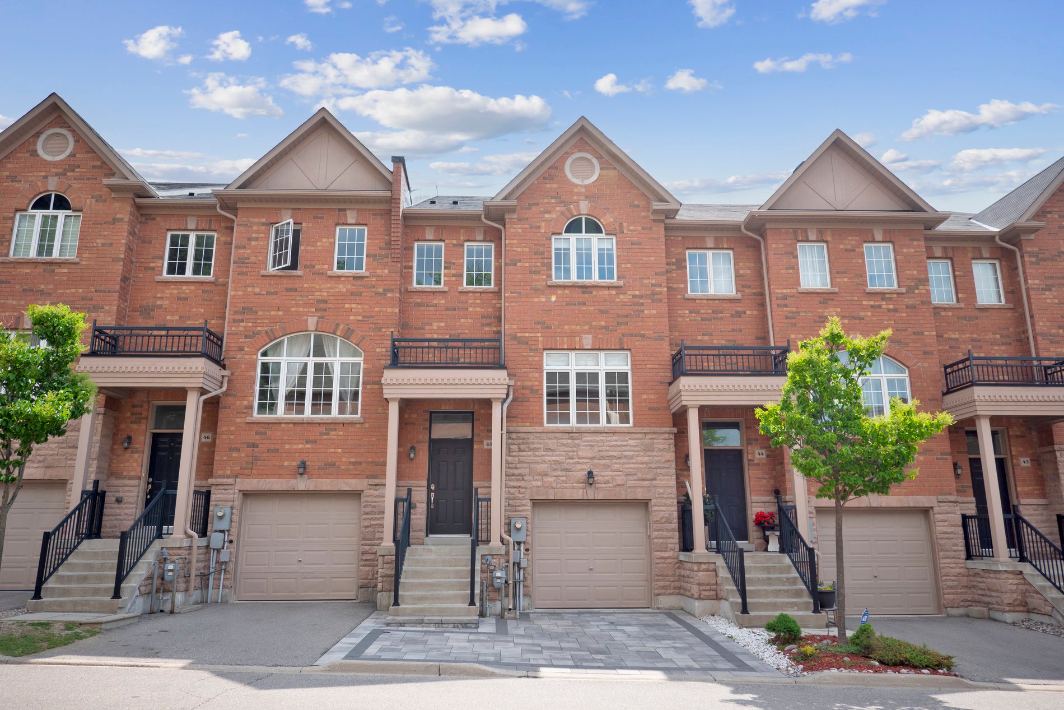
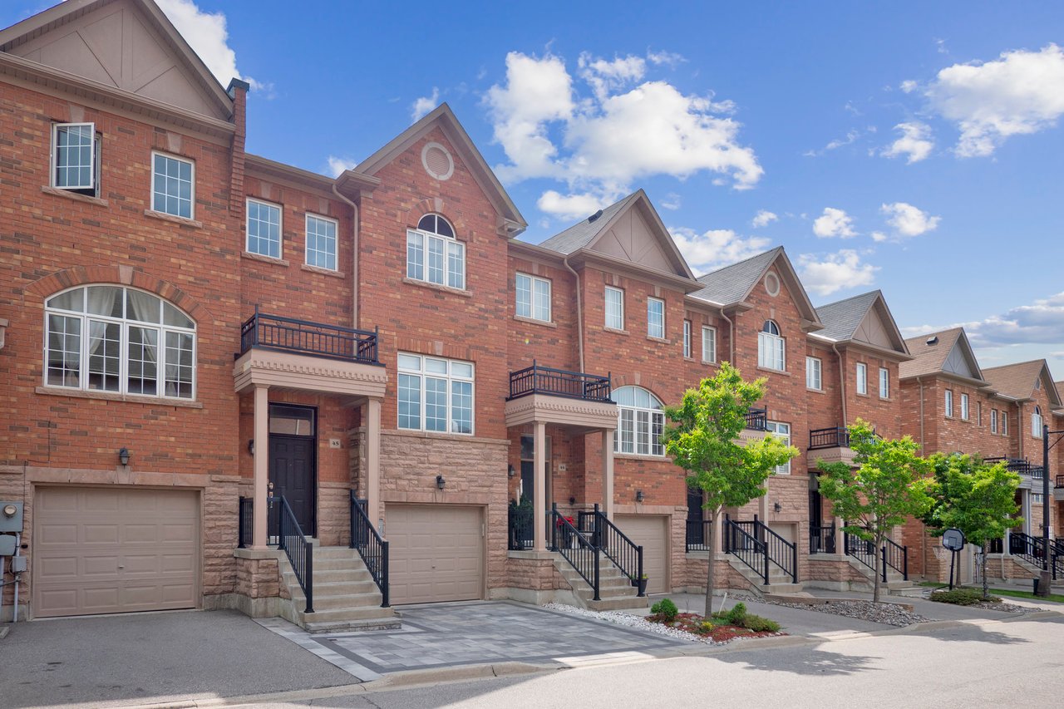
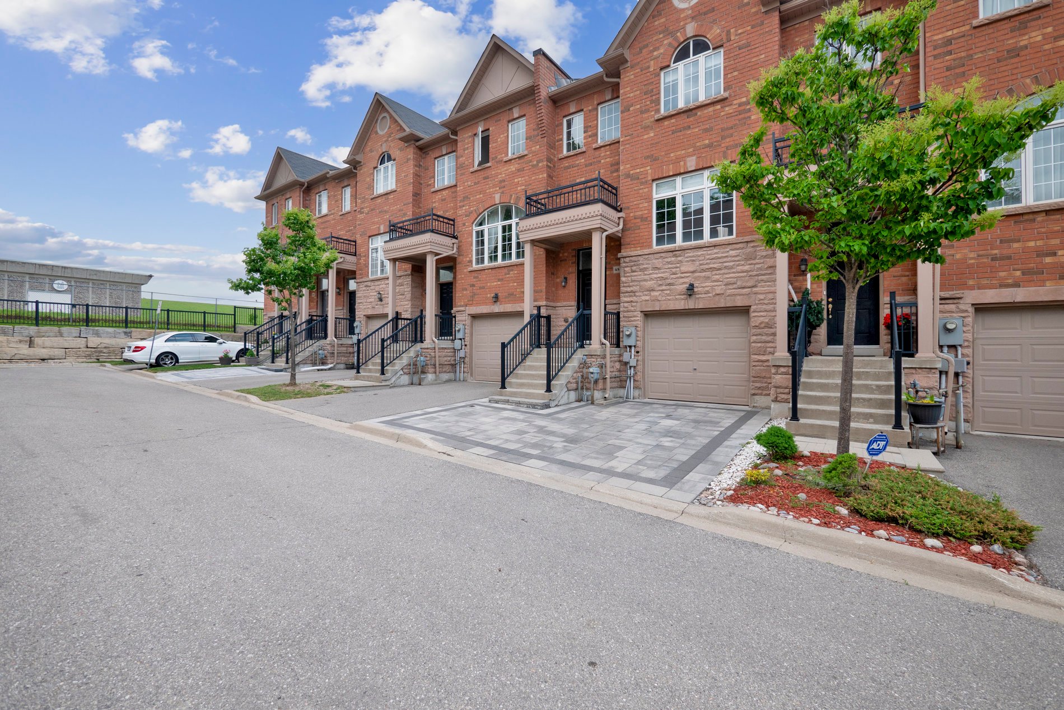
Red-brick townhouses with attached garages, small balconies, and landscaped front gardens.
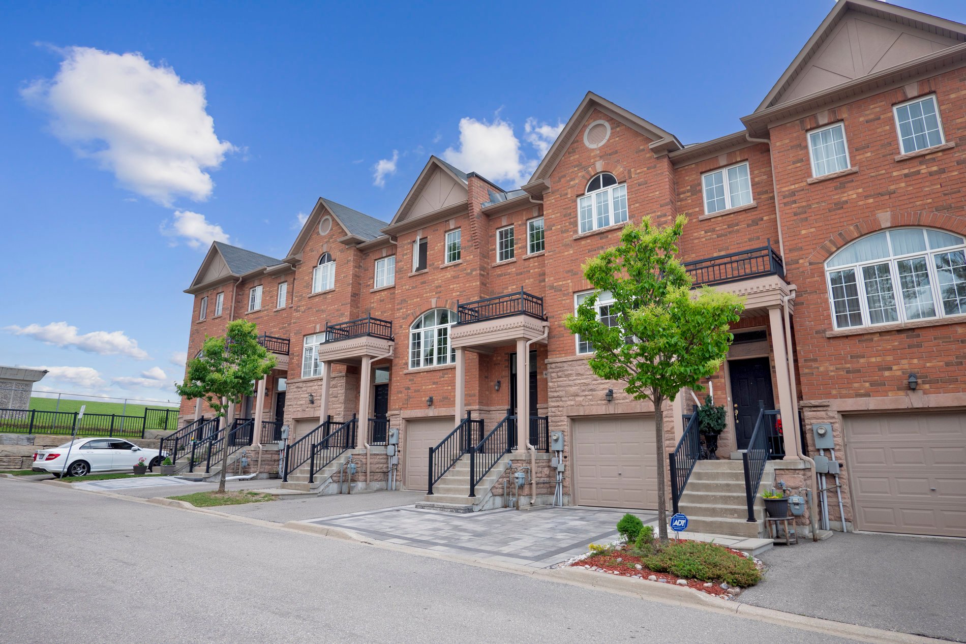
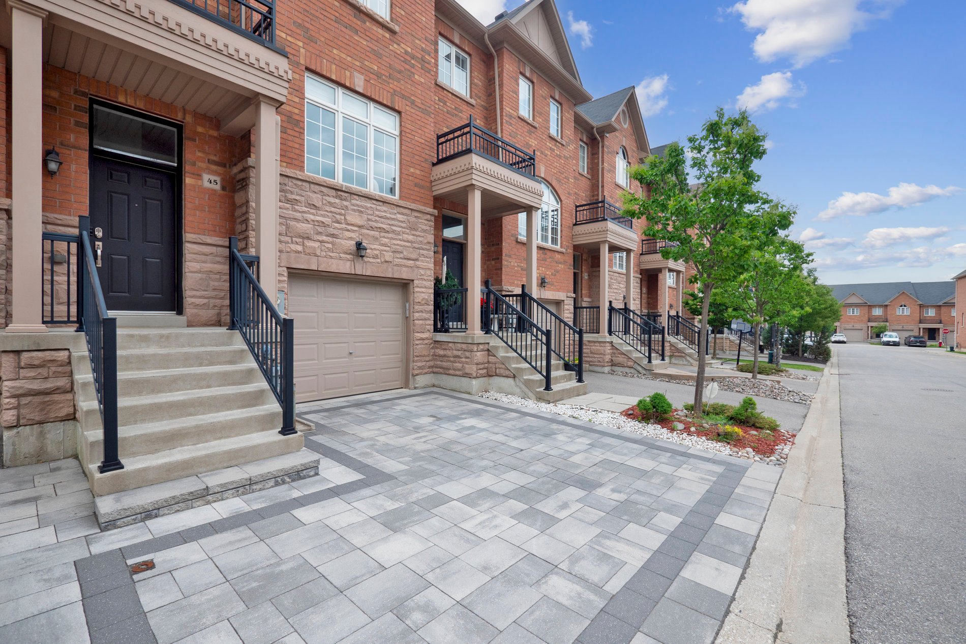
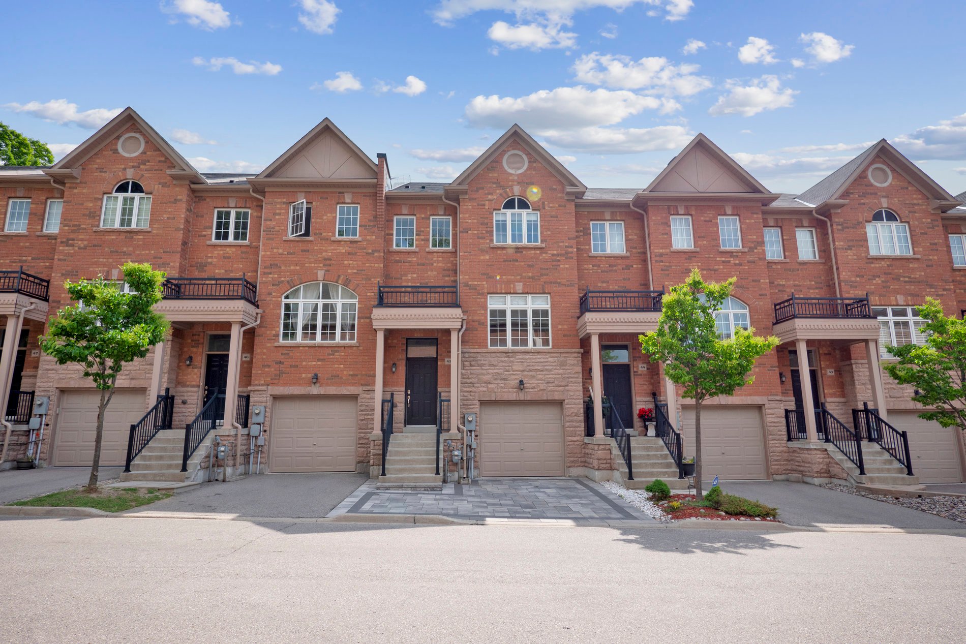
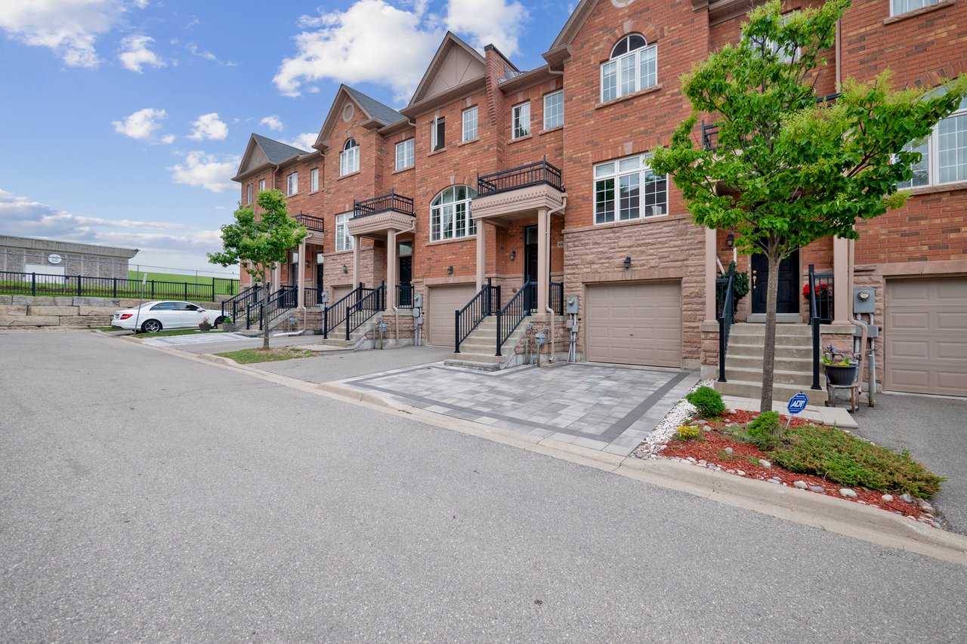
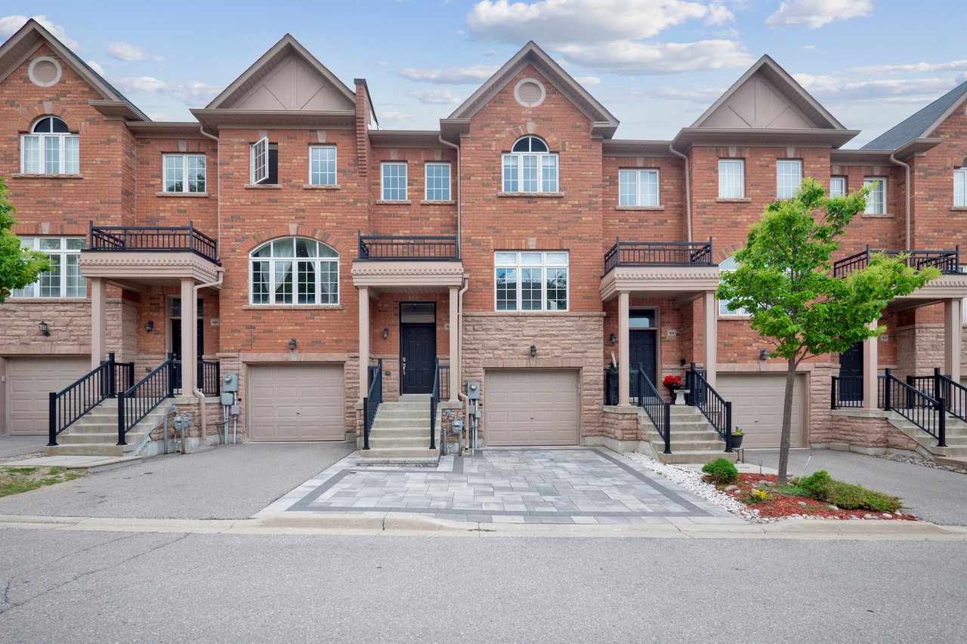
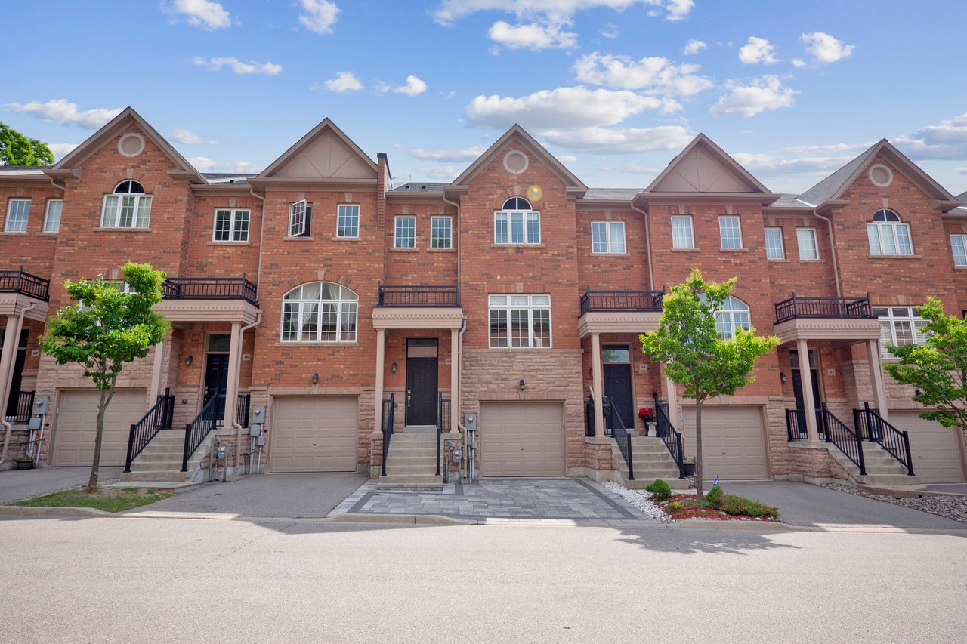
Red-brick townhouse row with attached garages, balconies, and trees along the street.
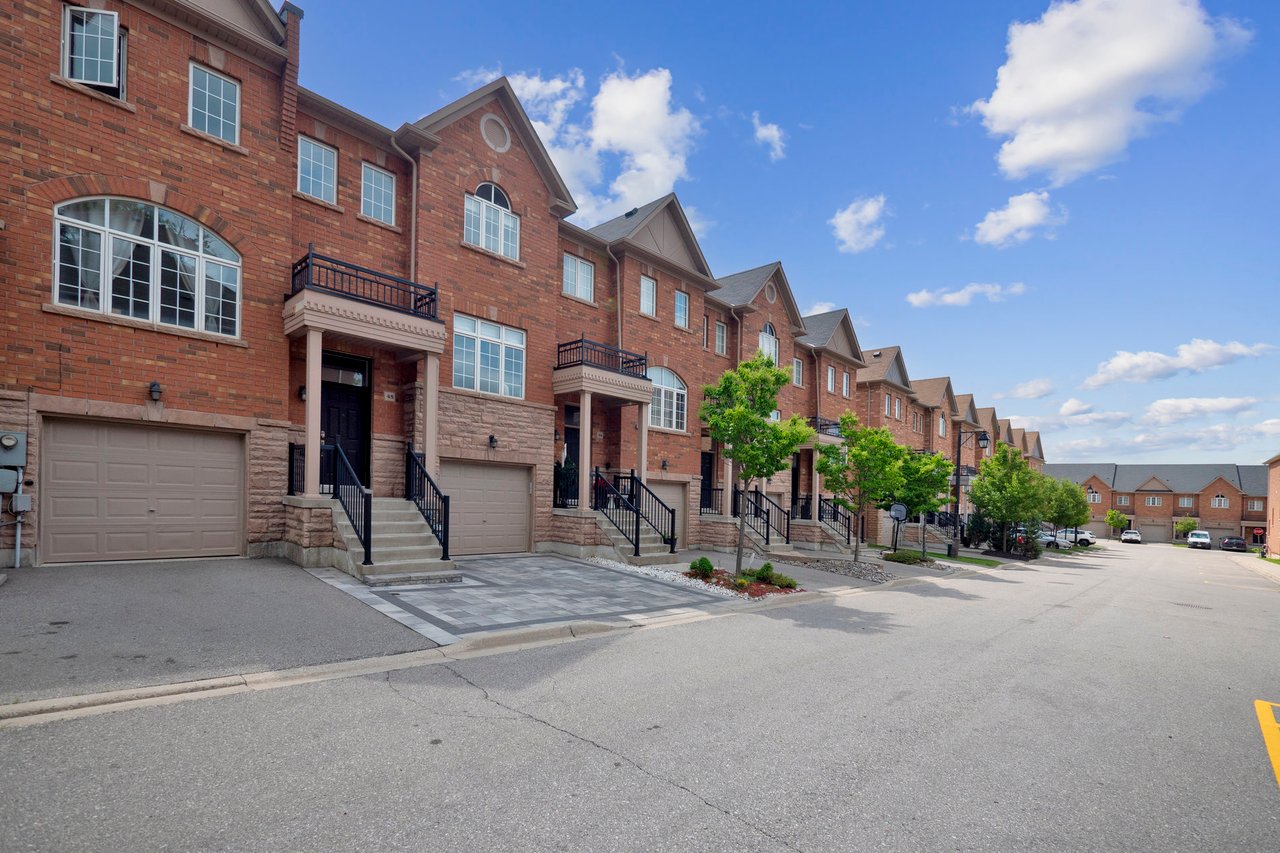
Red-brick townhouses with front balconies, garage doors, and leafy trees along the street.
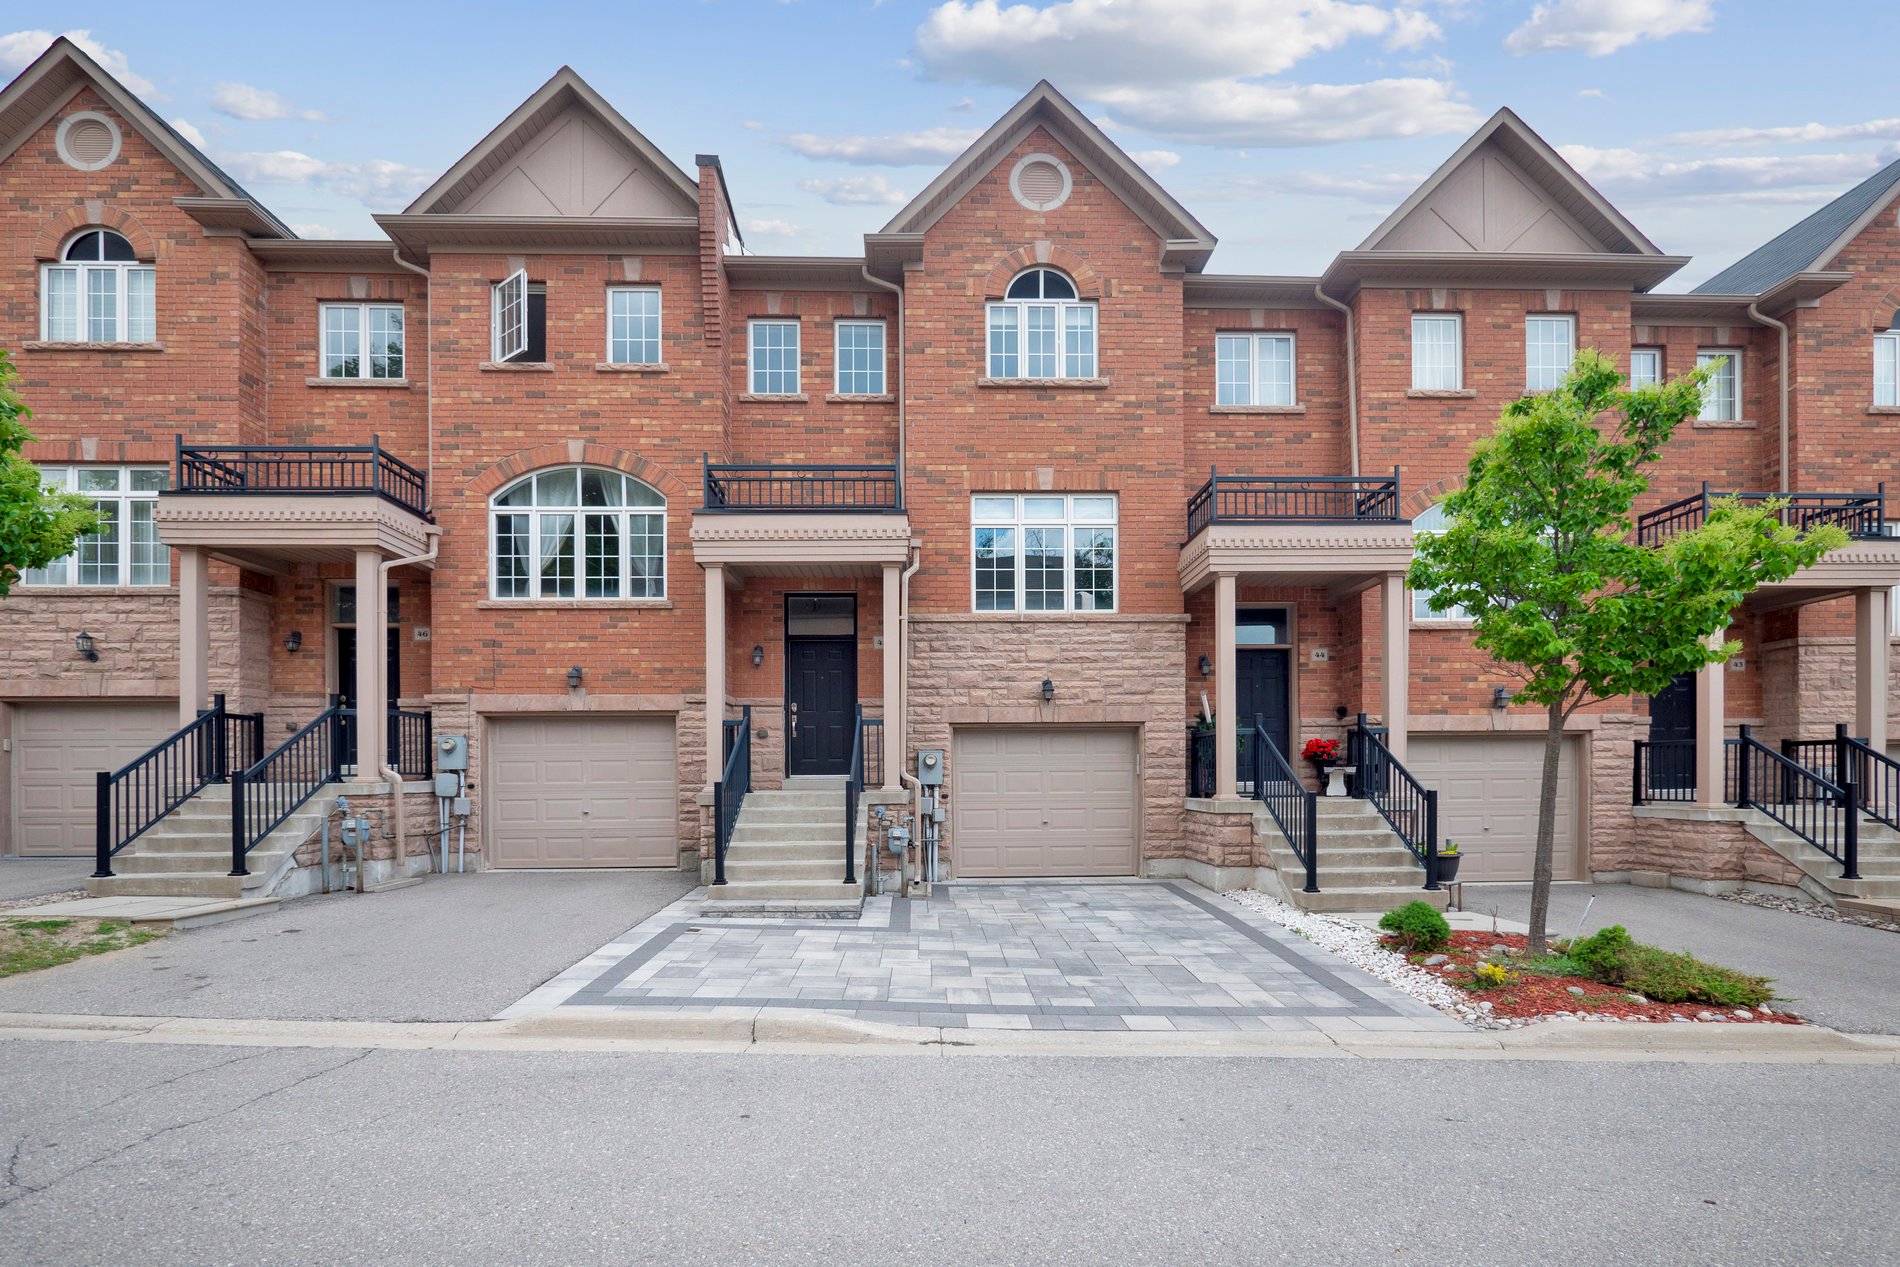
Red-brick townhouse with a black front door, stone facade, and paved driveway.
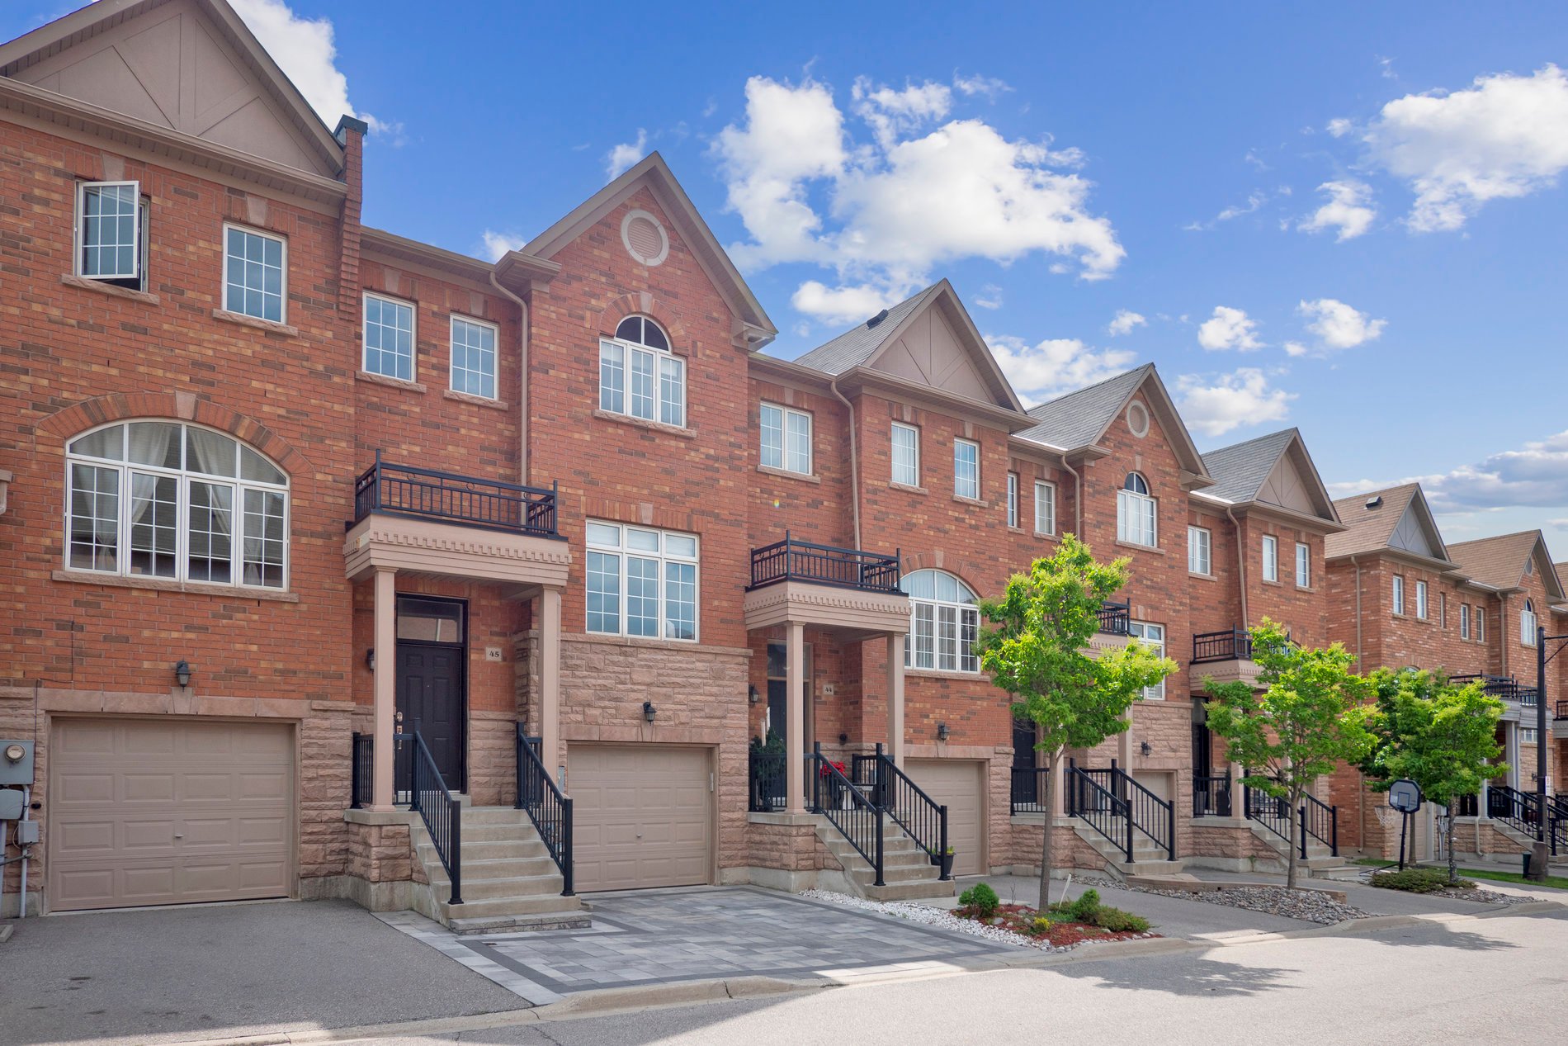
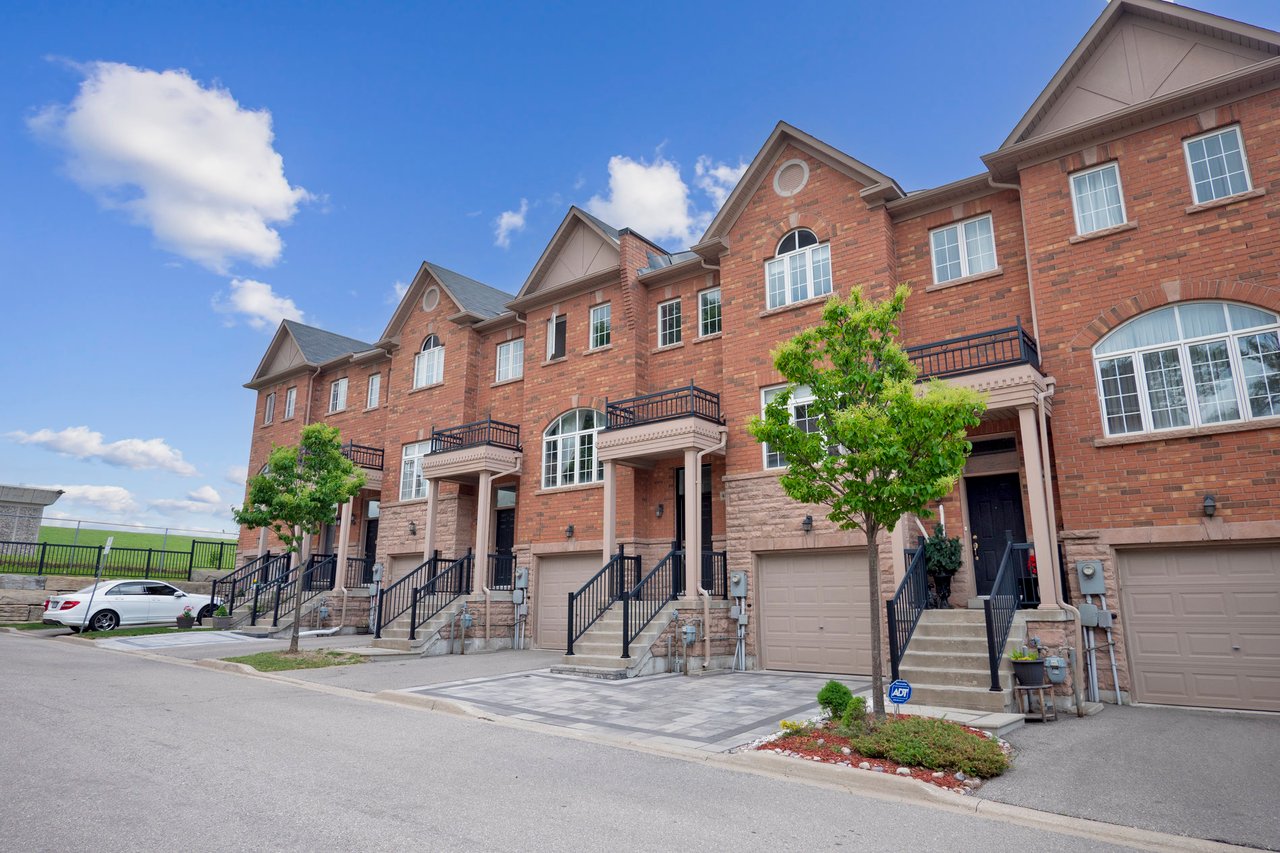
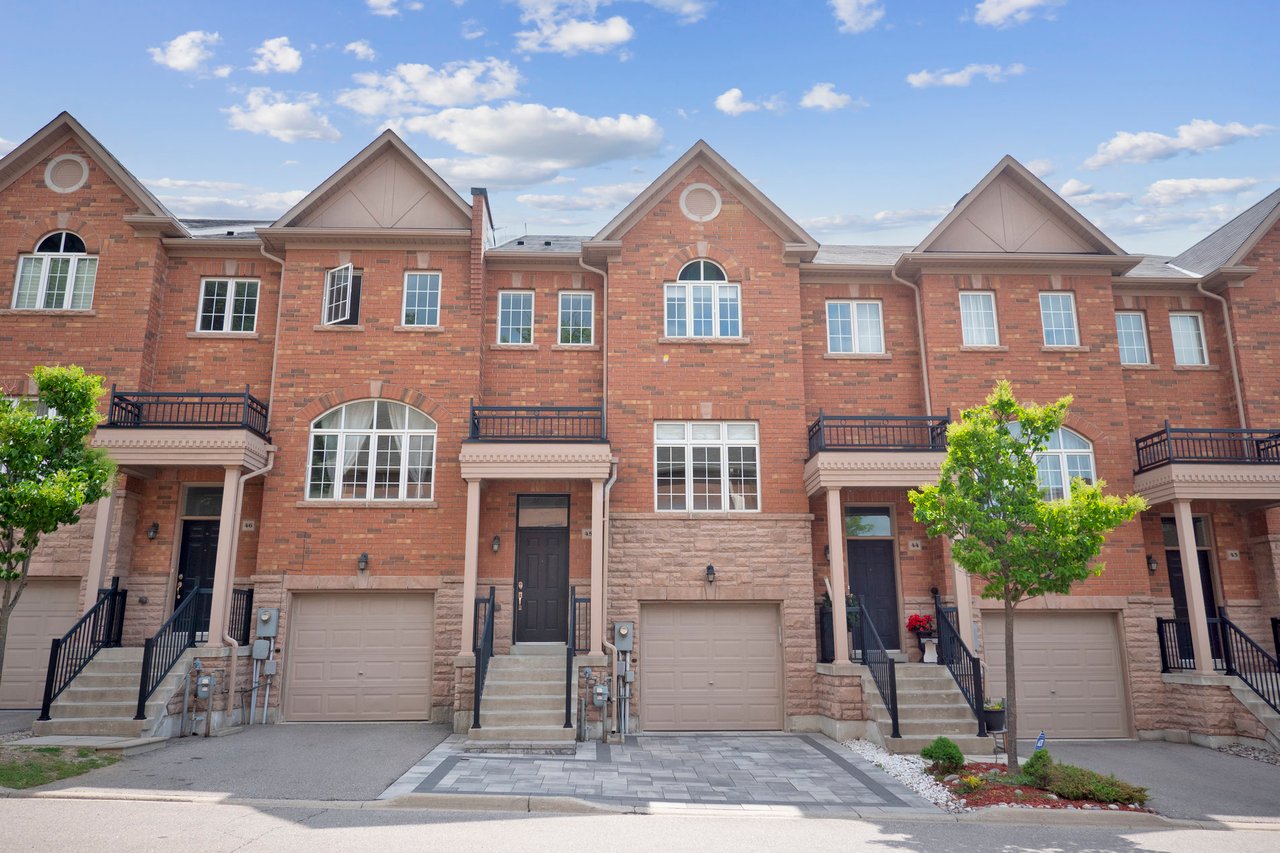
Red-brick townhouse with an attached garage, raised entrance, balcony, and landscaped walkway.
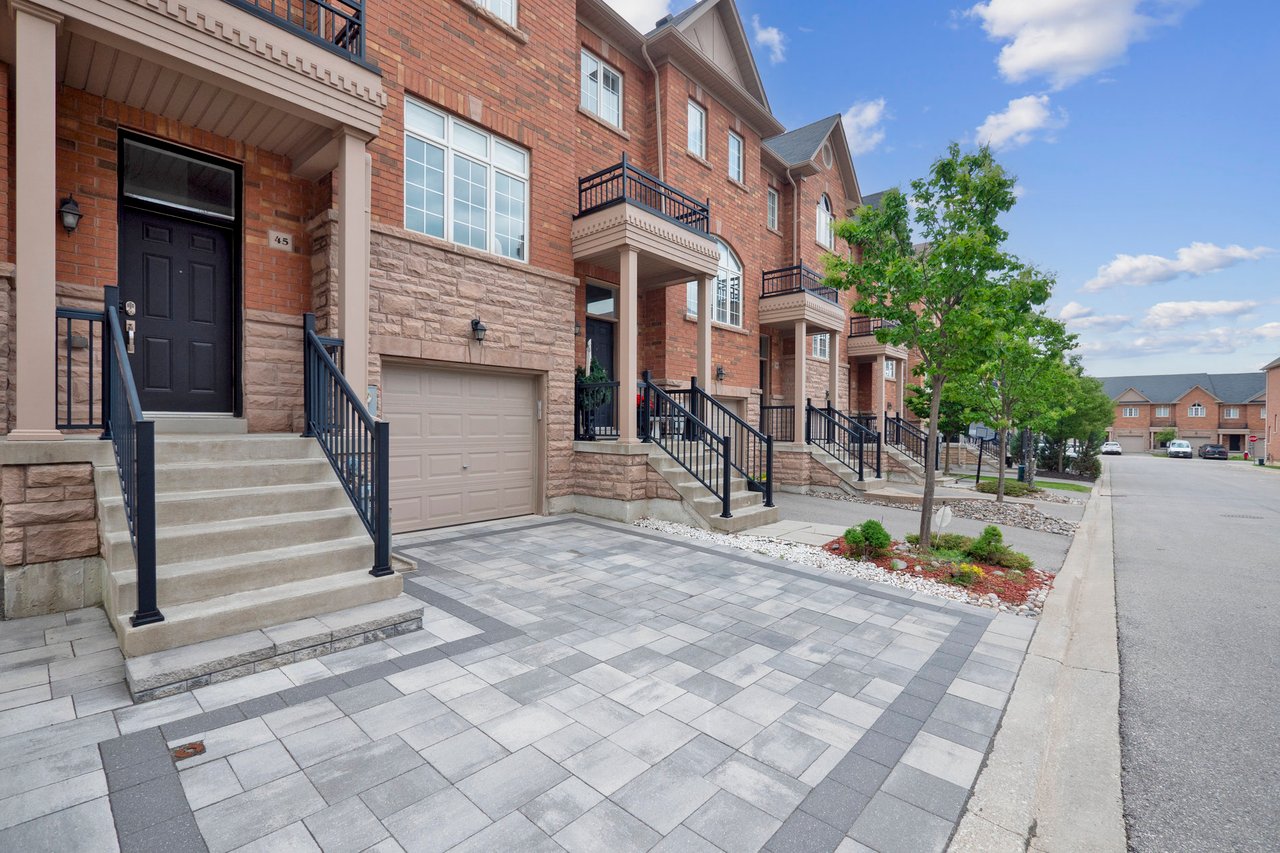
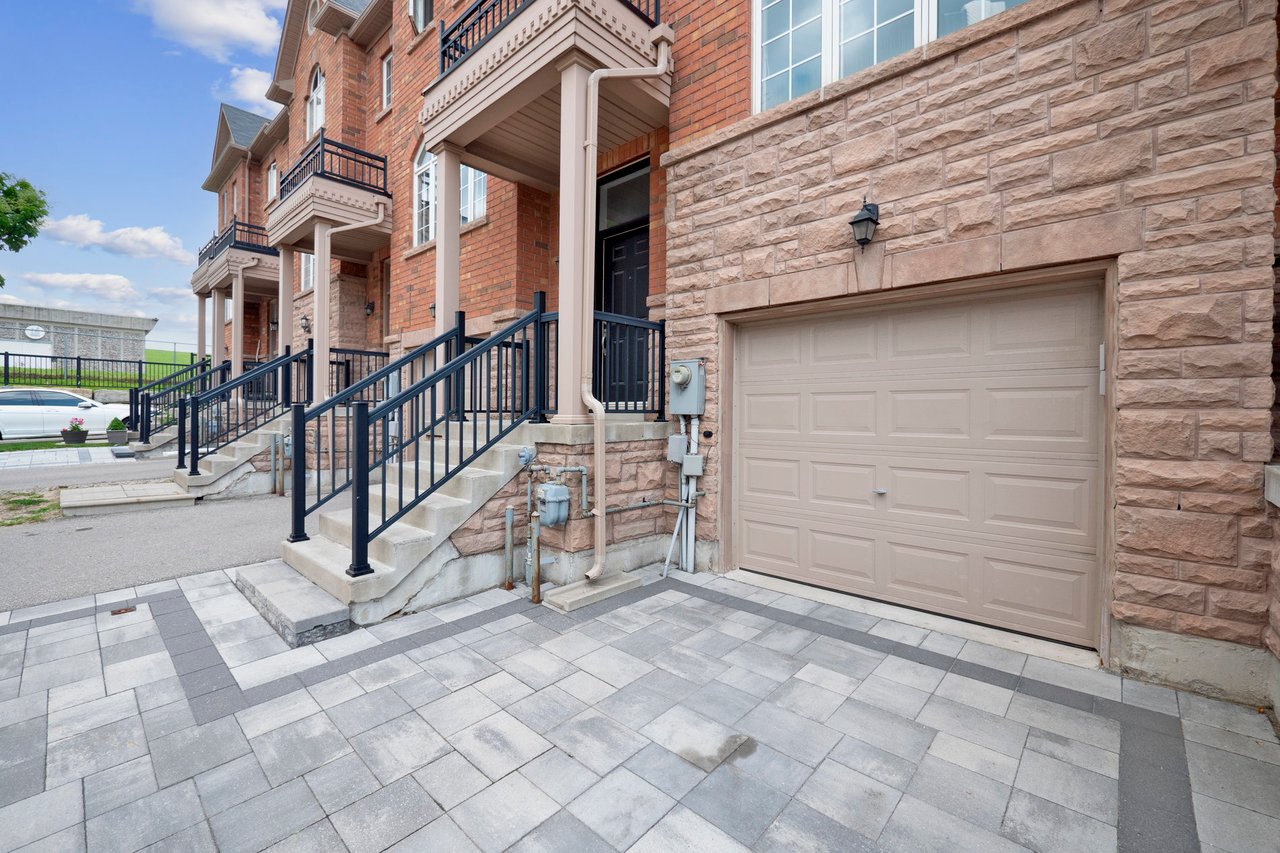
Red-brick townhome exterior with stone entry stairs, garage doors, and a wide paved driveway.
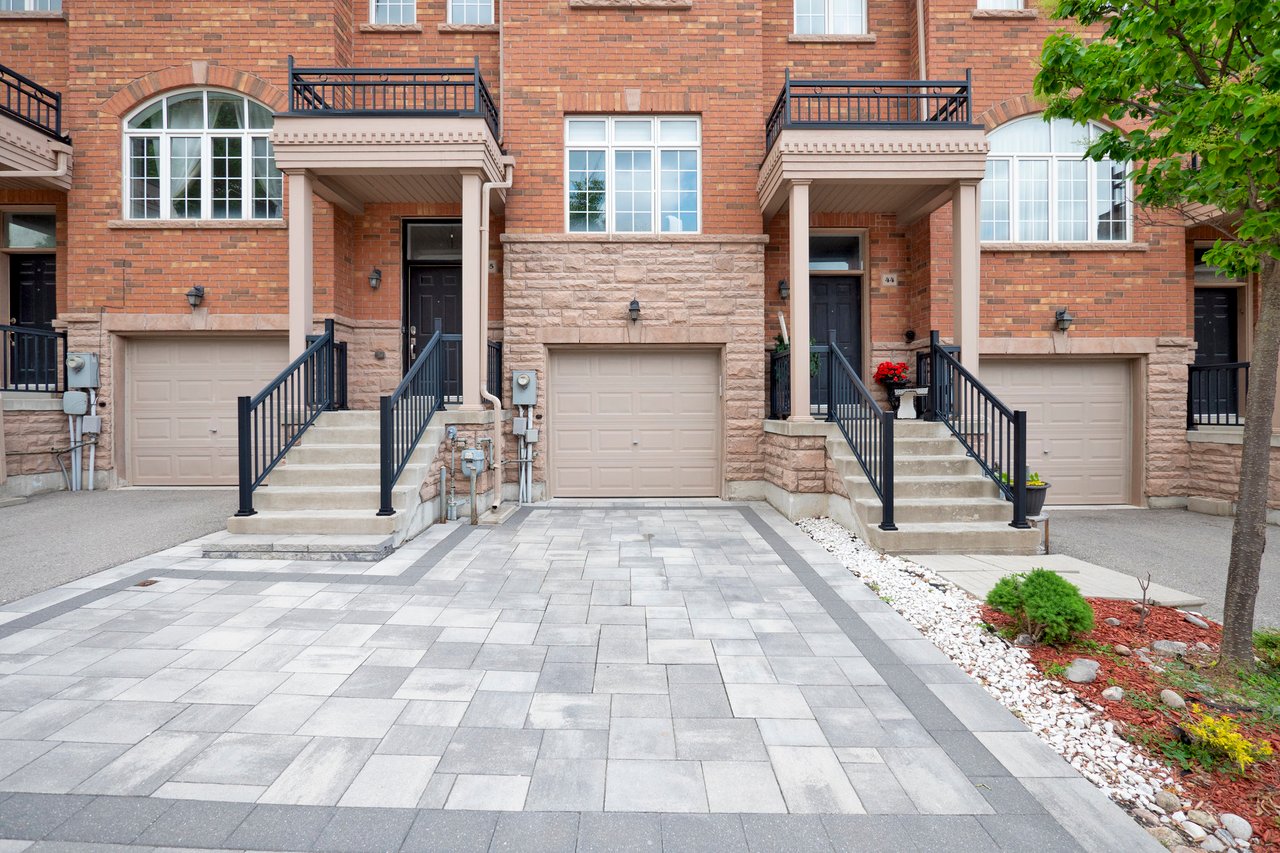
Brick townhouse with a black front door, stone lower level, garage, and broad paved driveway.
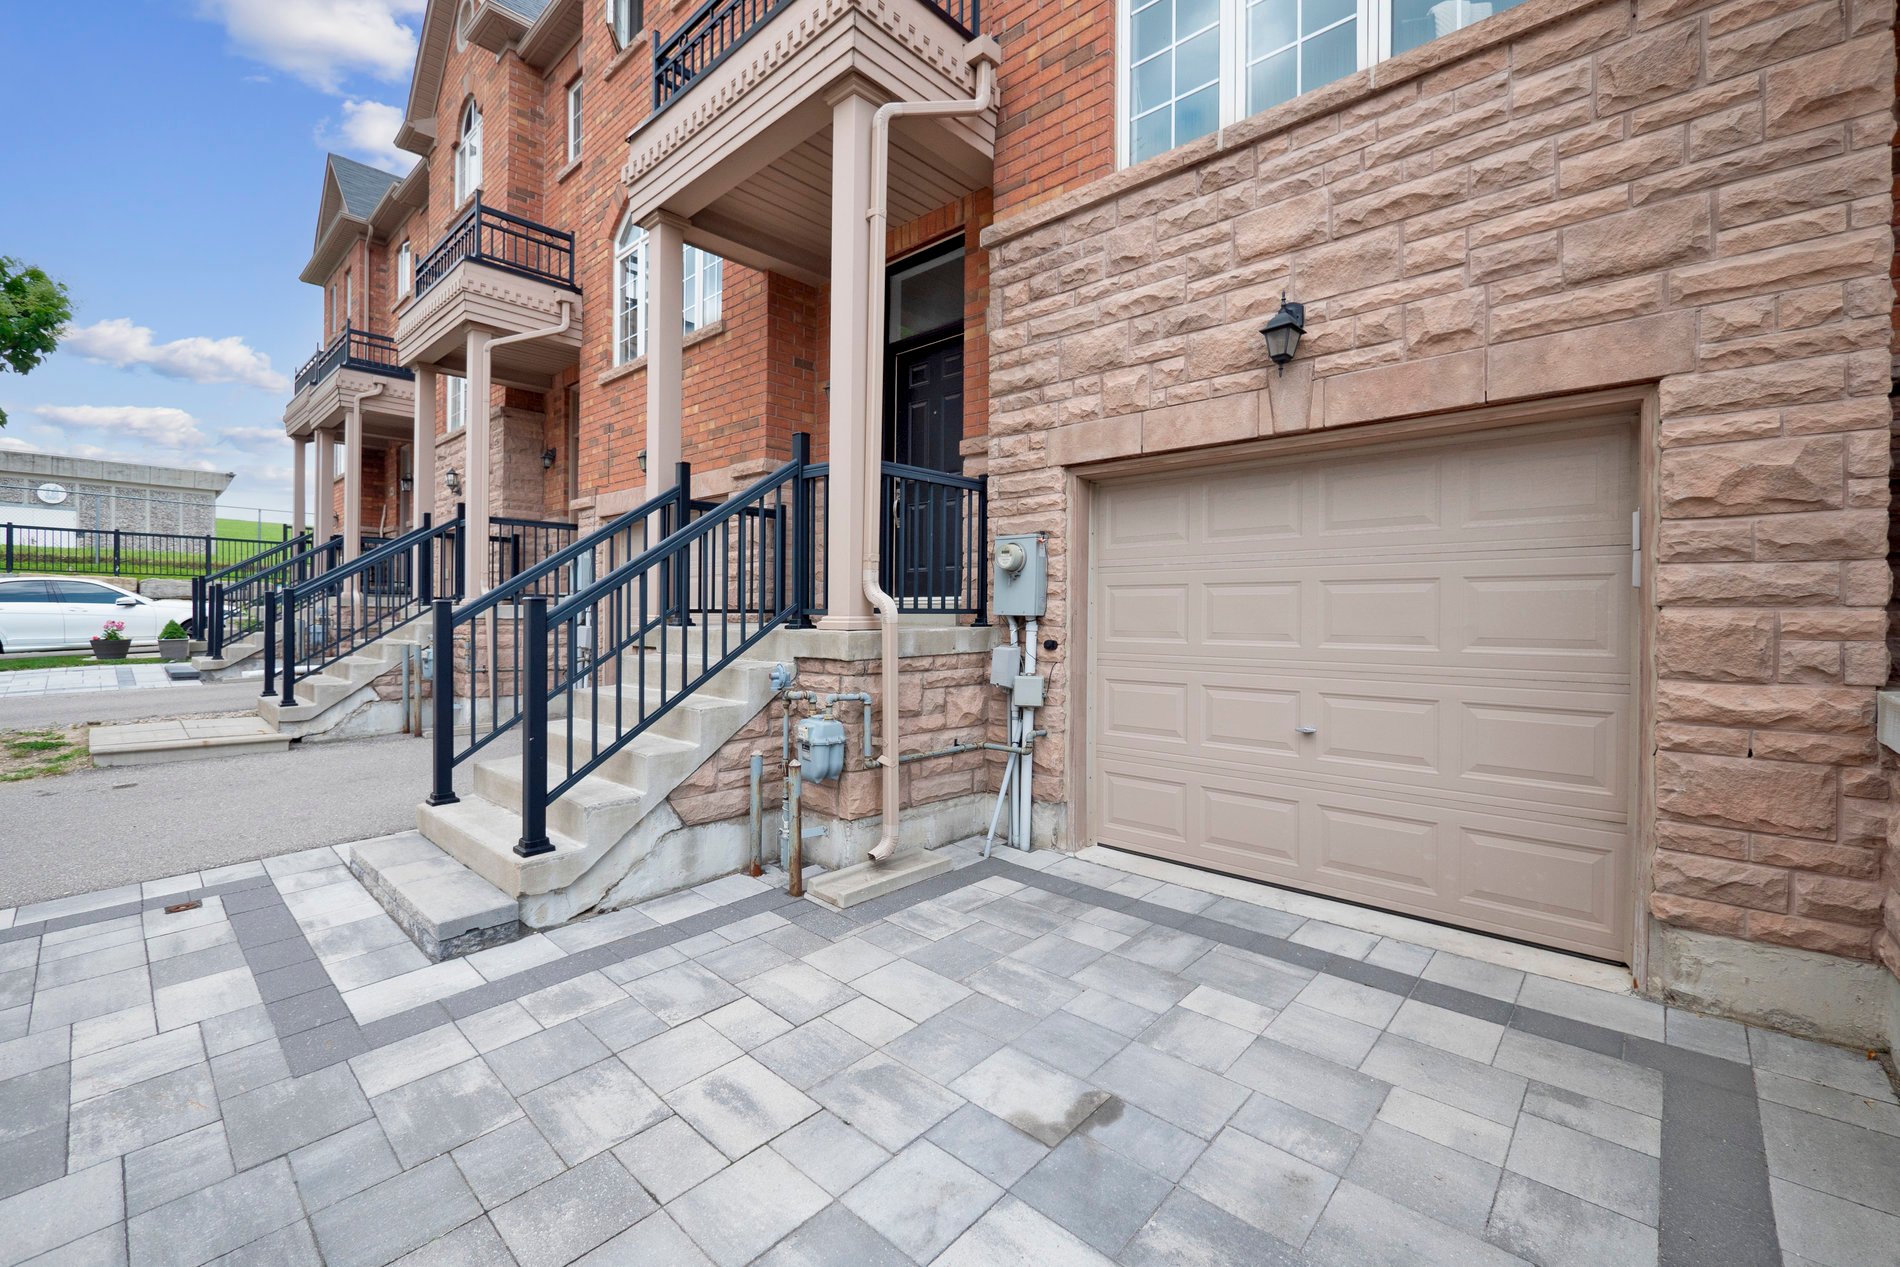
Brick townhouse exterior with stone facade, garage door, and front steps with black railings.
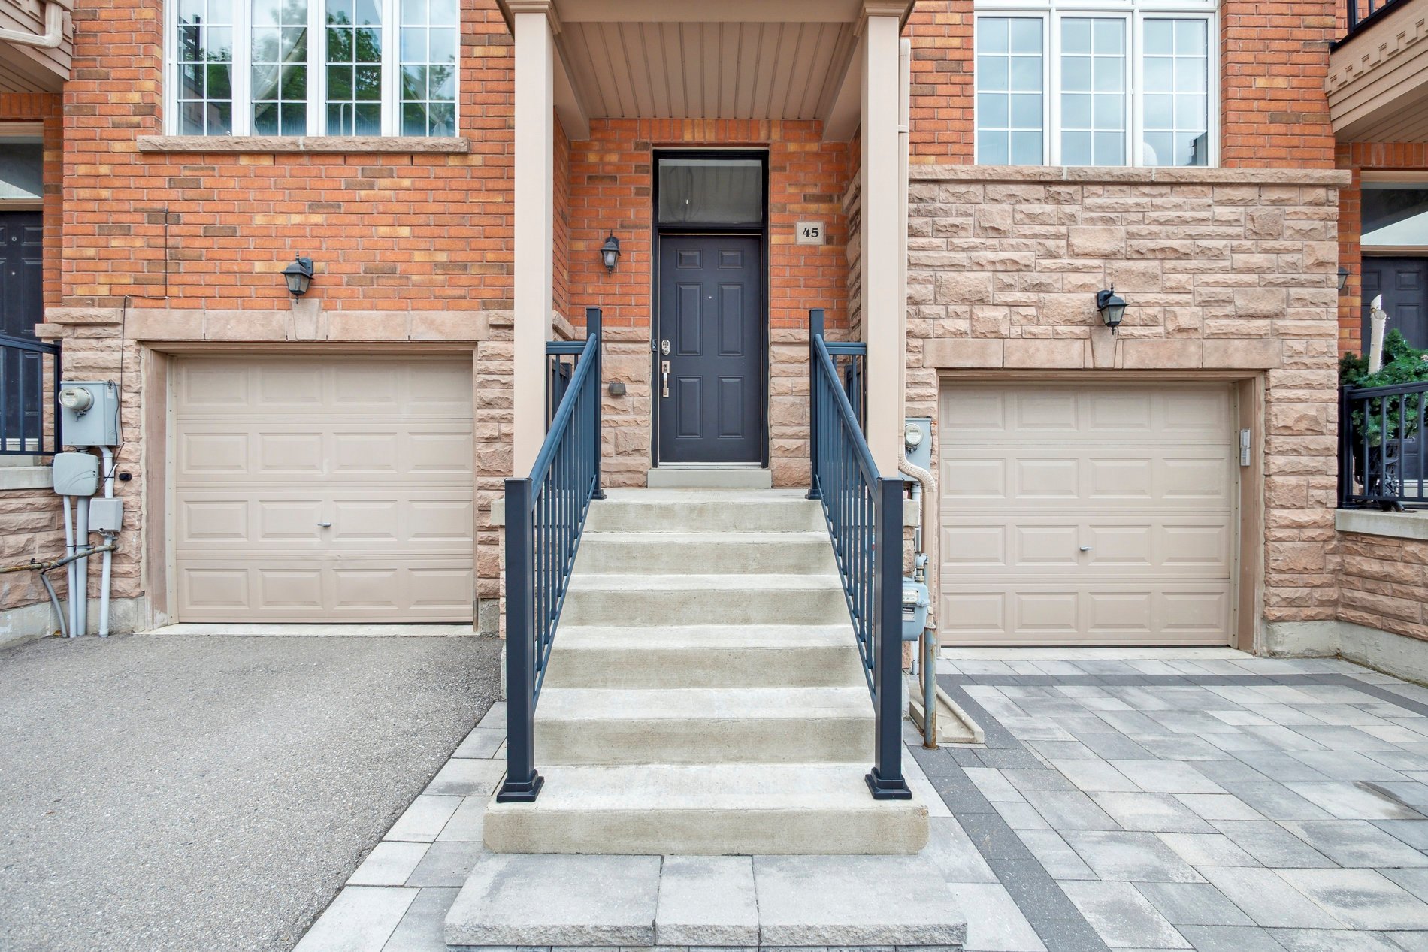
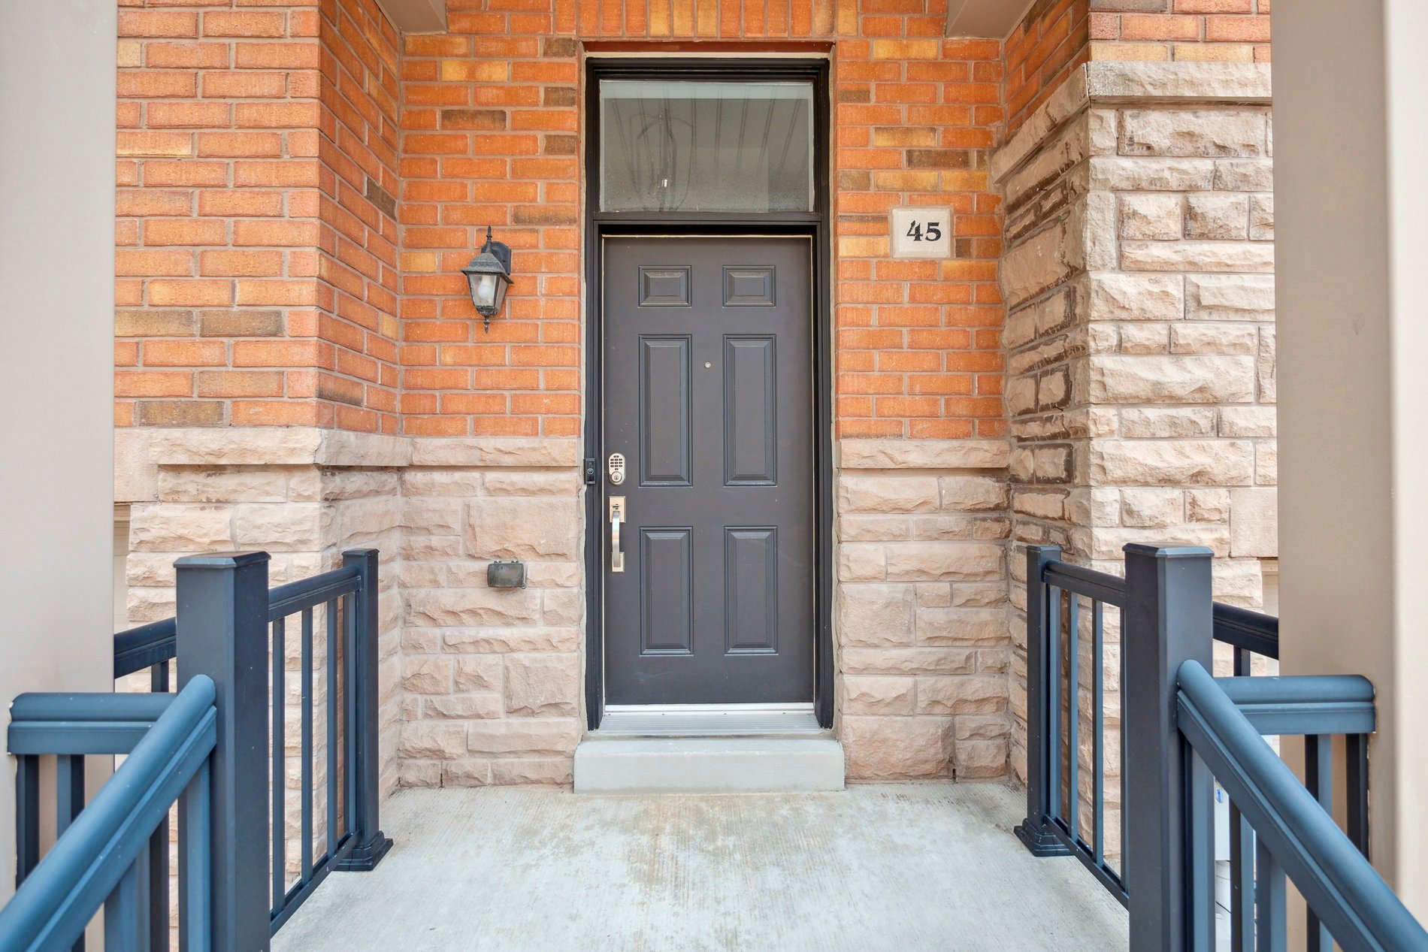
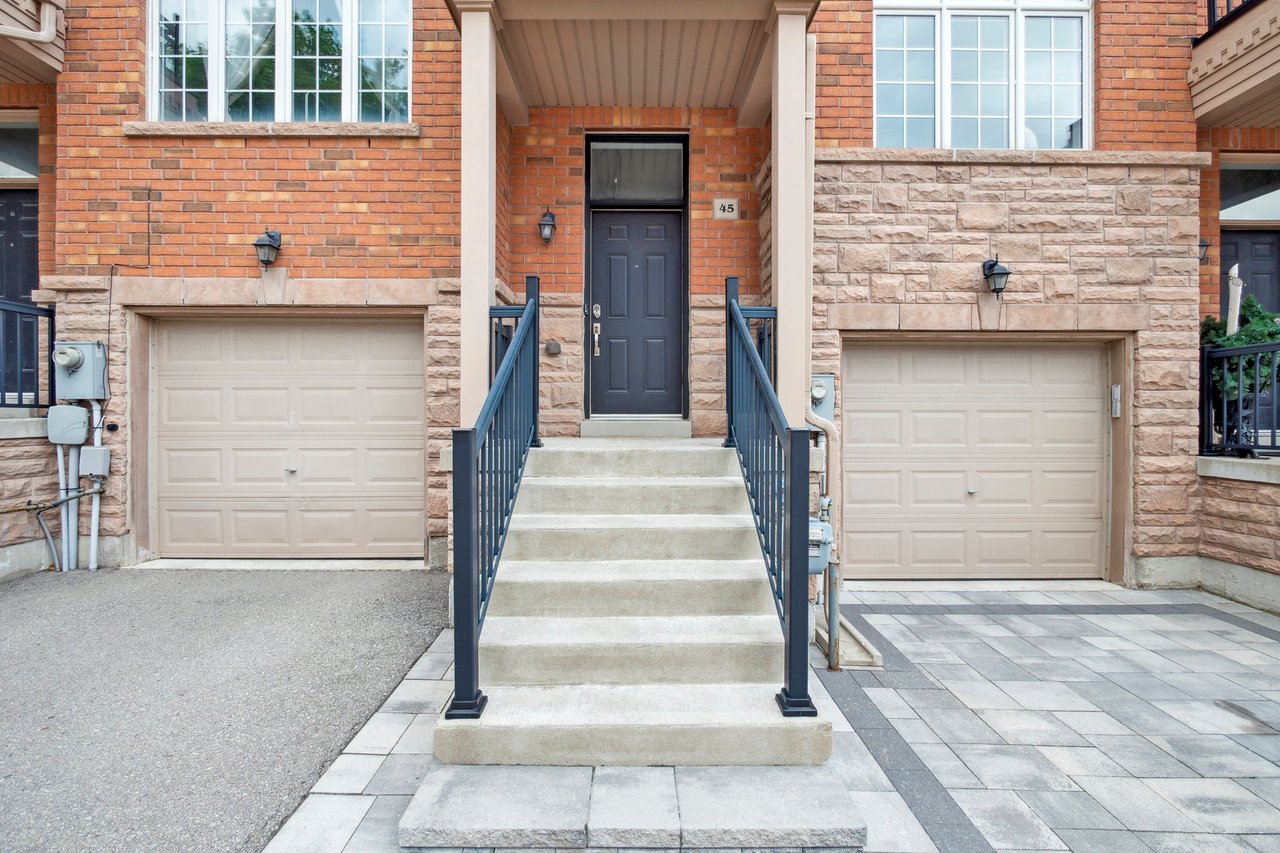
Brick townhouse entrance marked 45, with concrete steps, blue railings, and garage doors.
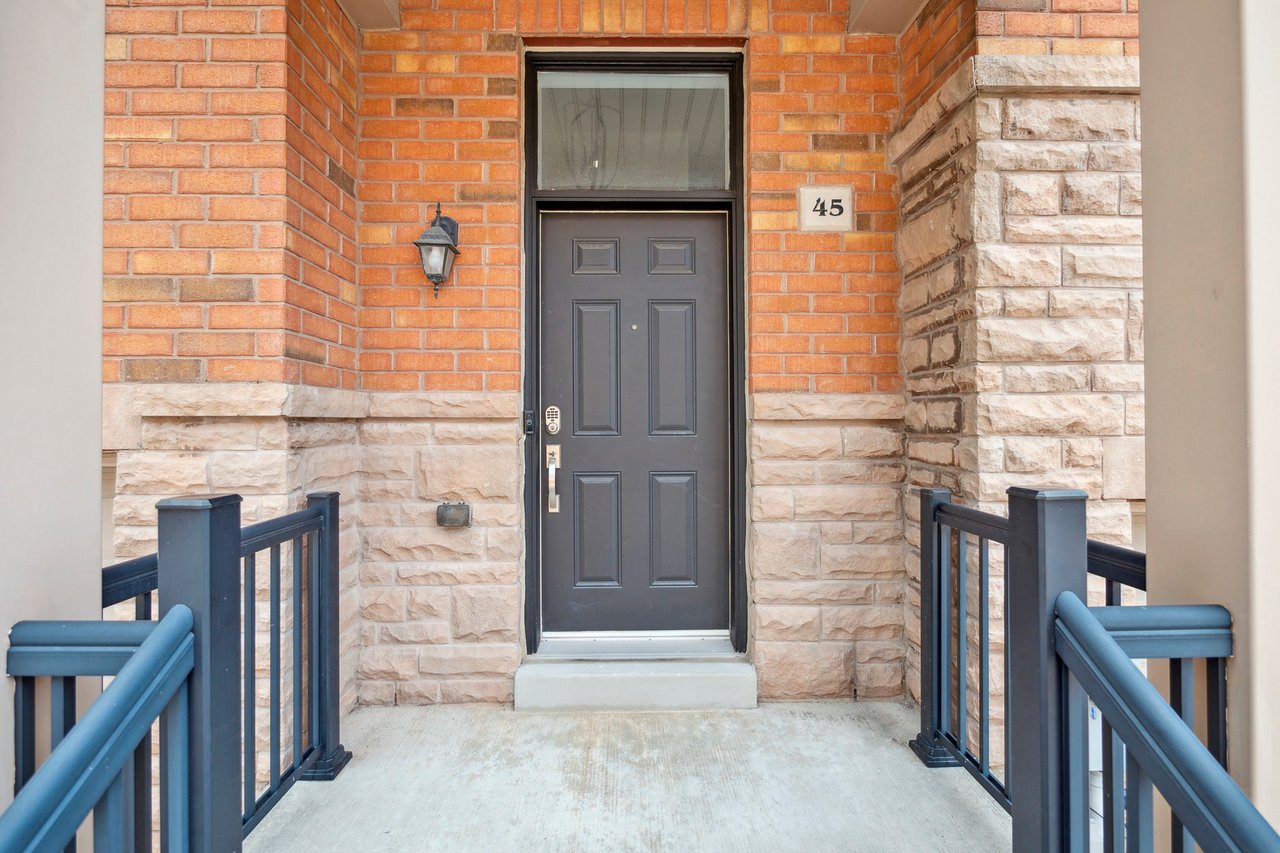
Townhome entrance with dark gray door, number 45 plaque, brick and stone facade, and blue railings.
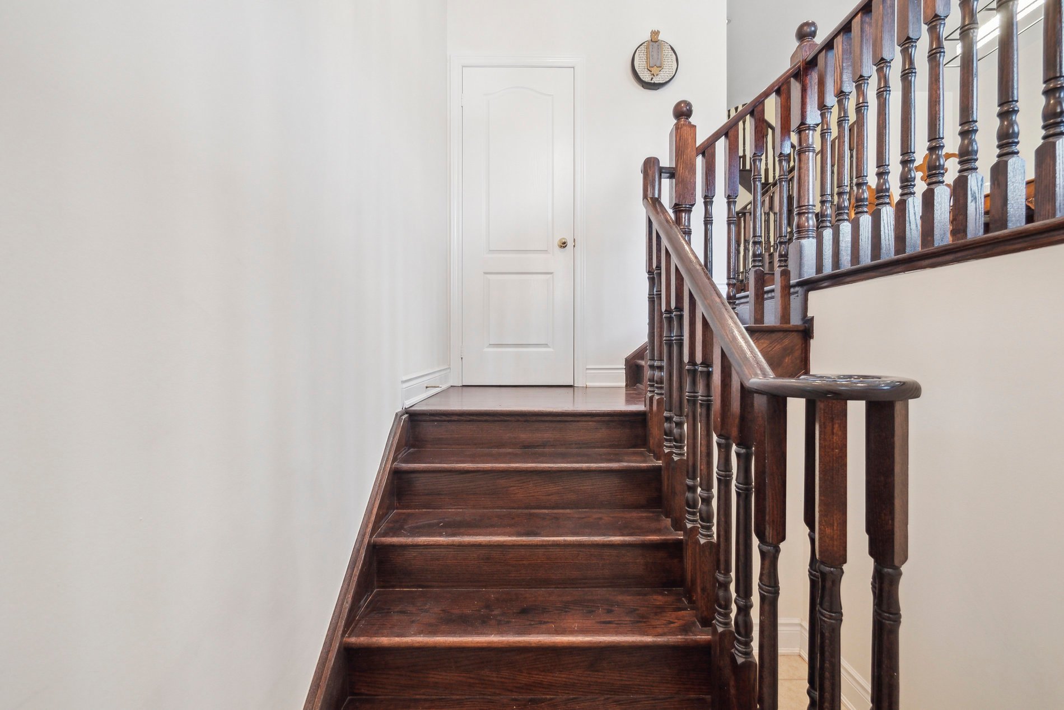
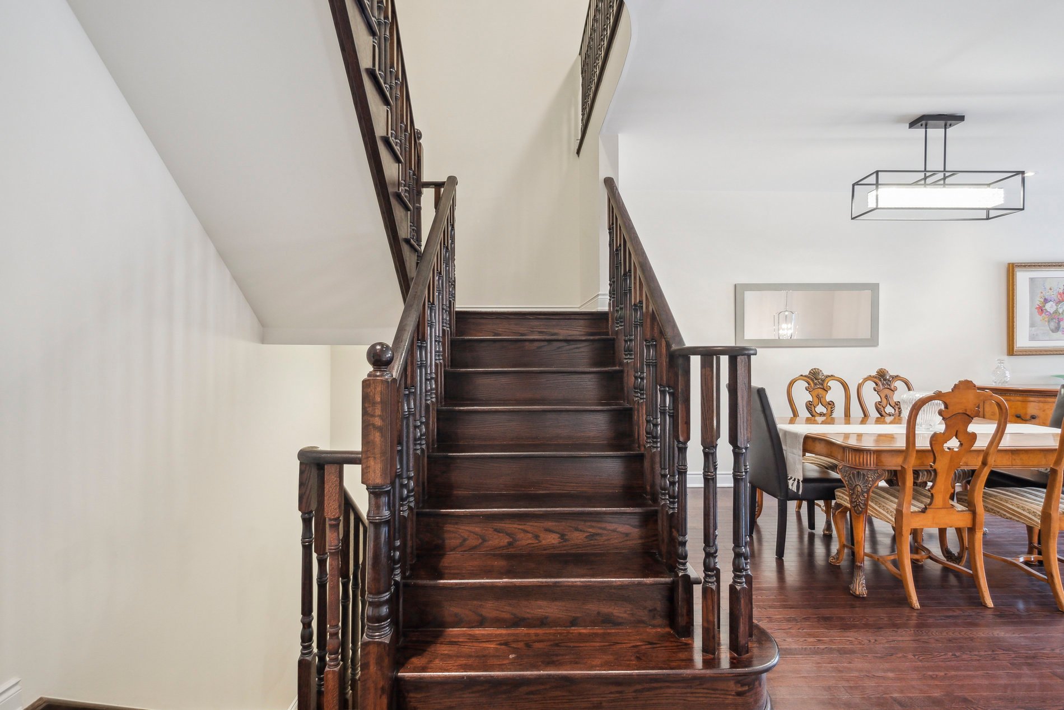
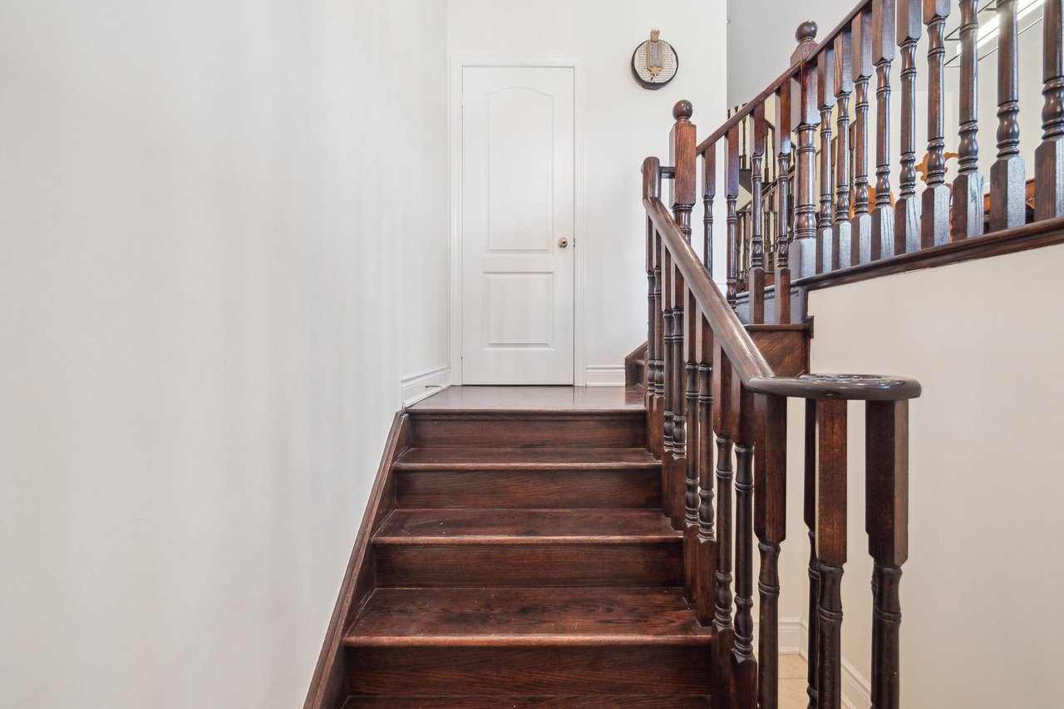
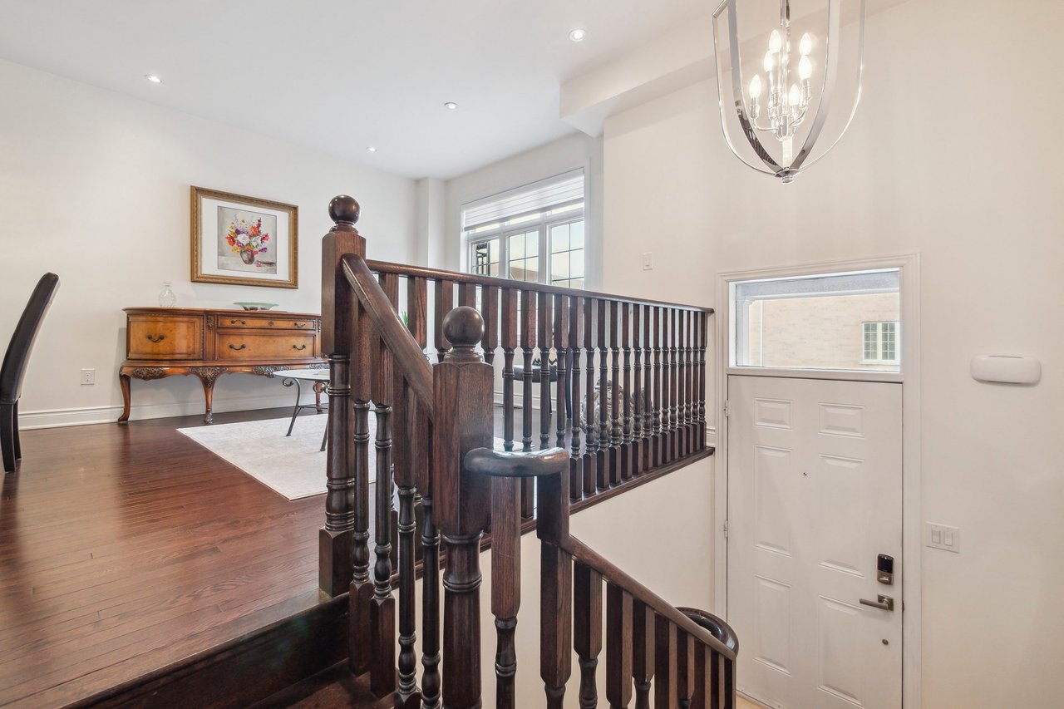
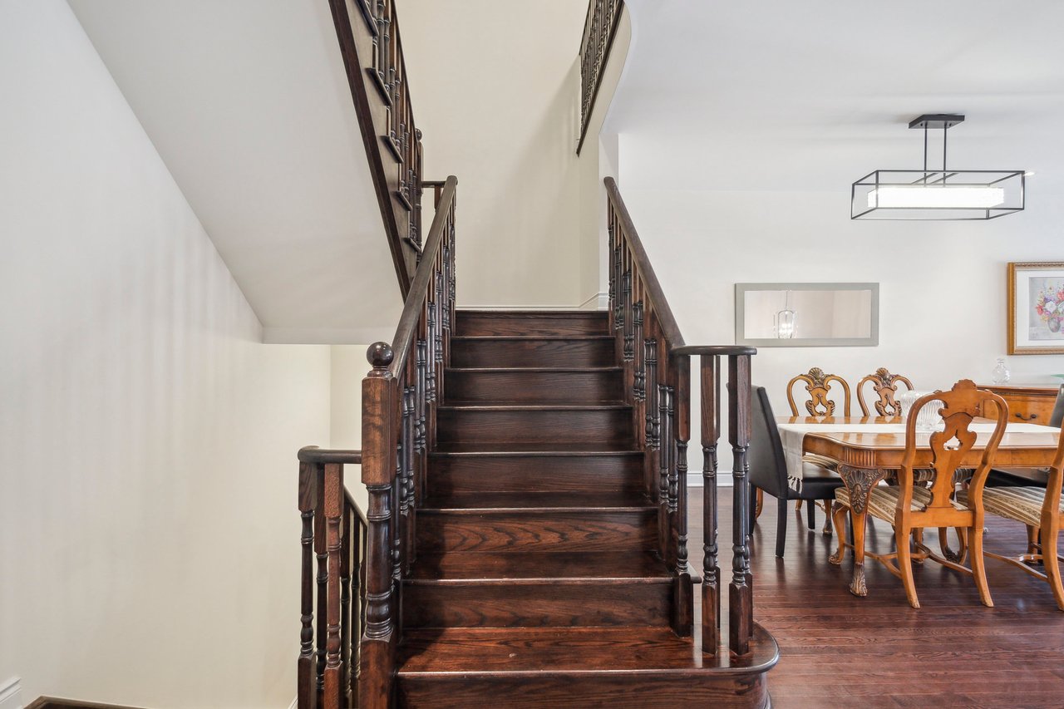
Dark hardwood staircase with turned railings leading to a white paneled door.
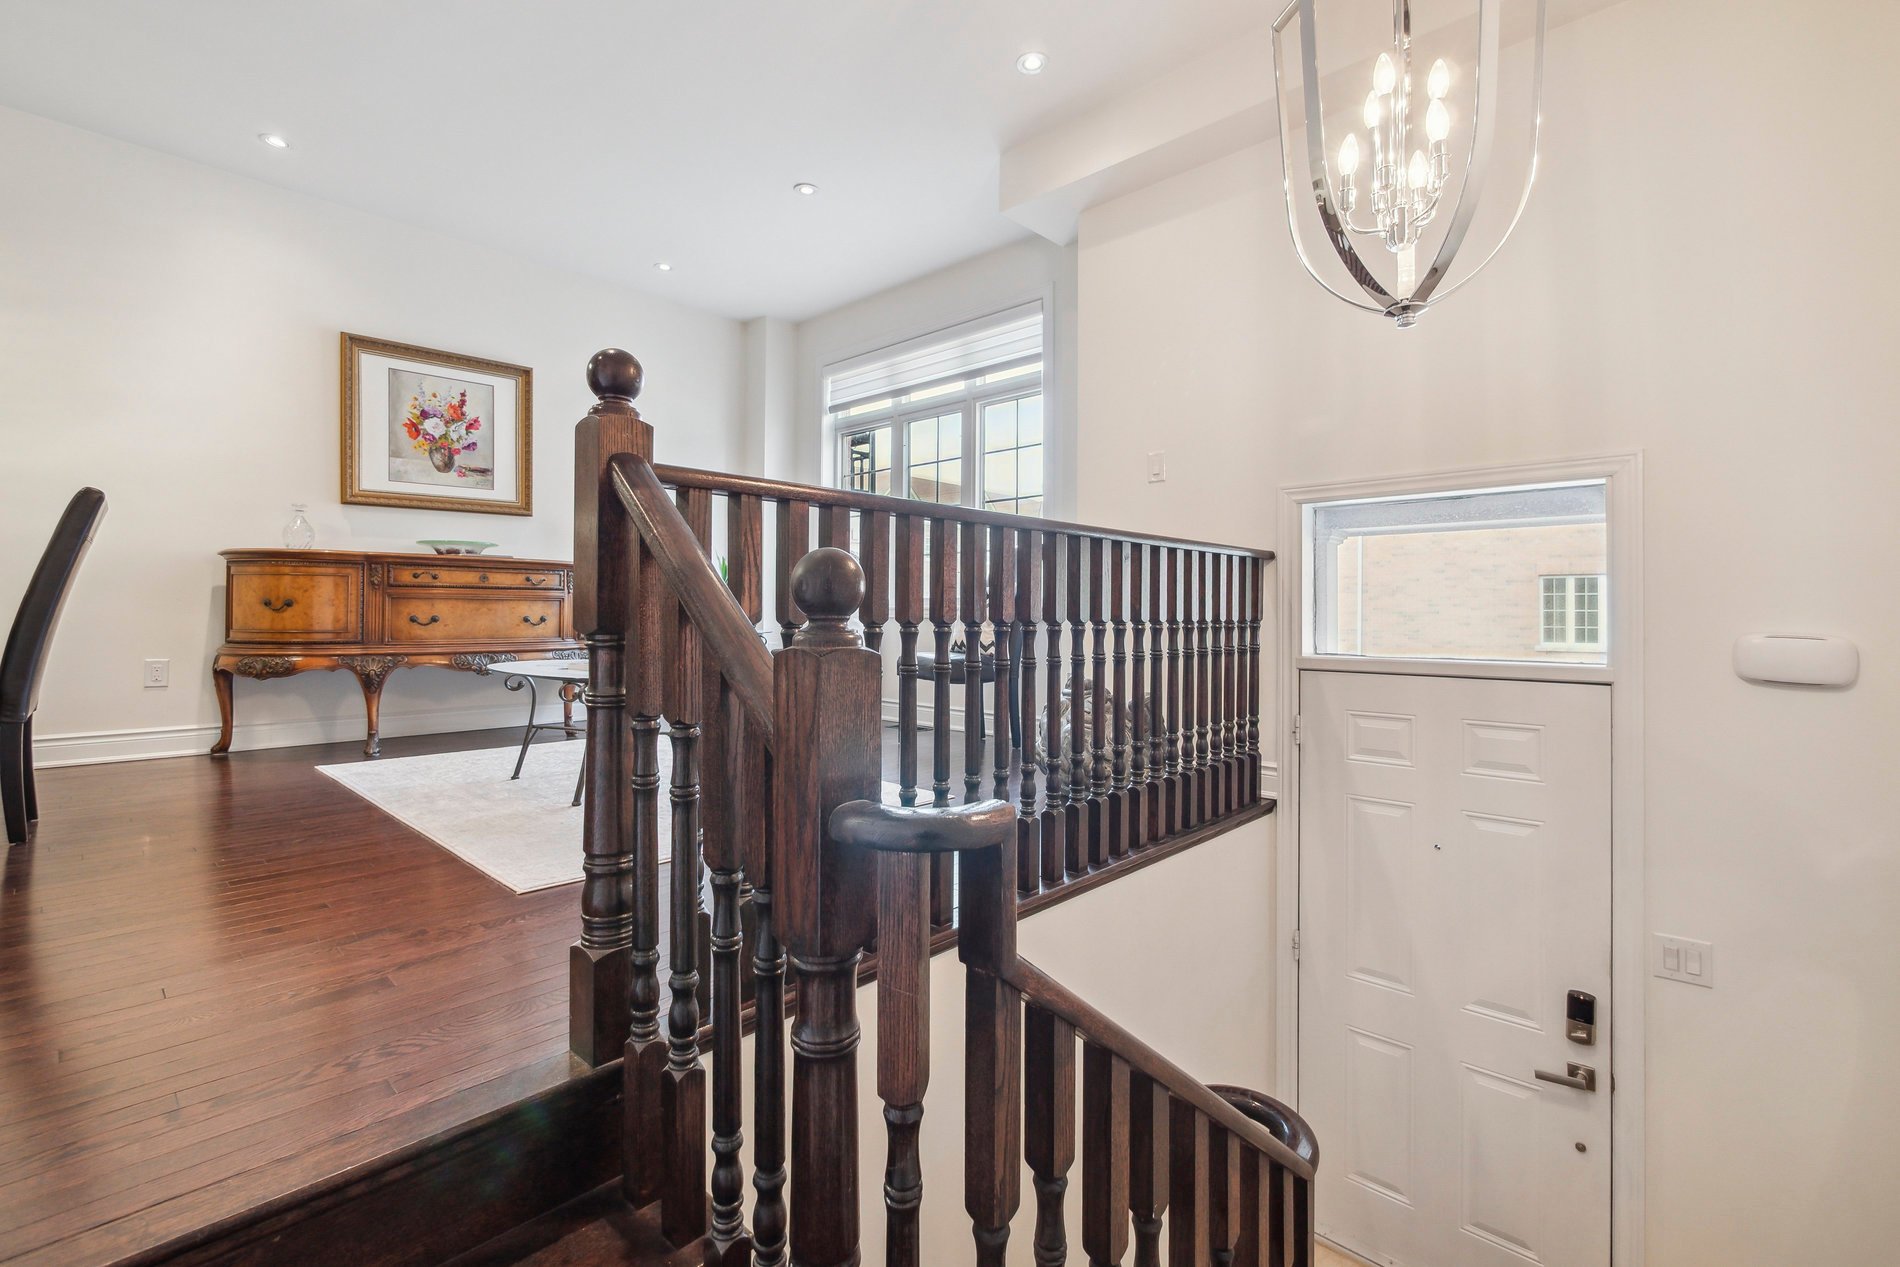
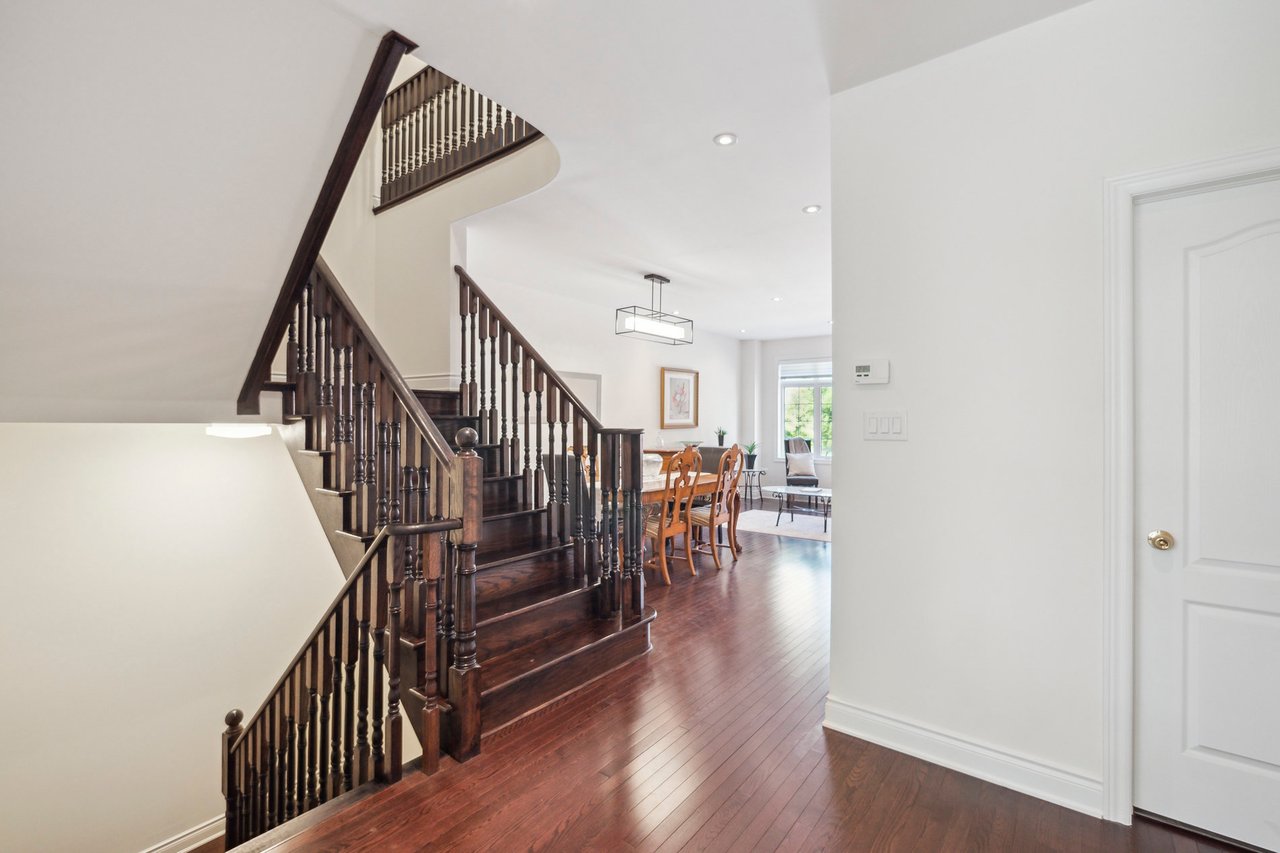
Foyer with a dark wood staircase railing, hardwood floors, and a white front door.
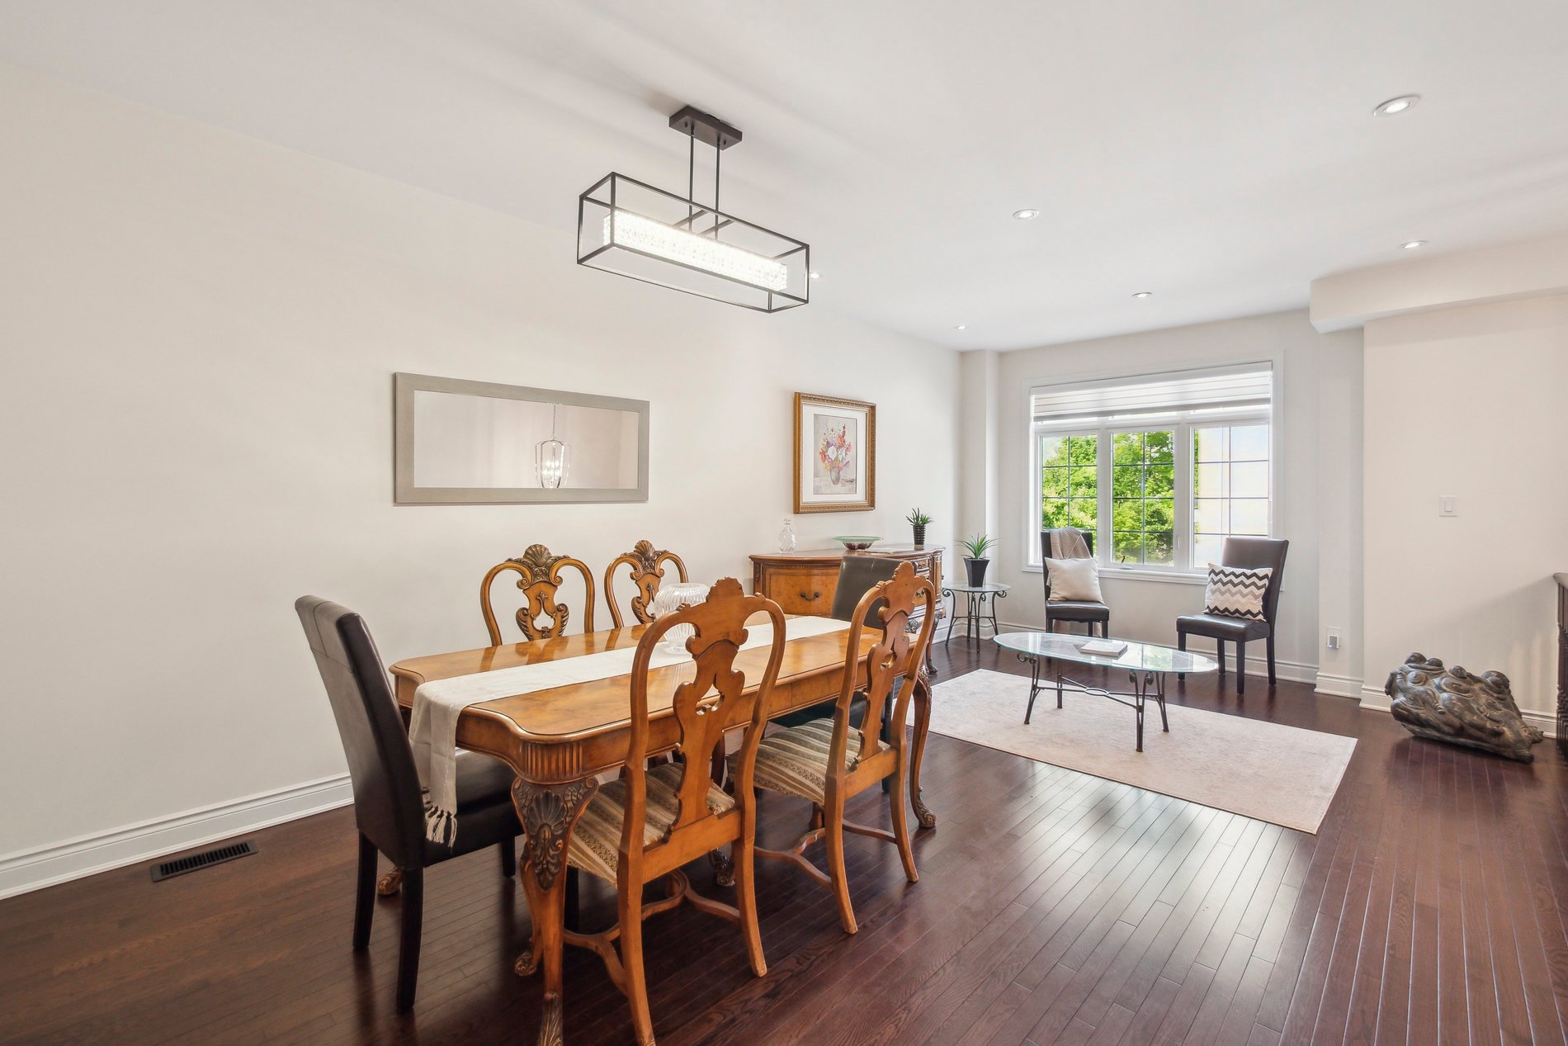
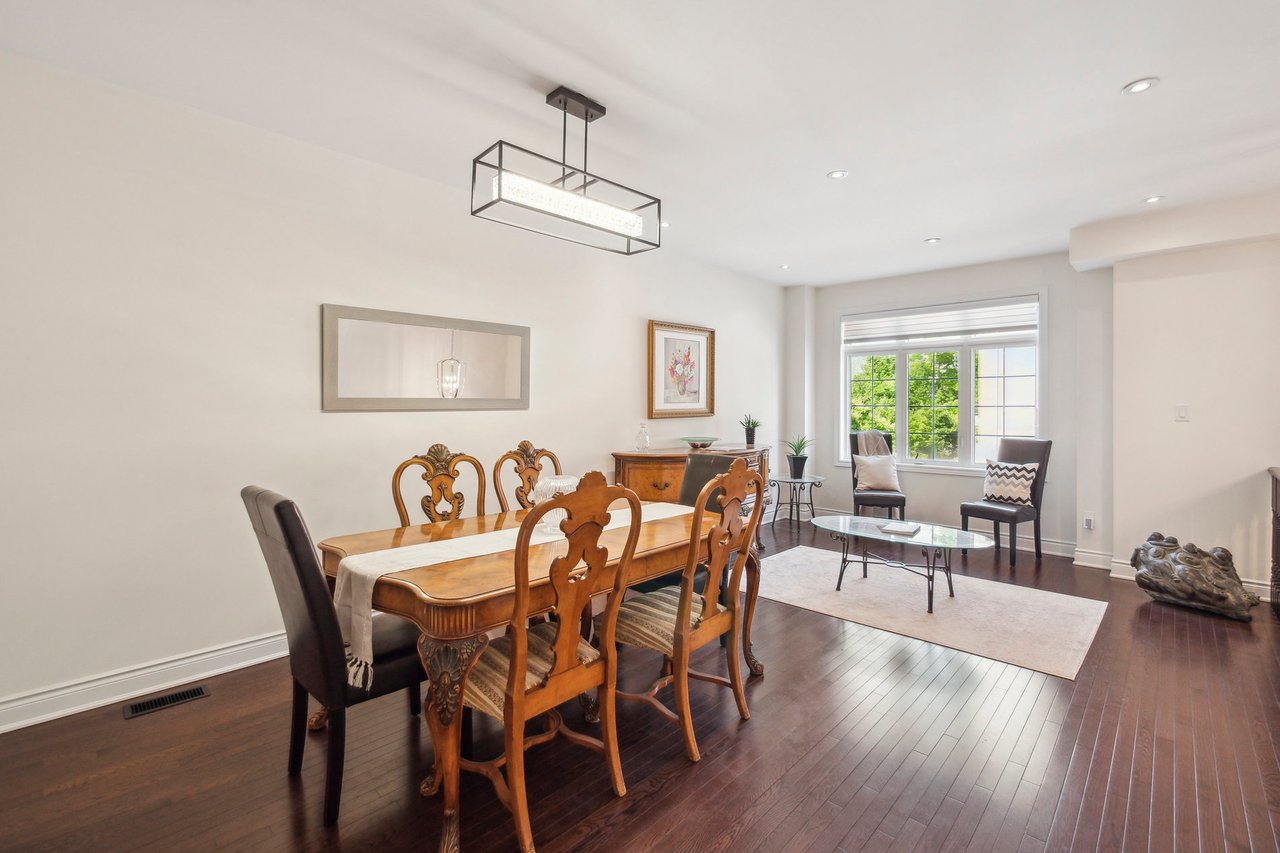
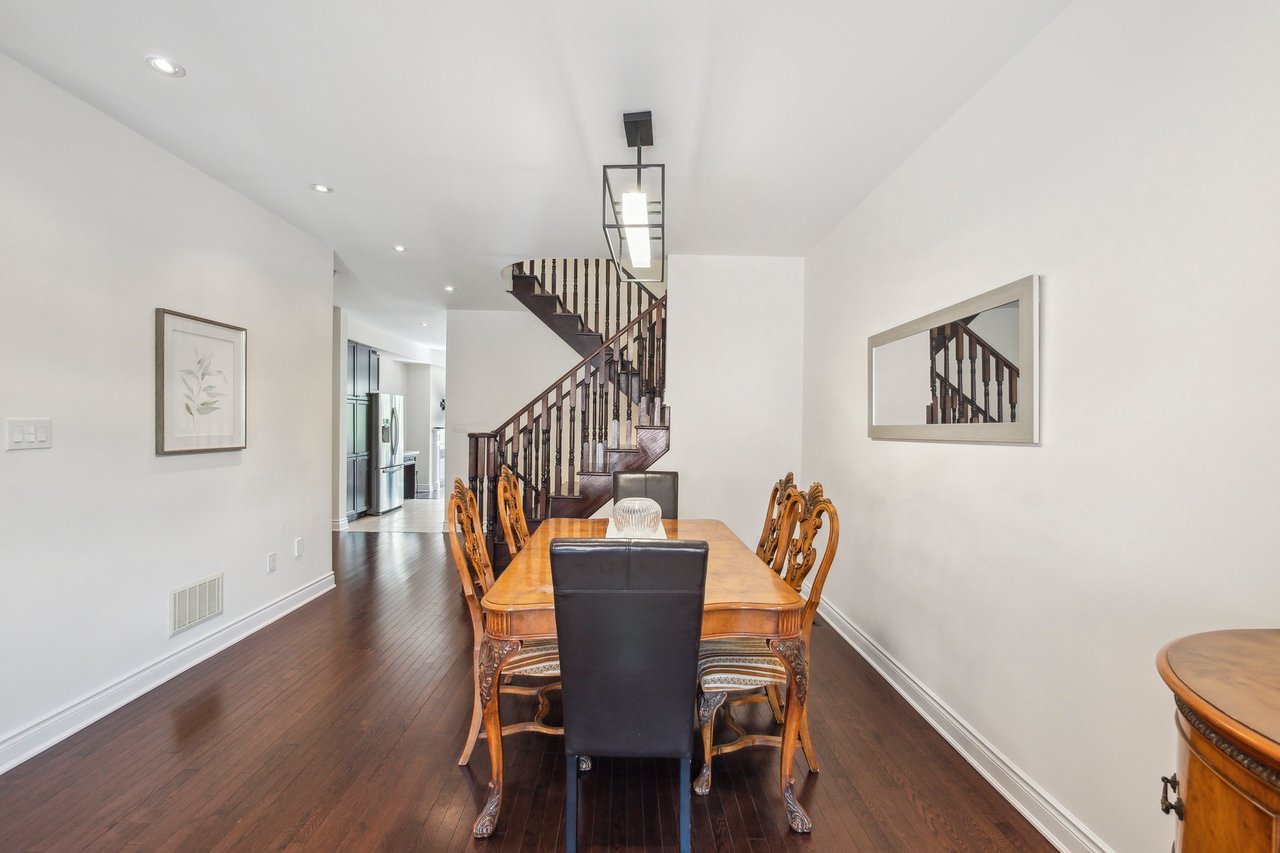
Dining room with an ornate wooden table and chairs beside a bright sitting area.
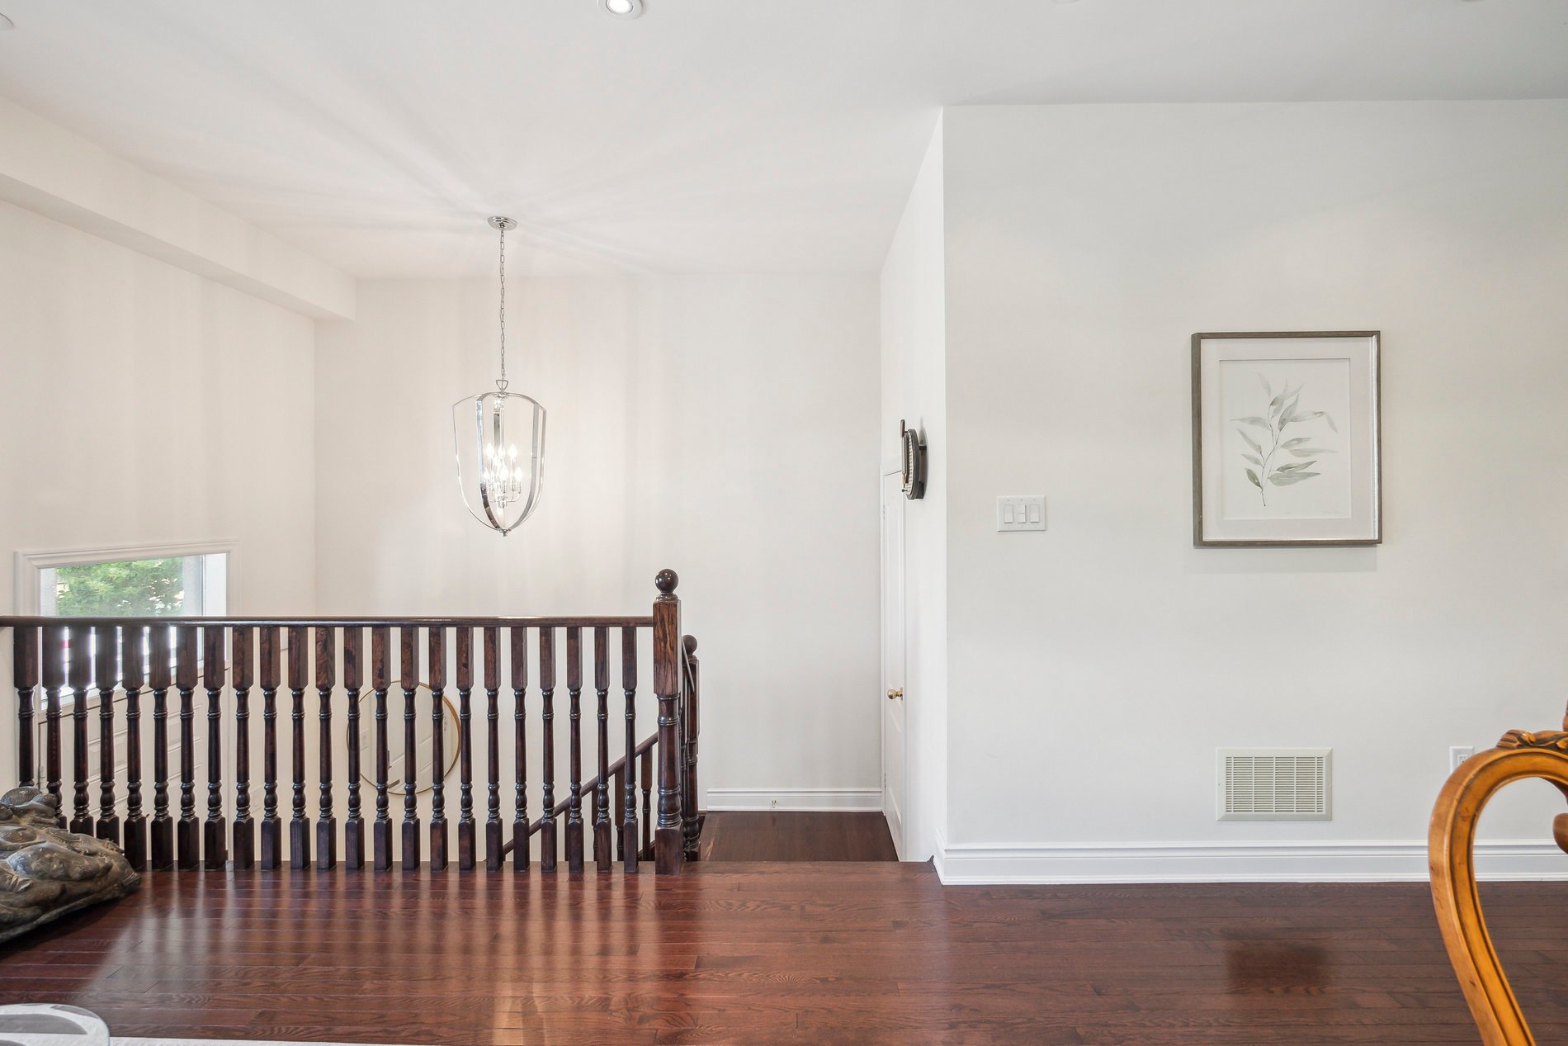
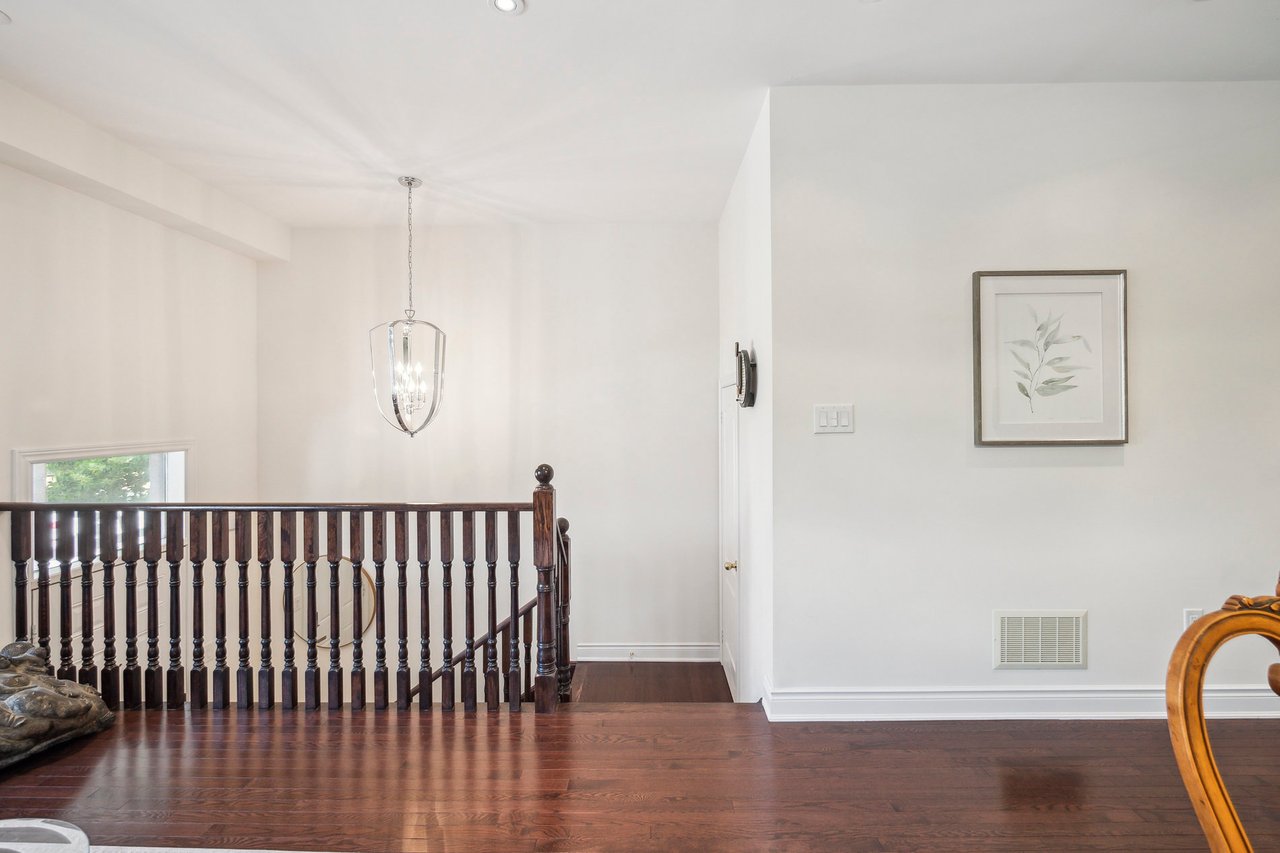
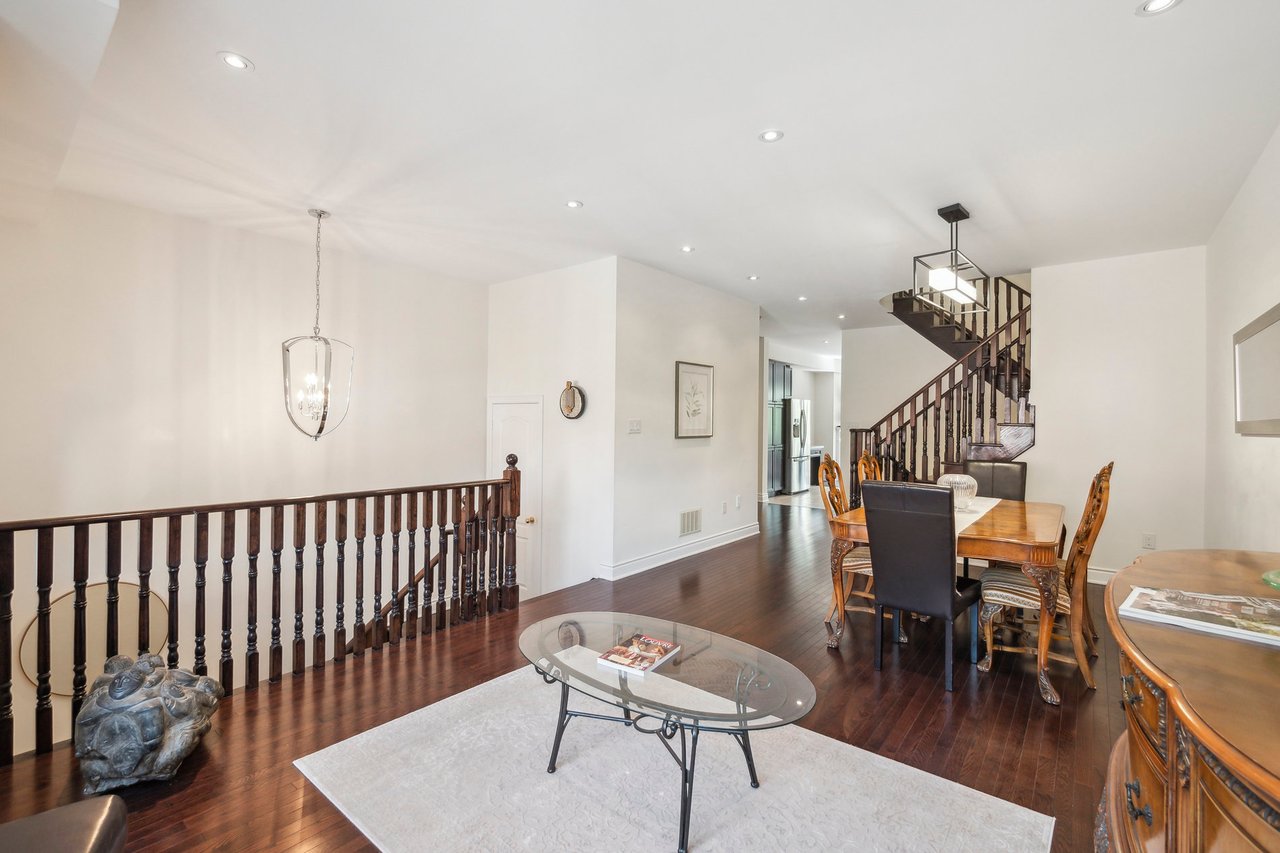
Upstairs landing with dark hardwood floors, a wood stair railing, and a crystal chandelier.
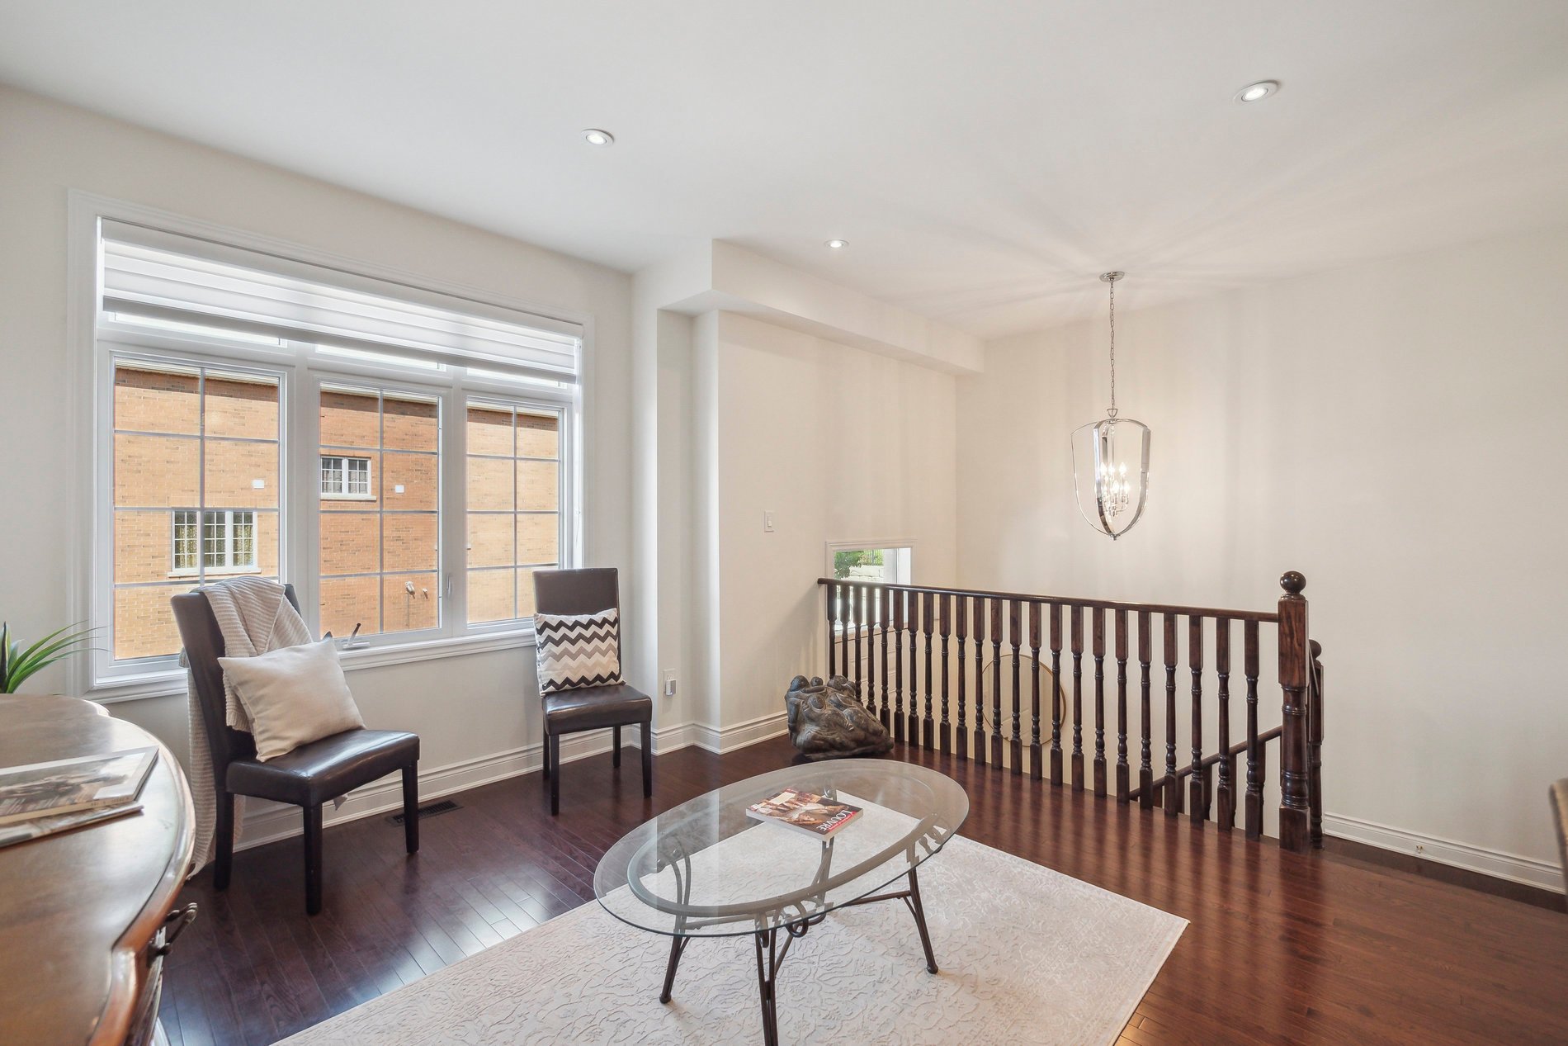
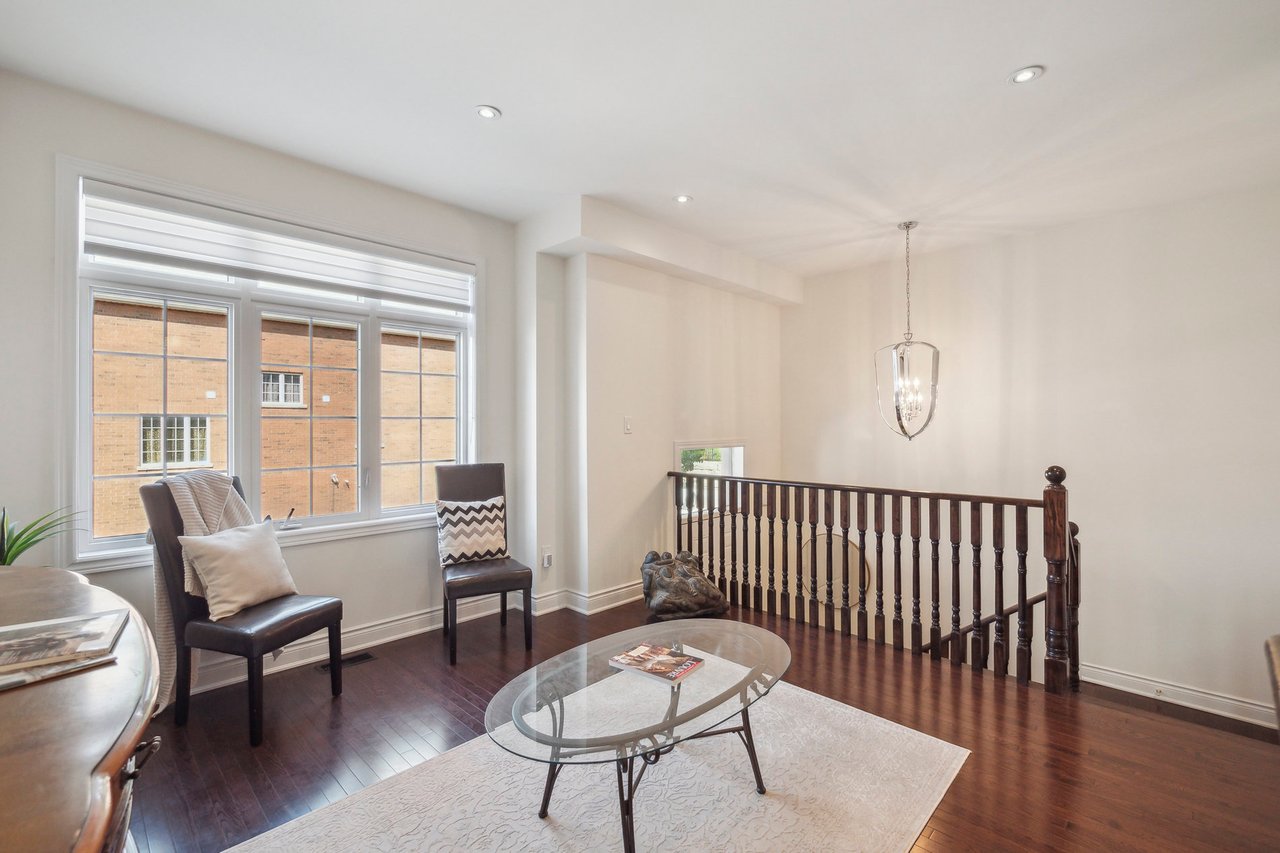
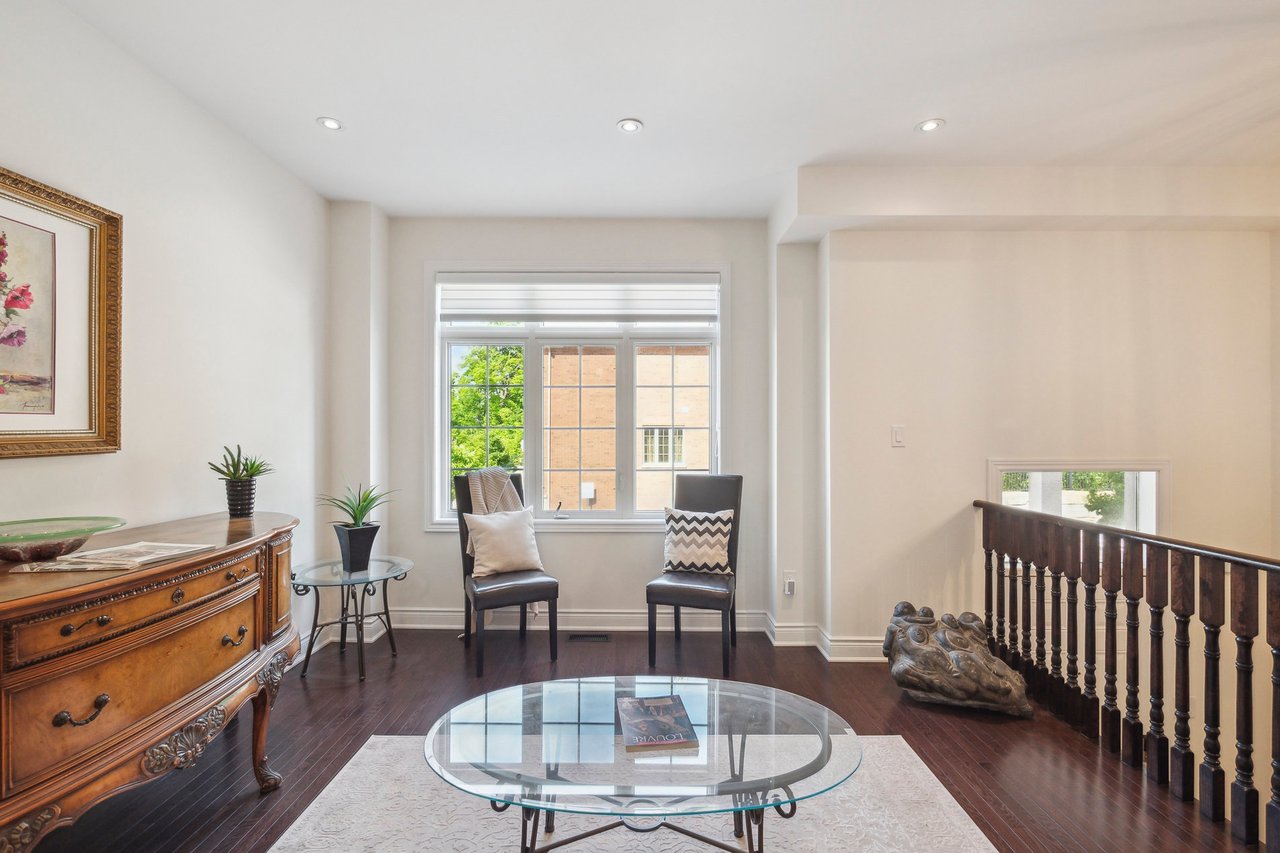
Furnished sitting area beside a dark wood stair railing, with large windows and a glass coffee table.
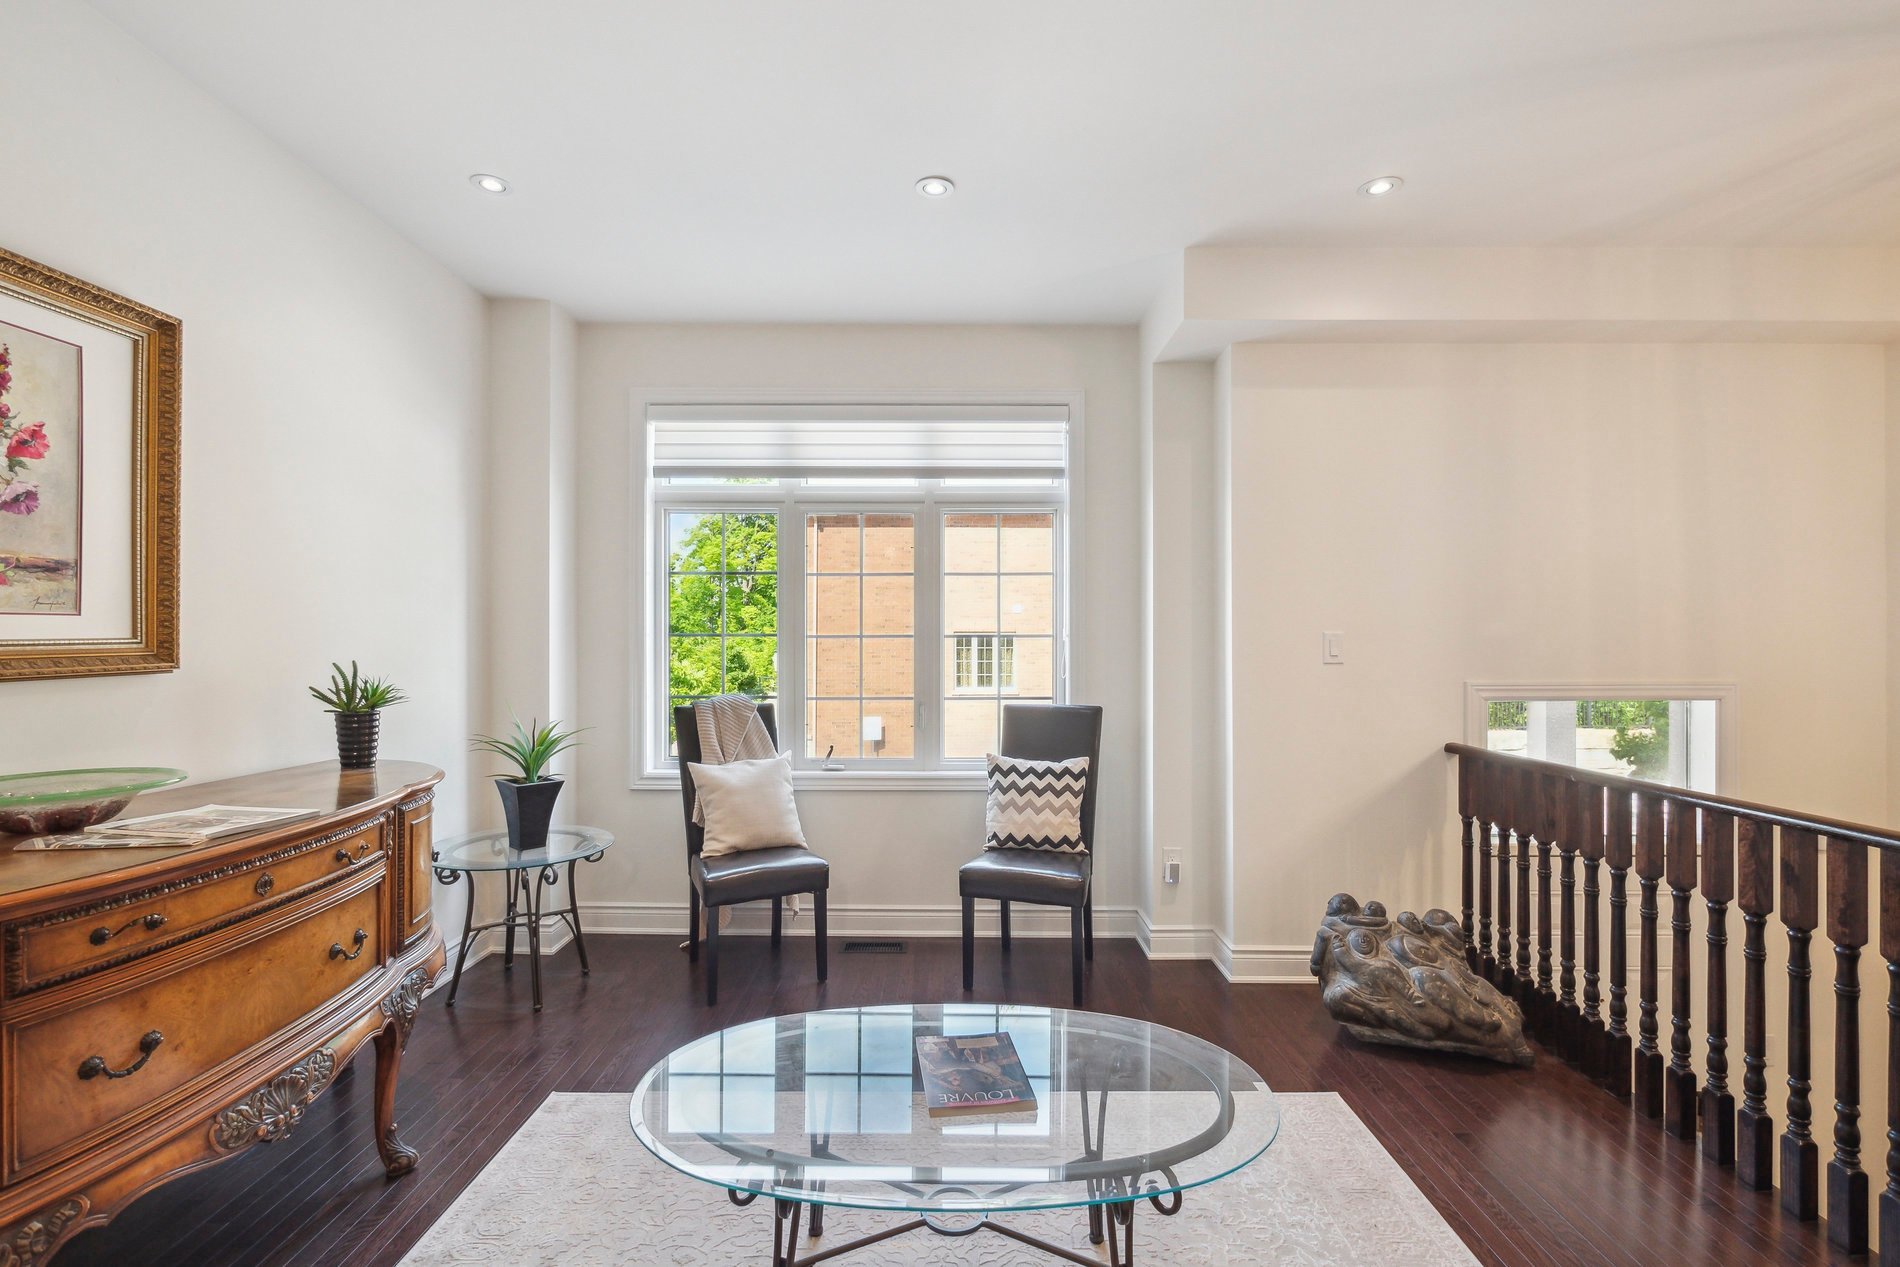
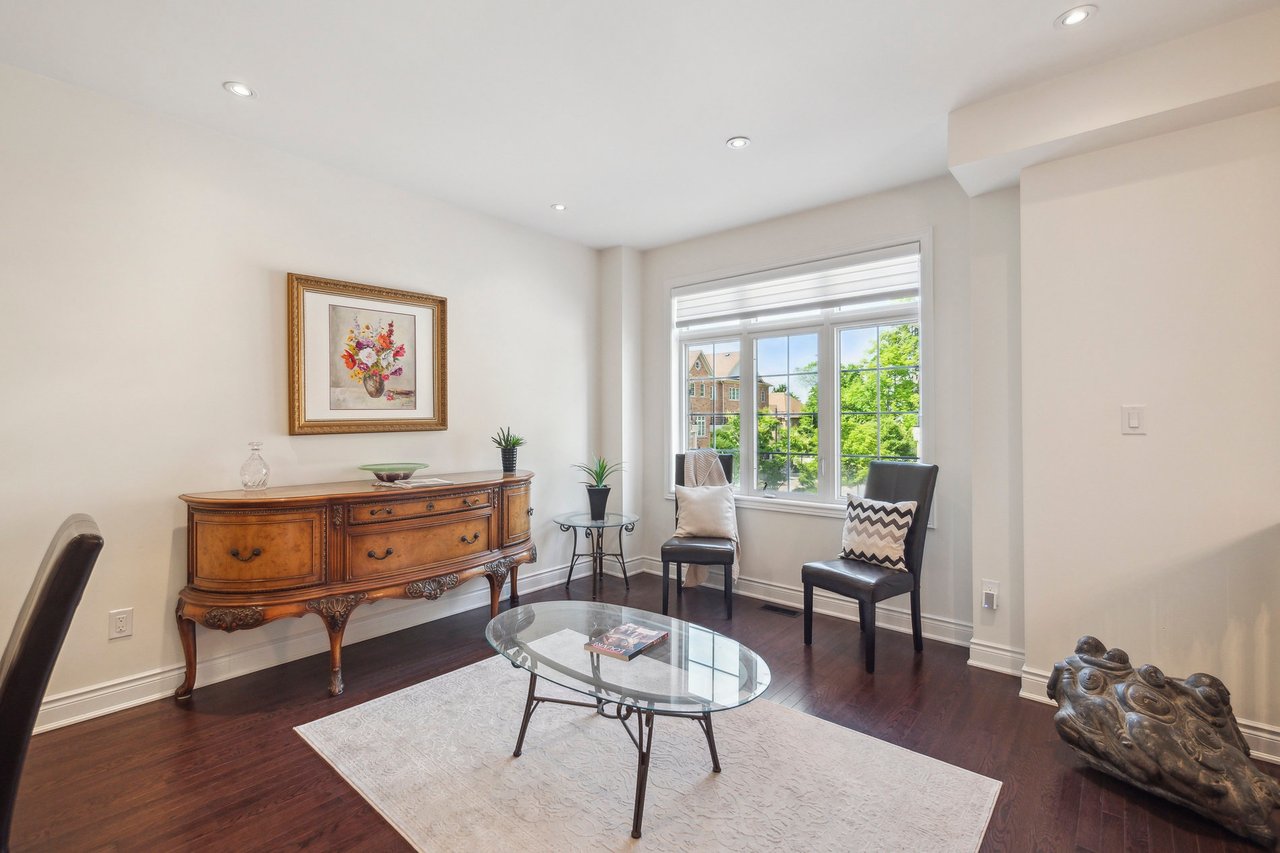
Furnished sitting area with a large window, two chairs, glass coffee table, and dark hardwood floors.
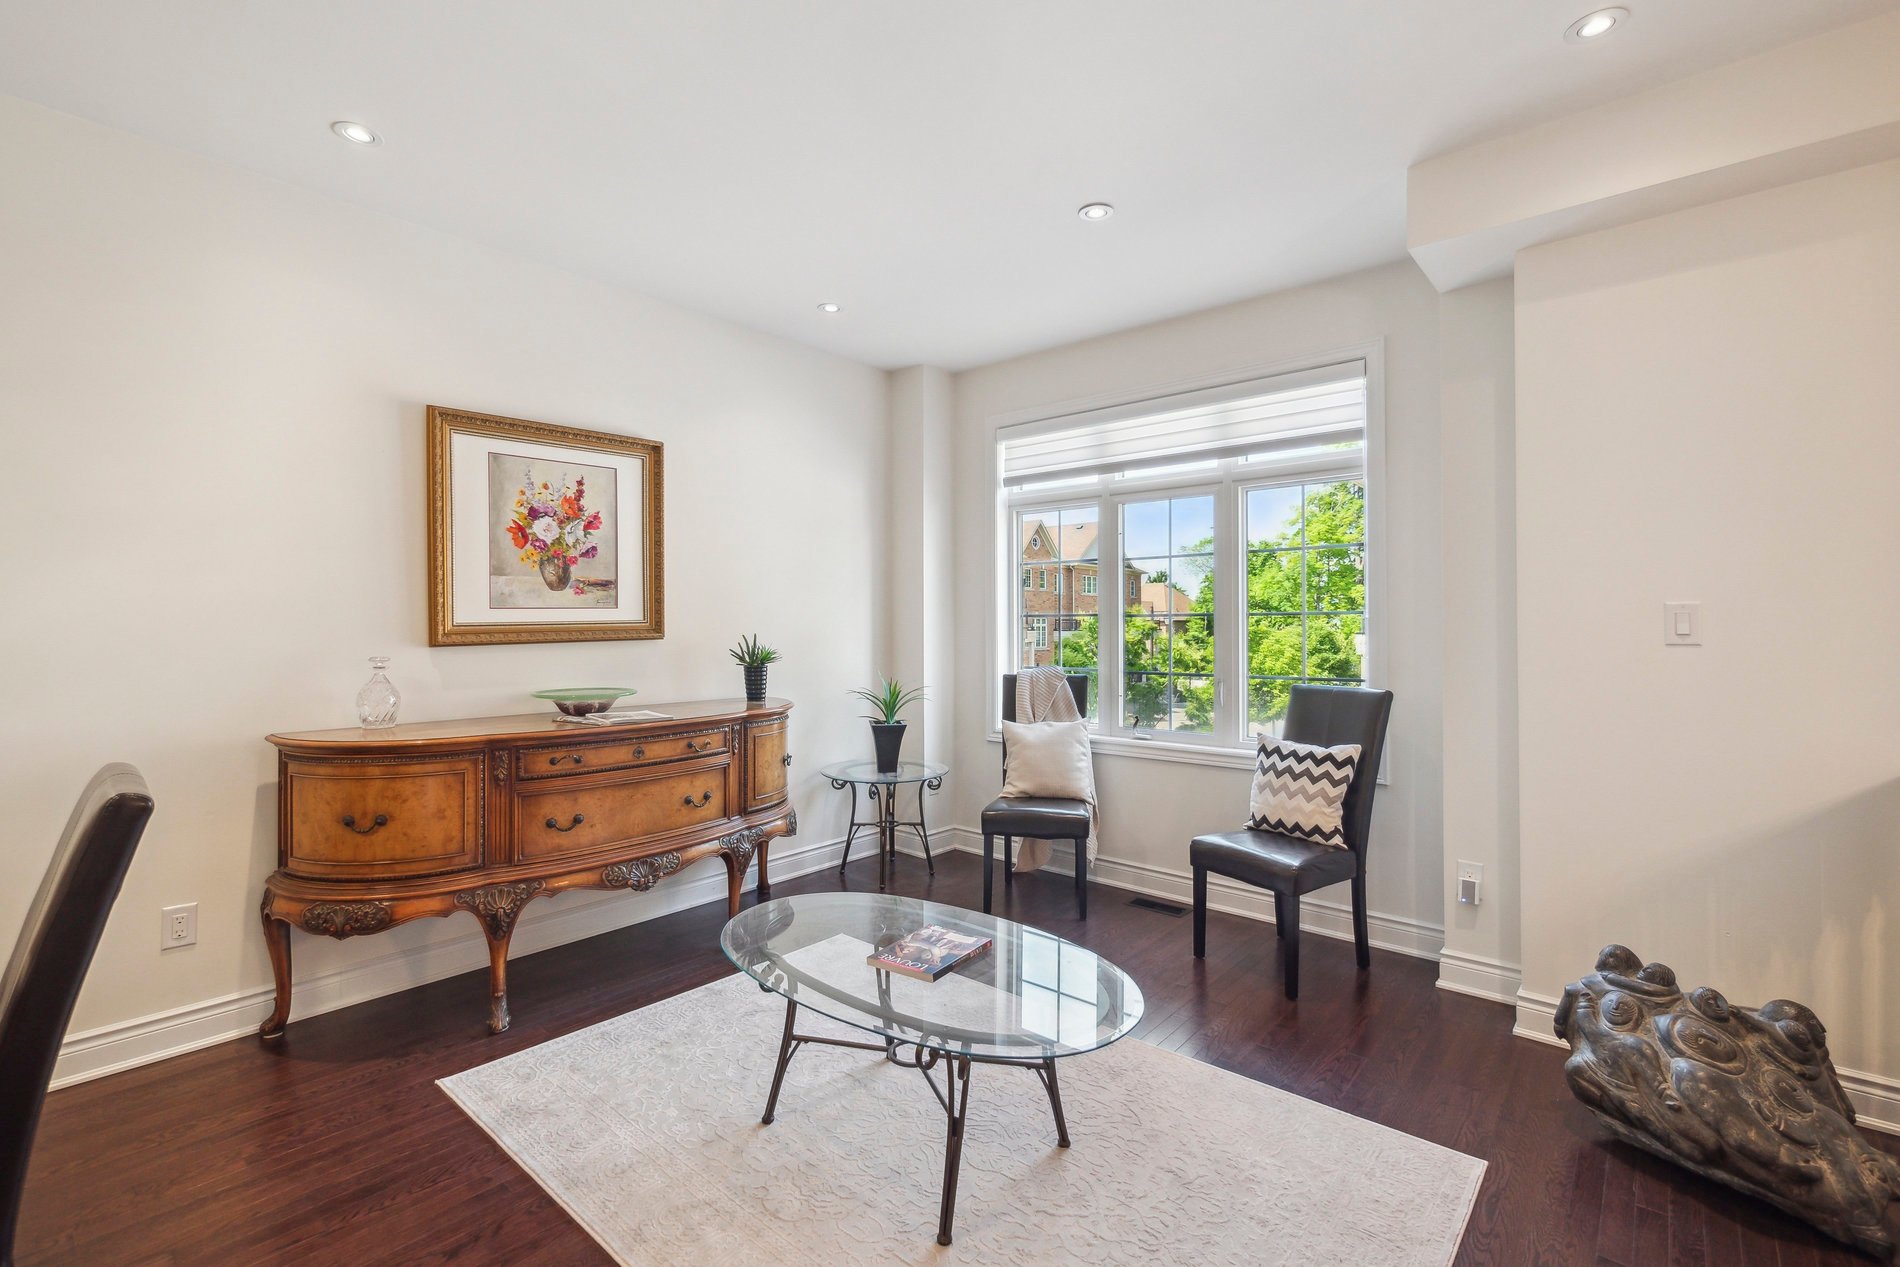
Bright living room with dark hardwood floors, a large window, accent chairs, and a glass coffee table.
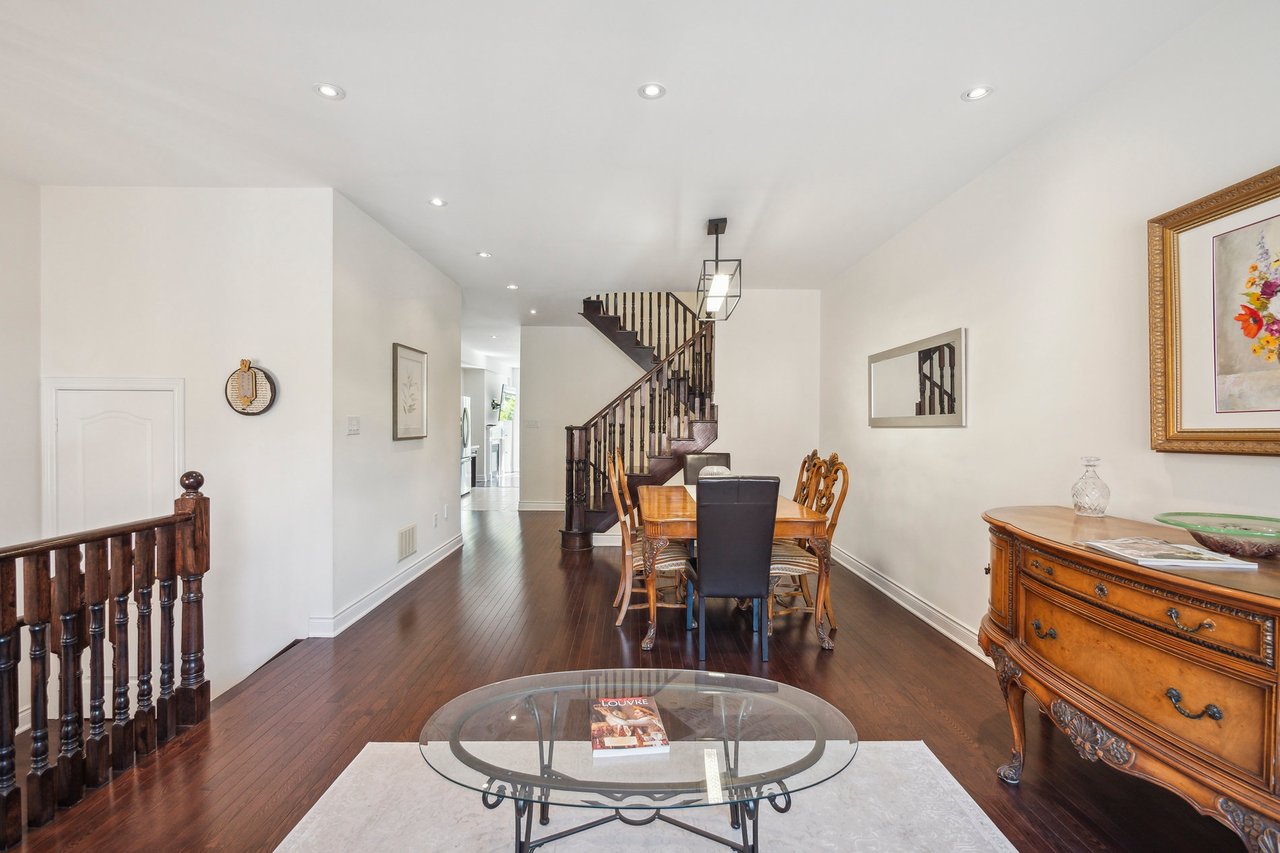
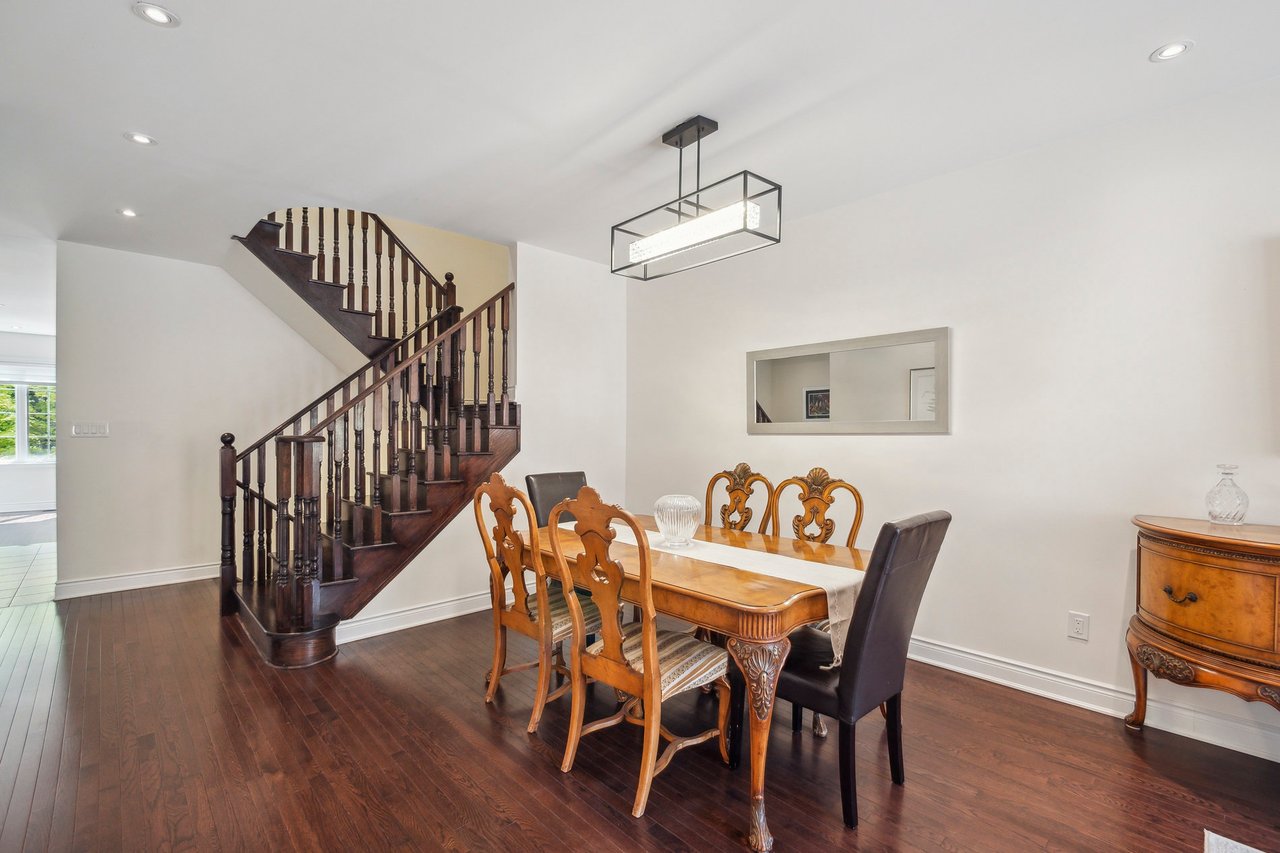
Furnished dining room with dark hardwood floors and a staircase with dark wood railings.
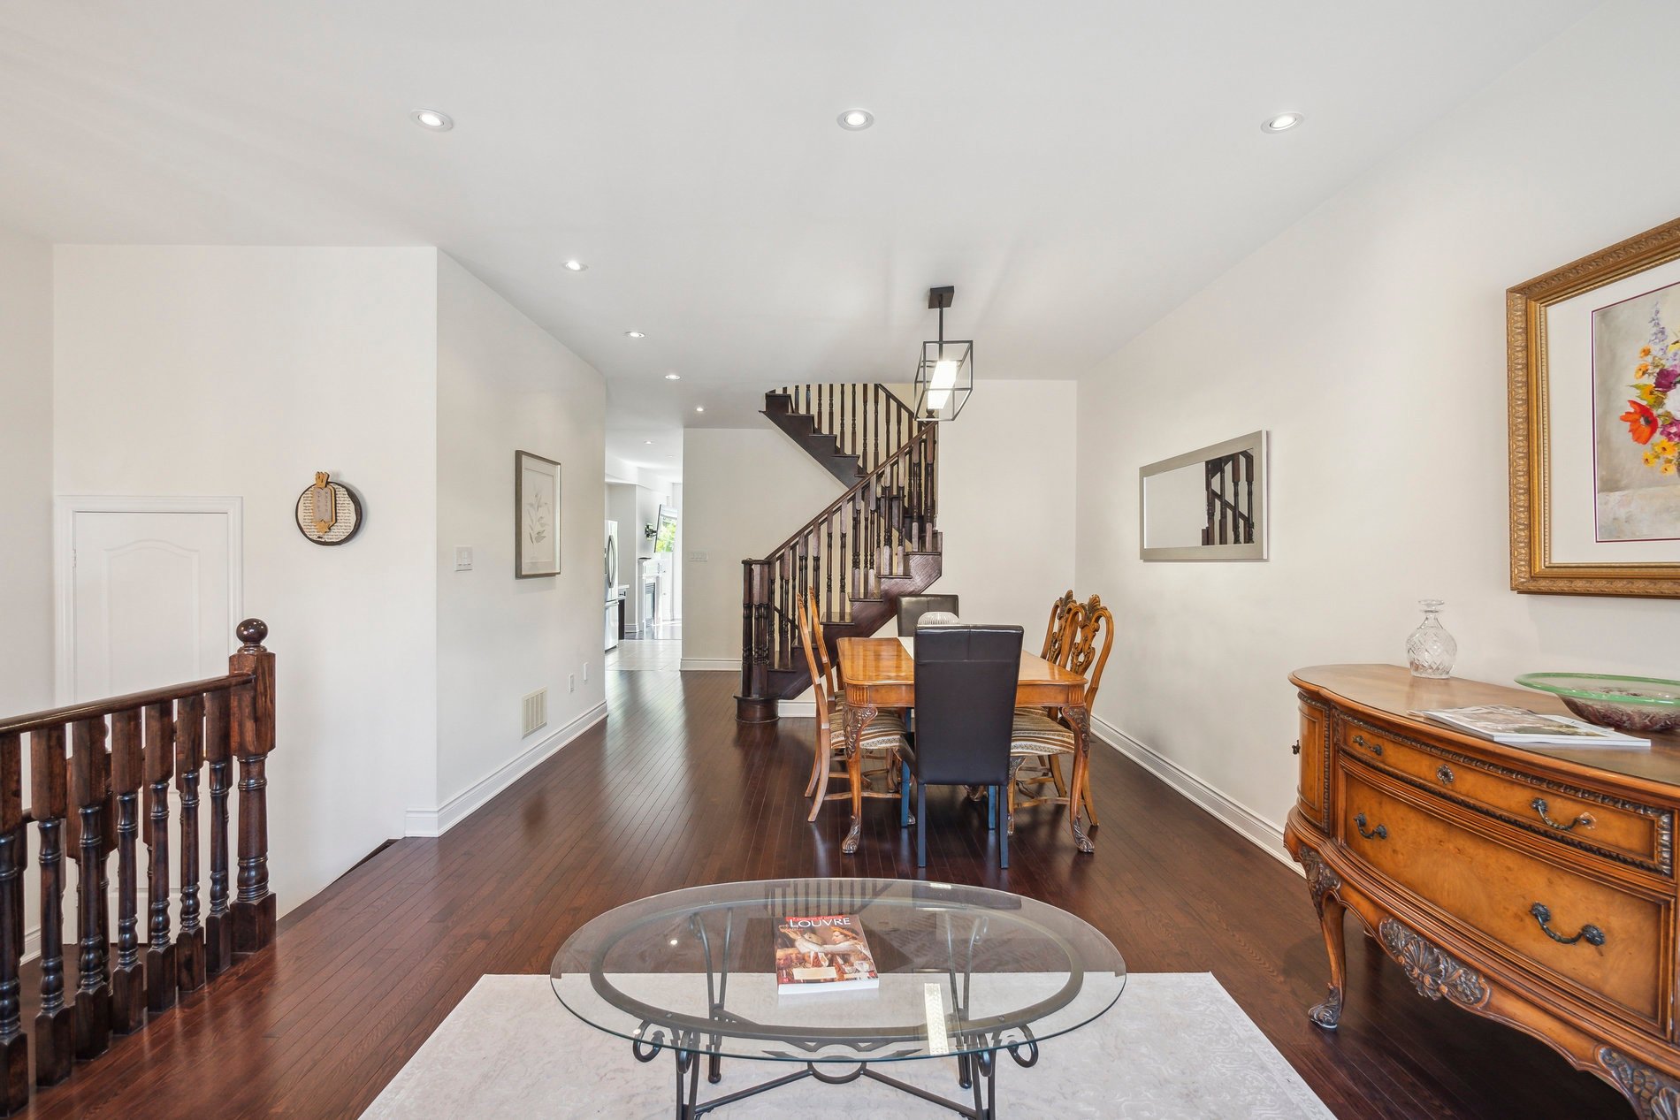
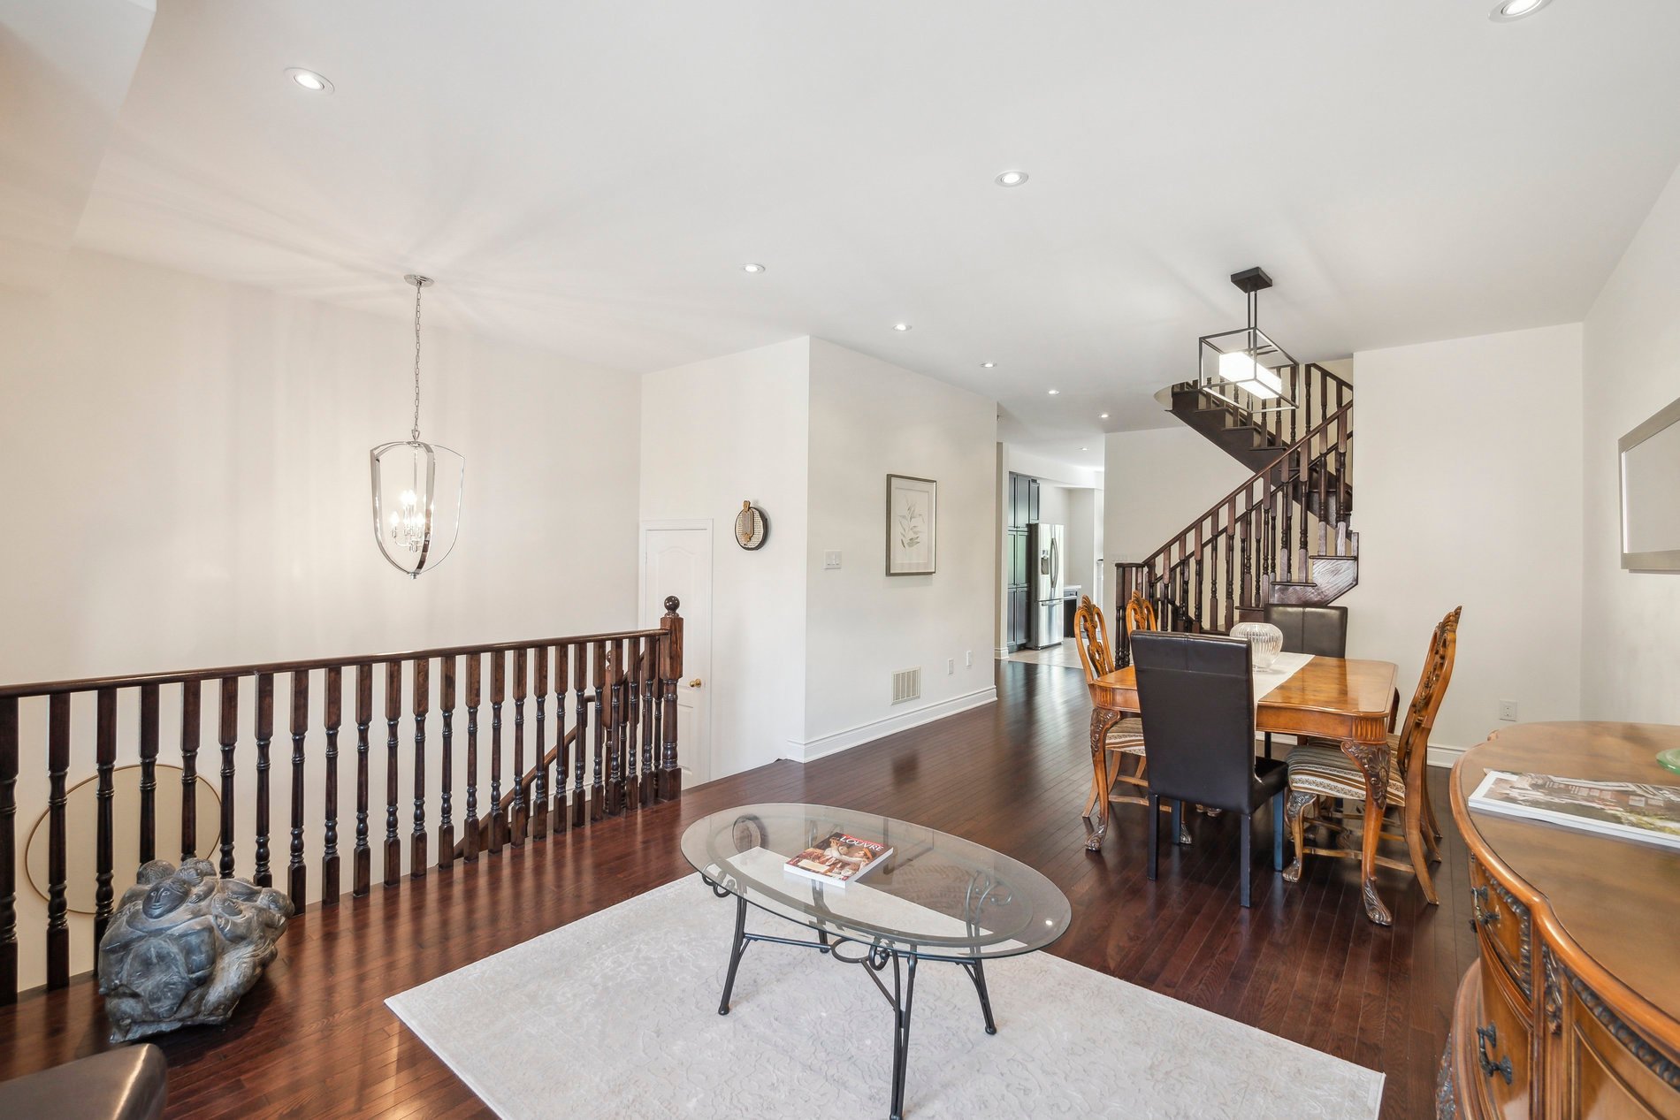
Open living and dining area with dark hardwood floors, glass coffee table, and a dark wood staircase.
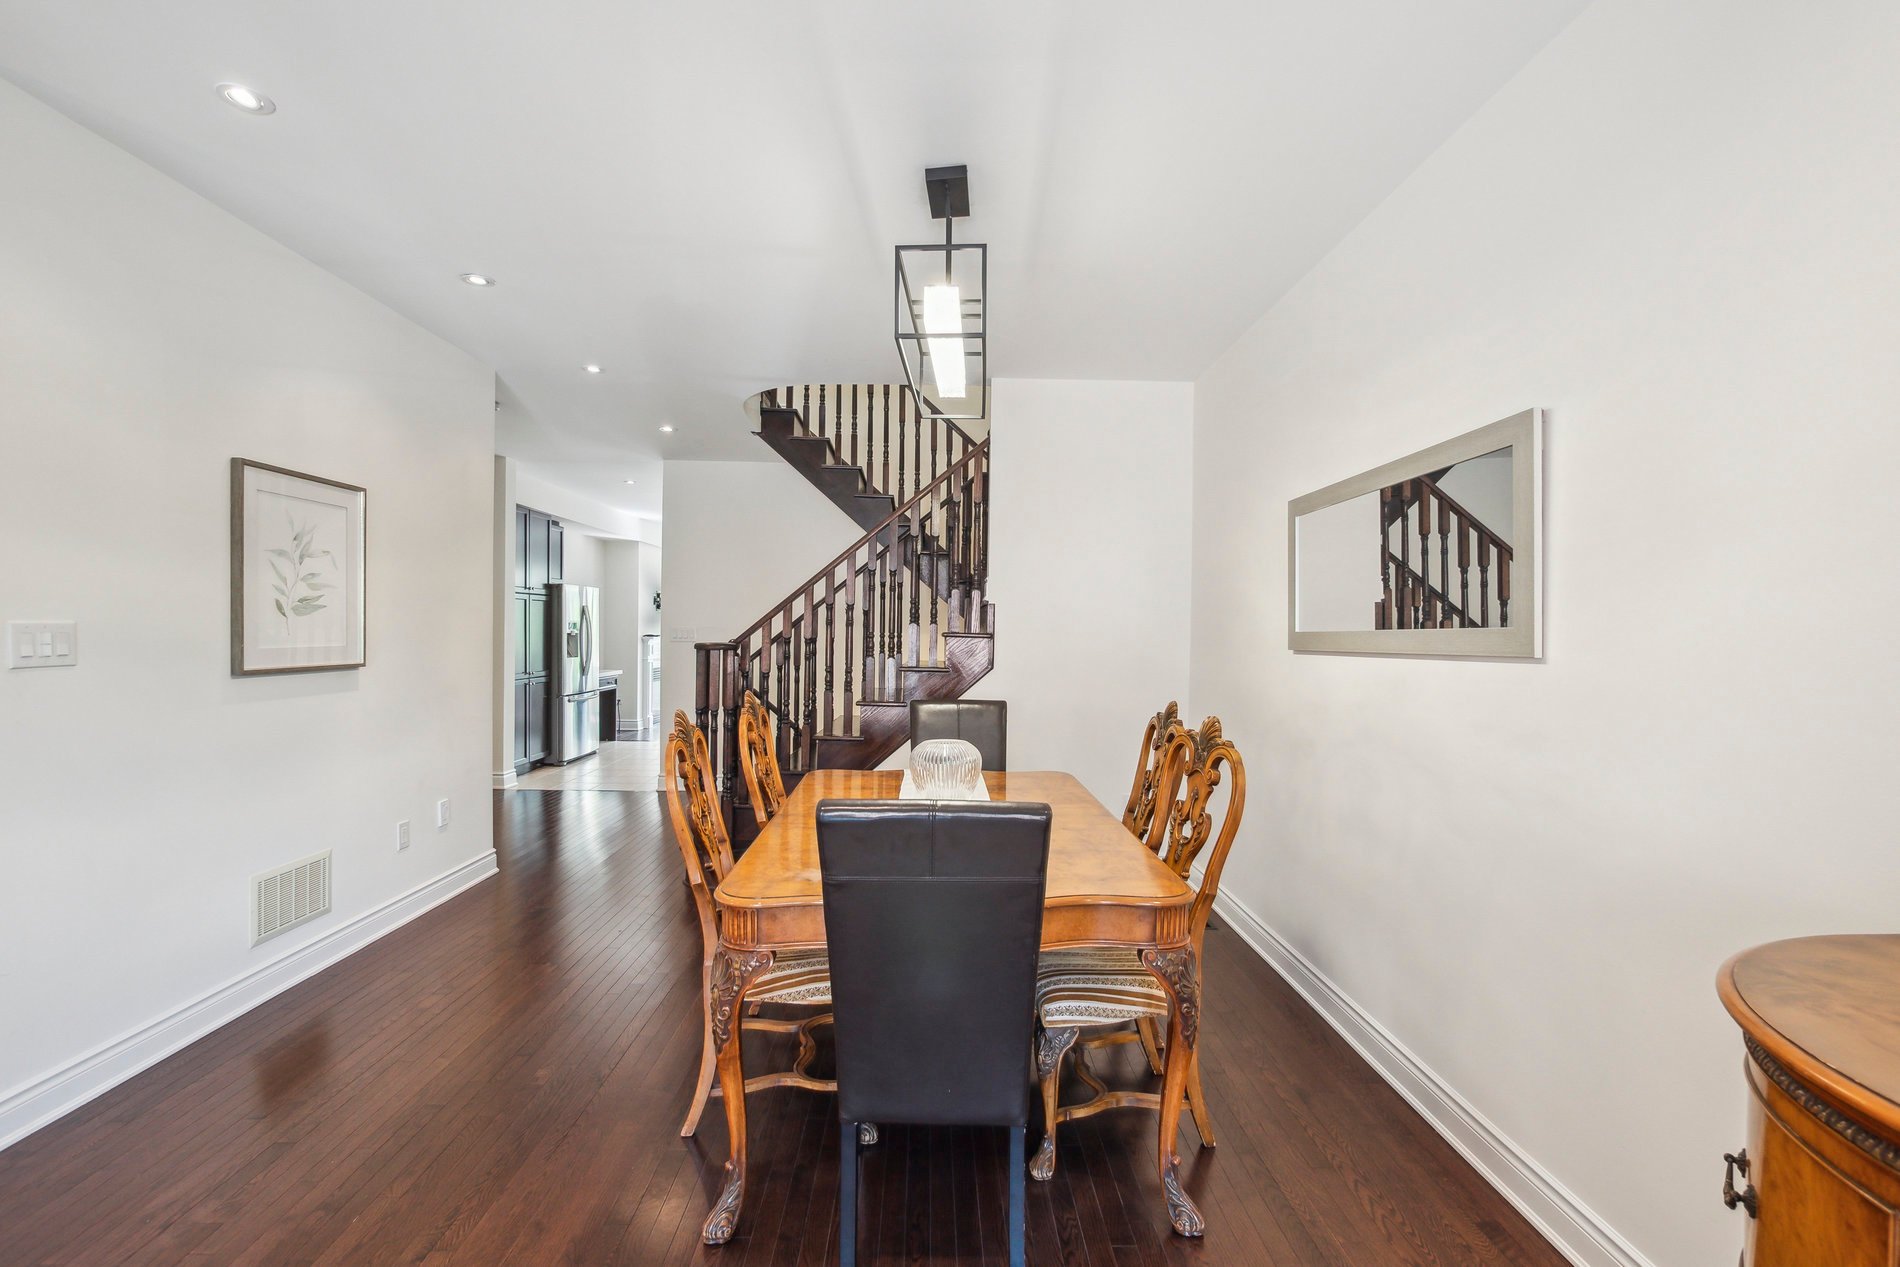
Dining room with carved wooden furniture, dark hardwood floors, and a staircase.
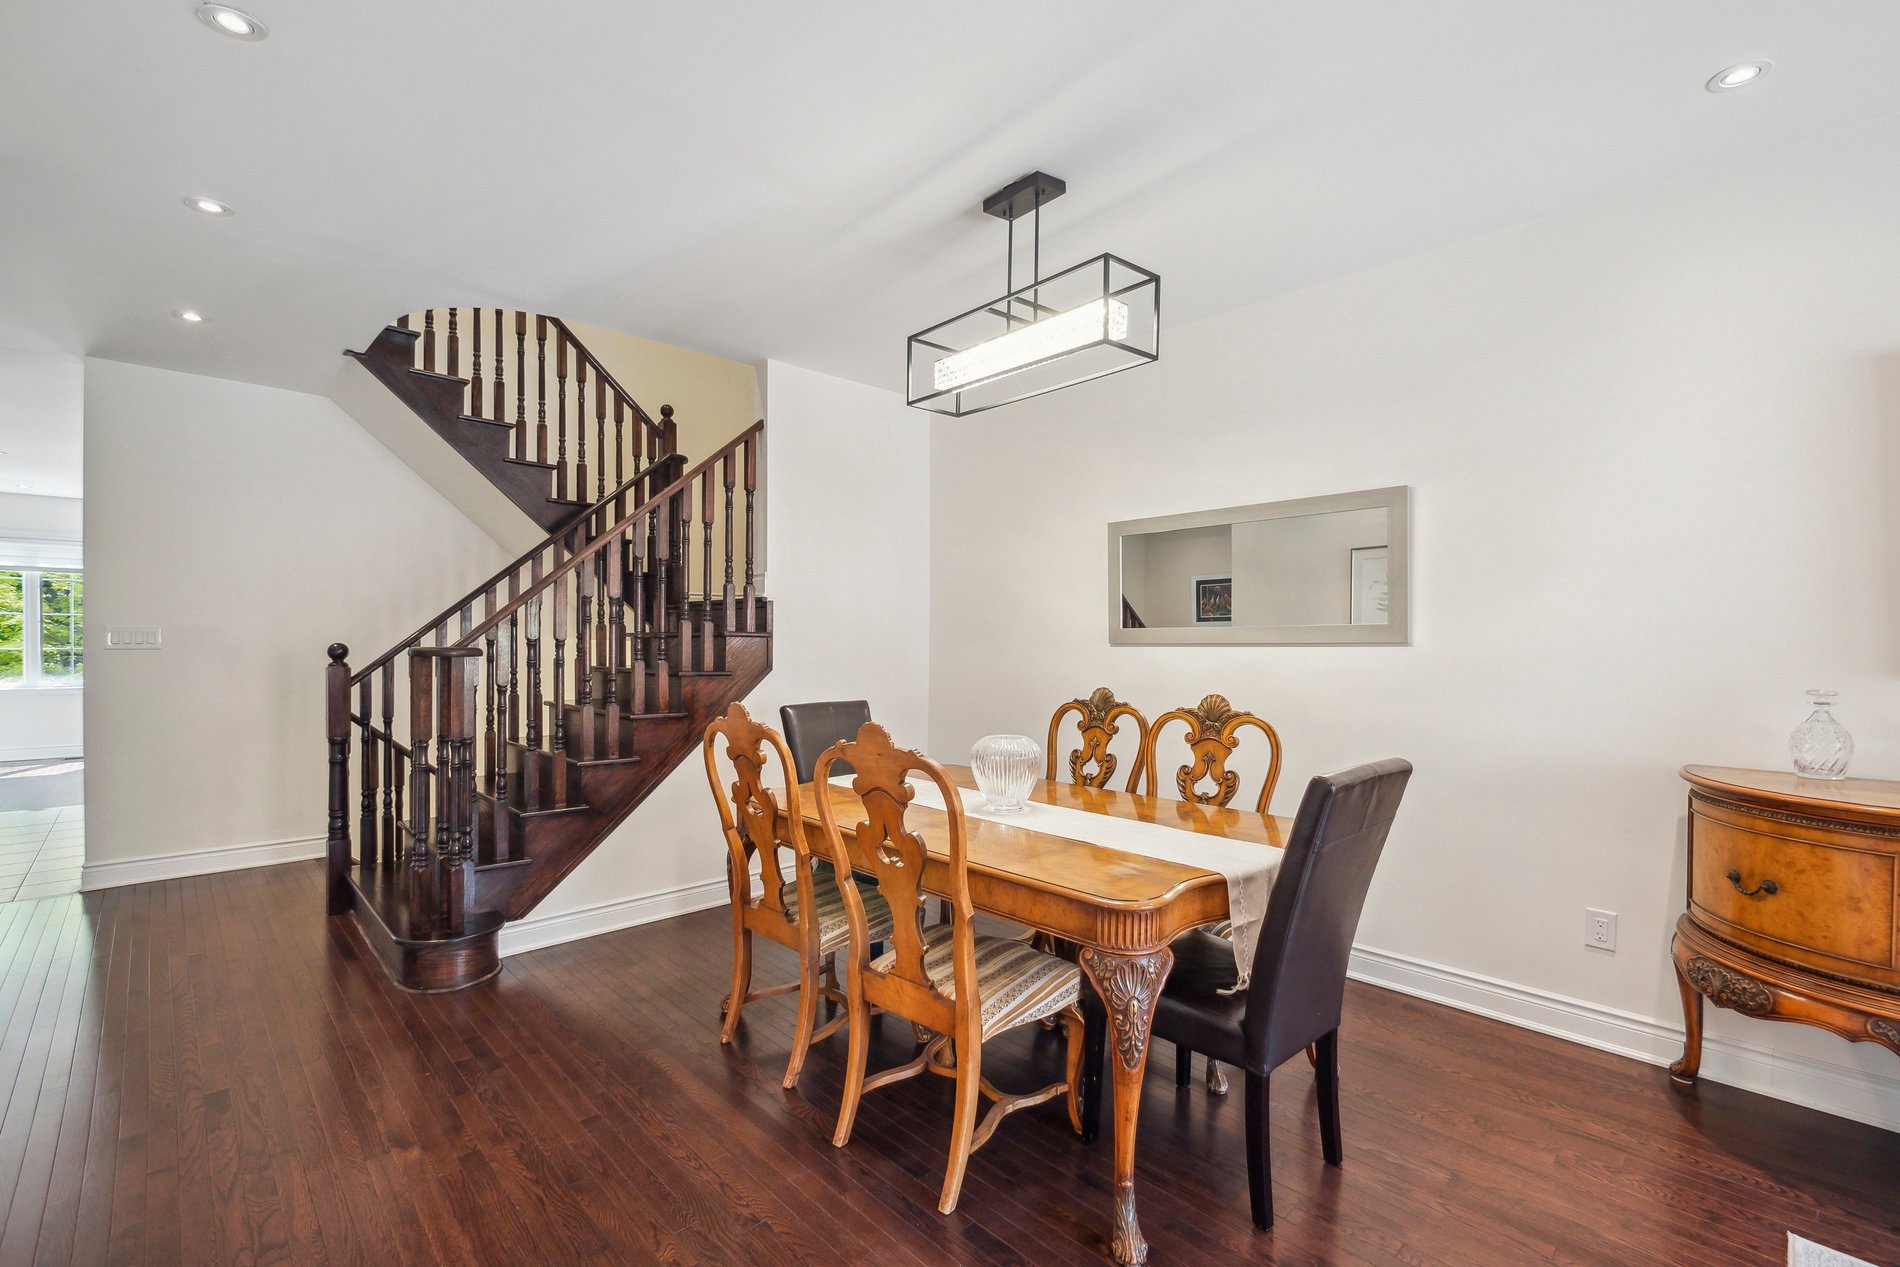
Furnished dining room with a carved wood table beside a dark wood staircase.
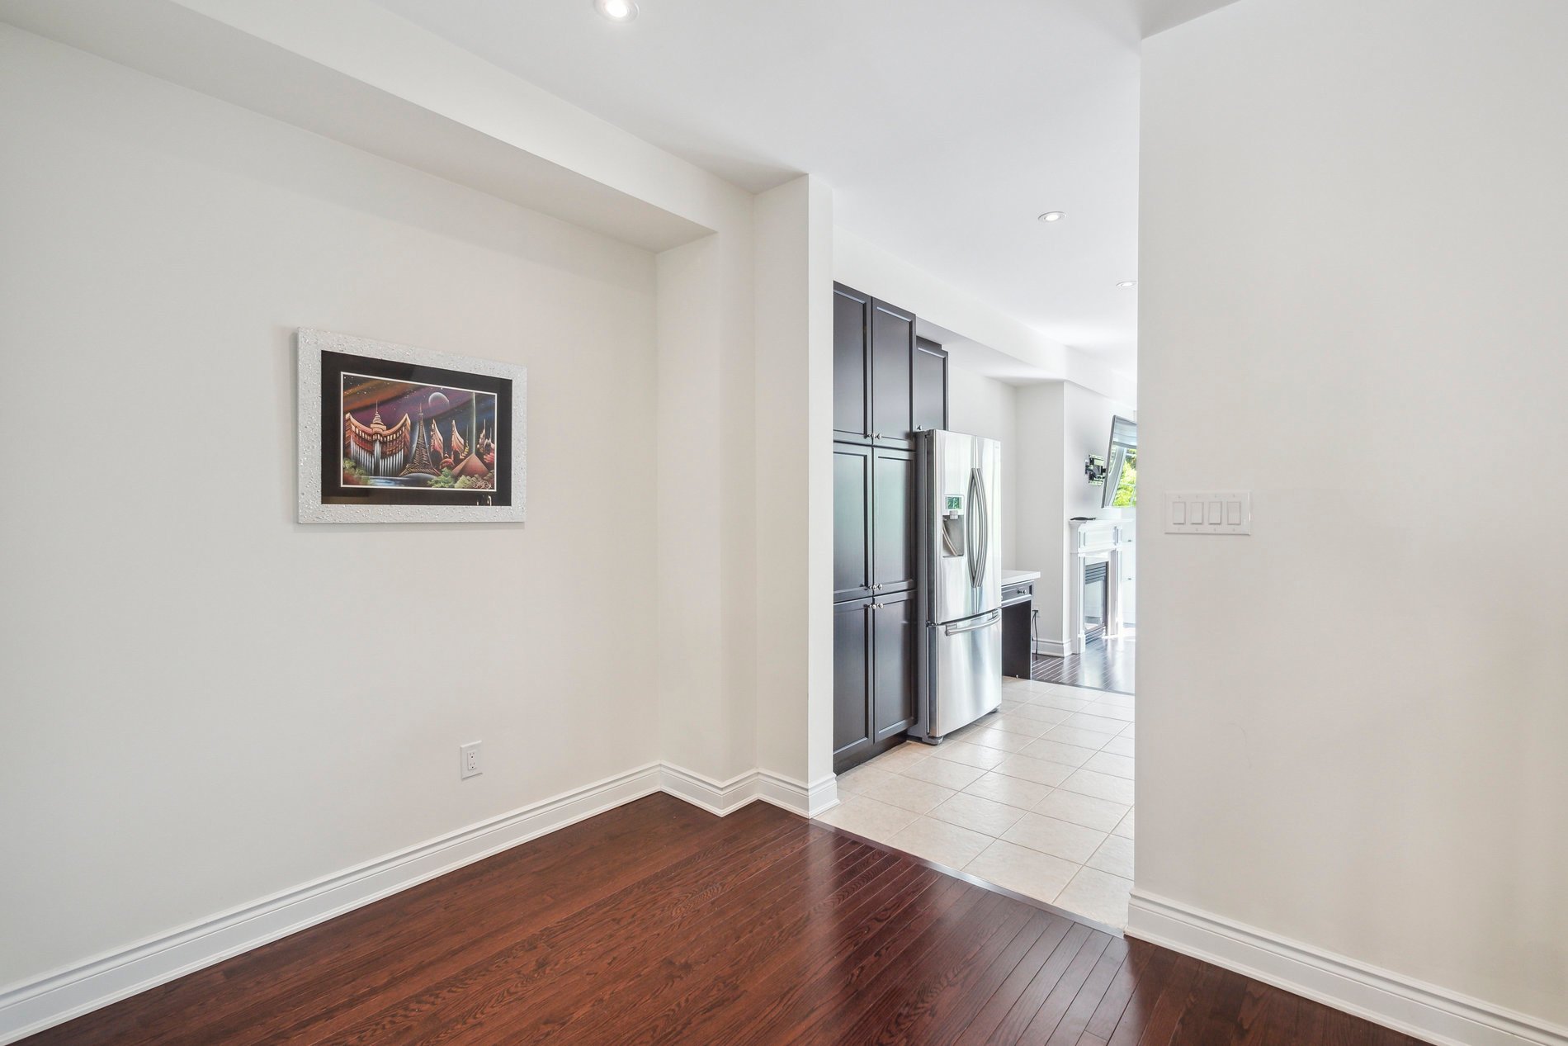
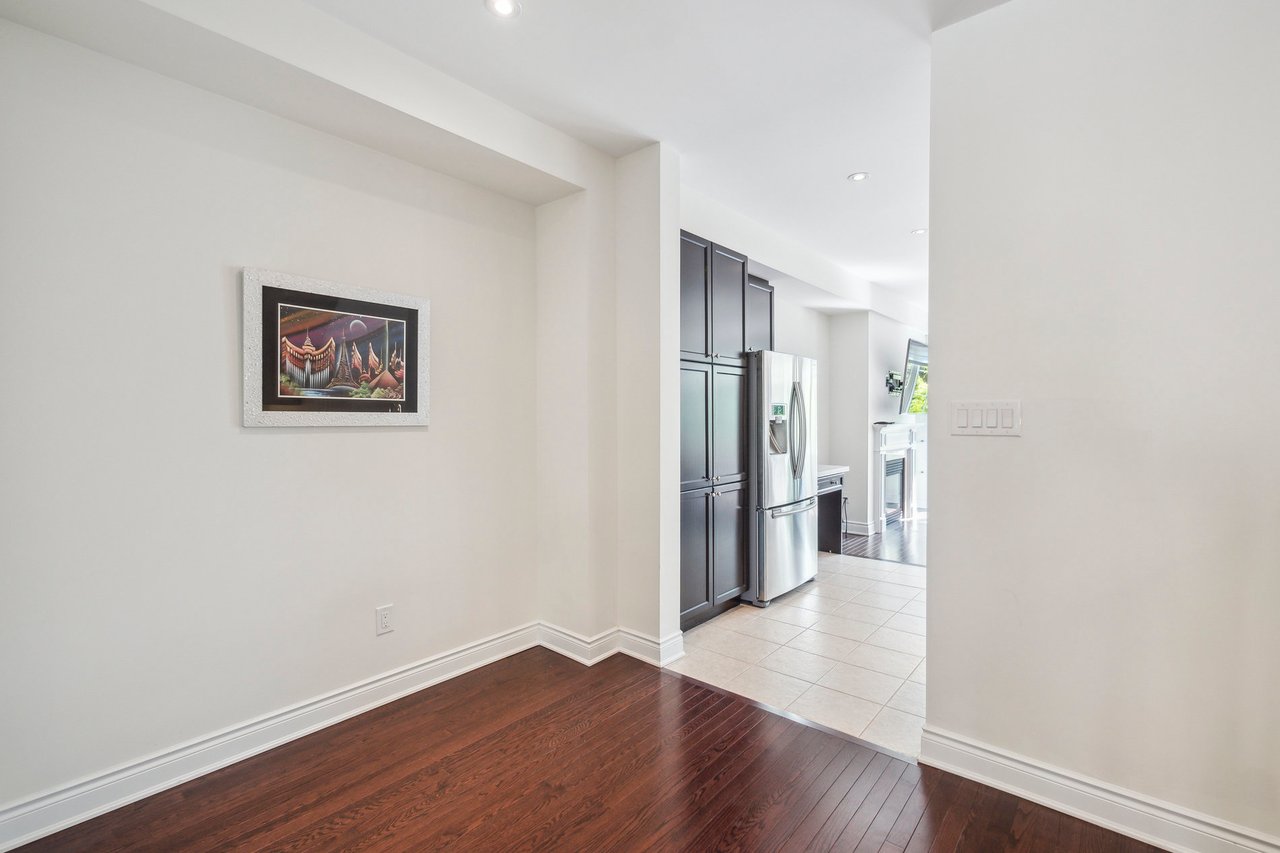
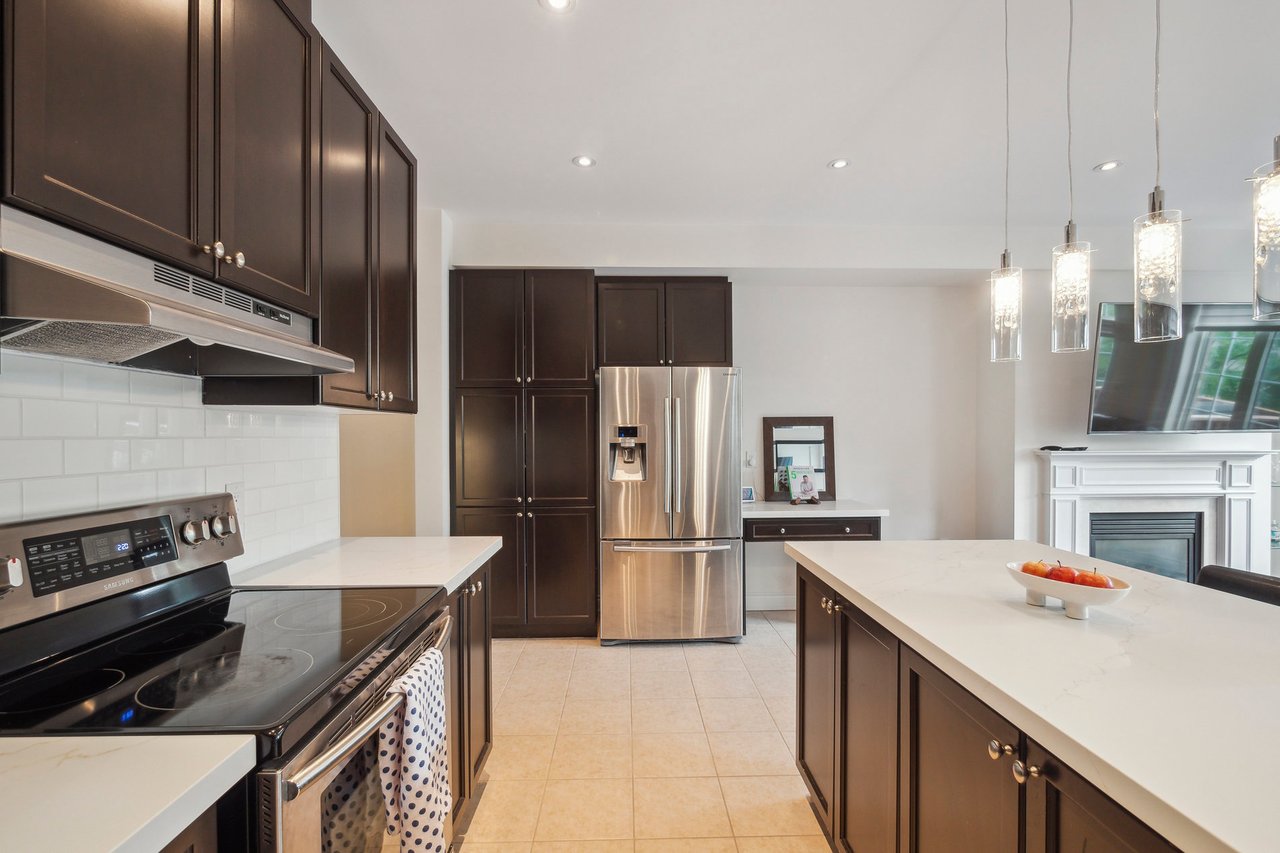
Open interior leading to a kitchen with dark hardwood floors, dark cabinets, and a stainless steel refrigerator.
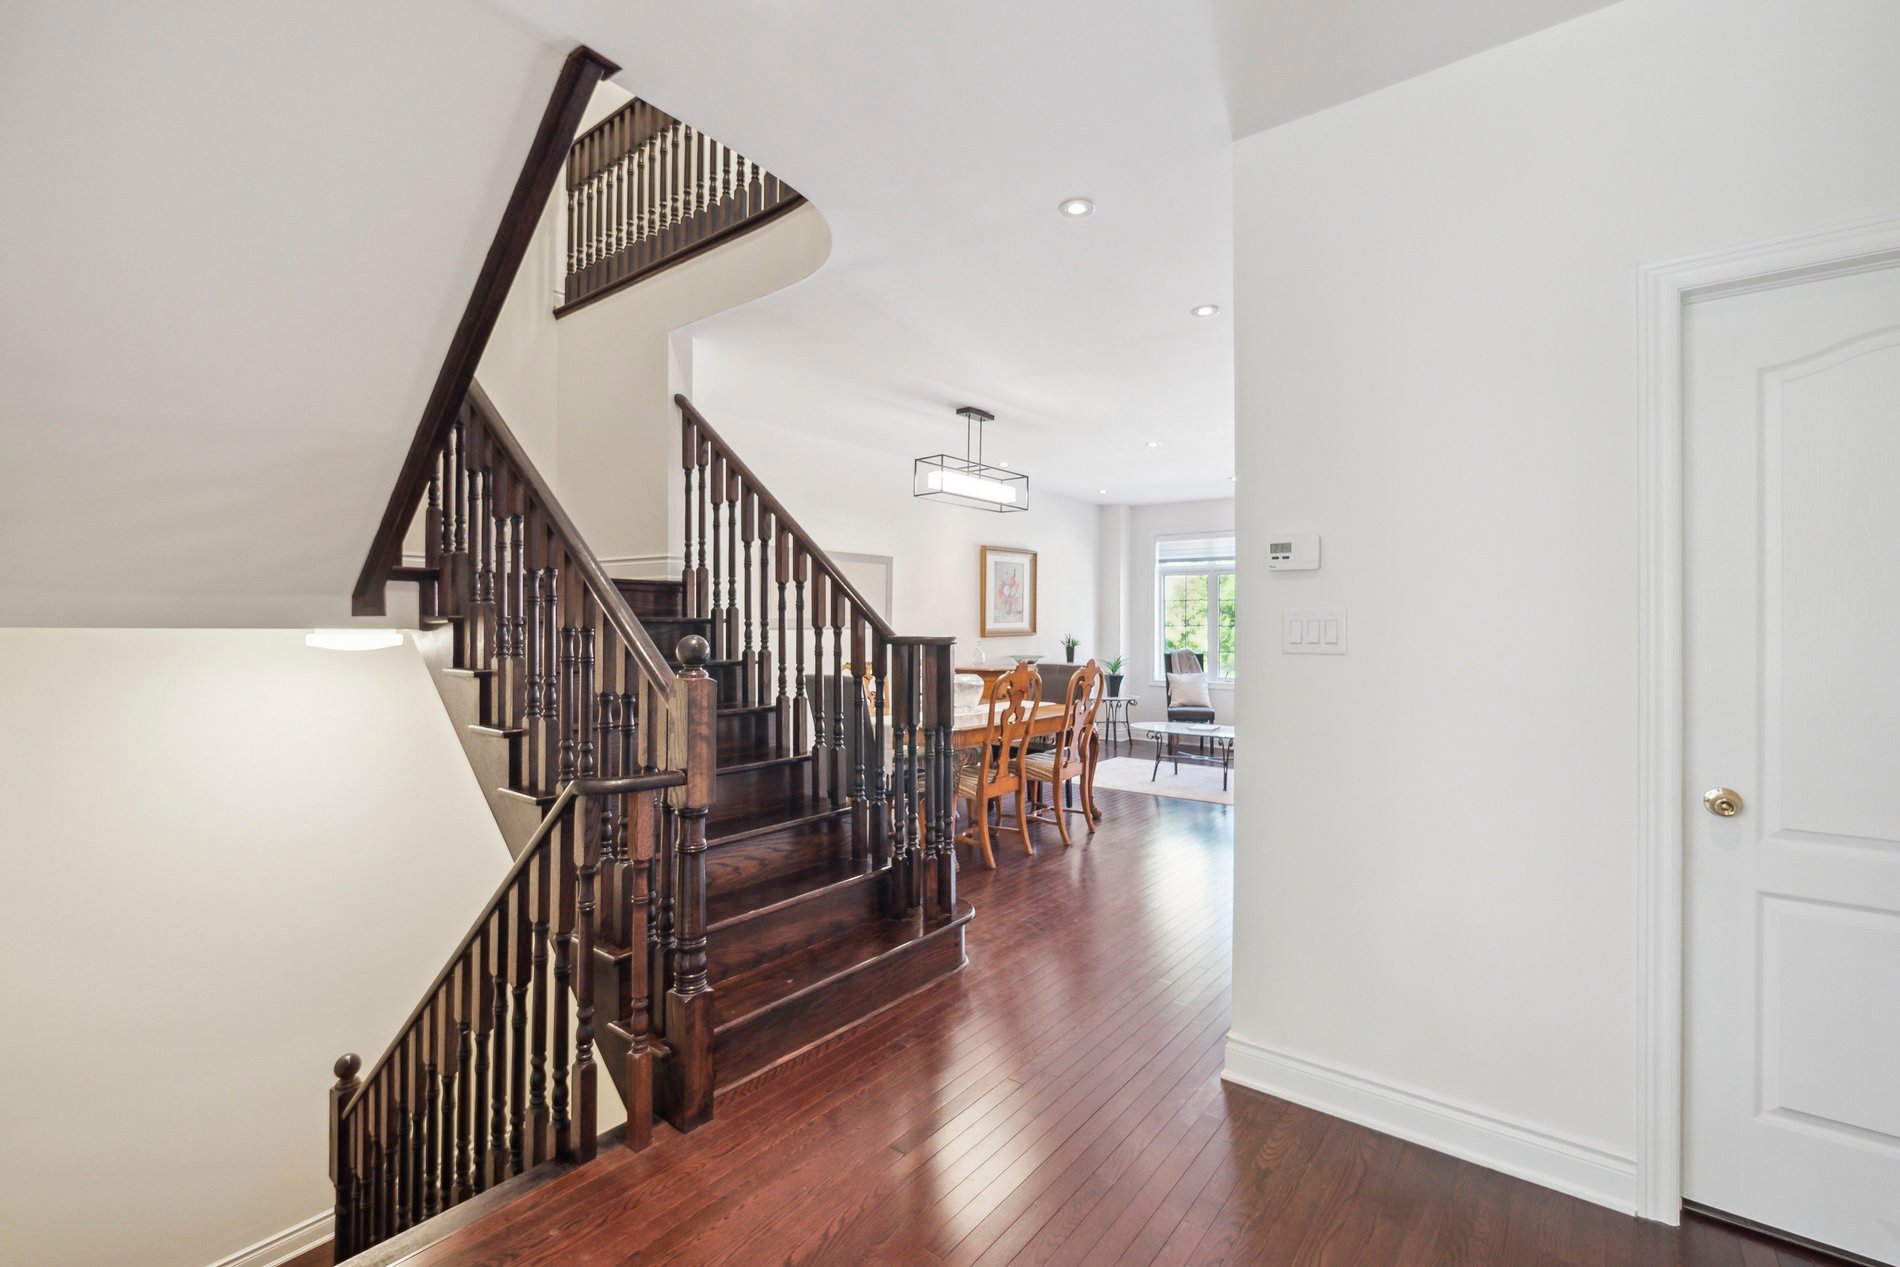
Foyer with a dark wood staircase, upper landing, and polished hardwood floors.
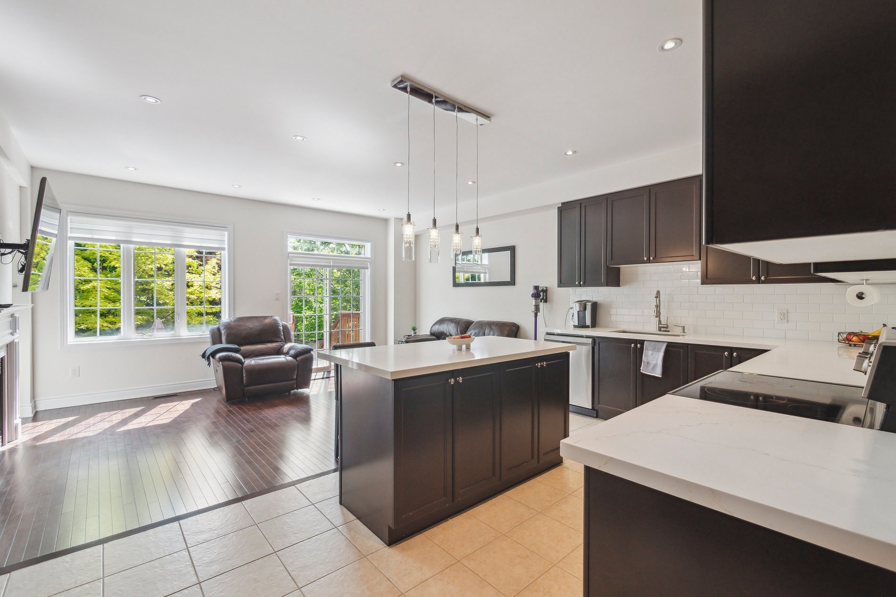
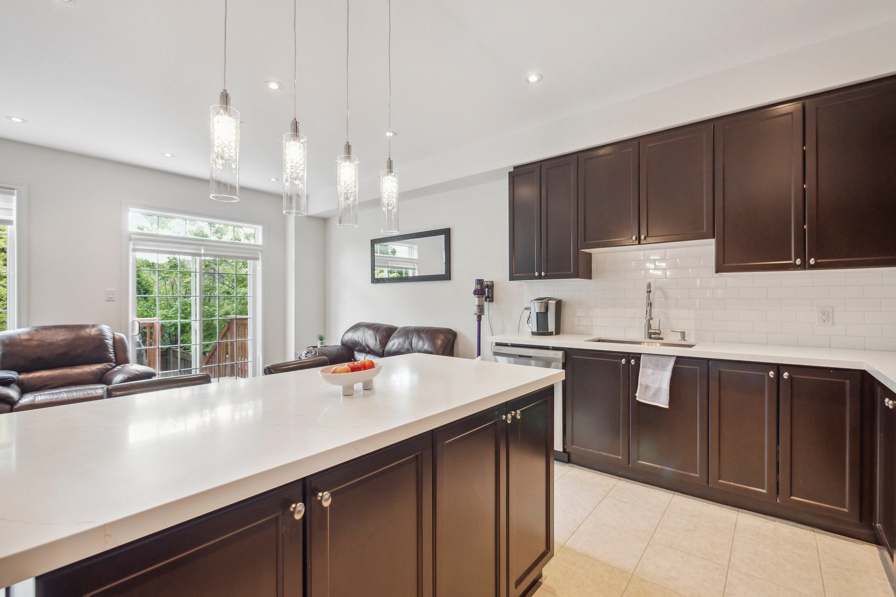
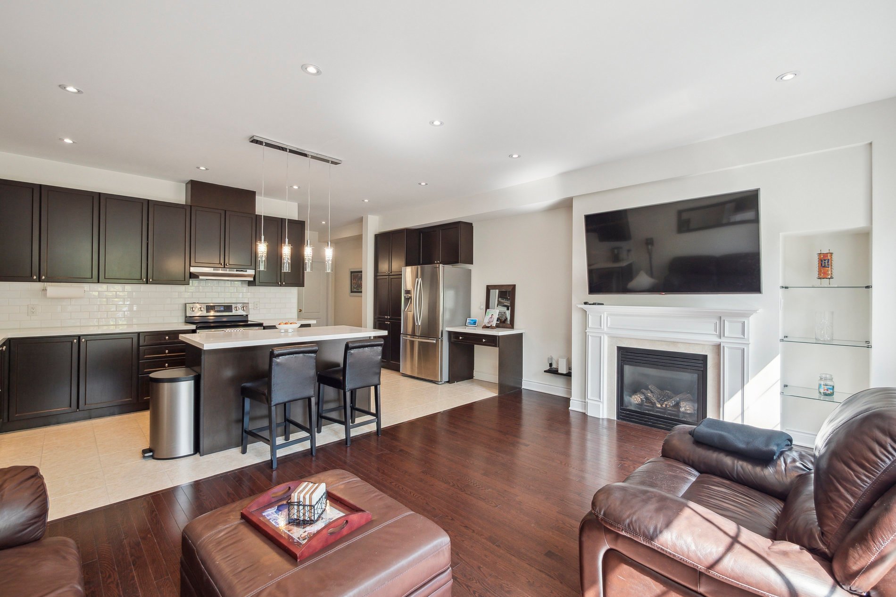
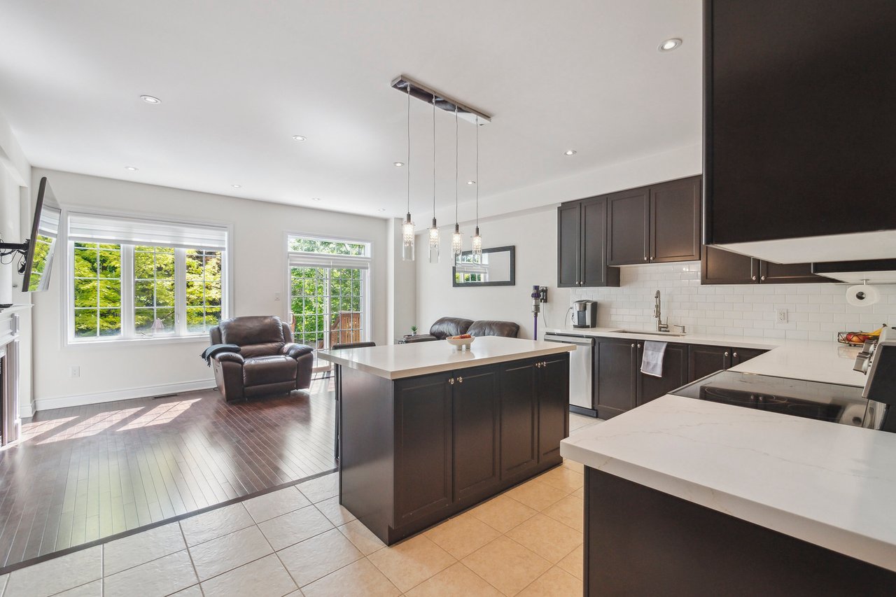
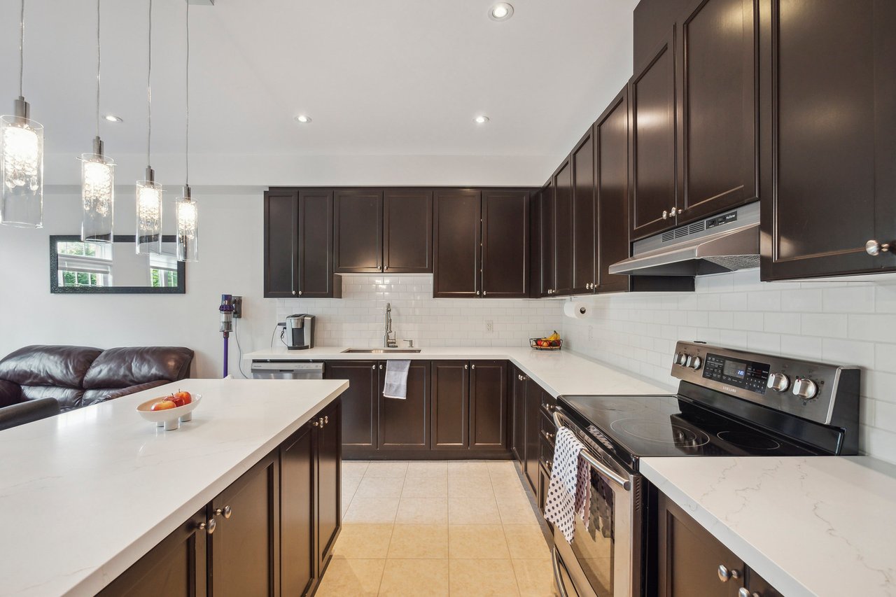
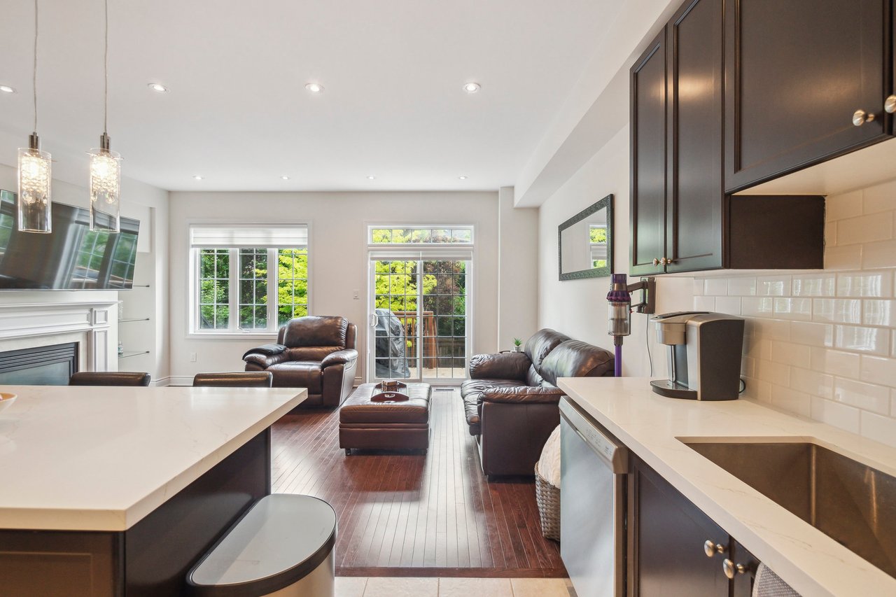
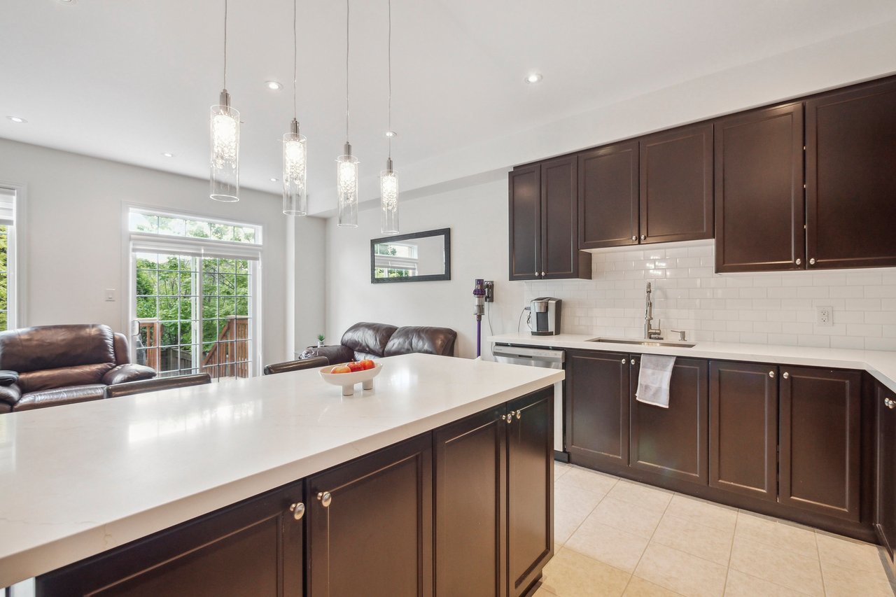
Open kitchen with dark cabinetry and a large island beside a sunny living area with leafy window views.
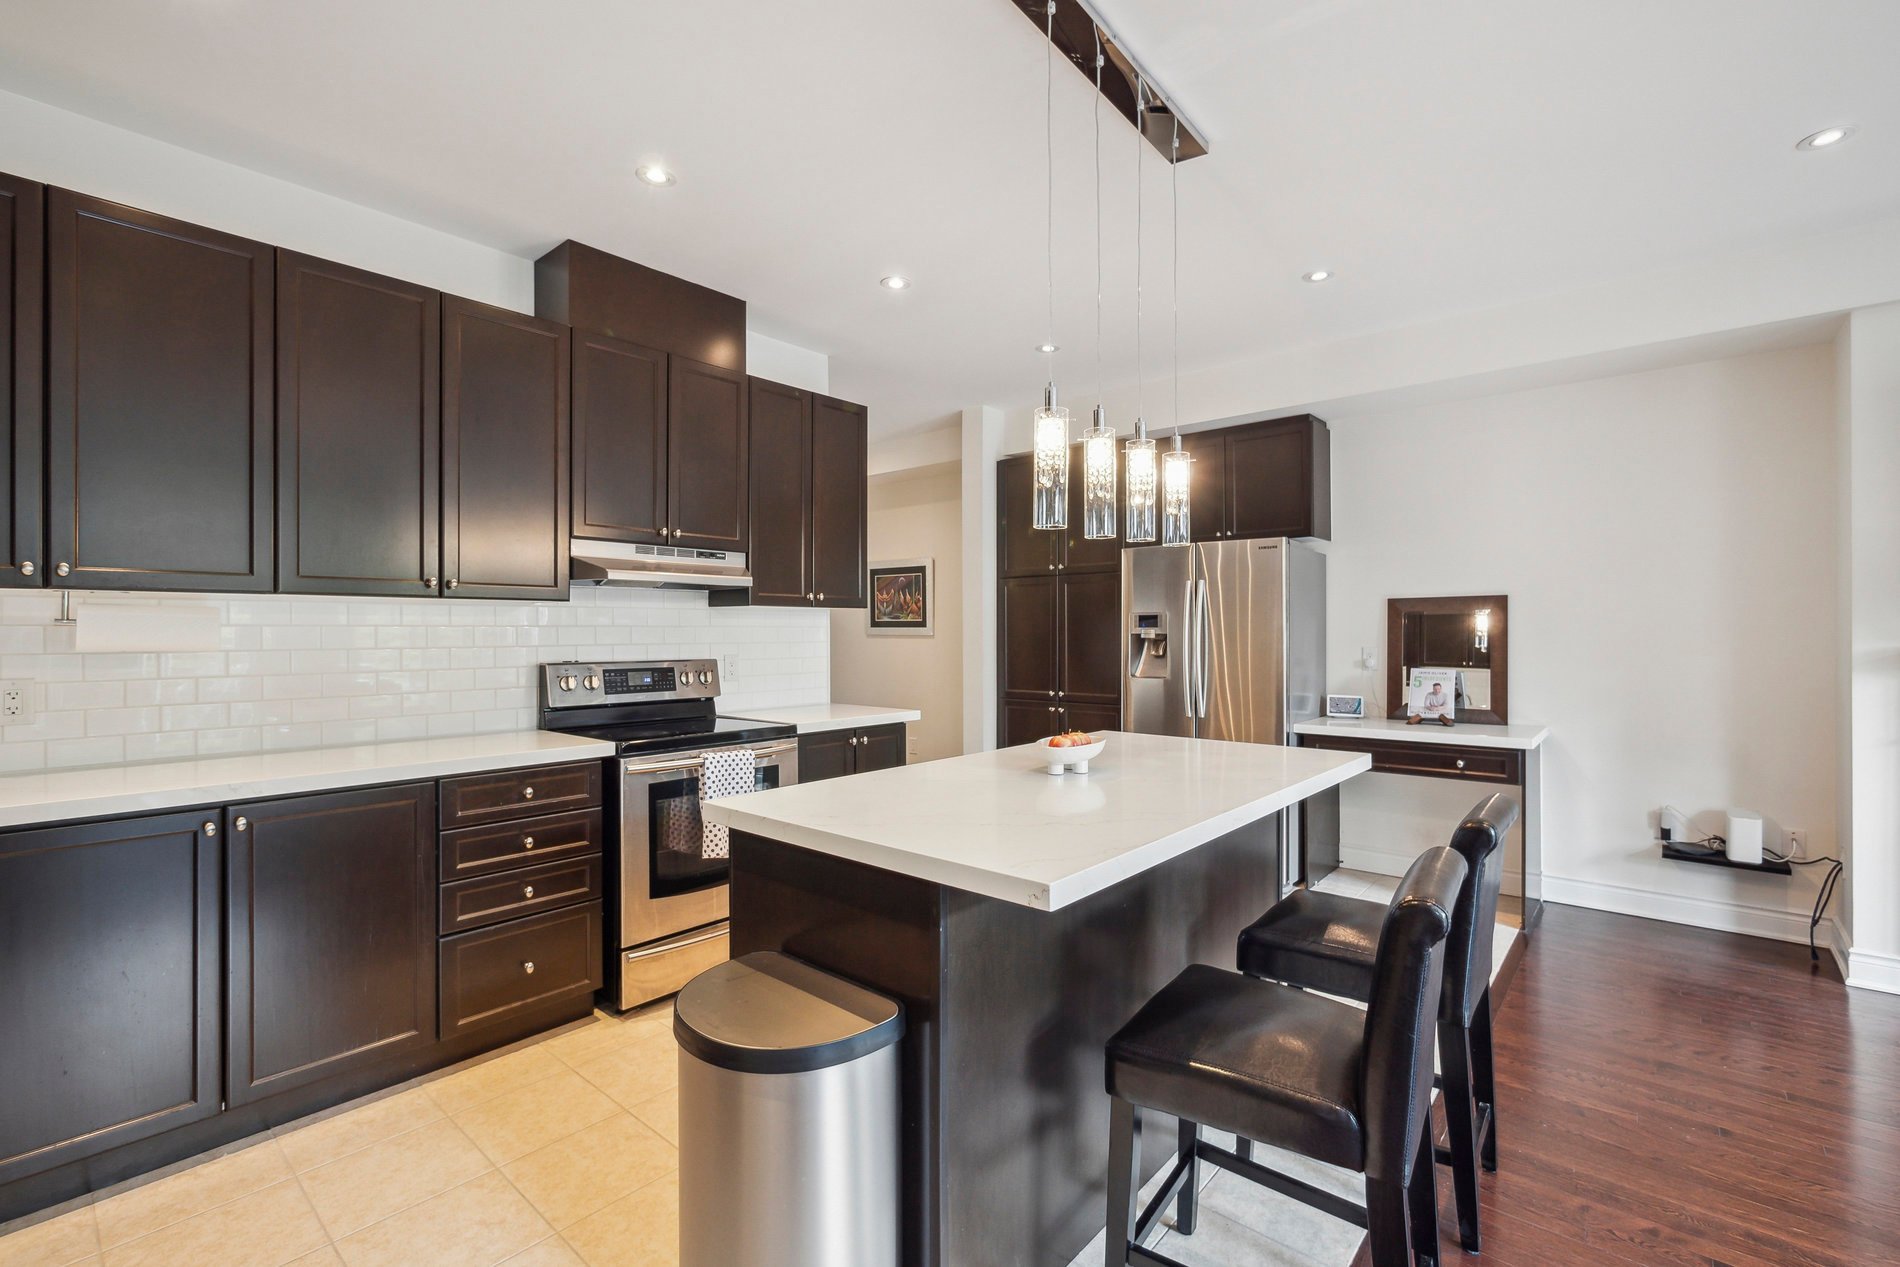
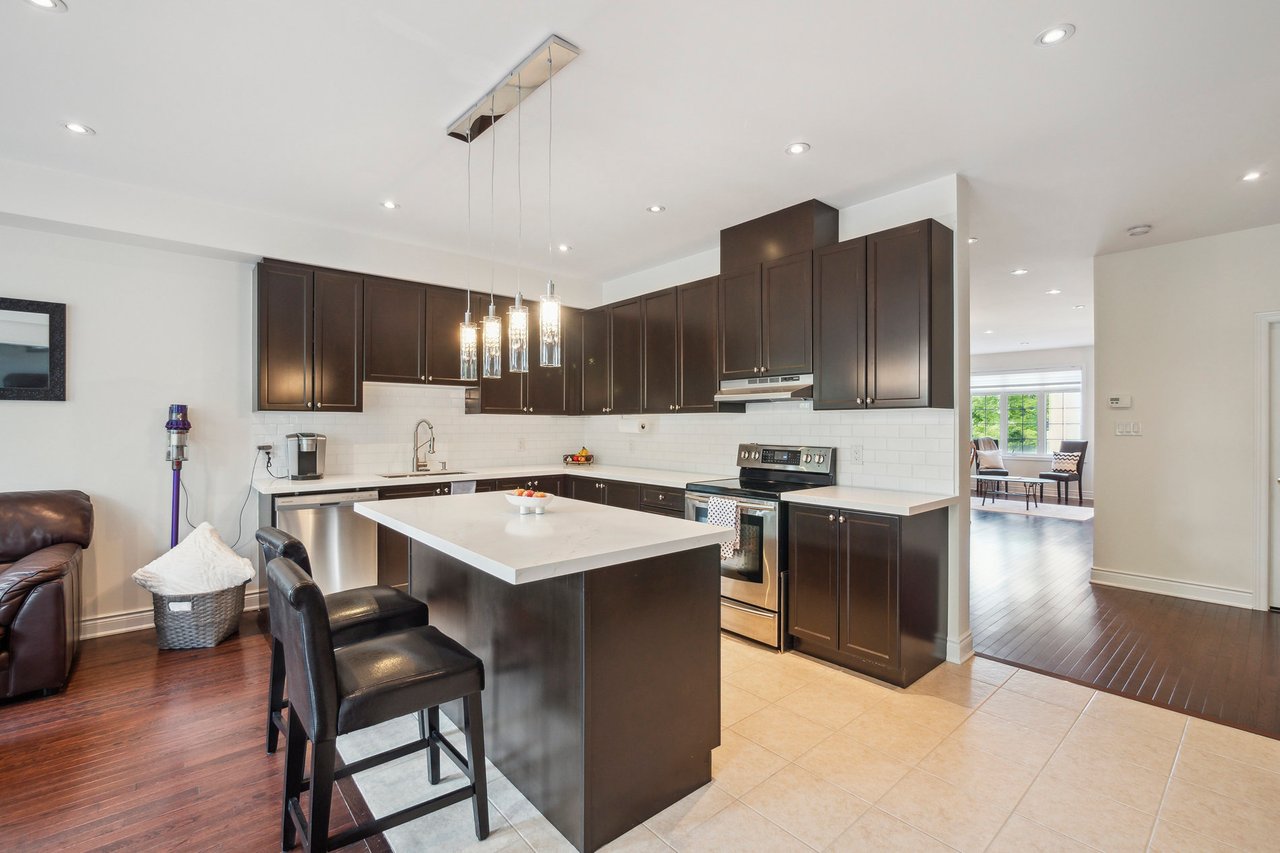
Kitchen with dark cabinetry, a large white island, stainless steel appliances, and an adjoining living area.
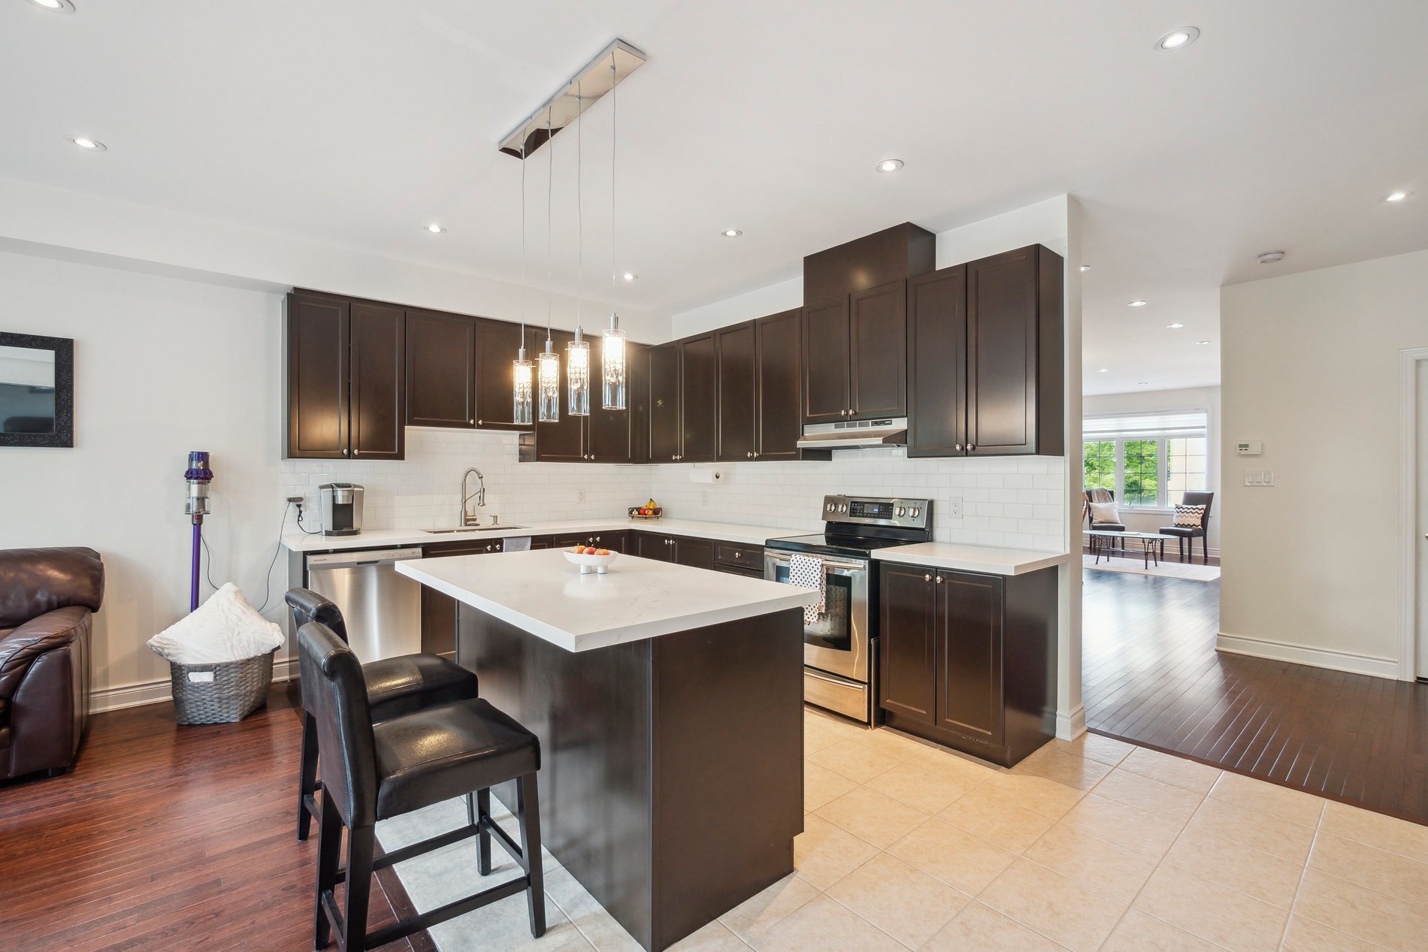
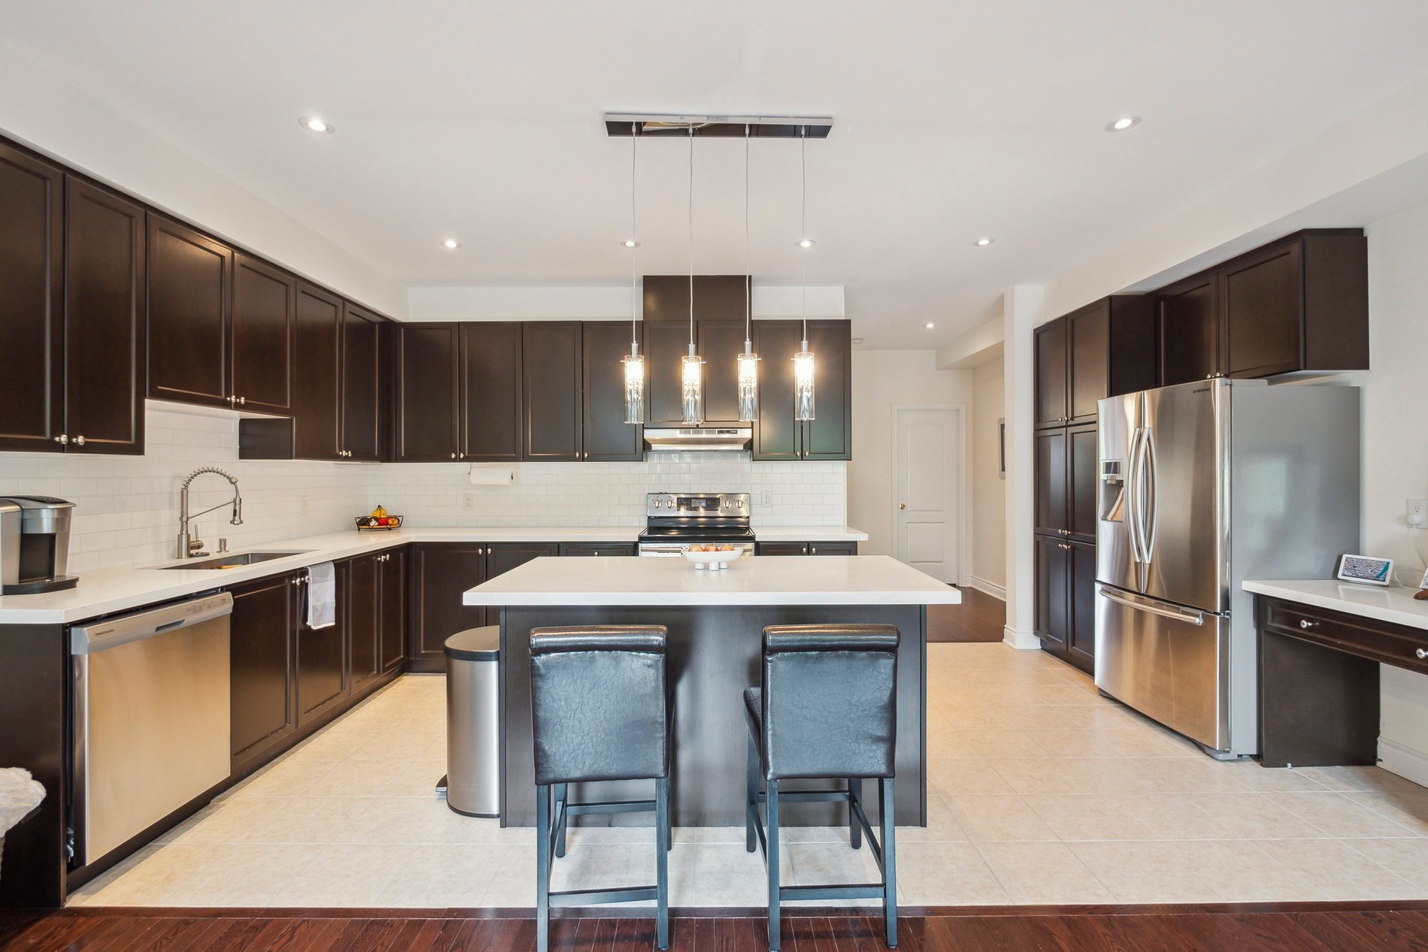
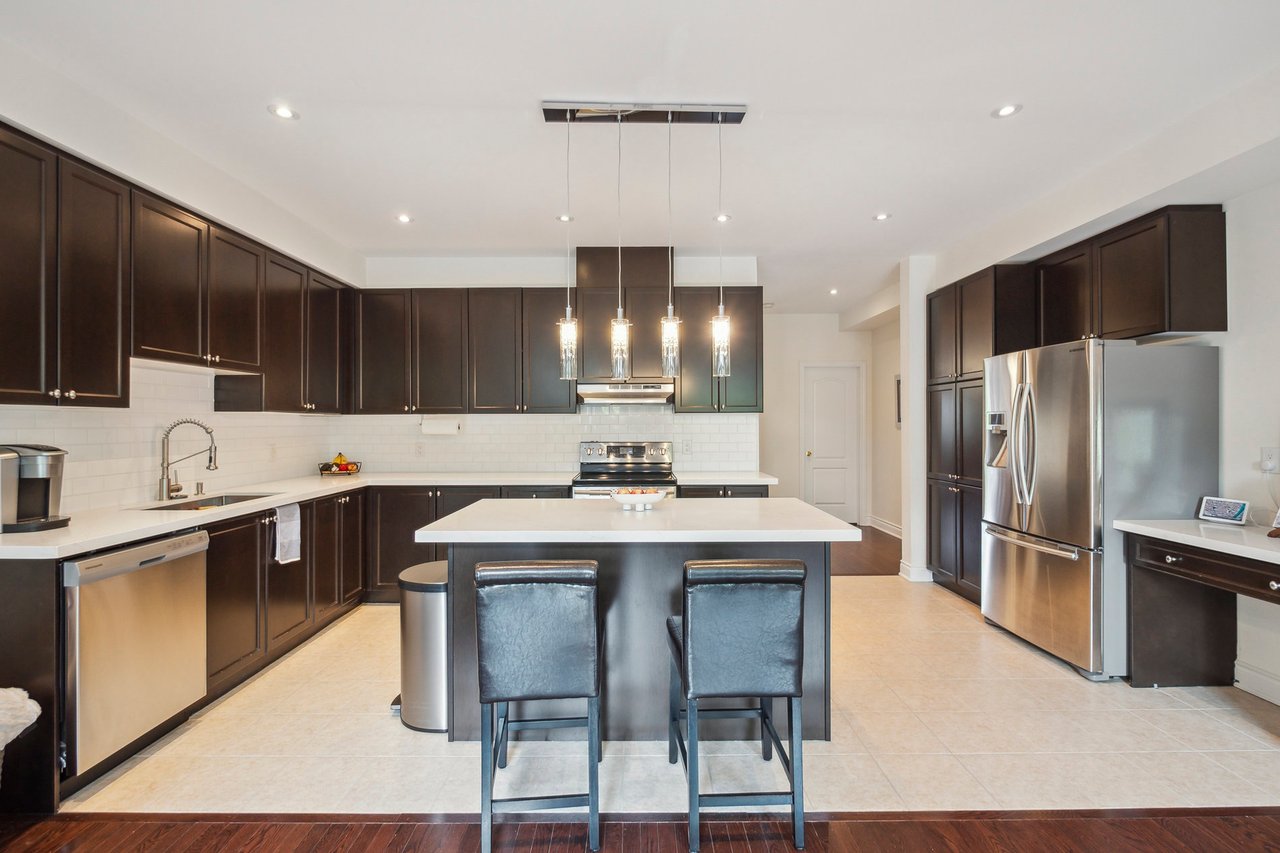
Kitchen with dark cabinets, stainless steel appliances, and a central island with two stools.
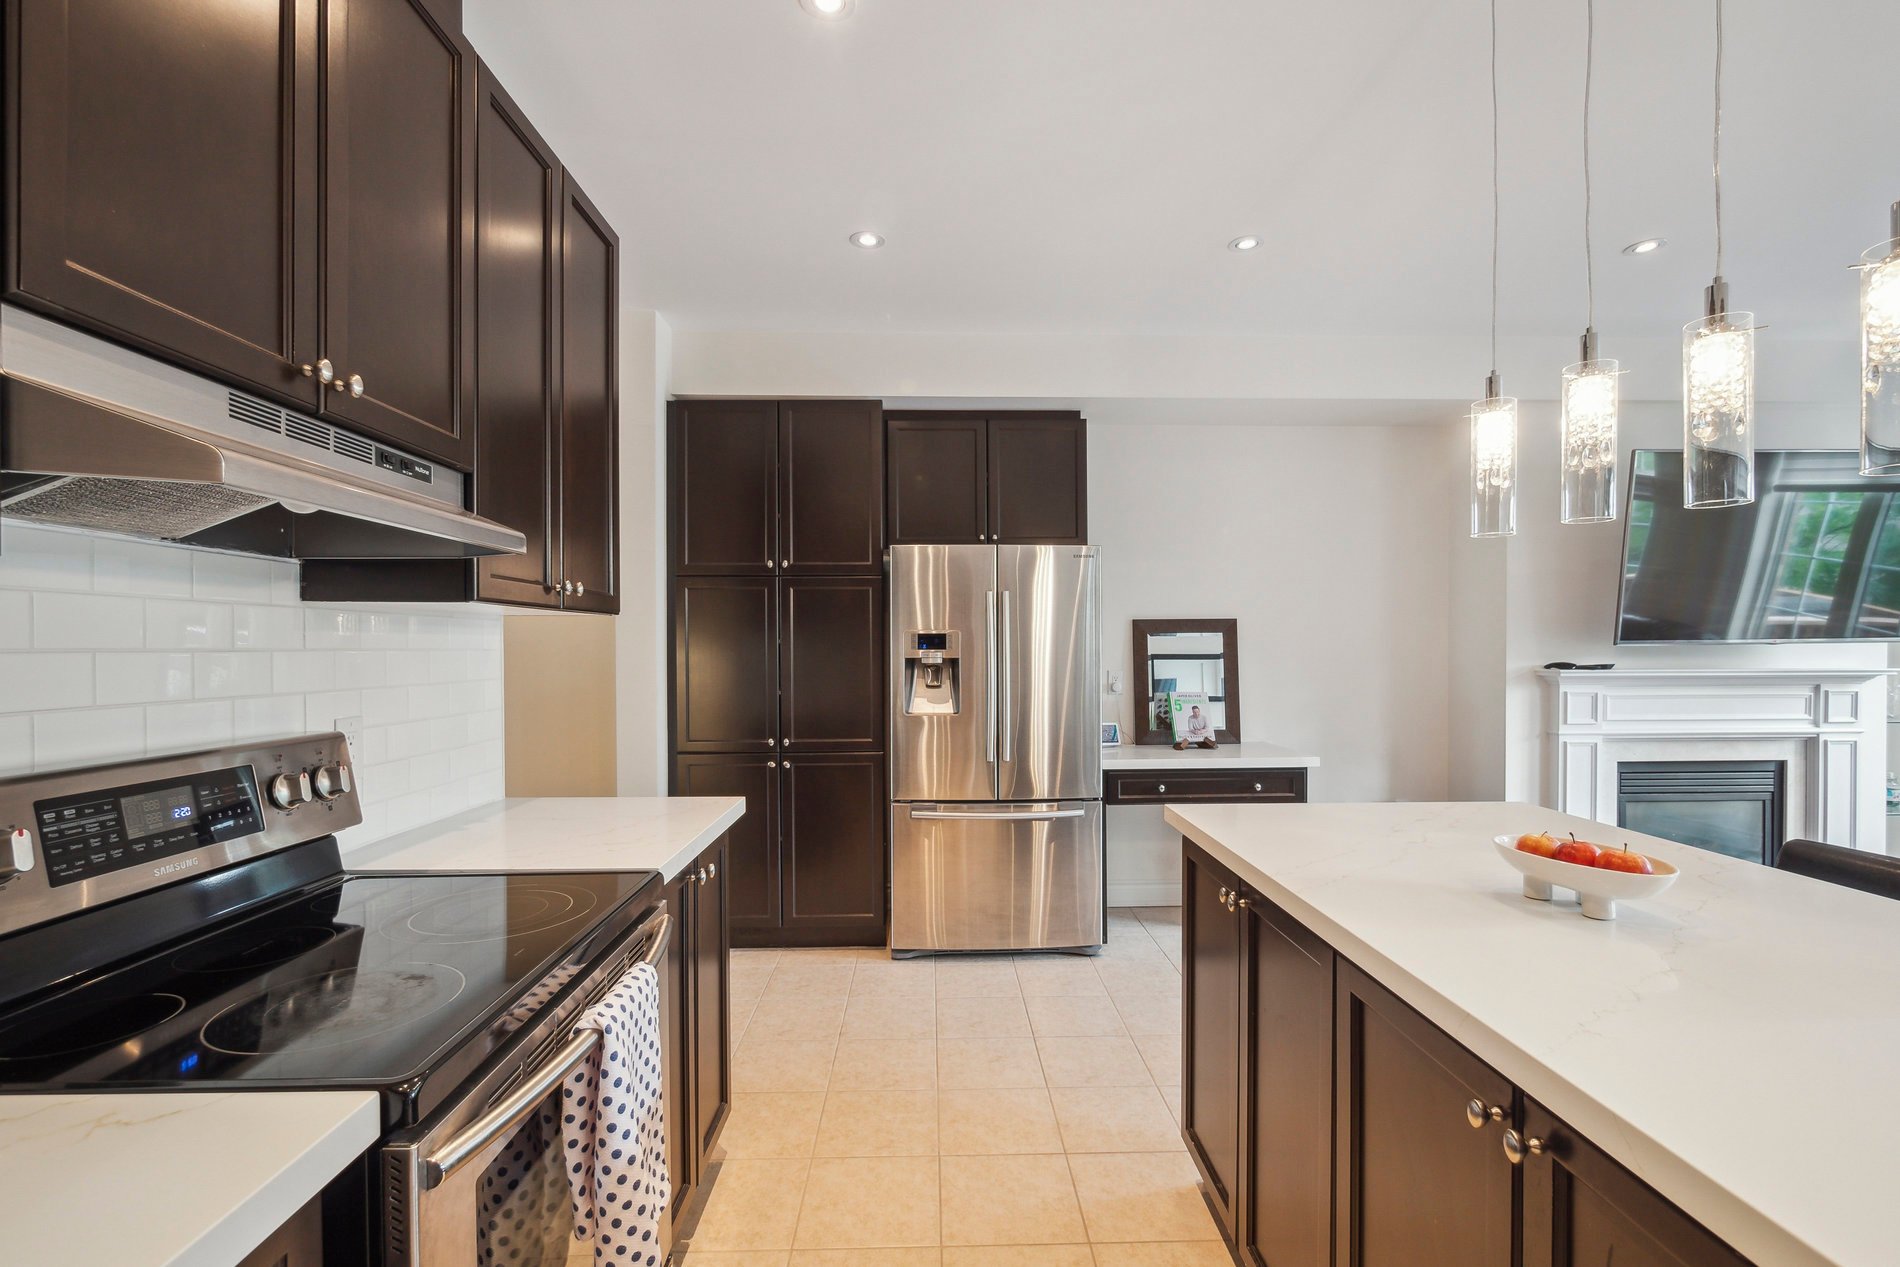
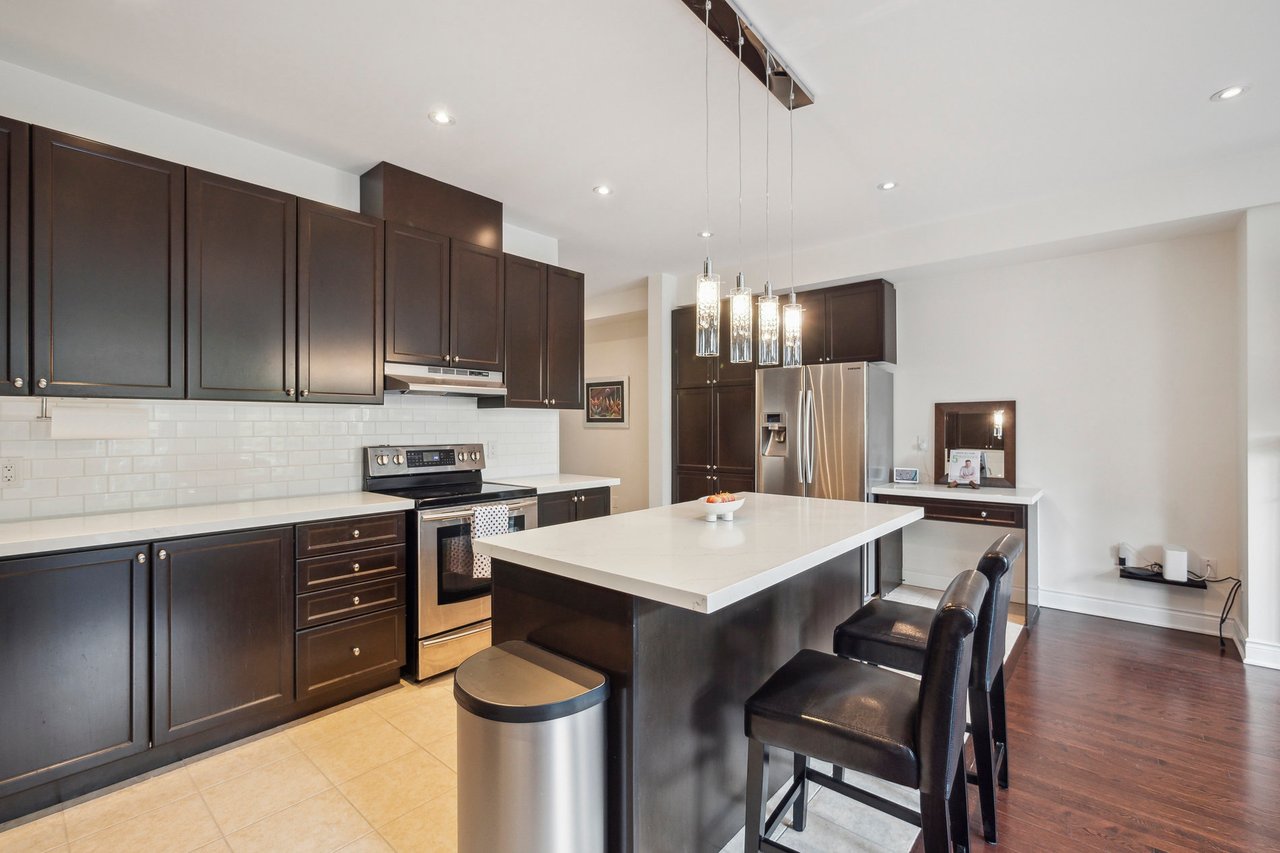
Modern kitchen with dark cabinets, a large island, stainless steel appliances, and pendant lights.
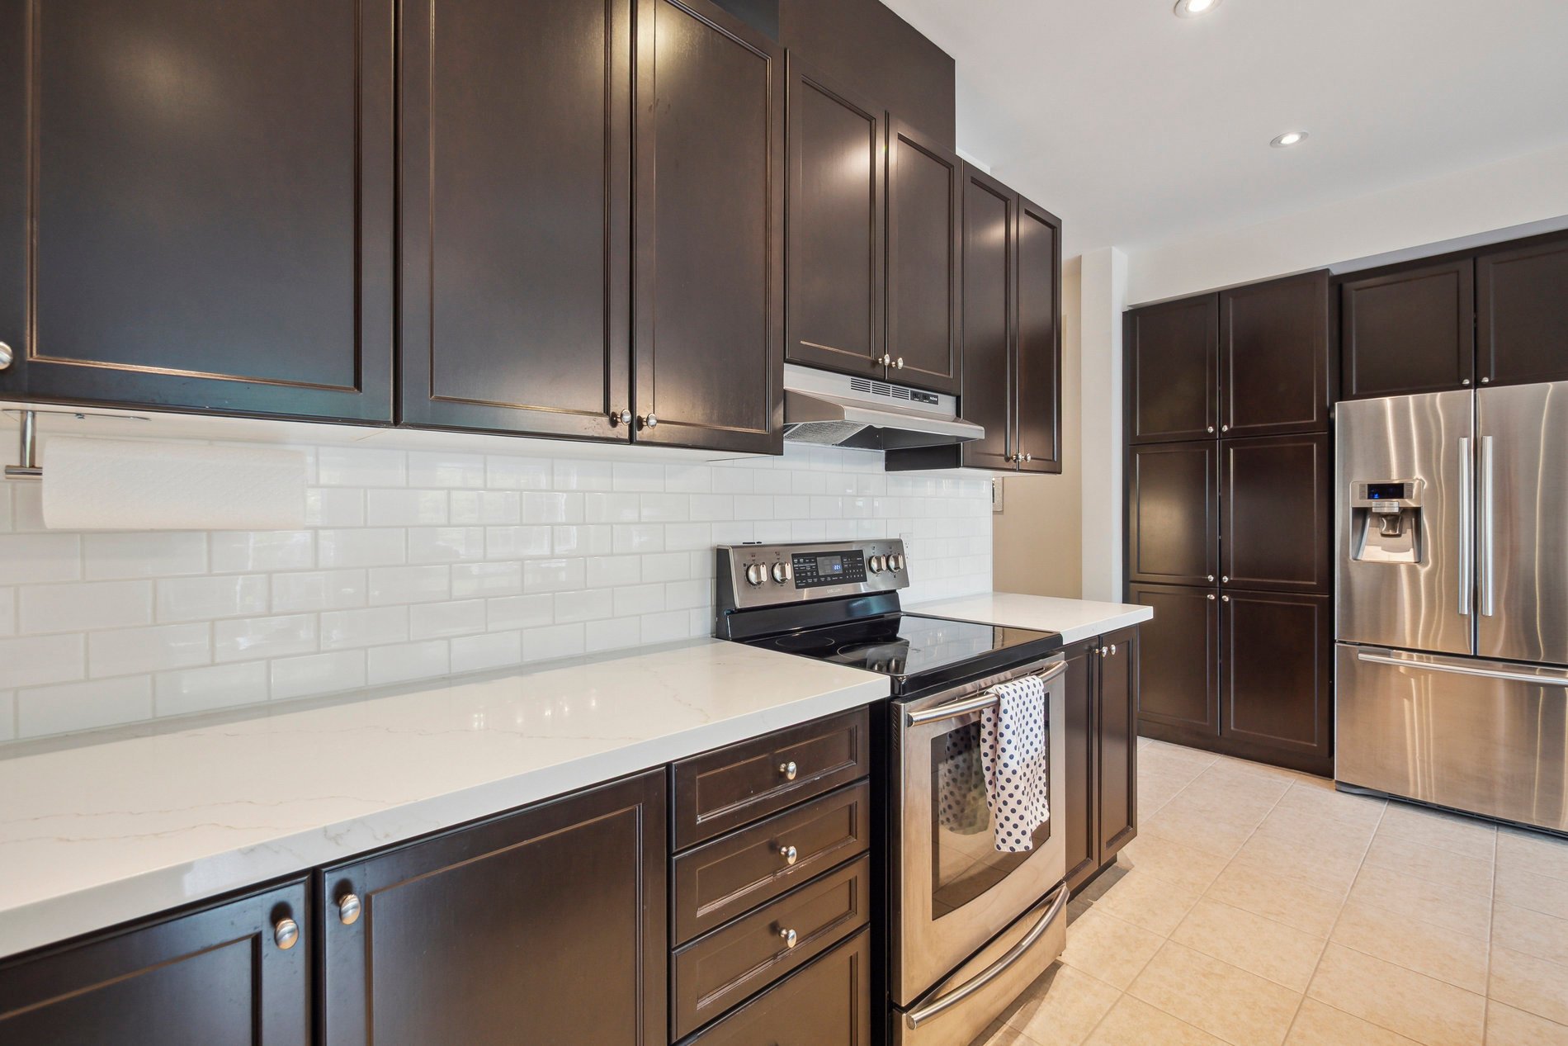
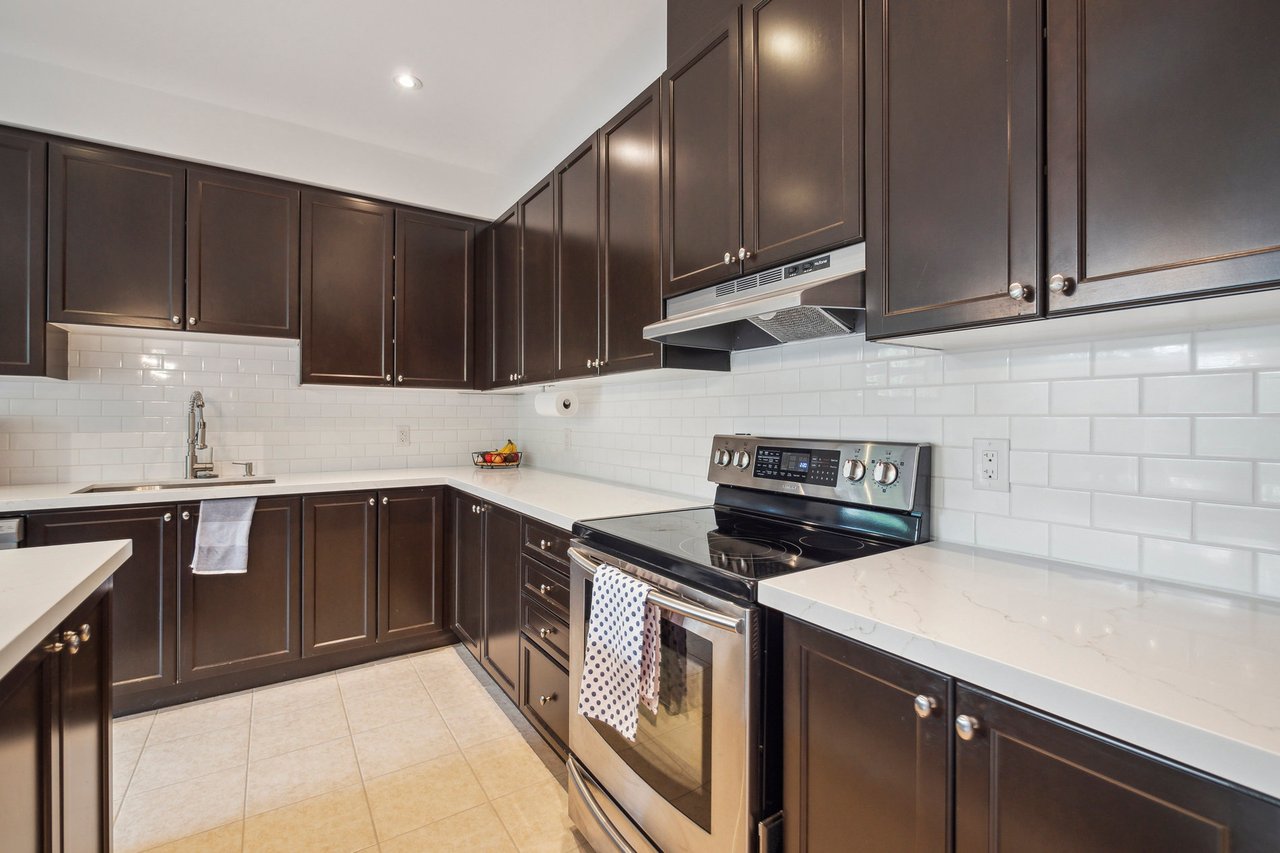
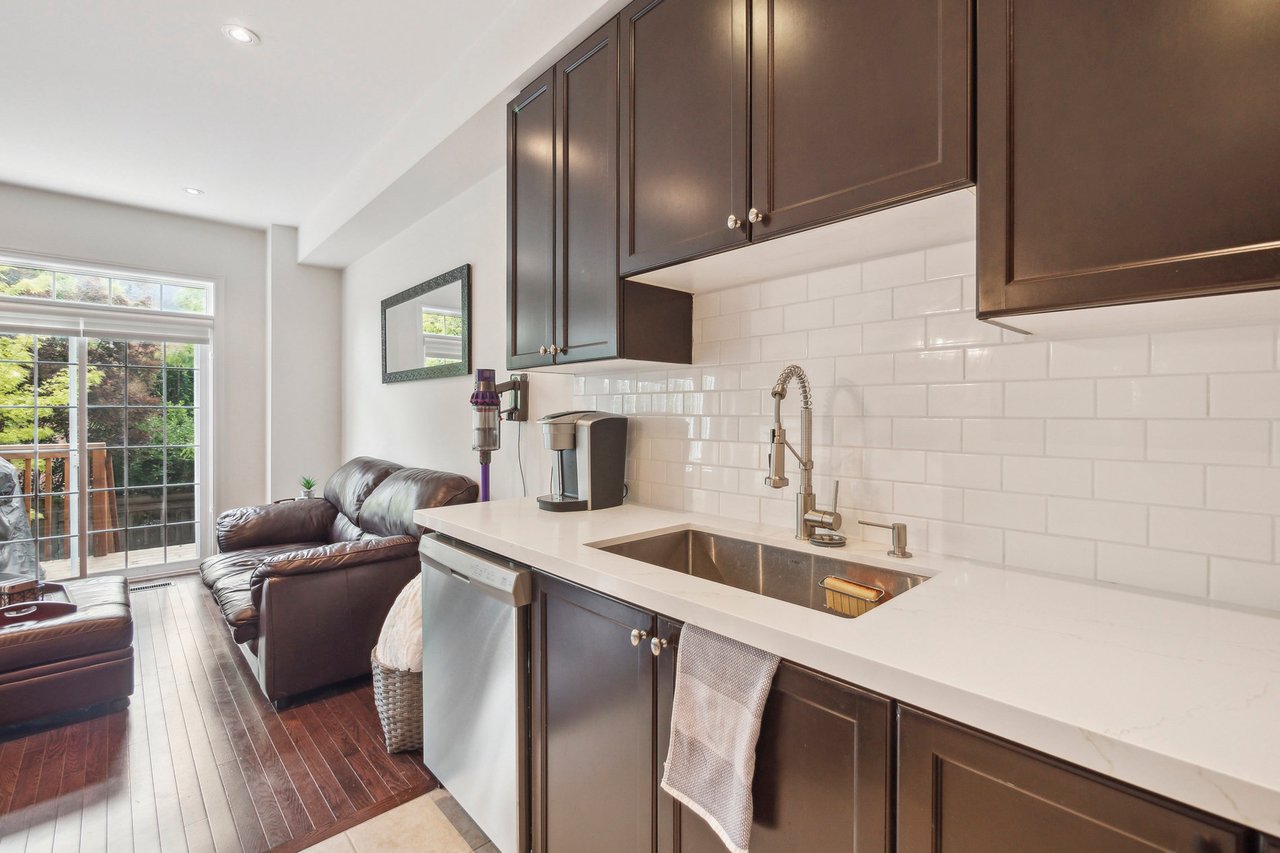
Kitchen with dark cabinets, white island and counters, subway tile backsplash, and stainless steel range.
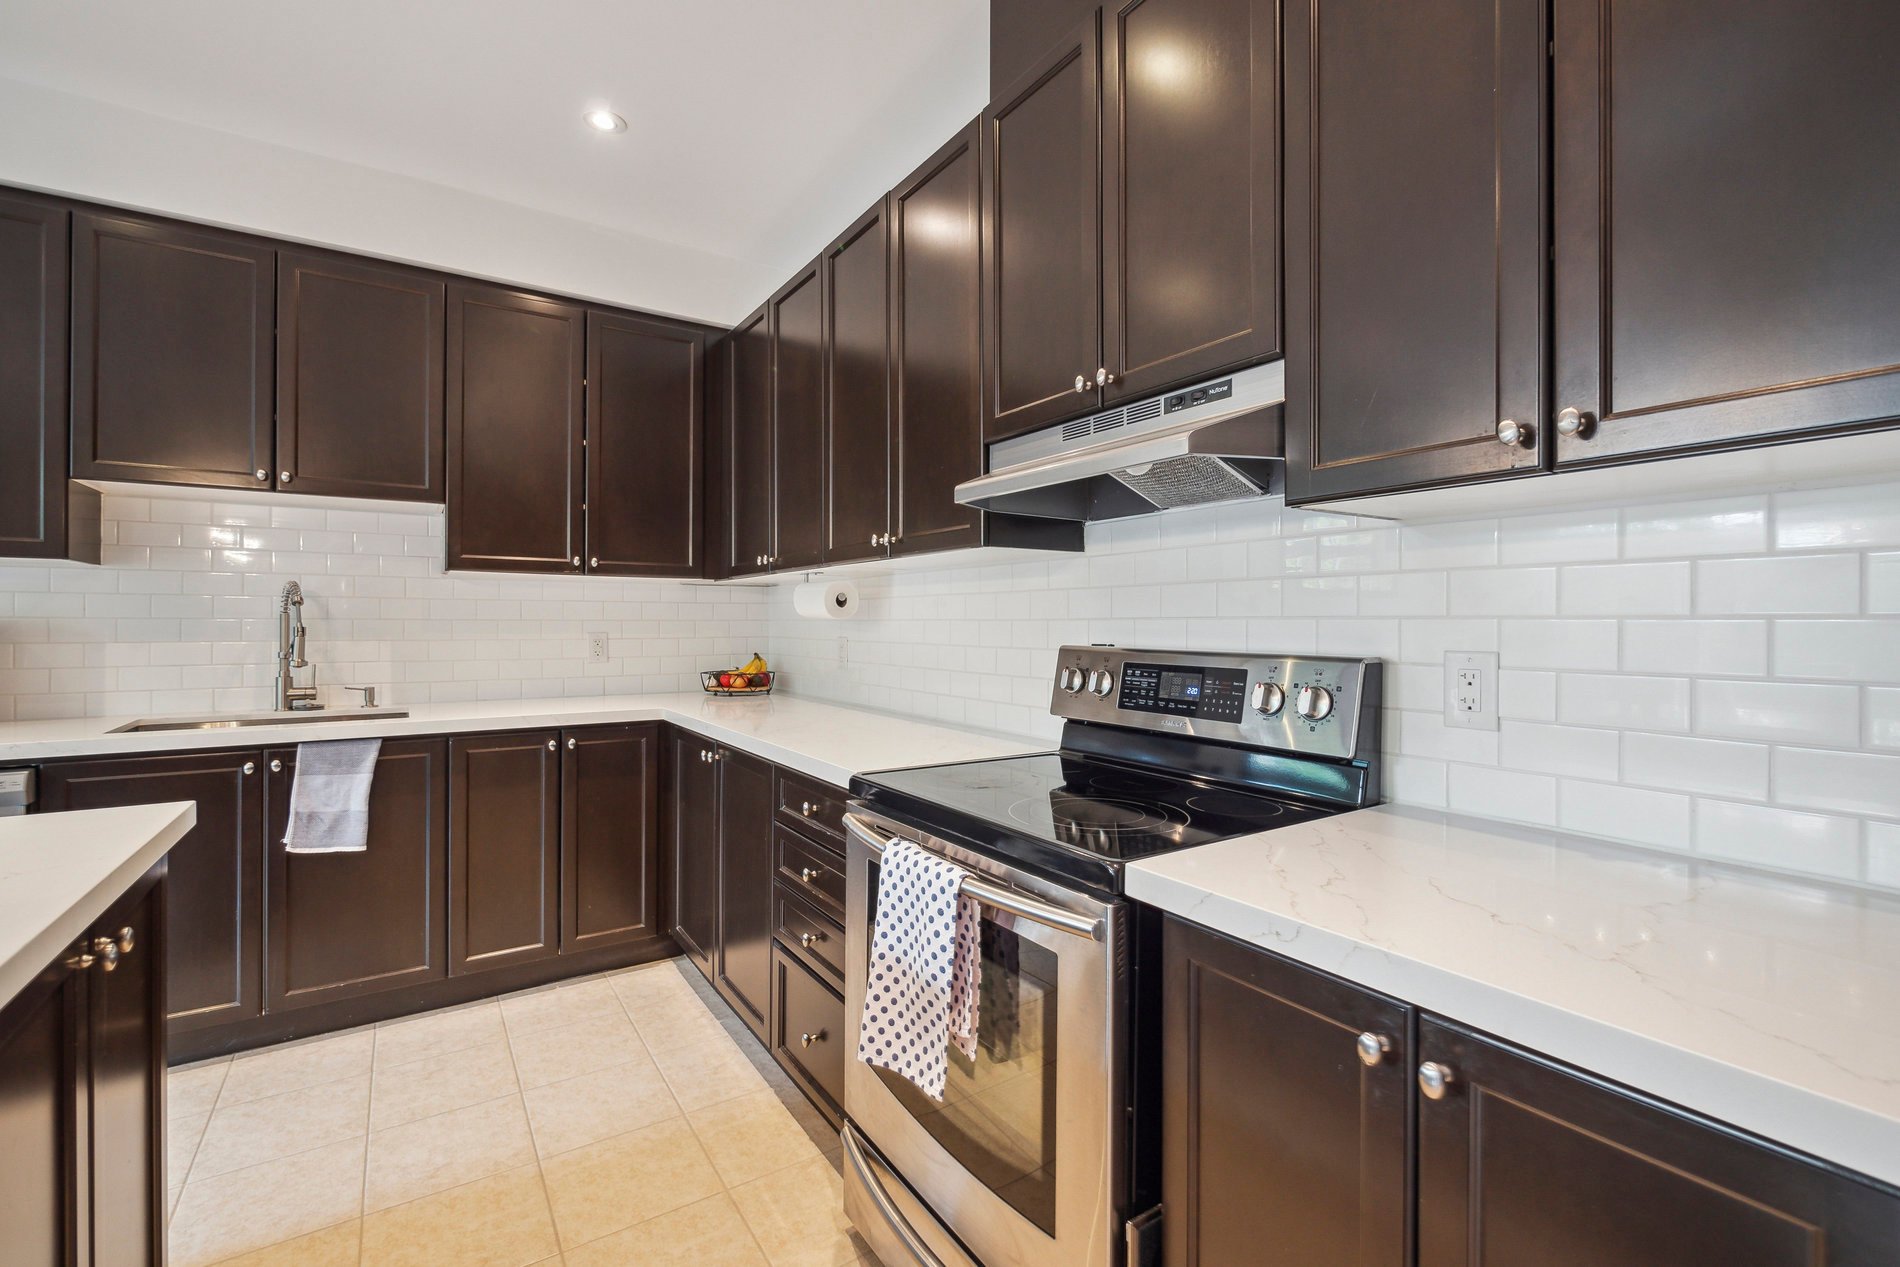
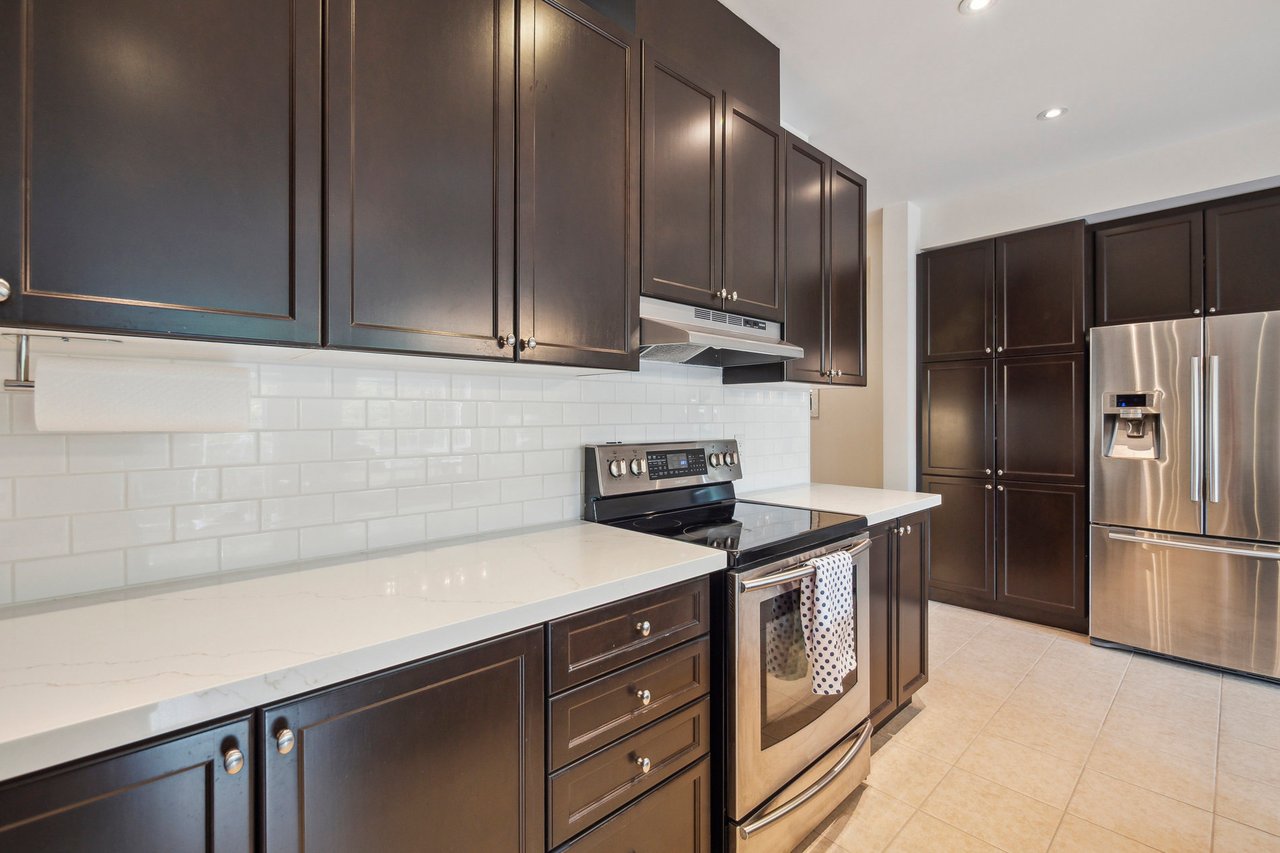
Kitchen with dark brown cabinets, white subway tile backsplash, and stainless steel range.
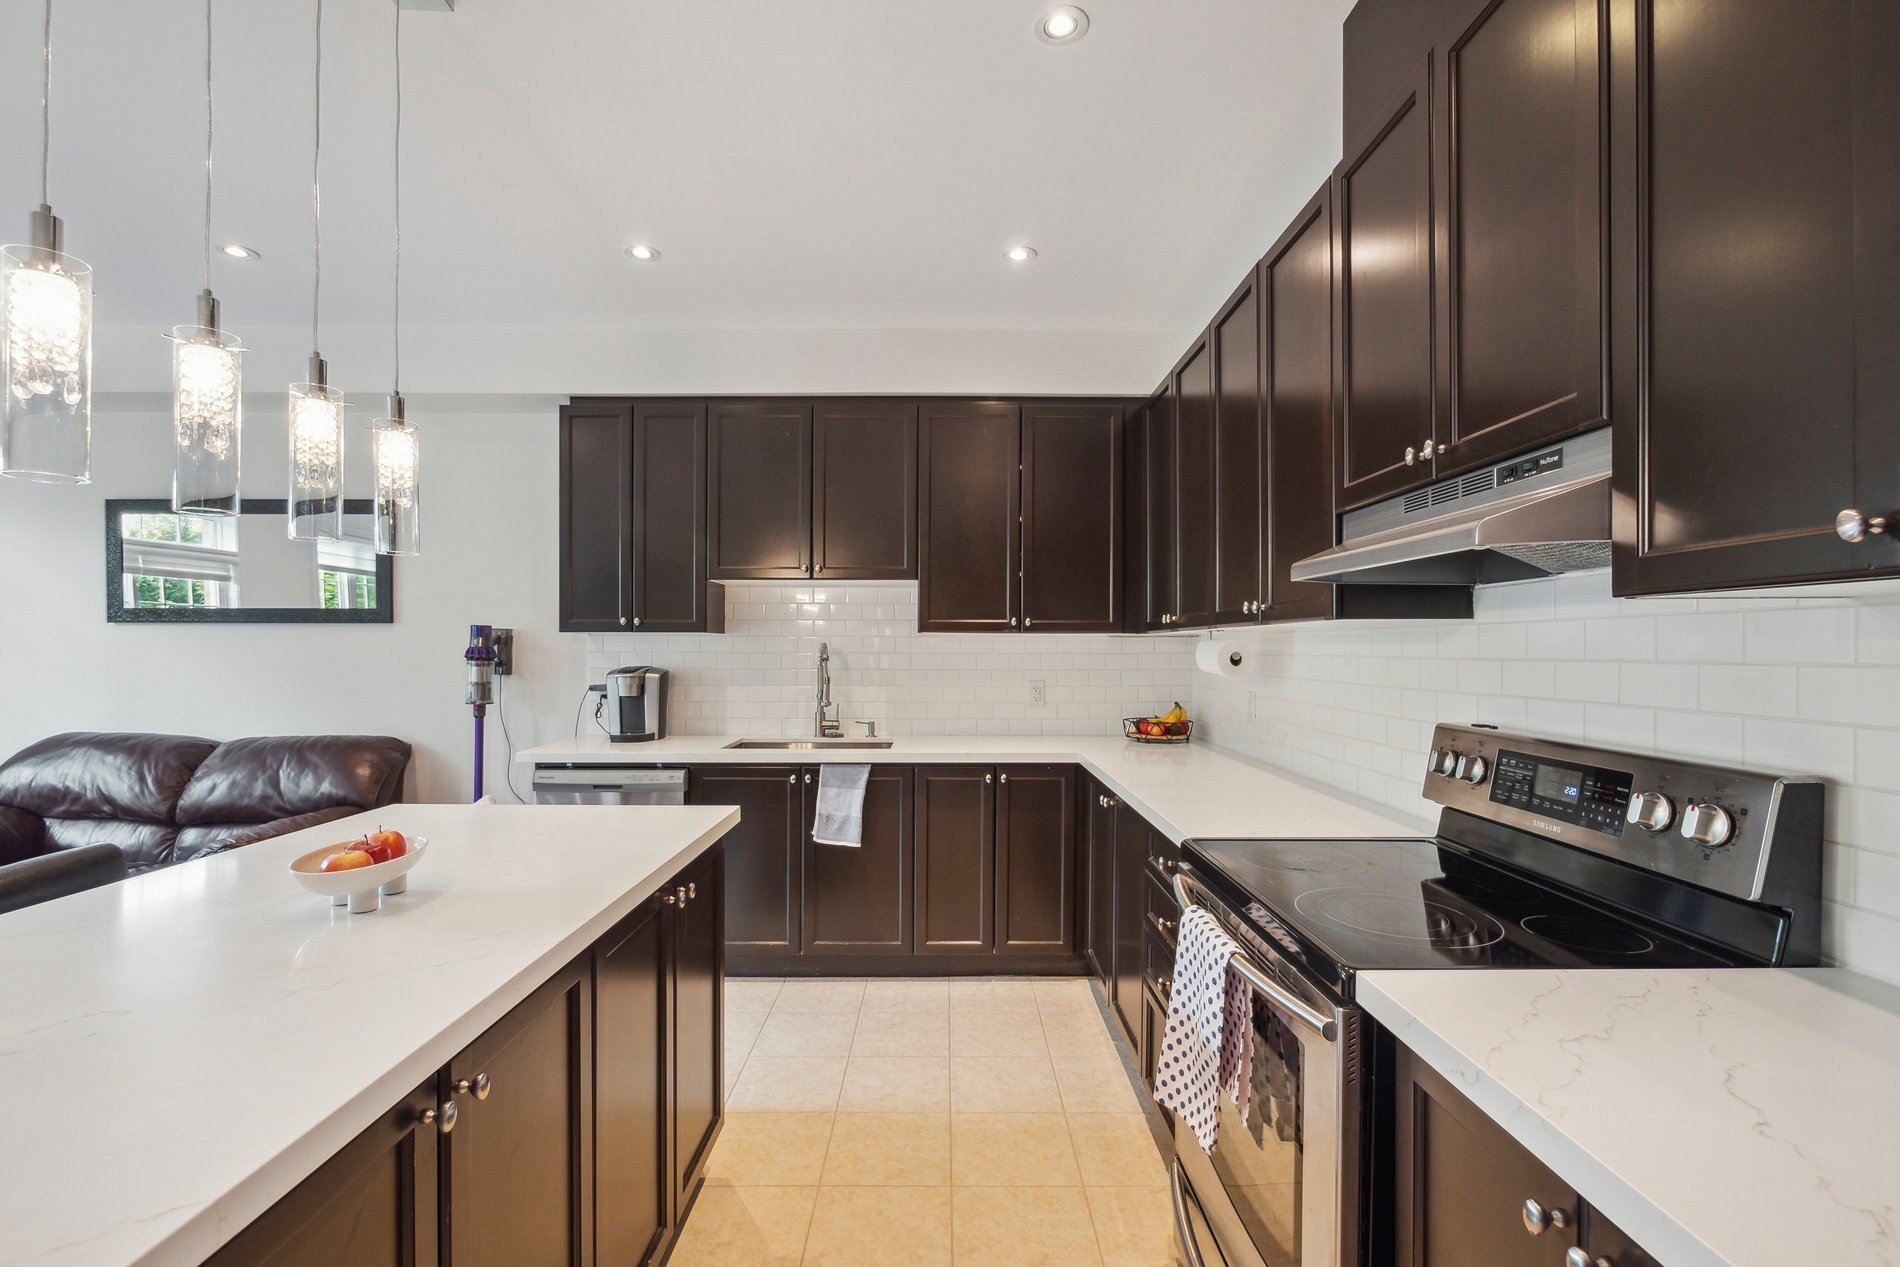
Kitchen with dark cabinetry, white island, stainless steel appliances, and pendant lights.
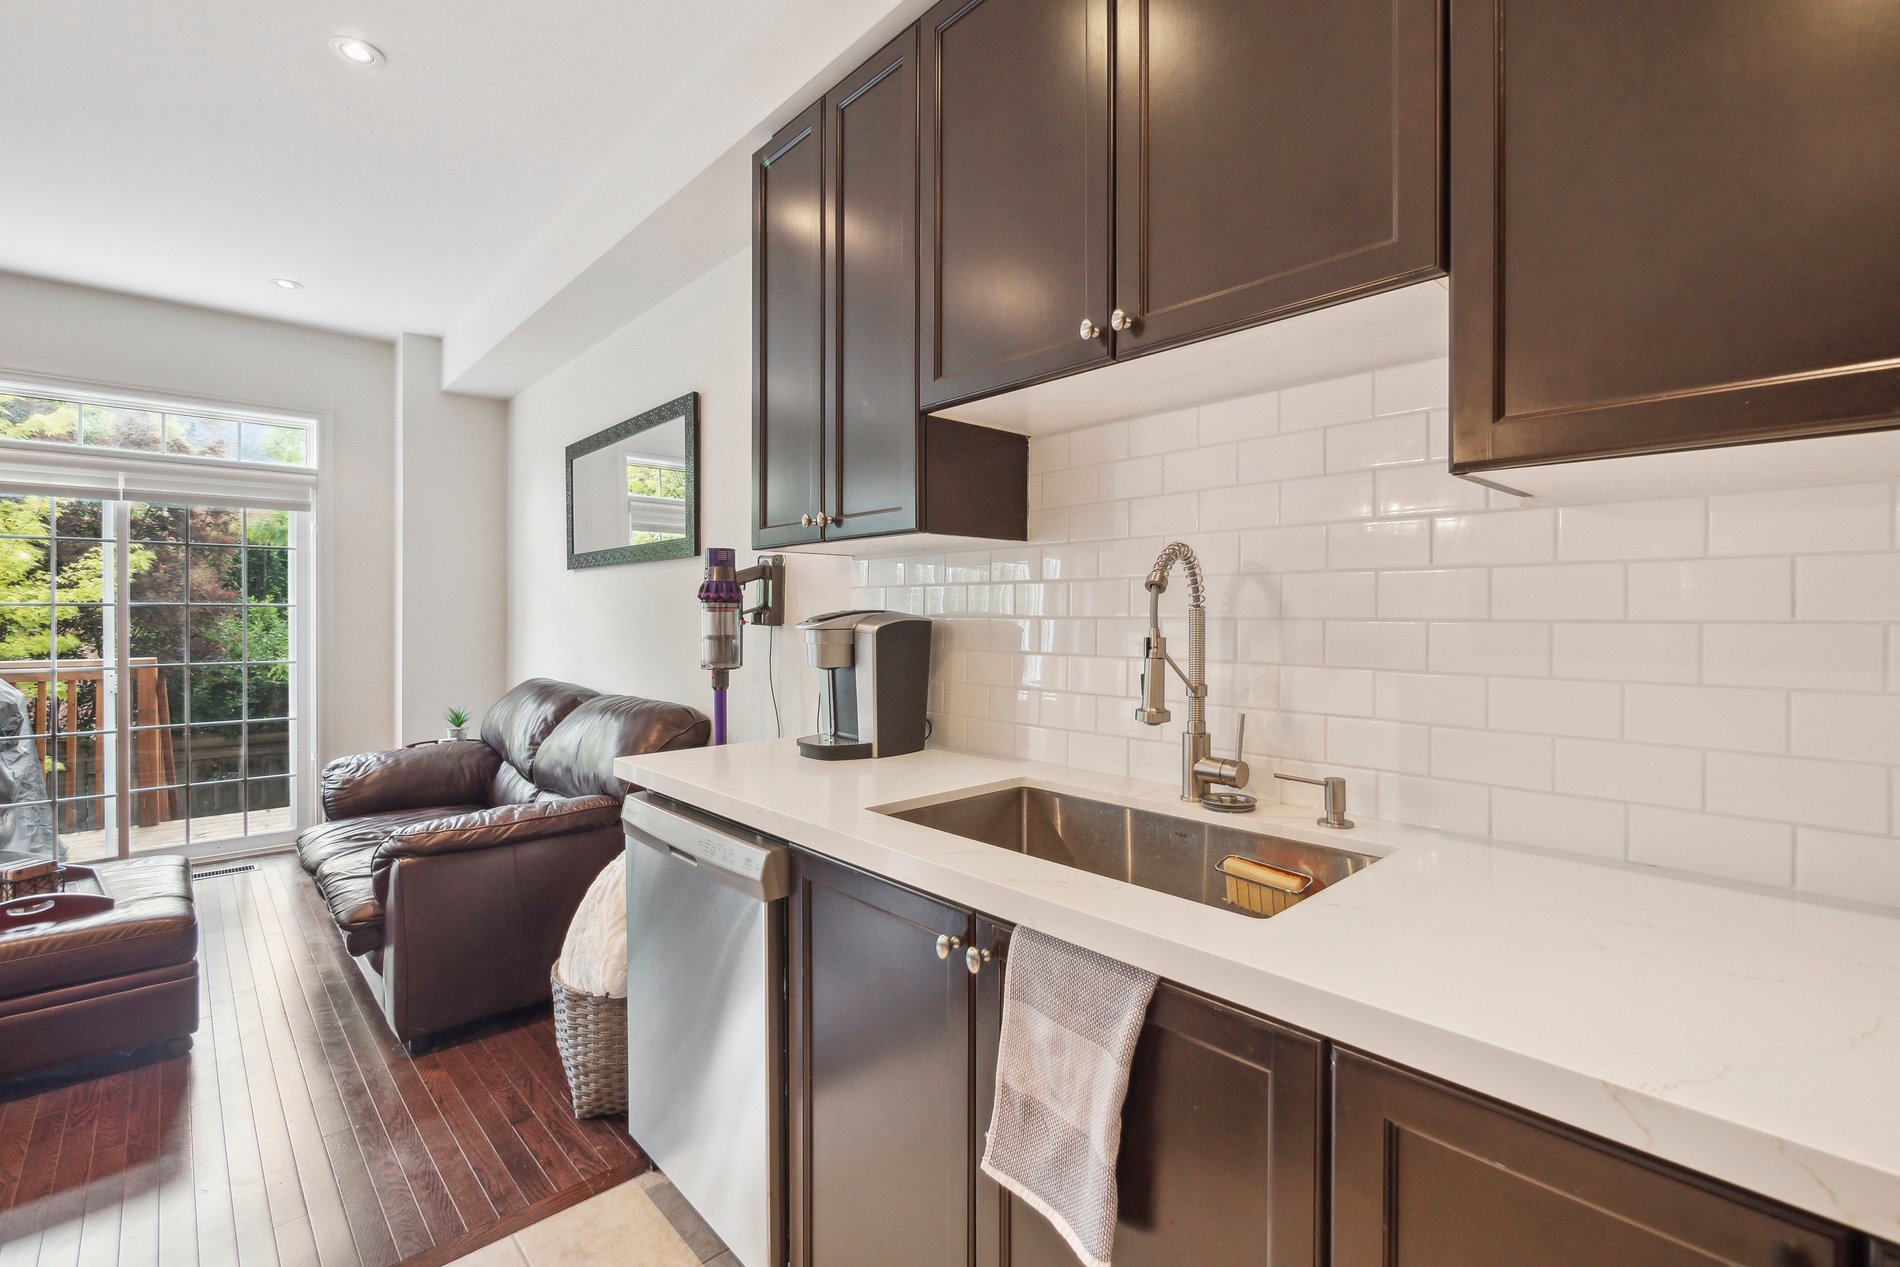
Kitchen with dark cabinets, white countertops, subway tile backsplash, and stainless steel appliances.
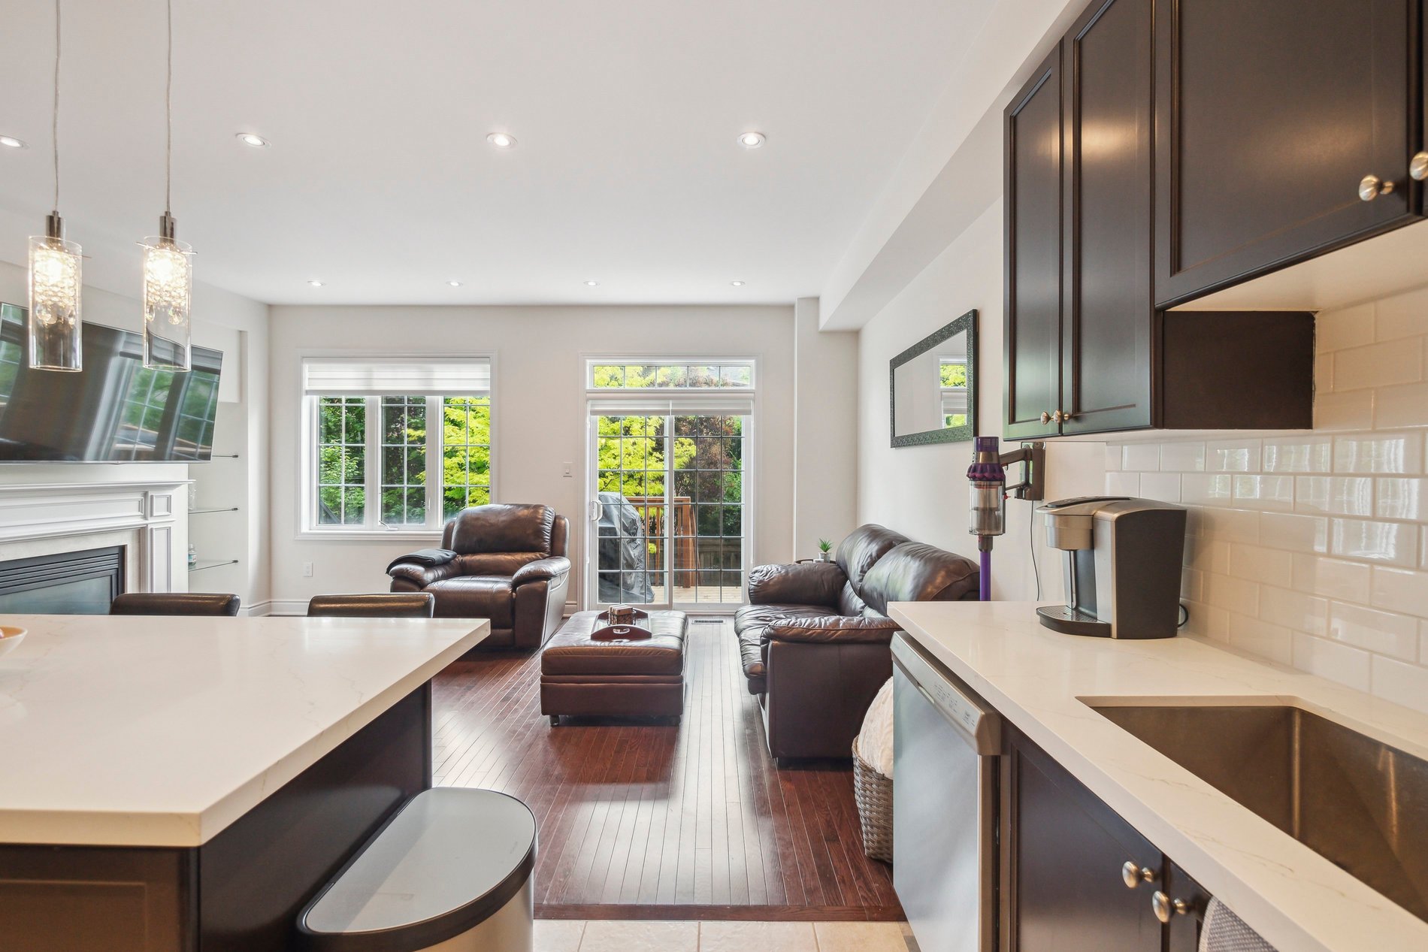
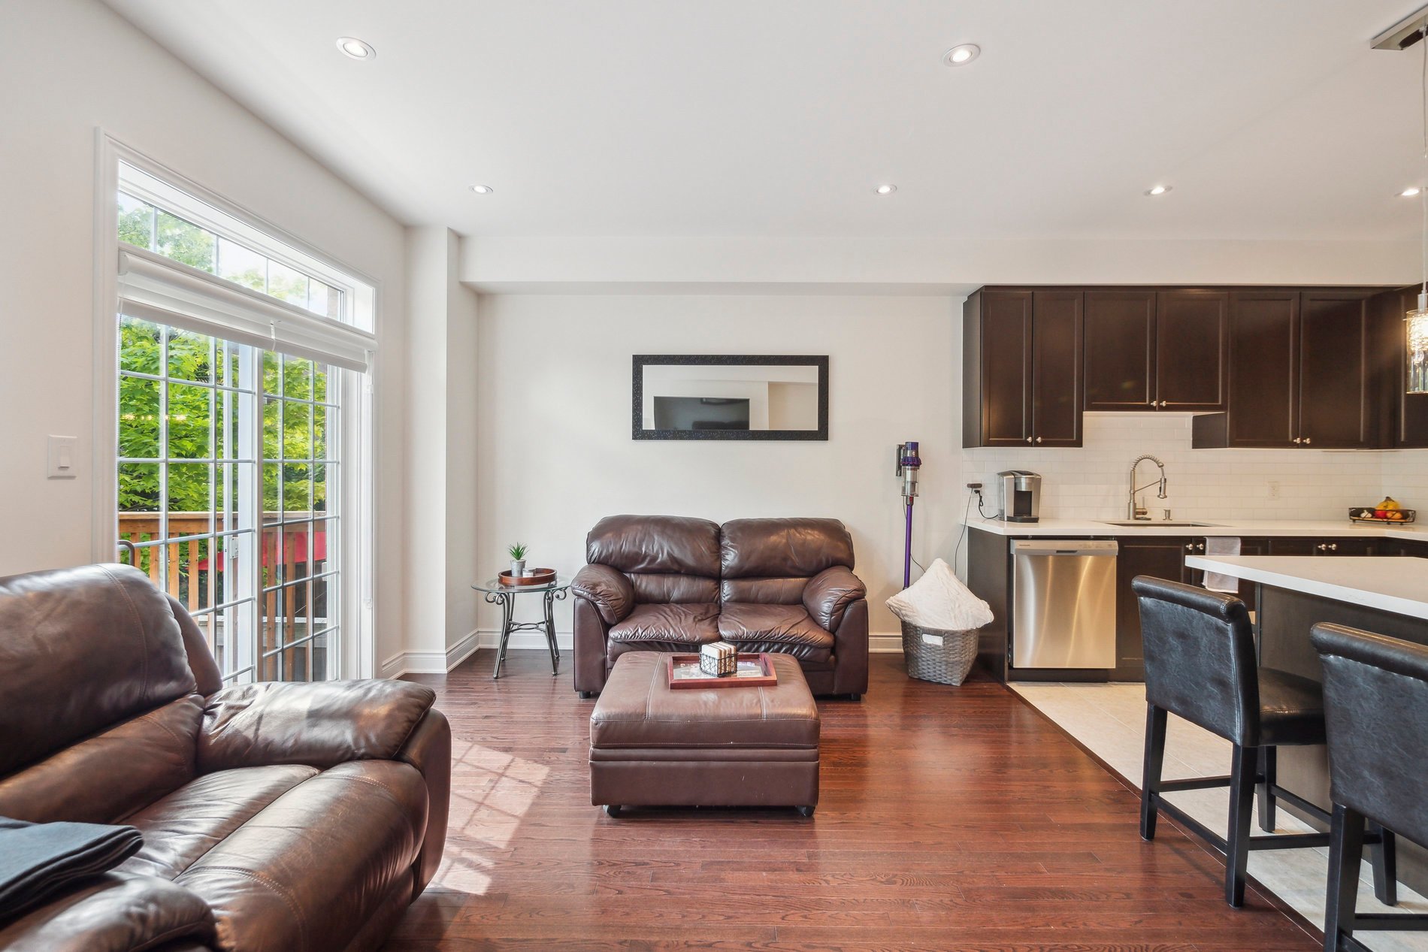
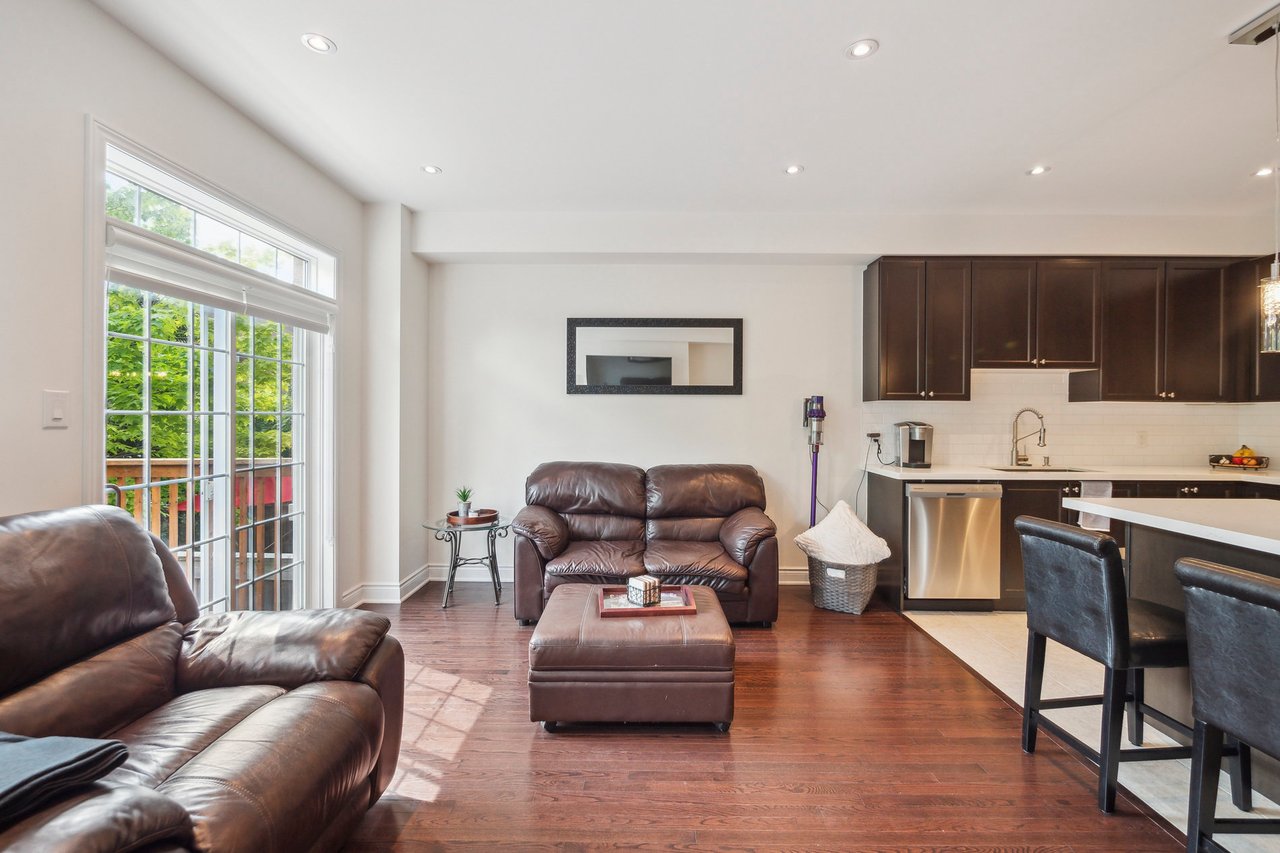
Open-plan kitchen and living room with dark cabinets, a large island, leather seating and leafy views.
Condo kitchen with dark cabinets, white subway tile, and a counter opening toward the living area.
Kitchen with dark cabinetry, a large white island, and glass doors opening to a balcony.
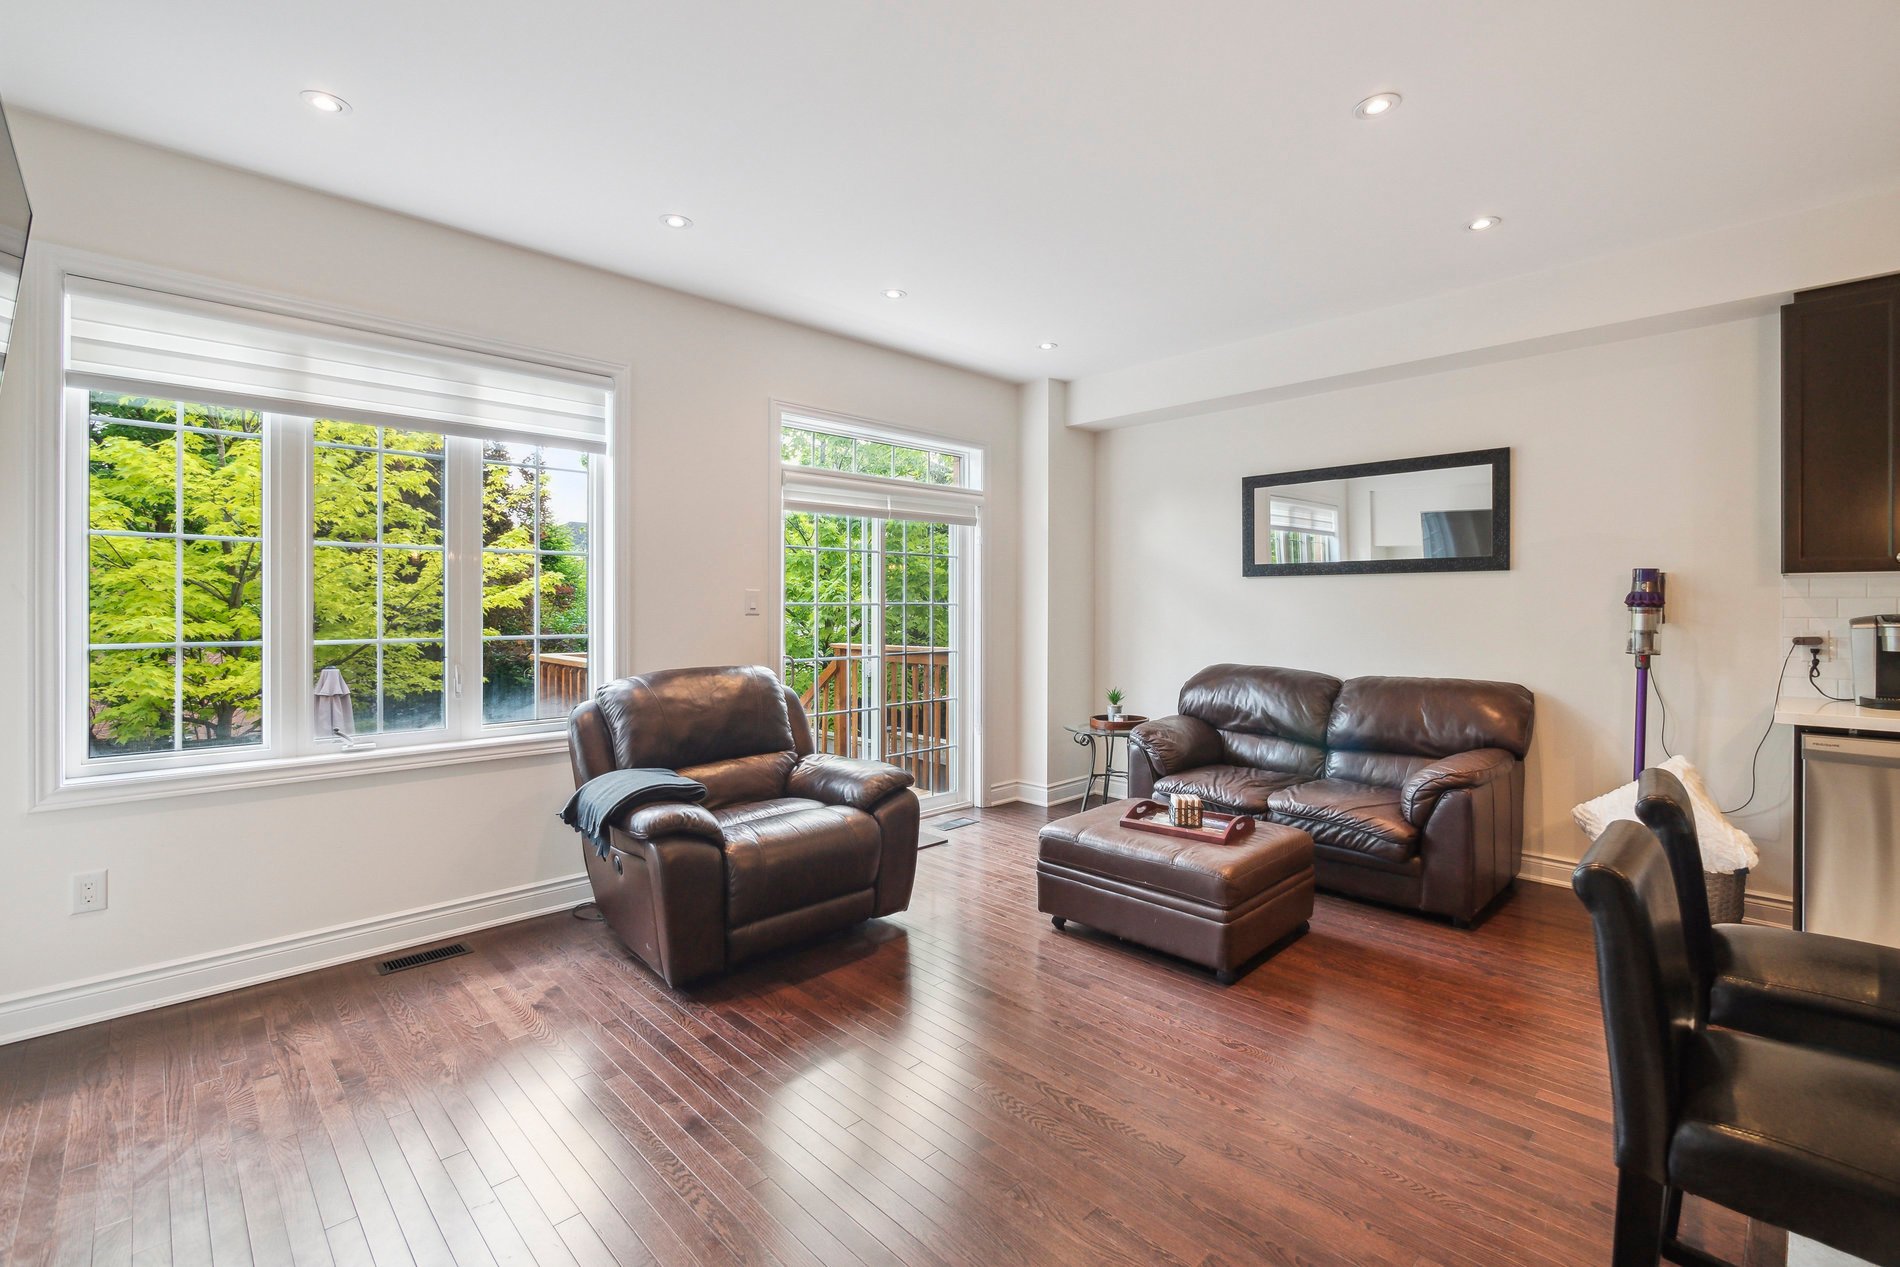
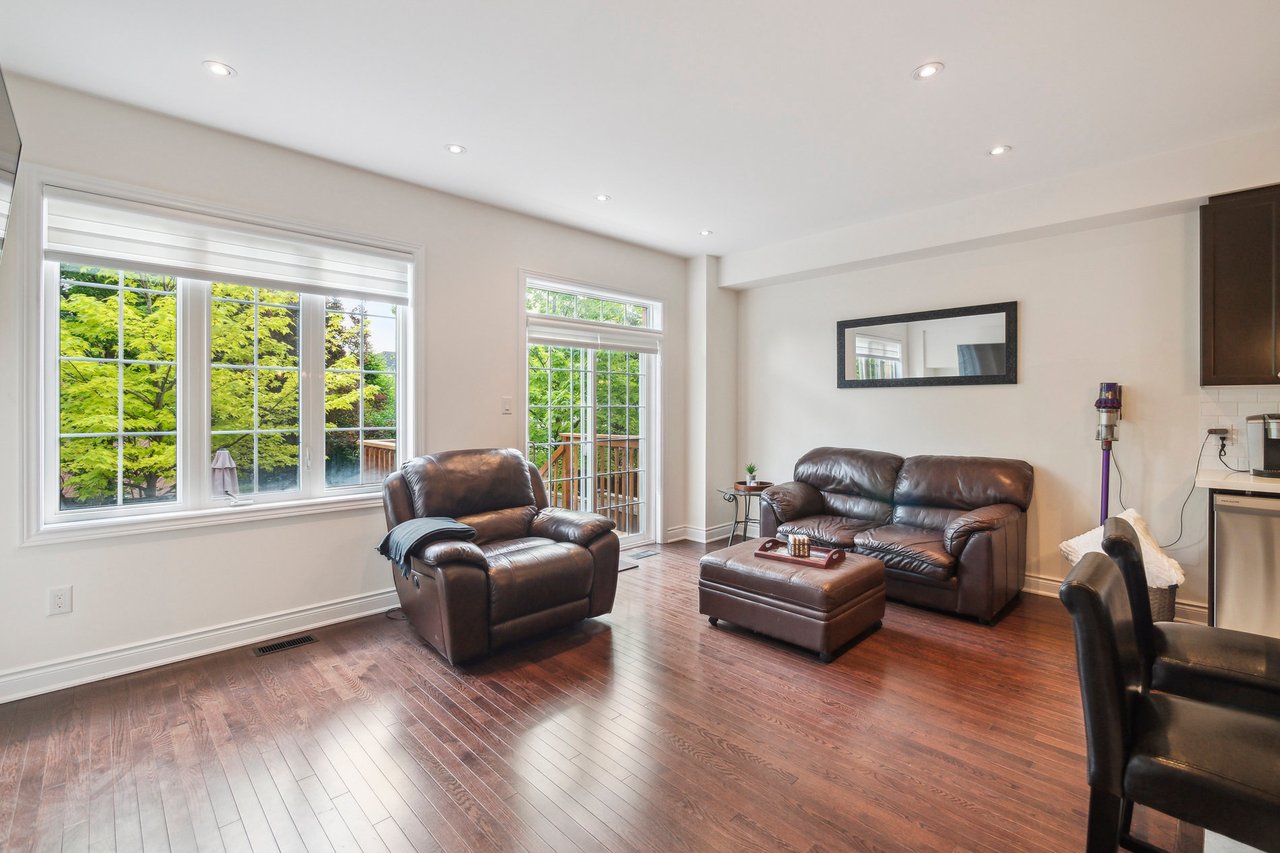
Living room with dark leather seating, hardwood floors, and windows overlooking leafy greenery.
Open-concept living room and kitchen with leather sofas, dark cabinets, and a large window facing greenery.
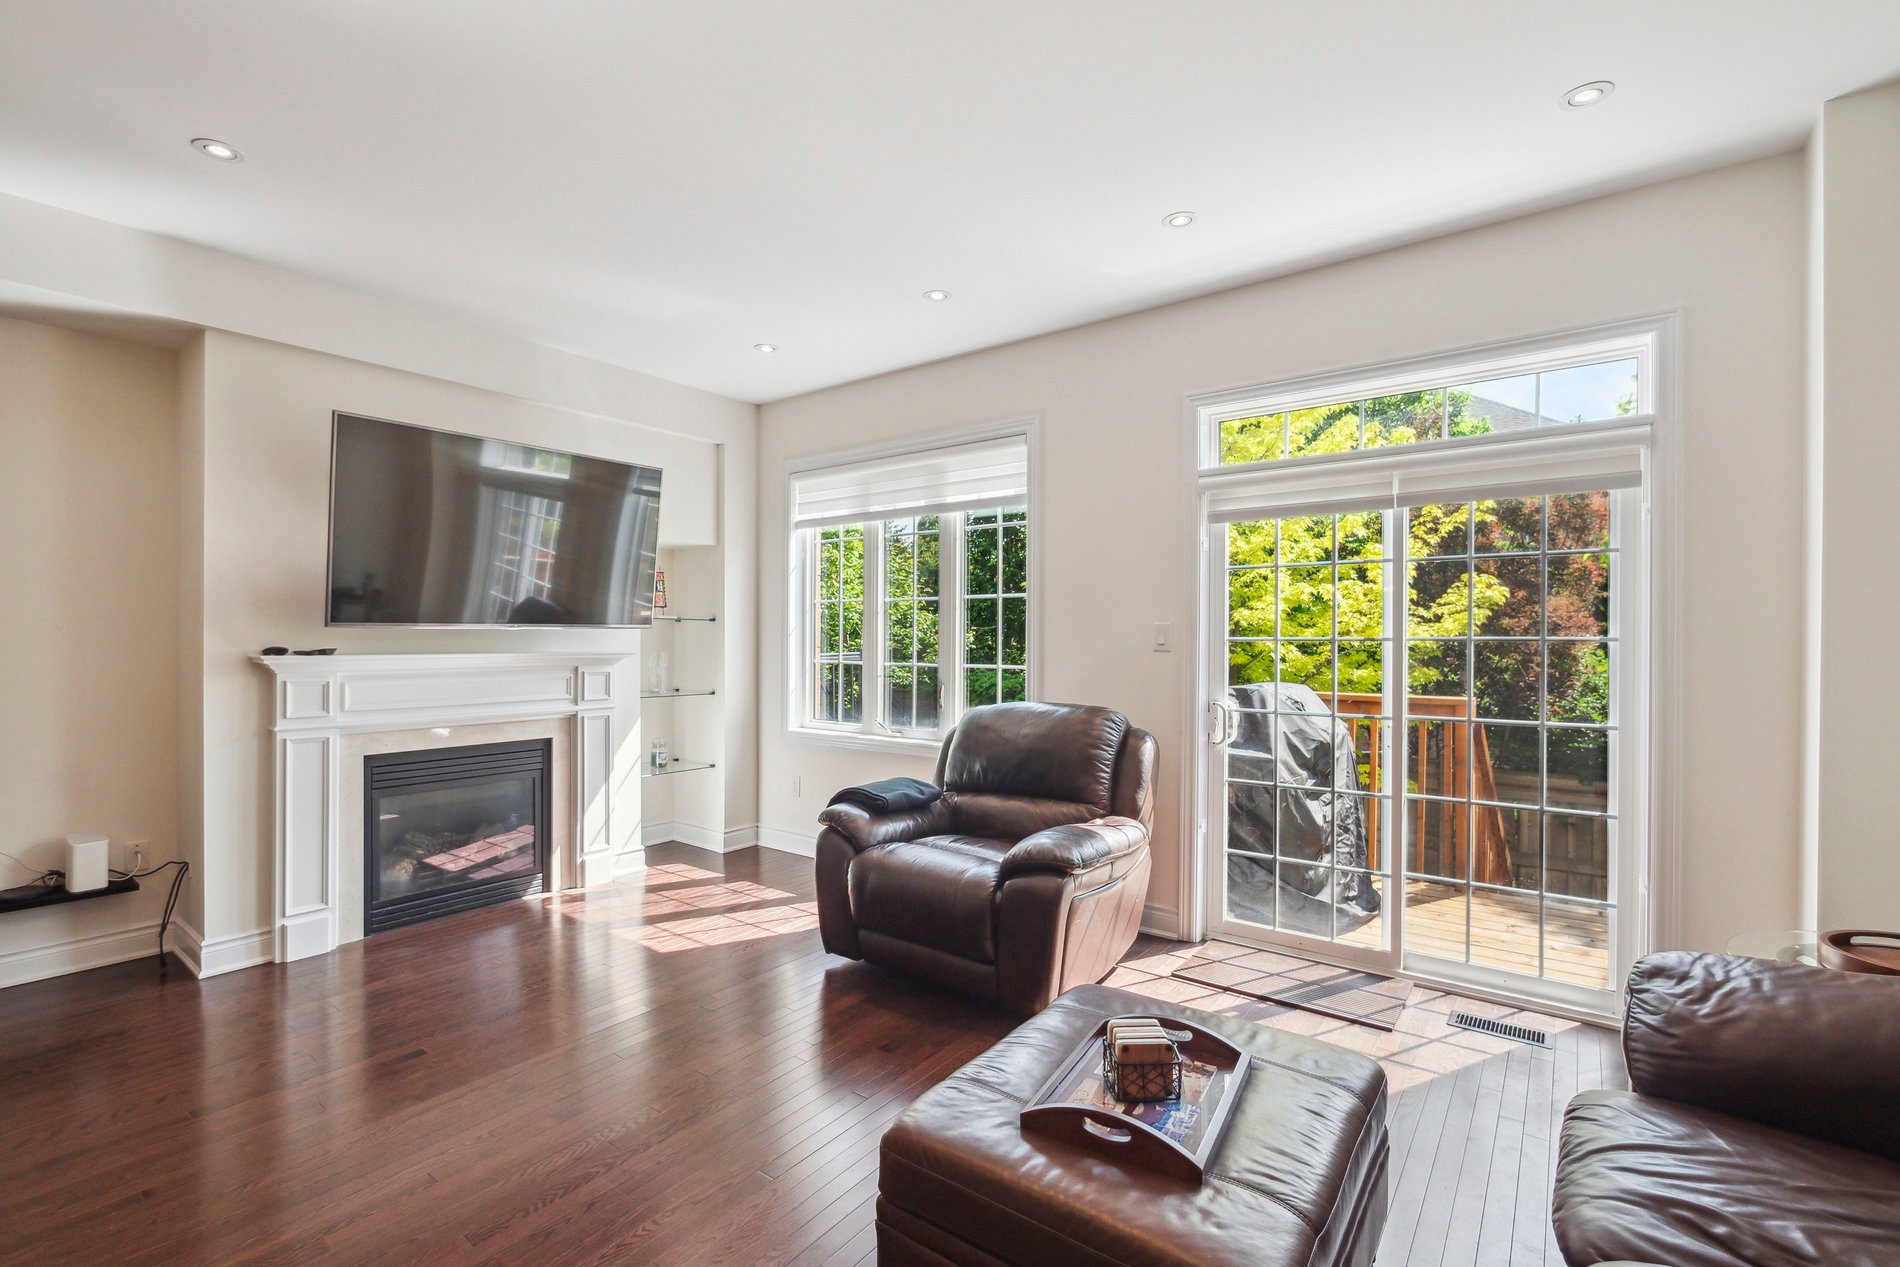
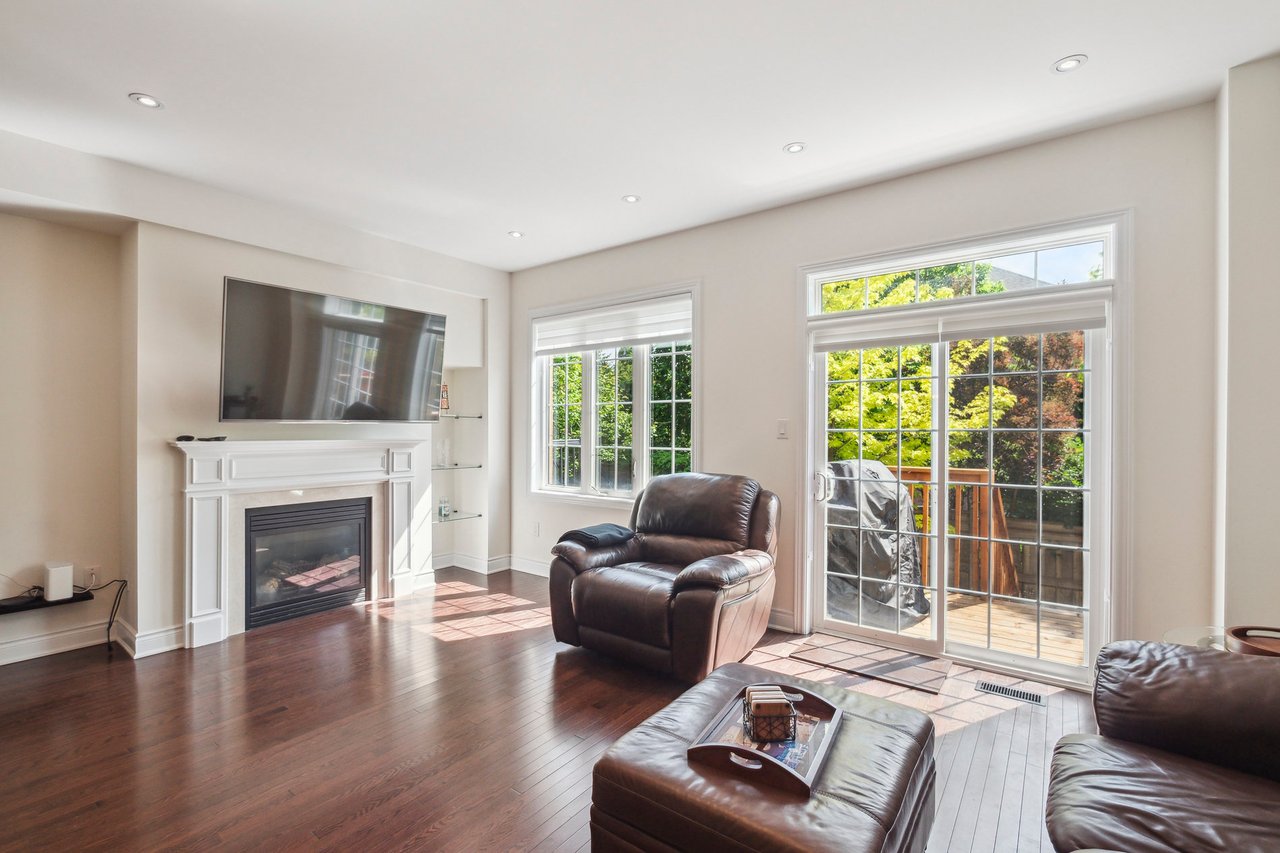
Living room with a white fireplace, leather seating, and sliding glass doors to a leafy deck.
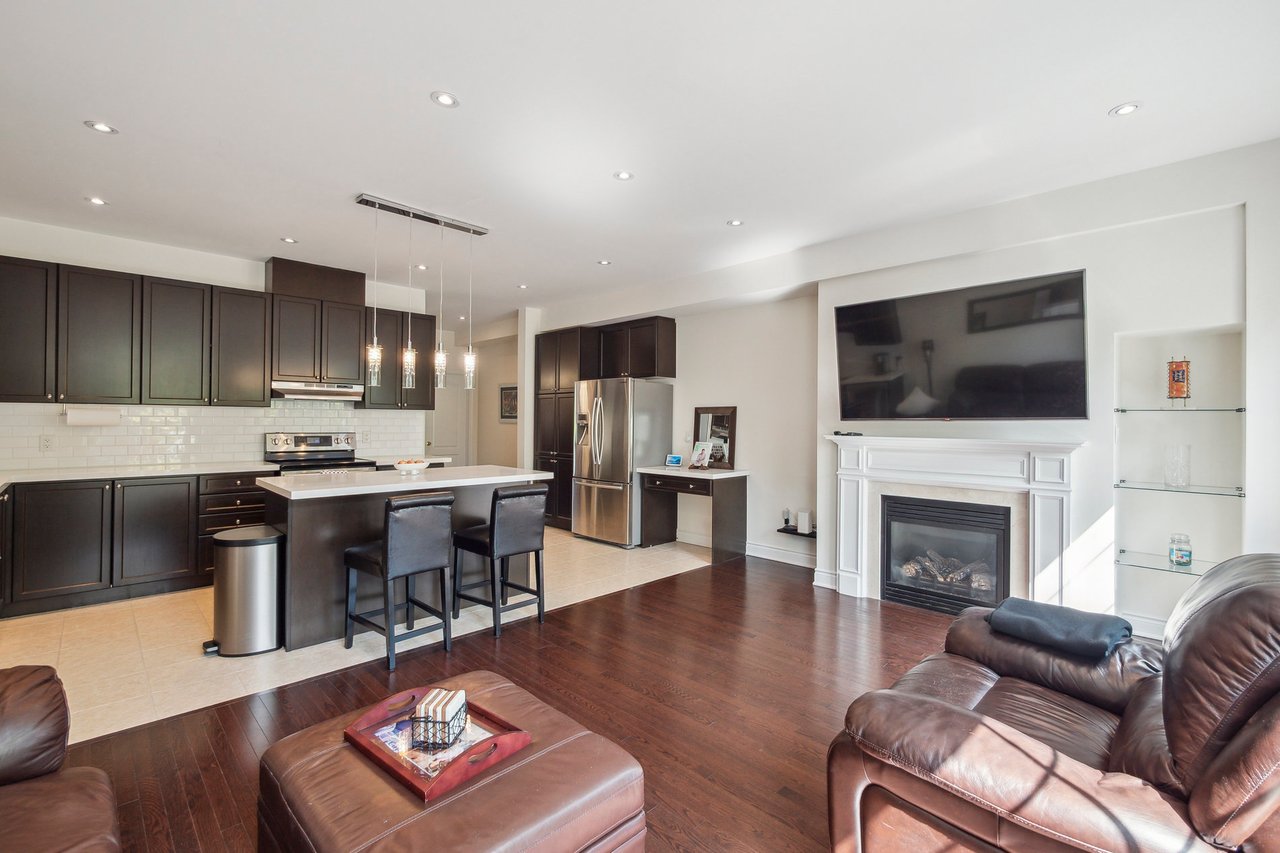
Open-plan kitchen and living room with a dark-cabinet island and white fireplace.
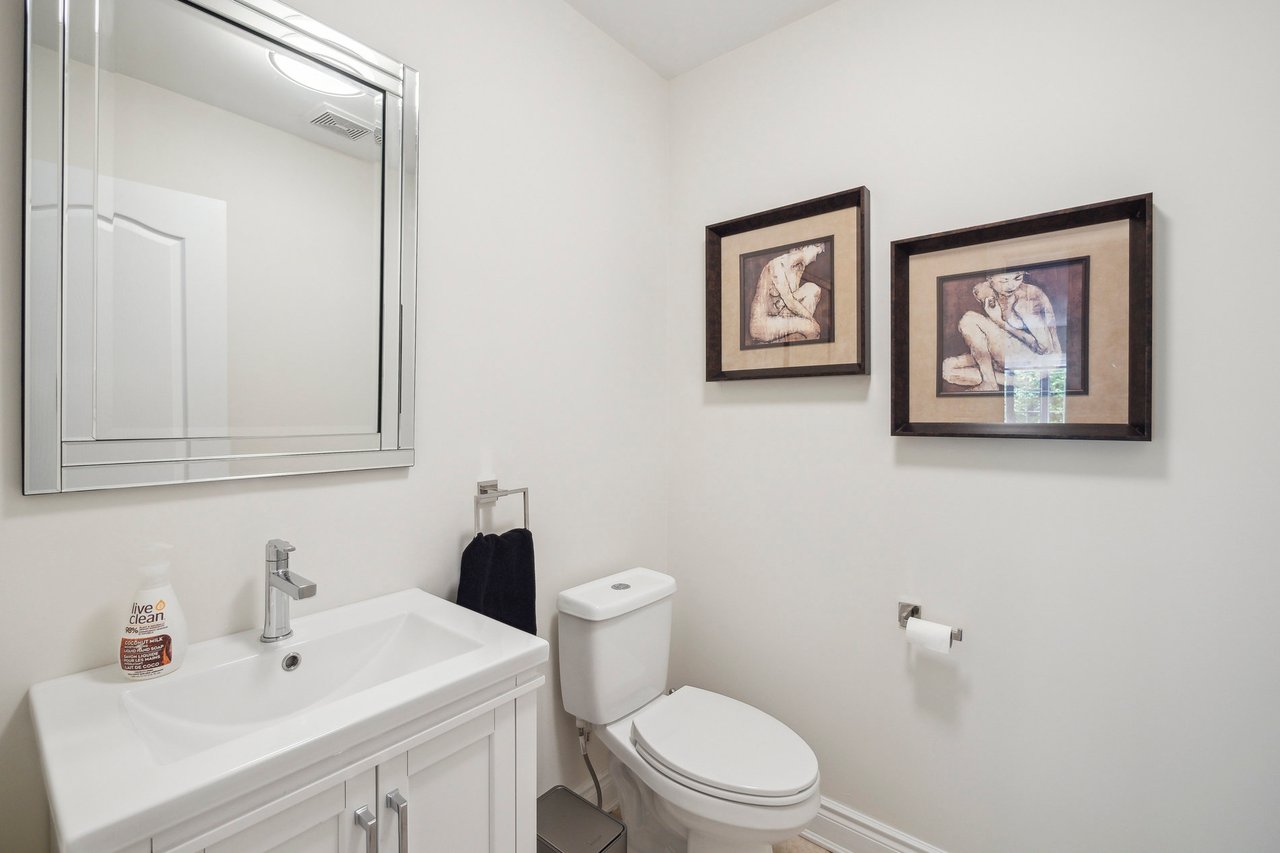
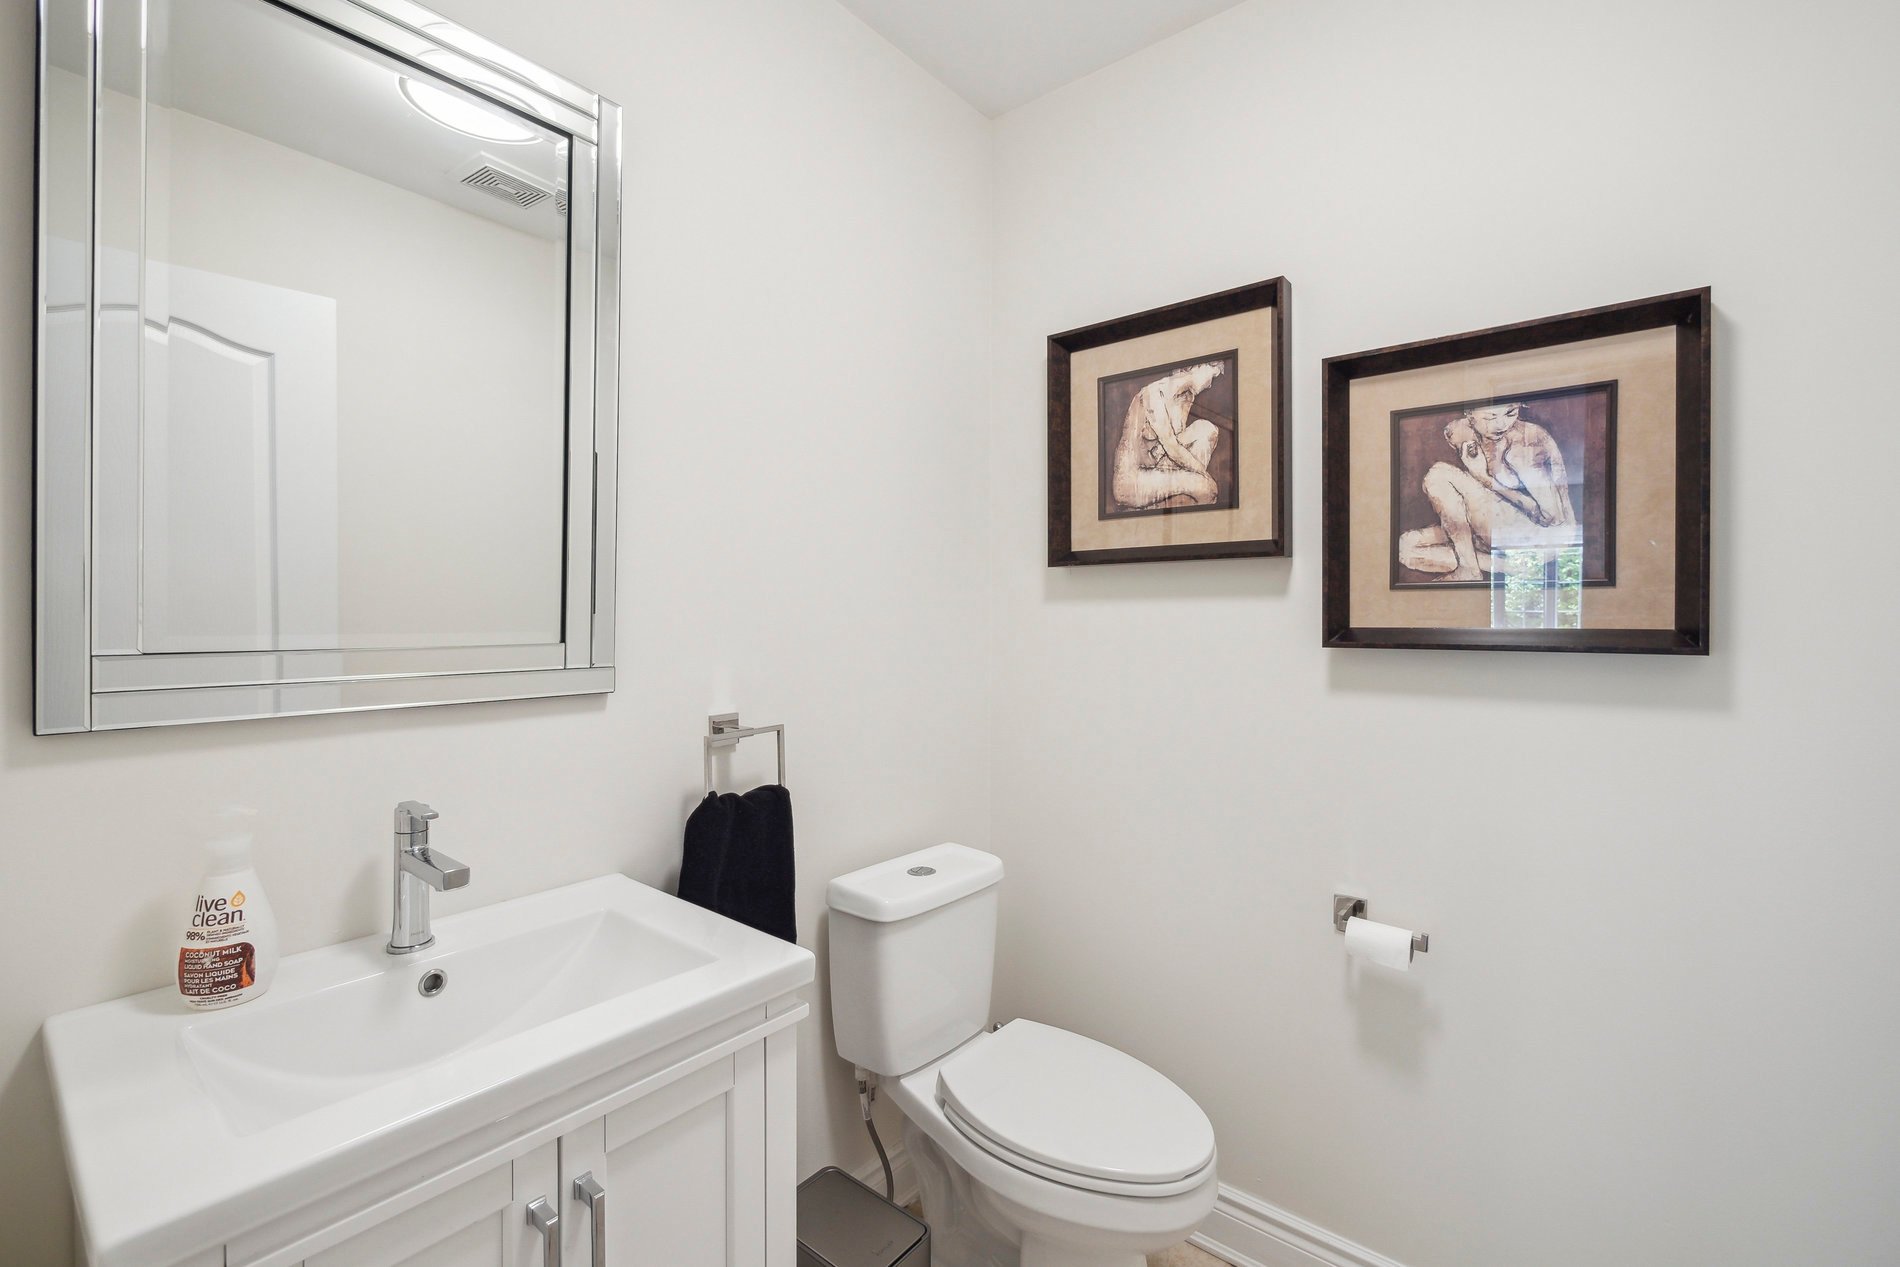
Bathroom with a white vanity, large mirror, toilet, and two framed artworks.
Dark wood staircase with ornate railings beside a furnished dining room.
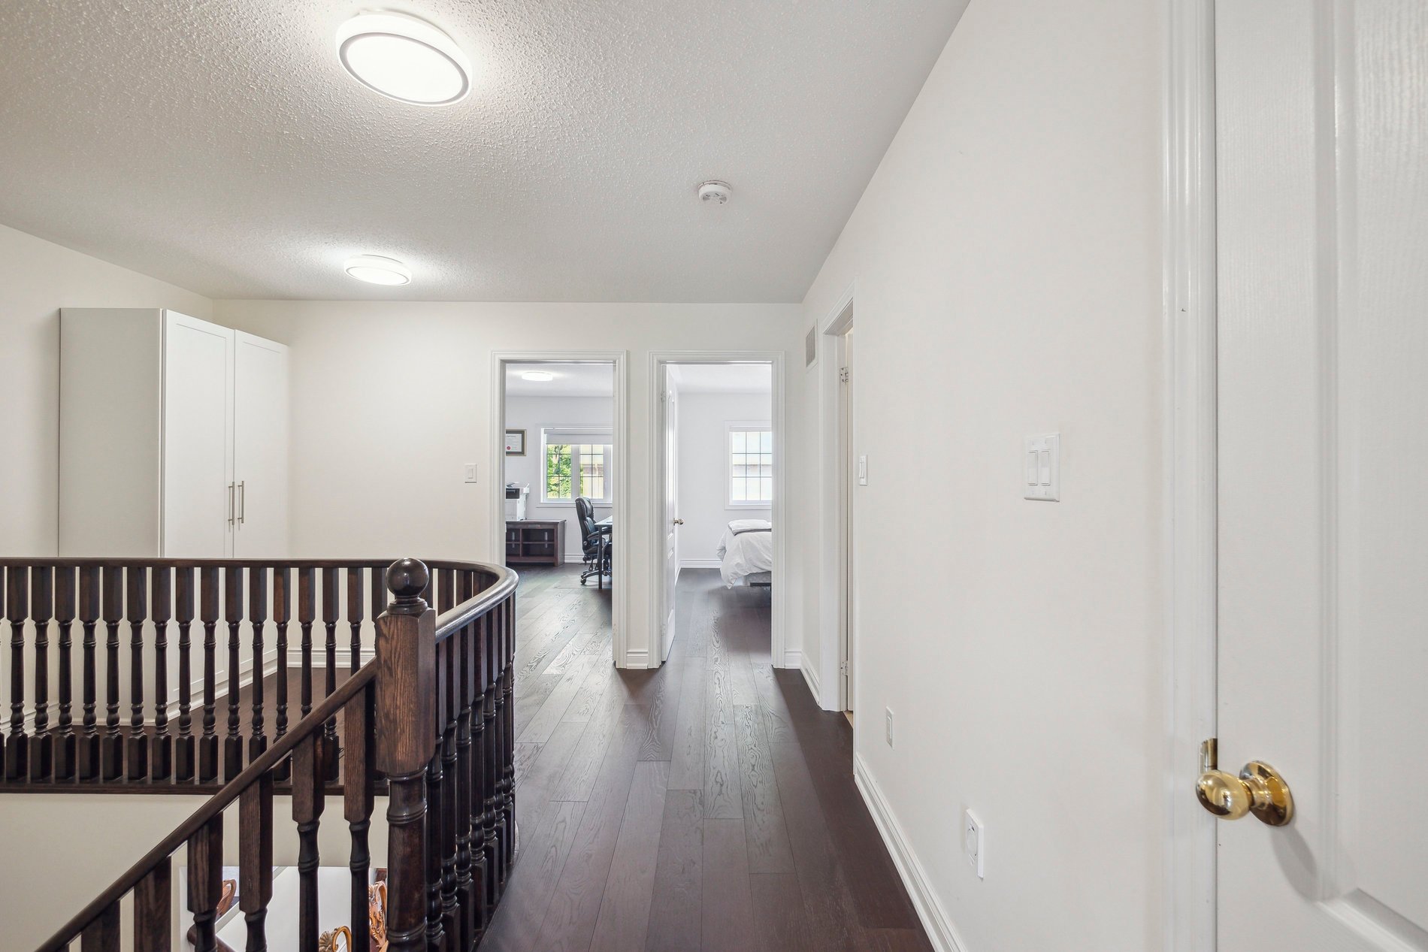
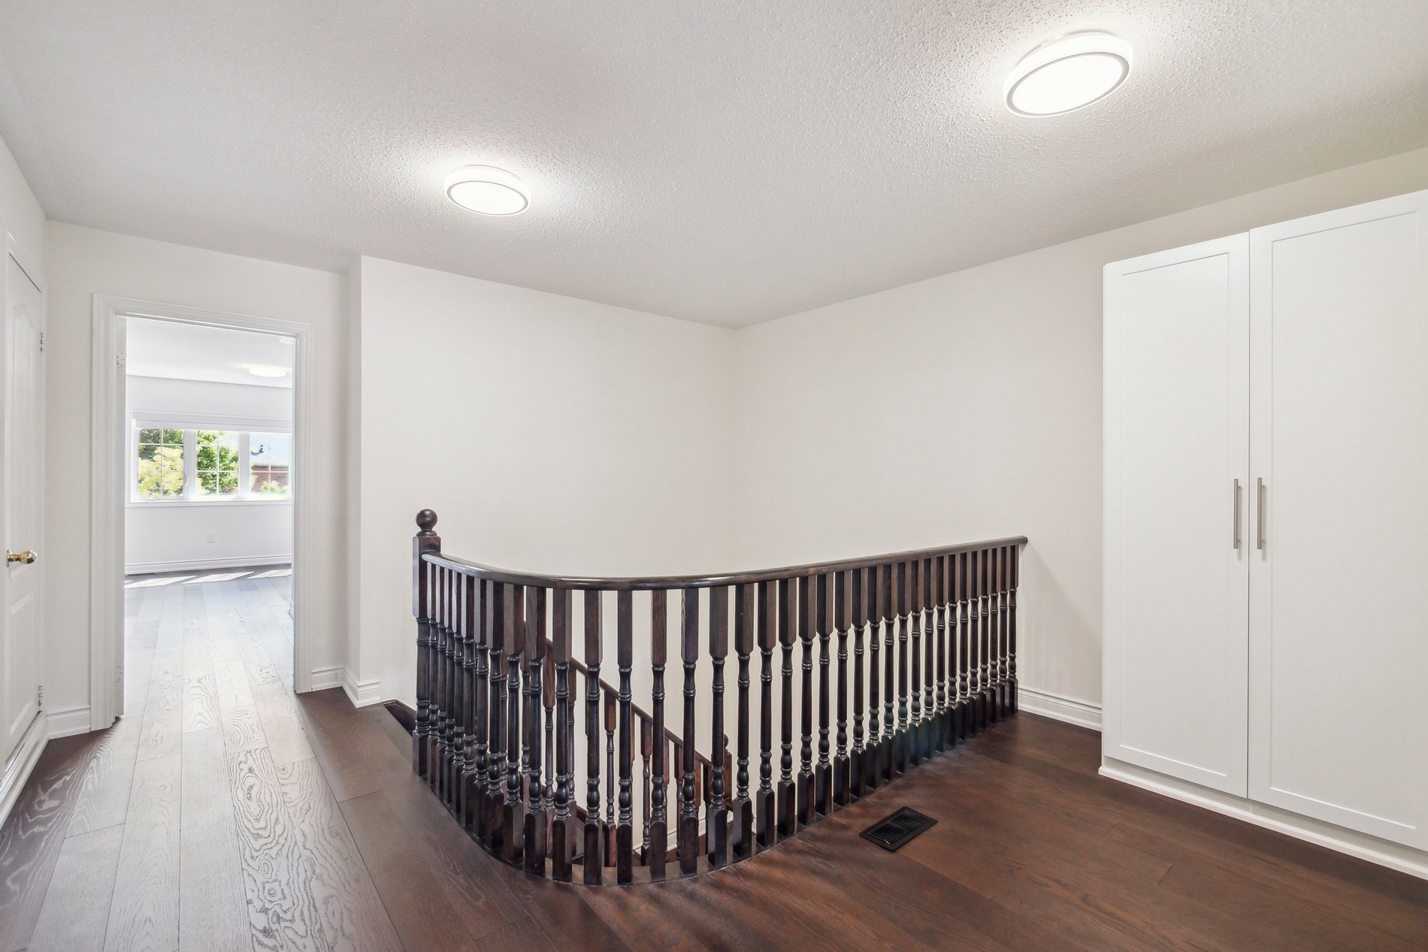
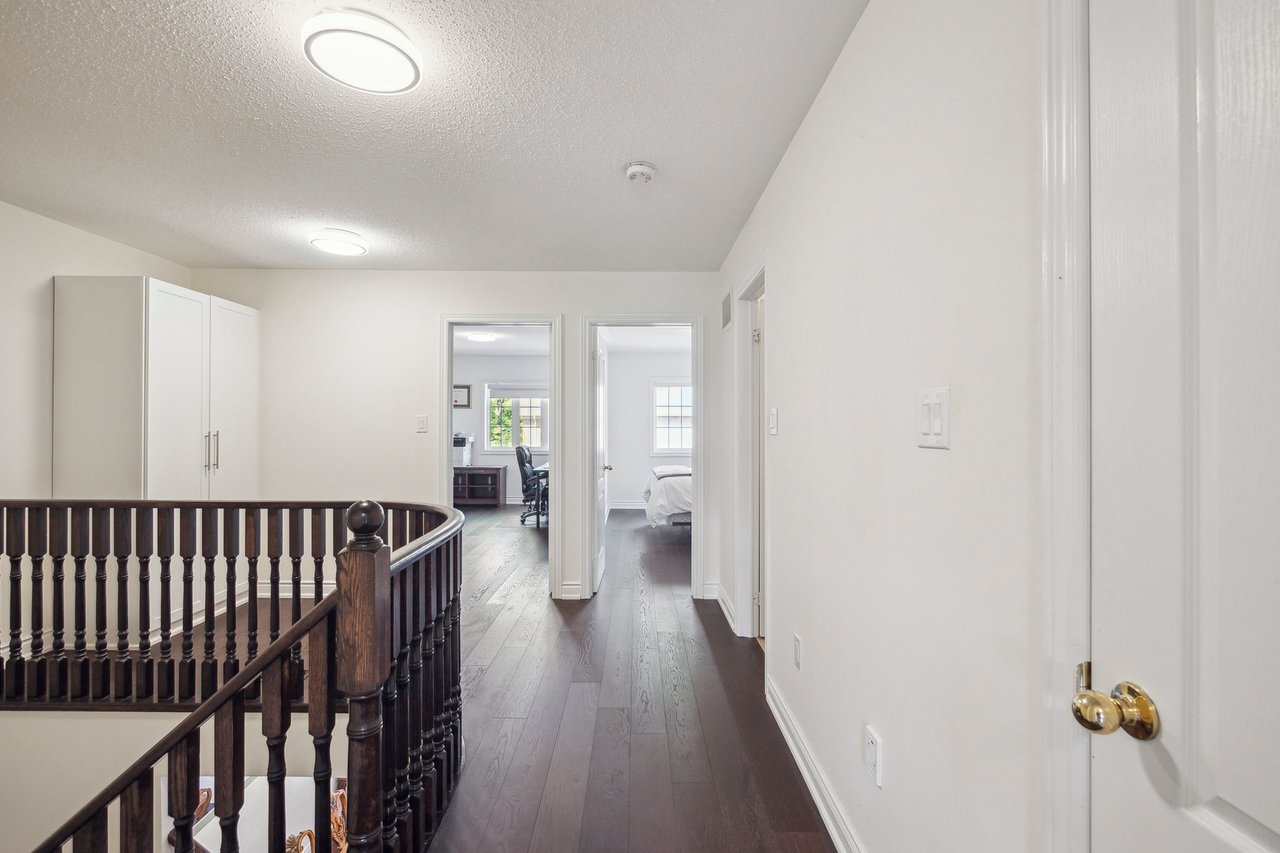
Upstairs hallway with dark hardwood floors, a dark wood stair railing, and open doorways to a home office and bedroom.
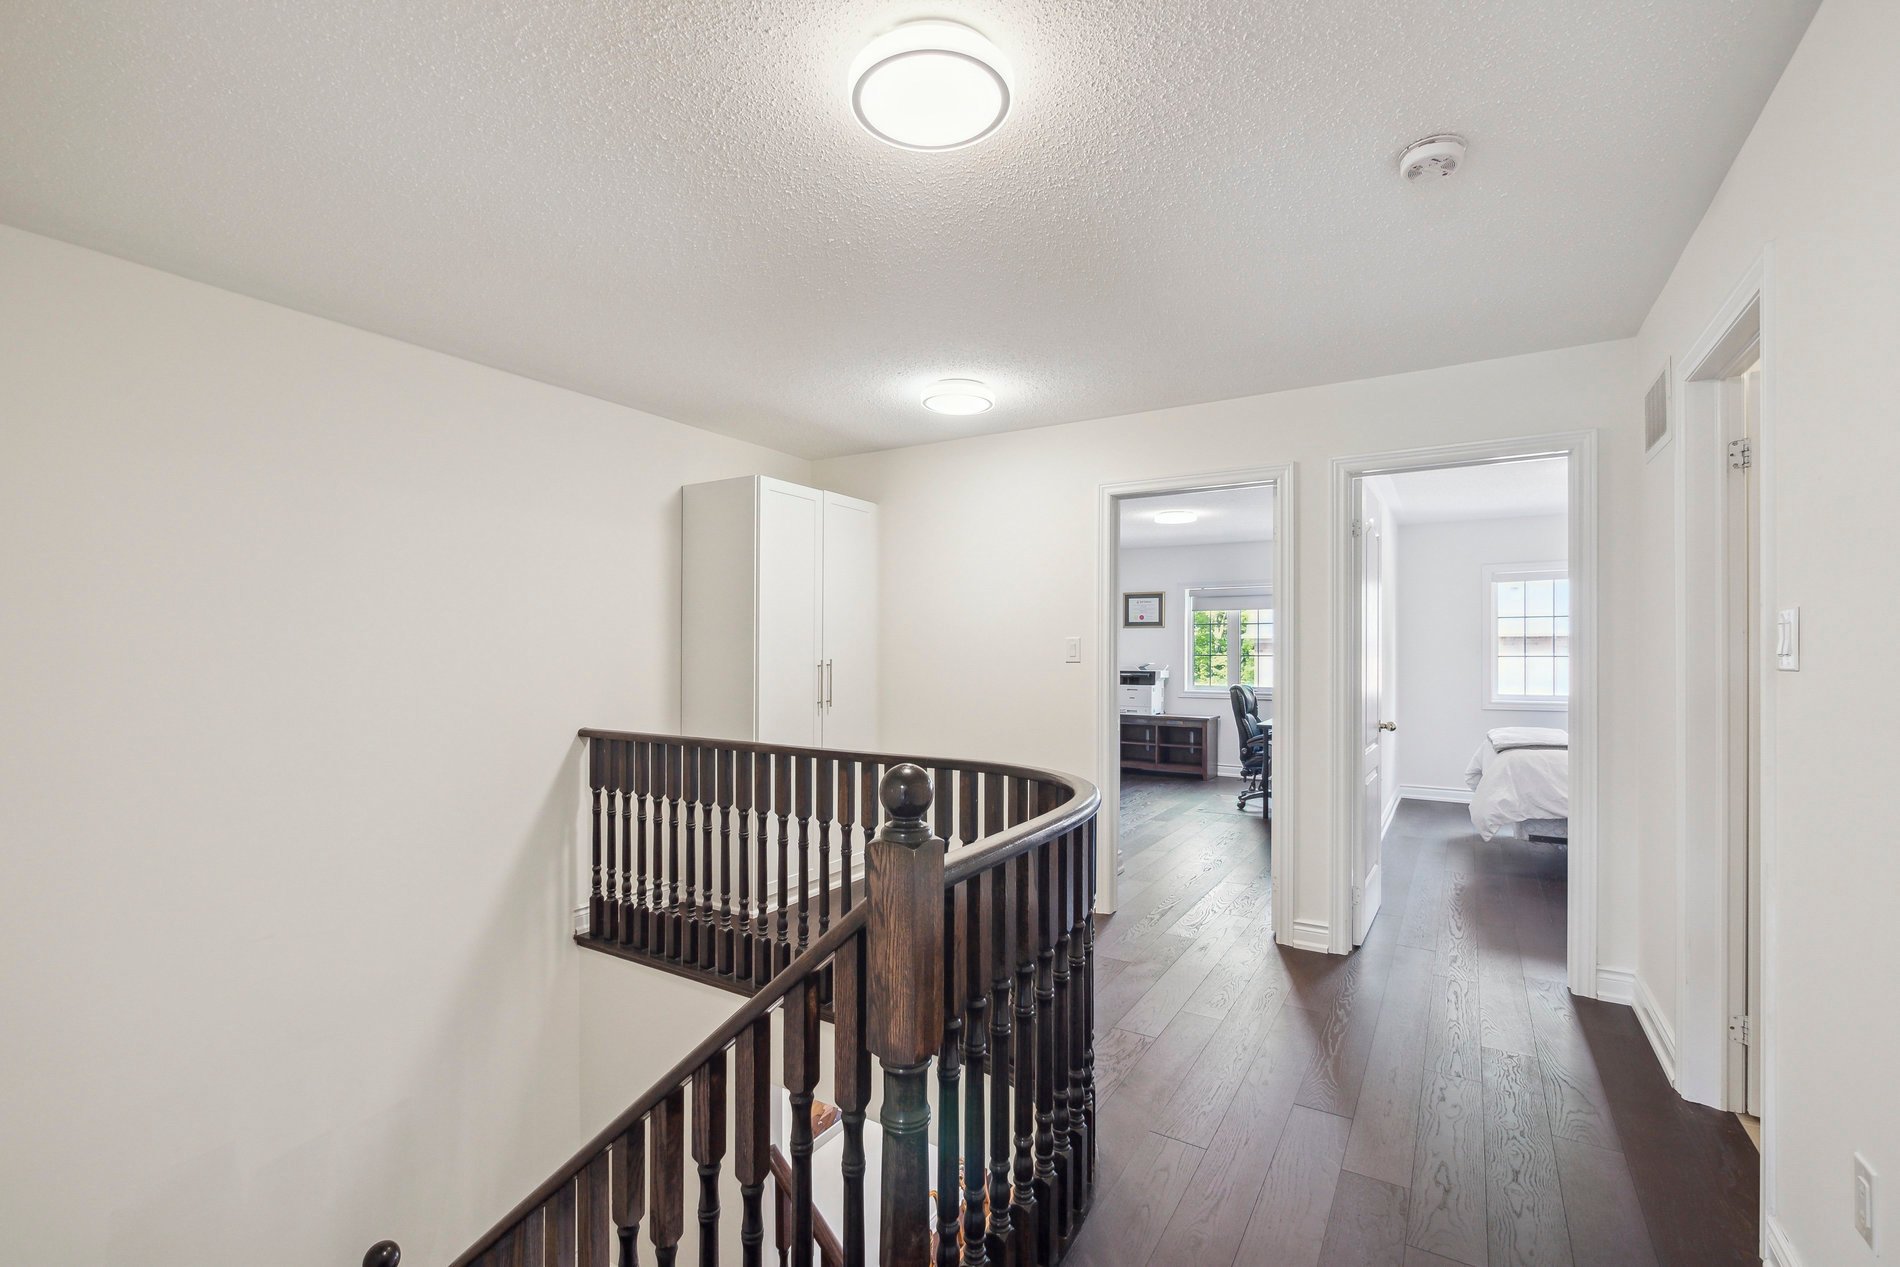
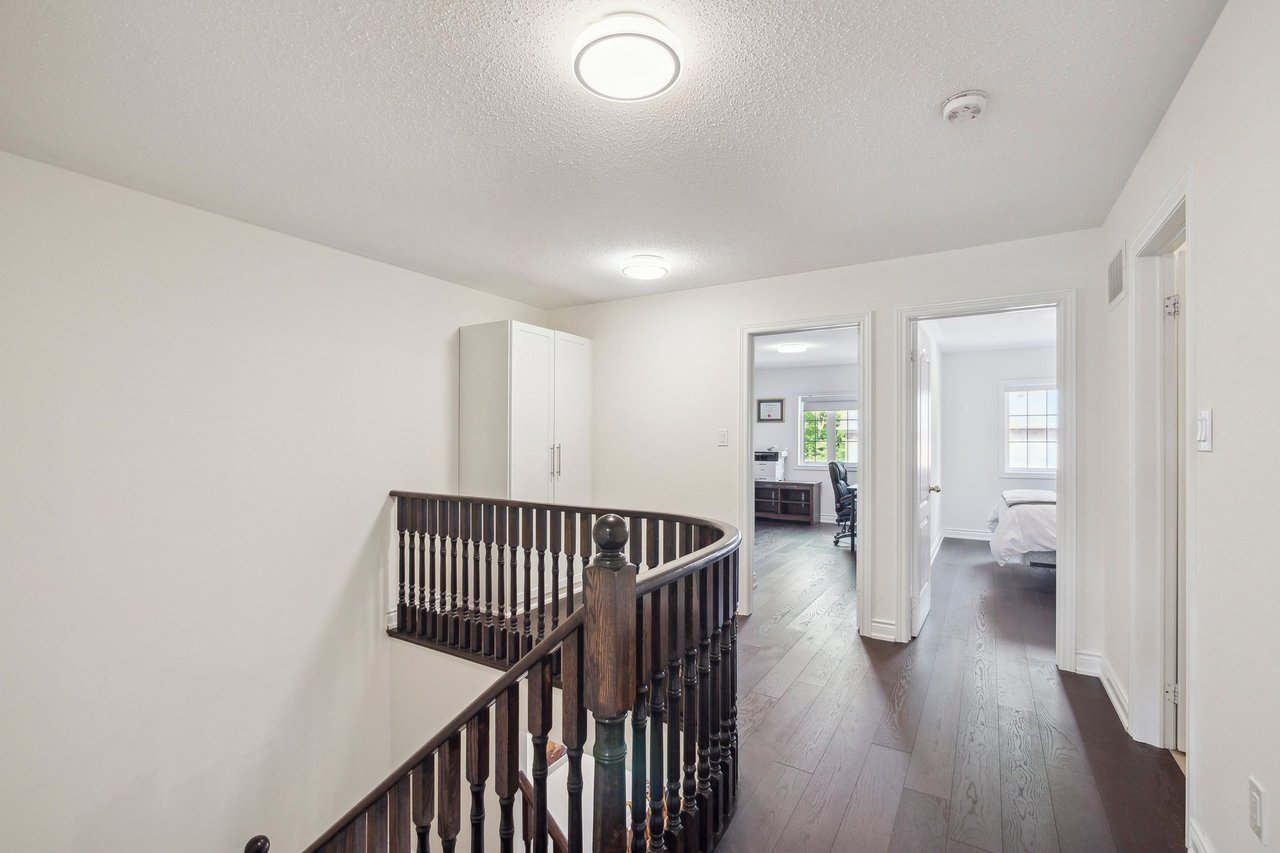
Upstairs hallway with a curved dark wood railing, office doorway, and bedroom doorway.
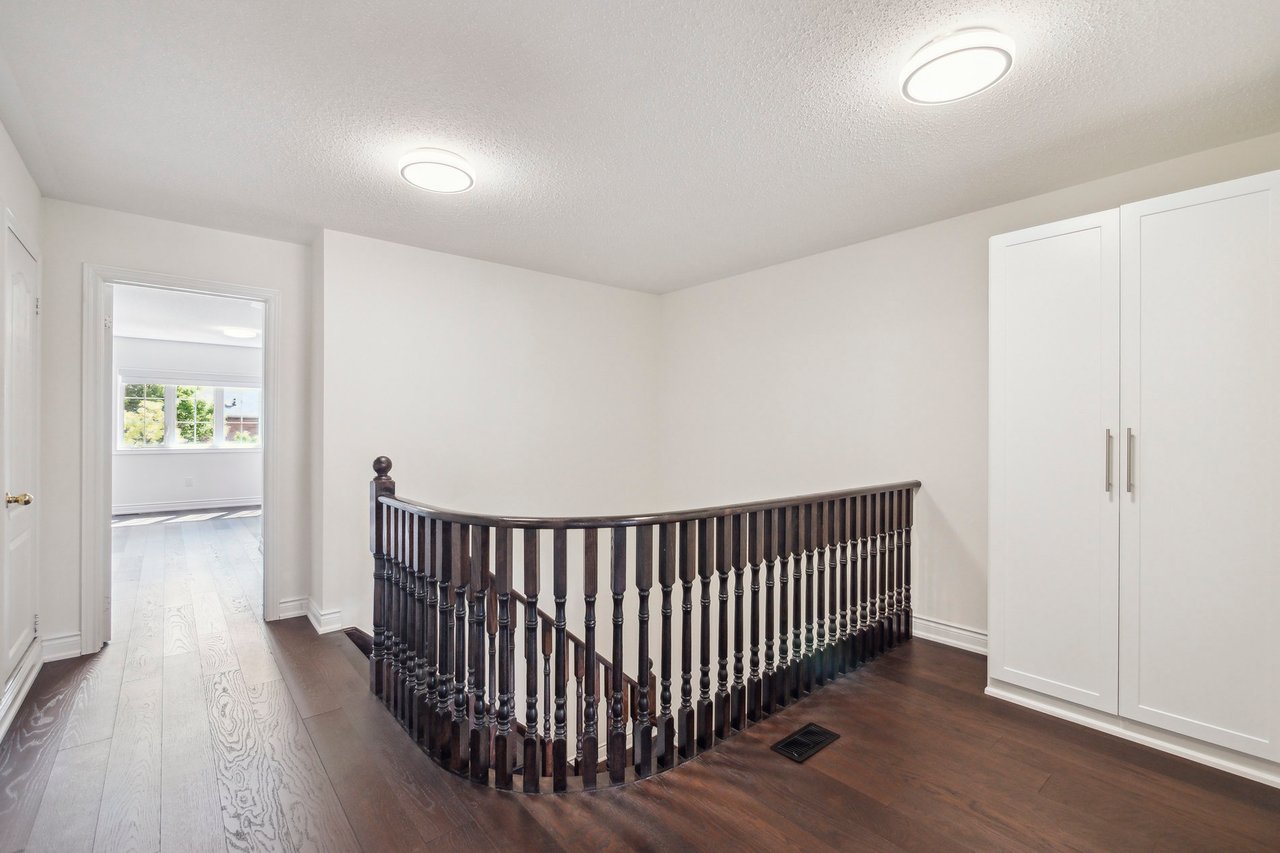
Upper-floor landing with a curved dark wood stair railing, hardwood floors, and built-in white cabinets.
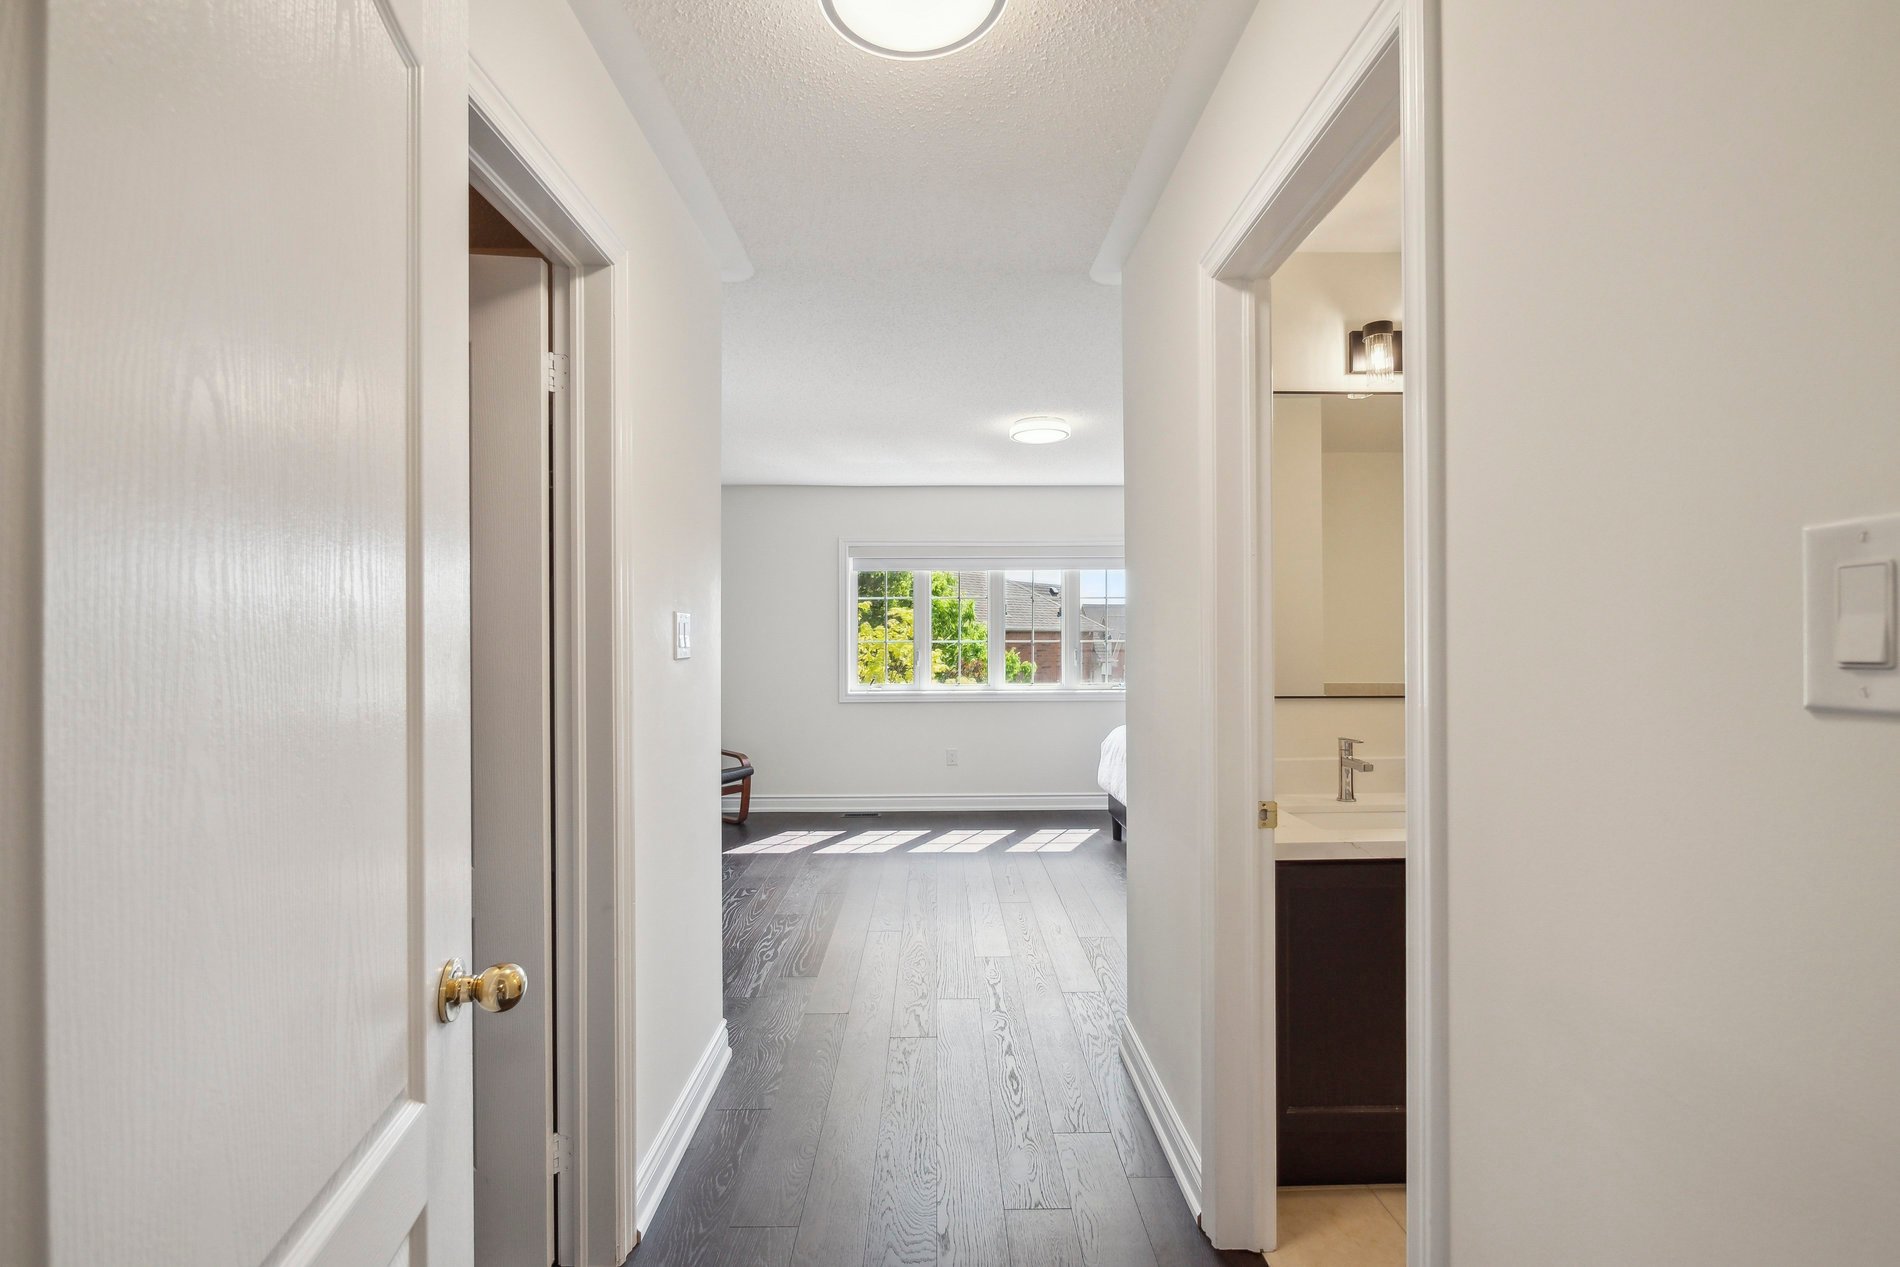
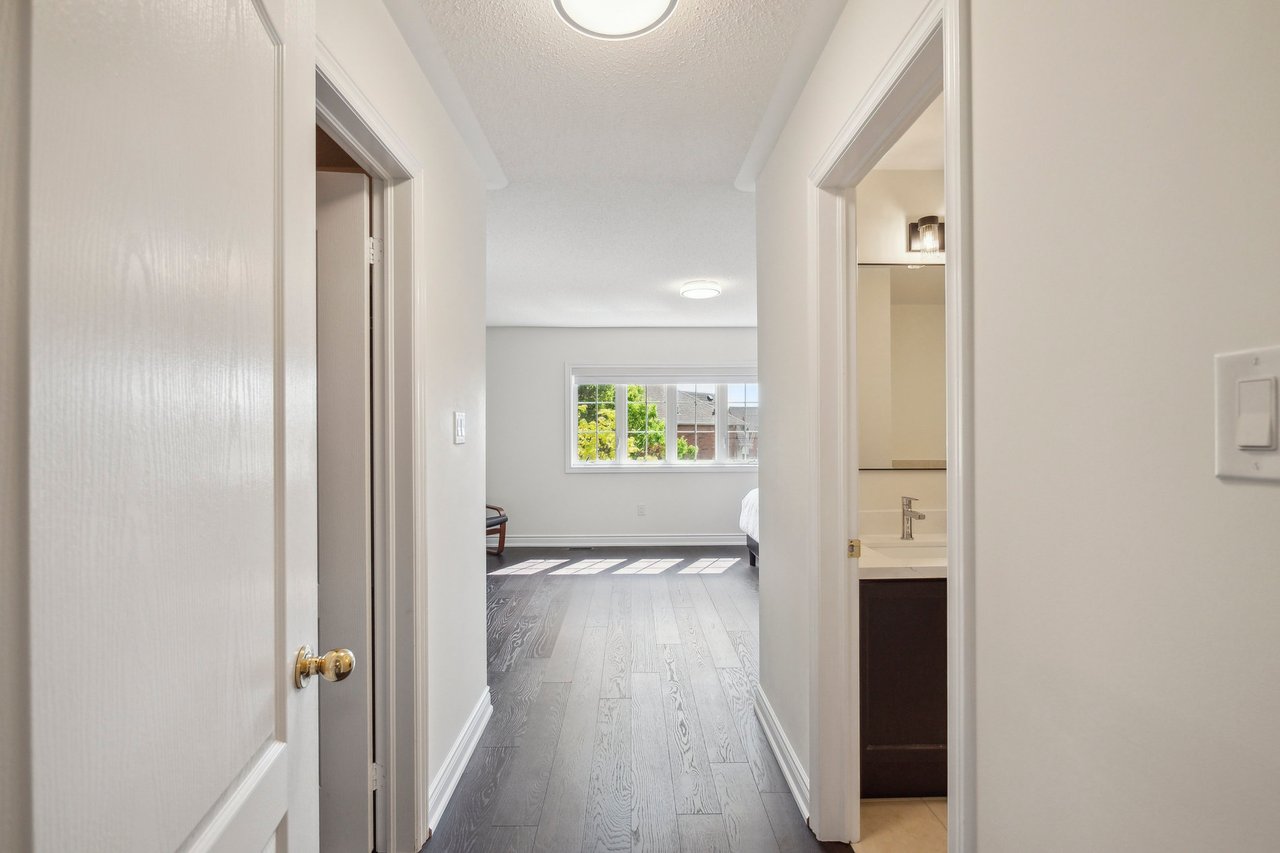
Hallway with gray wood flooring leading to a bedroom, with a bathroom vanity visible through the right doorway.
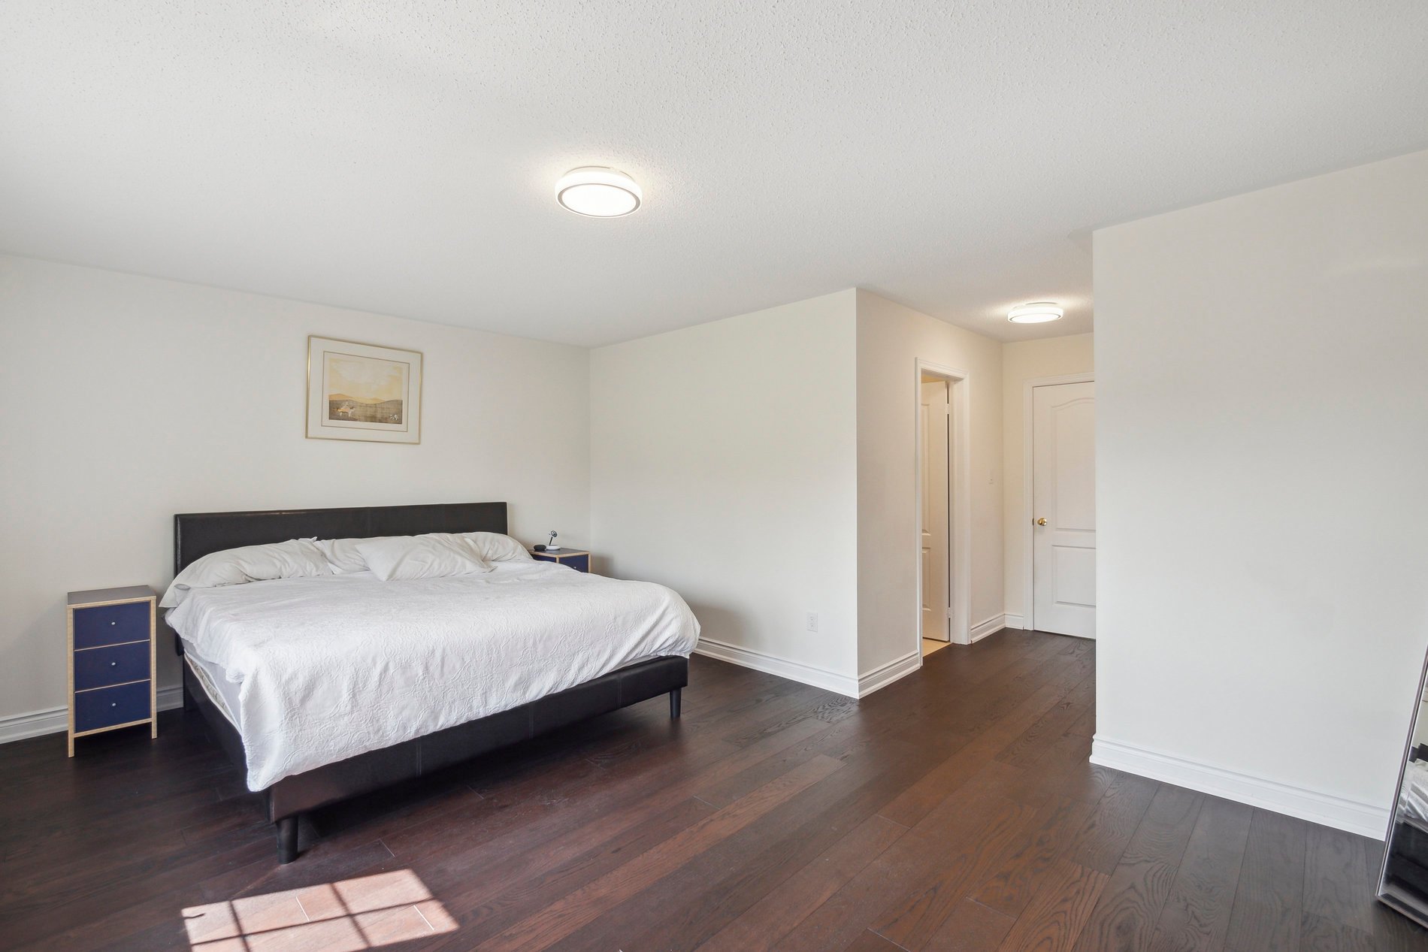
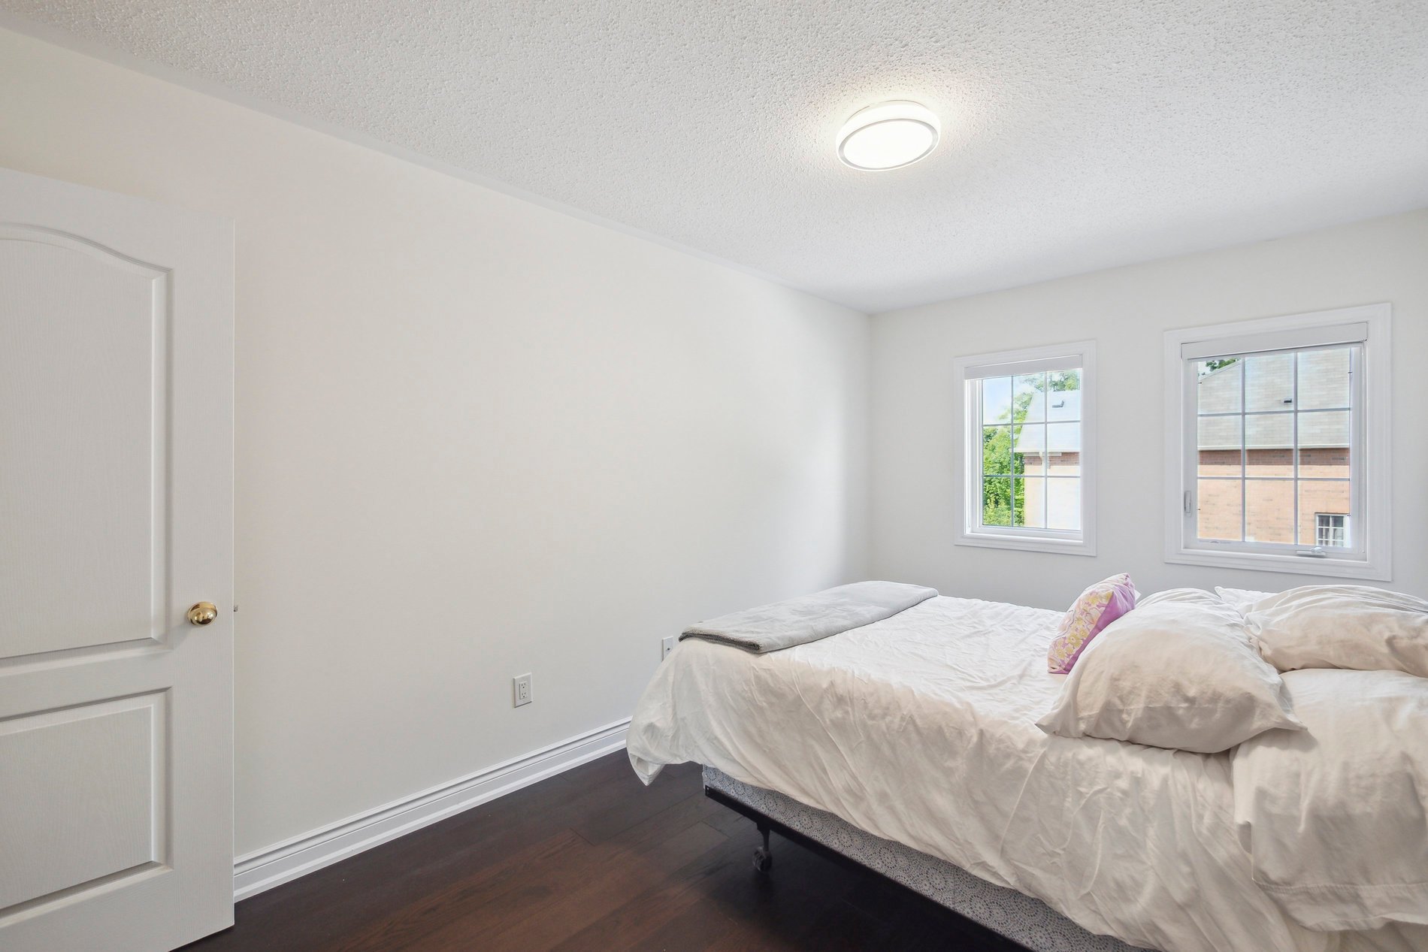
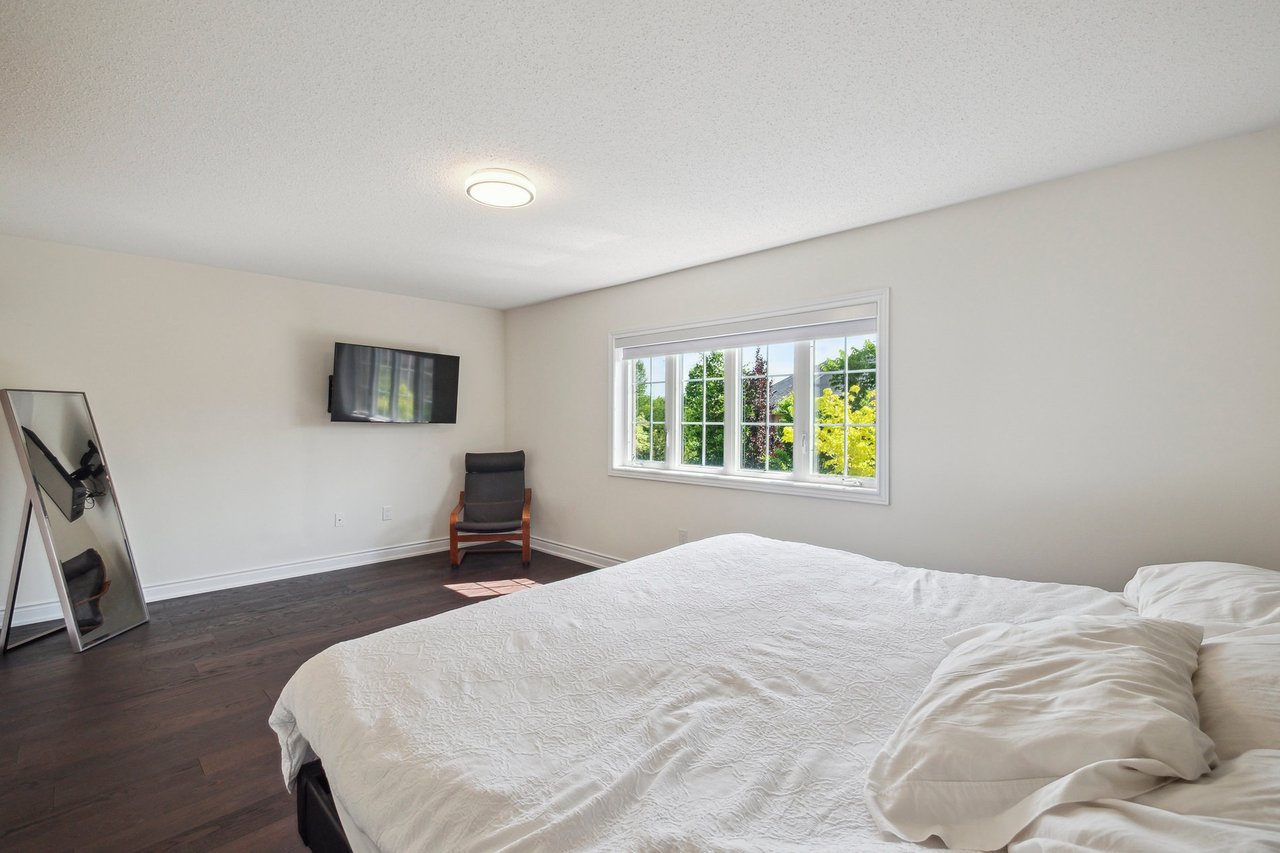
Bright bedroom with a large bed, wide window, and dark hardwood flooring.
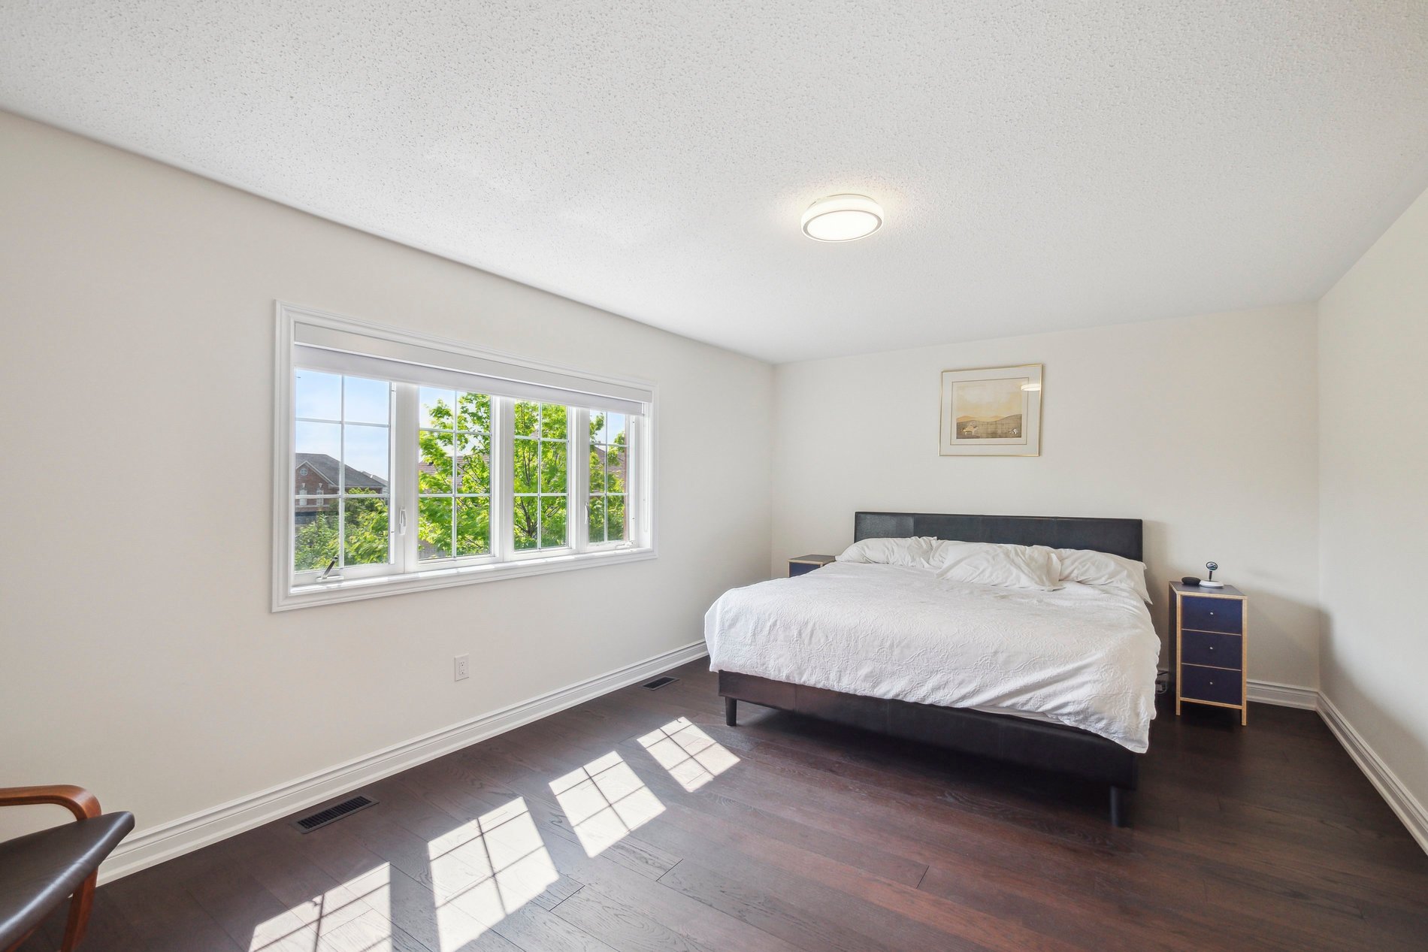
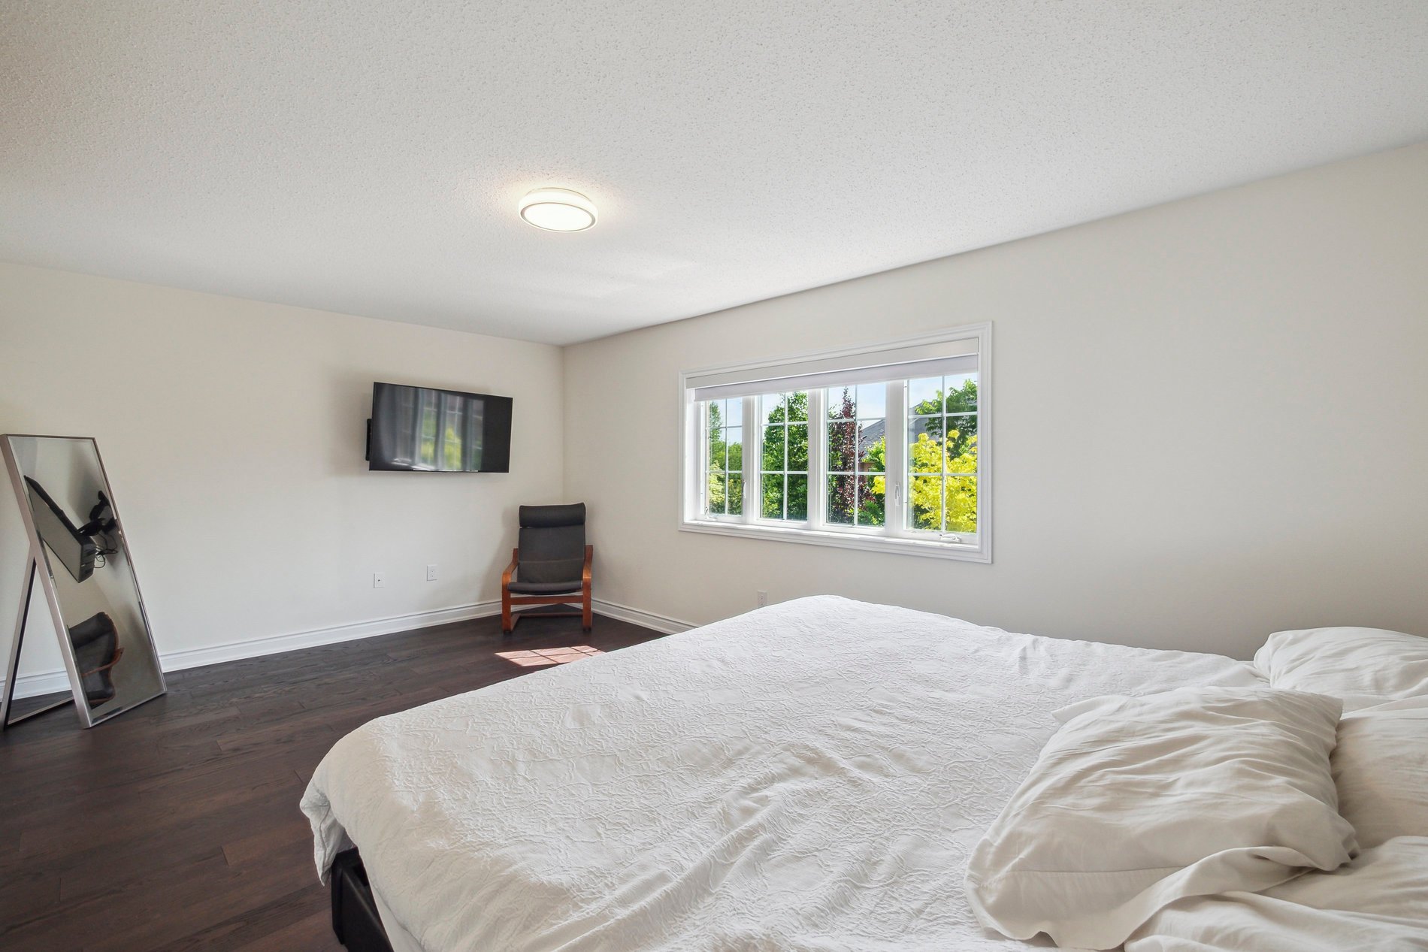
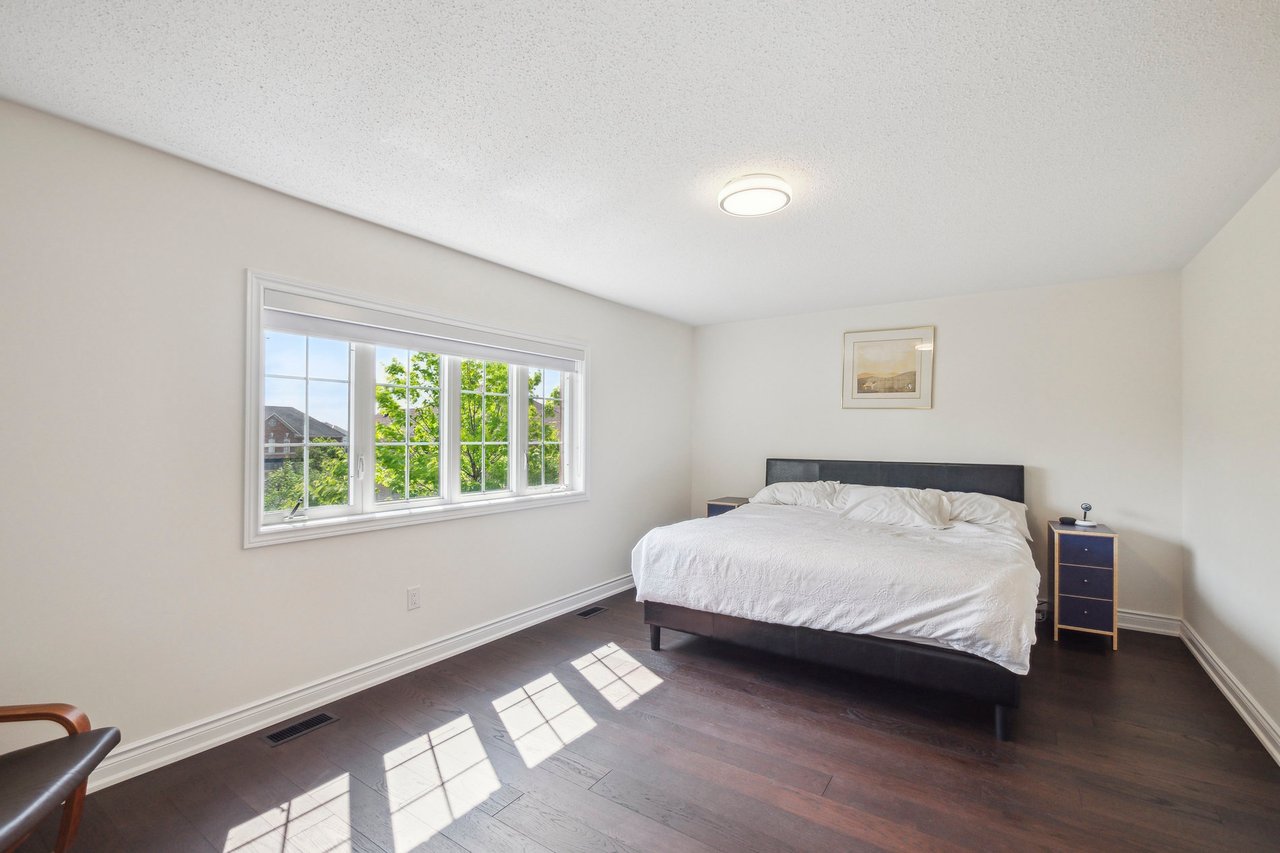
Bedroom with a large bed, dark hardwood floors, and a wide window overlooking leafy trees.
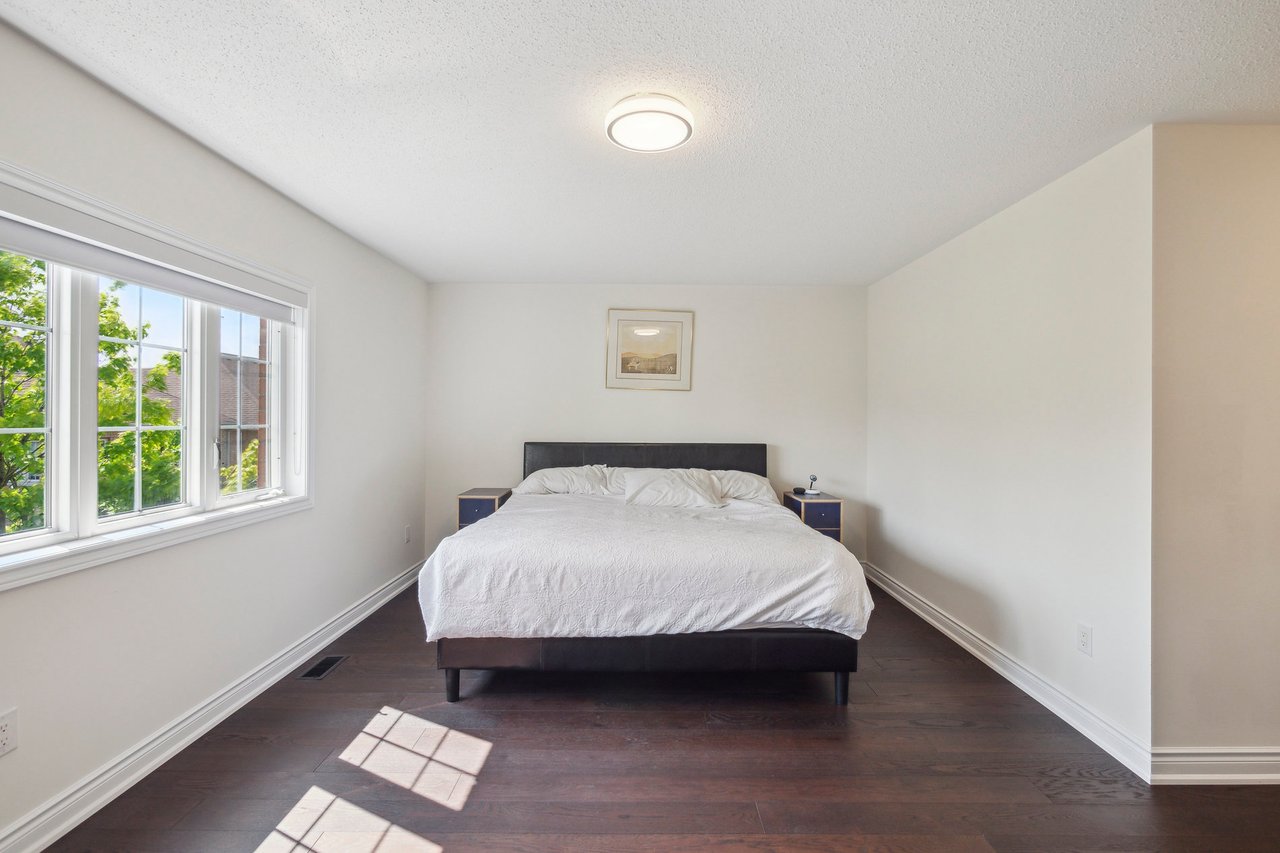
Bedroom with a white bed, dark hardwood floors, and sunlight across the floor.
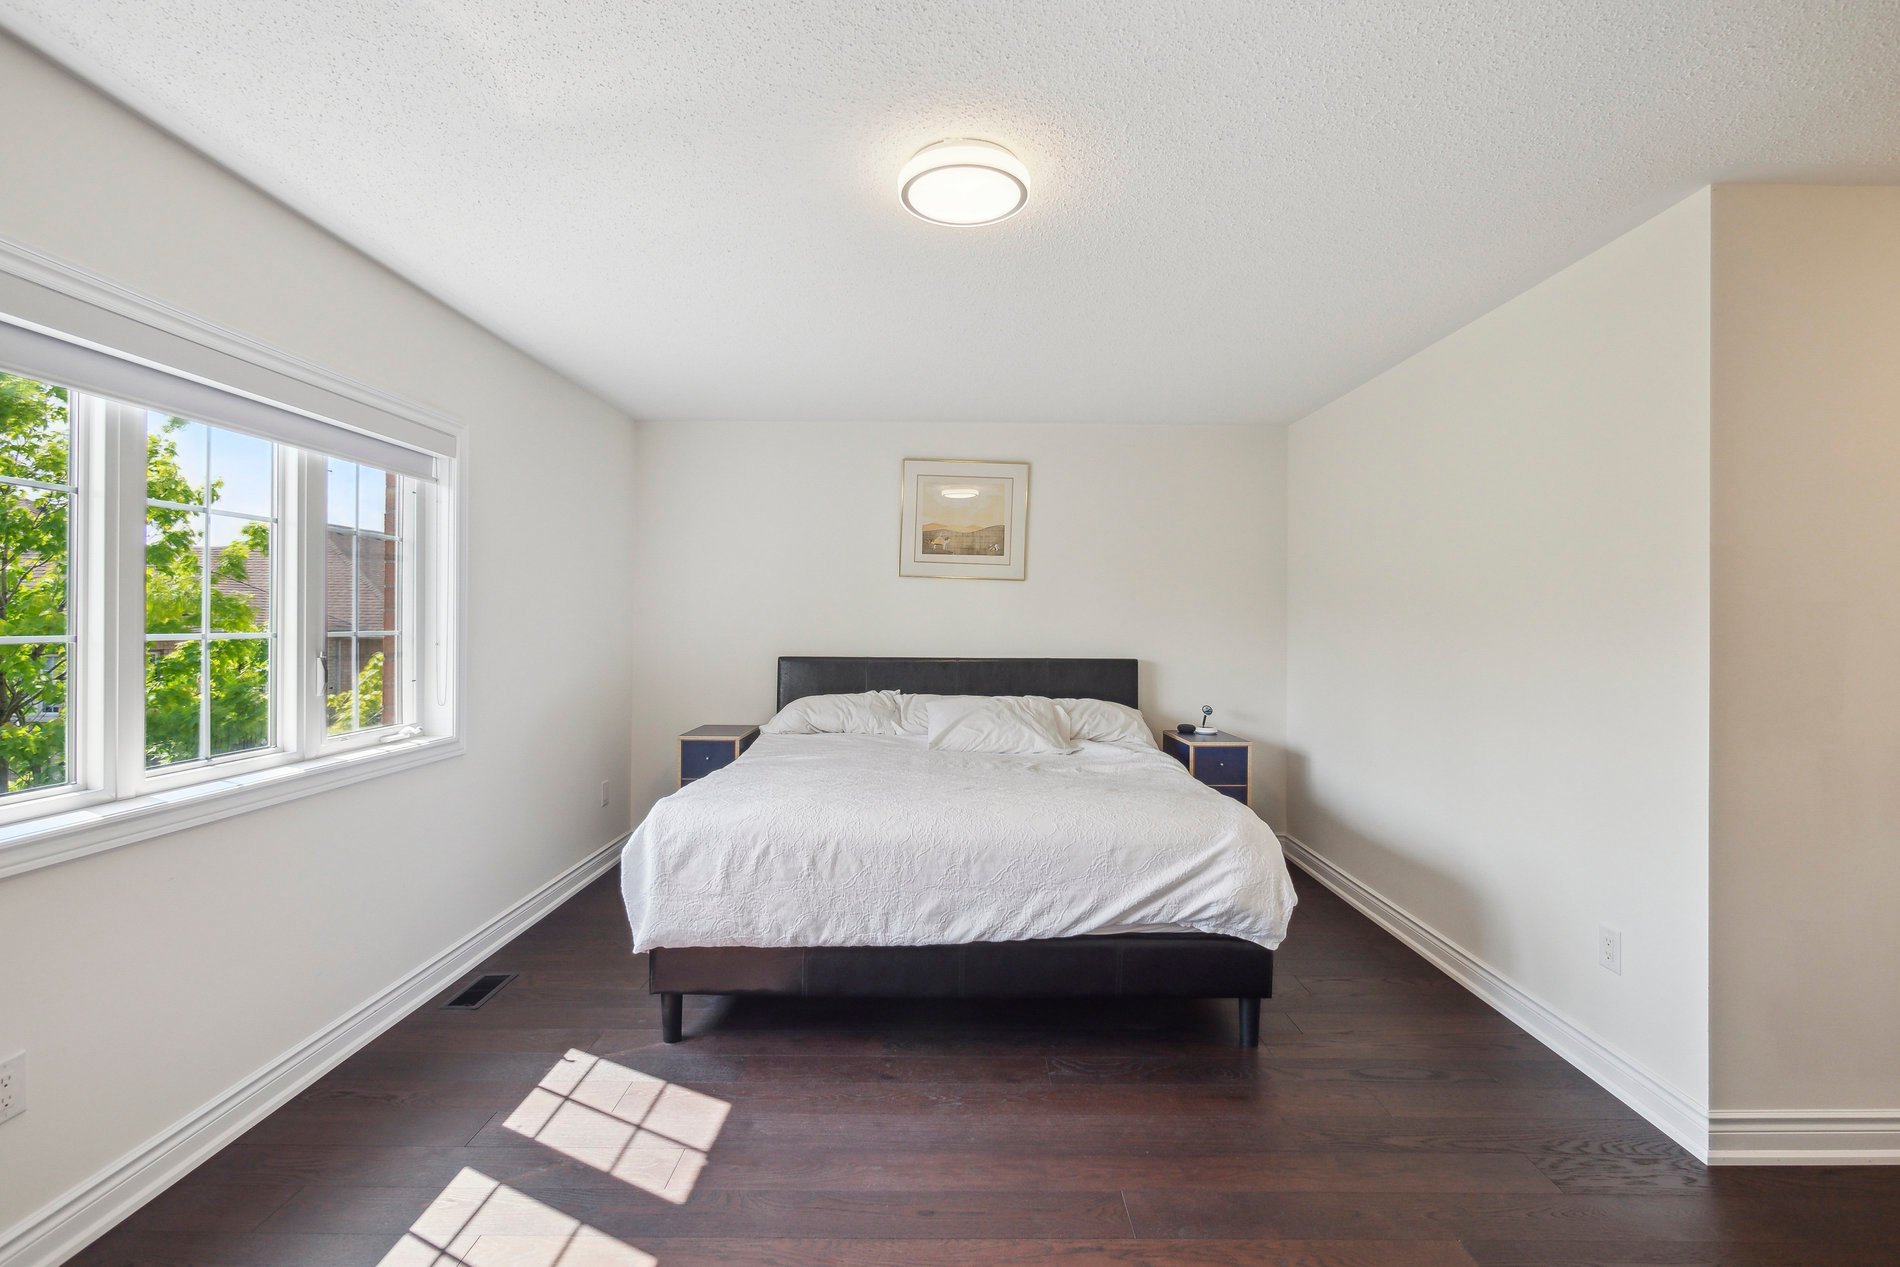
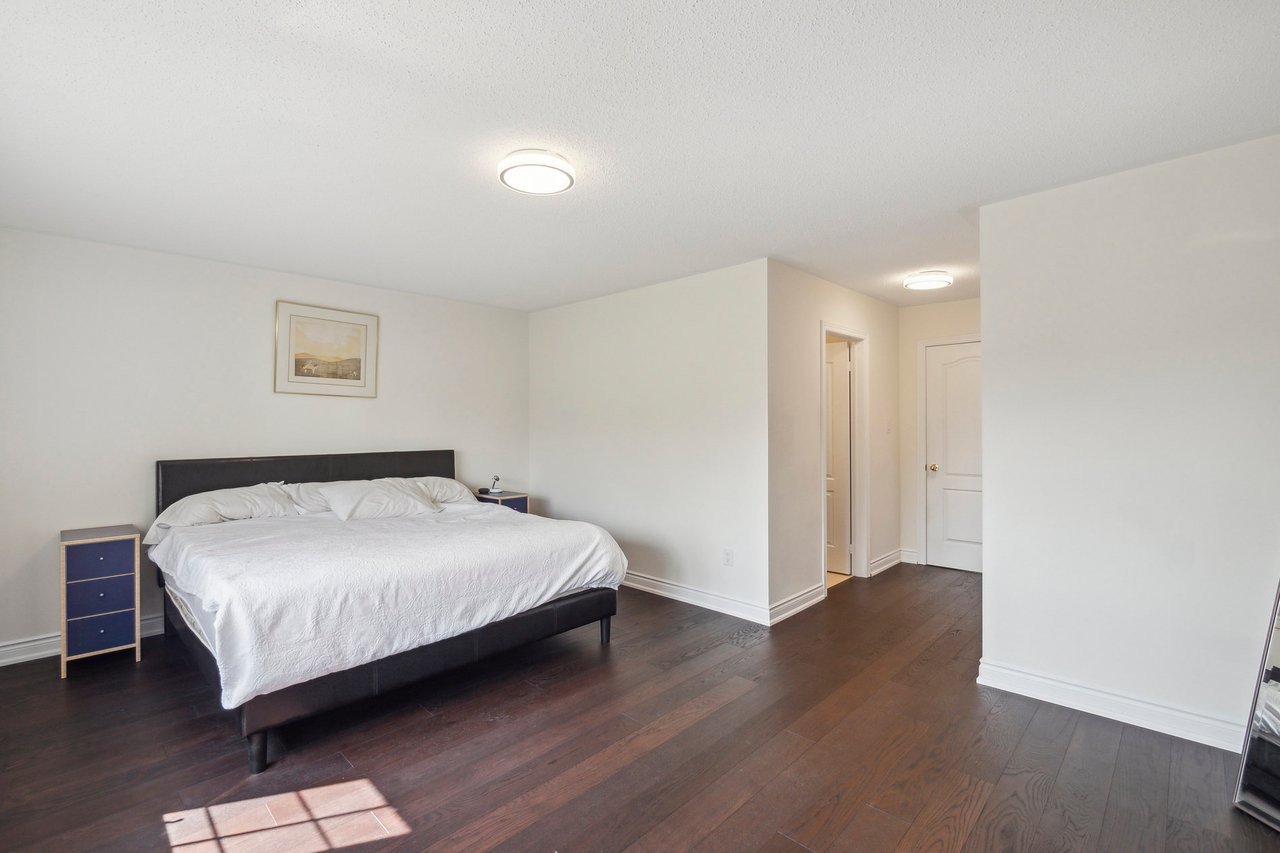
Bedroom with a large white bed, dark wood floors, and a window overlooking greenery.
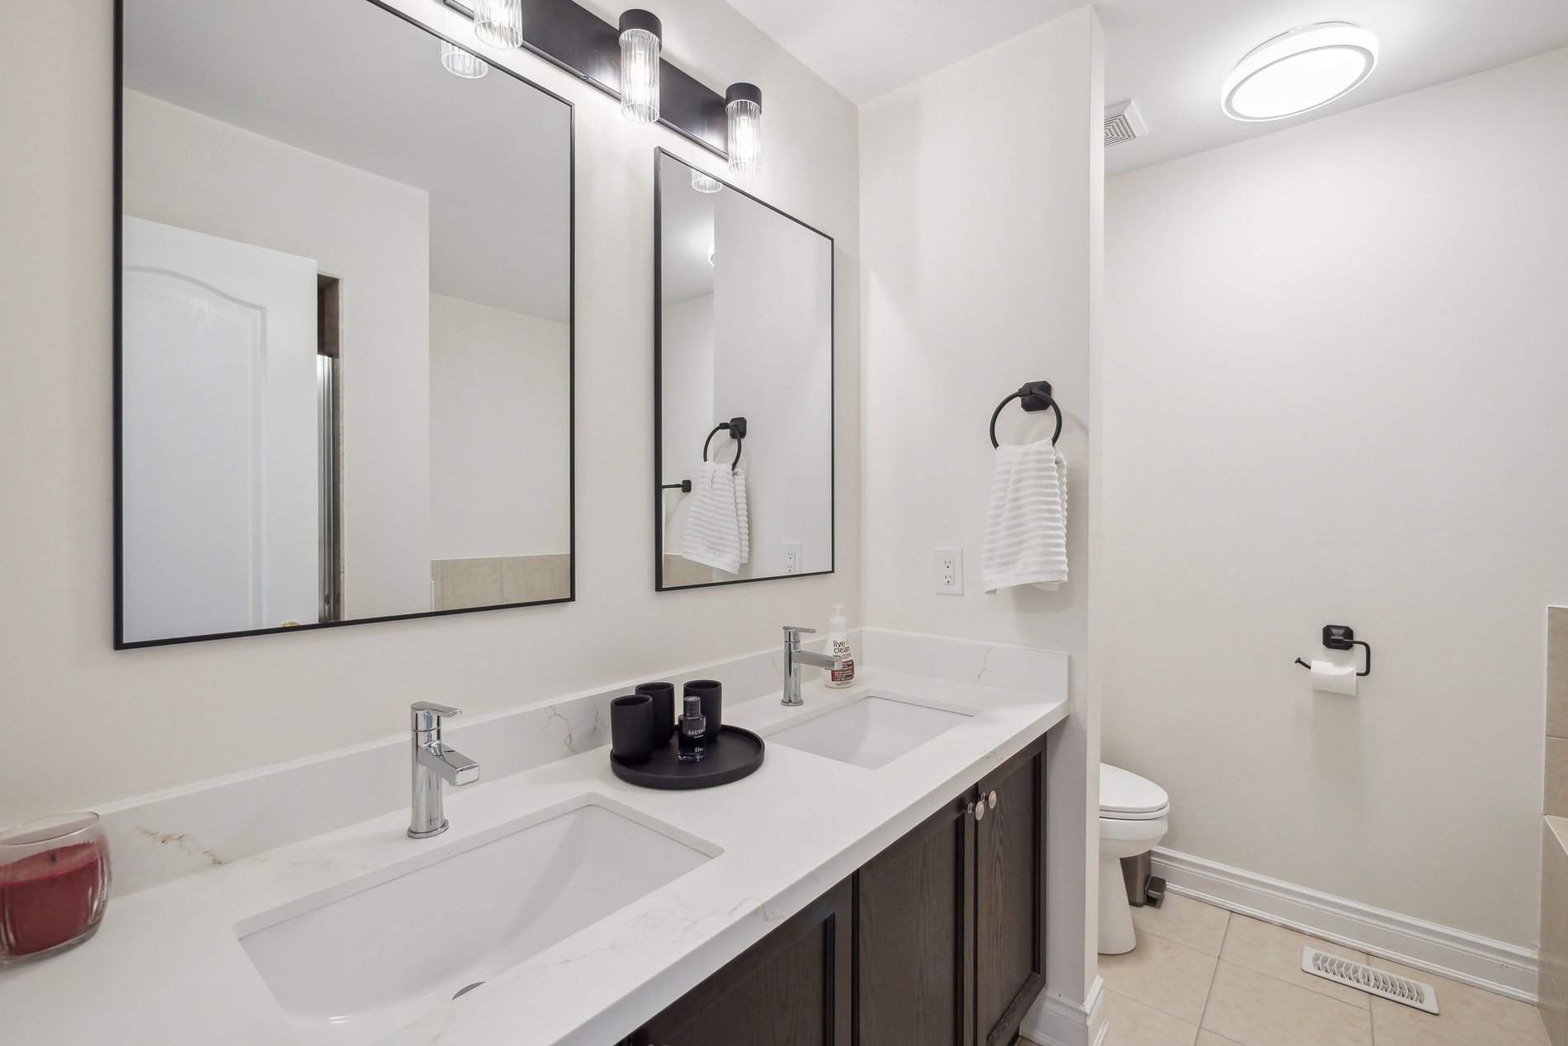
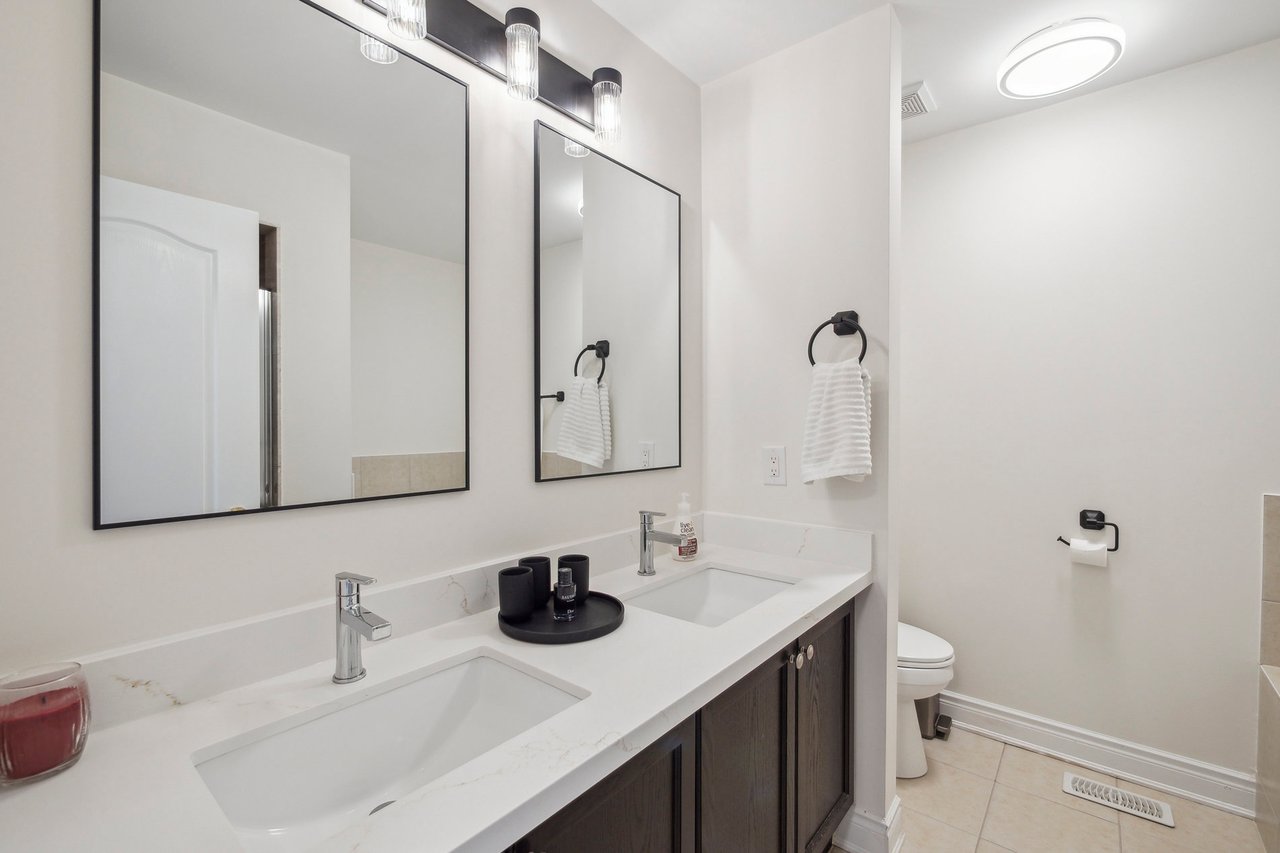
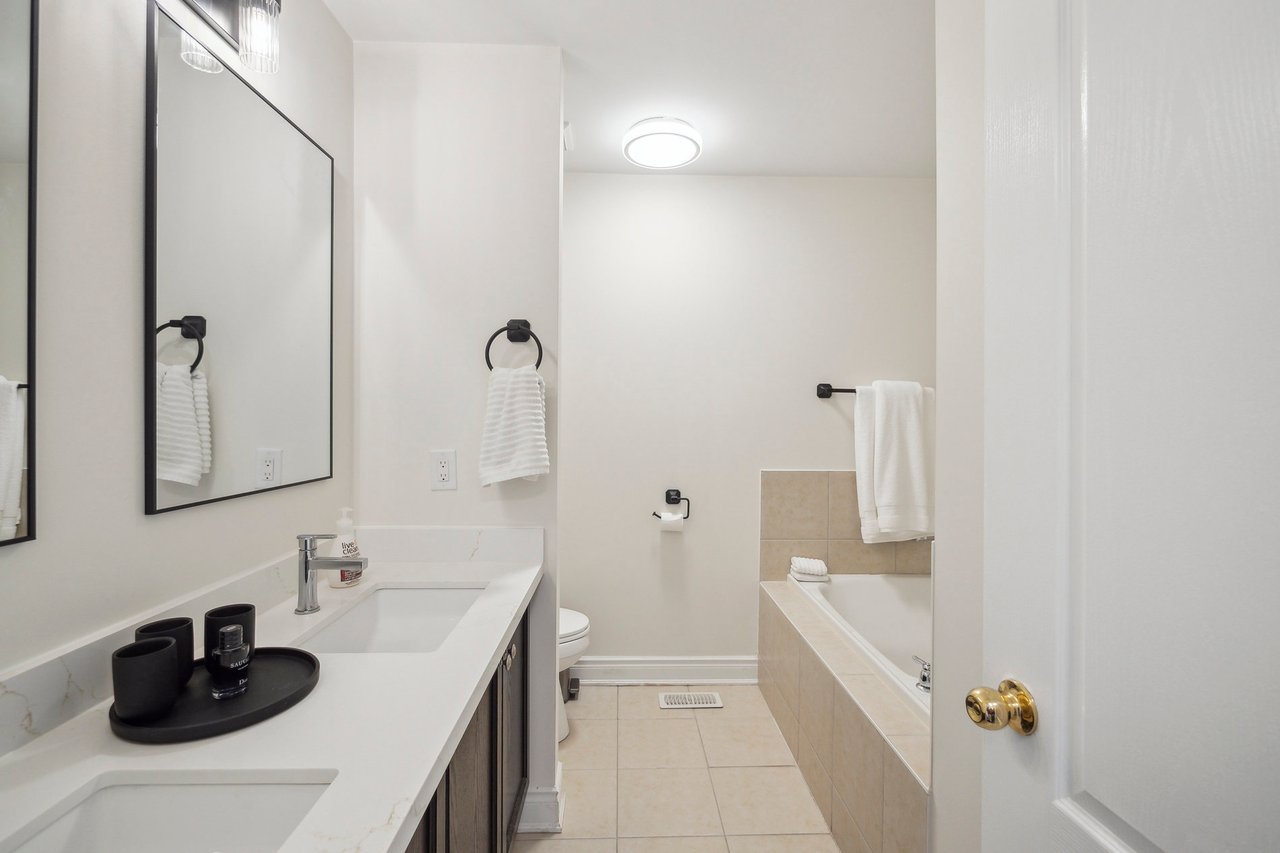
Bathroom with a double-sink vanity, black-framed mirrors, and dark cabinetry.
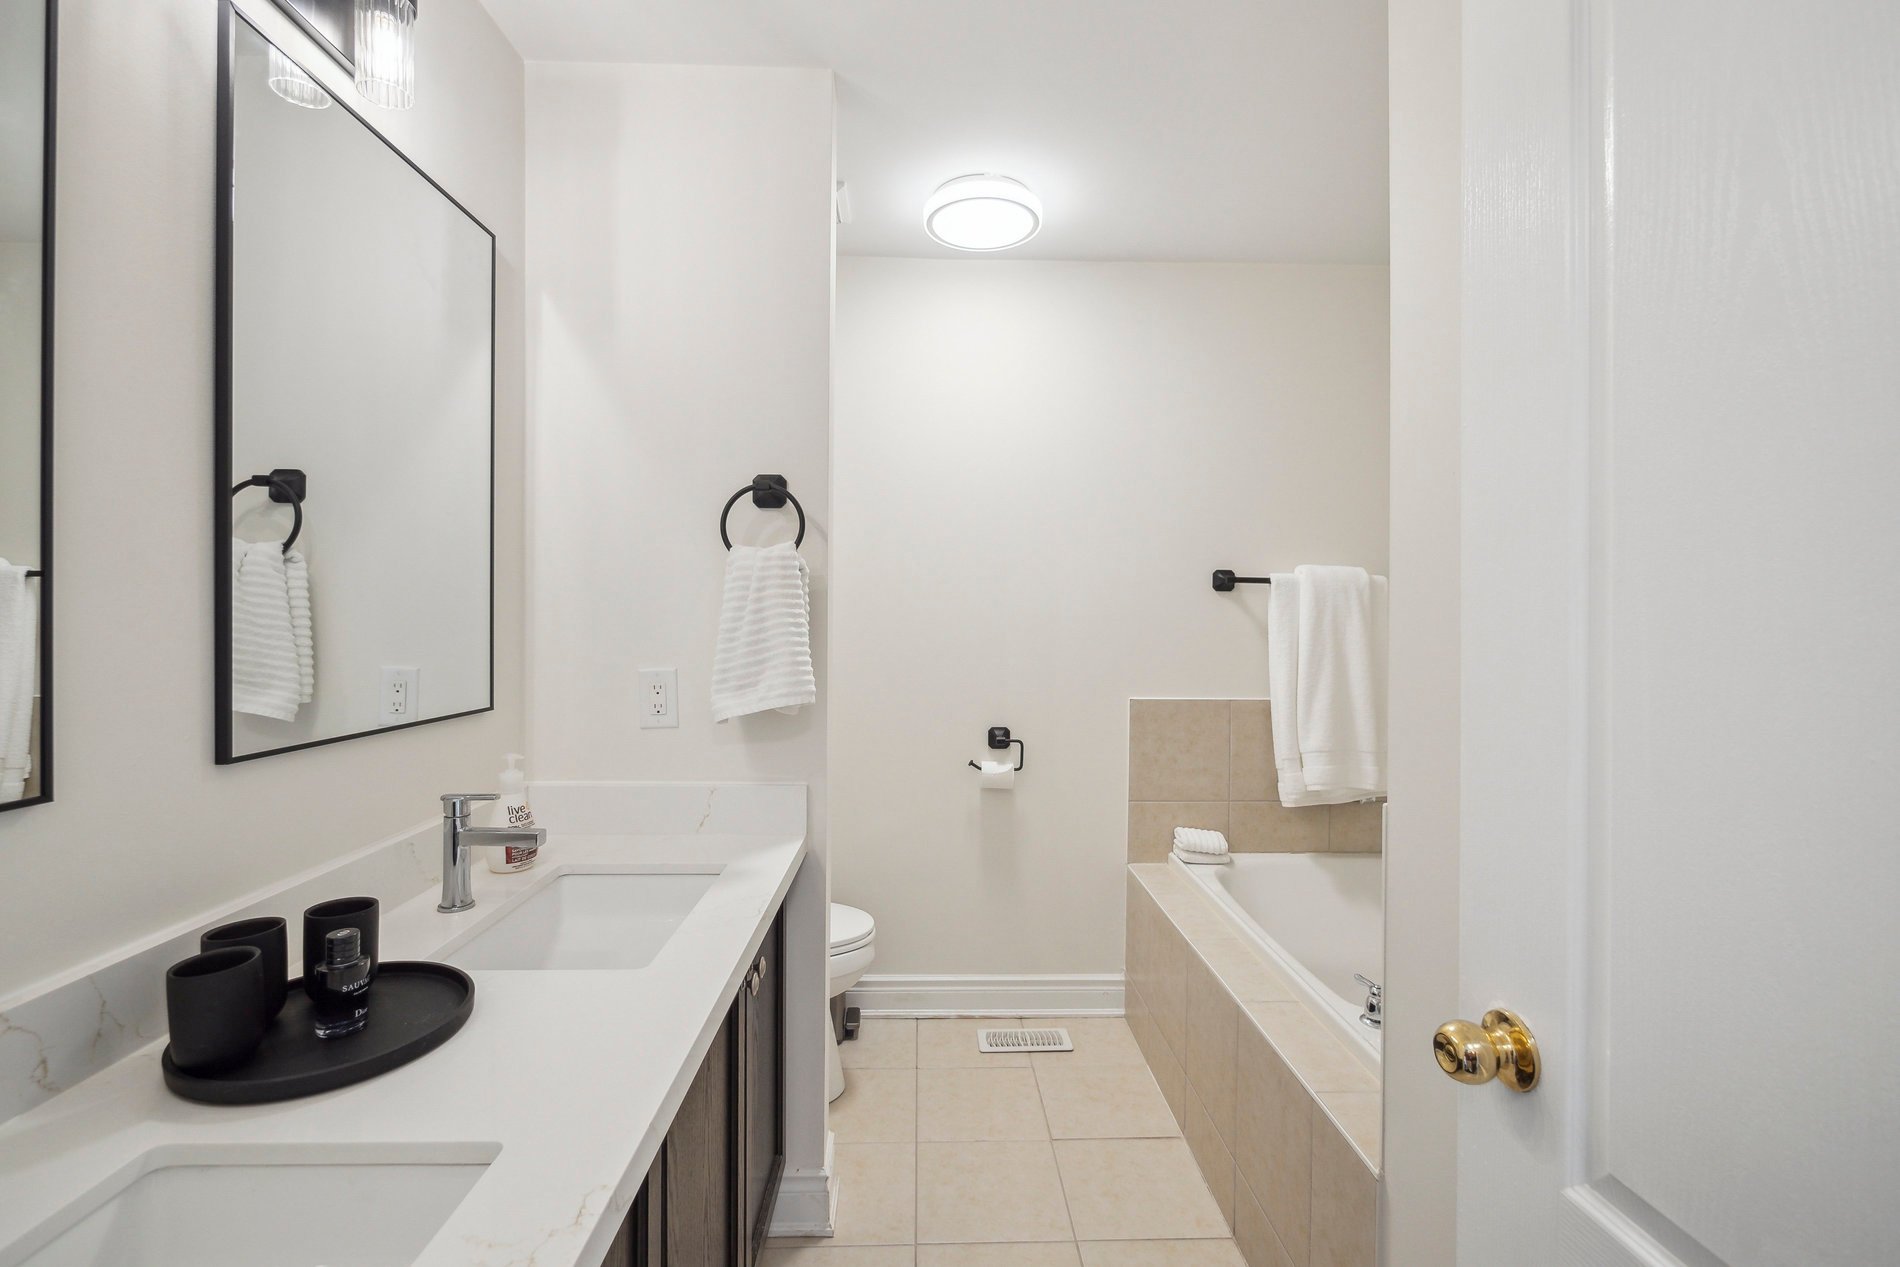
Bathroom with a double-sink vanity, large mirrors, and a tiled bathtub.
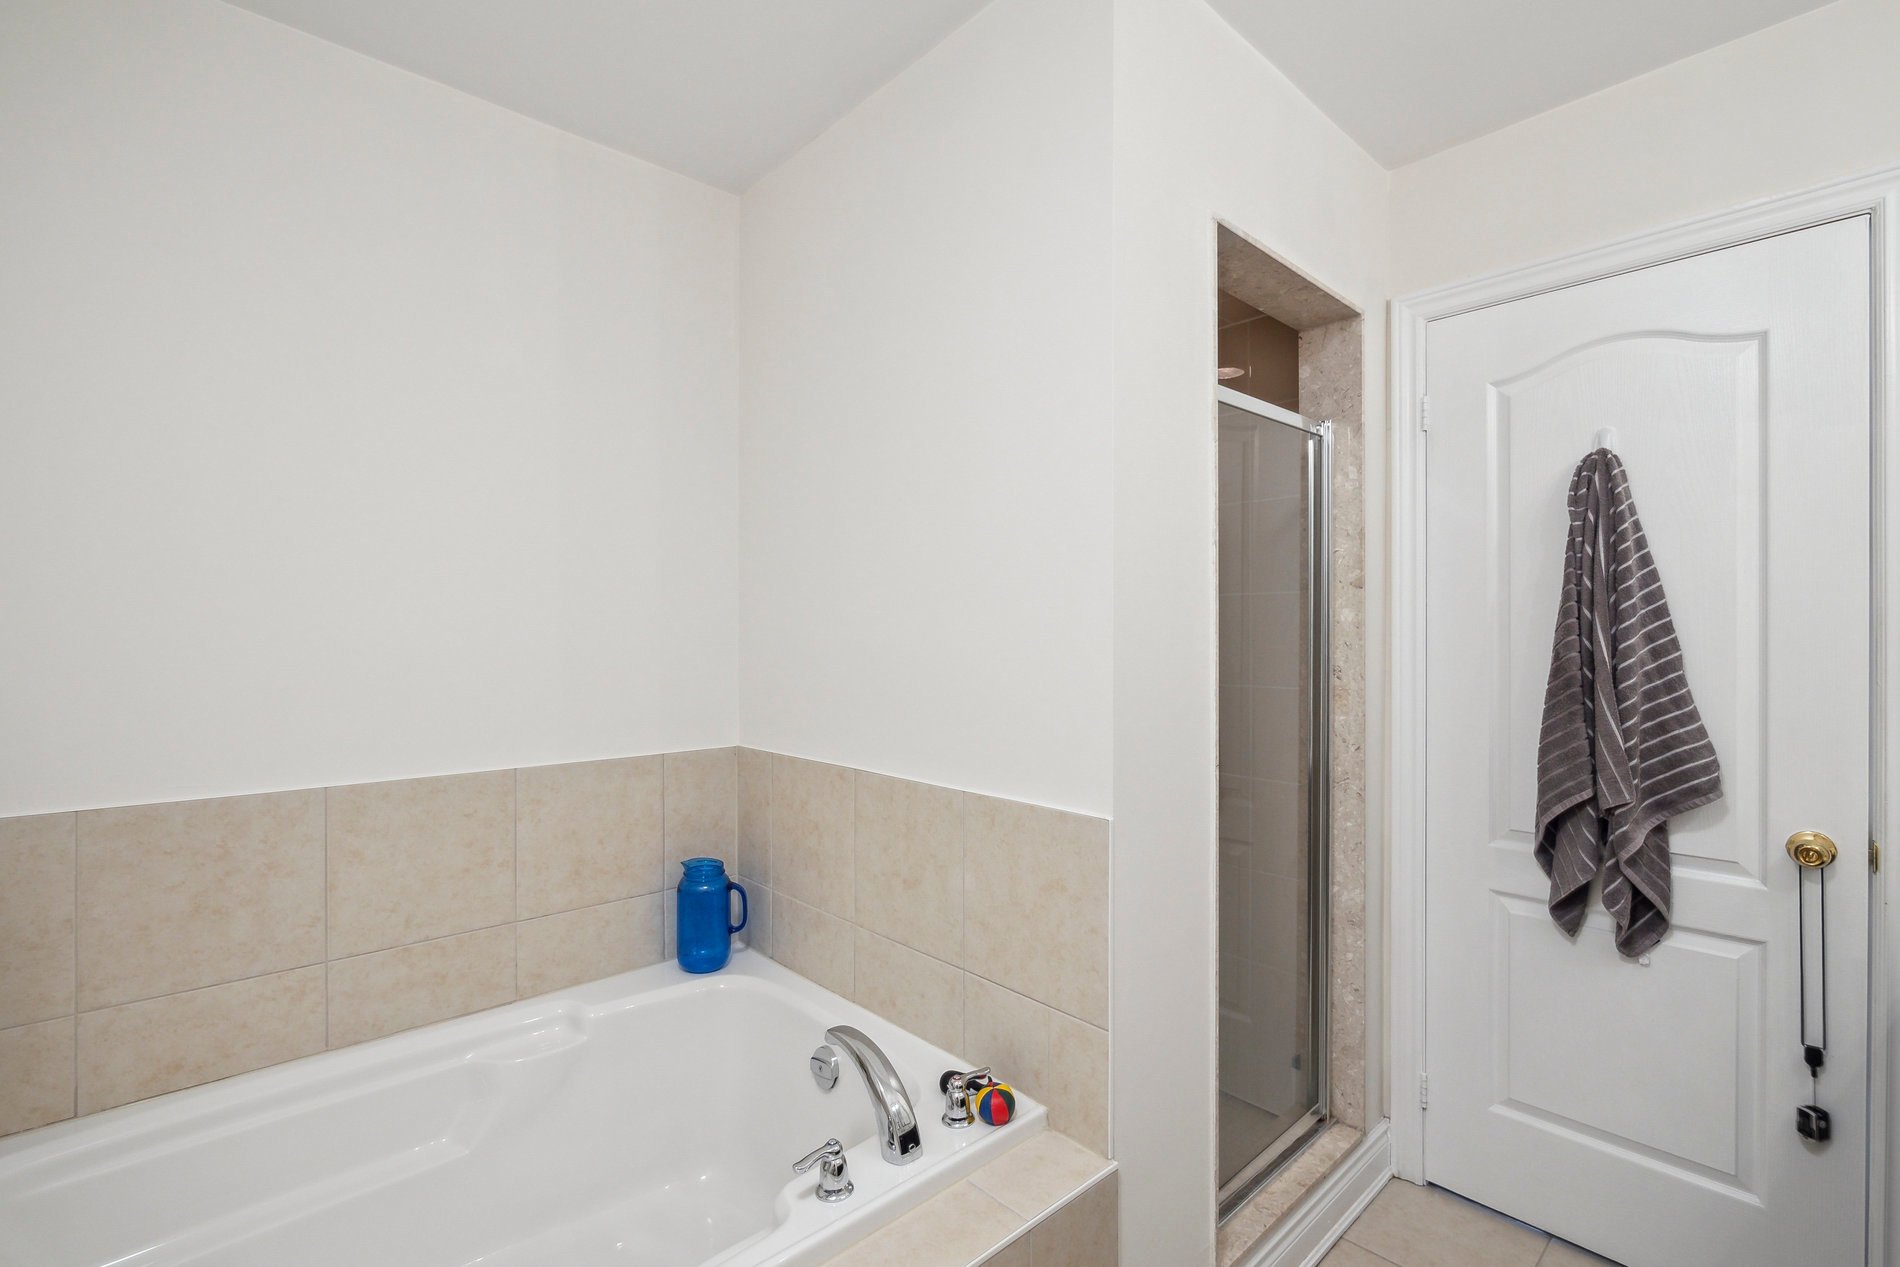
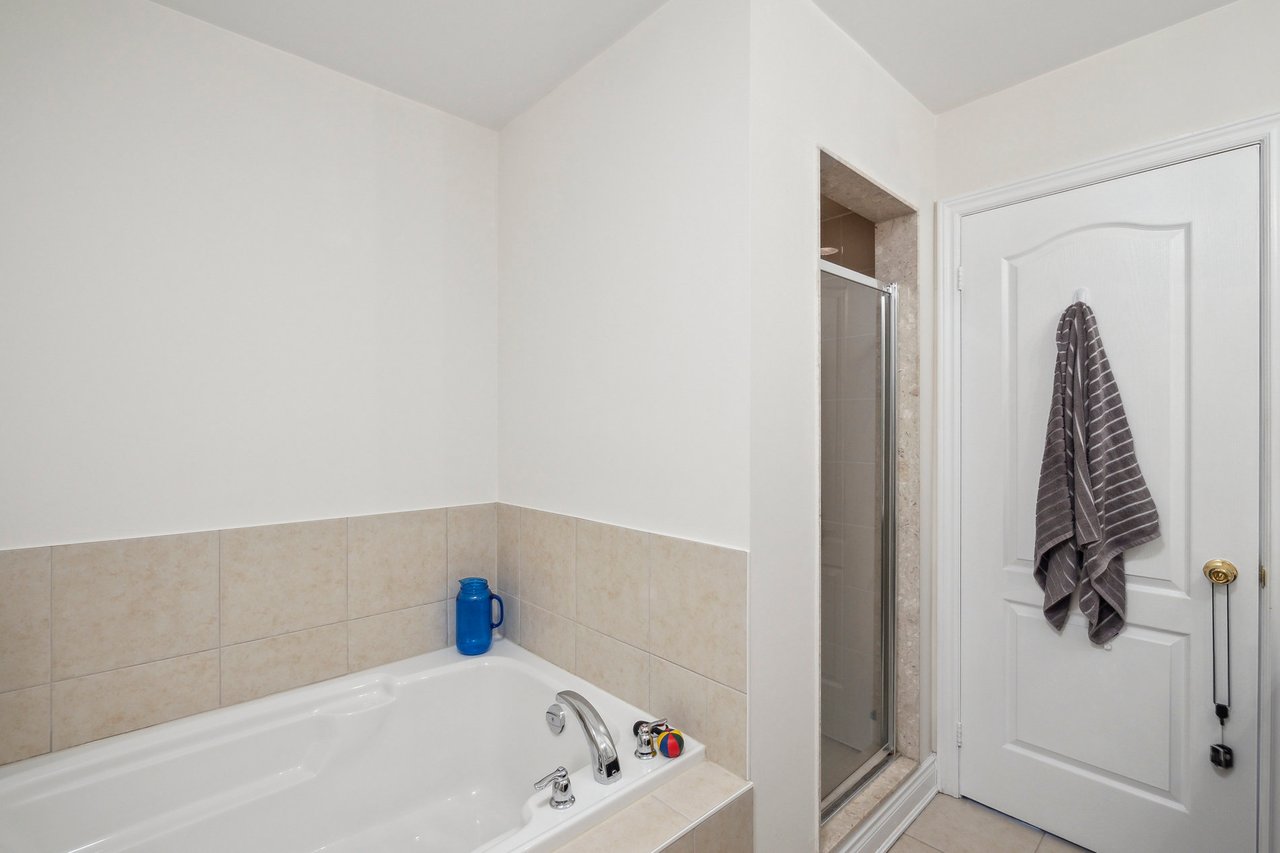
Bathroom with a jetted tub, beige tile surround, and glass-enclosed shower.
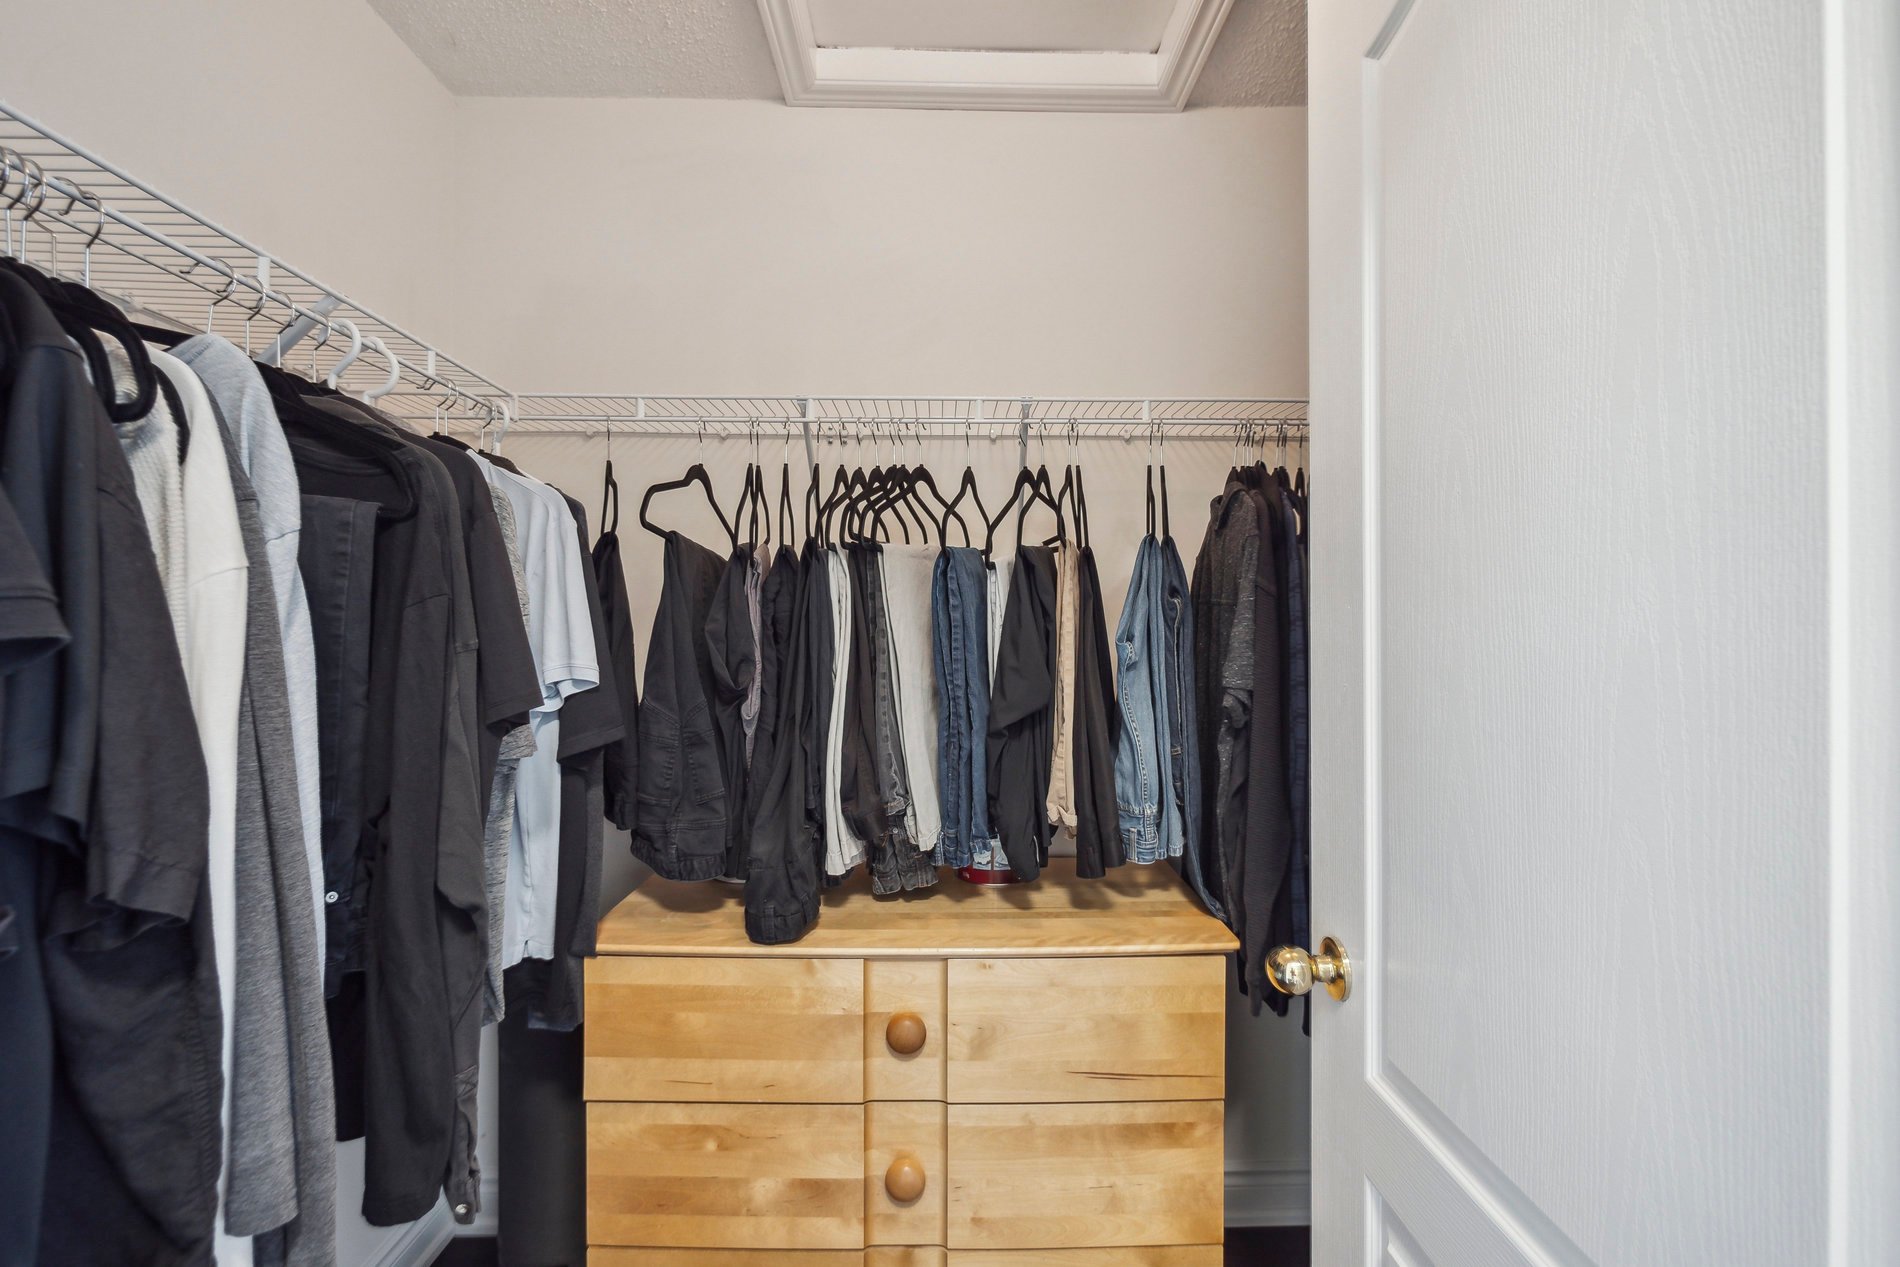
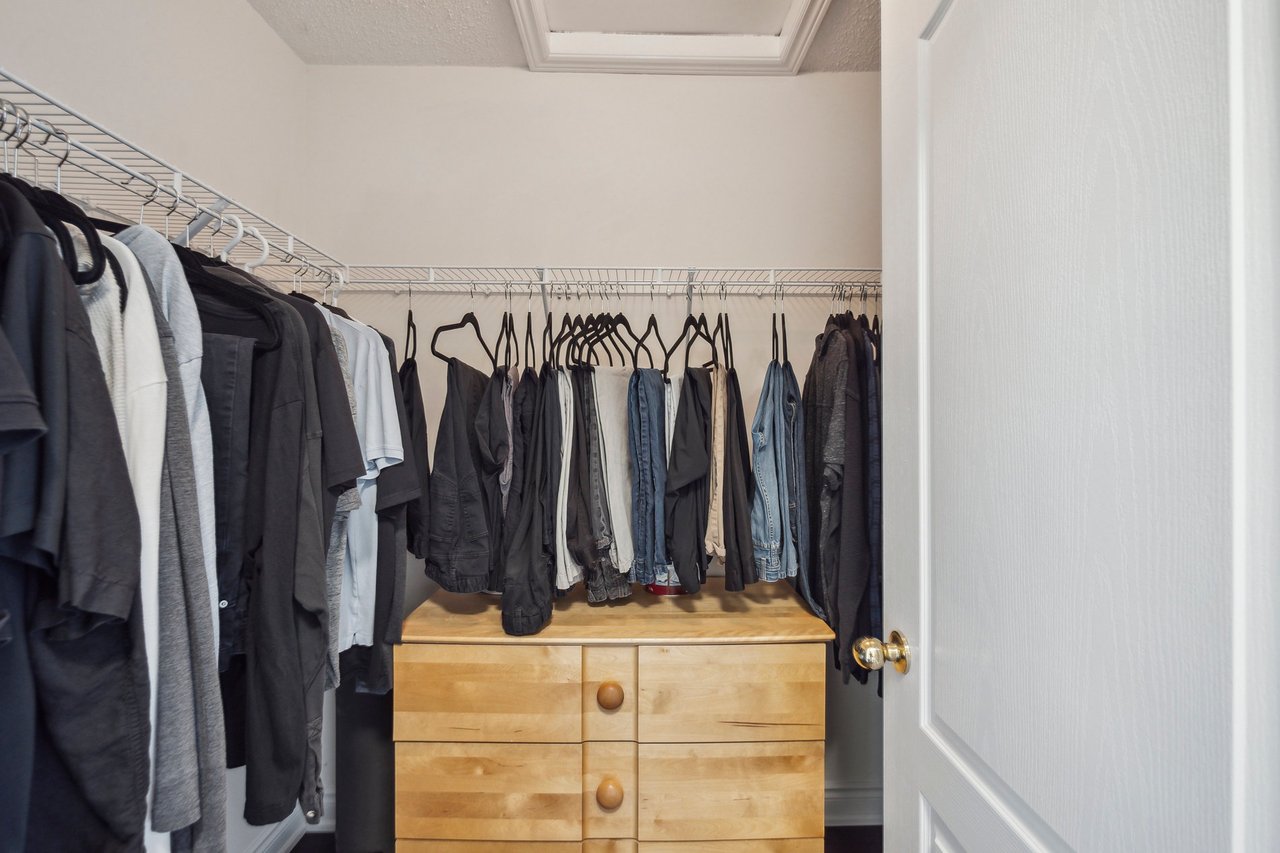
Walk-in closet with clothes on wire shelving and a light wood dresser.
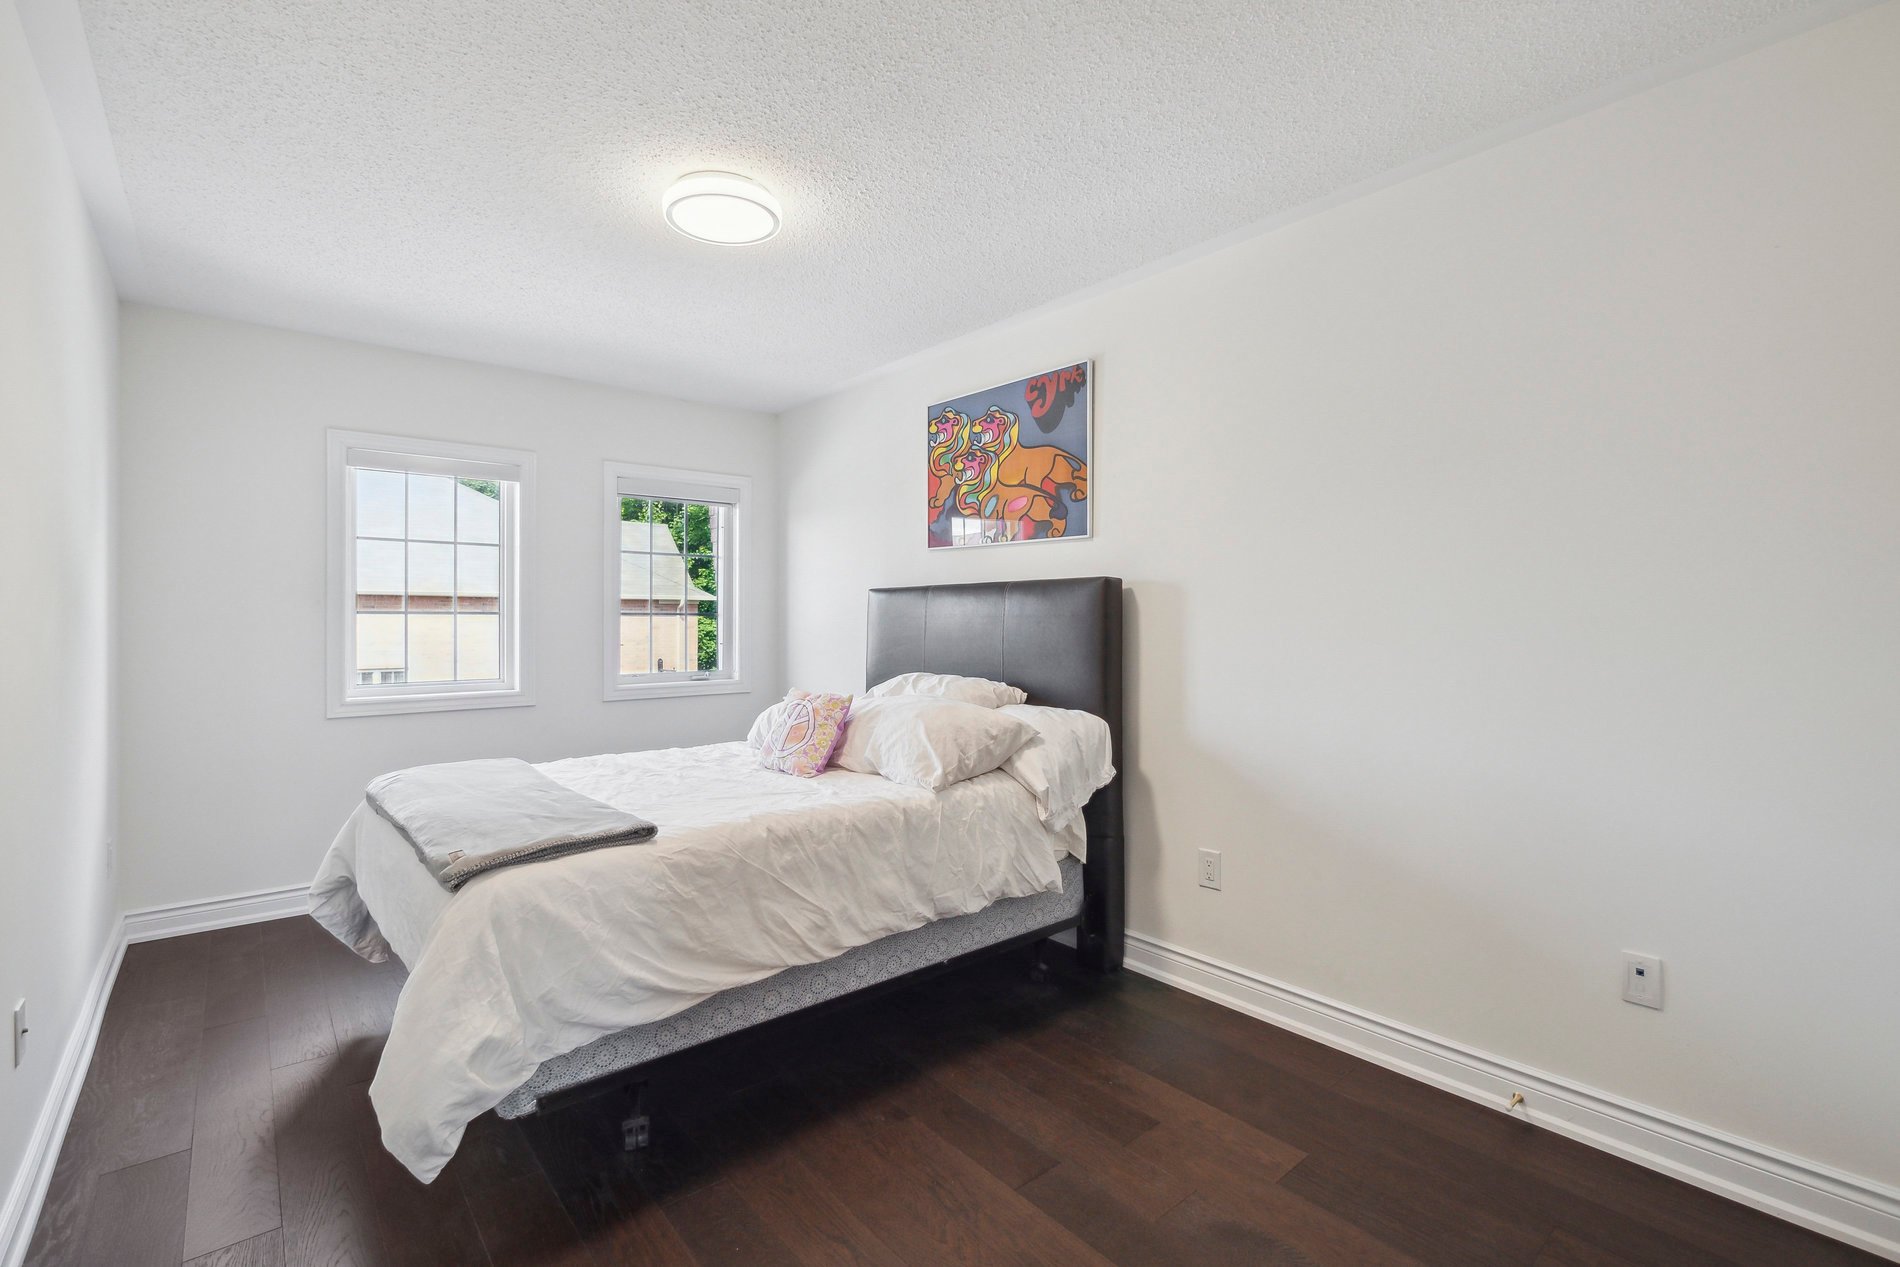
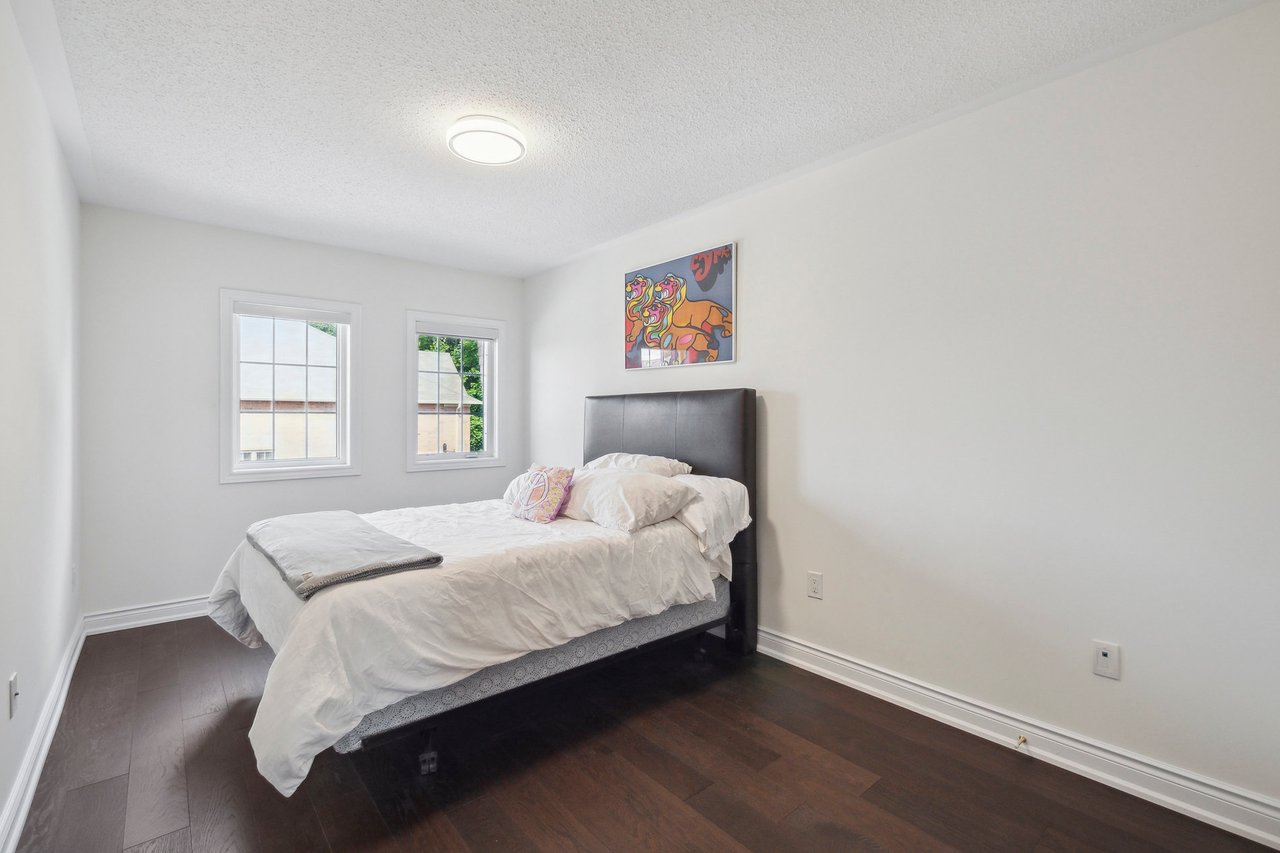
Furnished bedroom with white bedding, a black headboard, two windows, and colorful wall art.
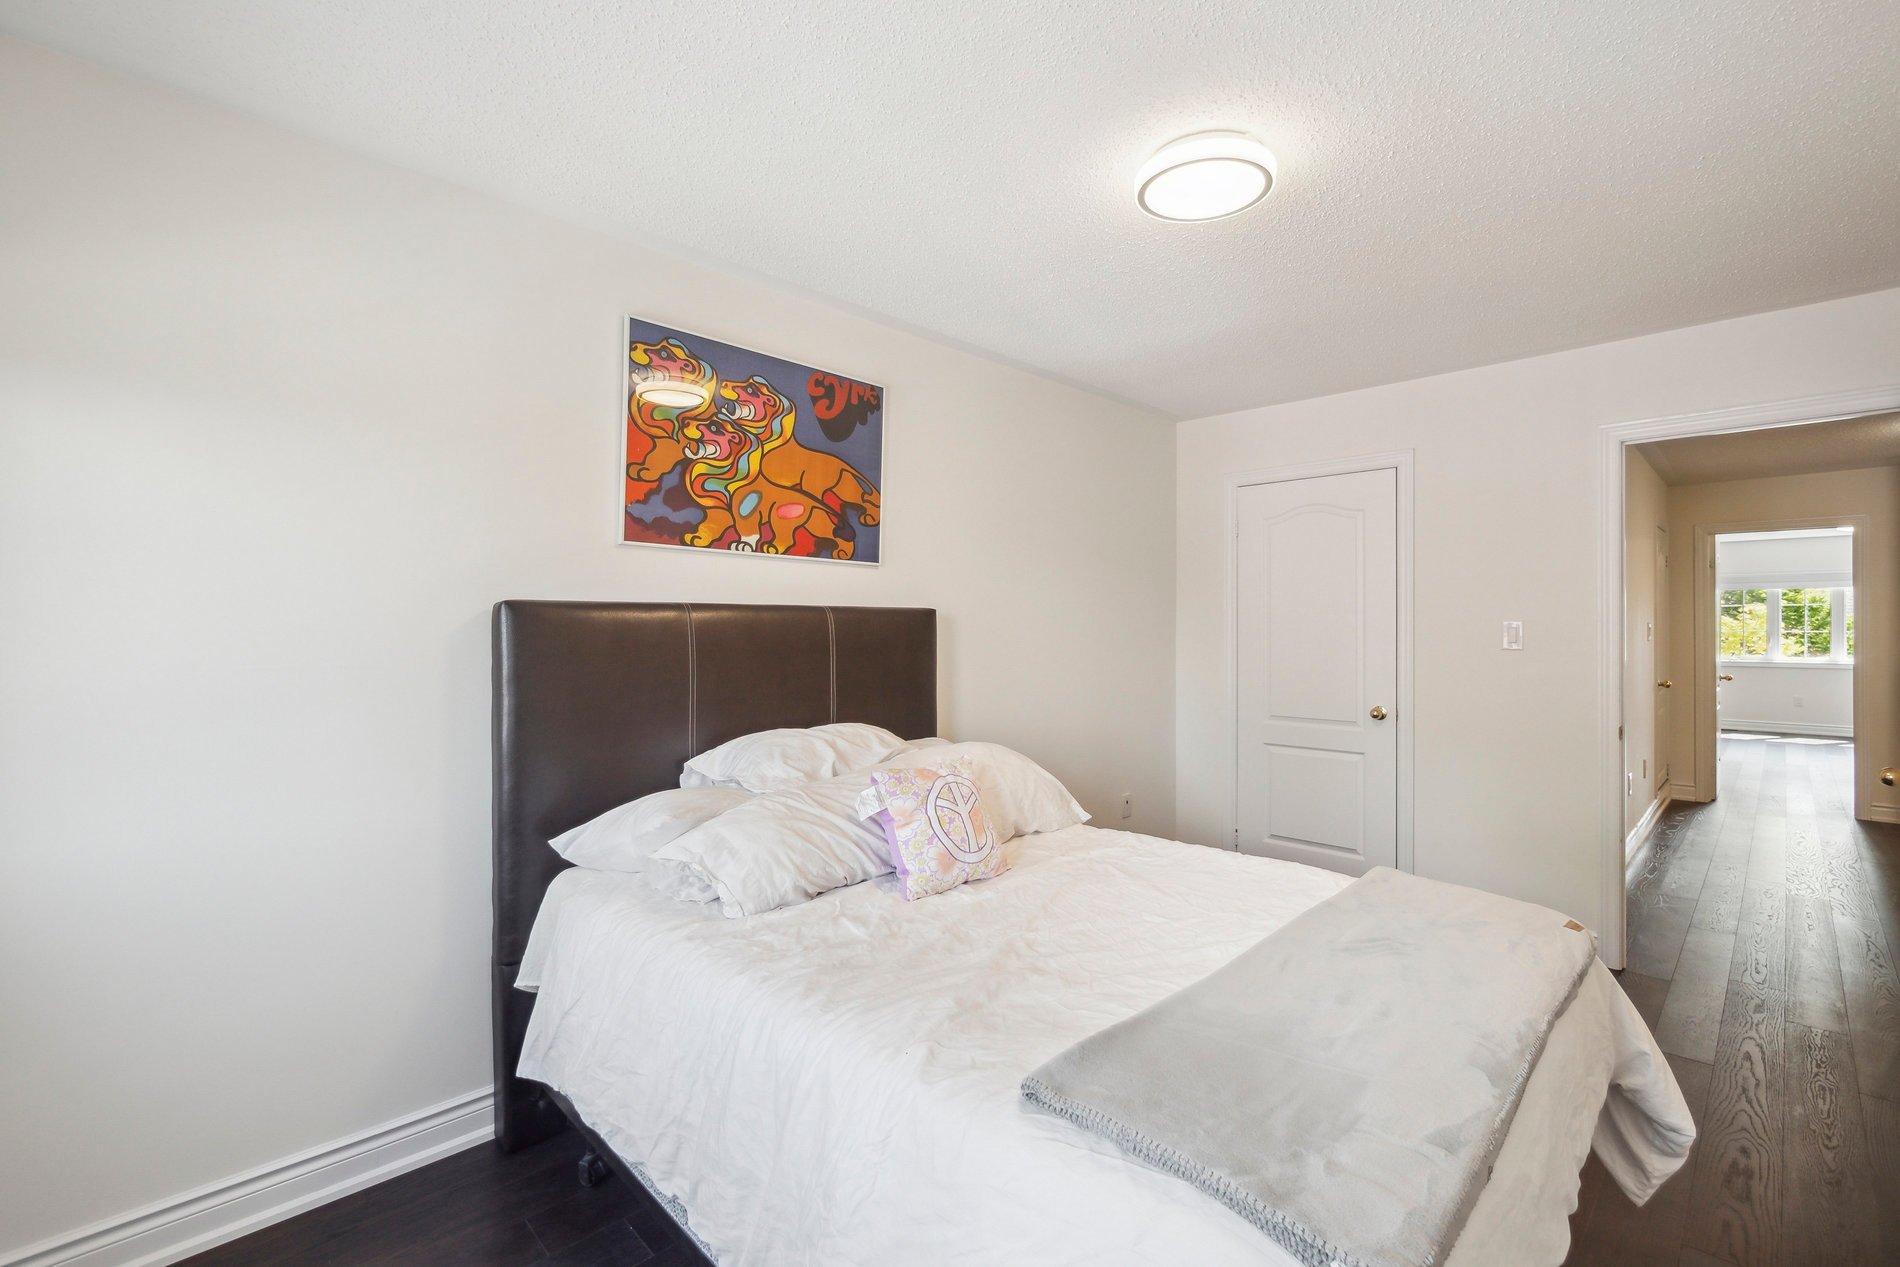
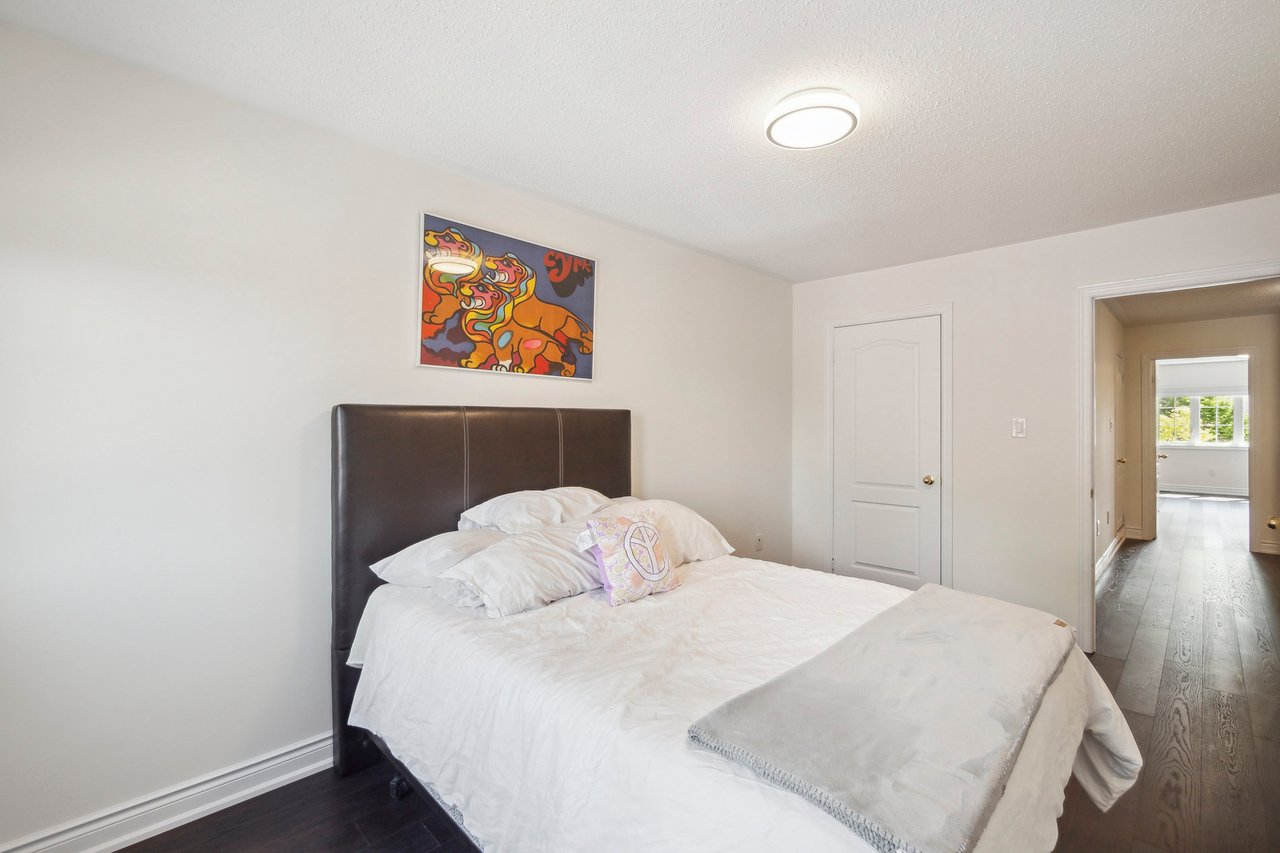
Bedroom with a large white bed, dark upholstered headboard, and colorful artwork above it.
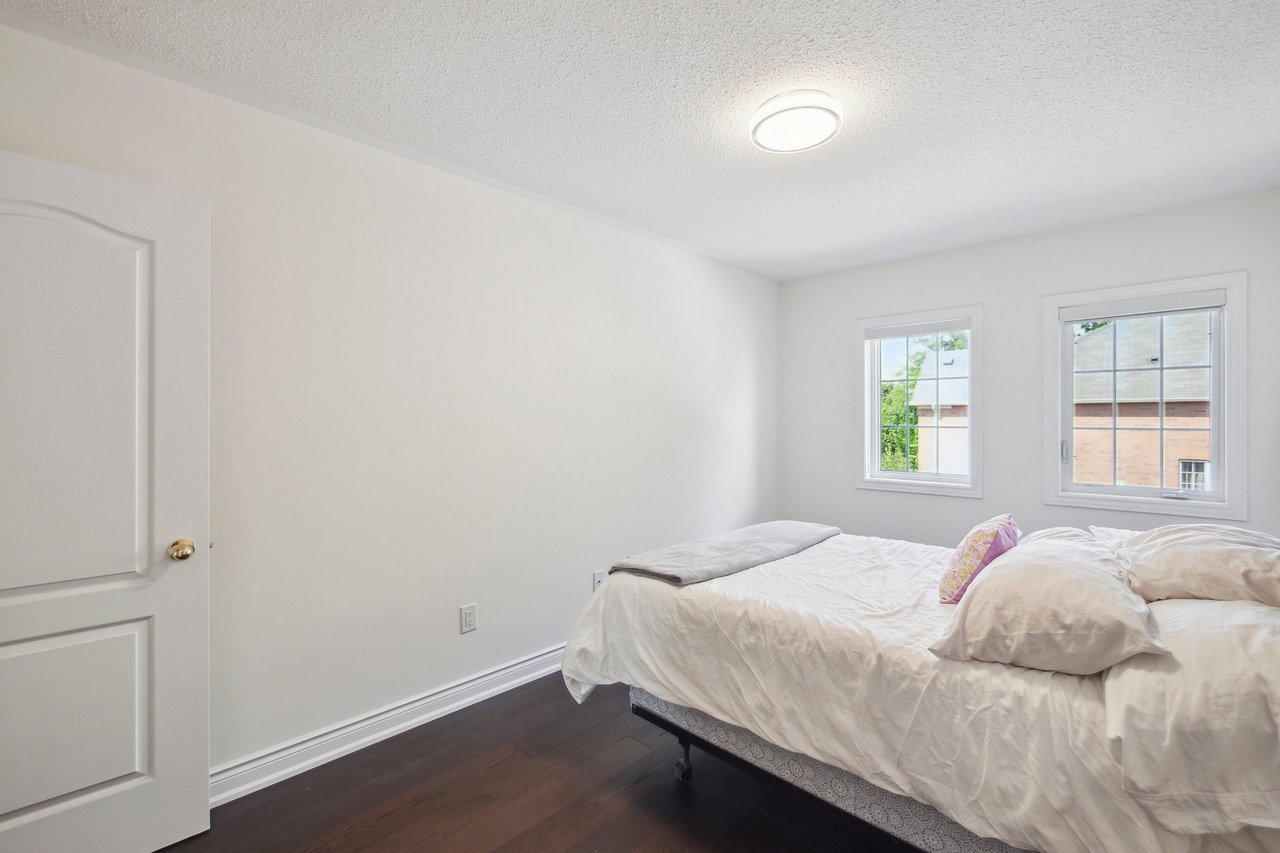
Bedroom with a white bed, dark wood floors, and two windows.
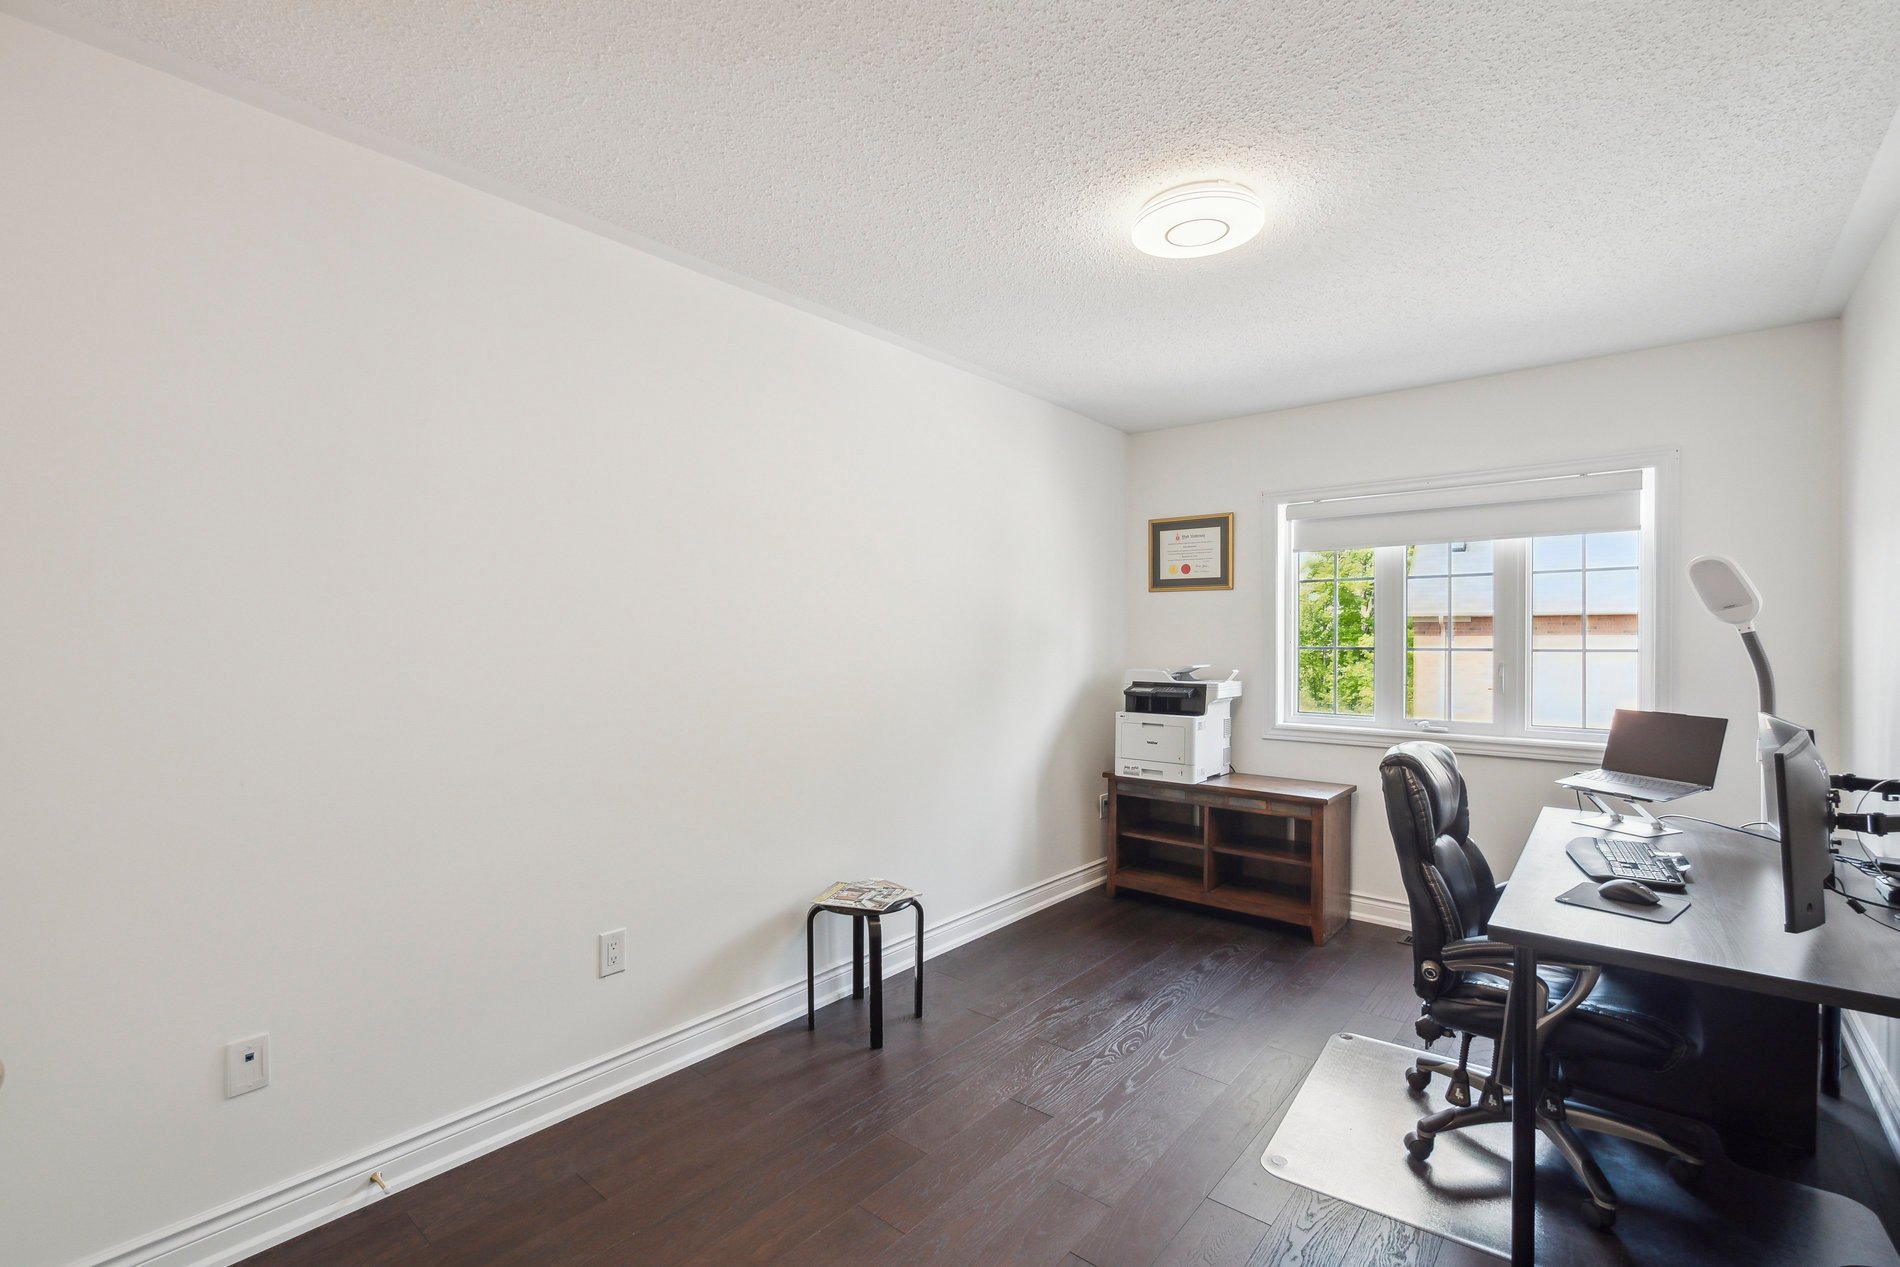
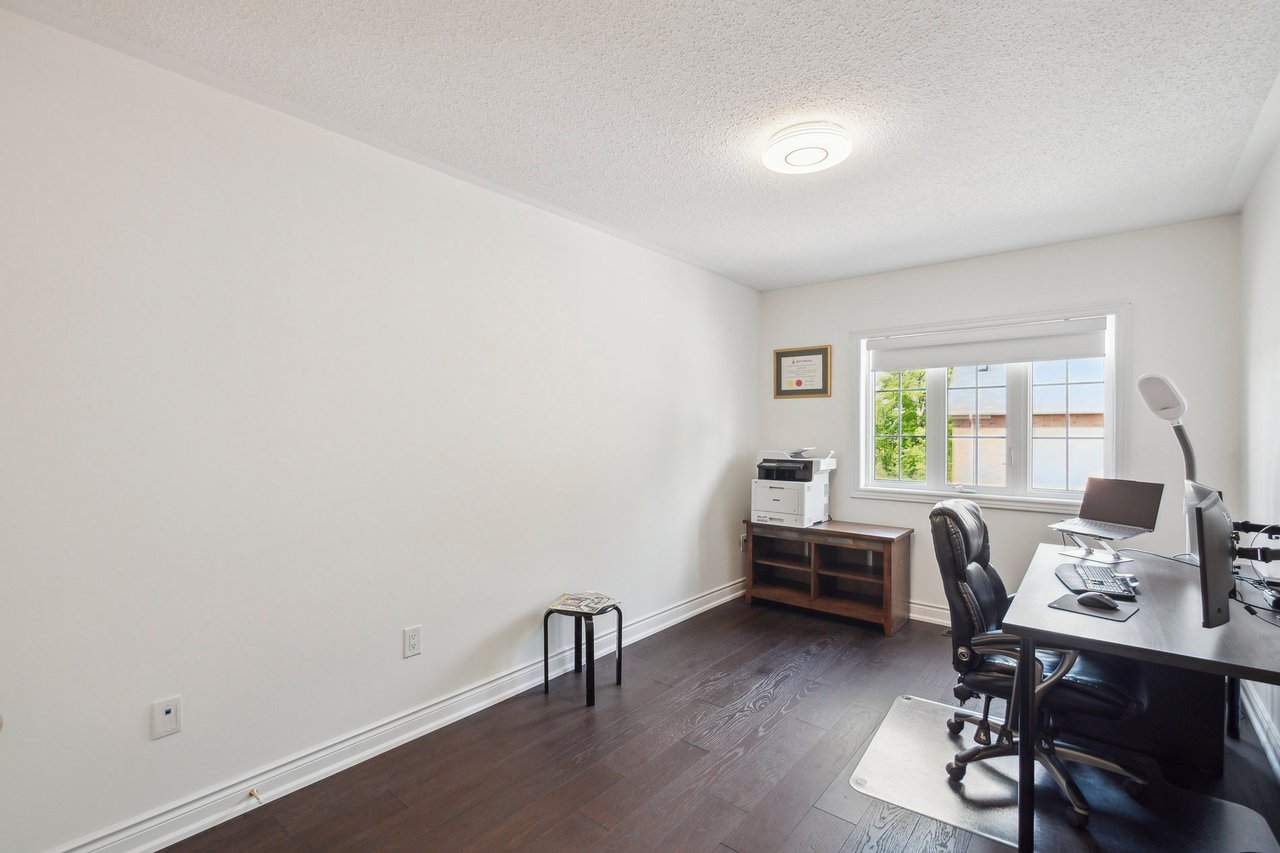
Home office with dark wood floors, a desk, and a window with a raised shade.
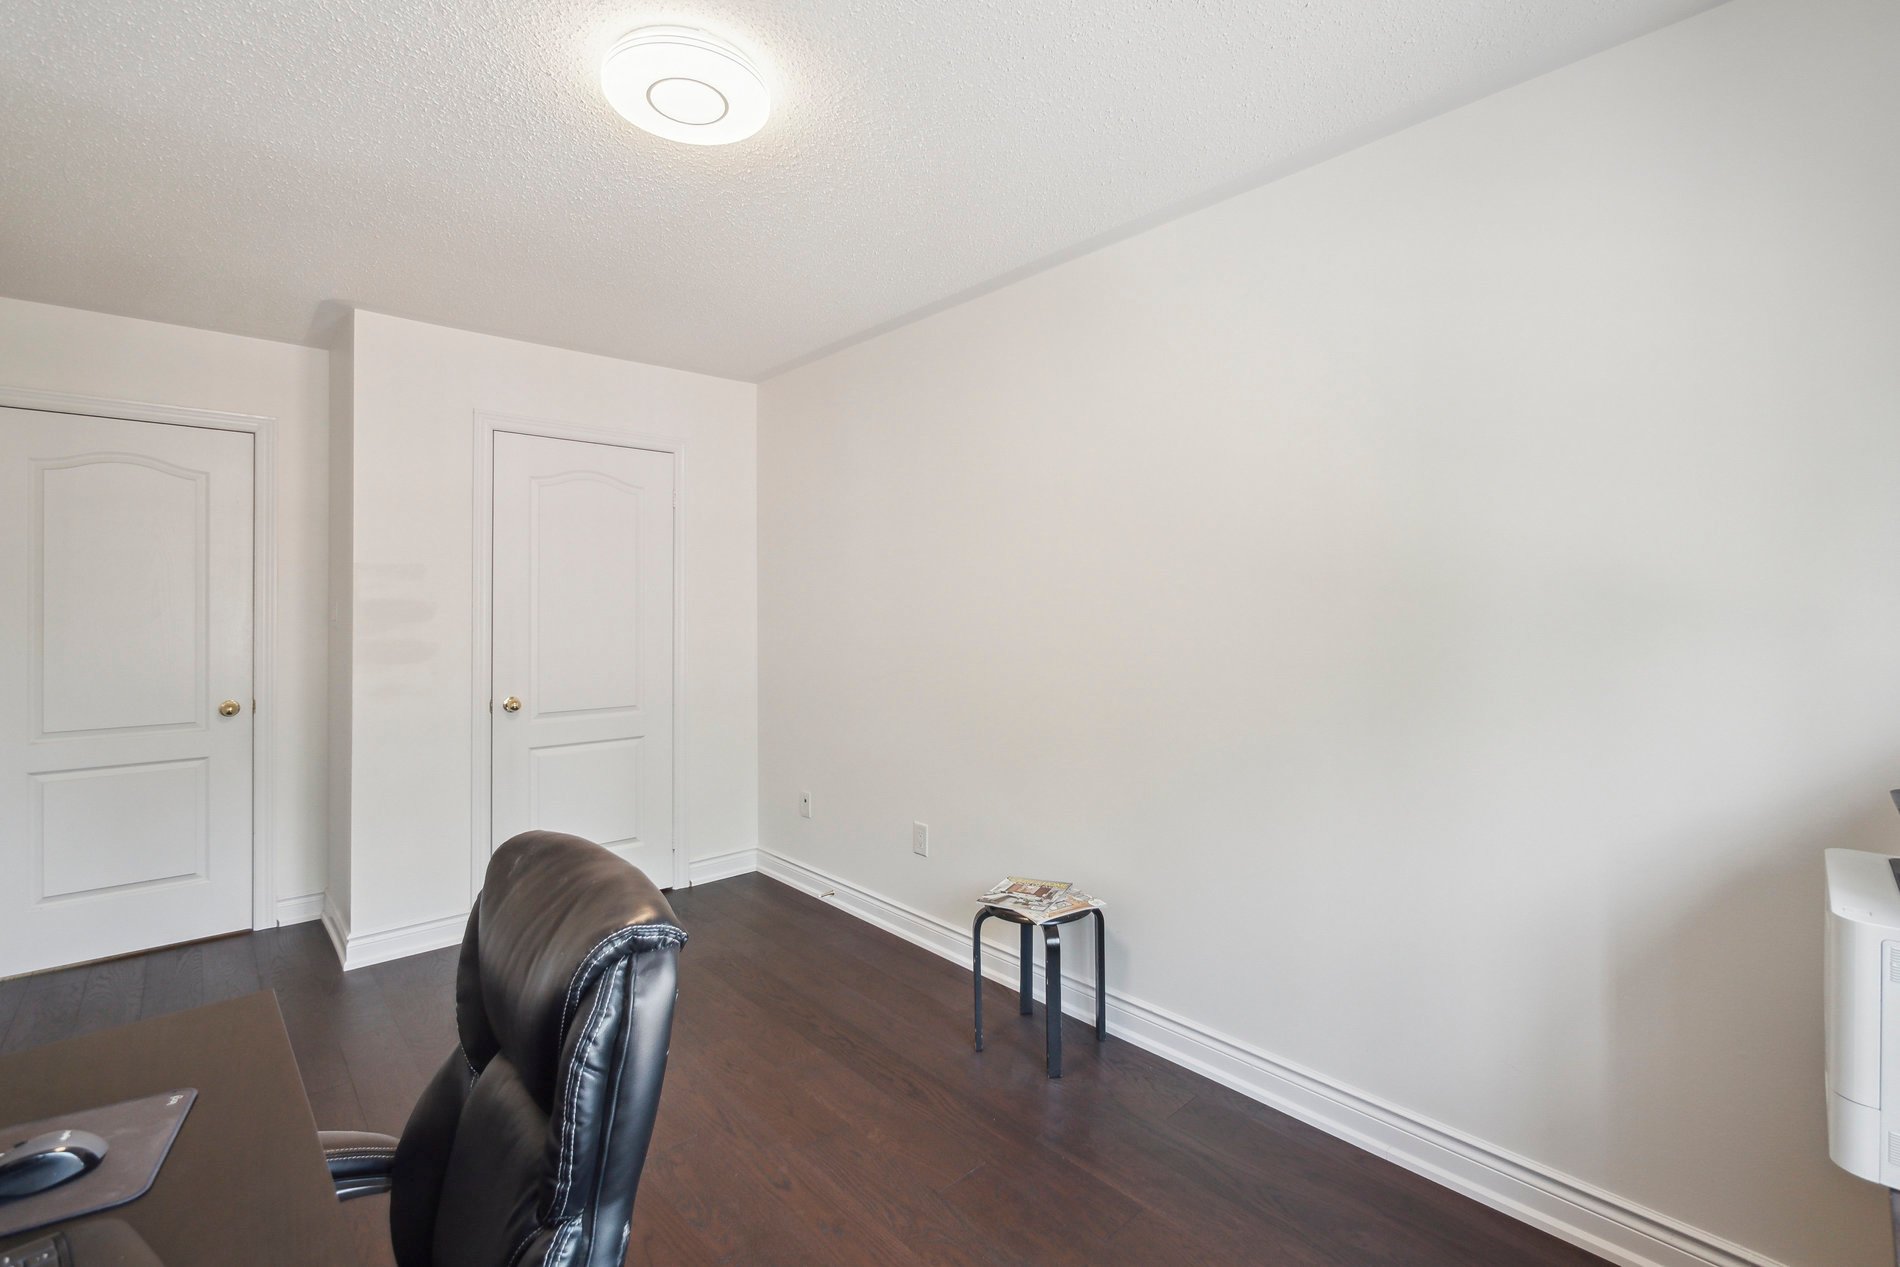
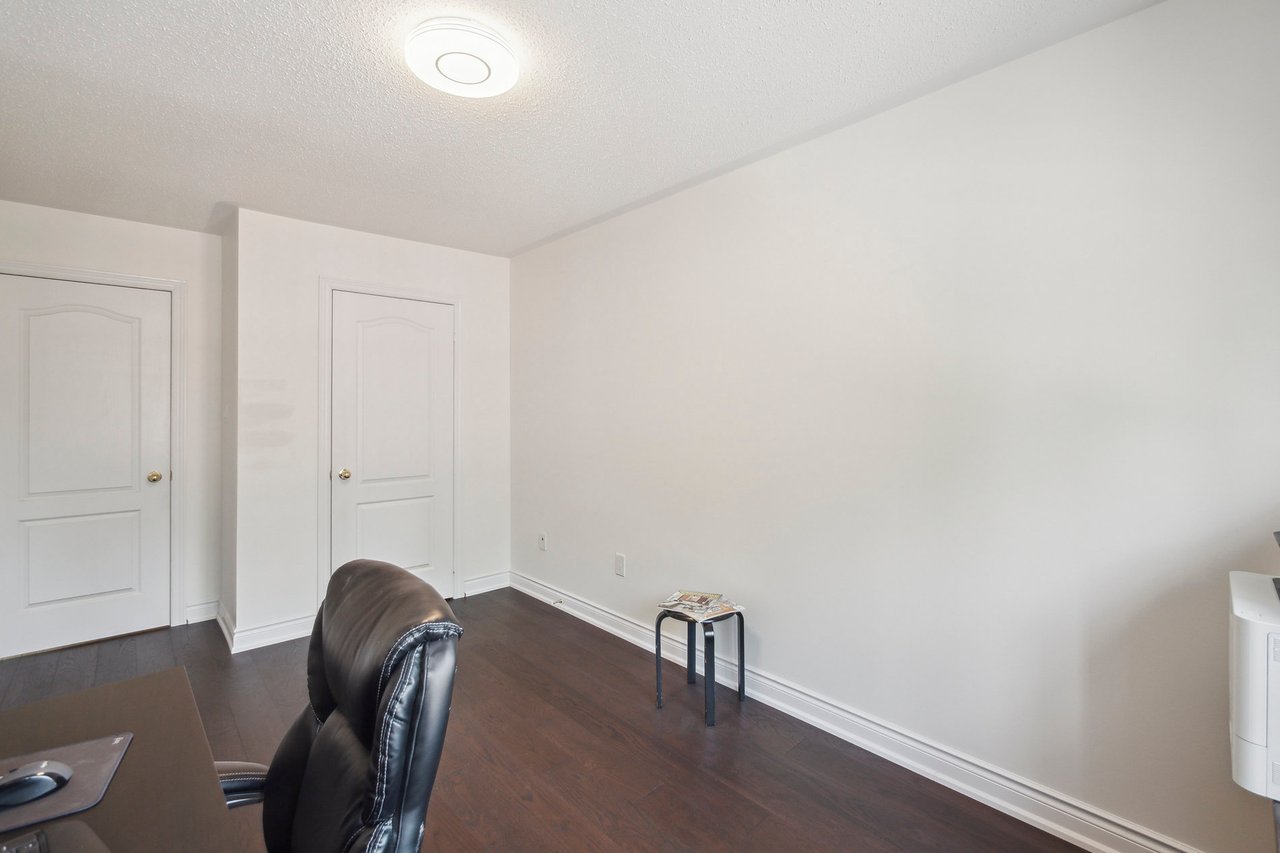
Bright room with dark hardwood floors, two paneled doors, and a desk chair.
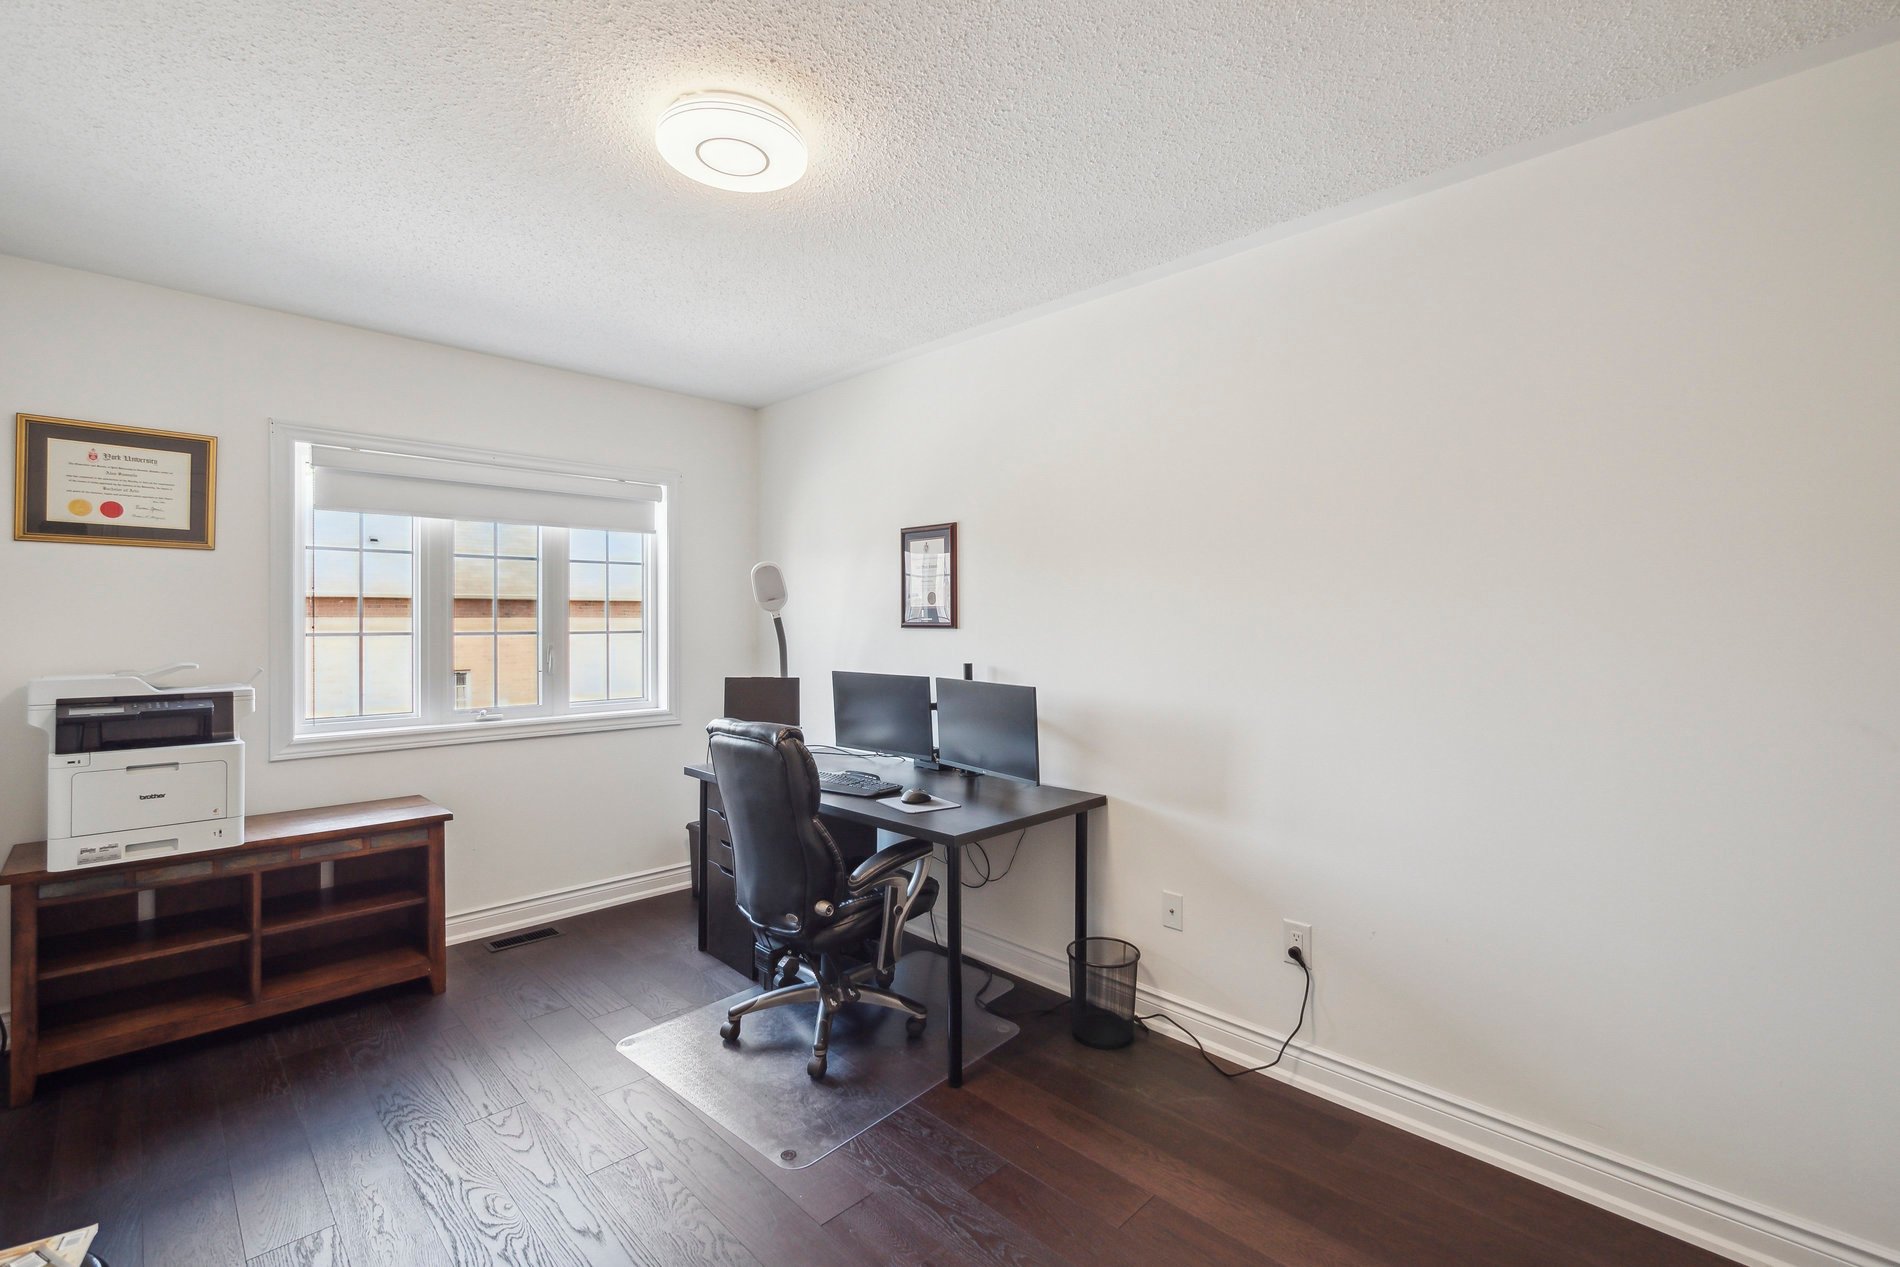
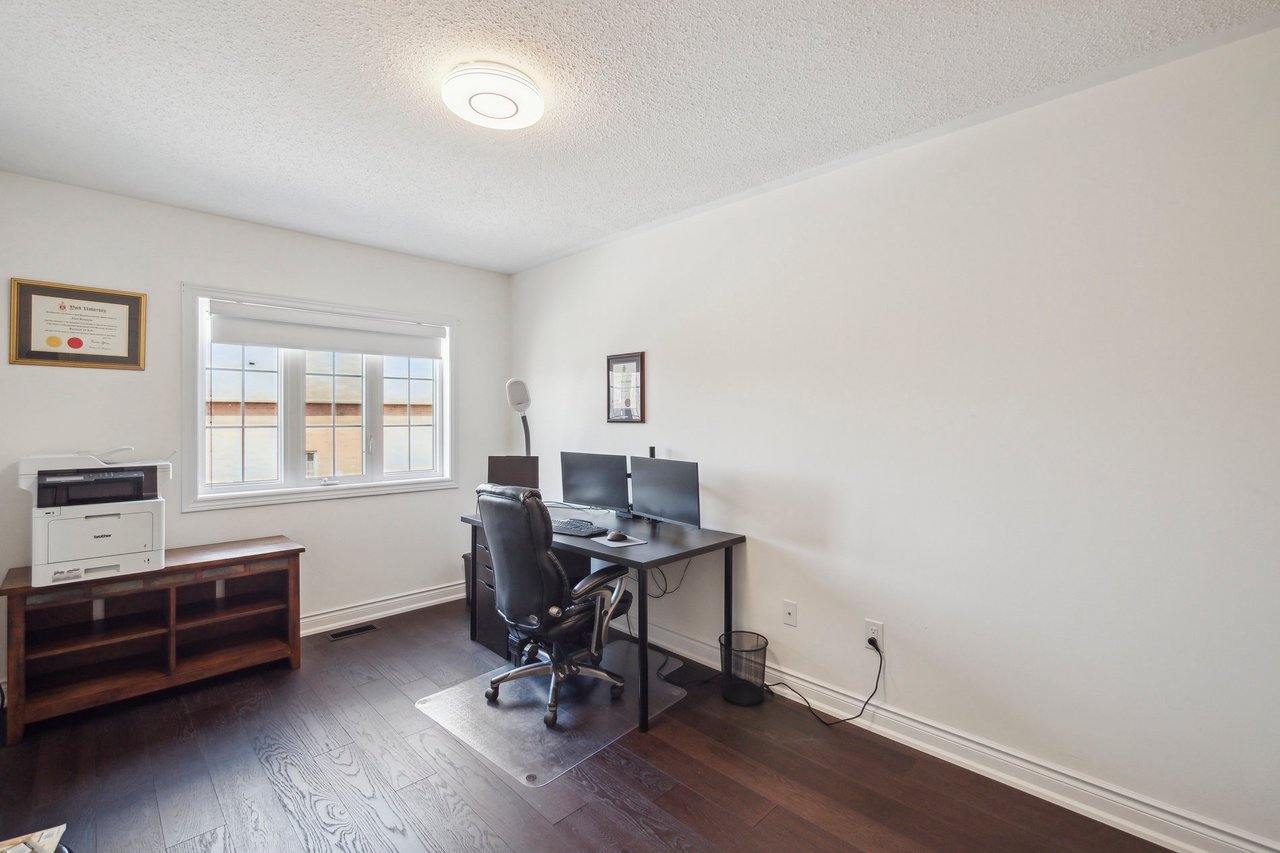
Home office with a two-monitor desk, office chair, and window above a dark wood floor.
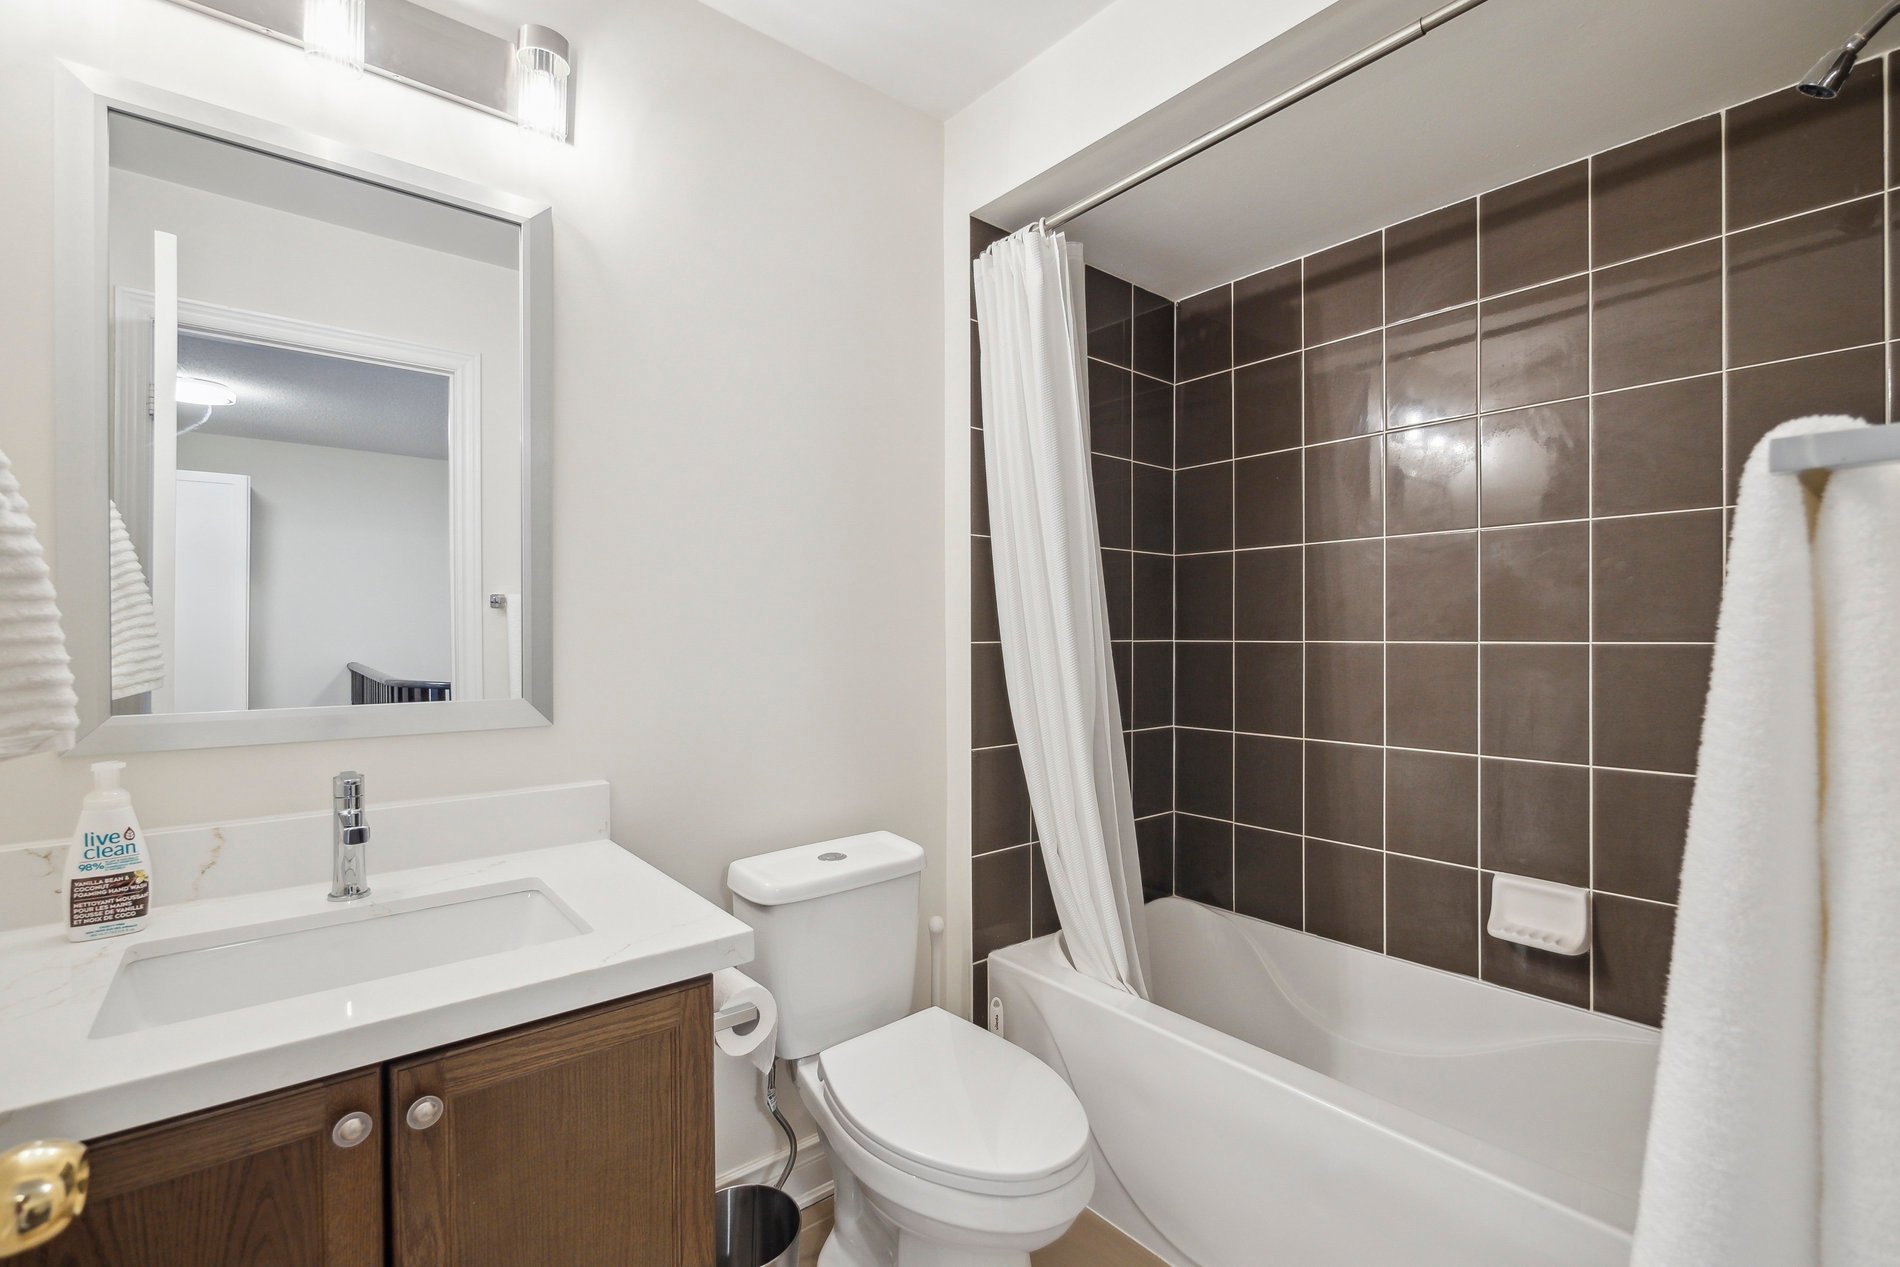
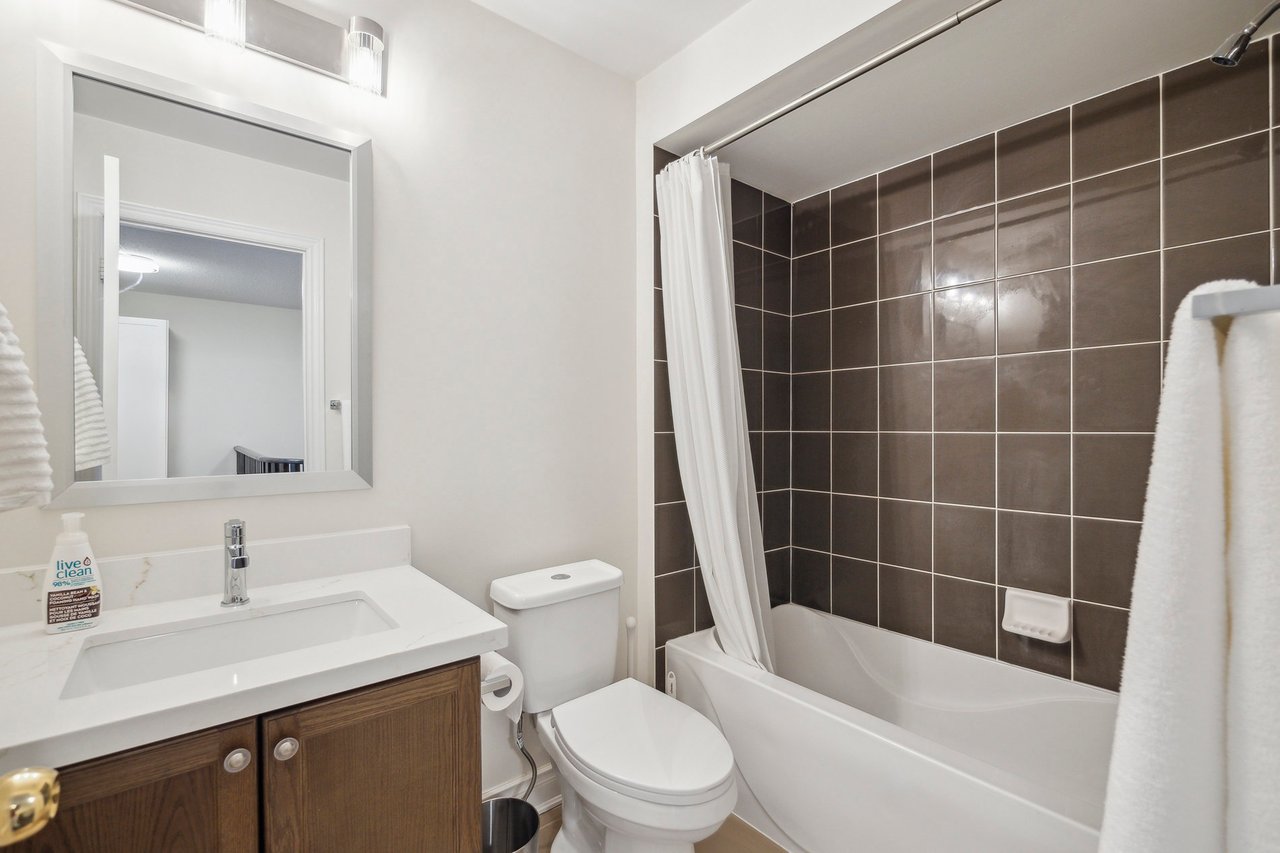
Bathroom with a white tub, dark tiled shower walls, and a wood-cabinet vanity.
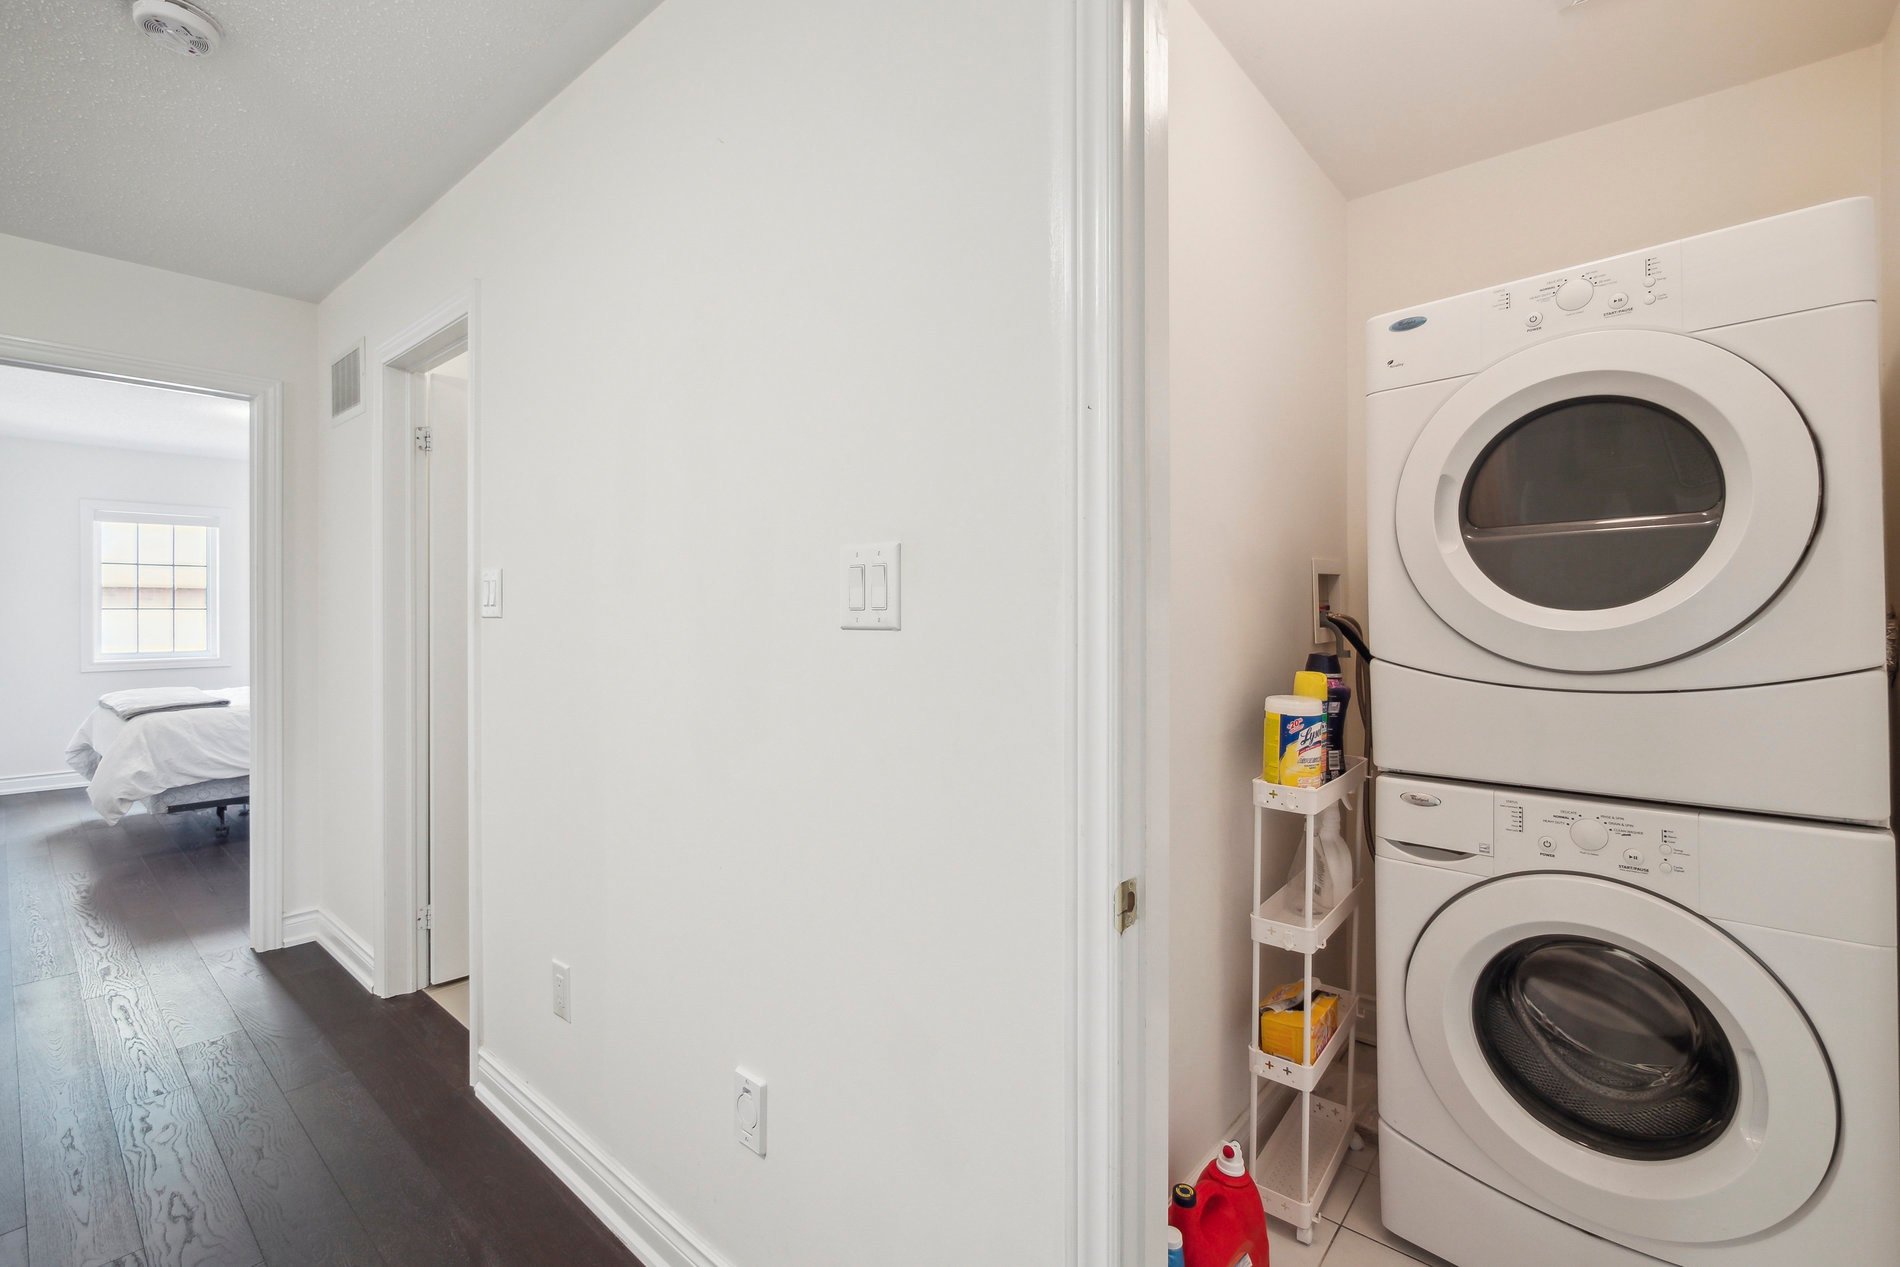
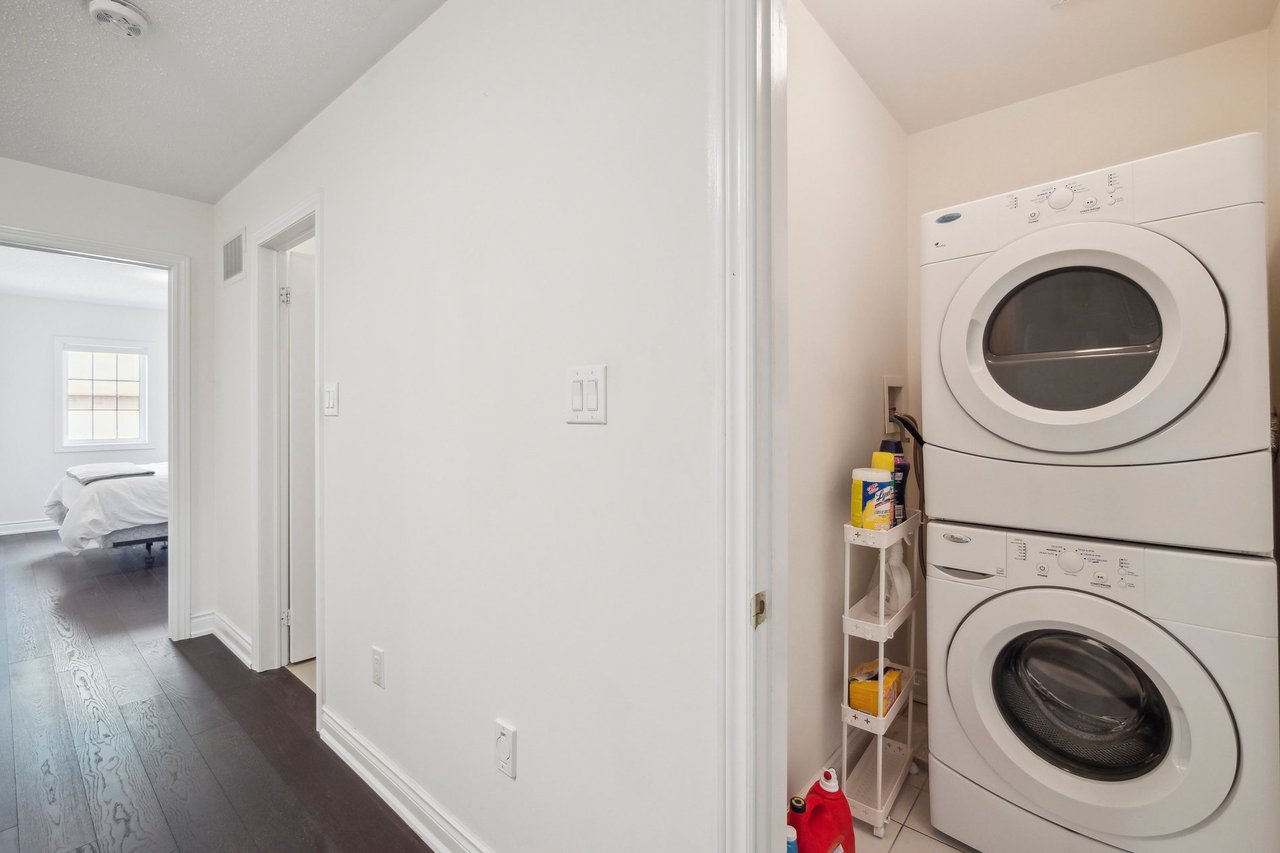
Laundry nook with stacked washer and dryer beside a hallway leading to a bedroom.
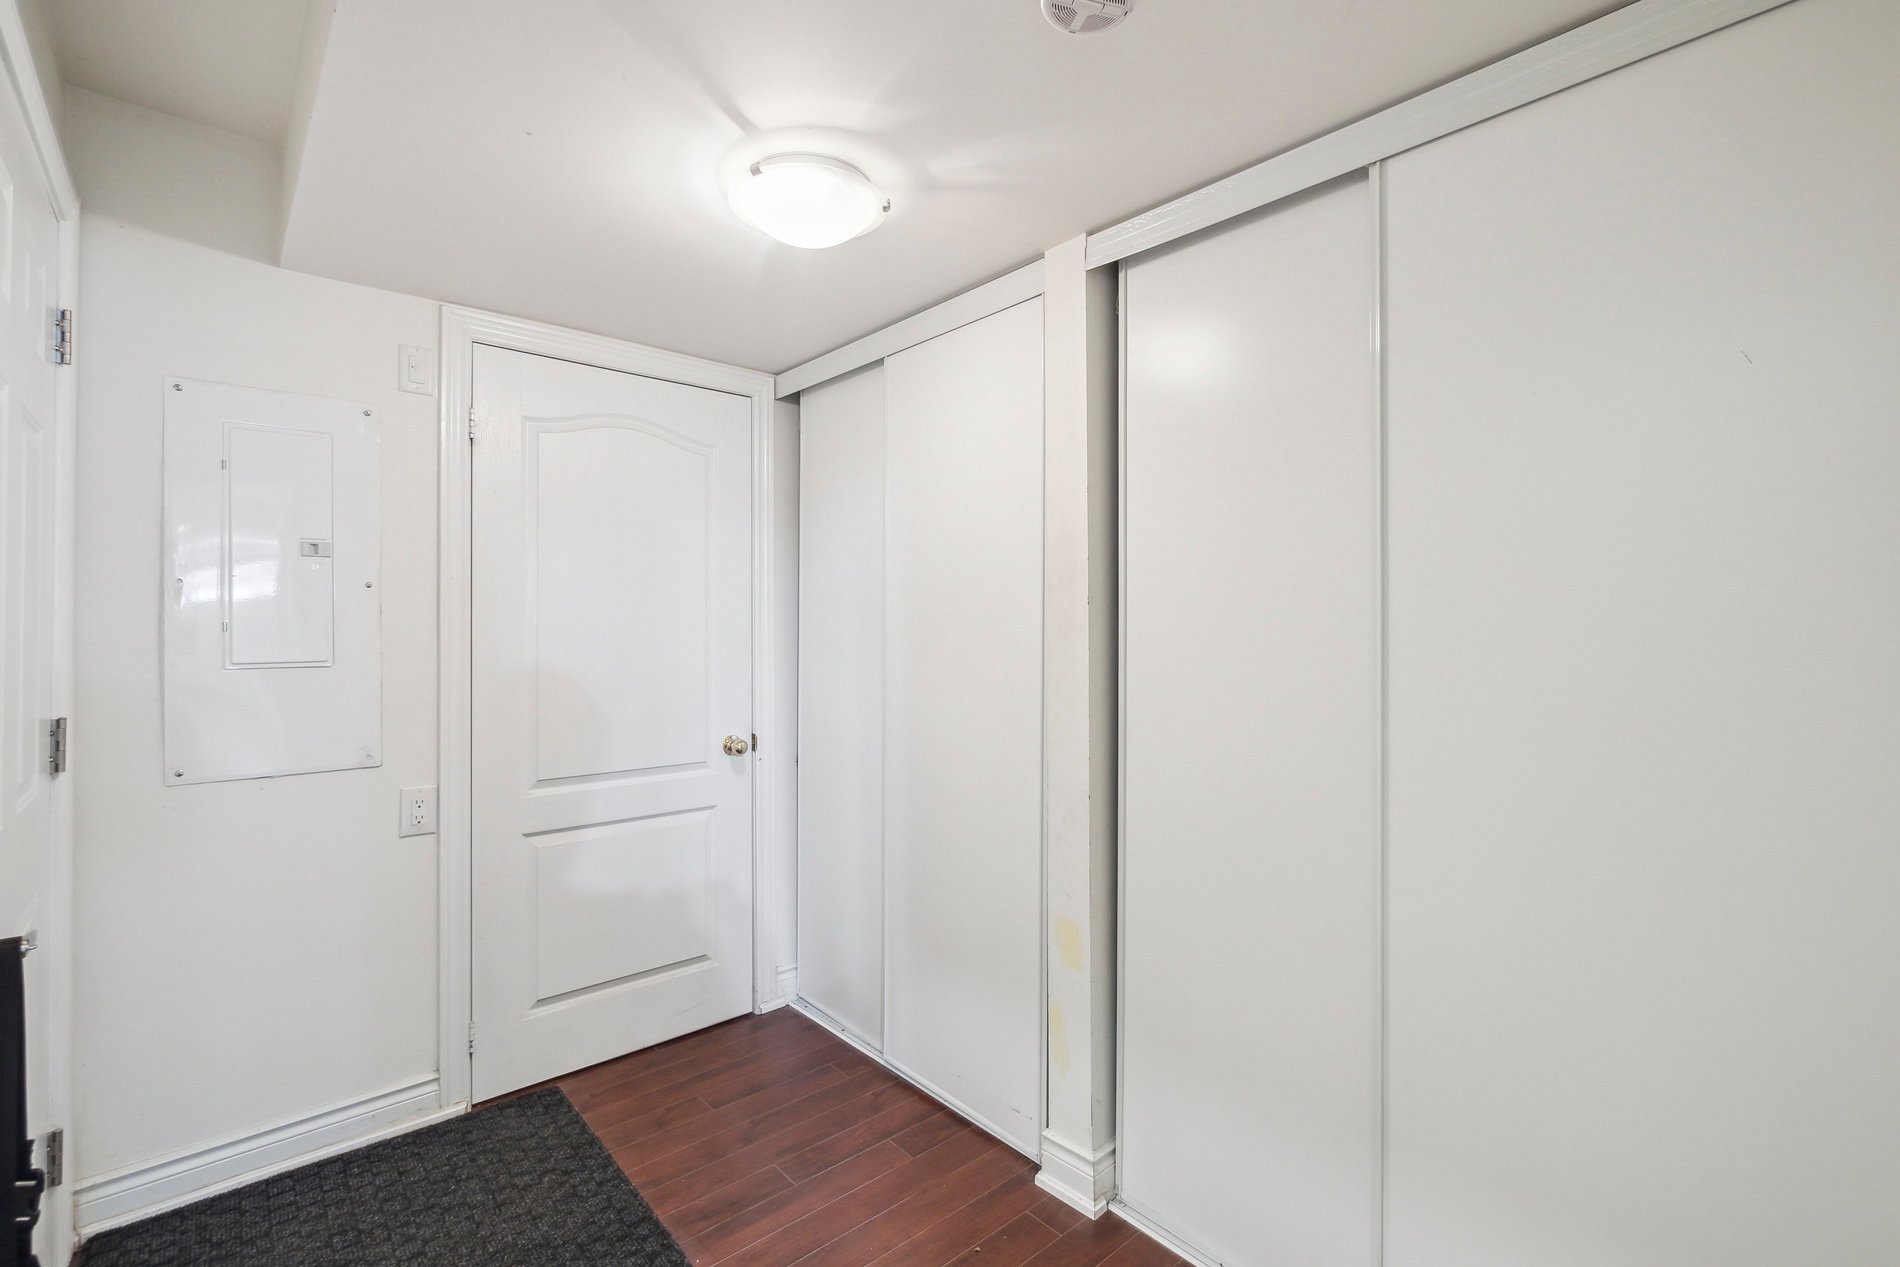
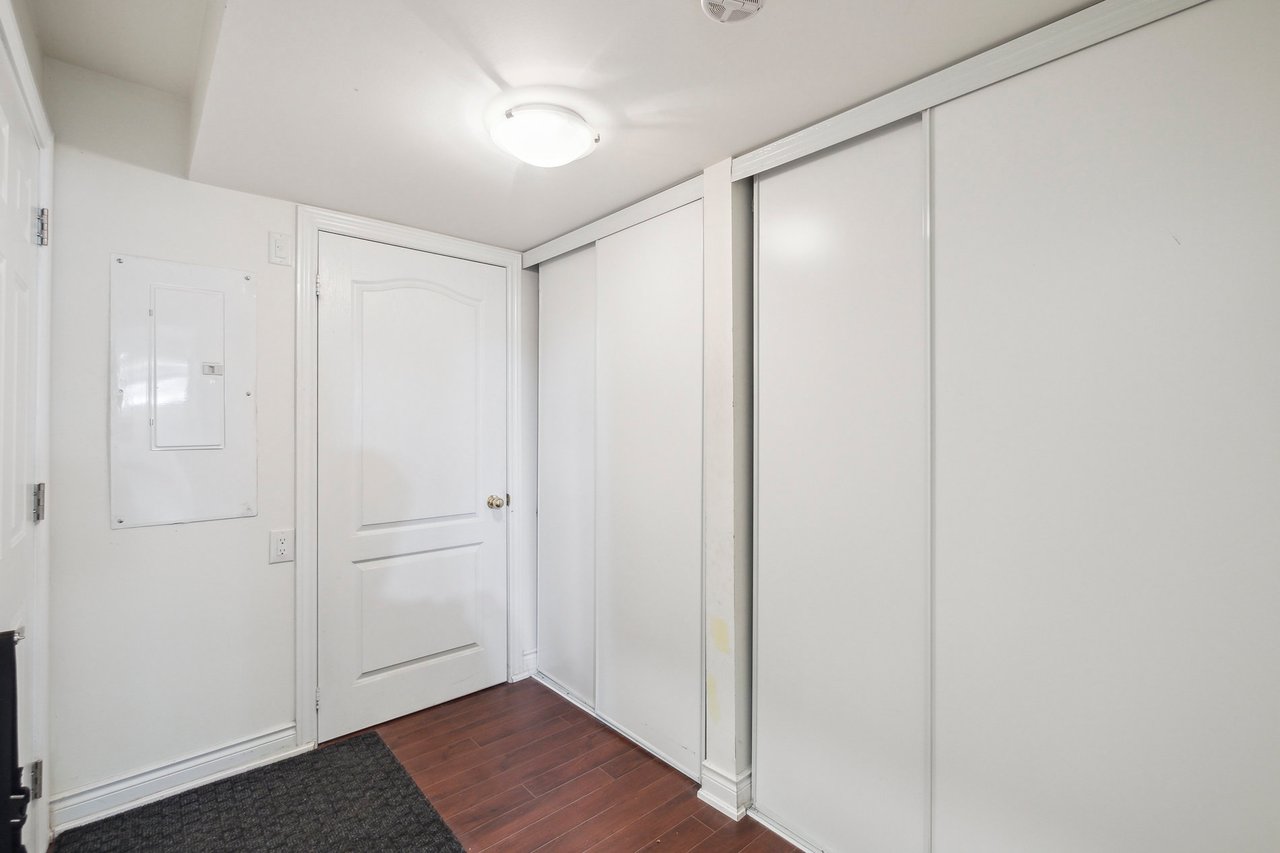
Entryway with sliding closet doors, a white front door, and dark wood-look flooring.
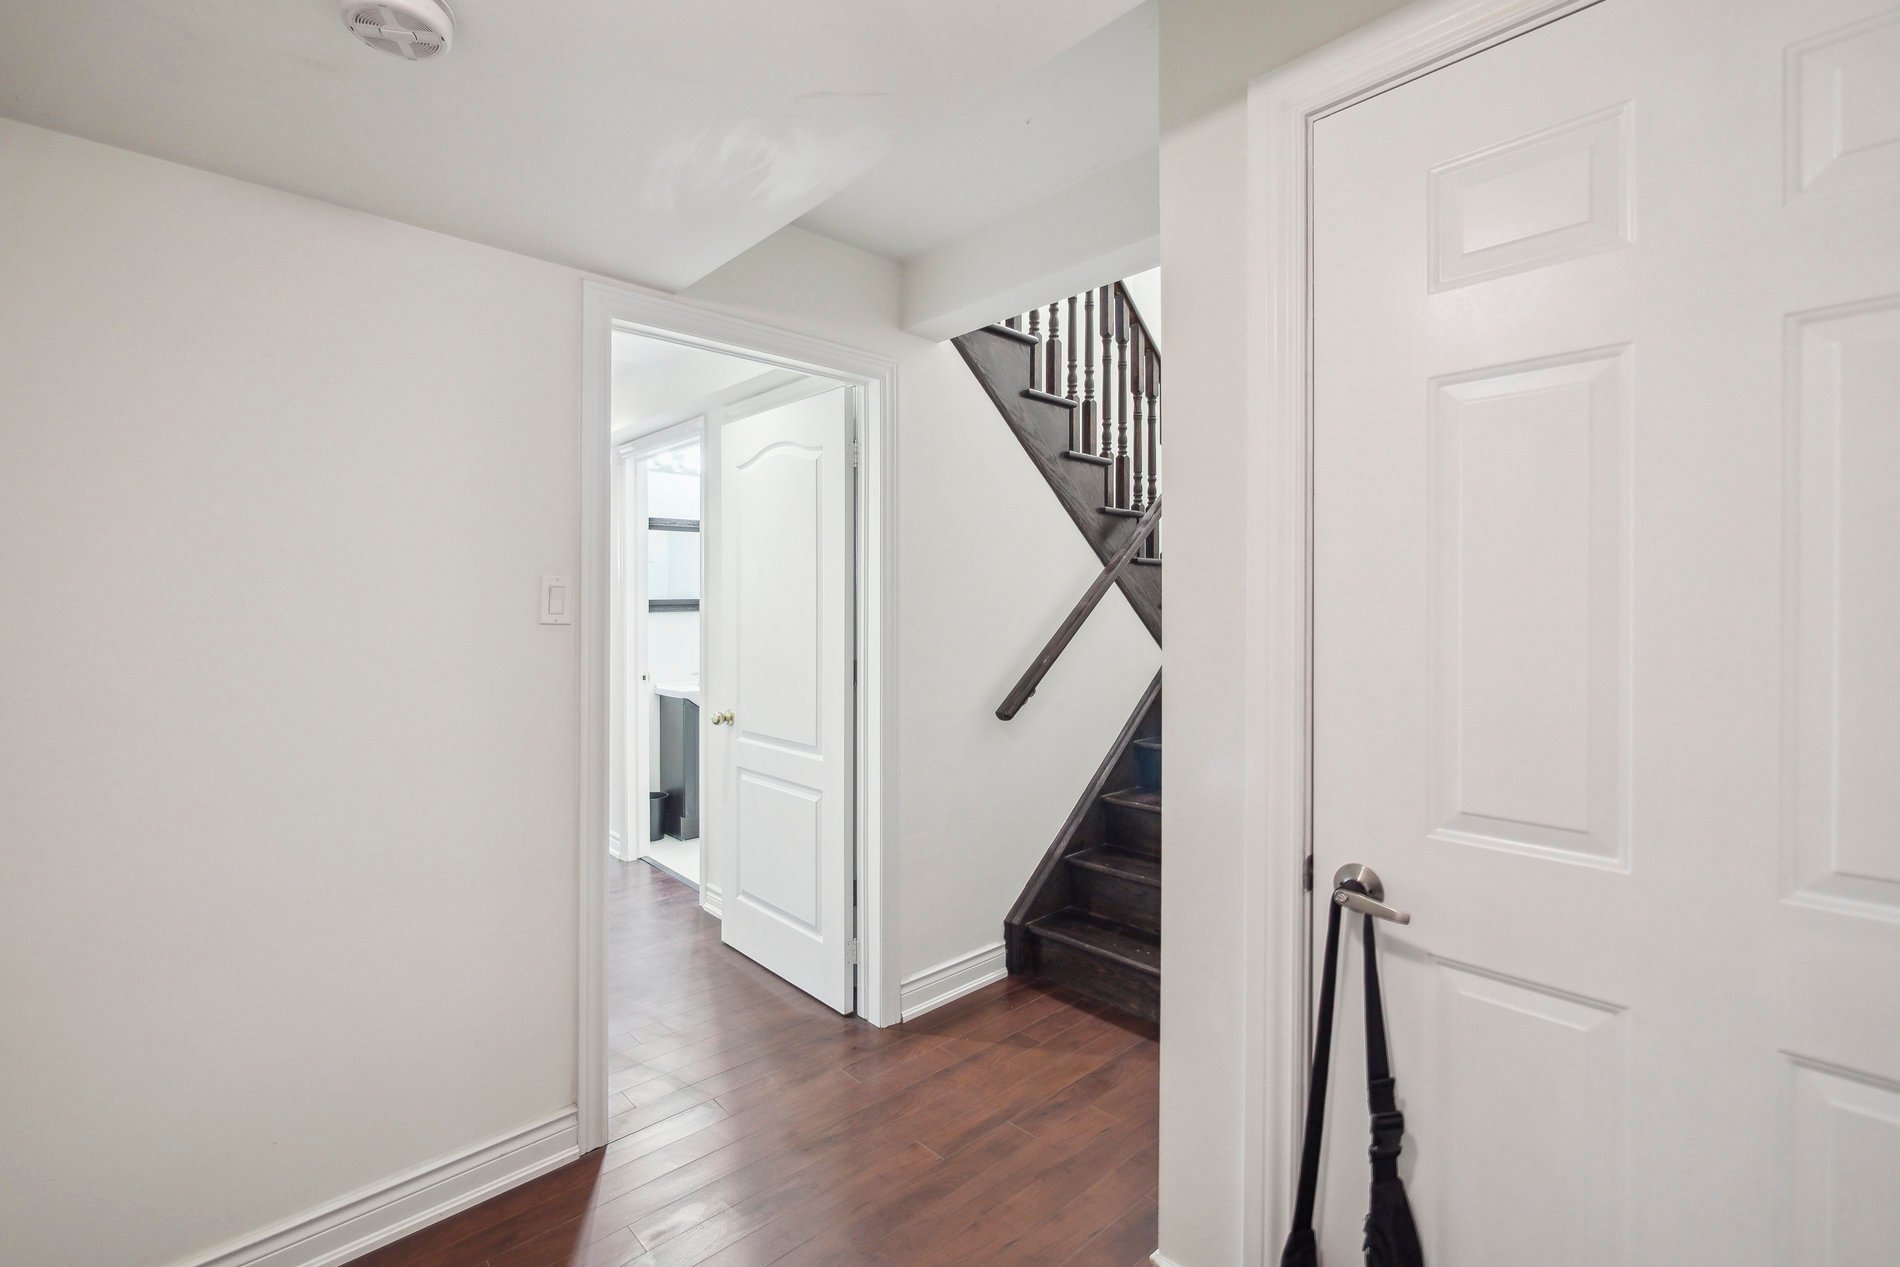
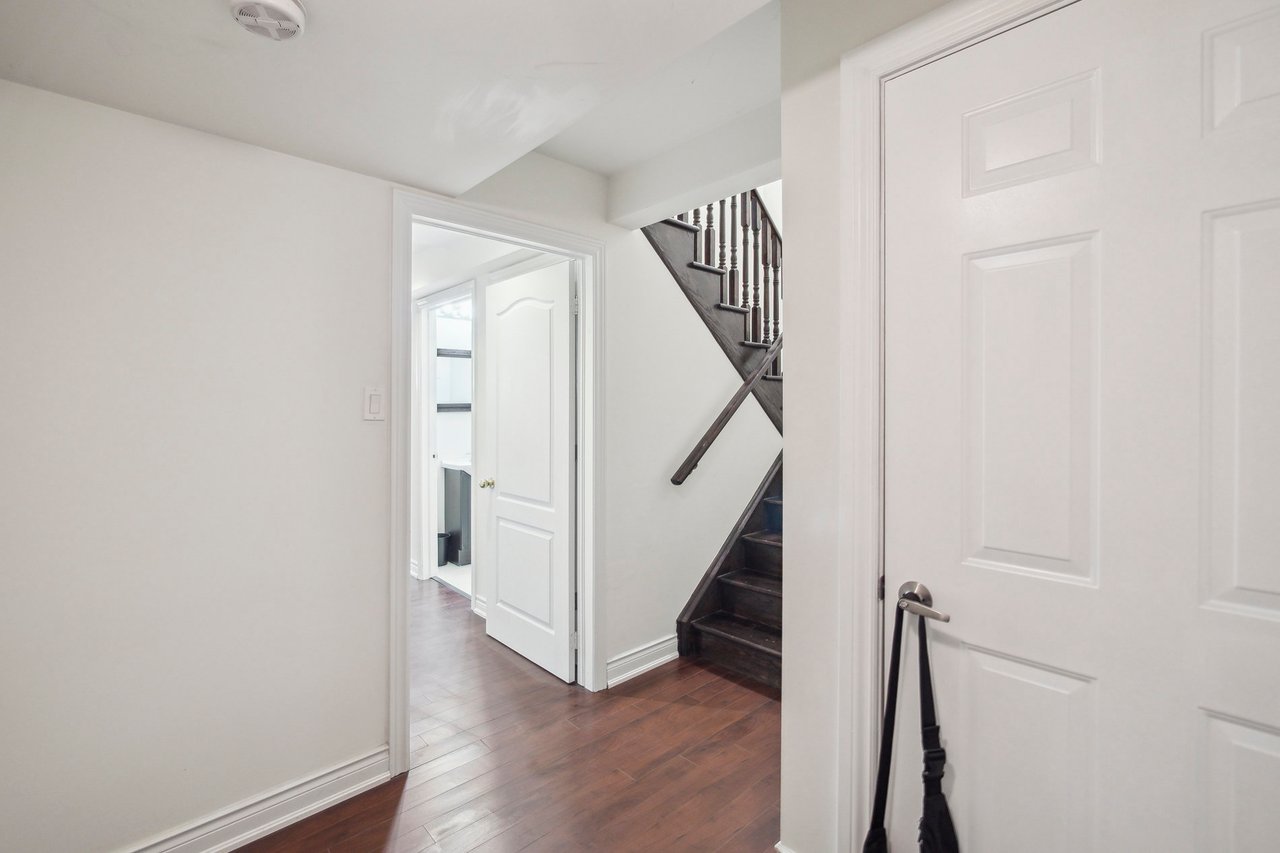
Entryway with dark wood floors, a staircase, and white paneled doors.
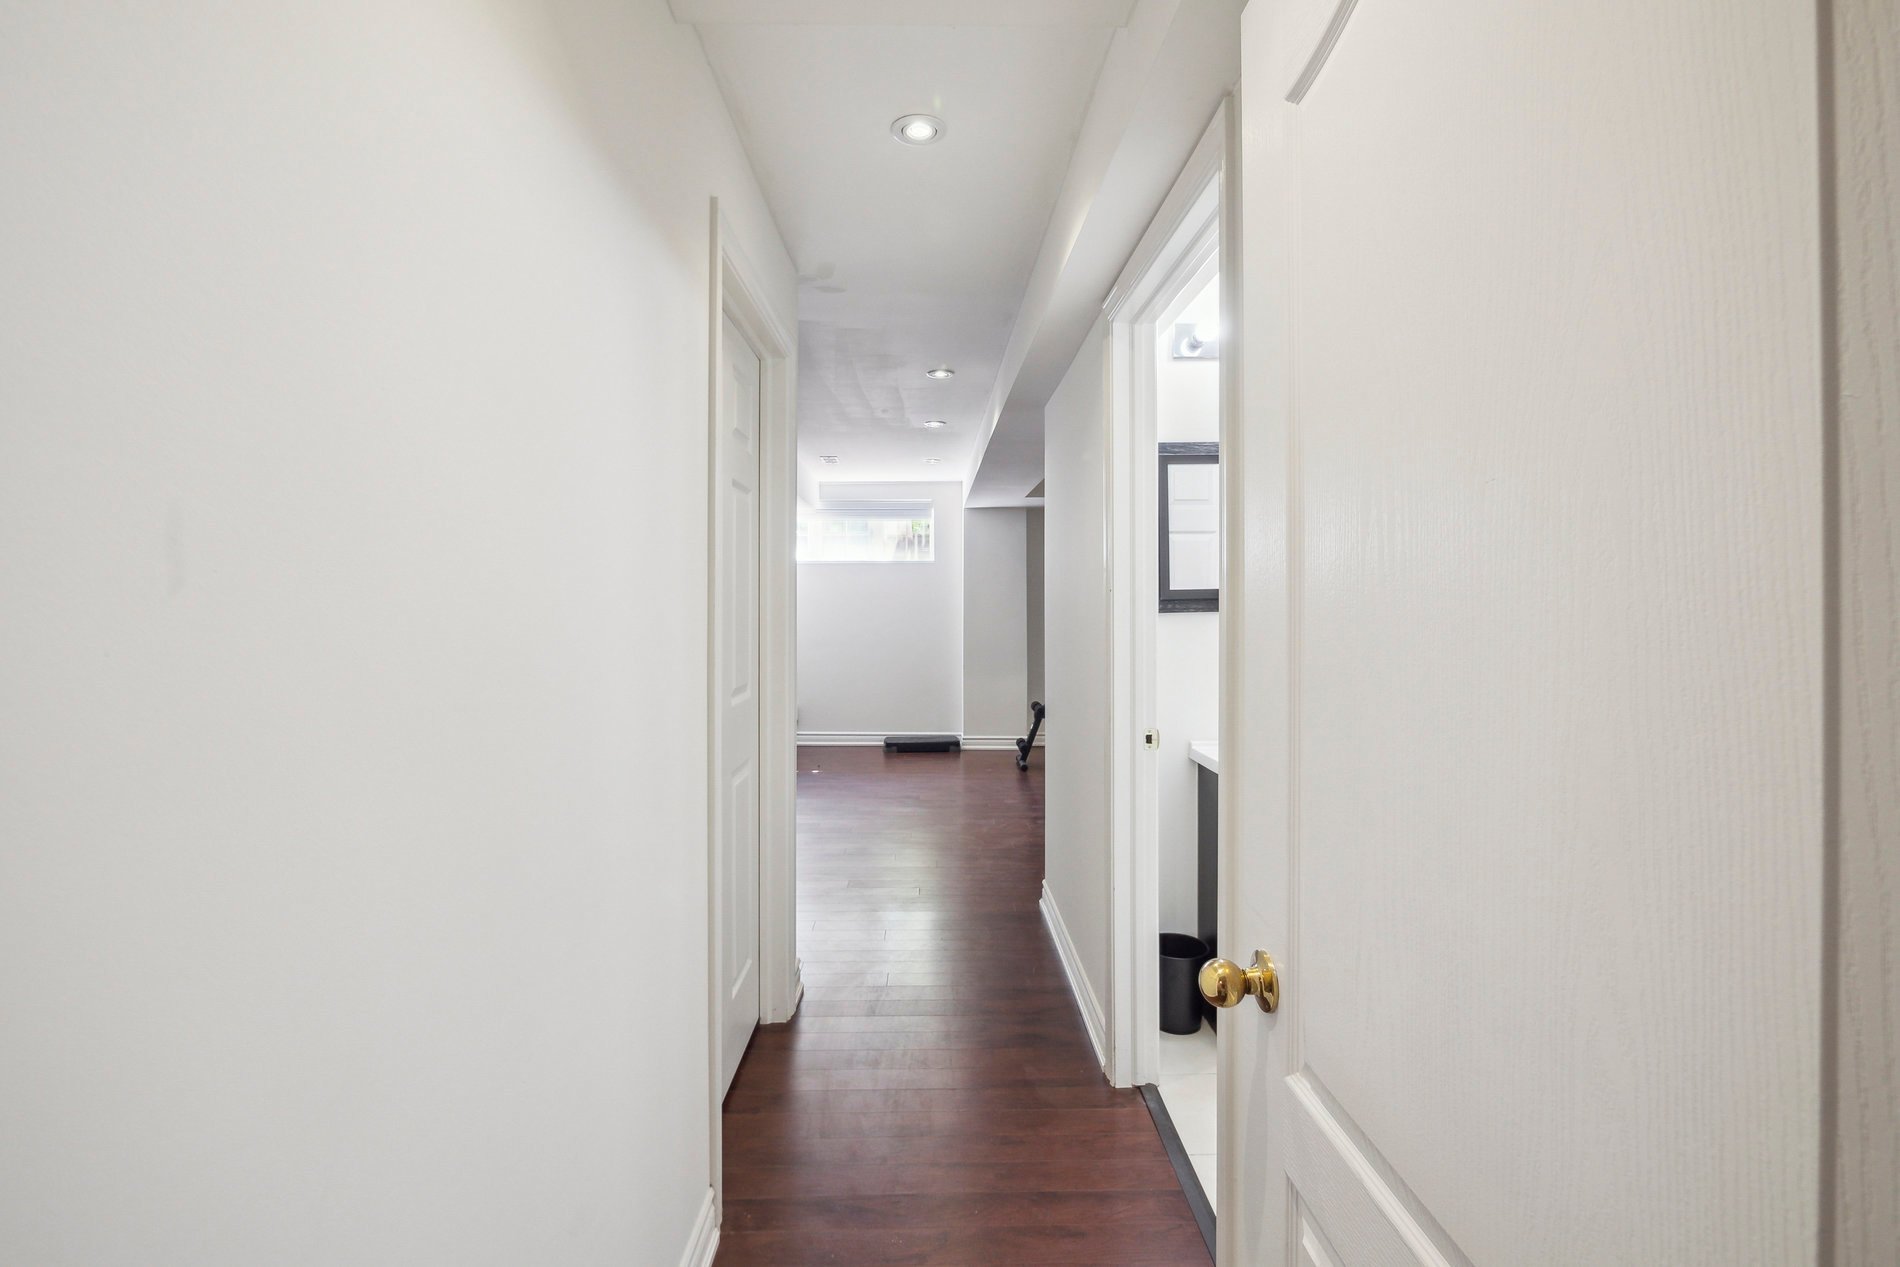
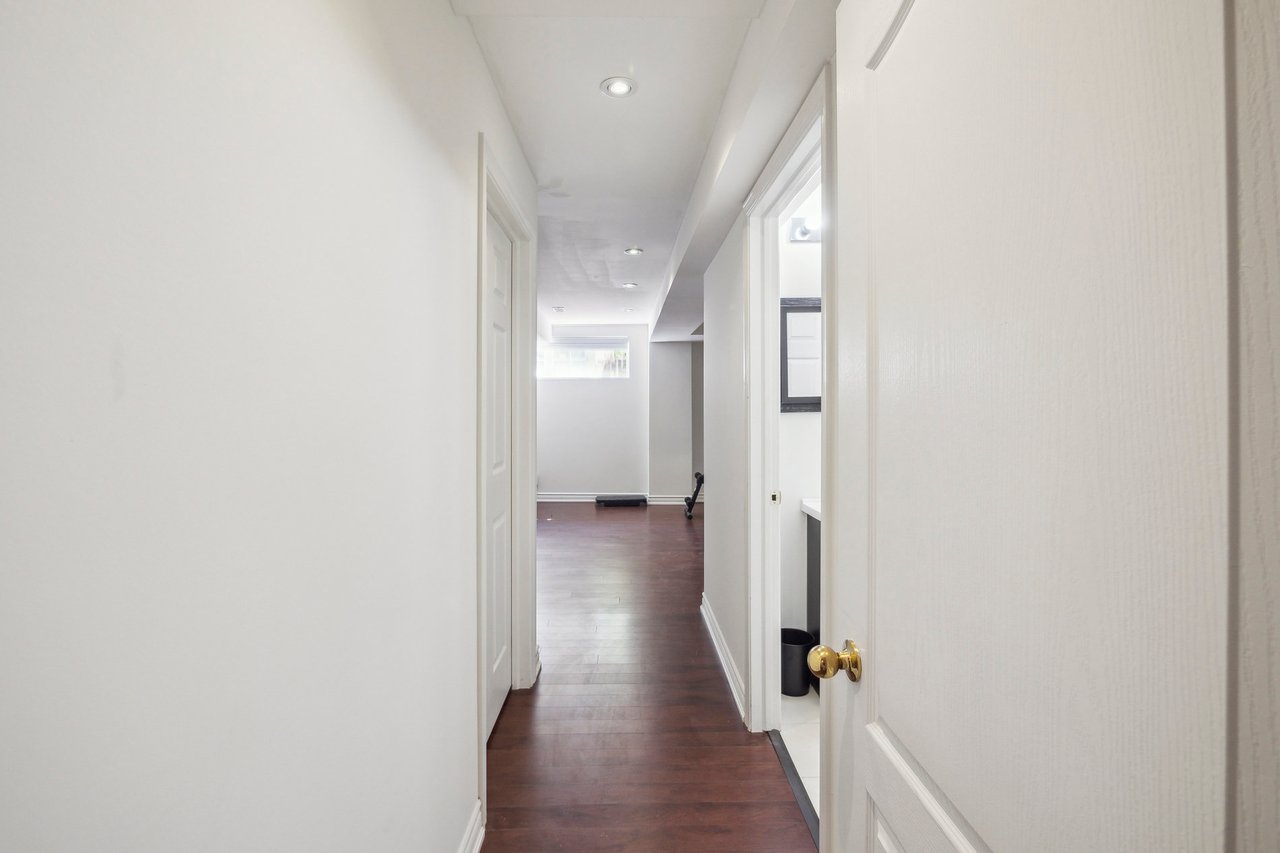
Bright hallway with dark hardwood floors, recessed lights, and open doorways.
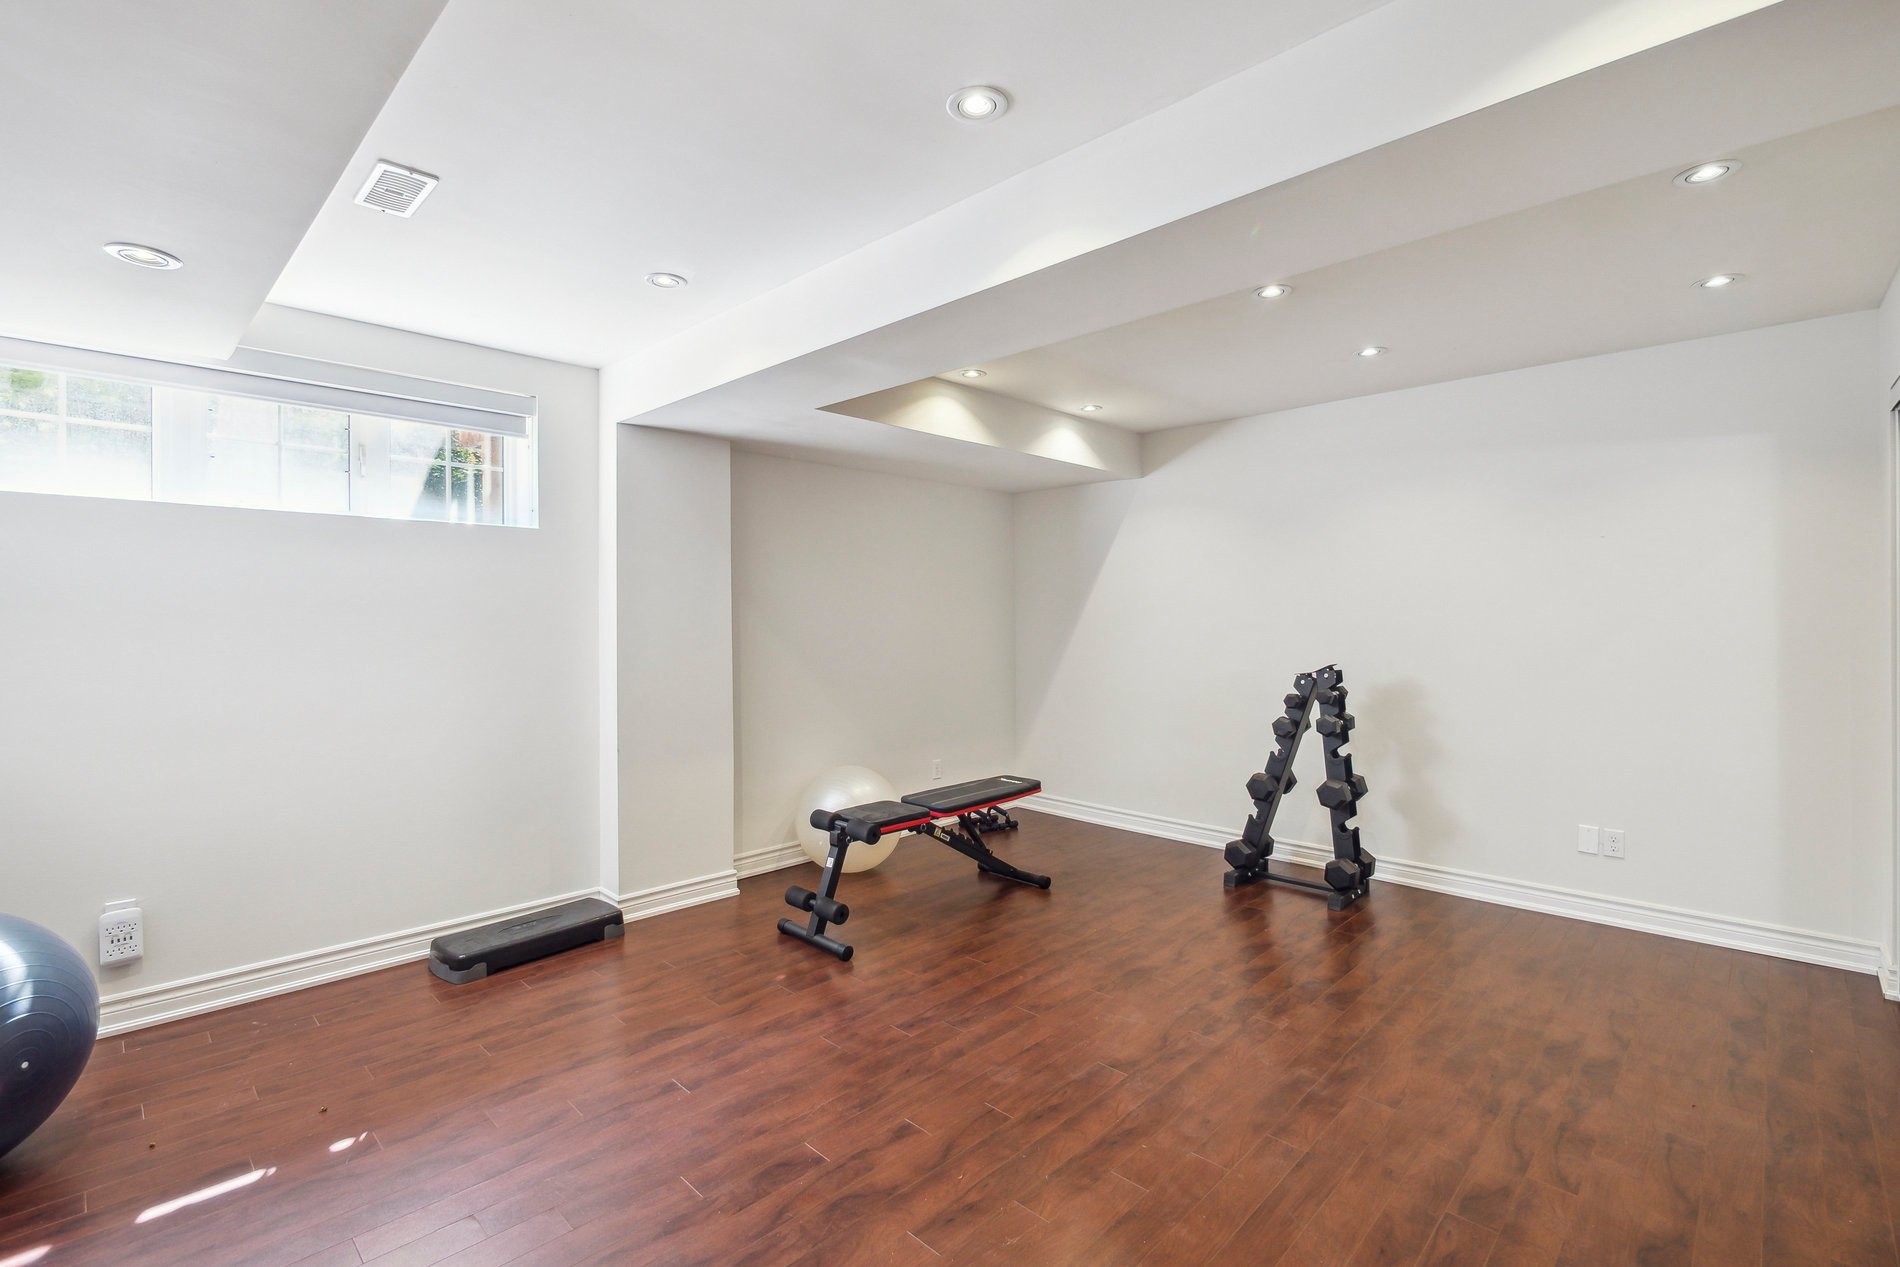
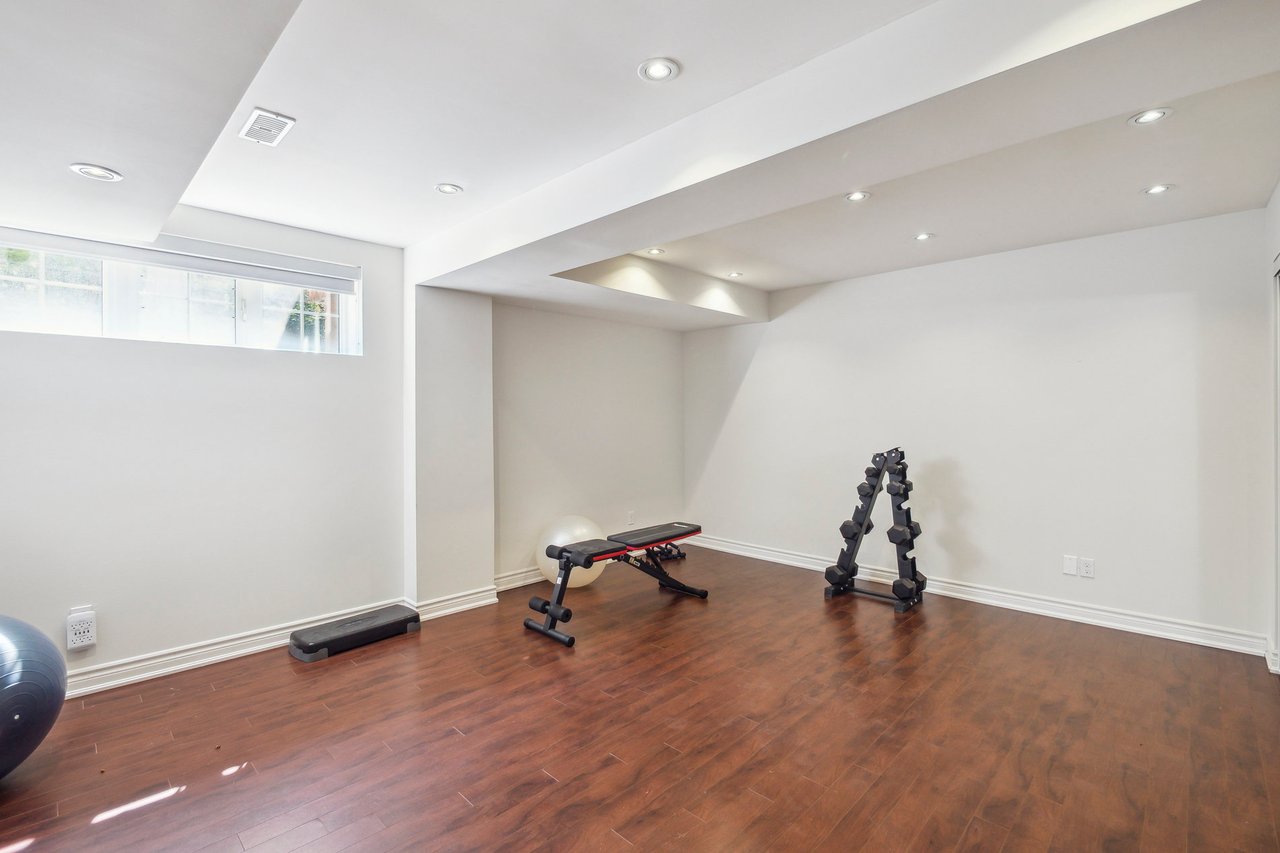
Home gym with wood flooring, exercise bench, dumbbells, and a high horizontal window.
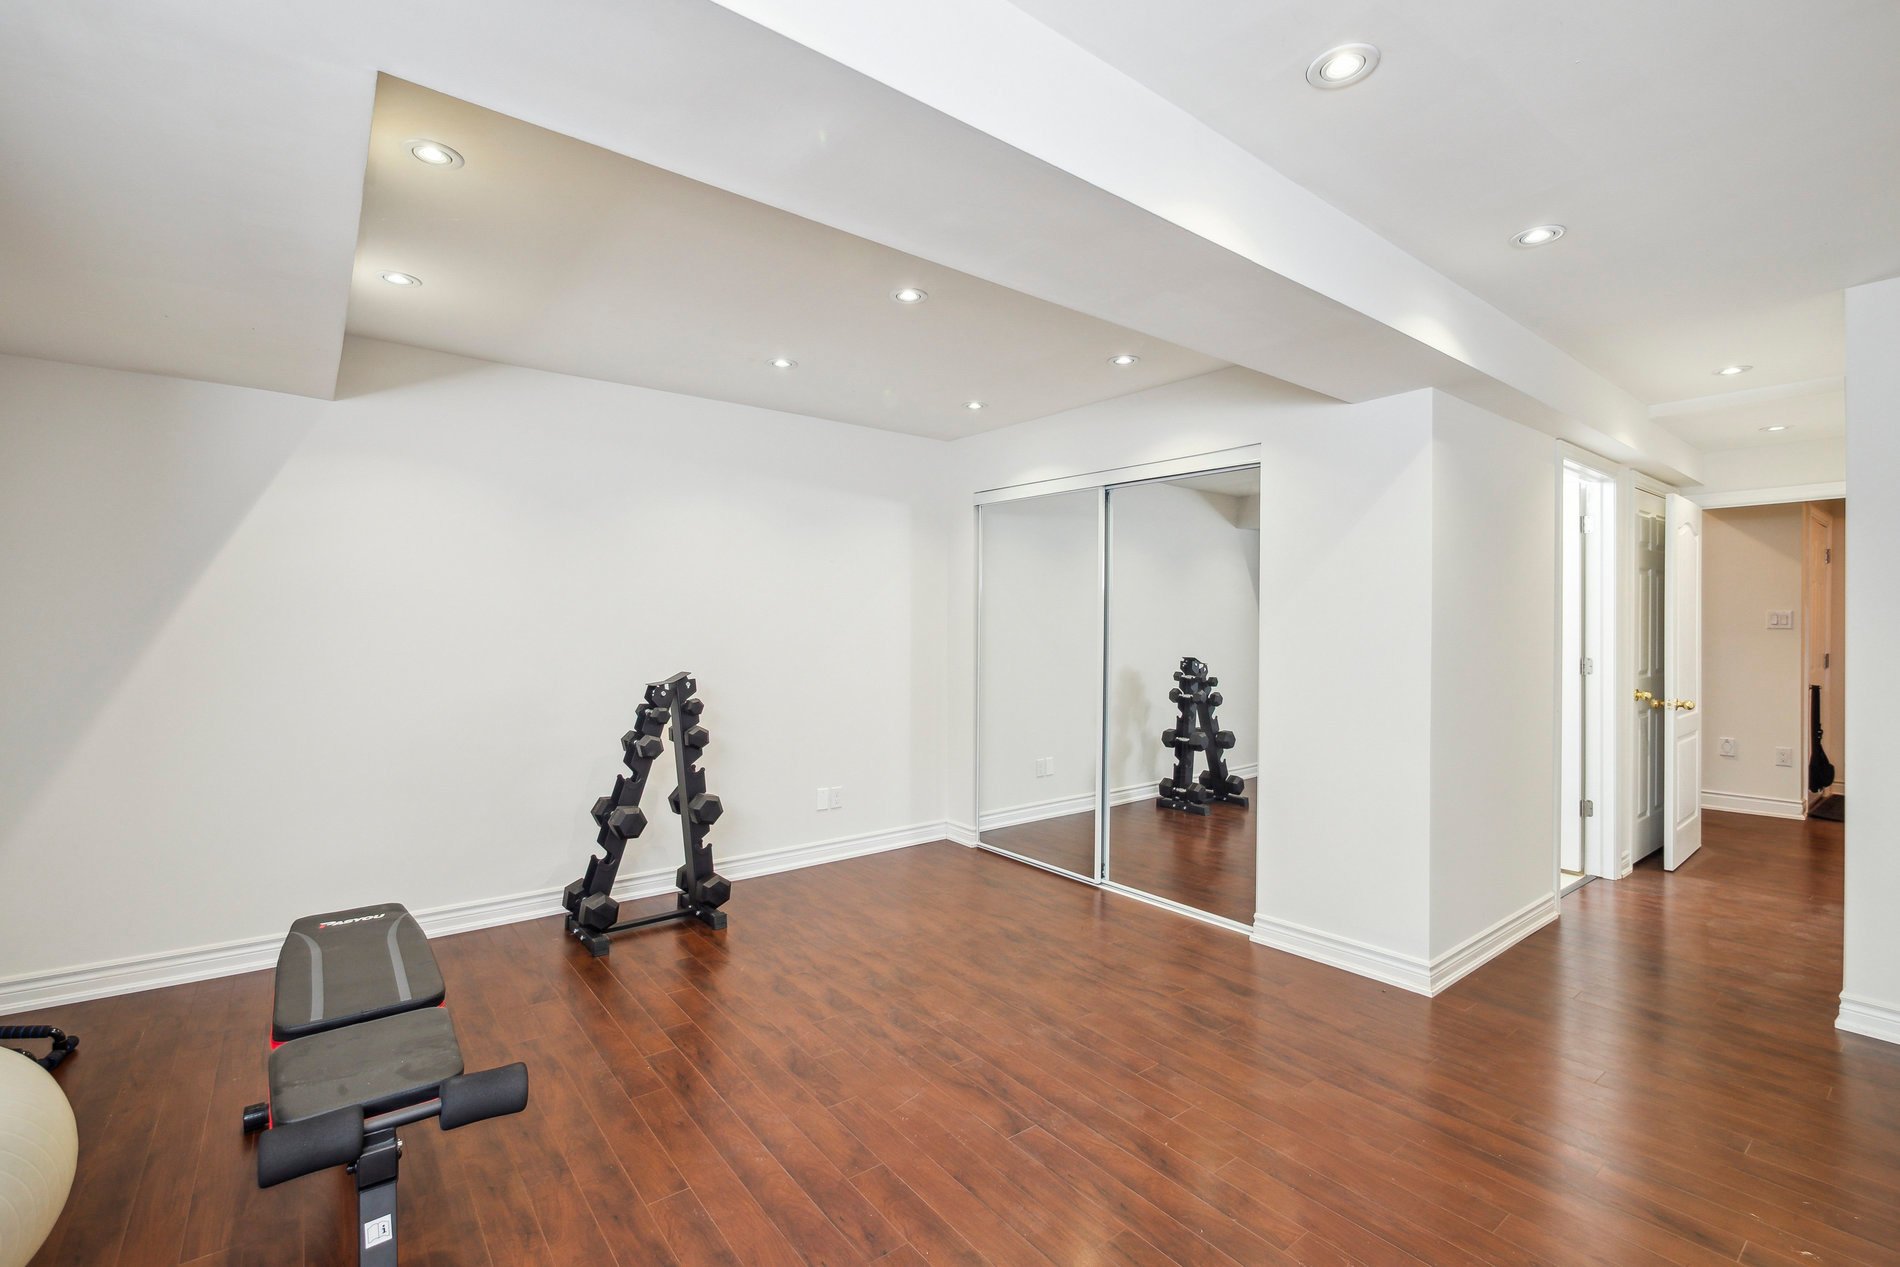
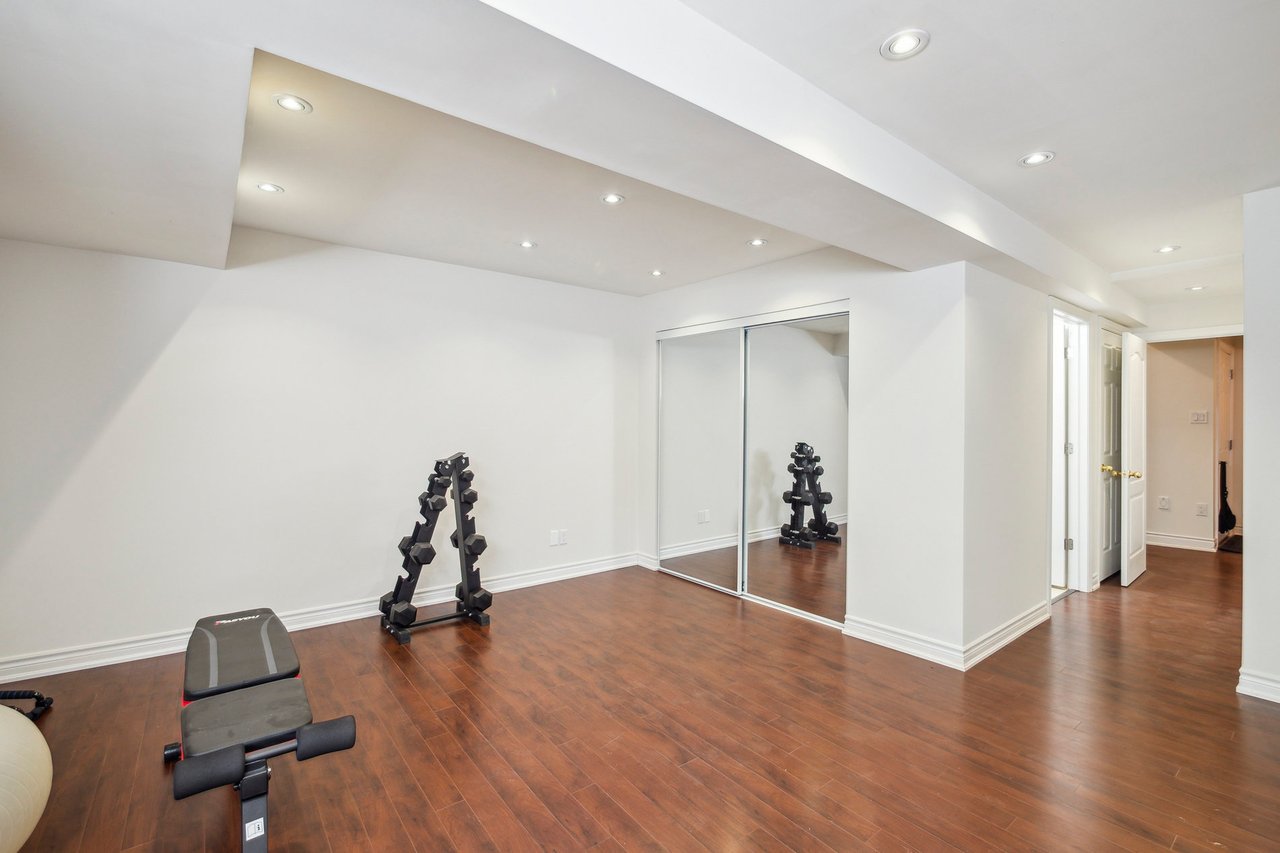
Basement gym with mirrored closet doors, a weight rack, and an exercise bench on hardwood flooring.
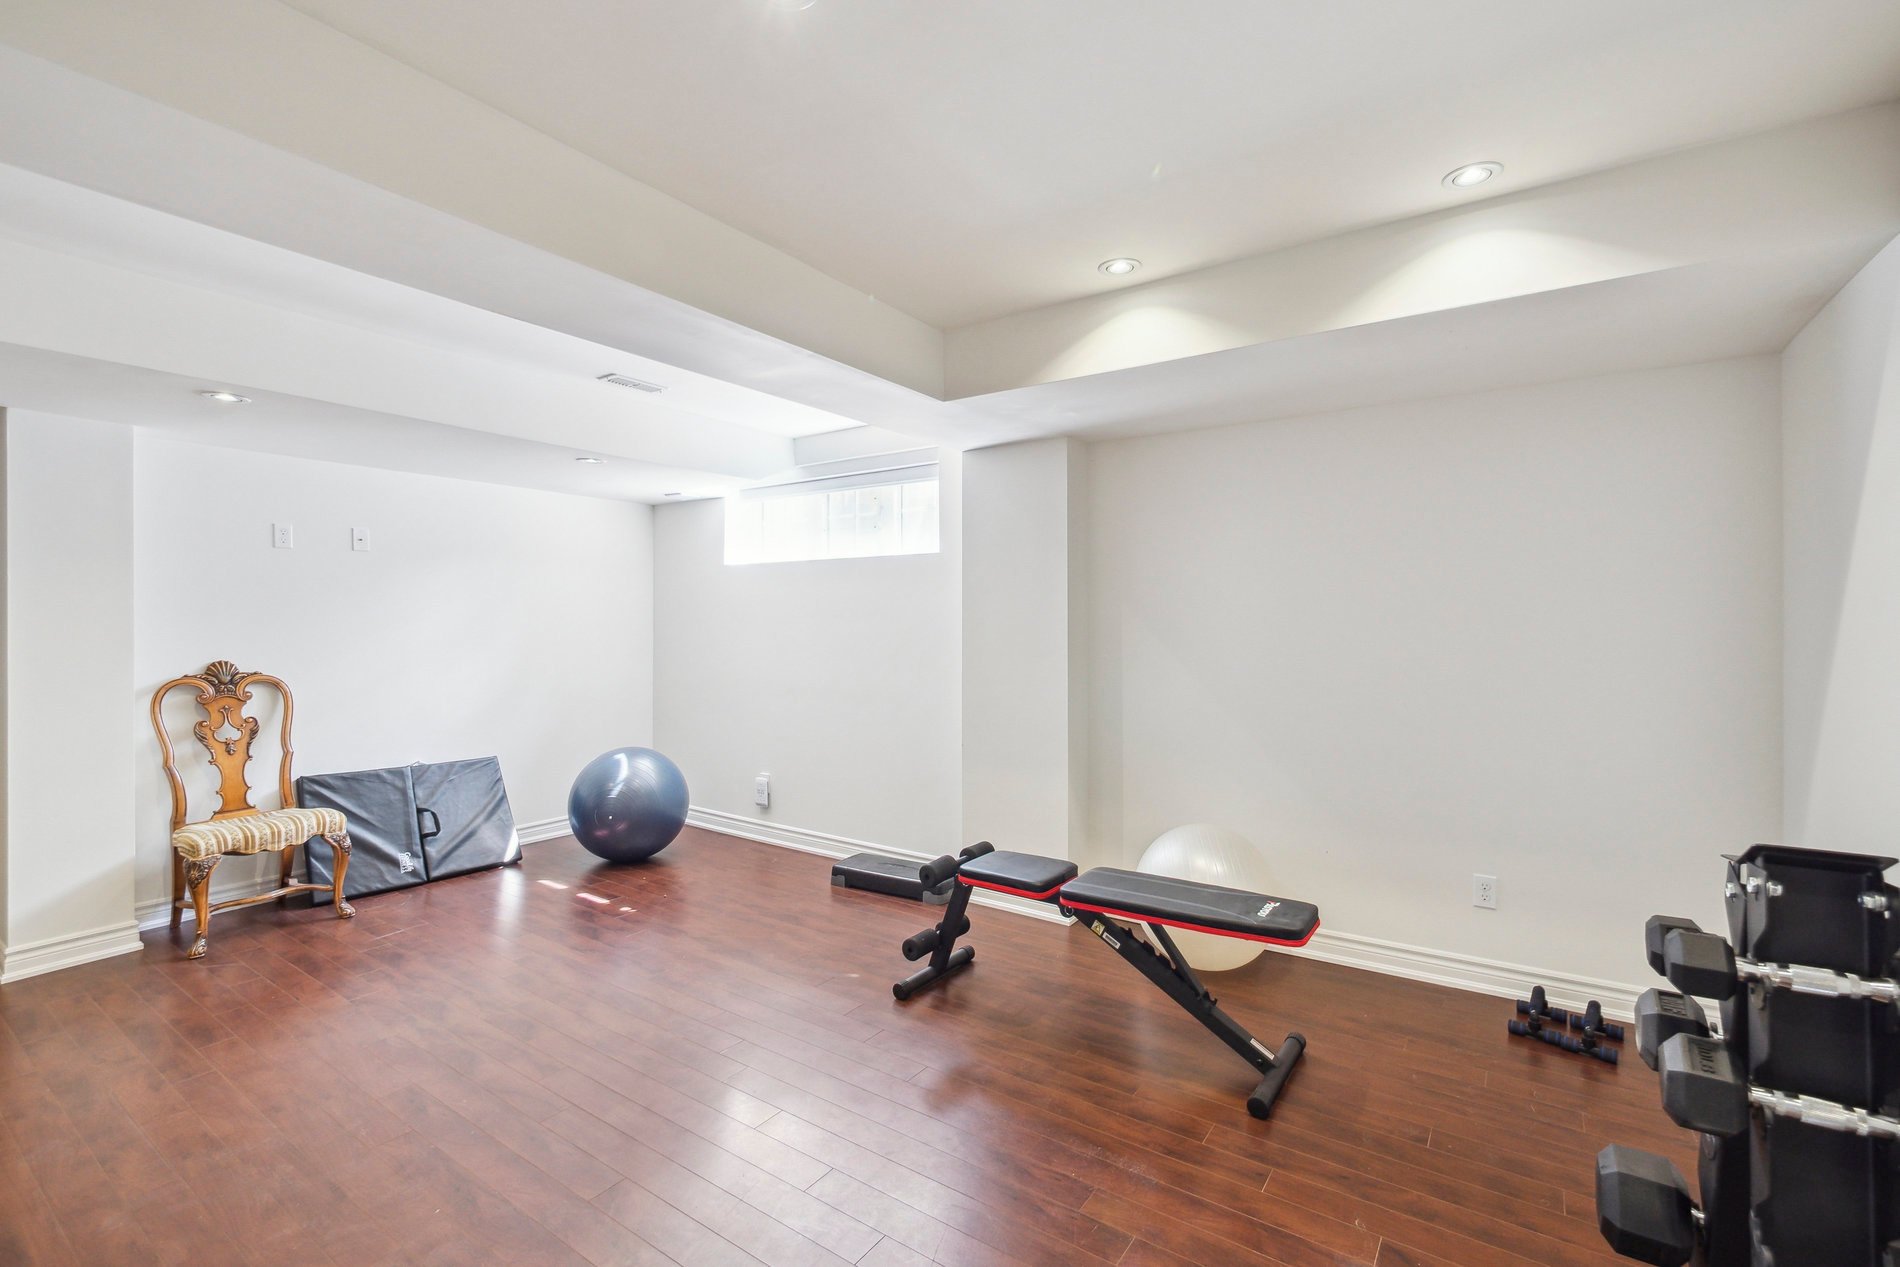
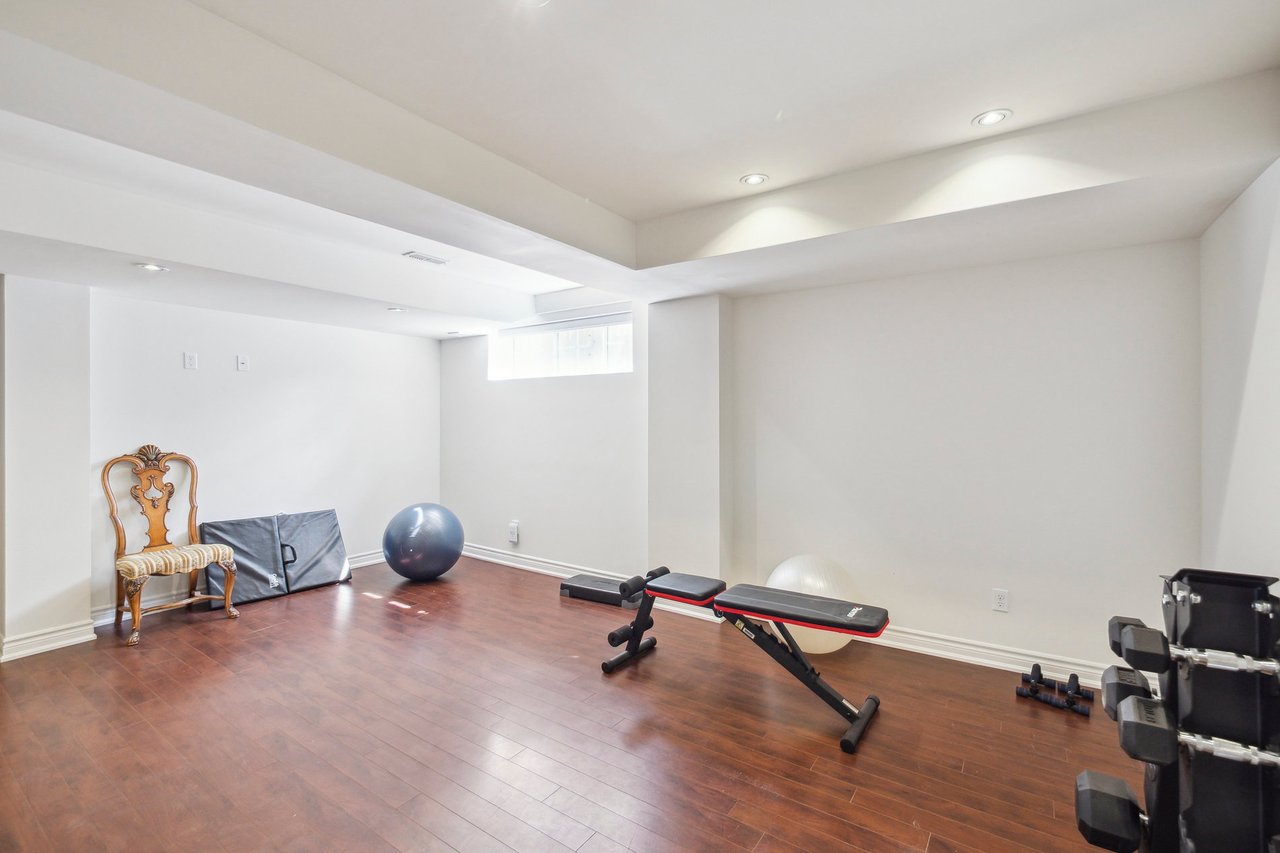
Home exercise room with dark wood floors, recessed lighting, and workout equipment.
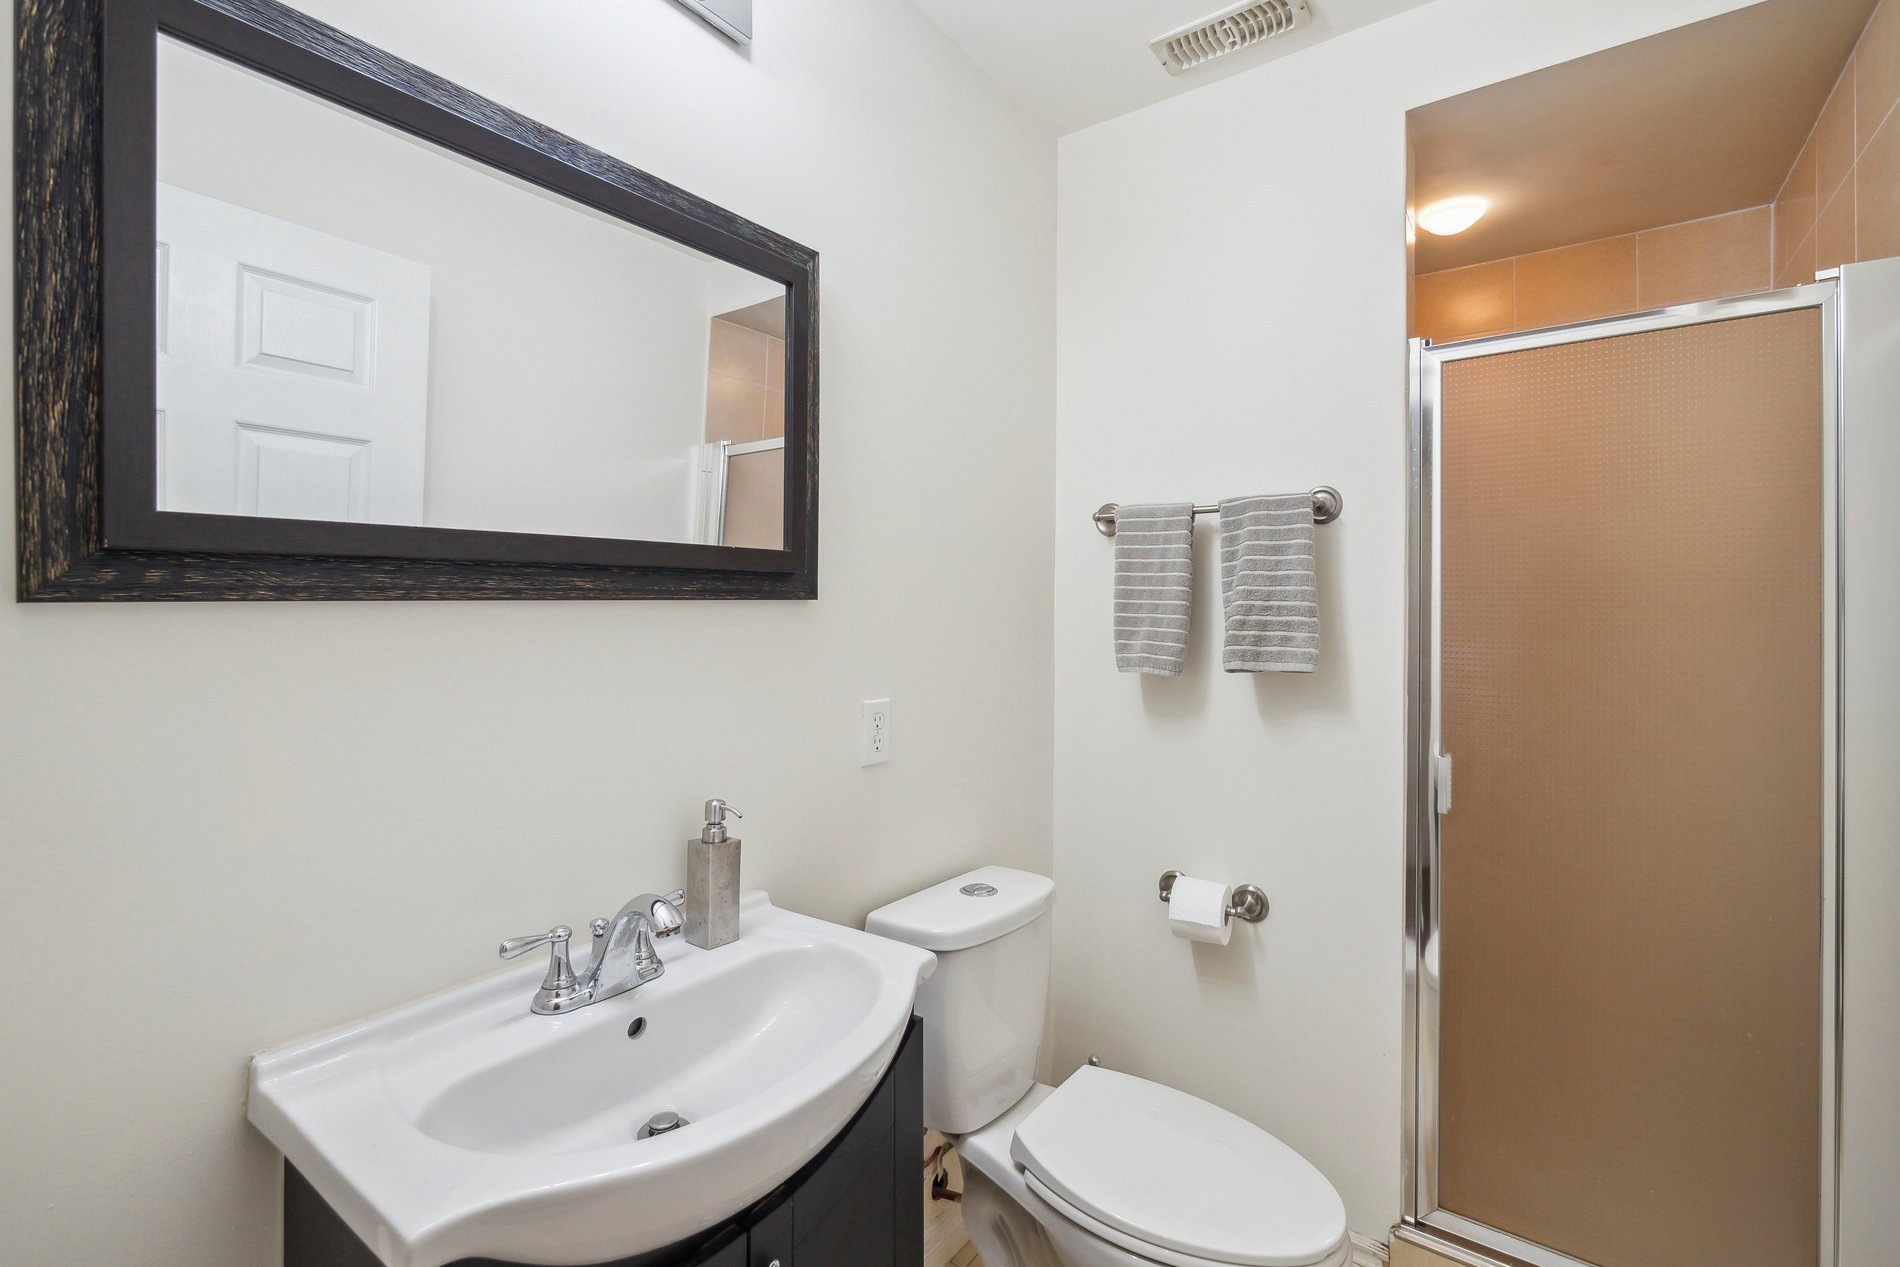
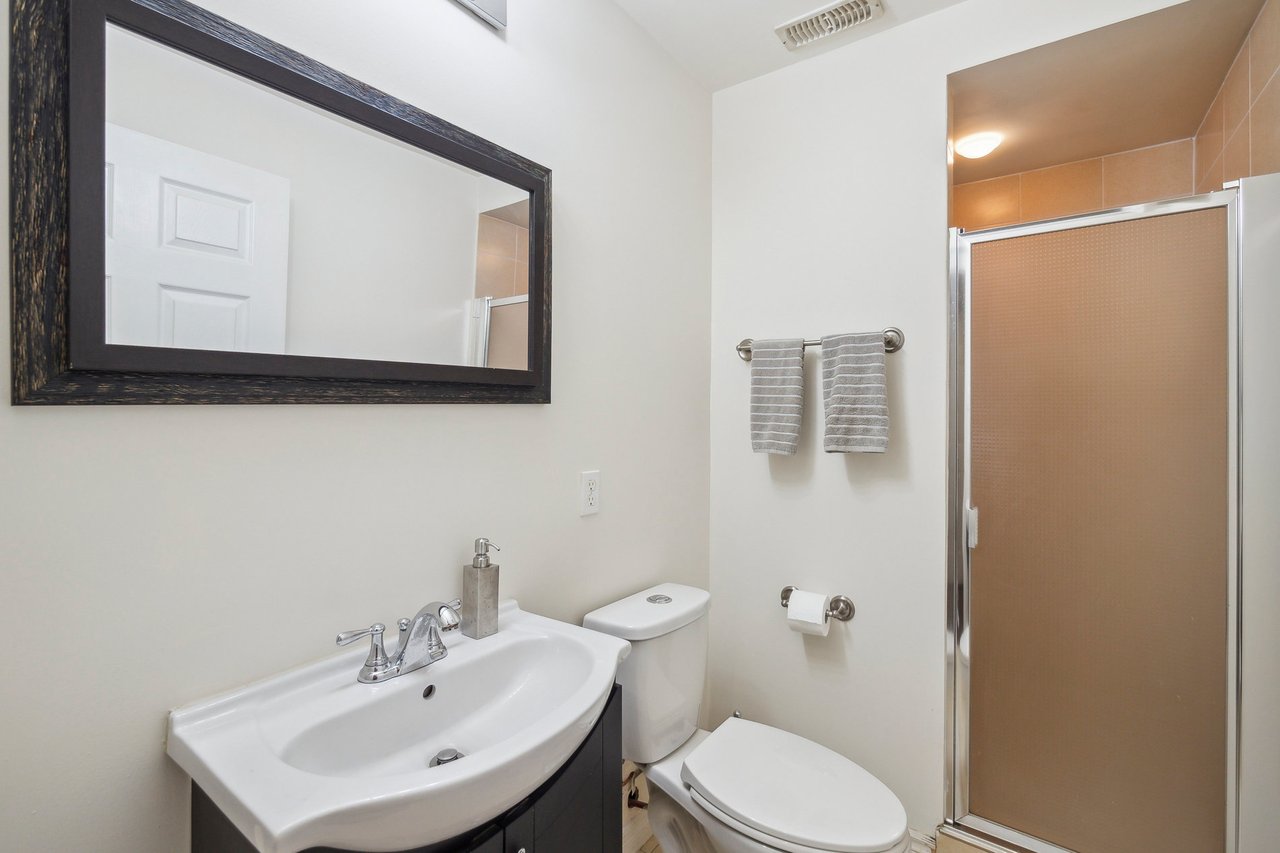
Bathroom with a dark-framed mirror, white sink and toilet, and tan-tiled shower.
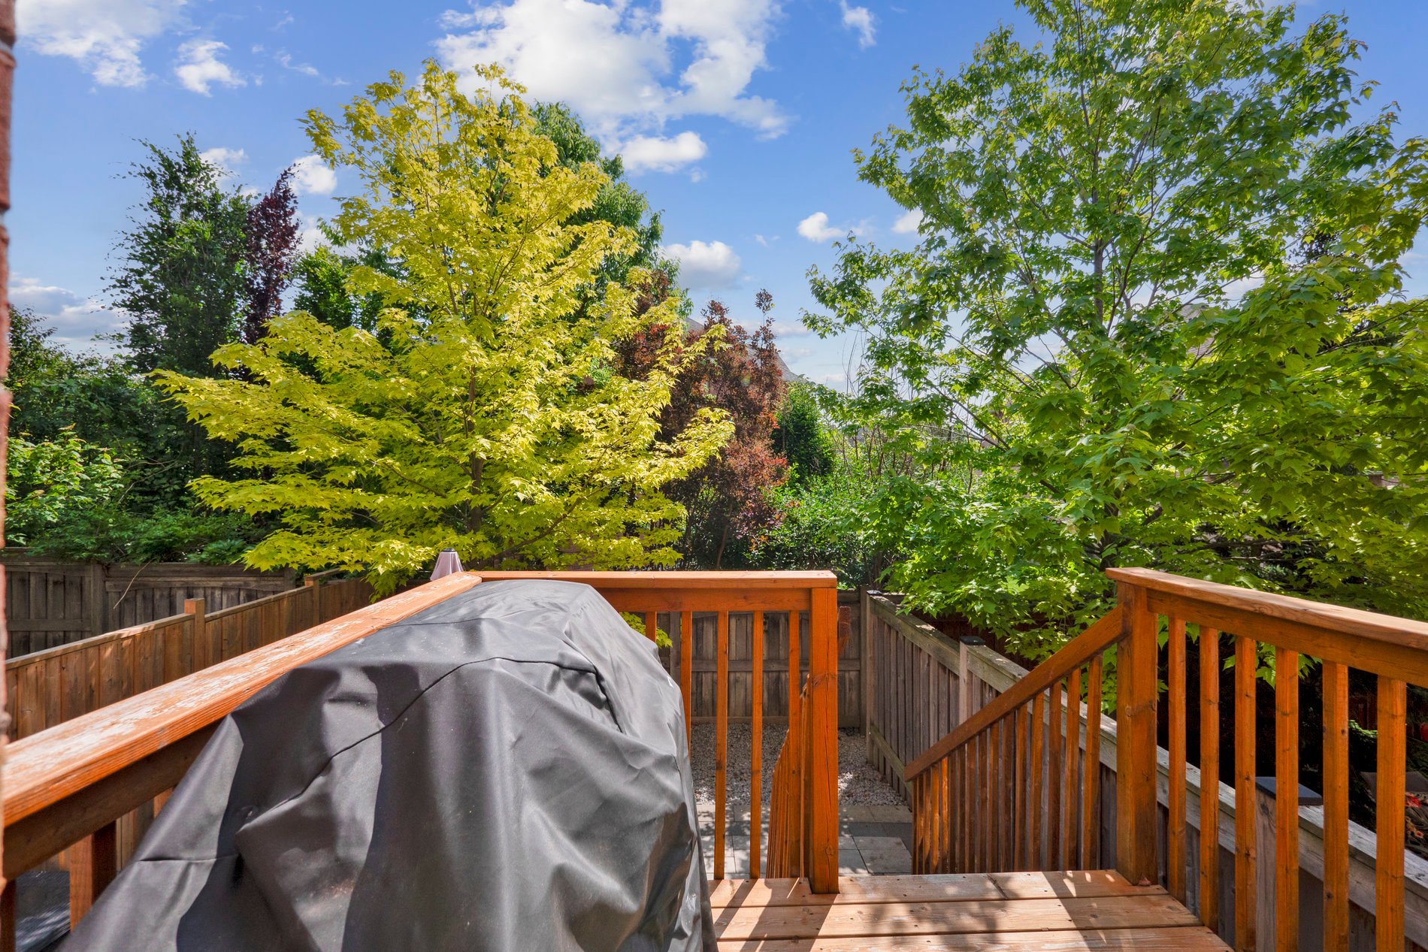
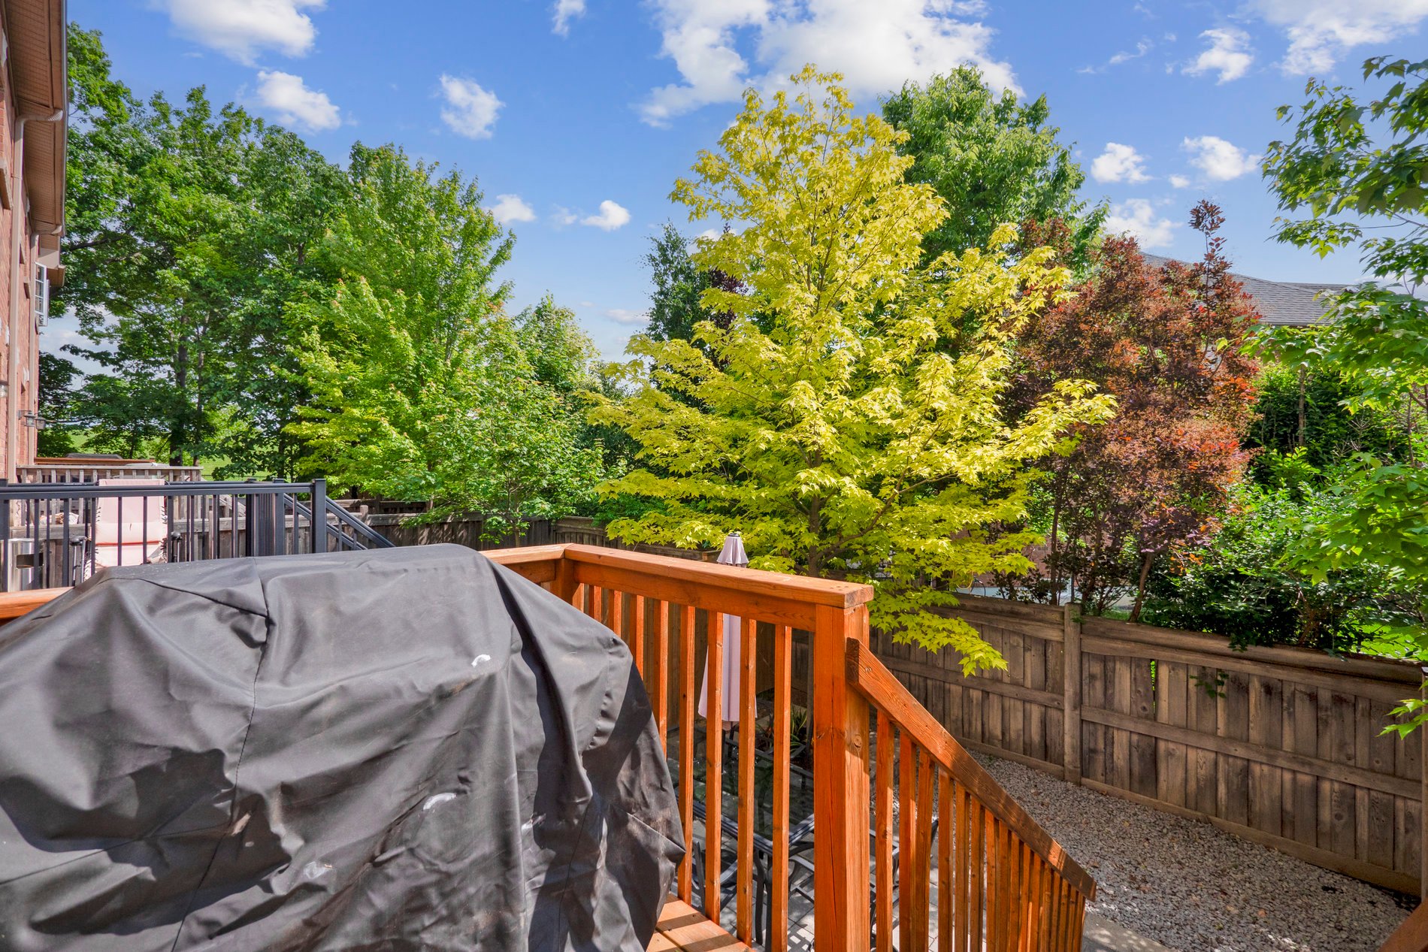
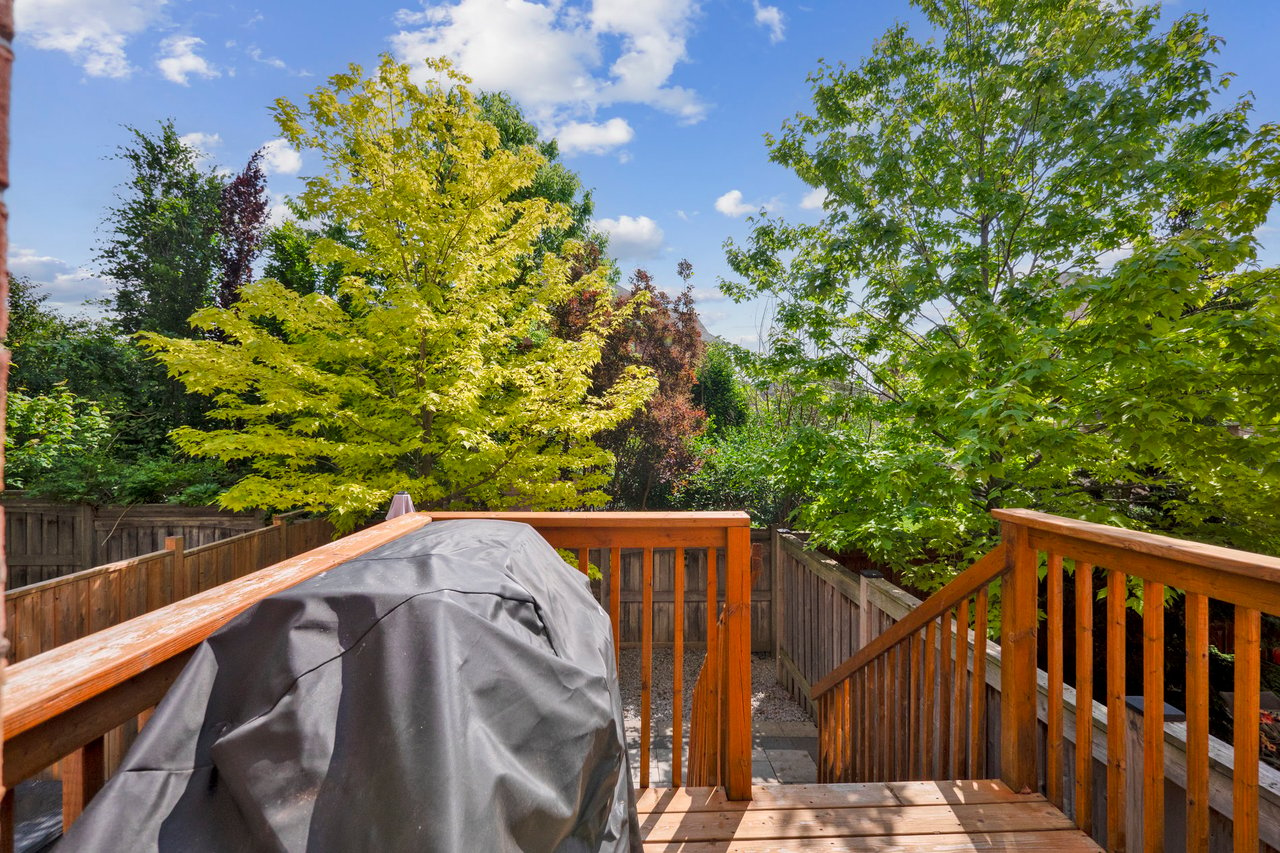
Backyard deck with a covered barbecue, wooden stairs, and mature trees.
Wooden backyard deck with stairs, a covered grill, and leafy trees beyond the fence.
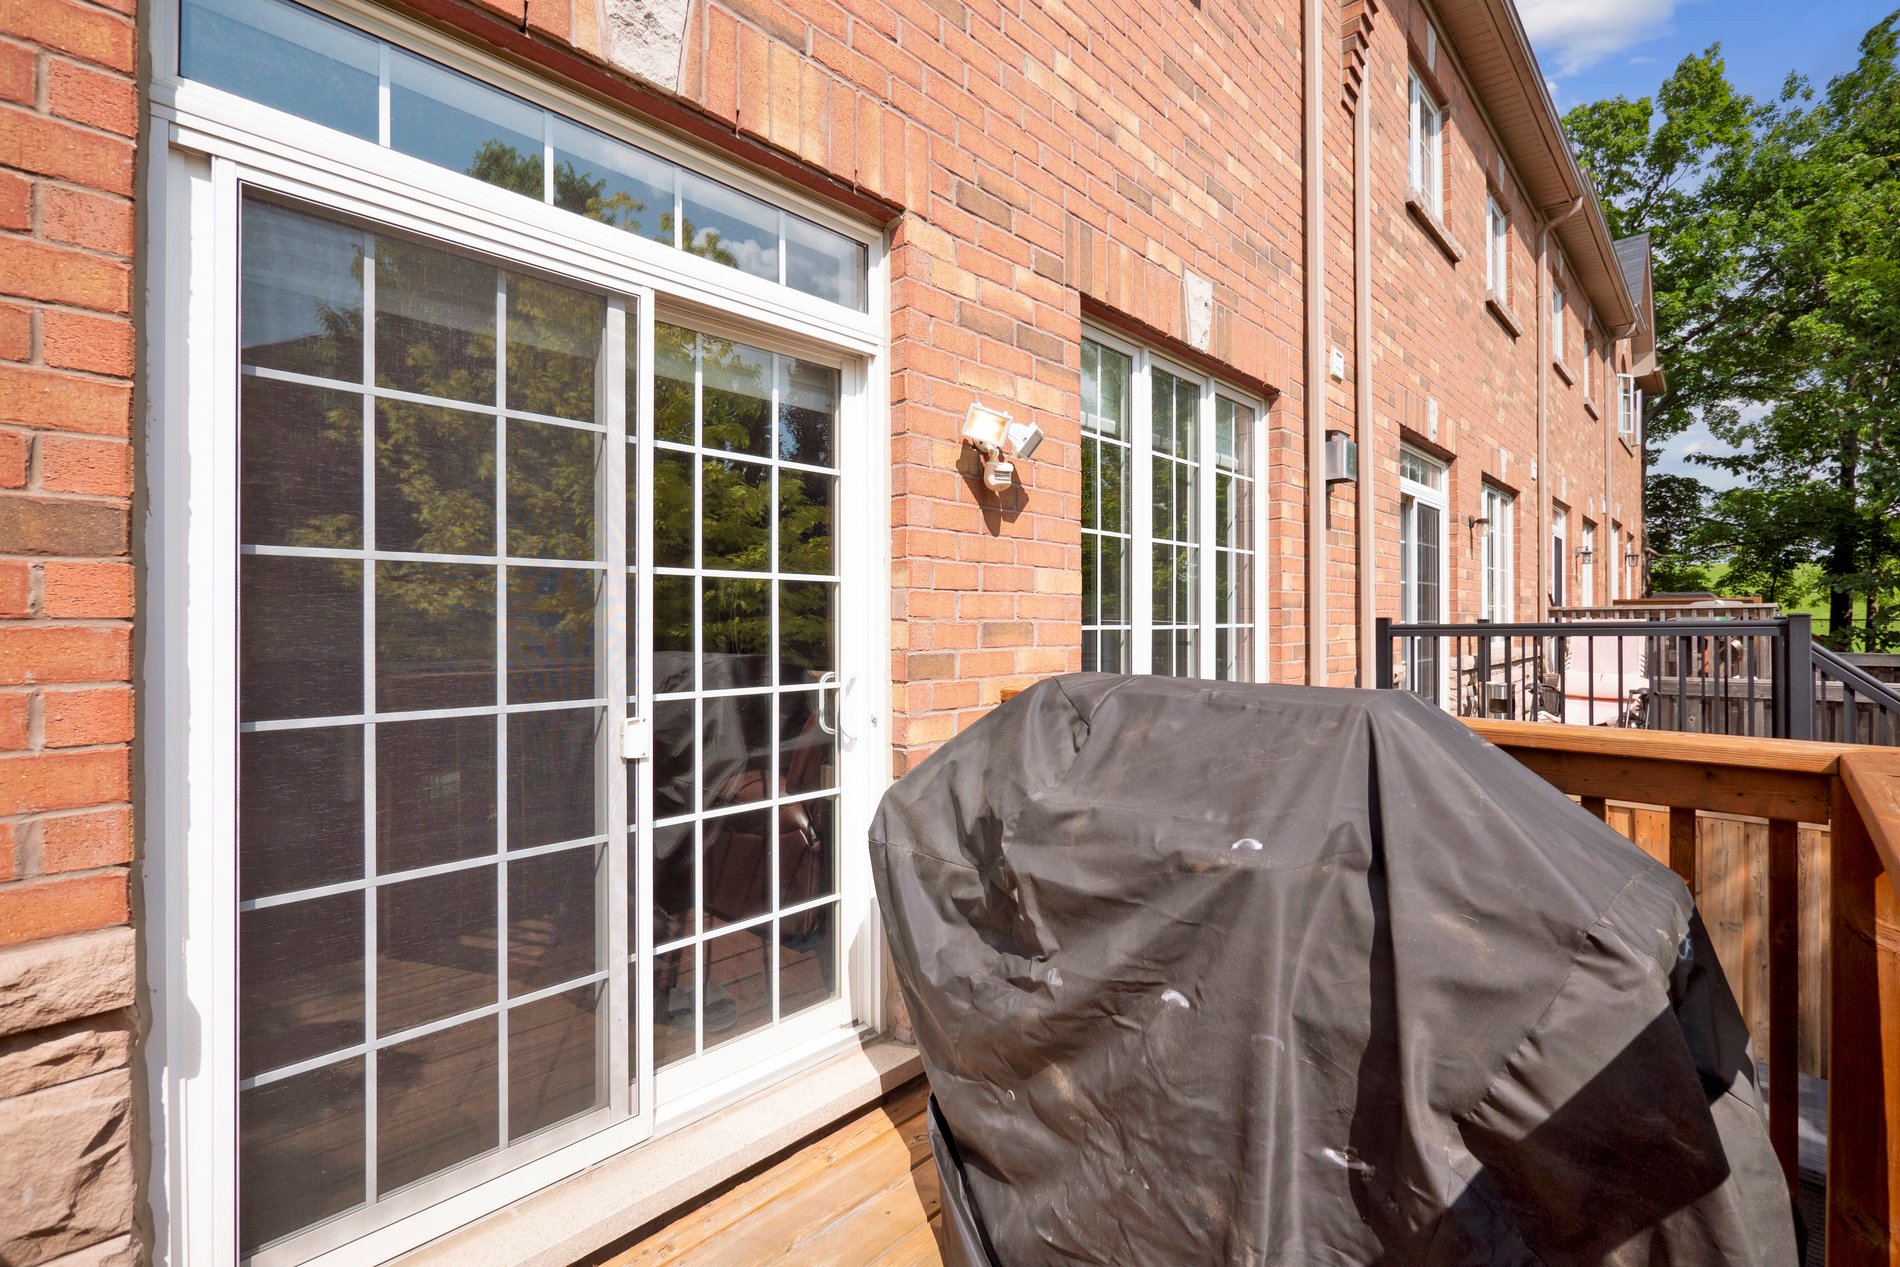
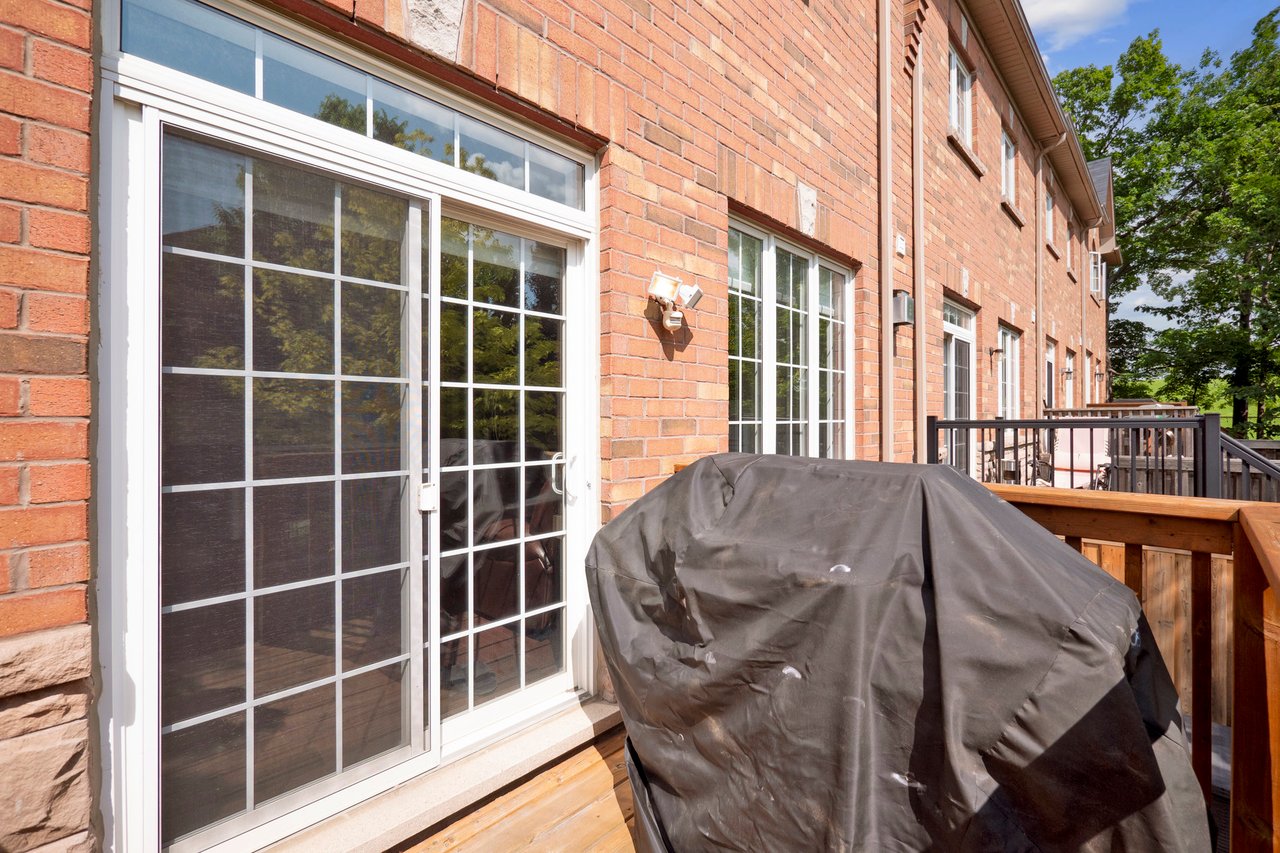
Townhouse deck with a covered barbecue beside white-framed sliding glass doors.
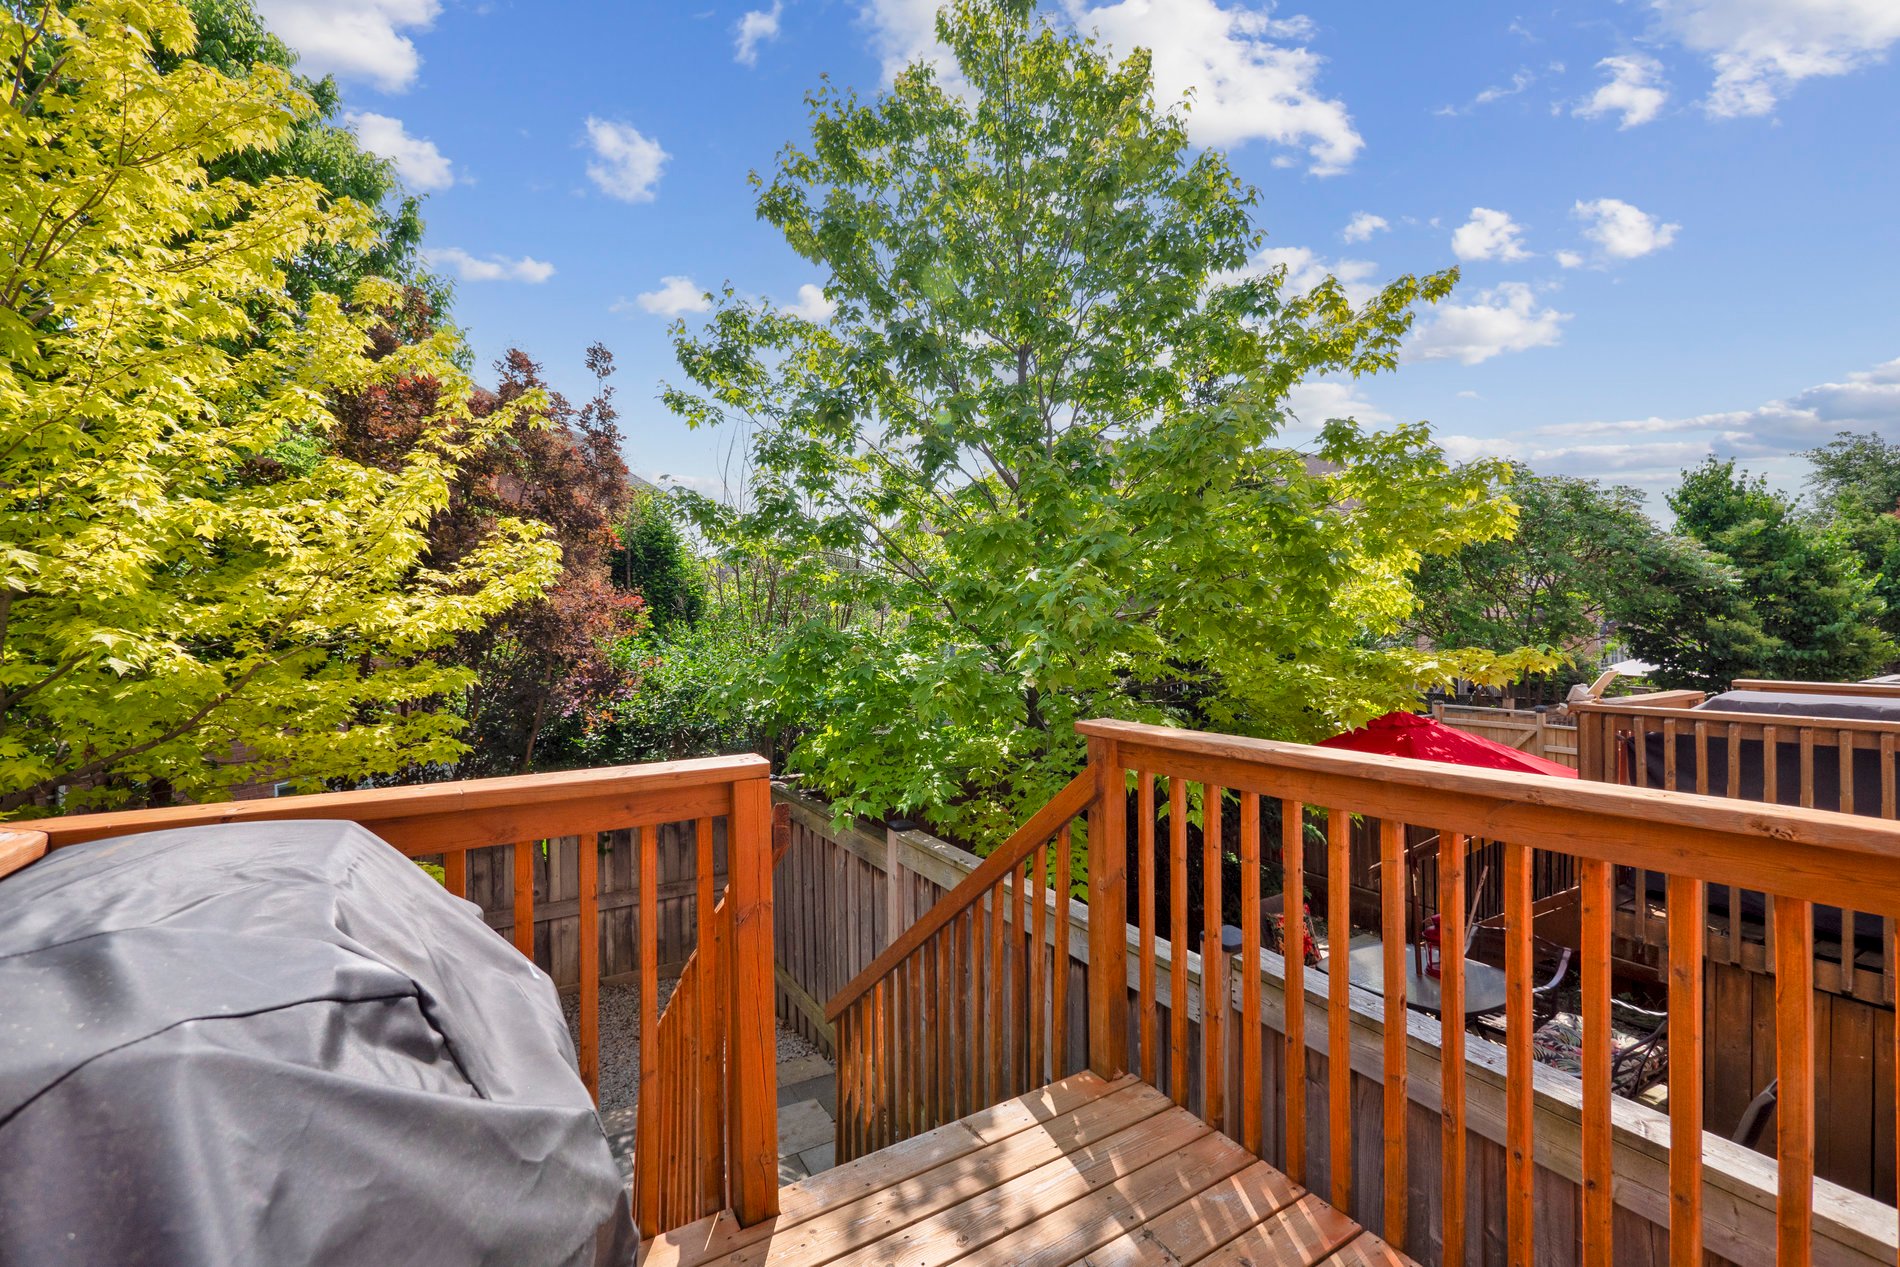
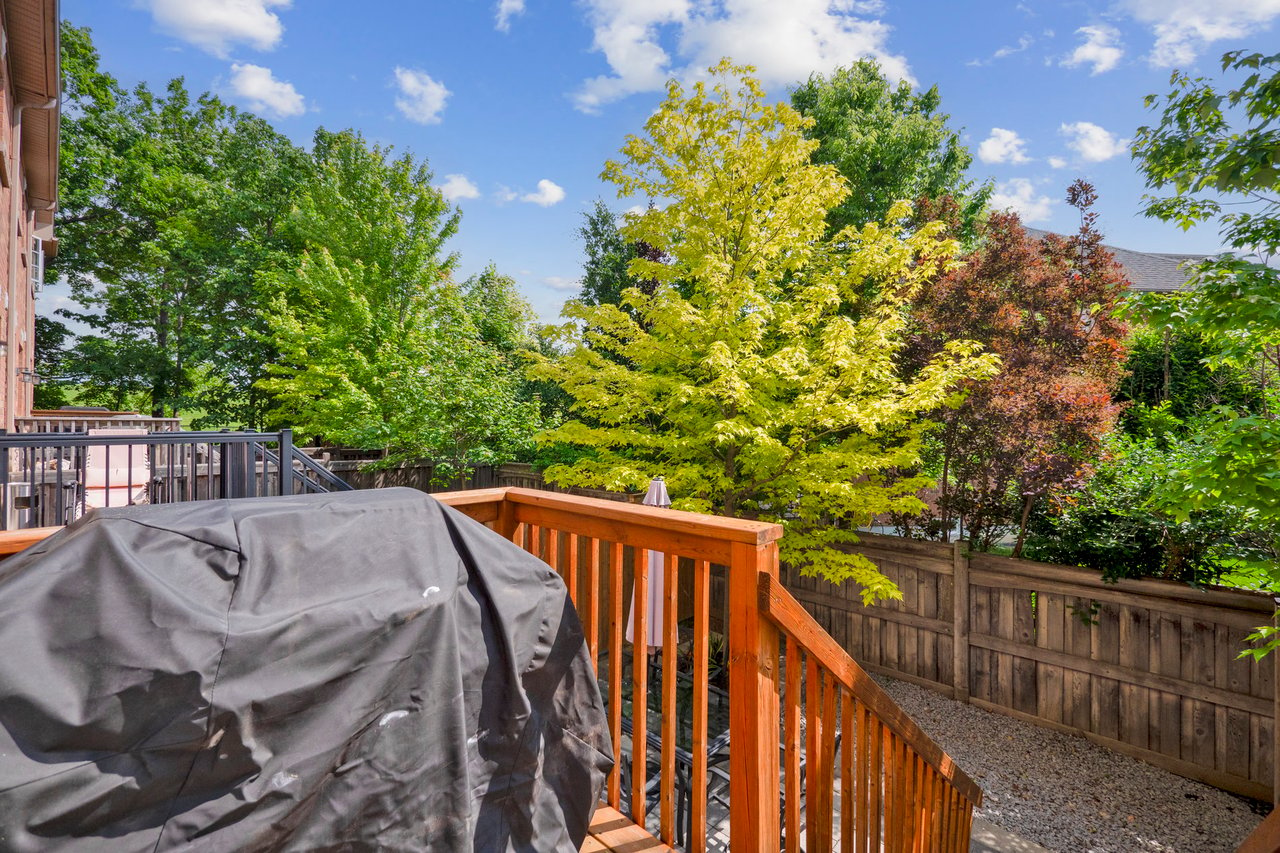
Wooden deck with a covered grill overlooking a fenced, tree-filled yard.
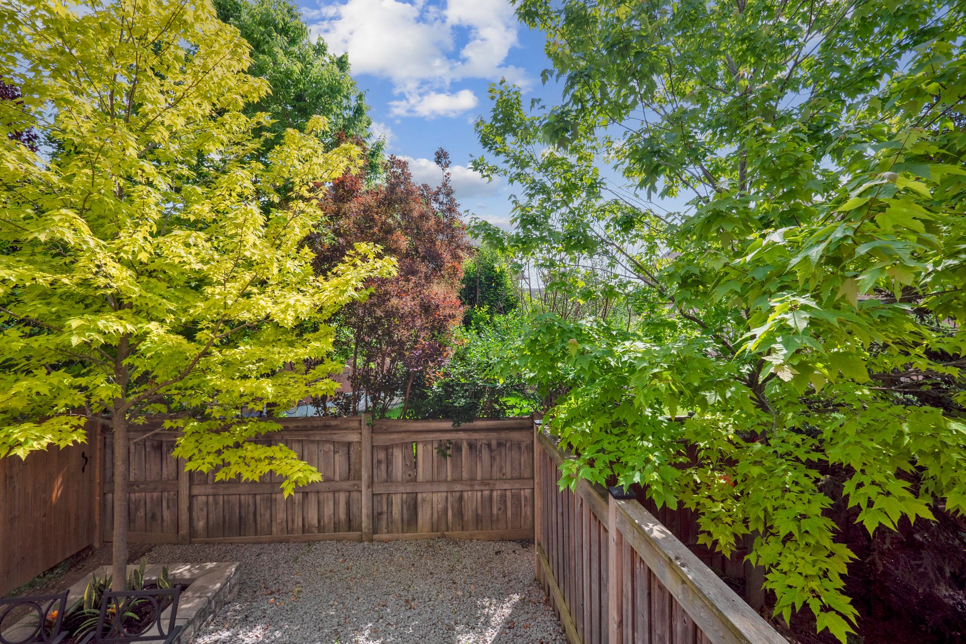
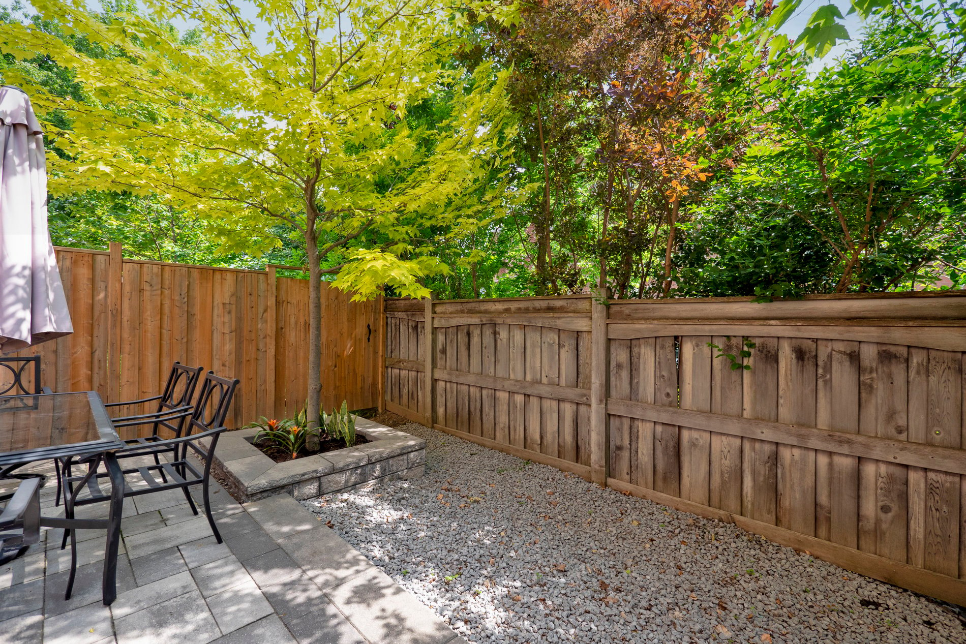
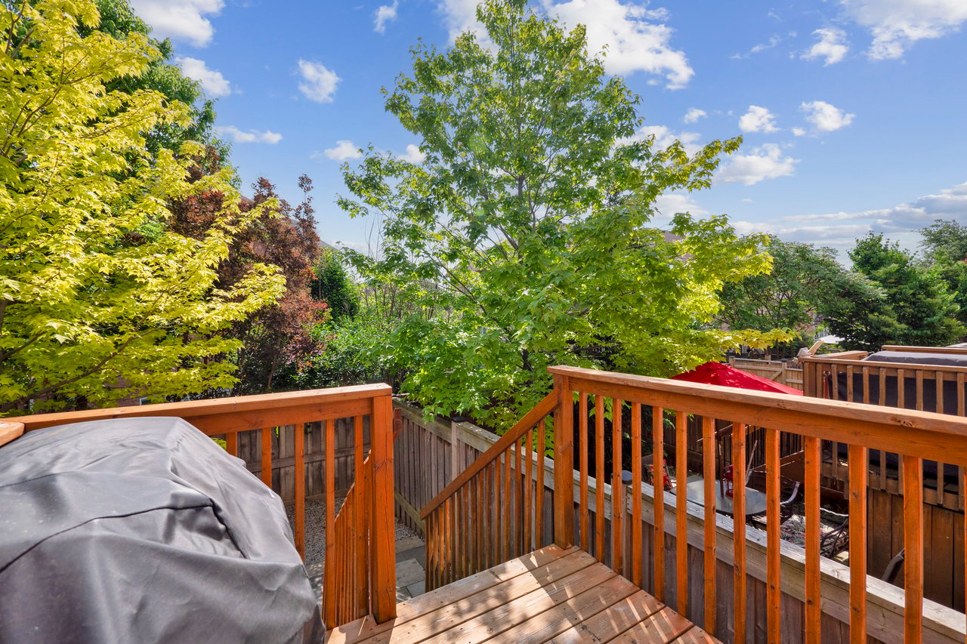
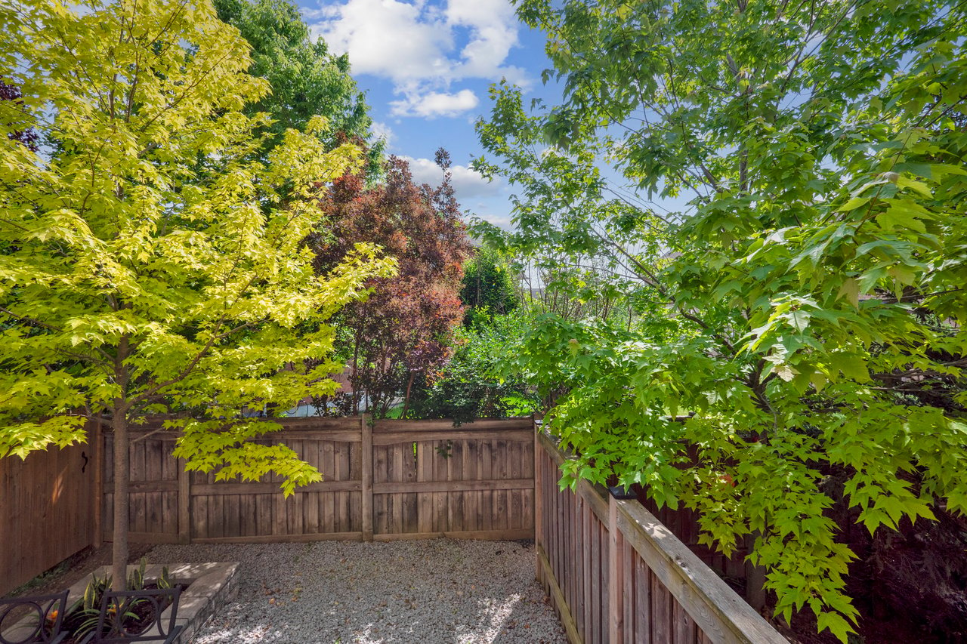
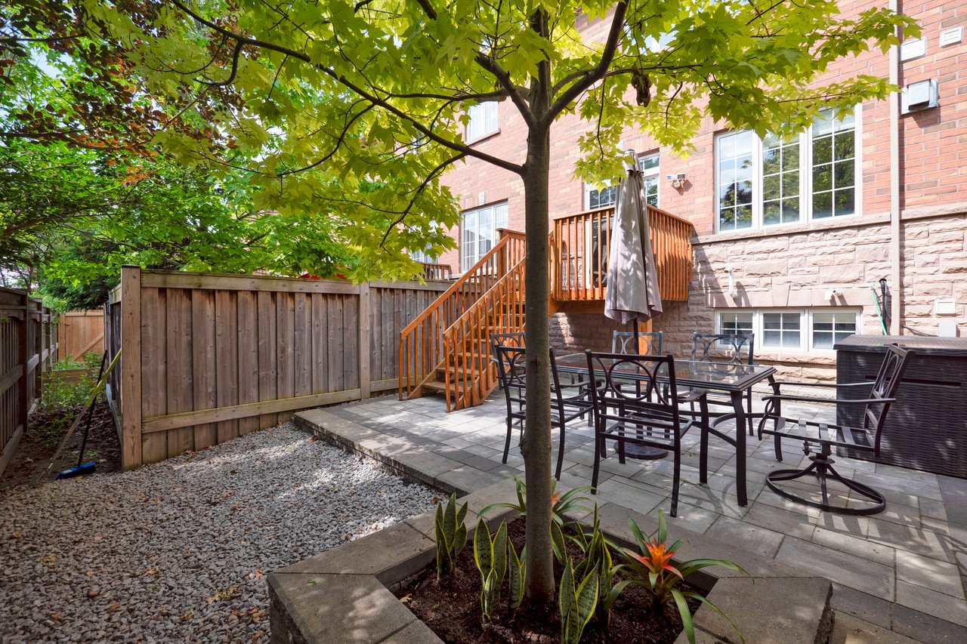
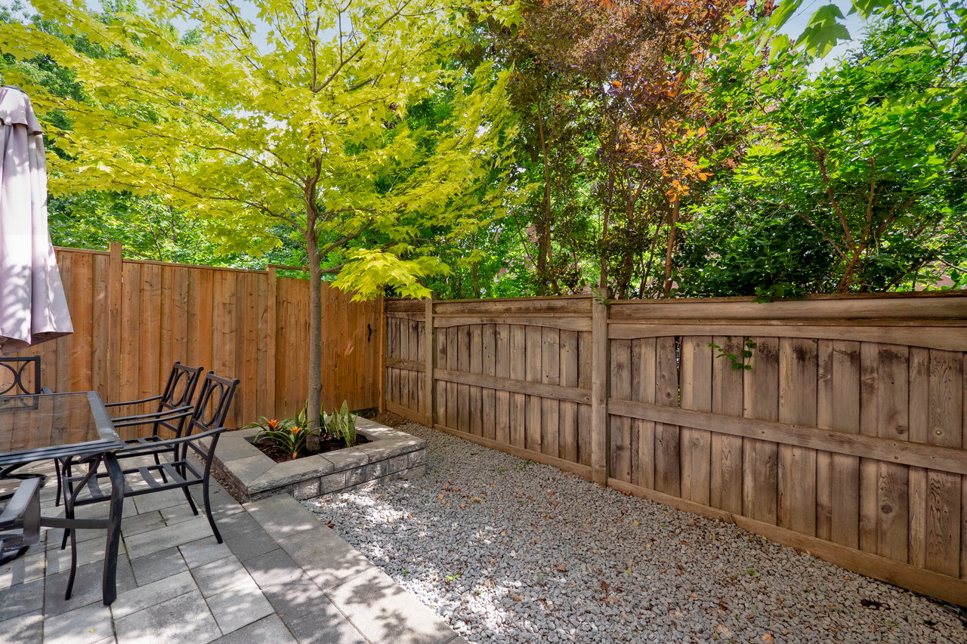
Fenced gravel backyard with mature trees, dense greenery, and a small patio seating area.
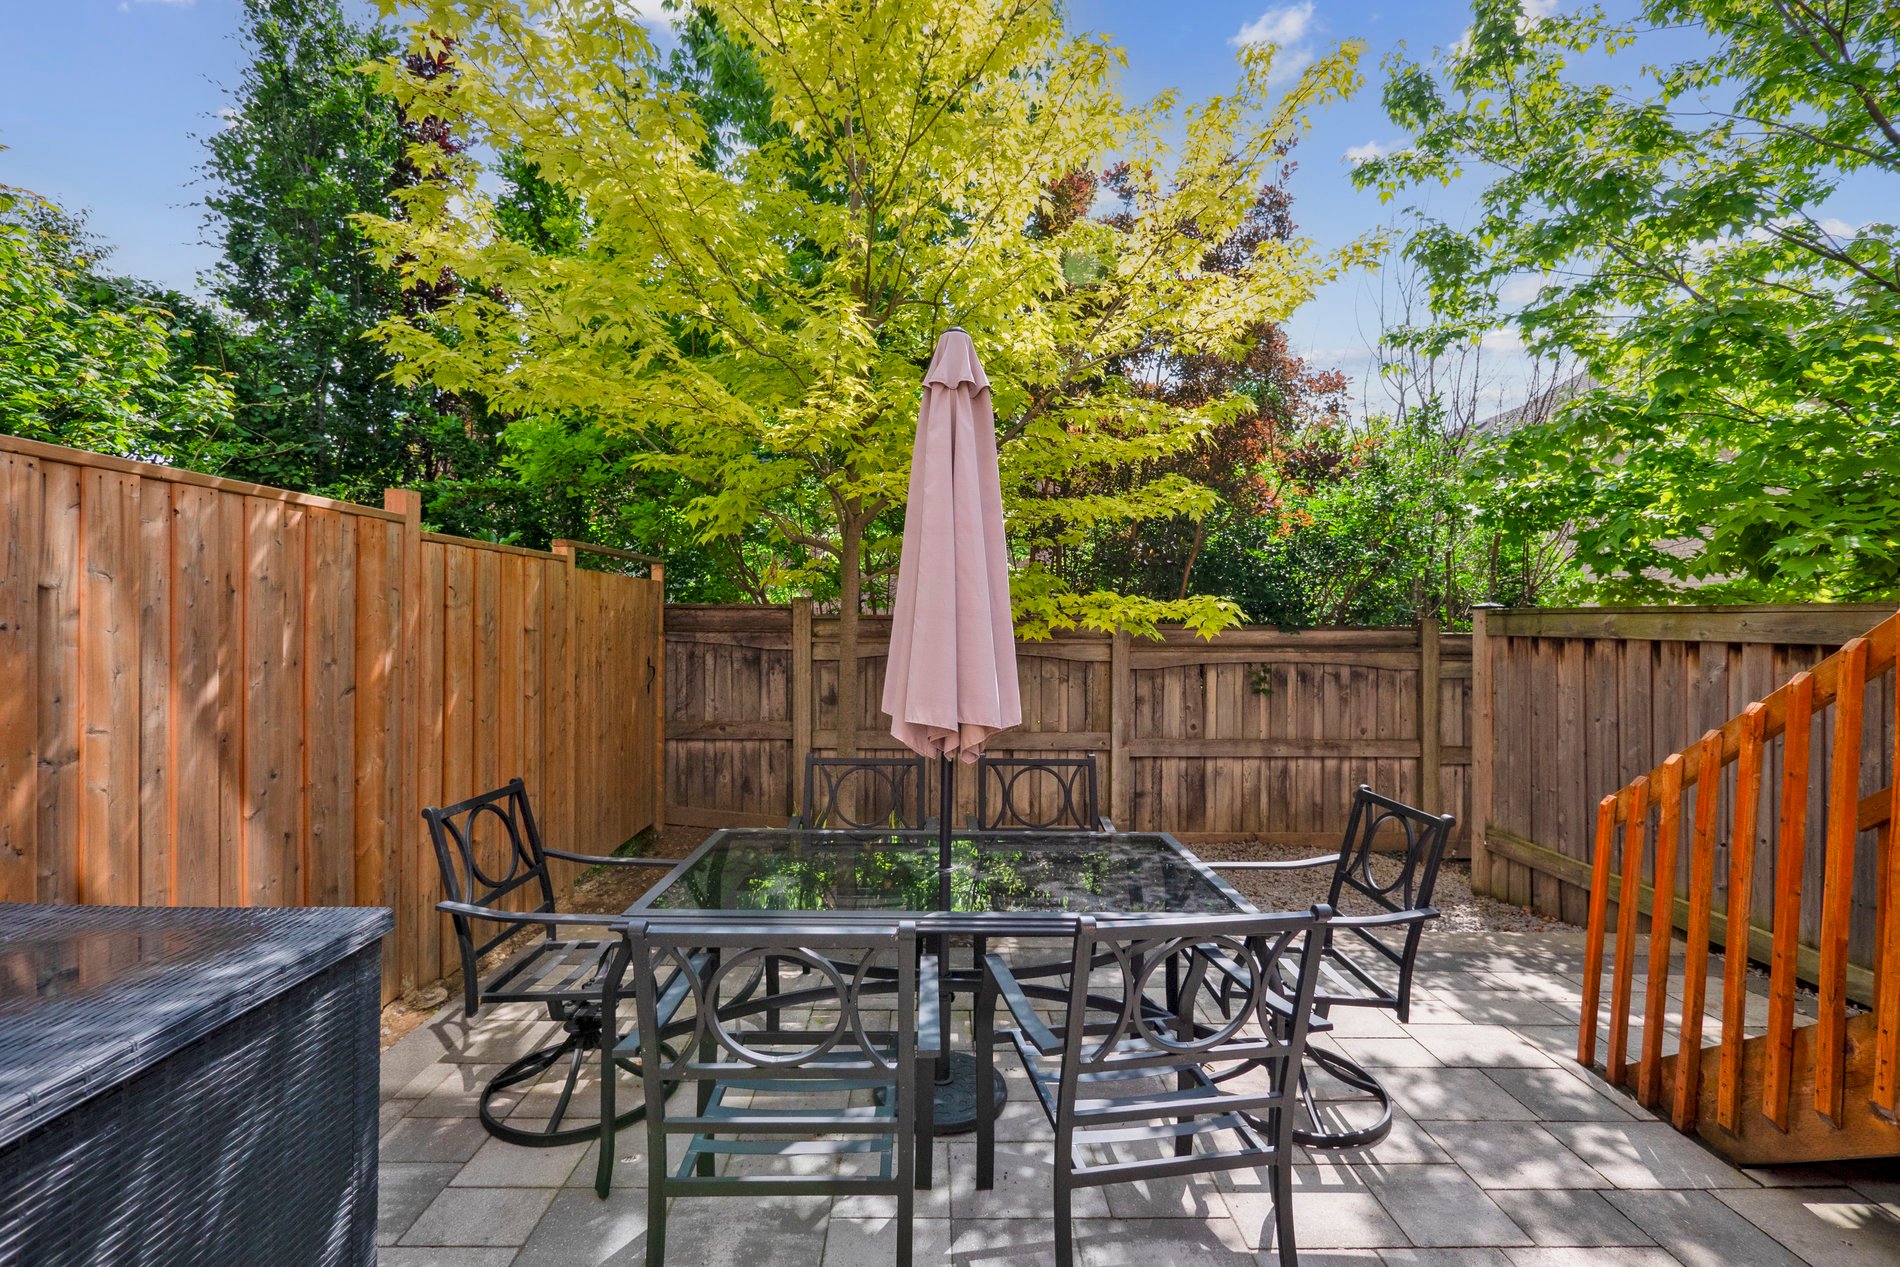
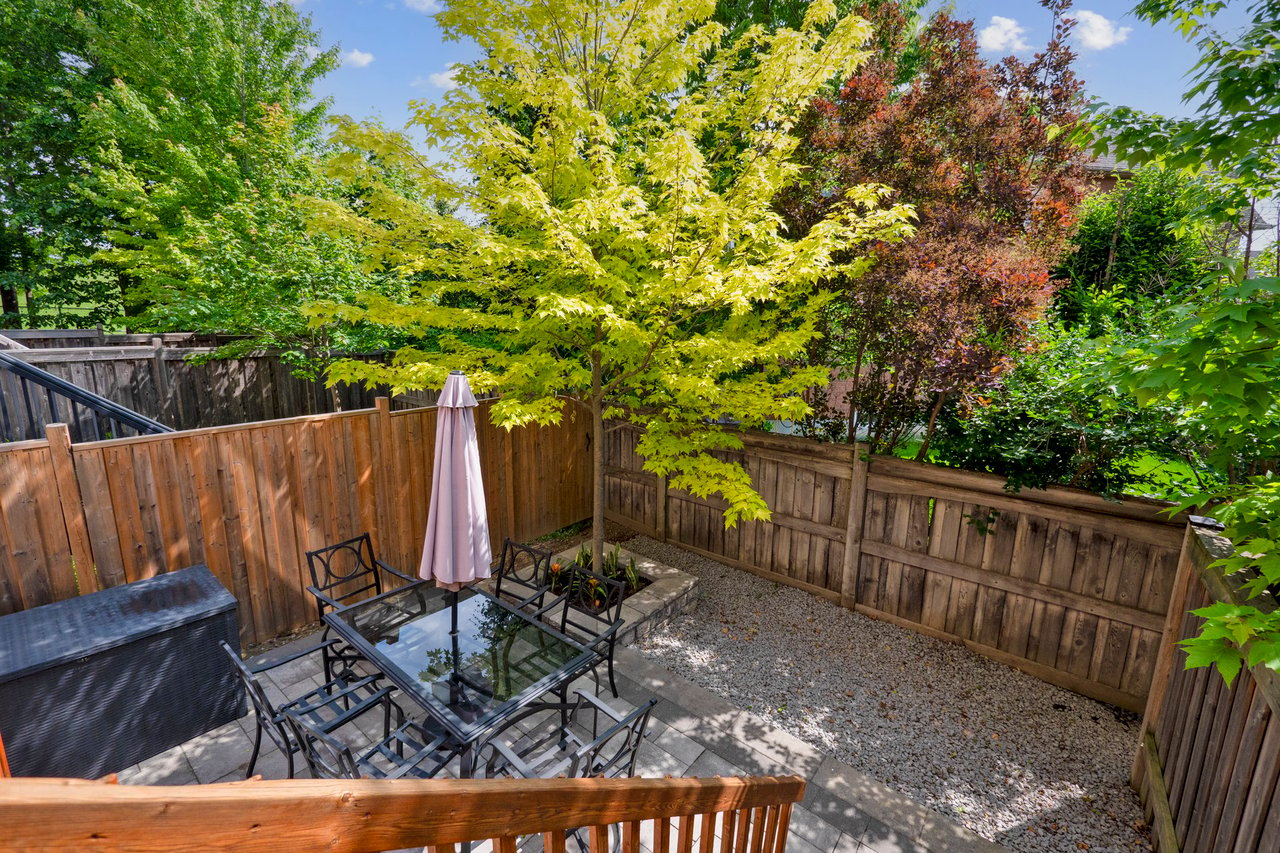
Fenced backyard patio with outdoor dining set, gravel landscaping, and mature trees.
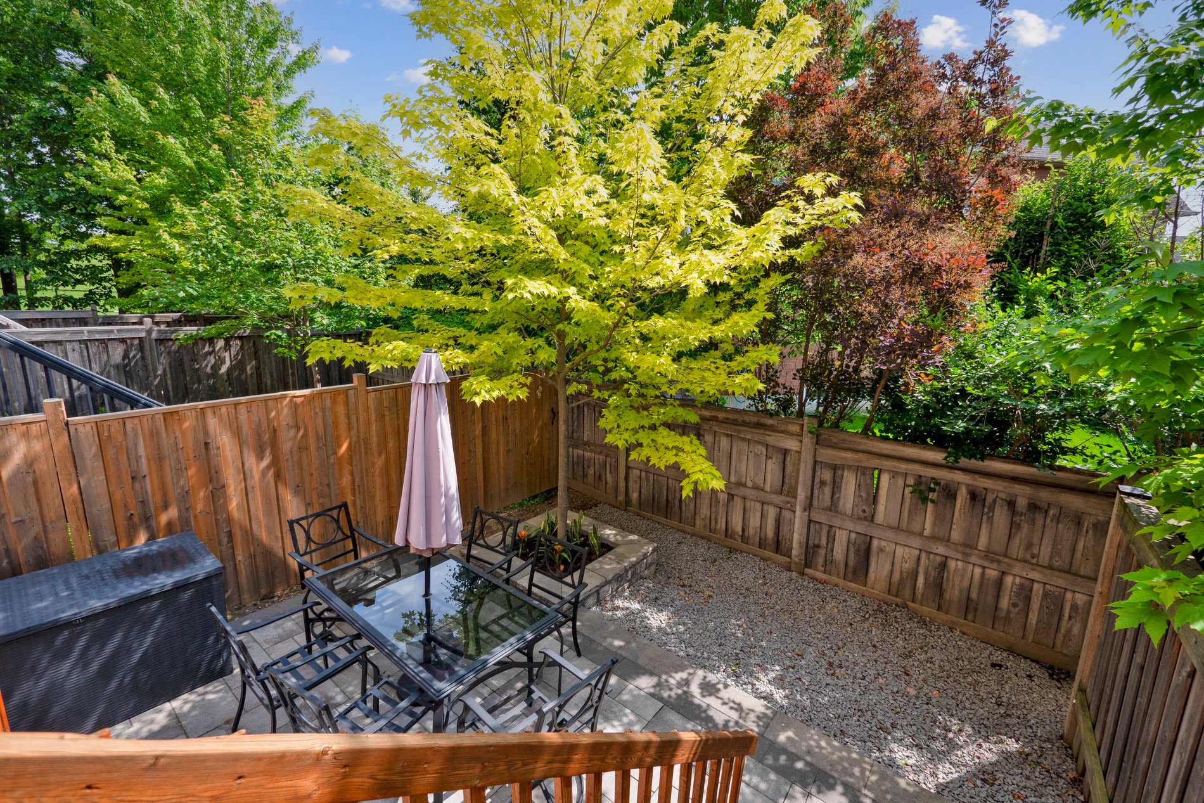
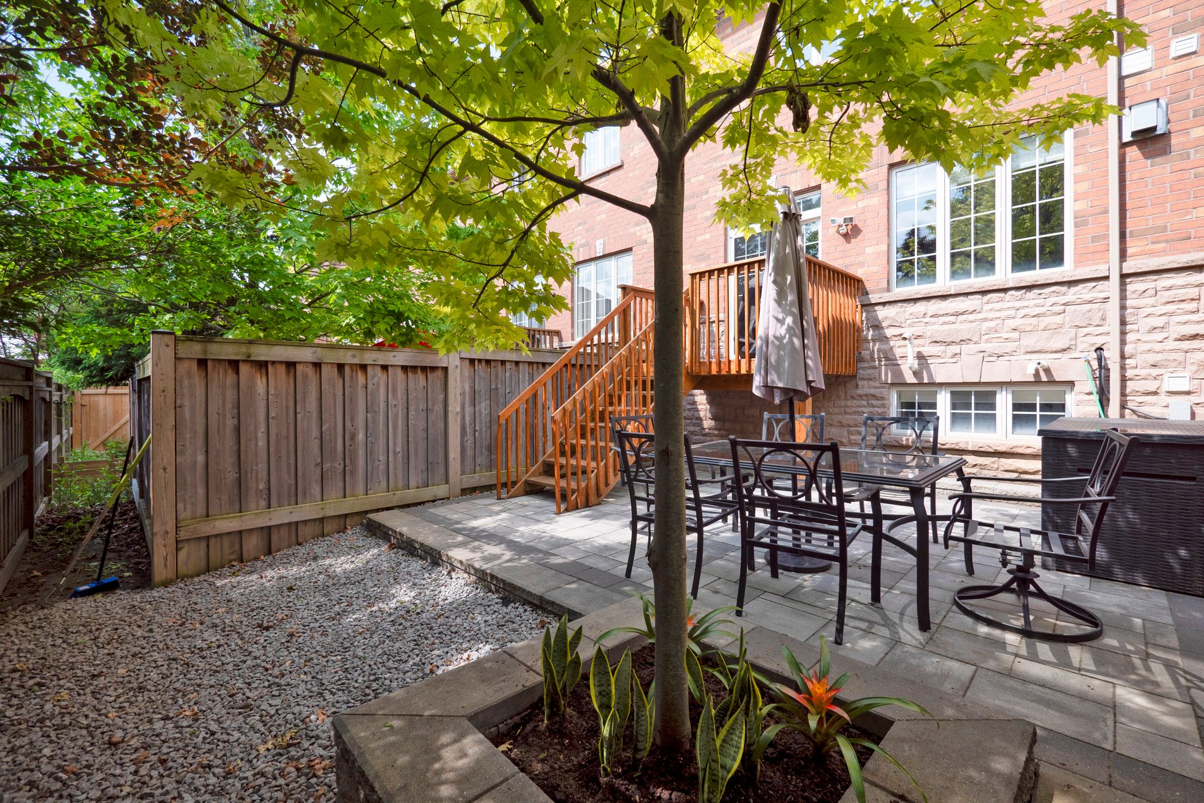
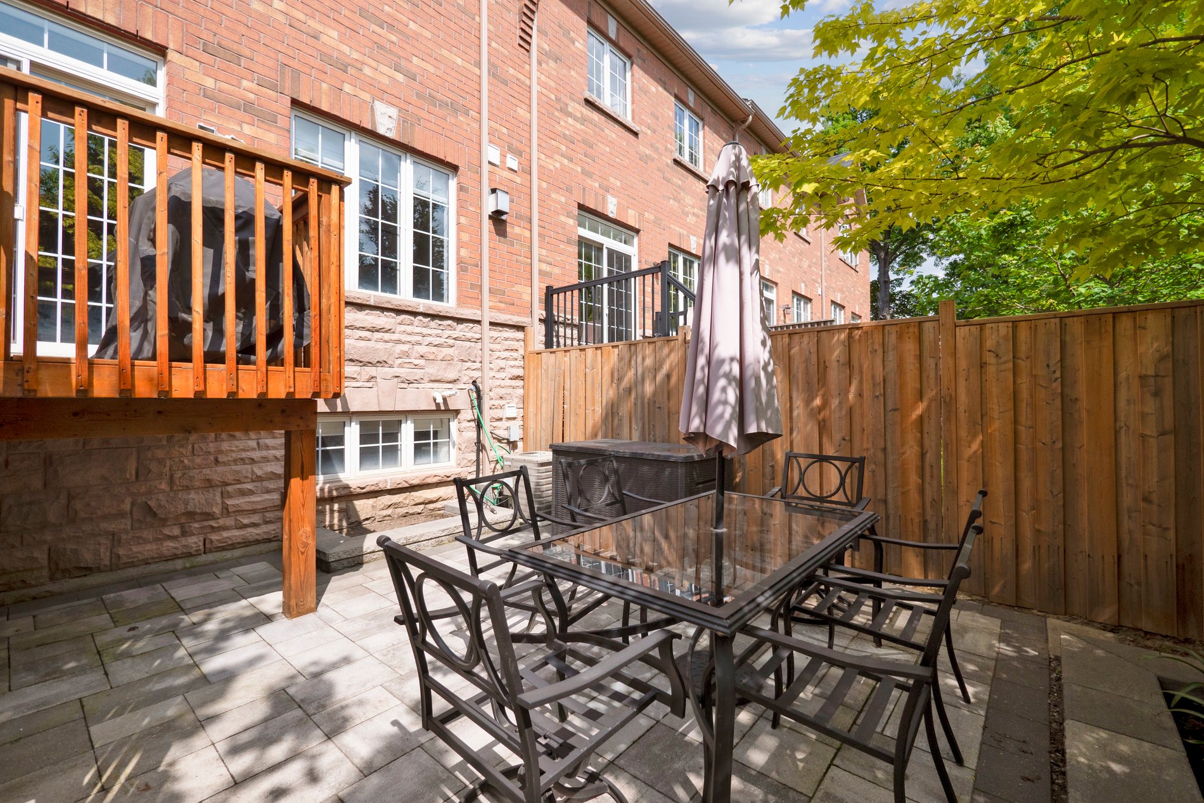
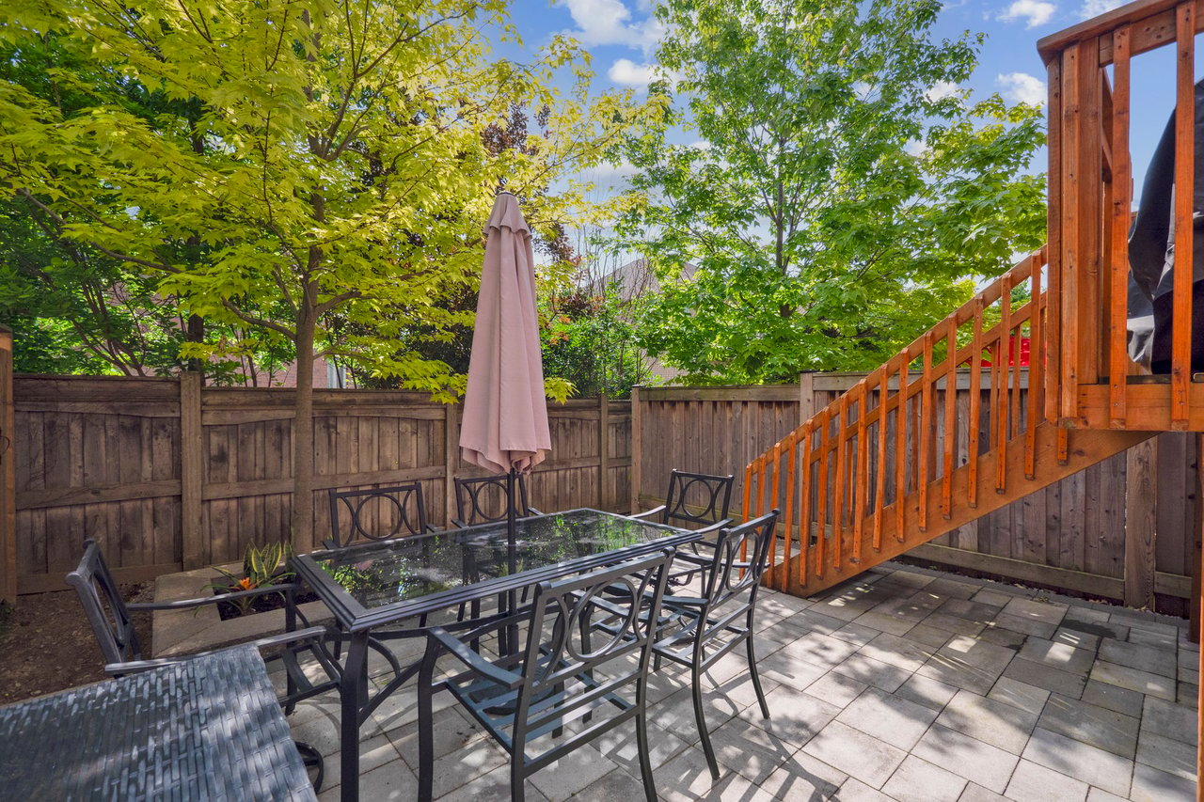
Townhouse backyard patio with wooden deck, outdoor dining set, stone pavers, and leafy shade tree.
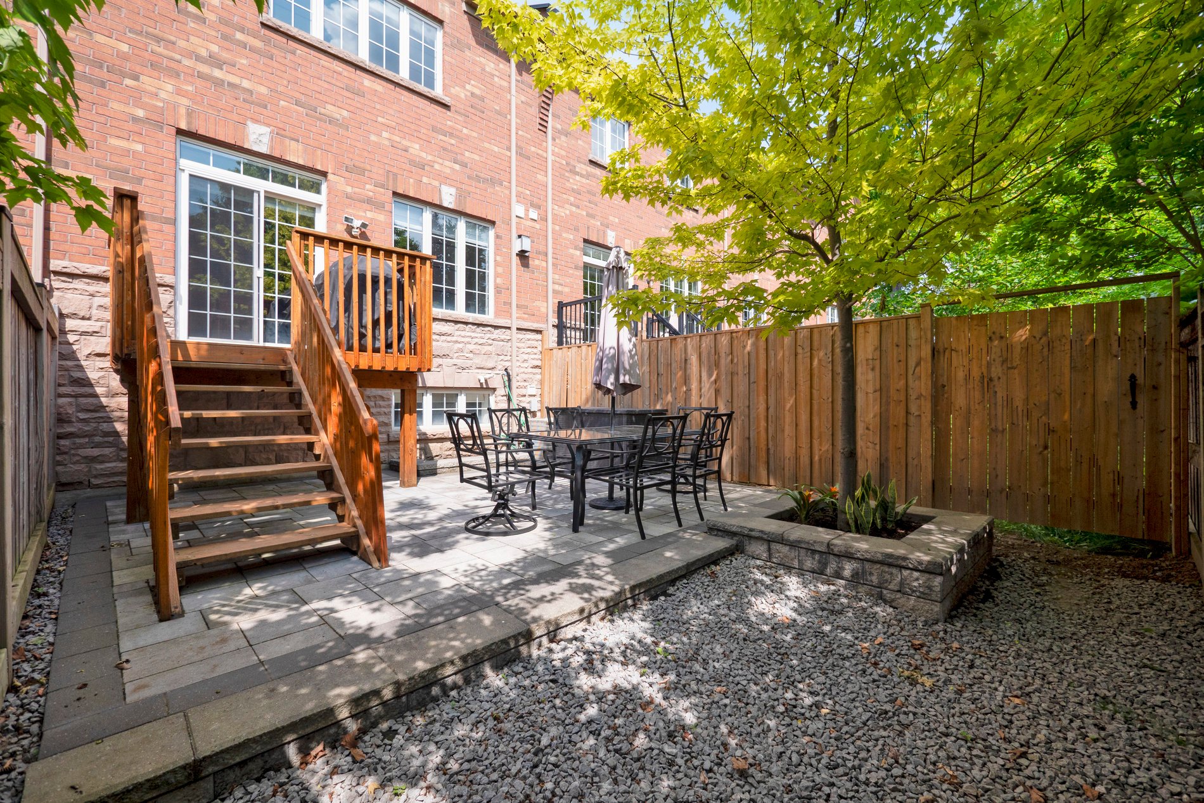
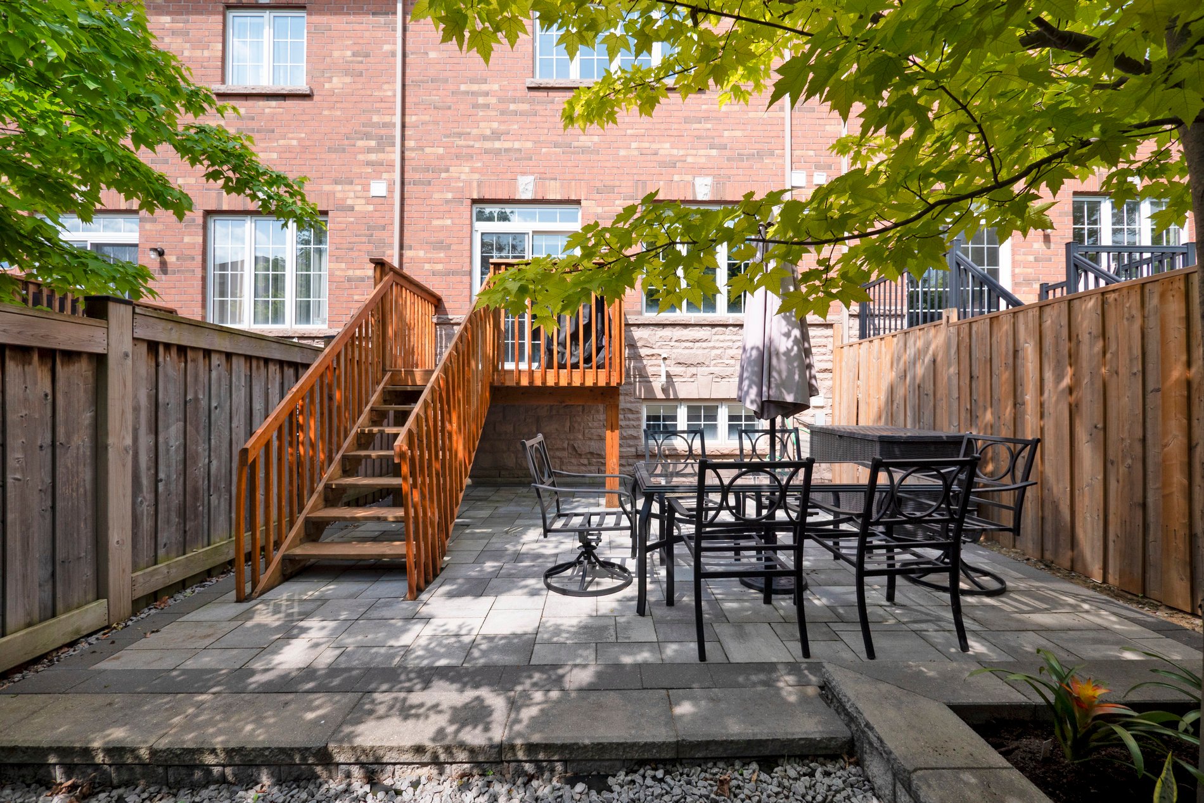
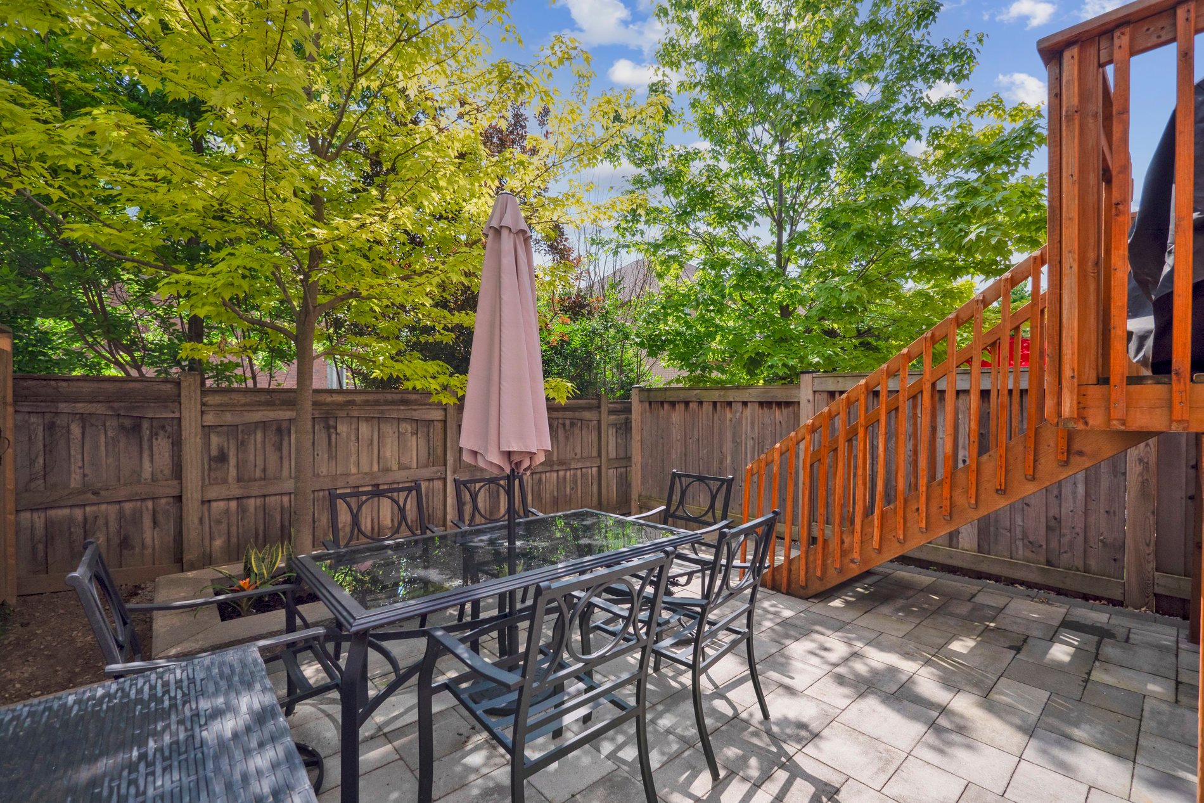
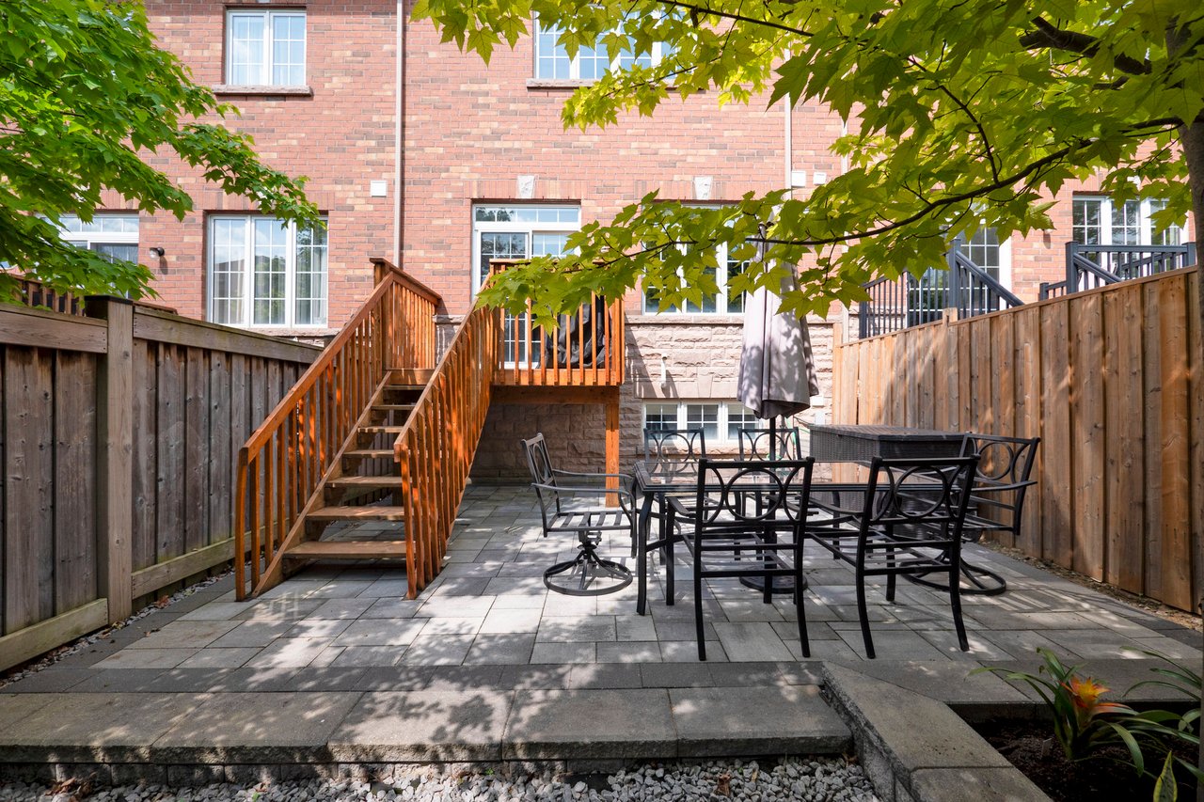
Townhouse patio with wooden stairs, fenced paving, and outdoor dining set beneath leafy trees.
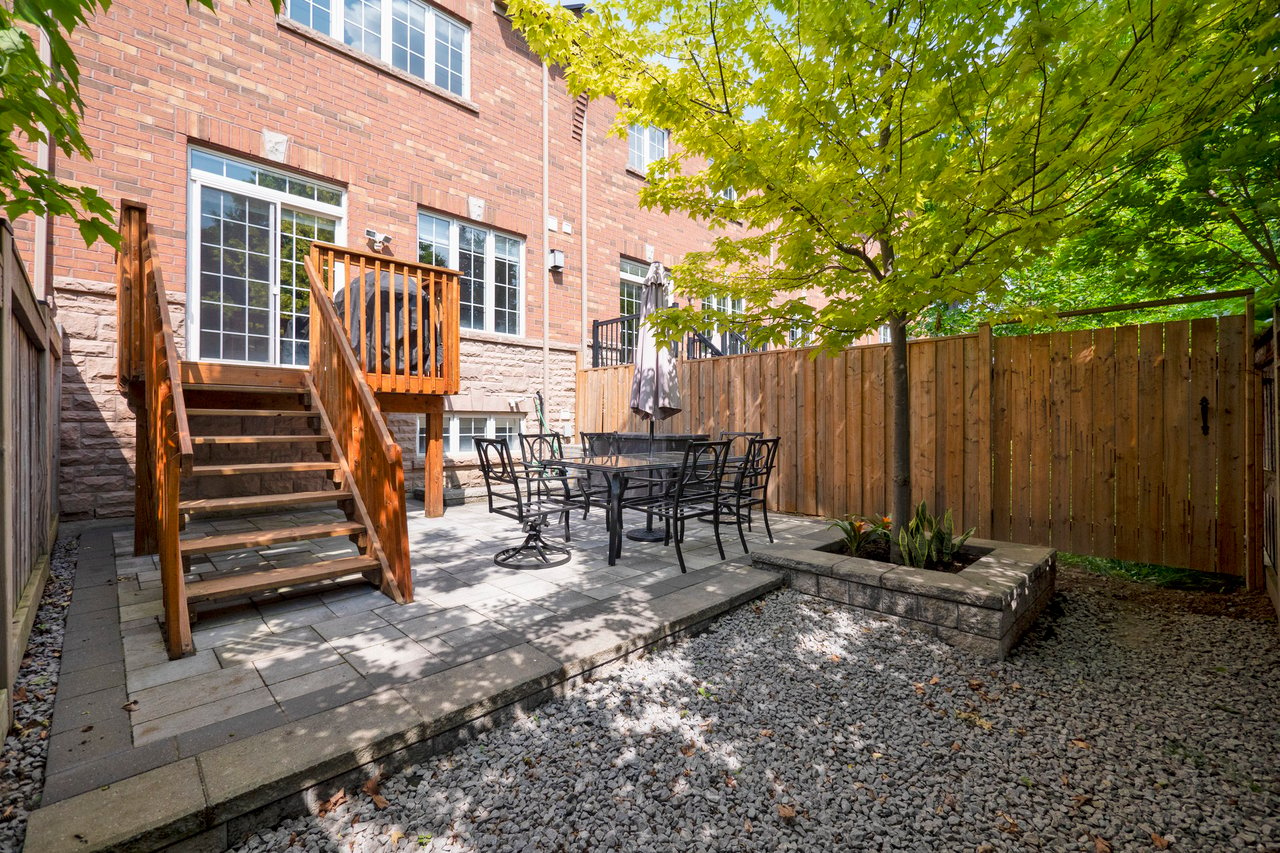
Townhome patio with a stone-paver dining area, raised wooden deck, privacy fence, and leafy tree.
Fenced backyard patio with a stone-paver dining area, gravel ground, and a raised planter around a tree.
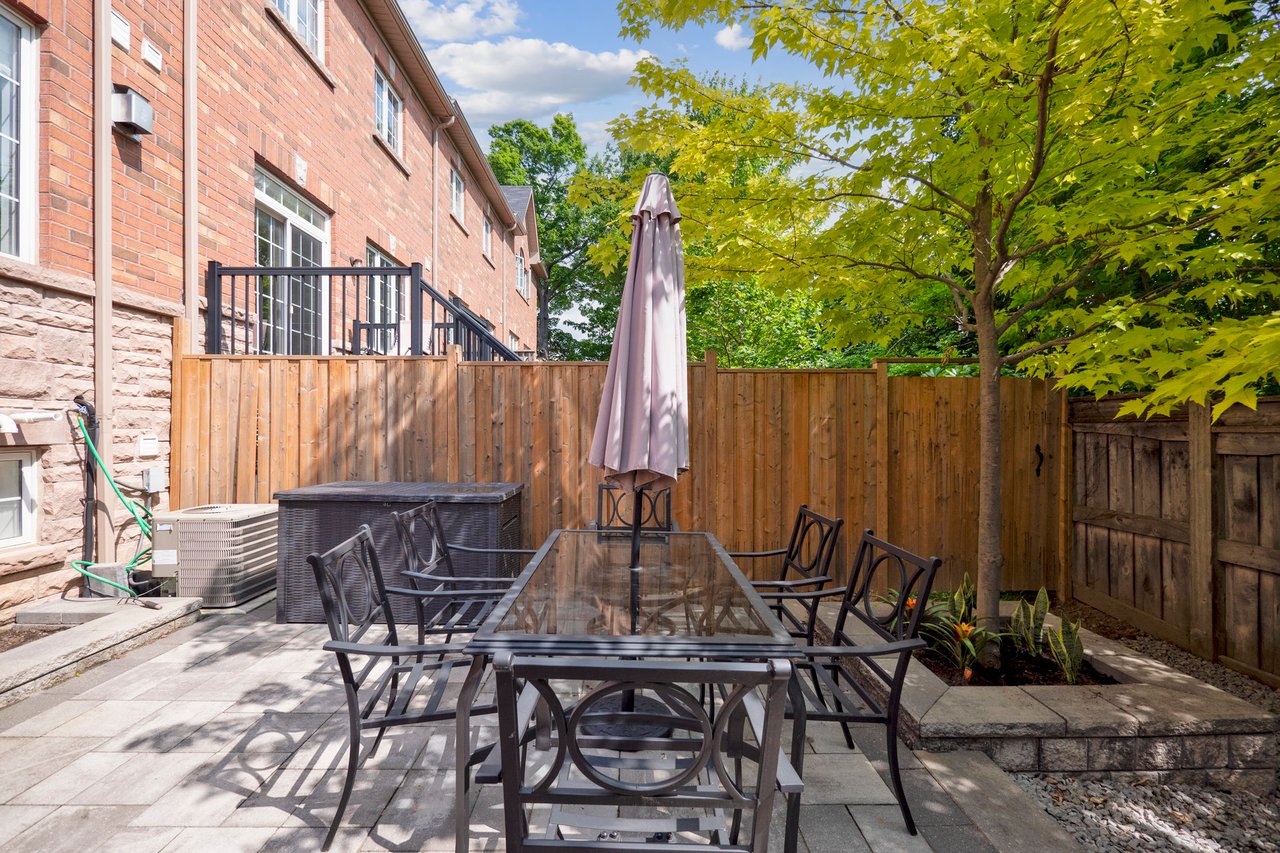
Townhouse patio with a glass-top dining set, wooden privacy fence, and leafy tree.
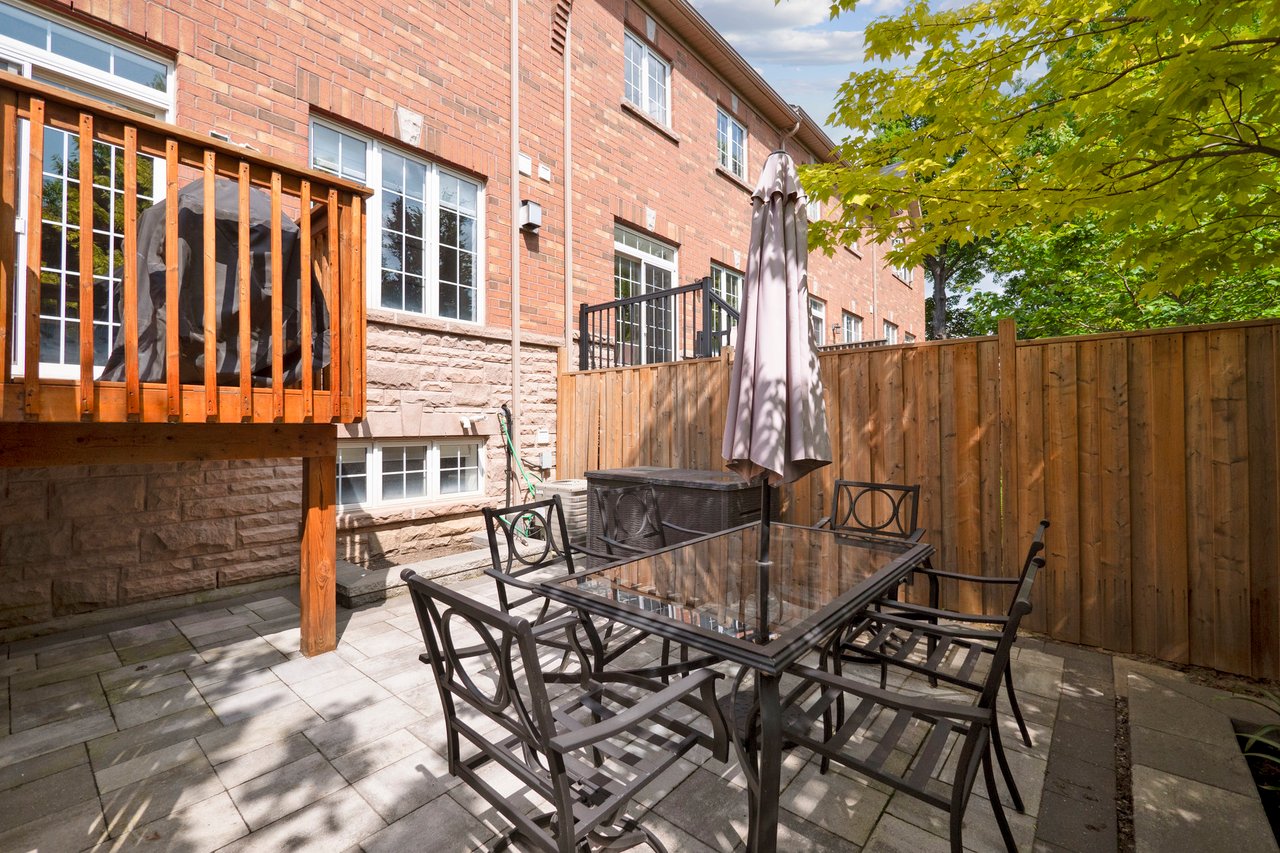
Townhouse rear patio with a glass-top dining set, raised deck, and wooden privacy fencing.
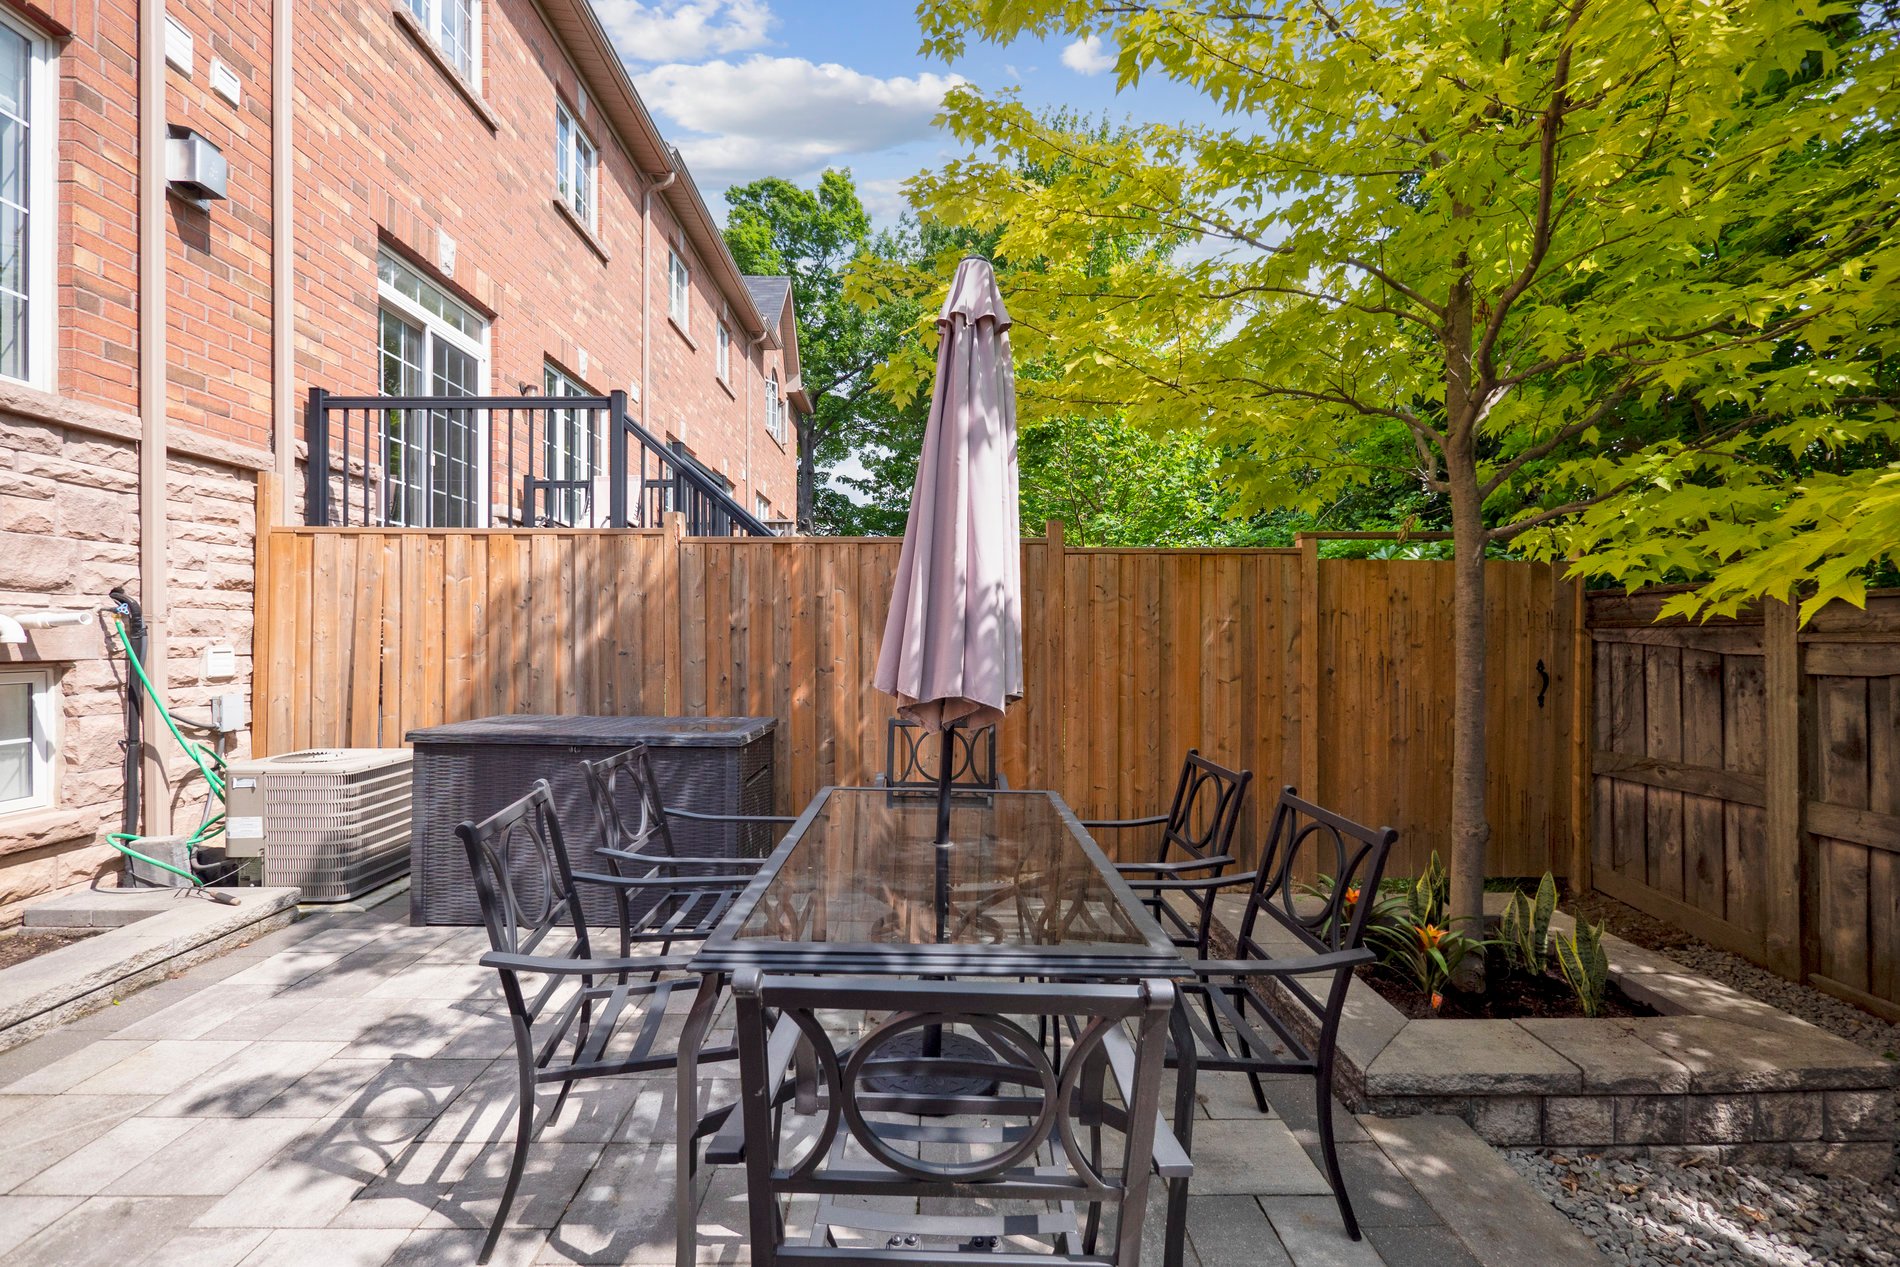
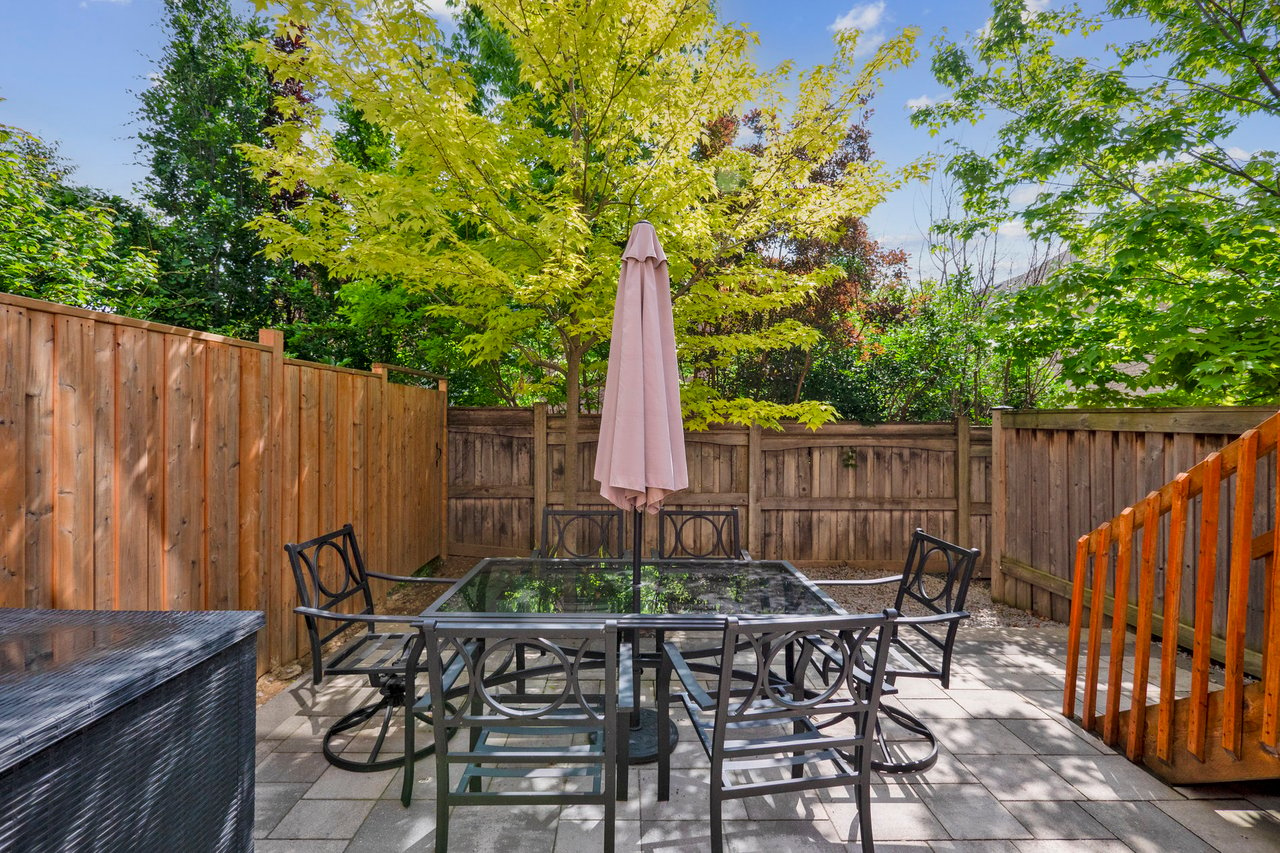
Backyard patio with a glass-top dining table, black chairs, and a closed umbrella beneath leafy trees.
Fenced backyard patio with a metal dining set, closed umbrella, leafy trees and wooden stairs.
Attached red-brick townhomes with peaked gables, balconies, front steps, and garages.
Red-brick townhouse with an upper balcony, front steps, and attached garage.
SEE ALL PHOTOS
Red-brick townhouses with attached garages, small balconies, and landscaped front gardens.
Red-brick townhouse row with attached garages, balconies, and trees along the street.
Red-brick townhouses with front balconies, garage doors, and leafy trees along the street.
Red-brick townhouse with a black front door, stone facade, and paved driveway.
Red-brick townhouse with an attached garage, raised entrance, balcony, and landscaped walkway.
Red-brick townhome exterior with stone entry stairs, garage doors, and a wide paved driveway.
Brick townhouse with a black front door, stone lower level, garage, and broad paved driveway.
Brick townhouse exterior with stone facade, garage door, and front steps with black railings.
Brick townhouse entrance marked 45, with concrete steps, blue railings, and garage doors.
Townhome entrance with dark gray door, number 45 plaque, brick and stone facade, and blue railings.
Dark hardwood staircase with turned railings leading to a white paneled door.
Foyer with a dark wood staircase railing, hardwood floors, and a white front door.
Dining room with an ornate wooden table and chairs beside a bright sitting area.
Upstairs landing with dark hardwood floors, a wood stair railing, and a crystal chandelier.
Furnished sitting area beside a dark wood stair railing, with large windows and a glass coffee table.
Furnished sitting area with a large window, two chairs, glass coffee table, and dark hardwood floors.
Bright living room with dark hardwood floors, a large window, accent chairs, and a glass coffee table.
Furnished dining room with dark hardwood floors and a staircase with dark wood railings.
Open living and dining area with dark hardwood floors, glass coffee table, and a dark wood staircase.
Dining room with carved wooden furniture, dark hardwood floors, and a staircase.
Furnished dining room with a carved wood table beside a dark wood staircase.
Open interior leading to a kitchen with dark hardwood floors, dark cabinets, and a stainless steel refrigerator.
Foyer with a dark wood staircase, upper landing, and polished hardwood floors.
Open kitchen with dark cabinetry and a large island beside a sunny living area with leafy window views.
Kitchen with dark cabinetry, a large white island, stainless steel appliances, and an adjoining living area.
Kitchen with dark cabinets, stainless steel appliances, and a central island with two stools.
Modern kitchen with dark cabinets, a large island, stainless steel appliances, and pendant lights.
Kitchen with dark cabinets, white island and counters, subway tile backsplash, and stainless steel range.
Kitchen with dark brown cabinets, white subway tile backsplash, and stainless steel range.
Kitchen with dark cabinetry, white island, stainless steel appliances, and pendant lights.
Kitchen with dark cabinets, white countertops, subway tile backsplash, and stainless steel appliances.
Open-plan kitchen and living room with dark cabinets, a large island, leather seating and leafy views.
Condo kitchen with dark cabinets, white subway tile, and a counter opening toward the living area.
Kitchen with dark cabinetry, a large white island, and glass doors opening to a balcony.
Living room with dark leather seating, hardwood floors, and windows overlooking leafy greenery.
Open-concept living room and kitchen with leather sofas, dark cabinets, and a large window facing greenery.
Living room with a white fireplace, leather seating, and sliding glass doors to a leafy deck.
Open-plan kitchen and living room with a dark-cabinet island and white fireplace.
Bathroom with a white vanity, large mirror, toilet, and two framed artworks.
Dark wood staircase with ornate railings beside a furnished dining room.
Upstairs hallway with dark hardwood floors, a dark wood stair railing, and open doorways to a home office and bedroom.
Upstairs hallway with a curved dark wood railing, office doorway, and bedroom doorway.
Upper-floor landing with a curved dark wood stair railing, hardwood floors, and built-in white cabinets.
Hallway with gray wood flooring leading to a bedroom, with a bathroom vanity visible through the right doorway.
Bright bedroom with a large bed, wide window, and dark hardwood flooring.
Bedroom with a large bed, dark hardwood floors, and a wide window overlooking leafy trees.
Bedroom with a white bed, dark hardwood floors, and sunlight across the floor.
Bedroom with a large white bed, dark wood floors, and a window overlooking greenery.
Bathroom with a double-sink vanity, black-framed mirrors, and dark cabinetry.
Bathroom with a double-sink vanity, large mirrors, and a tiled bathtub.
Bathroom with a jetted tub, beige tile surround, and glass-enclosed shower.
Walk-in closet with clothes on wire shelving and a light wood dresser.
Furnished bedroom with white bedding, a black headboard, two windows, and colorful wall art.
Bedroom with a large white bed, dark upholstered headboard, and colorful artwork above it.
Bedroom with a white bed, dark wood floors, and two windows.
Home office with dark wood floors, a desk, and a window with a raised shade.
Bright room with dark hardwood floors, two paneled doors, and a desk chair.
Home office with a two-monitor desk, office chair, and window above a dark wood floor.
Bathroom with a white tub, dark tiled shower walls, and a wood-cabinet vanity.
Laundry nook with stacked washer and dryer beside a hallway leading to a bedroom.
Entryway with sliding closet doors, a white front door, and dark wood-look flooring.
Entryway with dark wood floors, a staircase, and white paneled doors.
Bright hallway with dark hardwood floors, recessed lights, and open doorways.
Home gym with wood flooring, exercise bench, dumbbells, and a high horizontal window.
Basement gym with mirrored closet doors, a weight rack, and an exercise bench on hardwood flooring.
Home exercise room with dark wood floors, recessed lighting, and workout equipment.
Bathroom with a dark-framed mirror, white sink and toilet, and tan-tiled shower.
Backyard deck with a covered barbecue, wooden stairs, and mature trees.
Wooden backyard deck with stairs, a covered grill, and leafy trees beyond the fence.
Townhouse deck with a covered barbecue beside white-framed sliding glass doors.
Wooden deck with a covered grill overlooking a fenced, tree-filled yard.
Fenced gravel backyard with mature trees, dense greenery, and a small patio seating area.
Fenced backyard patio with outdoor dining set, gravel landscaping, and mature trees.
Townhouse backyard patio with wooden deck, outdoor dining set, stone pavers, and leafy shade tree.
Townhouse patio with wooden stairs, fenced paving, and outdoor dining set beneath leafy trees.
Townhome patio with a stone-paver dining area, raised wooden deck, privacy fence, and leafy tree.
Fenced backyard patio with a stone-paver dining area, gravel ground, and a raised planter around a tree.
Townhouse patio with a glass-top dining set, wooden privacy fence, and leafy tree.
Townhouse rear patio with a glass-top dining set, raised deck, and wooden privacy fencing.
Backyard patio with a glass-top dining table, black chairs, and a closed umbrella beneath leafy trees.
Fenced backyard patio with a metal dining set, closed umbrella, leafy trees and wooden stairs.
Attached red-brick townhomes with peaked gables, balconies, front steps, and garages.
Red-brick townhouse with an upper balcony, front steps, and attached garage.
For Sale

8777 Dufferin Street #45

8777 Dufferin Street, #45, Vaughan, ON L4J 1V9, Canada
$1,249,000 CAD
Large Renovated townhome in sought after Thornhill Woods. Great inside location w/large landscaped & private/serene backyard. *Perfect spot for quiet family dinners or entertaining! Over 2000 sq ft plus fully fin bsmt w/ 3 pc bath.-Great teenager or nanny suite. *Open concept layout. Large principal rms with new hardwood flooring *Only model w/Laundry on 2nd level. New stone driveway. Space for 3rd small car. Family rm/kitchen w/gas fireplace & W/O to deck w/gas line for bbq. Large kitchen w/centre island & new quartz counters, SS appliances. New quartz counters in bathrooms on 2nd level. Direct access from garage.*Fully repainted. *Original owner. *Steps to all amenities incl transit, local plaza, access to HWY 407, schools.*Great family home in a perfect location for young kids.
 
**Recently renovated including new hardwood floors on 2nd level, new quartz counters in kitchen and bathrooms.
 

3
beds

4
baths

Red-brick townhouse row with attached garages, balconies, and trees along the street.

Schedule a Showing

We would love to show you our beautiful property. Please select your preferred date and time below. An agent will be in touch shortly to confirm your appointment.

Schedule a Showing

We would love to show you our beautiful property. Please select your preferred date and time below. An agent will be in touch shortly to confirm your appointment.
Thank you for your interest in 8777 Dufferin Street, #45, Vaughan, ON L4J 1V9, Canada. We are reviewing your request and will be in touch shortly!
Avery Noik

Avery Noik

Features & Amenities

Interior

  • total bedrooms3
  • Total bathrooms4

Area & Lot

  • Status For Sale
  • MLS® IDN13007136
  • NeighborhoodVaughan

Exterior

  • STORIES2

Financial

  • Sales Price$1,249,000 CAD
  • Real Estate Tax $5,689 CAD/yr

Download Property Information

Vaughan

Coming Soon!

Explore

Work With Us

We’re a mother and son team proud to bring over 25 years of buying and selling experience. We’ve helped hundreds of clients buy and sell their dream homes within the GTA real estate market.

Follow Us on Instagram