Schipper & Noik
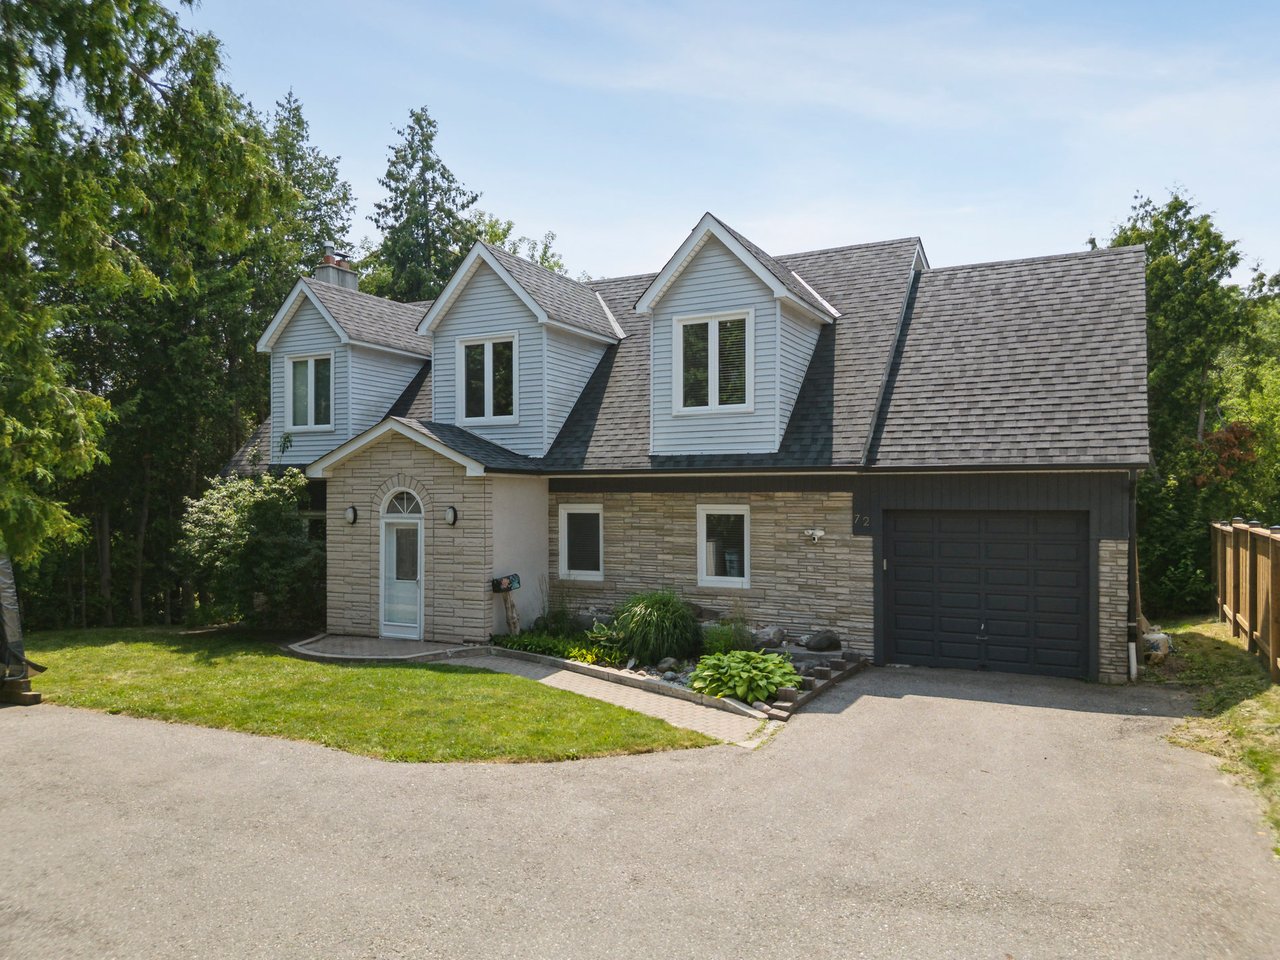
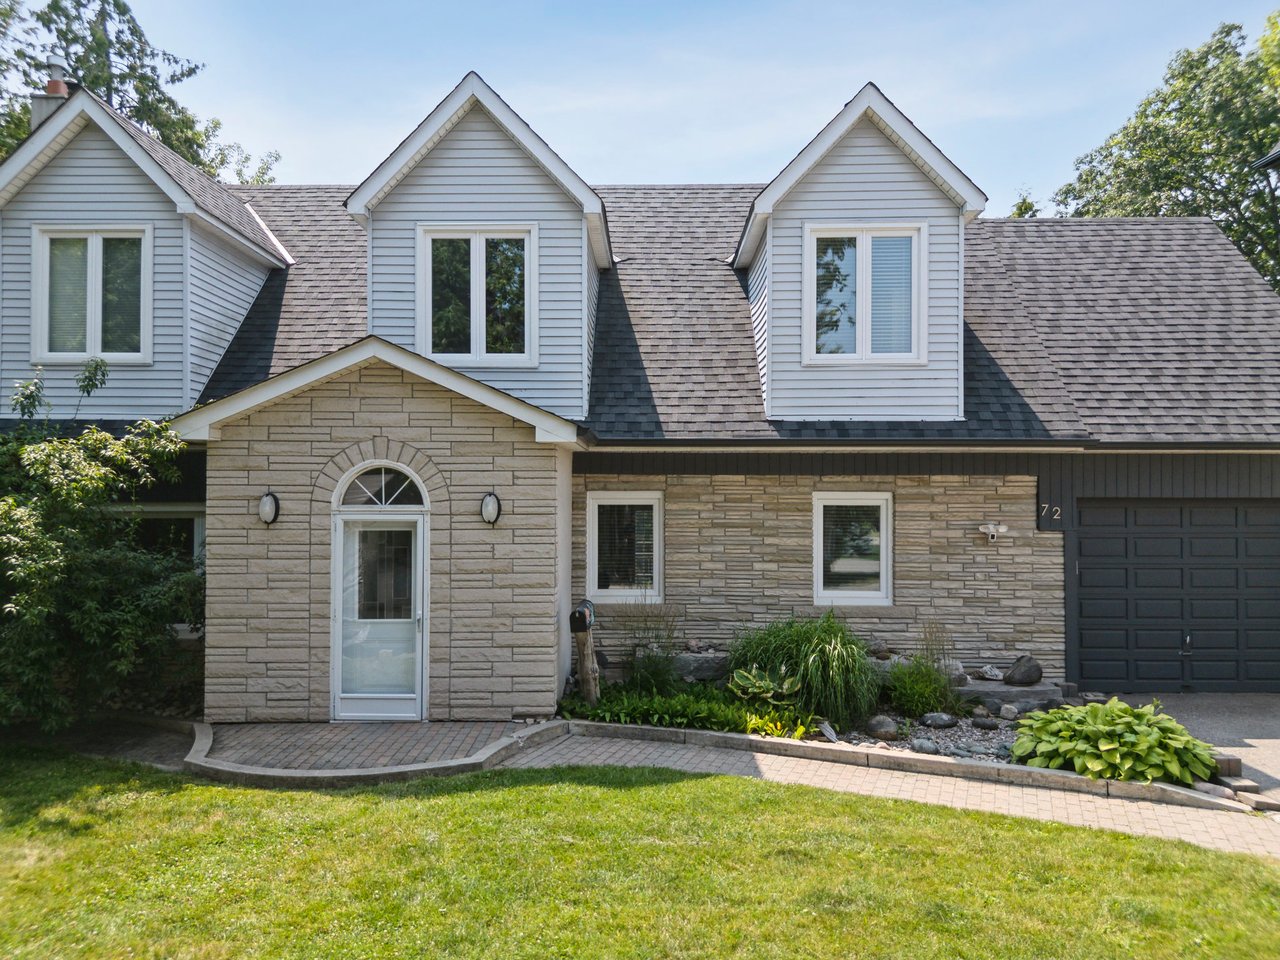
Two-story stone-front house with three dormers, a dark garage, and landscaped garden beds.
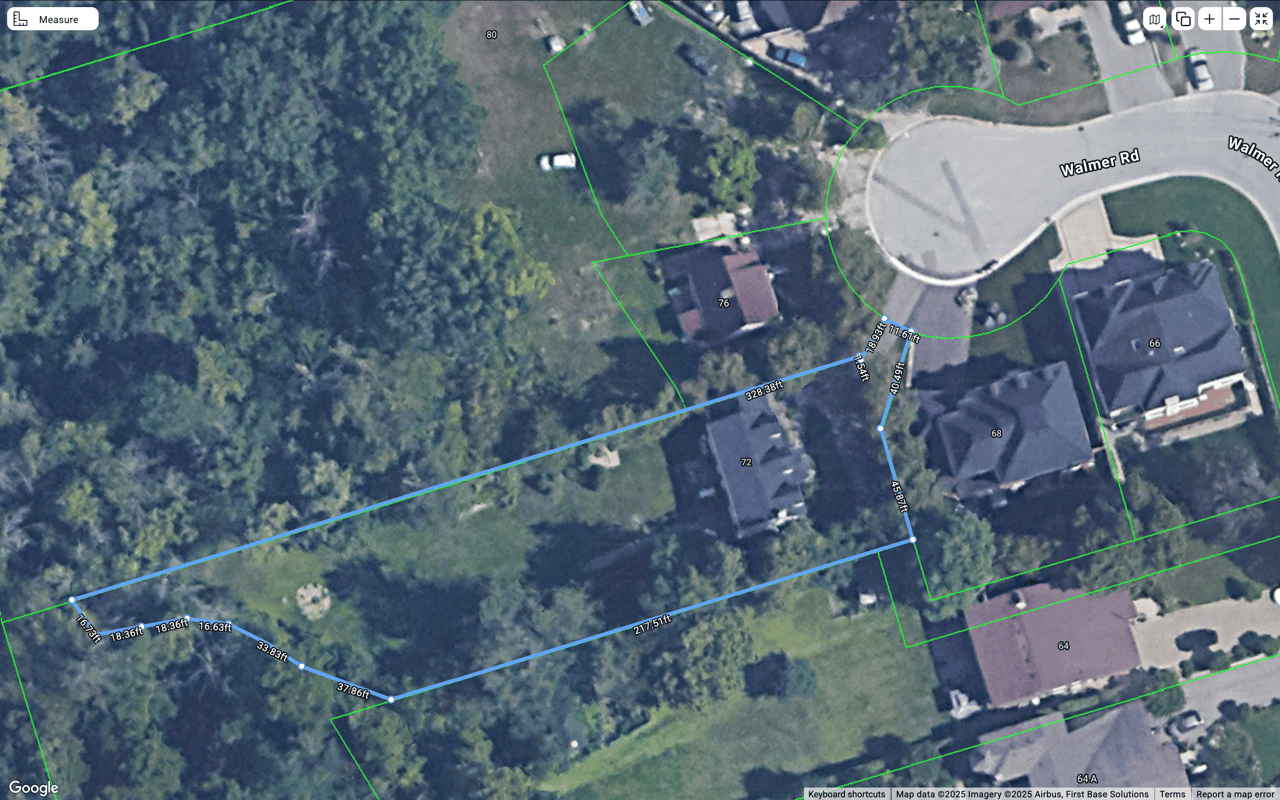
Aerial map marking 72 Walmer Road’s property boundary with blue measurement lines.
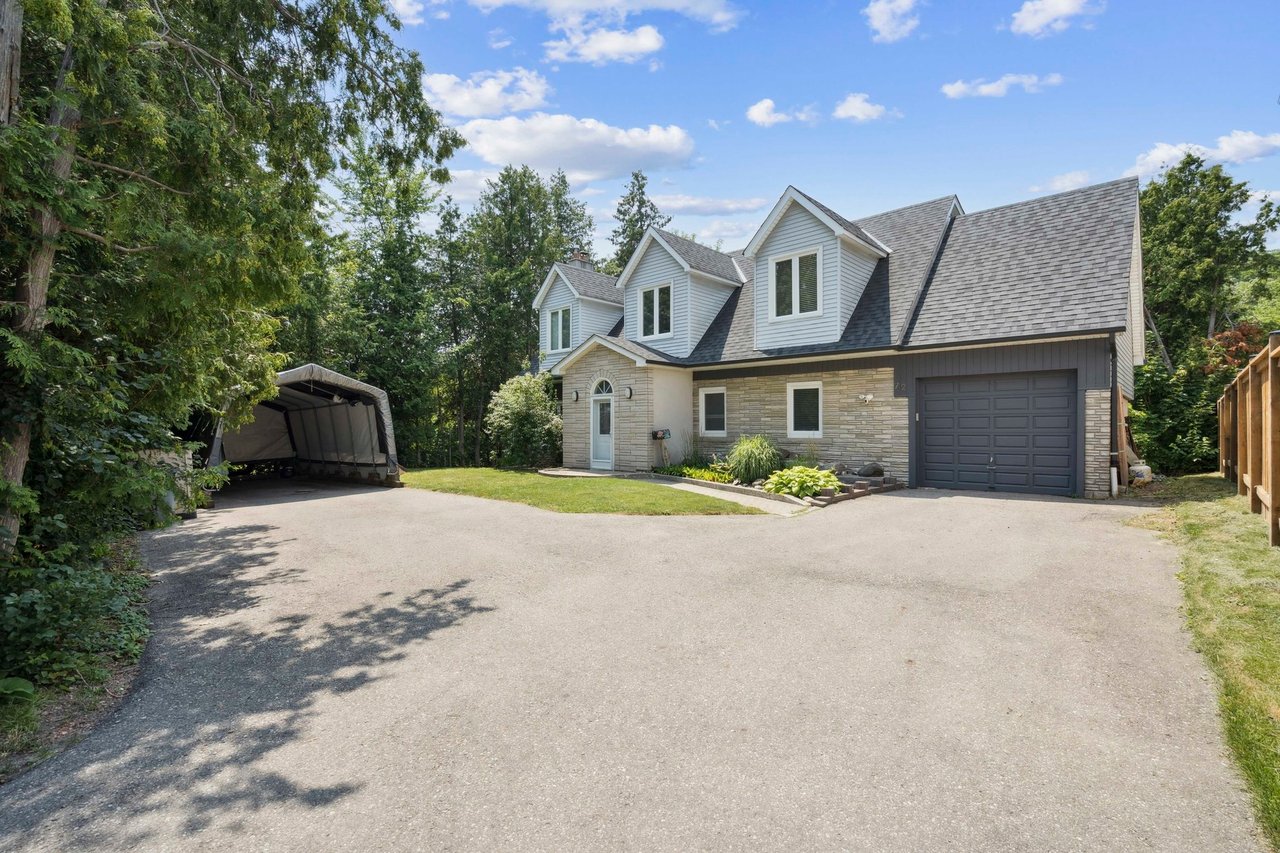
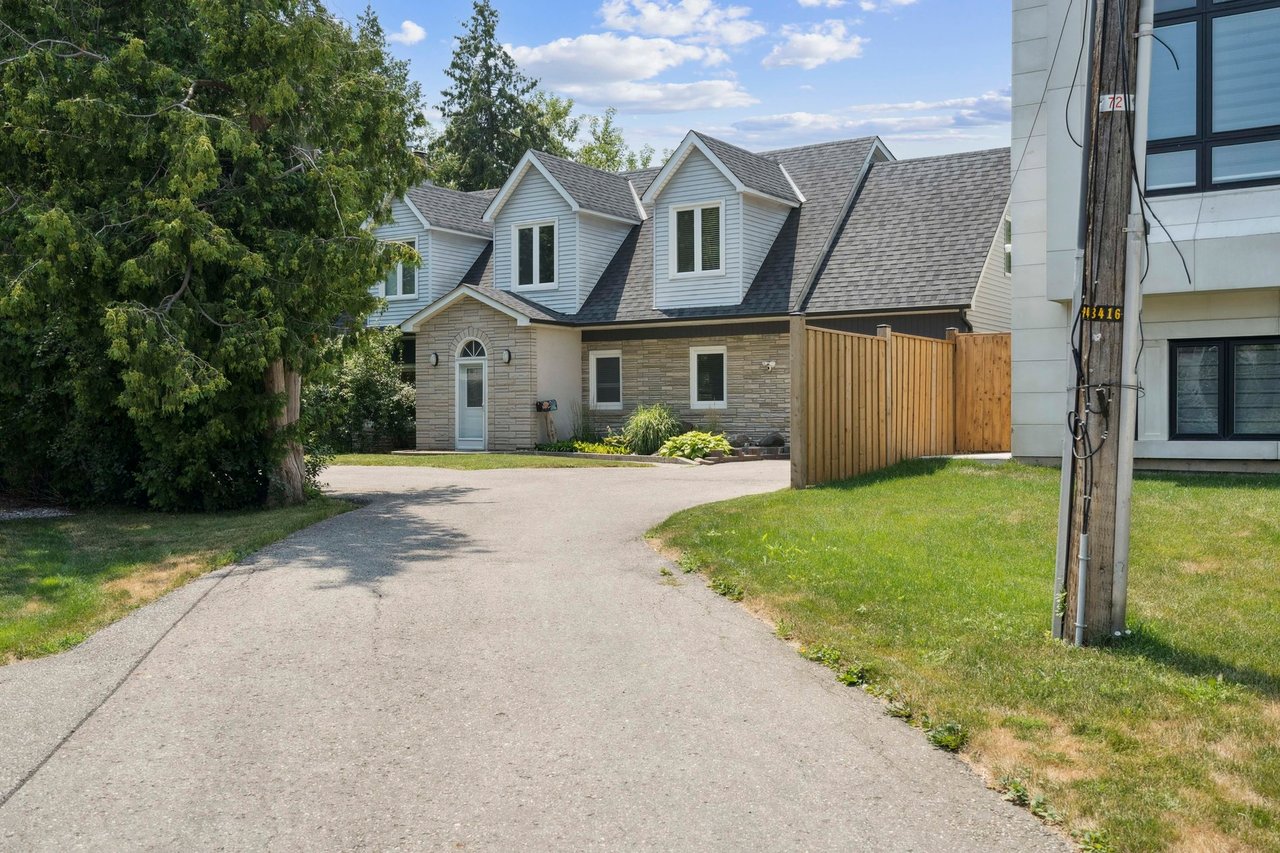
House at 72 Walmer Road with a stone facade, attached garage, and broad driveway.
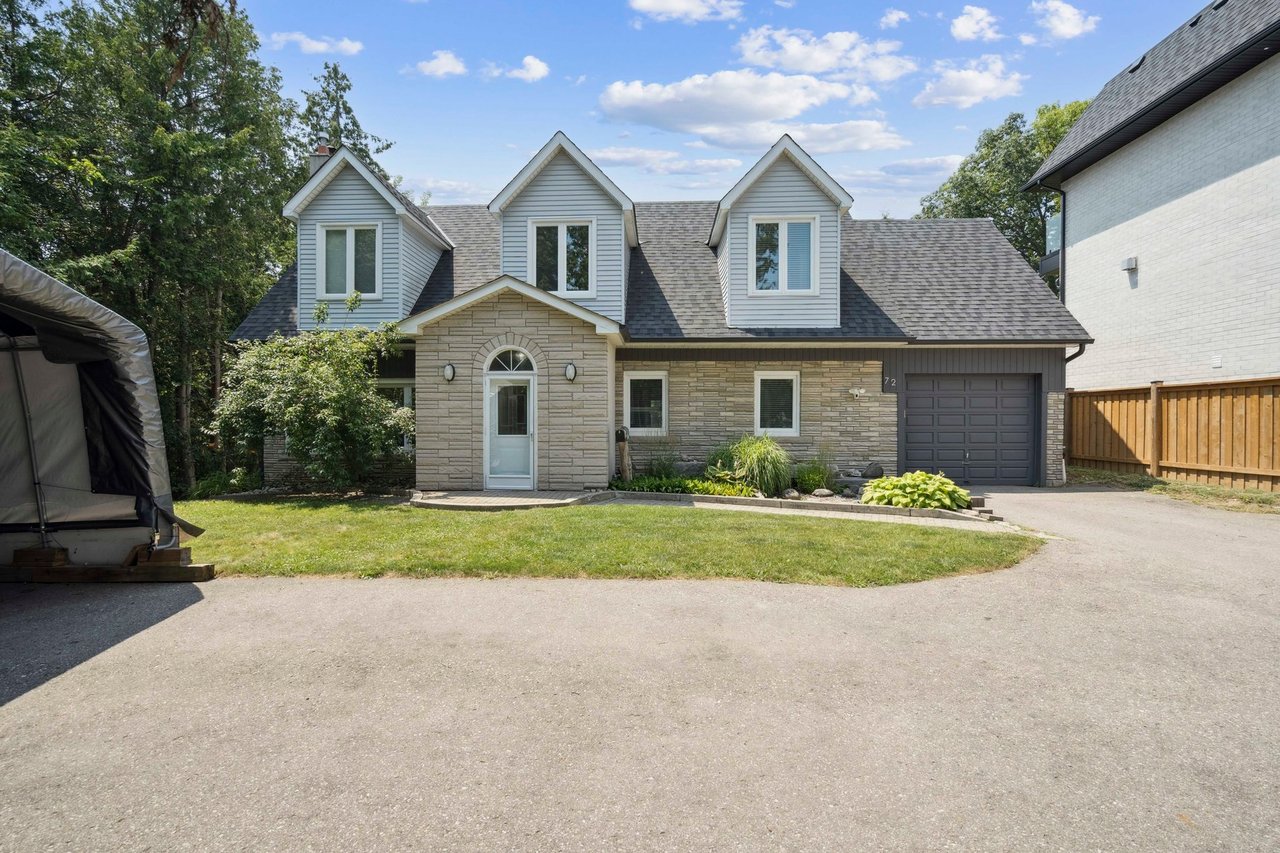
Stone-fronted house with three dormers, an attached garage, and a broad driveway.
Home at 72 Walmer Road with a stone facade, three dormers, and an attached garage.
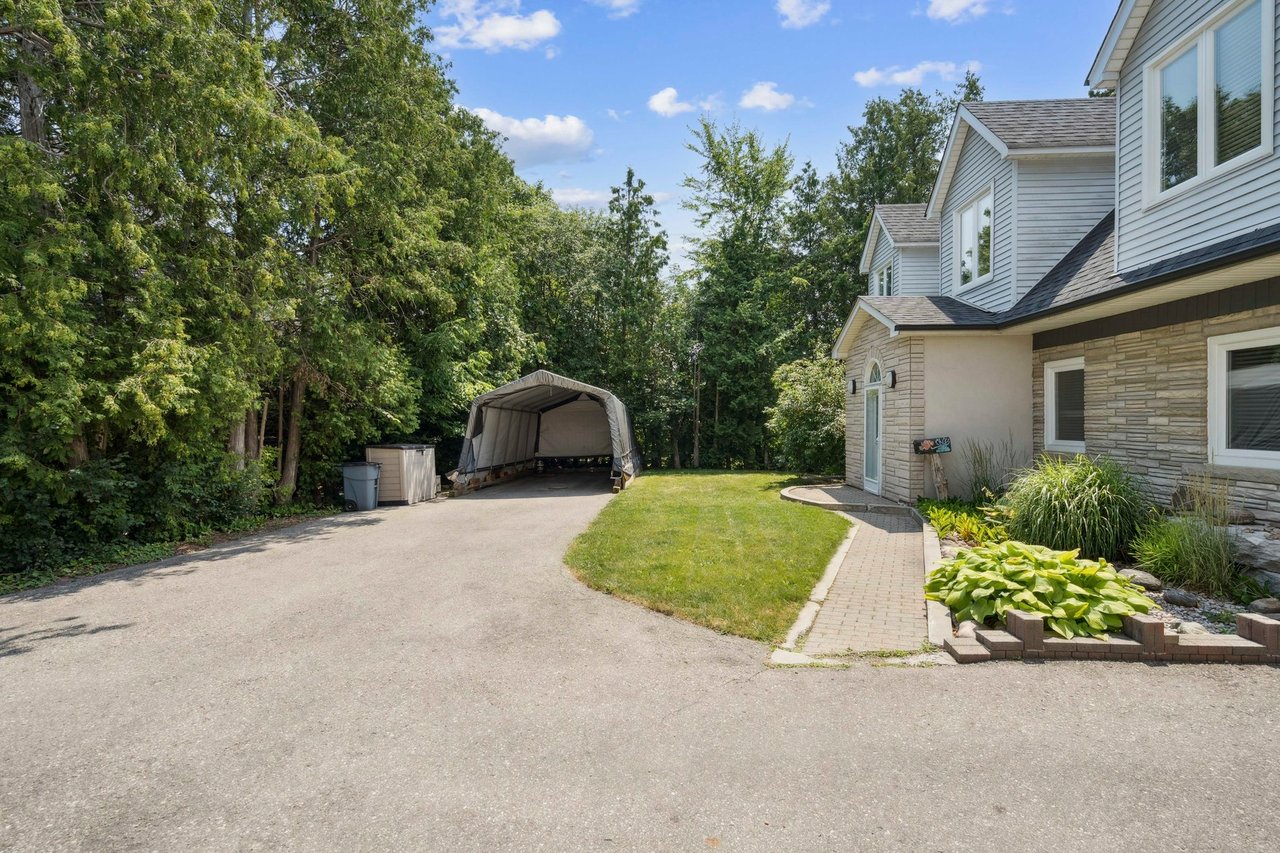
House beside a broad driveway and covered vehicle shelter, framed by mature trees and a landscaped walkway.
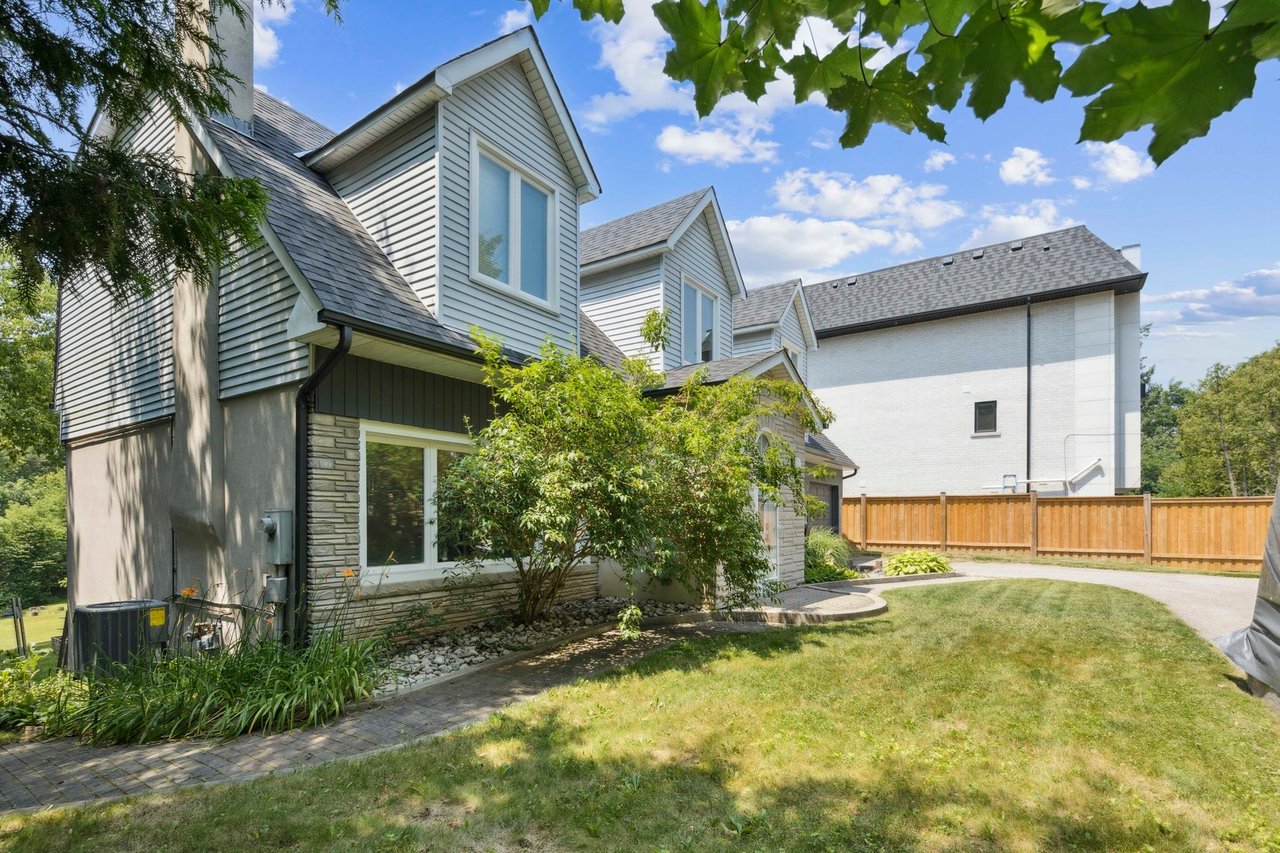
Home exterior with gray siding and stone accents beside a landscaped, fenced backyard.
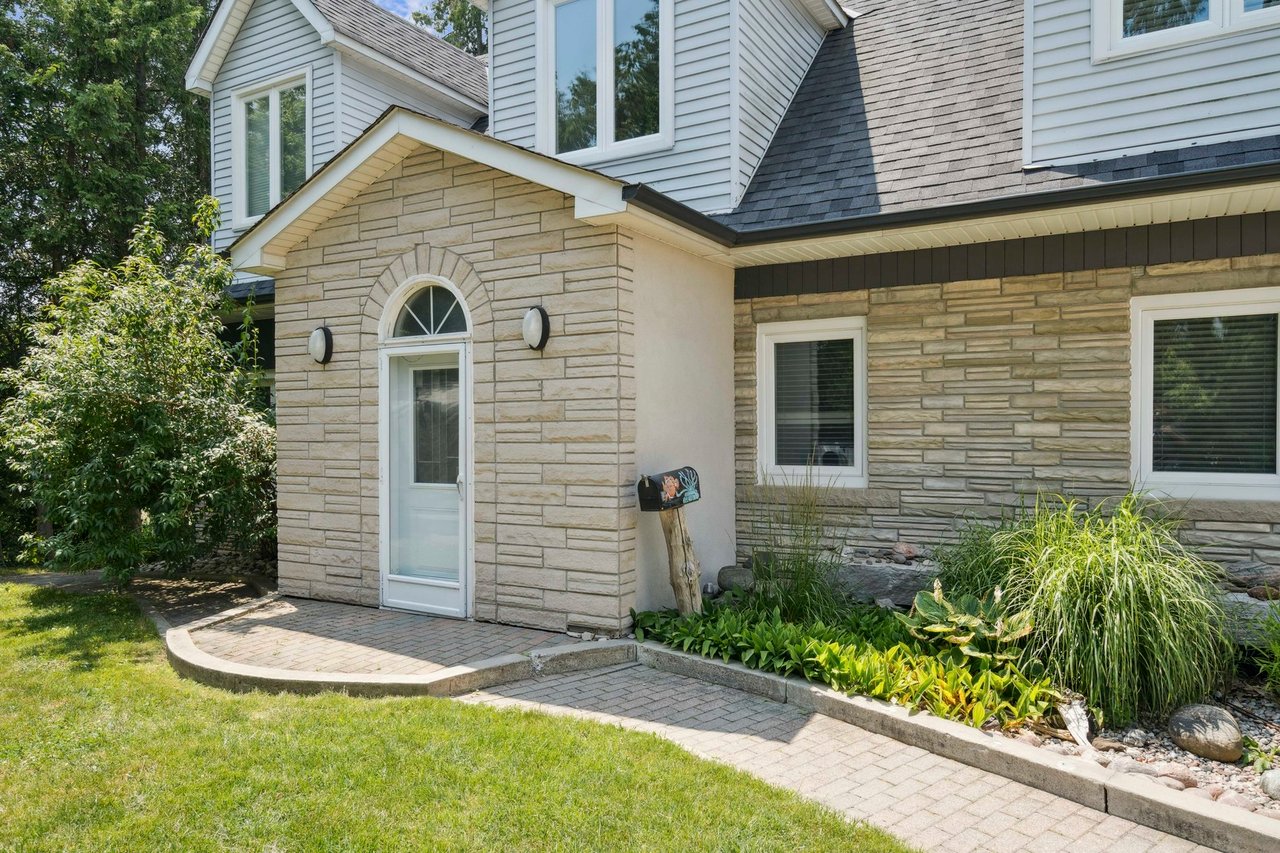
Stone-and-siding house entrance with an arched fanlight and curved paver walkway.
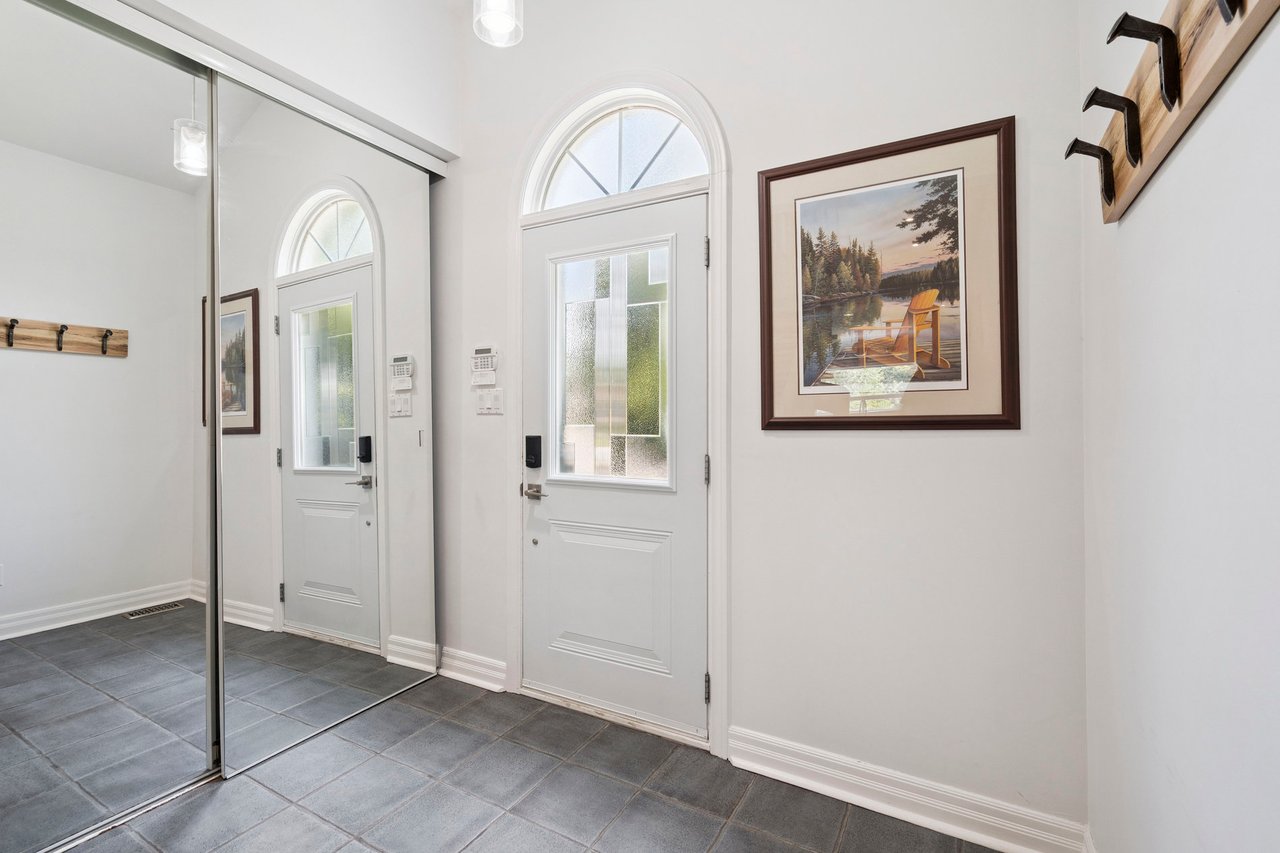
Home entryway with a white frosted-glass front door, arched window, mirrored closet door, and gray tile floor.
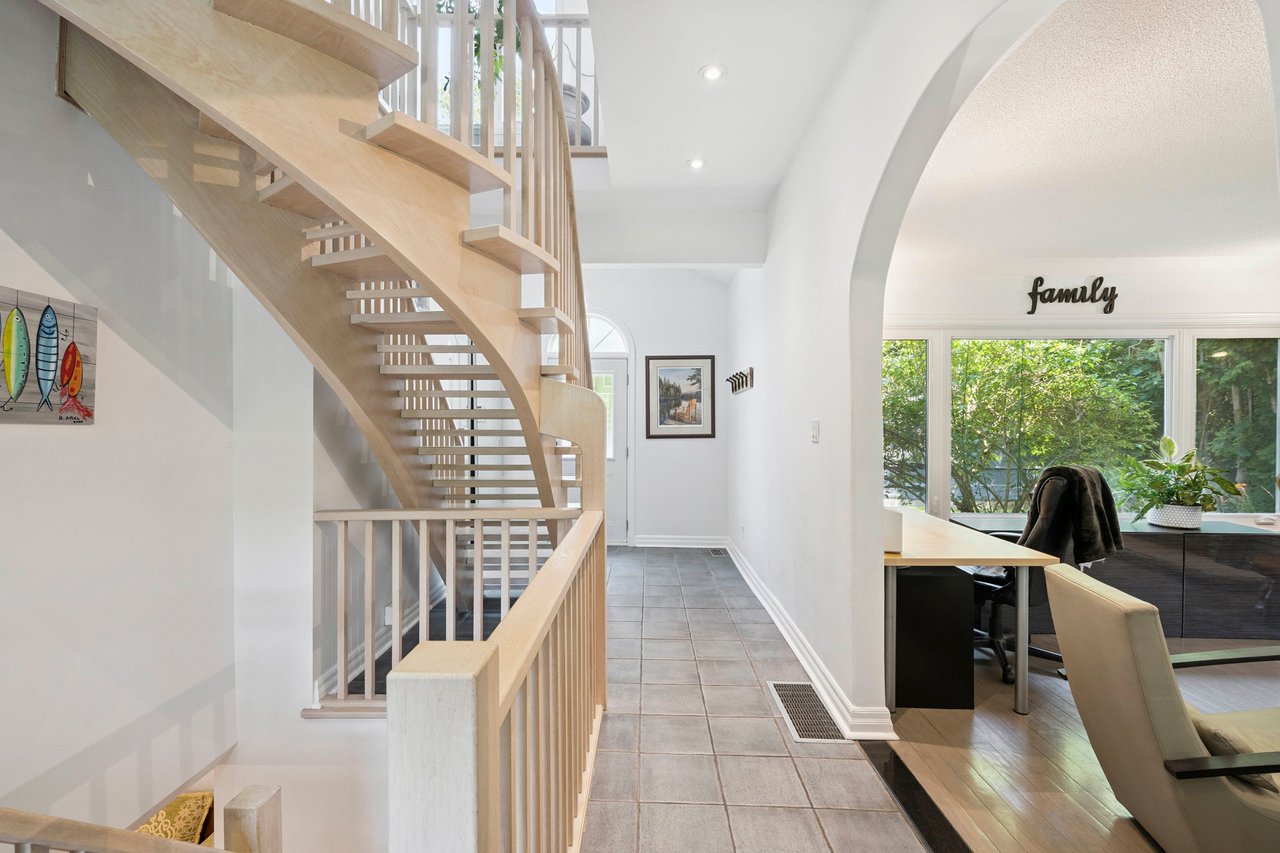
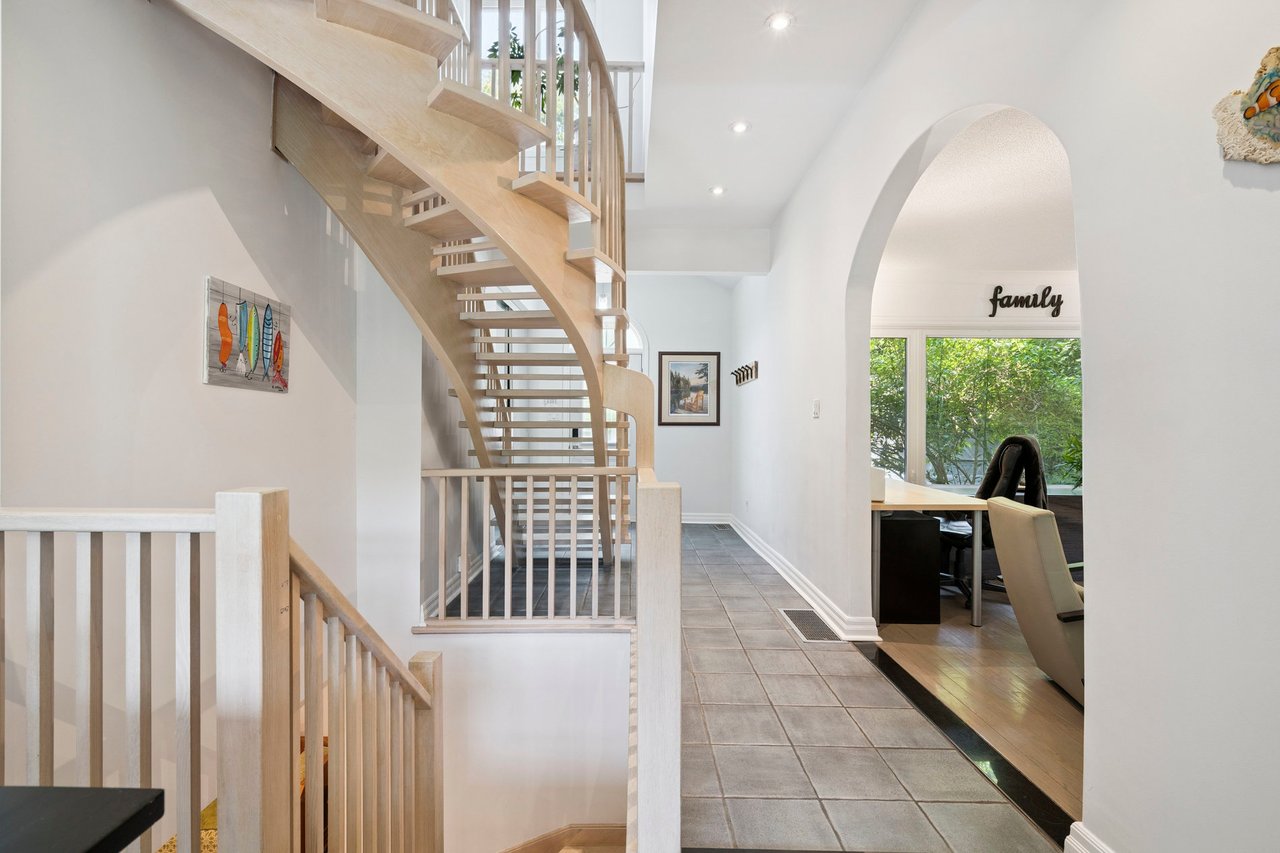
Foyer with a sweeping pale wood staircase and an arched office nook overlooking greenery.
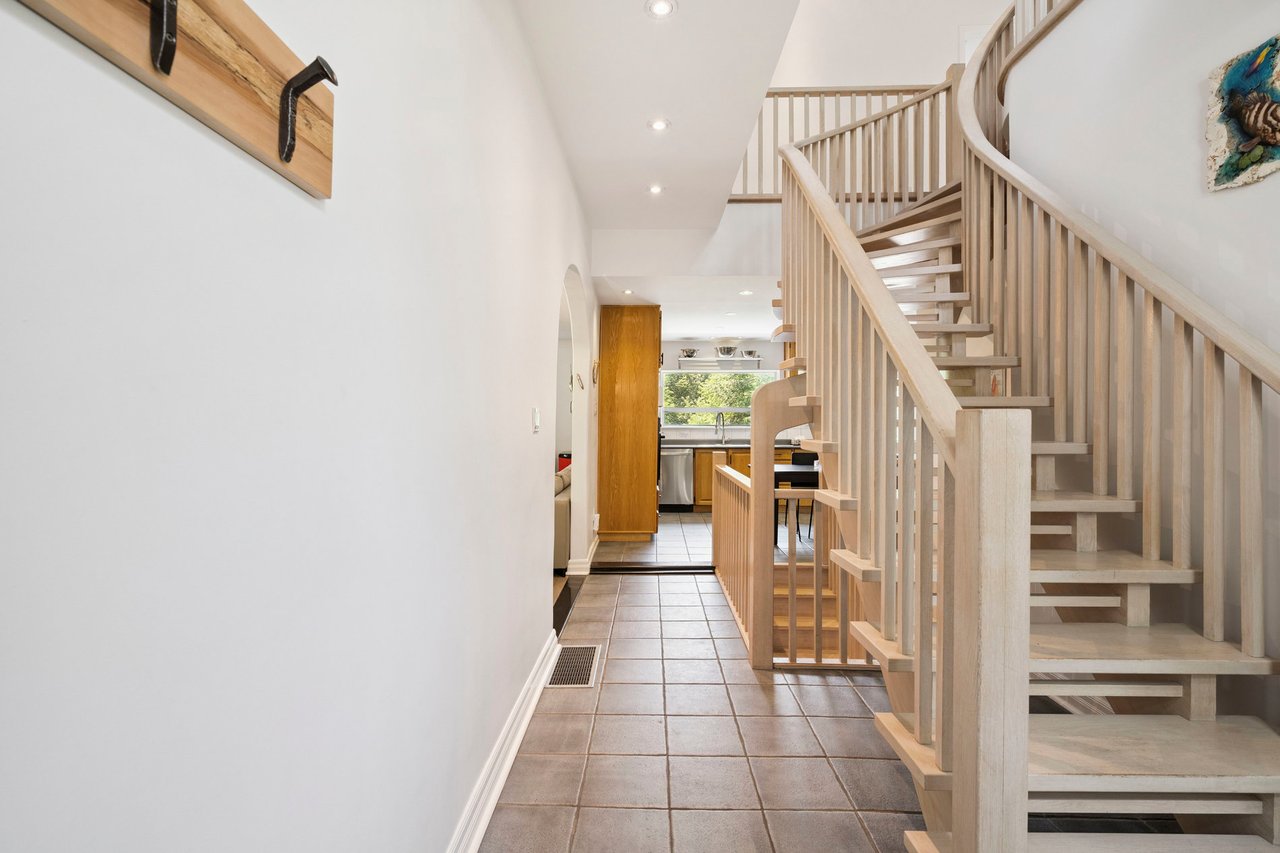
Tiled hallway with a light wood staircase leading toward a kitchen with wood cabinets and a garden-facing window.
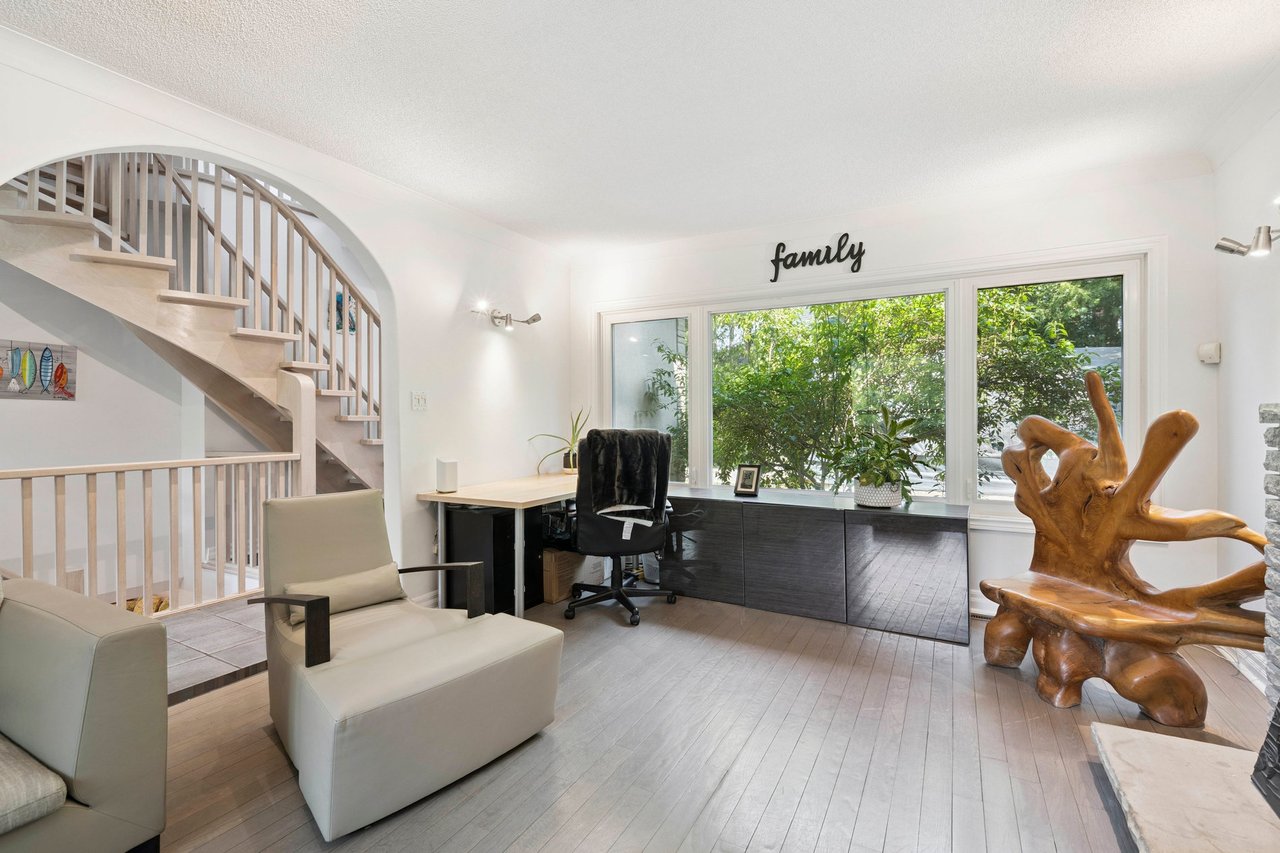
Bright sitting area with a curved staircase, desk, broad garden-facing windows, and a sculptural wooden chair.
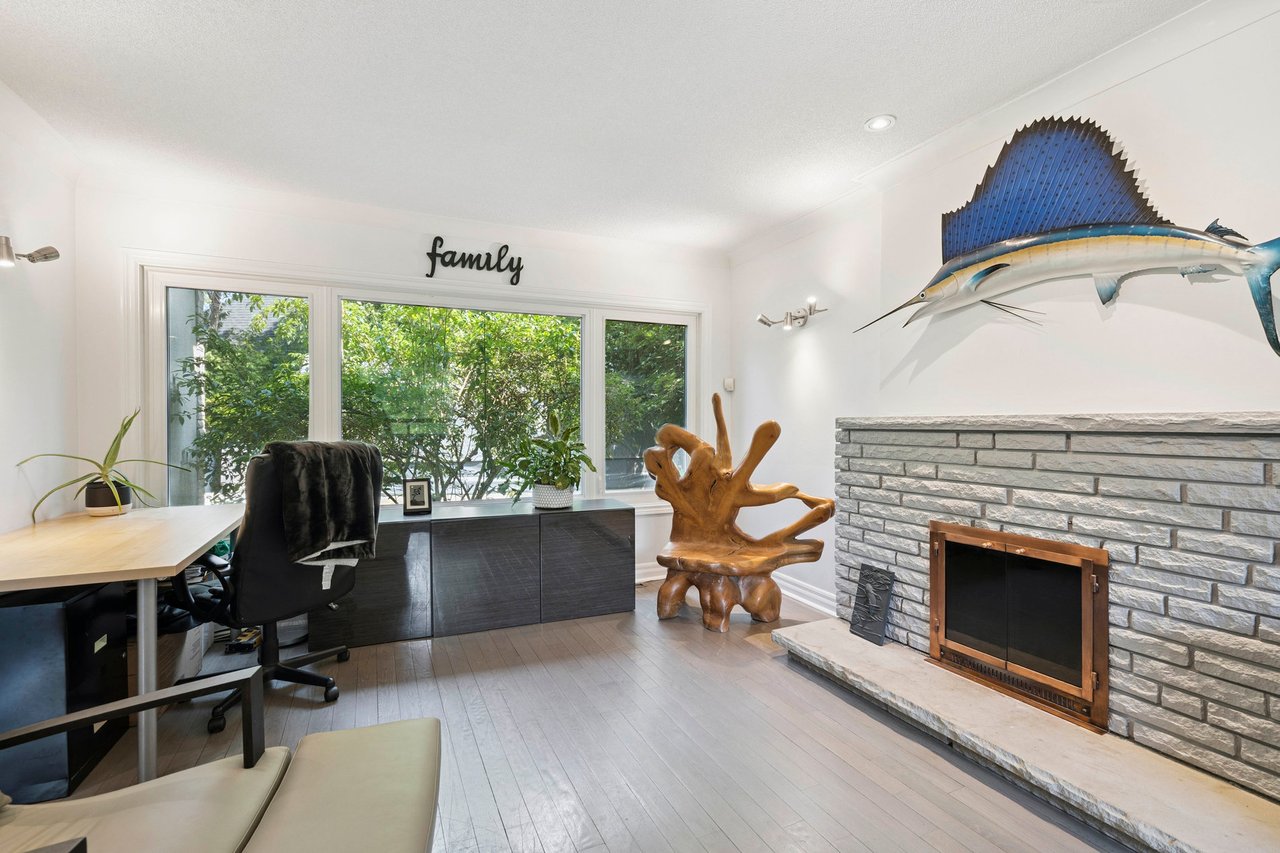
Family room with a stone fireplace, marlin sculpture, and desk beside large windows.
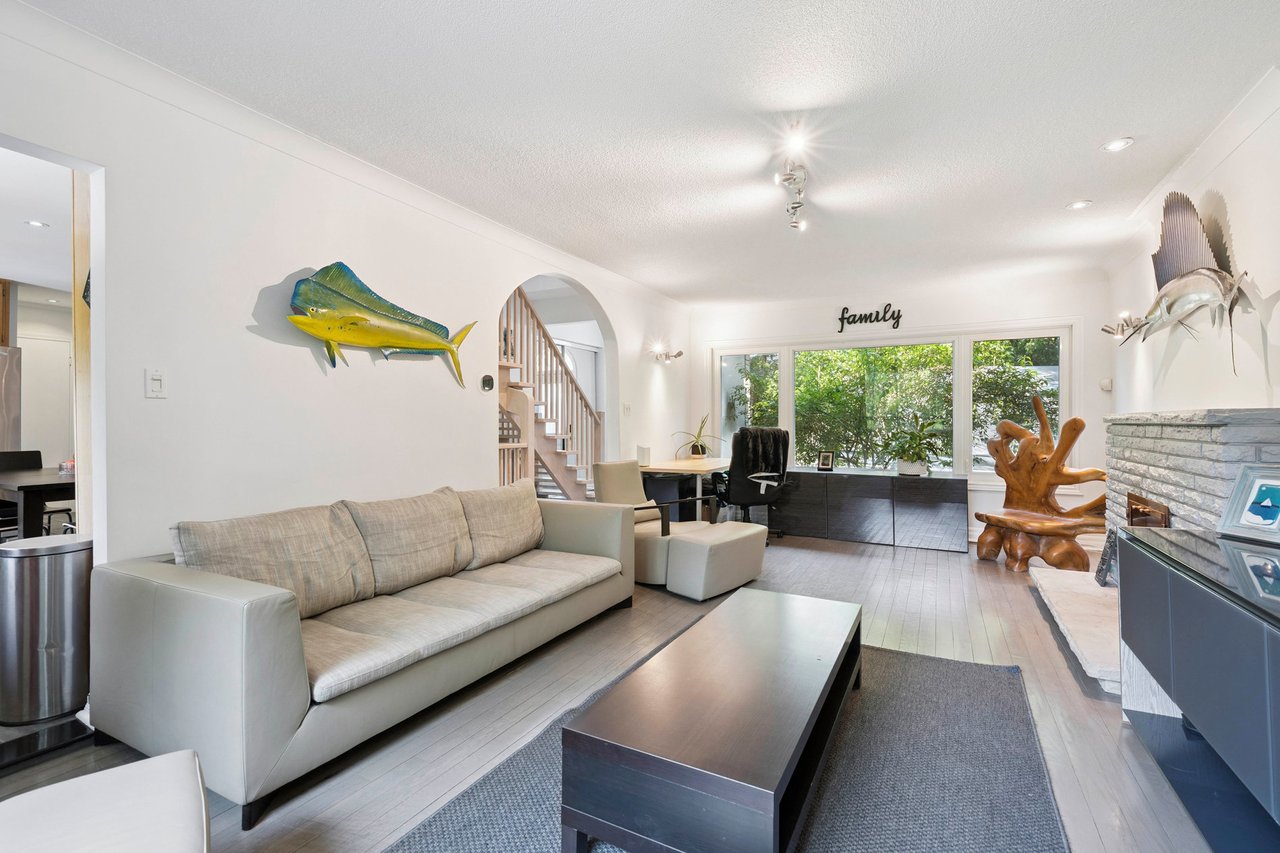
Furnished living room with a stone fireplace, large garden-facing window, and arched opening to the kitchen.
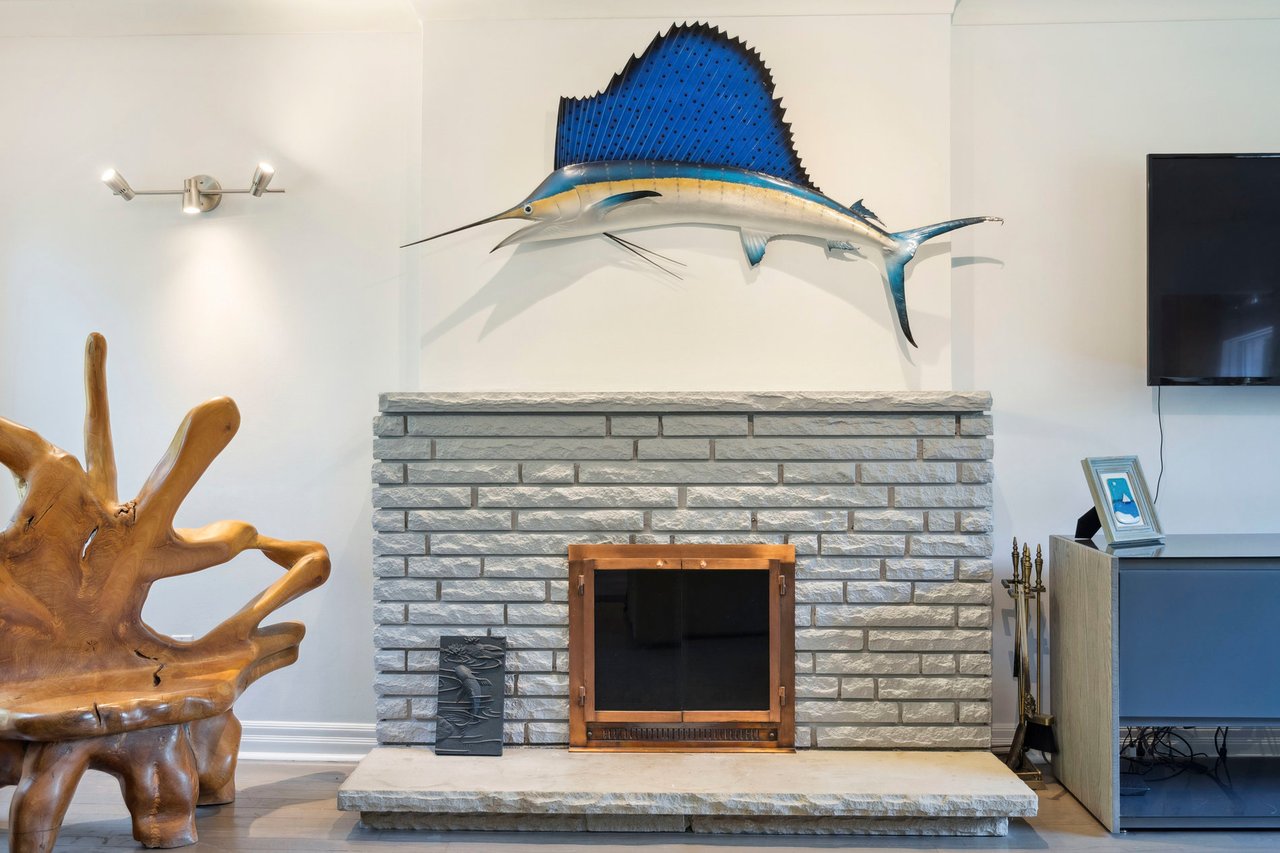
Living room fireplace with gray stonework, a mounted blue sailfish, and a sculptural wooden chair.
Living room with a gray sectional, brick fireplace, fish sculptures, and large windows overlooking greenery.
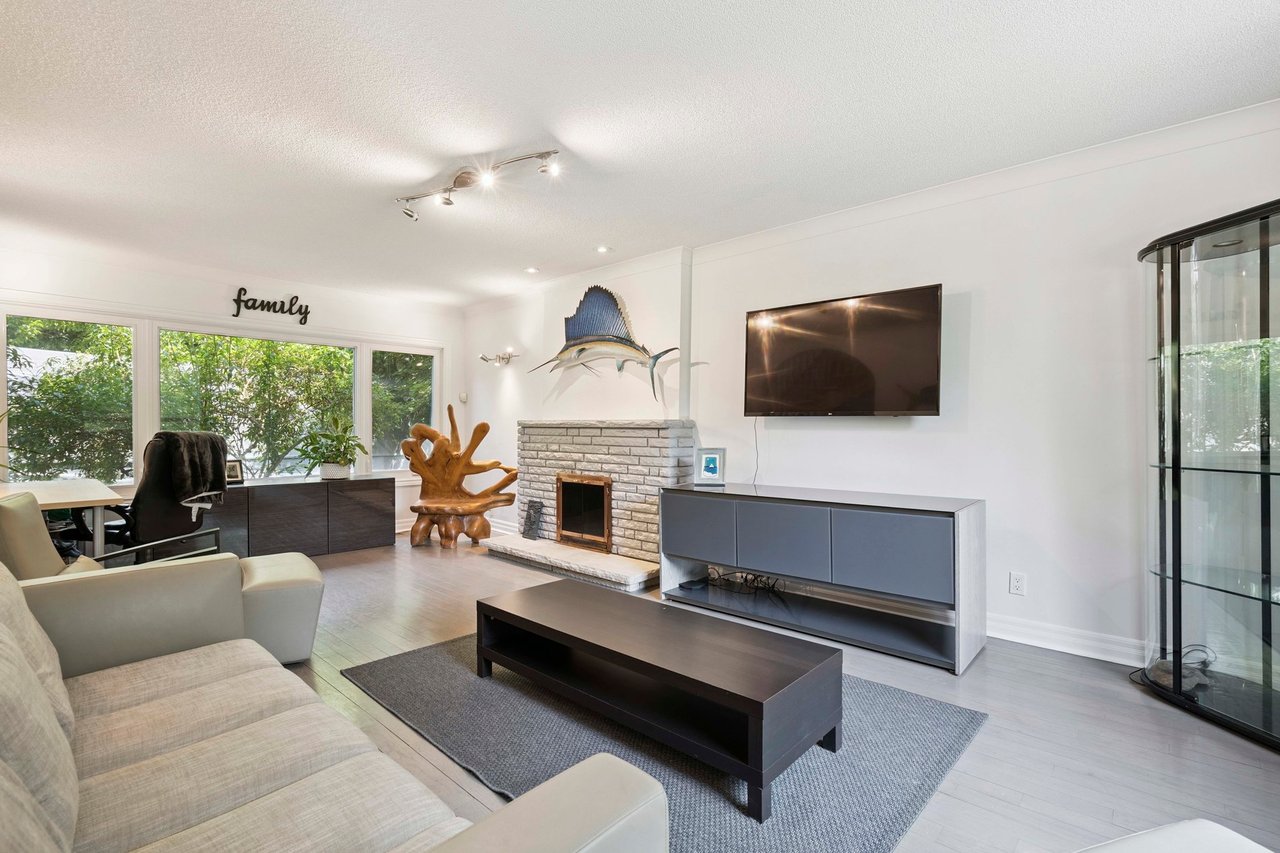
Living room with a gray sofa, brick fireplace, sailfish sculpture, and large windows overlooking greenery.
Kitchen with honey-colored wood cabinets, tiled floor, and a dining table beside a glass patio door.
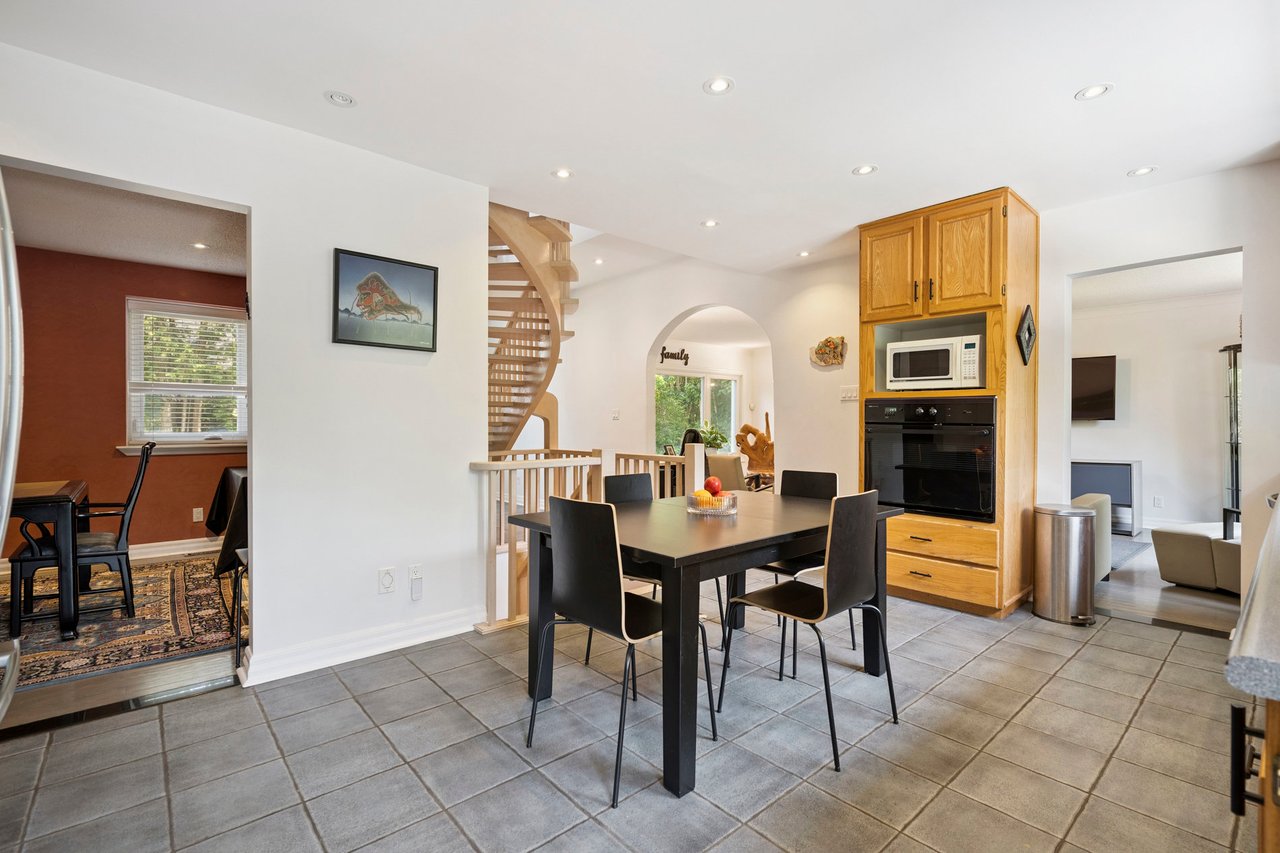
Dining area with a black table, oak kitchen cabinetry, and a curved open-riser staircase.
Kitchen and dining area with wood cabinets, a black table, and a curved open-riser staircase.
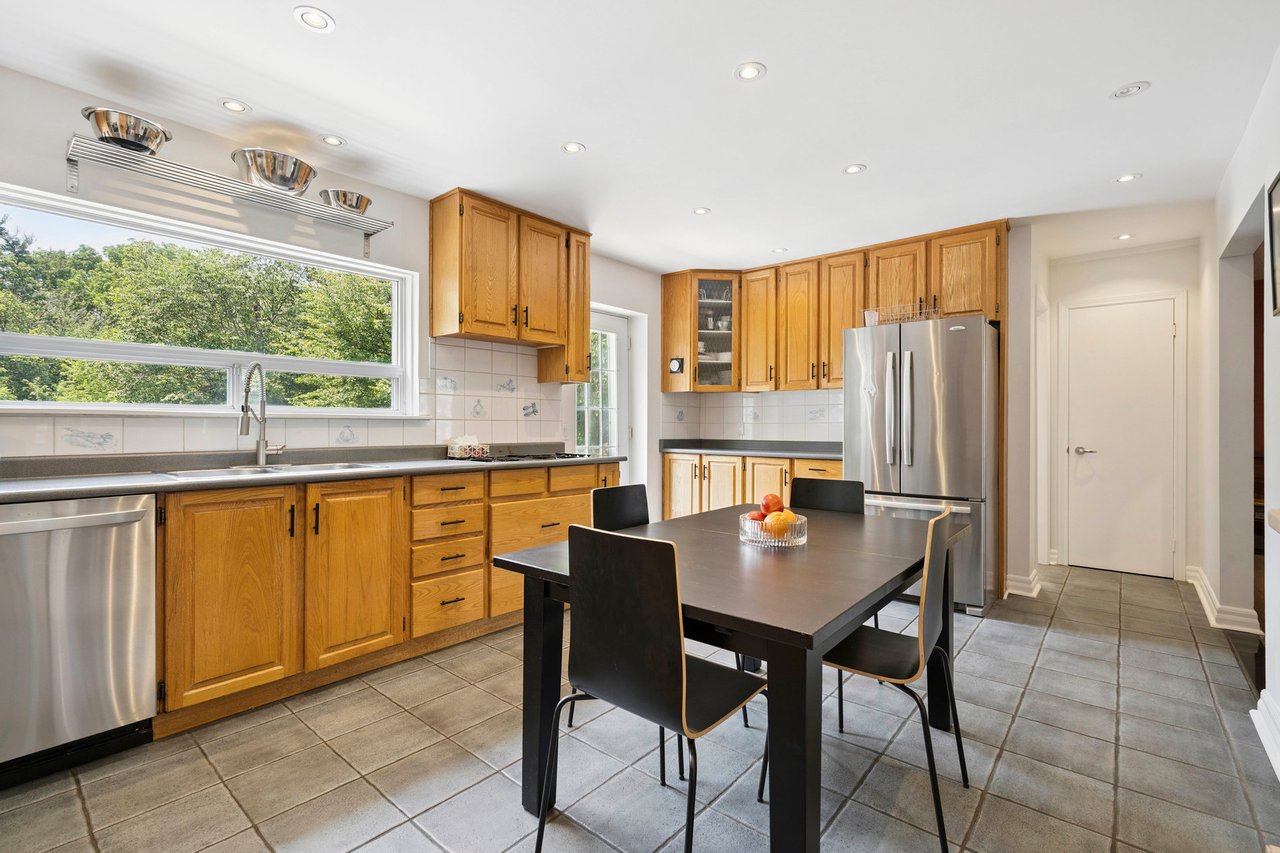
Kitchen with honey-toned cabinets, stainless appliances, and a dining table beside a large window.
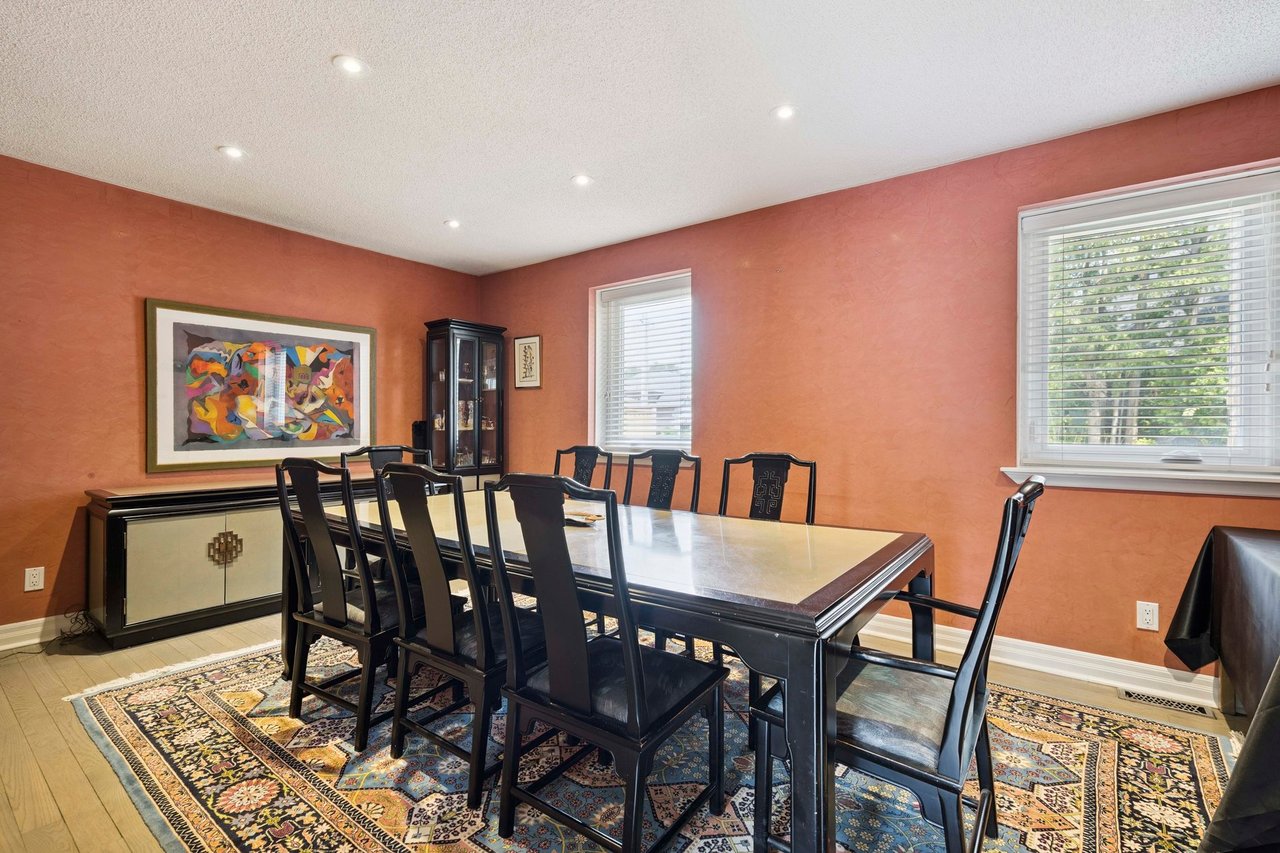
Dining room with a long dark table, black chairs, terracotta walls, and a colorful patterned rug.
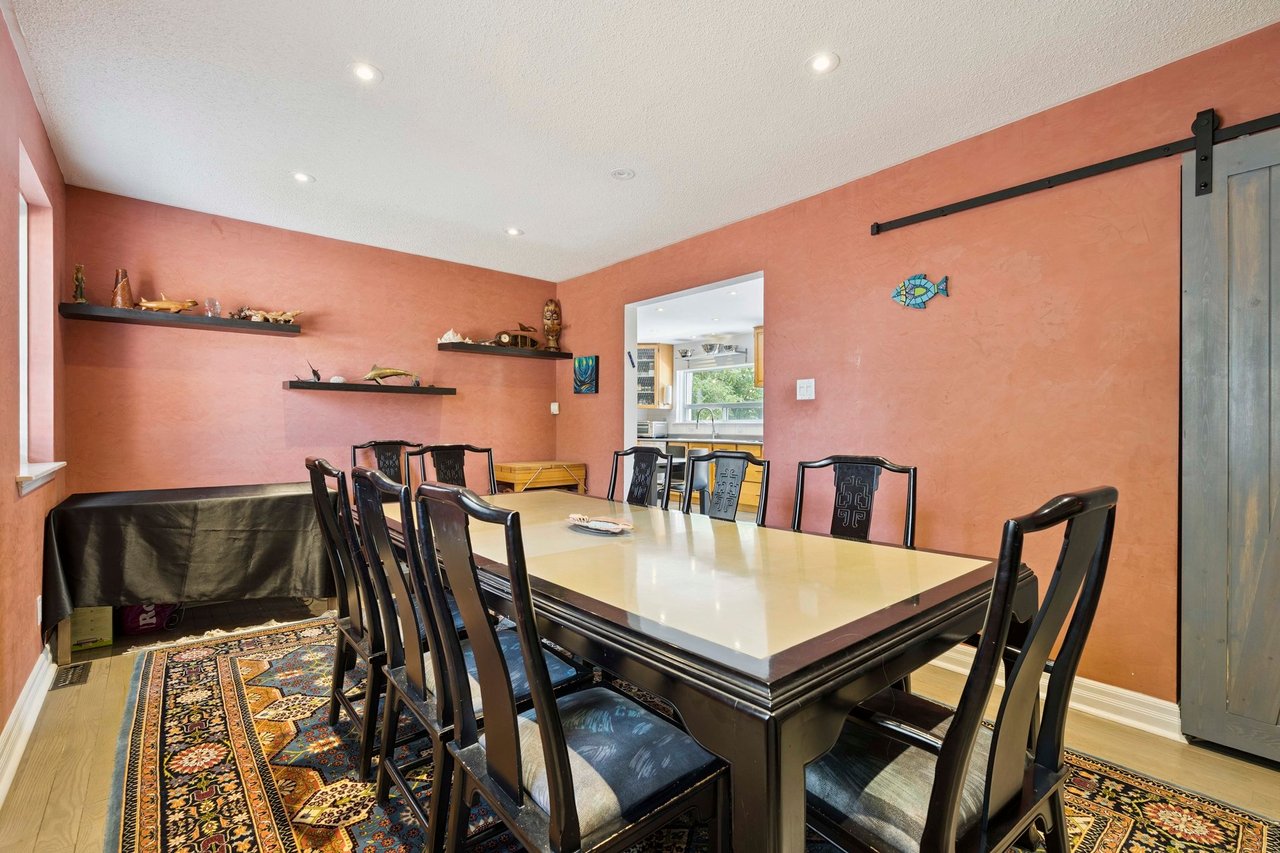
Dining room with a large dark wood table, terracotta walls, and sliding barn door.
Dining room with a dark wood table, patterned rug, coral walls, and sliding barn door.
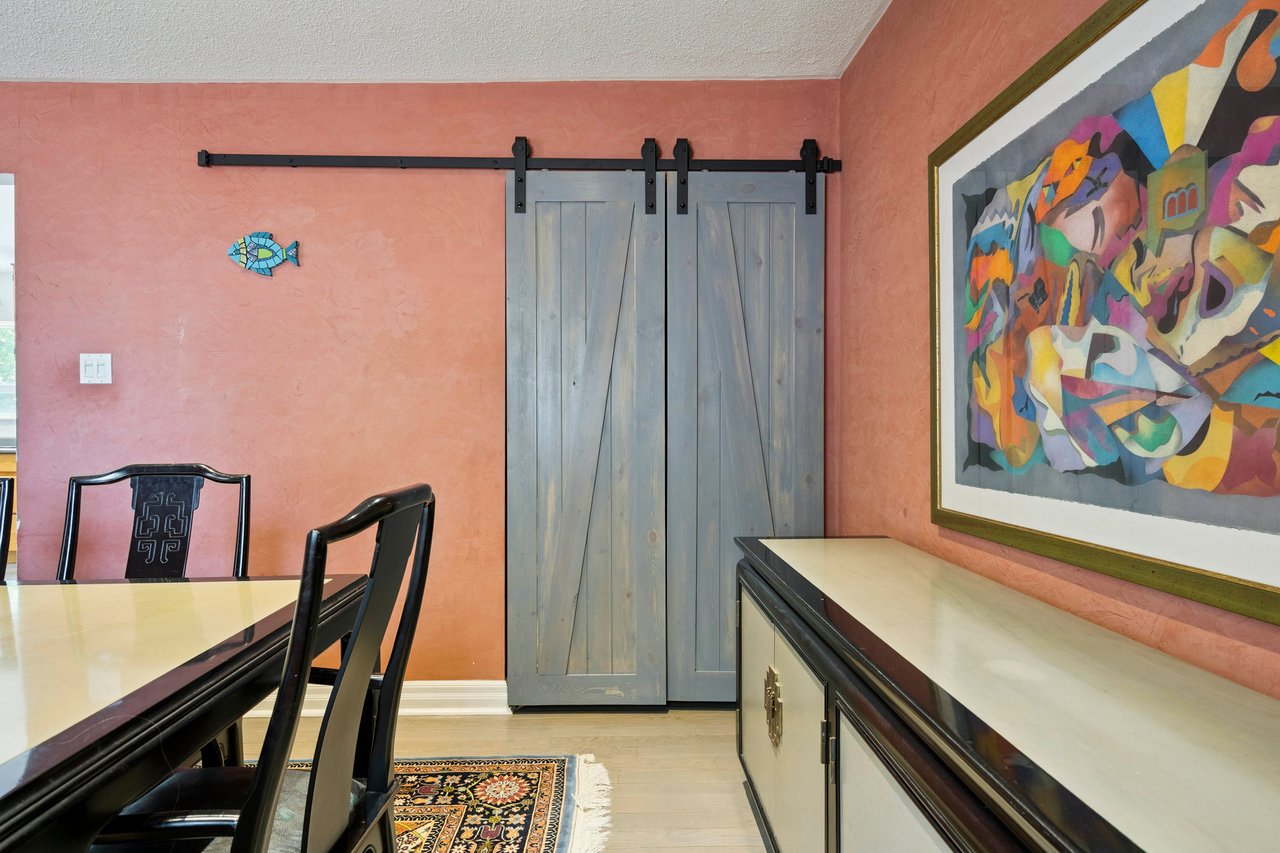
Dining room with coral walls, gray barn doors, and a large colorful artwork.
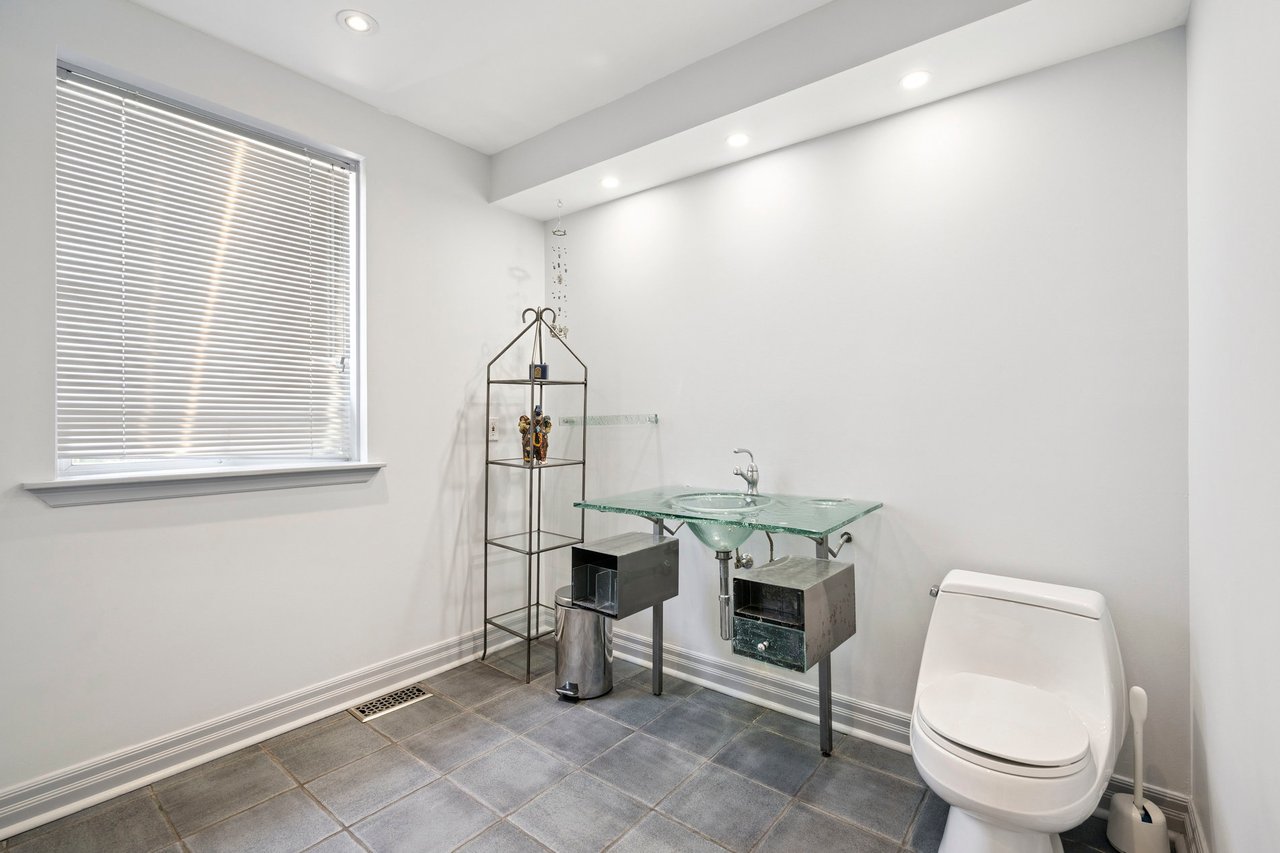
Bathroom with a glass vessel sink, toilet, gray tile floor, and window blinds.
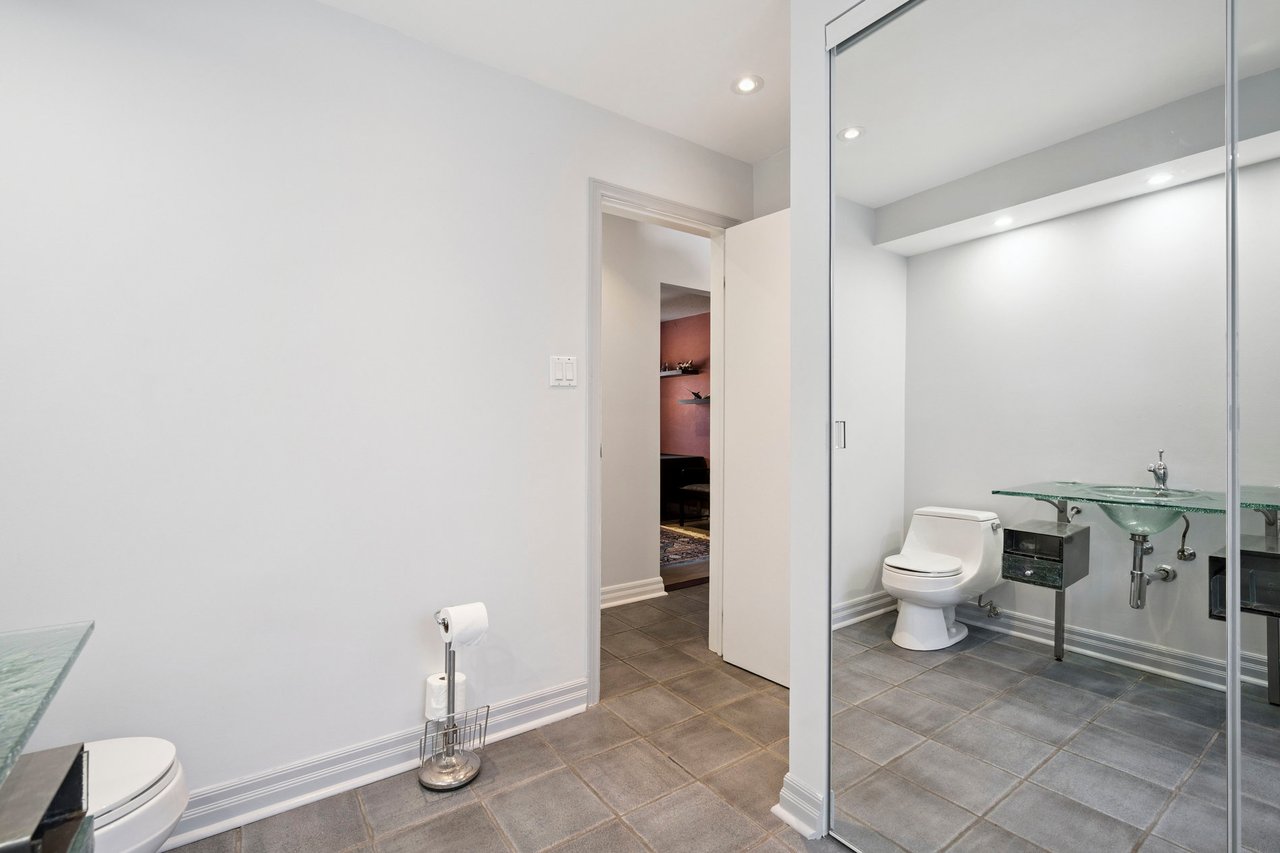
Bathroom with gray tile, a glass vessel sink, and a large glass shower enclosure.
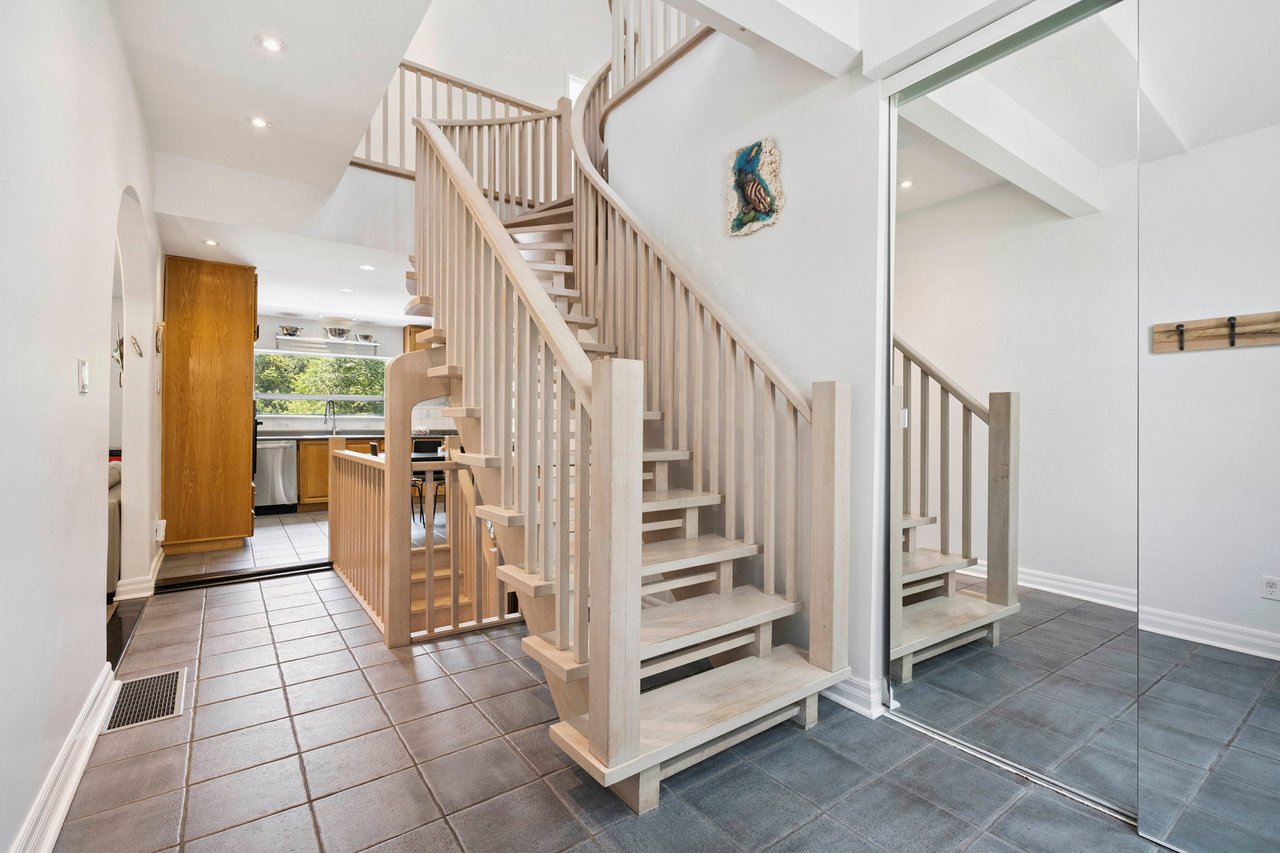
Entry hall with a pale wood staircase, tiled floor, mirrored wall, and kitchen beyond.
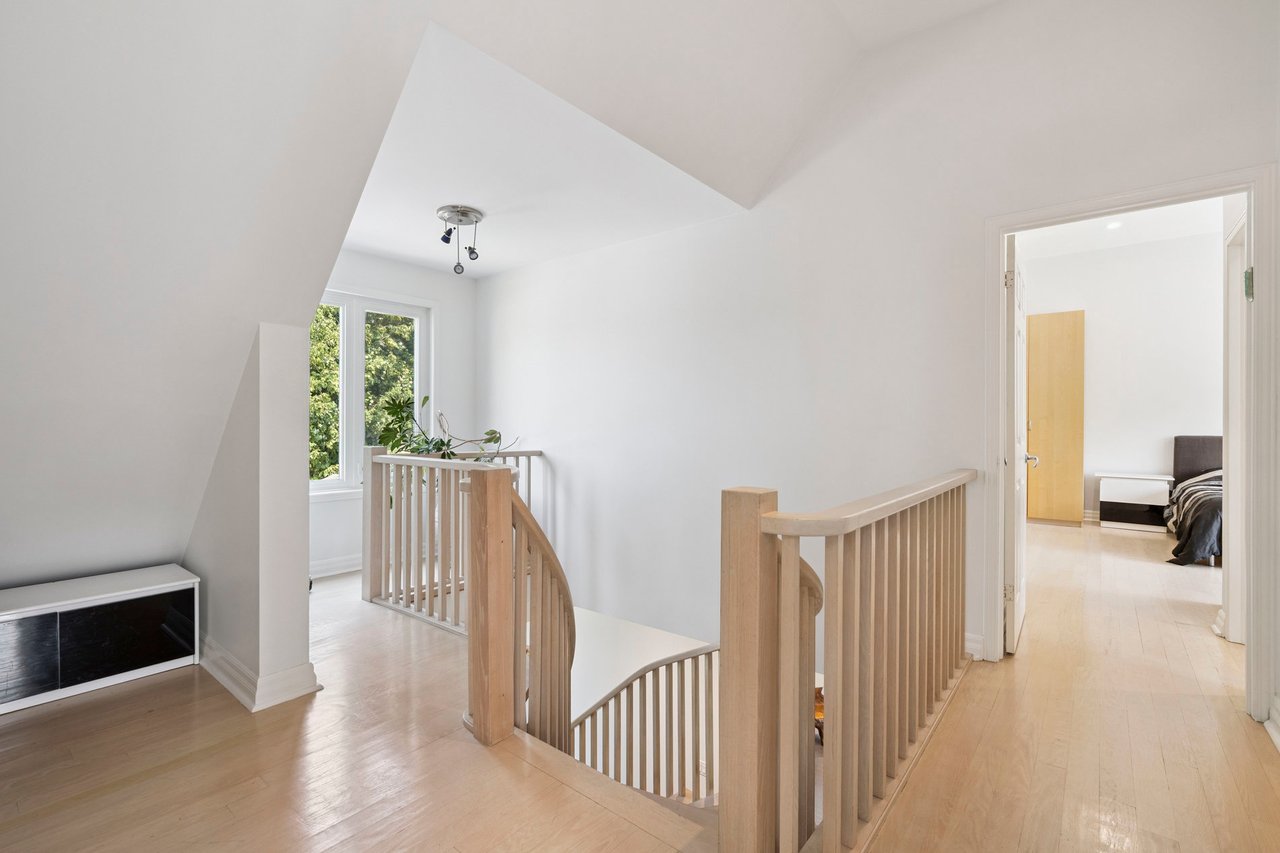
Bright upstairs landing with pale wood floors, a stair railing, and a window overlooking greenery.
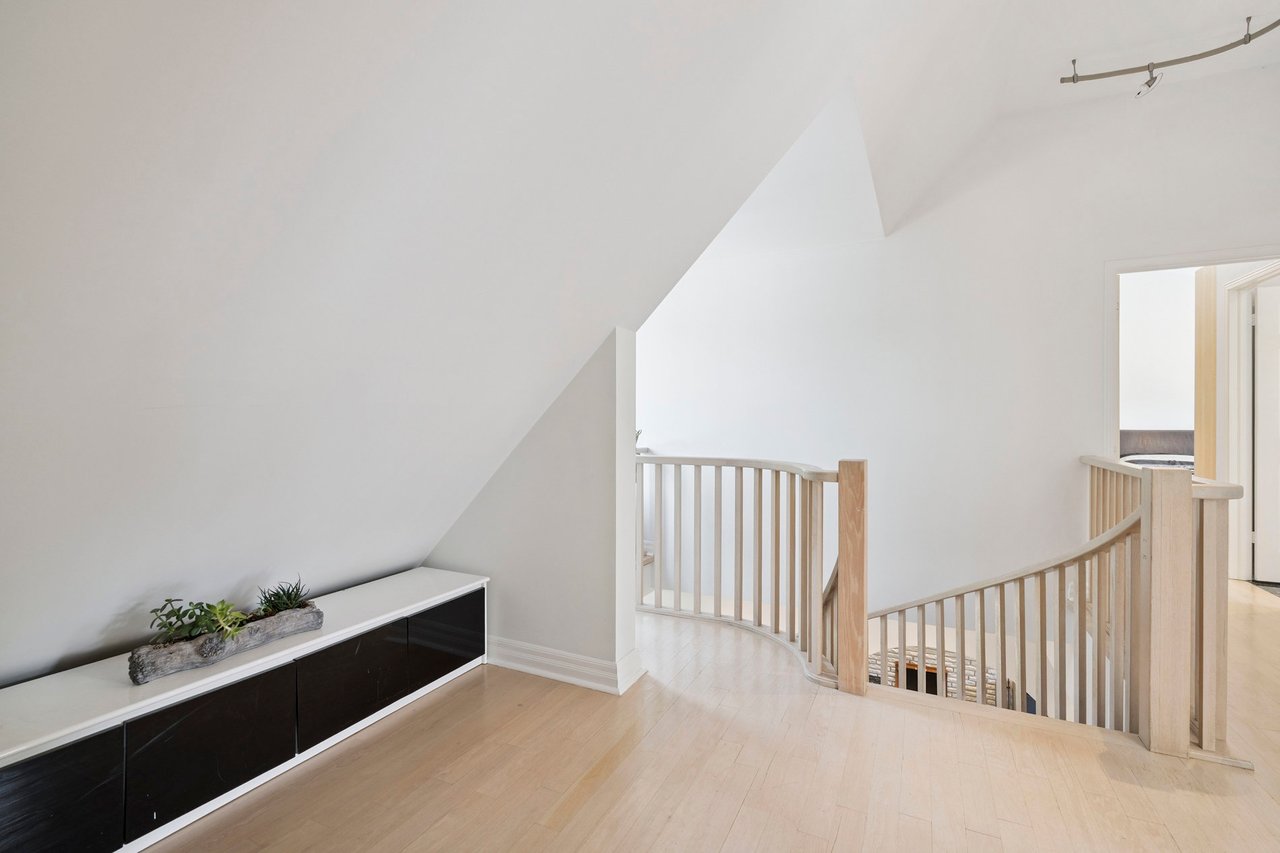
Upper landing with pale wood floors, curved stair railing, and a low built-in cabinet.
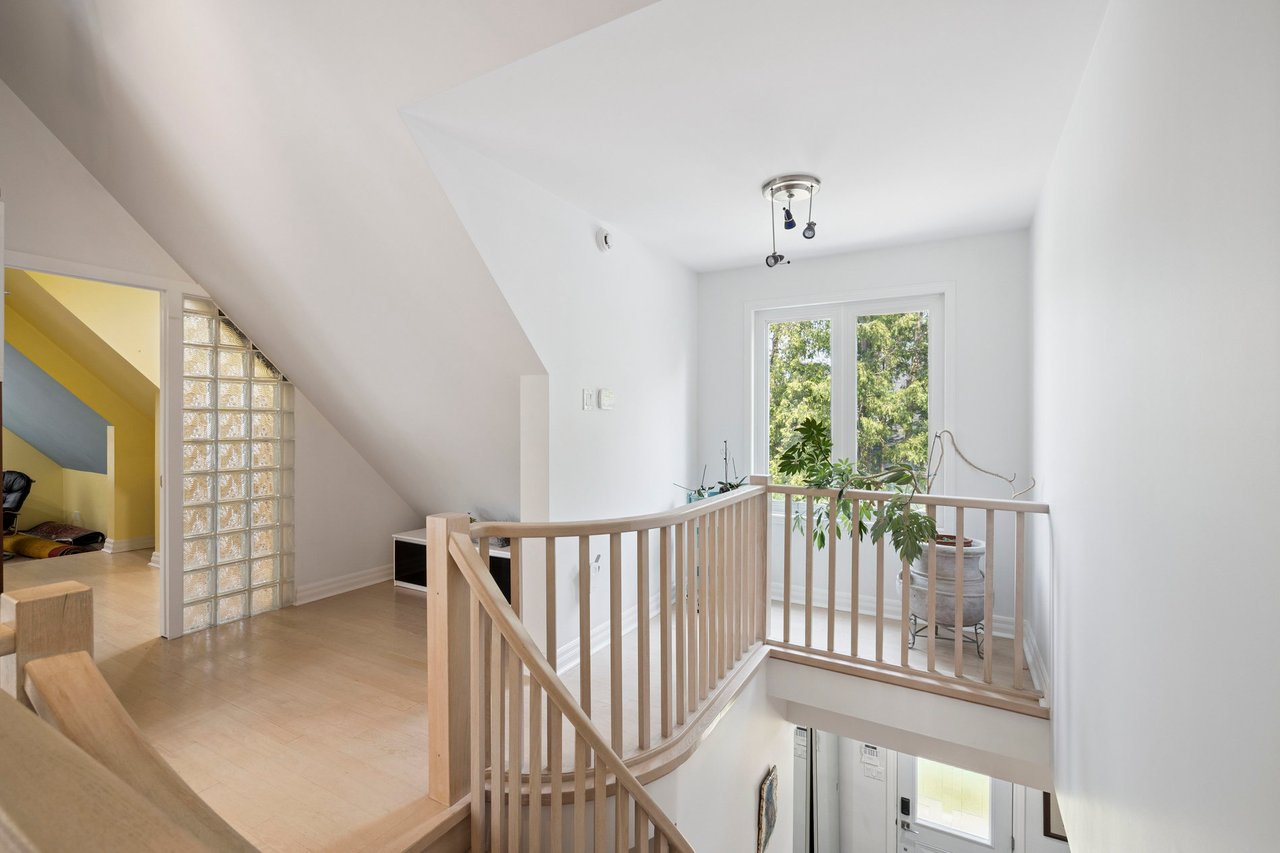
Upstairs landing with pale wood railings, a glass-block partition, and plants by a large window.
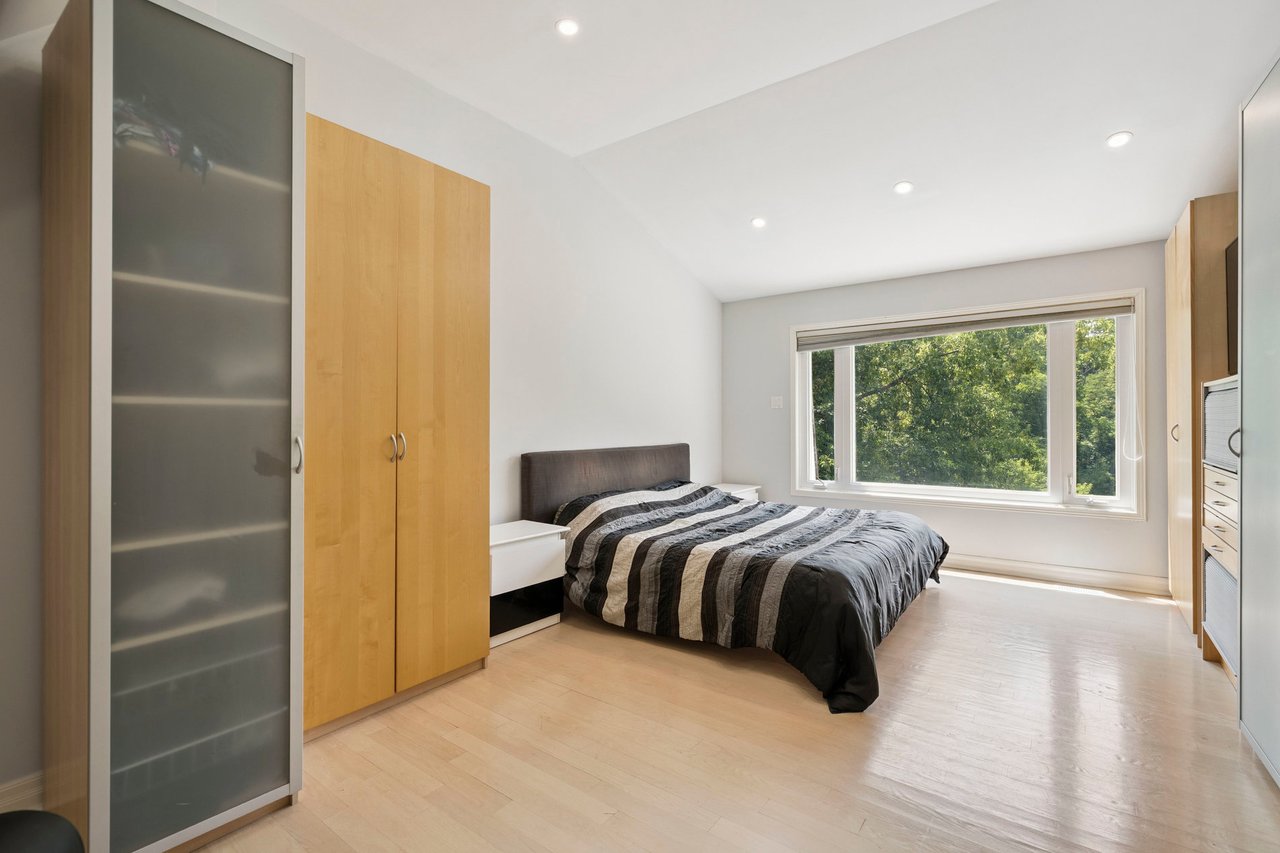
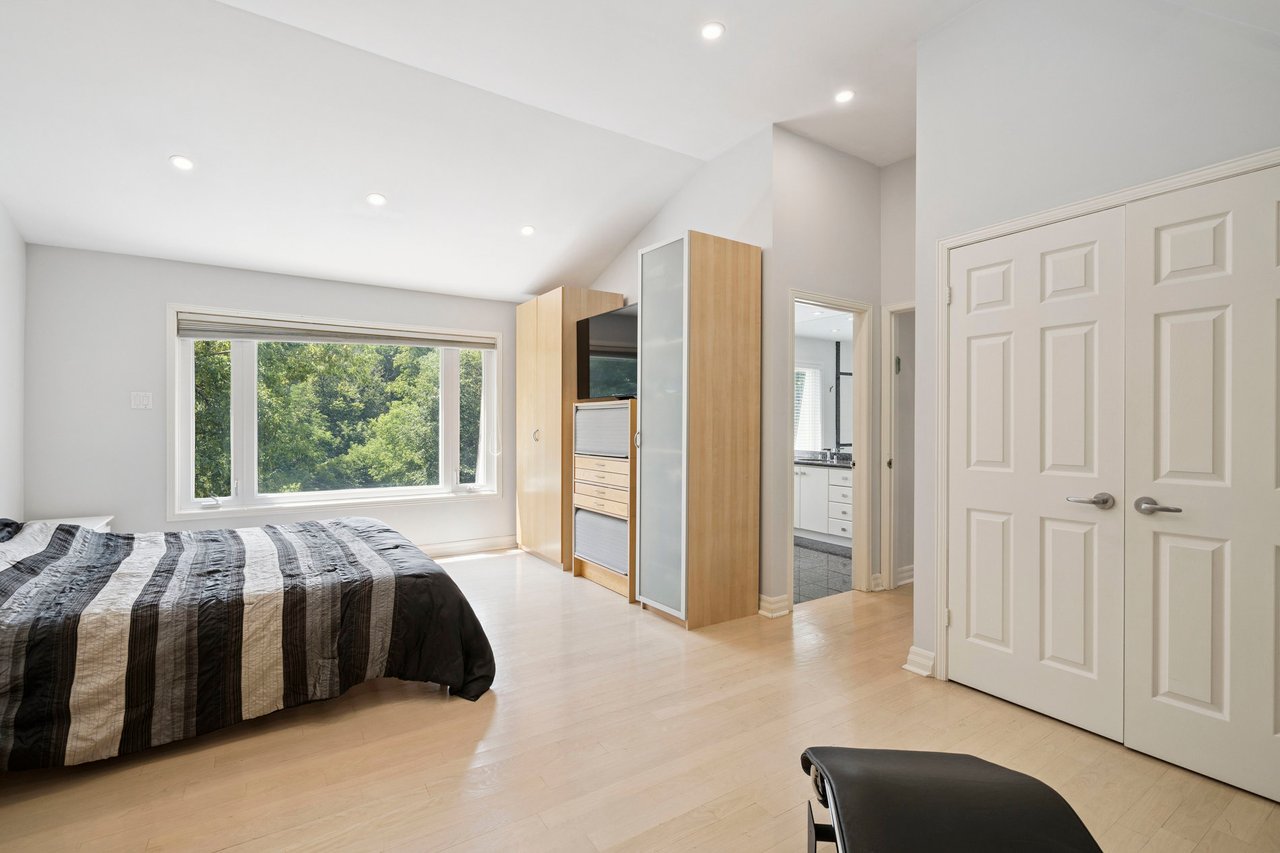
Furnished bedroom with light wood cabinetry and a wide window overlooking leafy trees.
Bright bedroom with built-in wood wardrobes and a large window overlooking leafy trees.
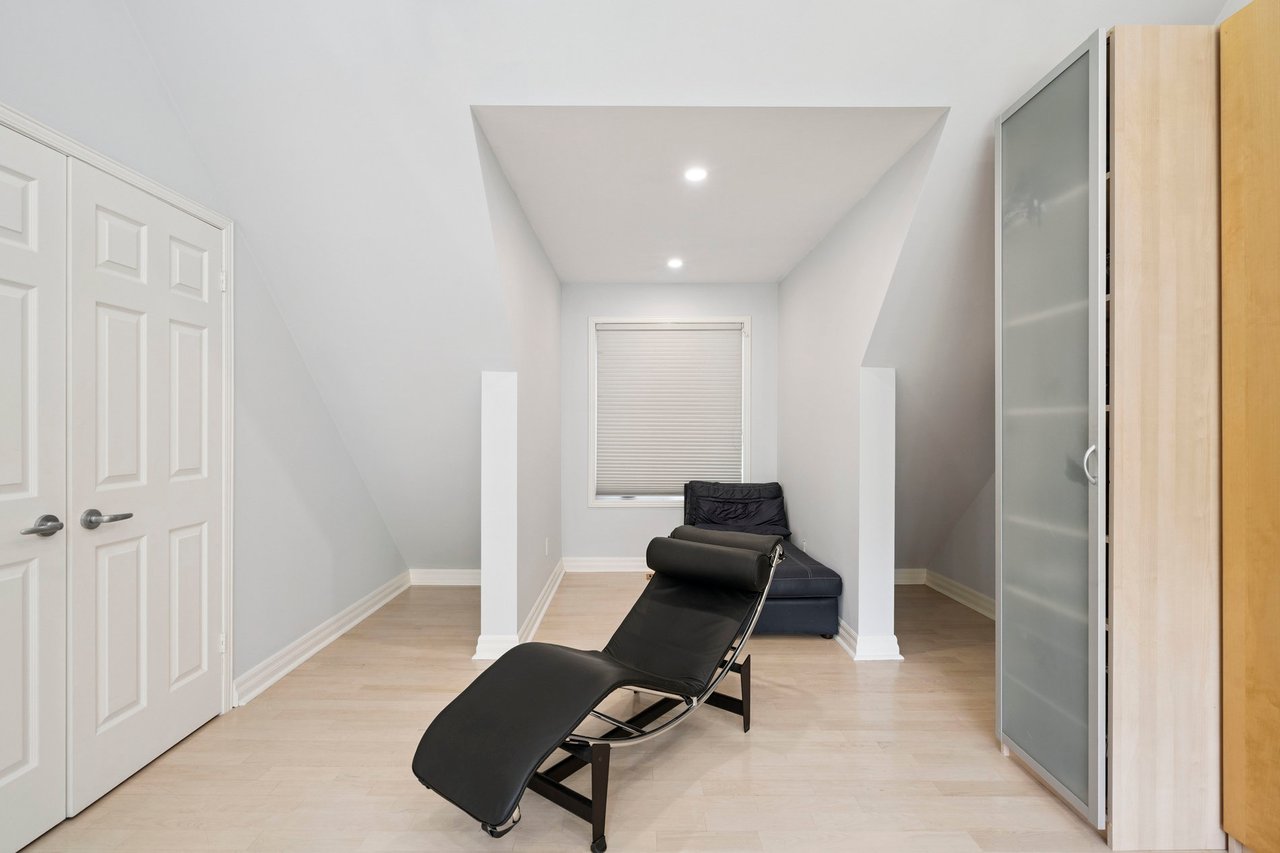
Sitting room with a black chaise lounge, dark sofa, and frosted-glass door.
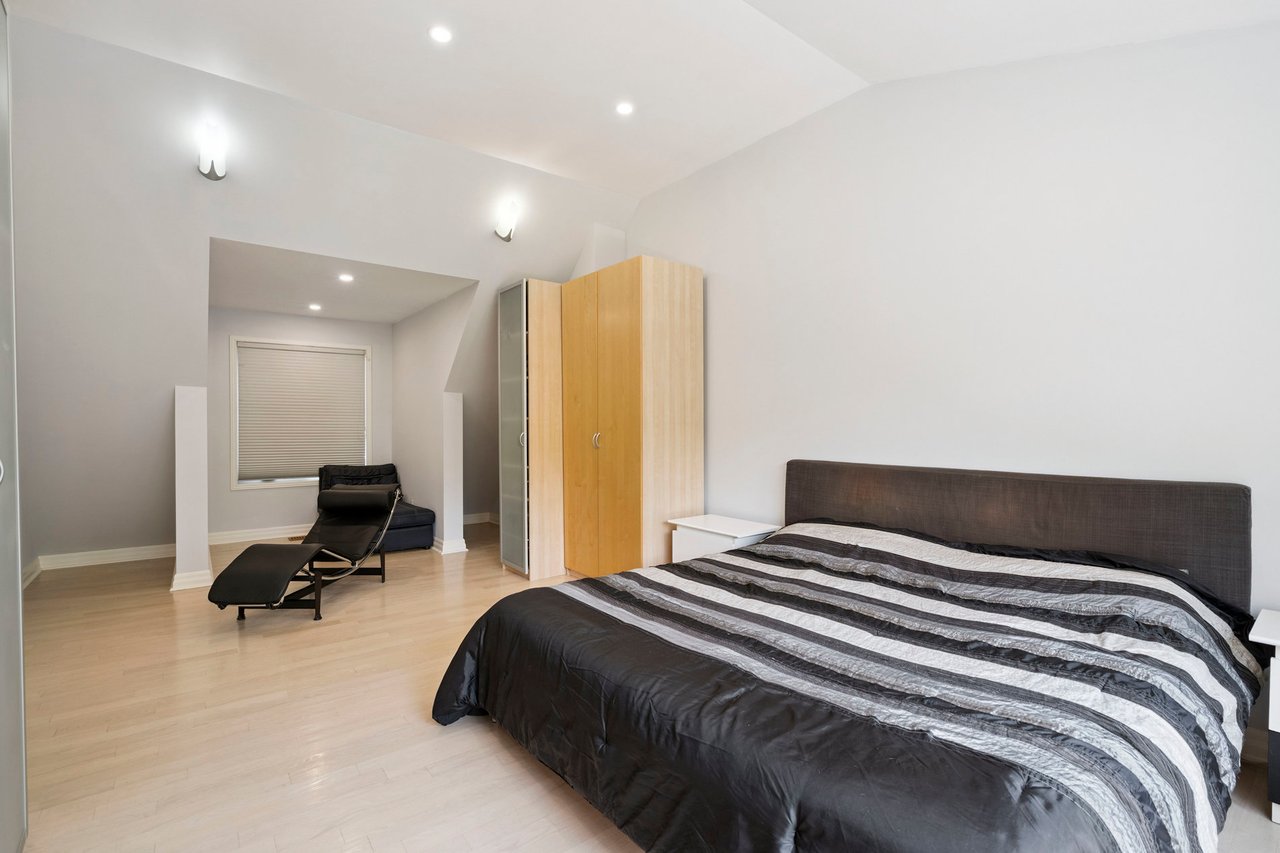
Bedroom with a large striped bed, light wood wardrobe, and lounge chair beside a window.
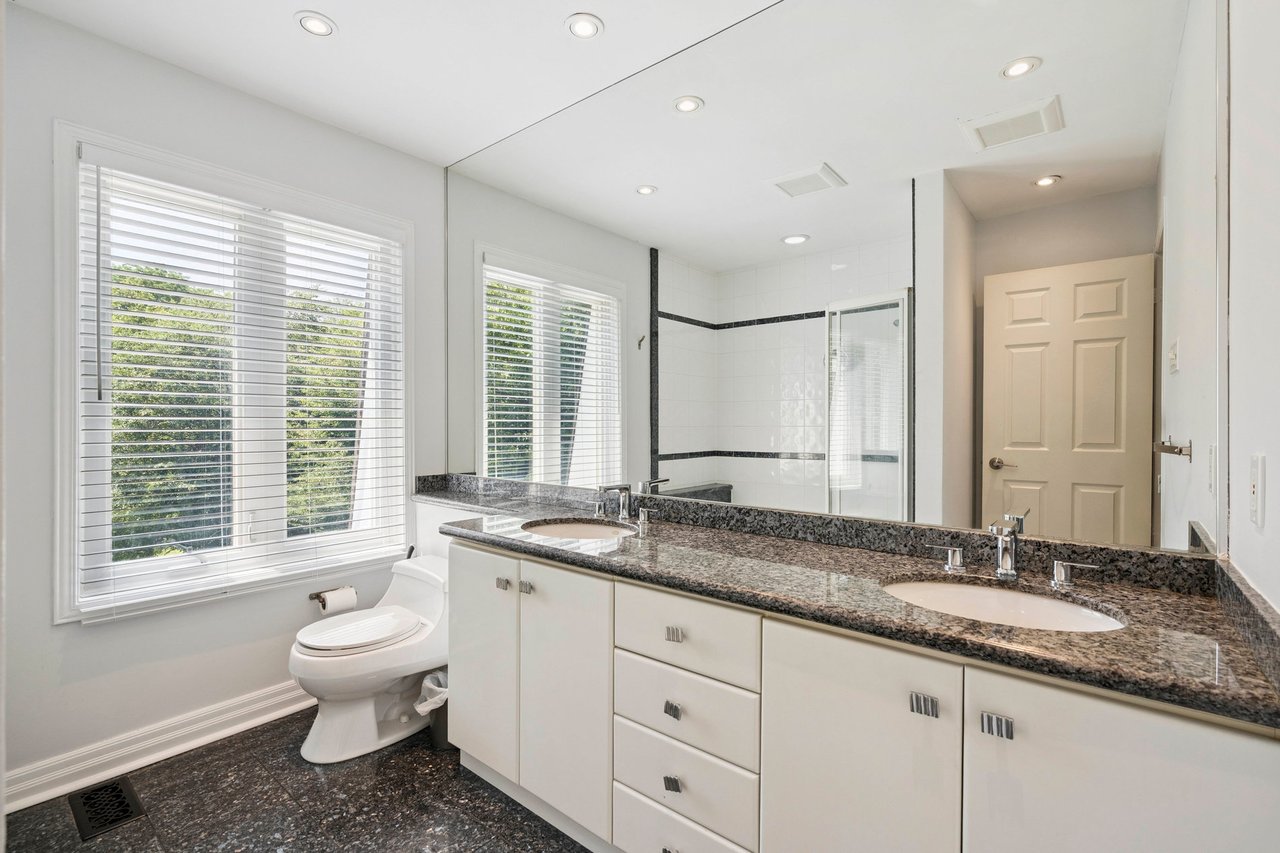
Bathroom with a double-sink granite vanity, large mirror, and window with blinds.
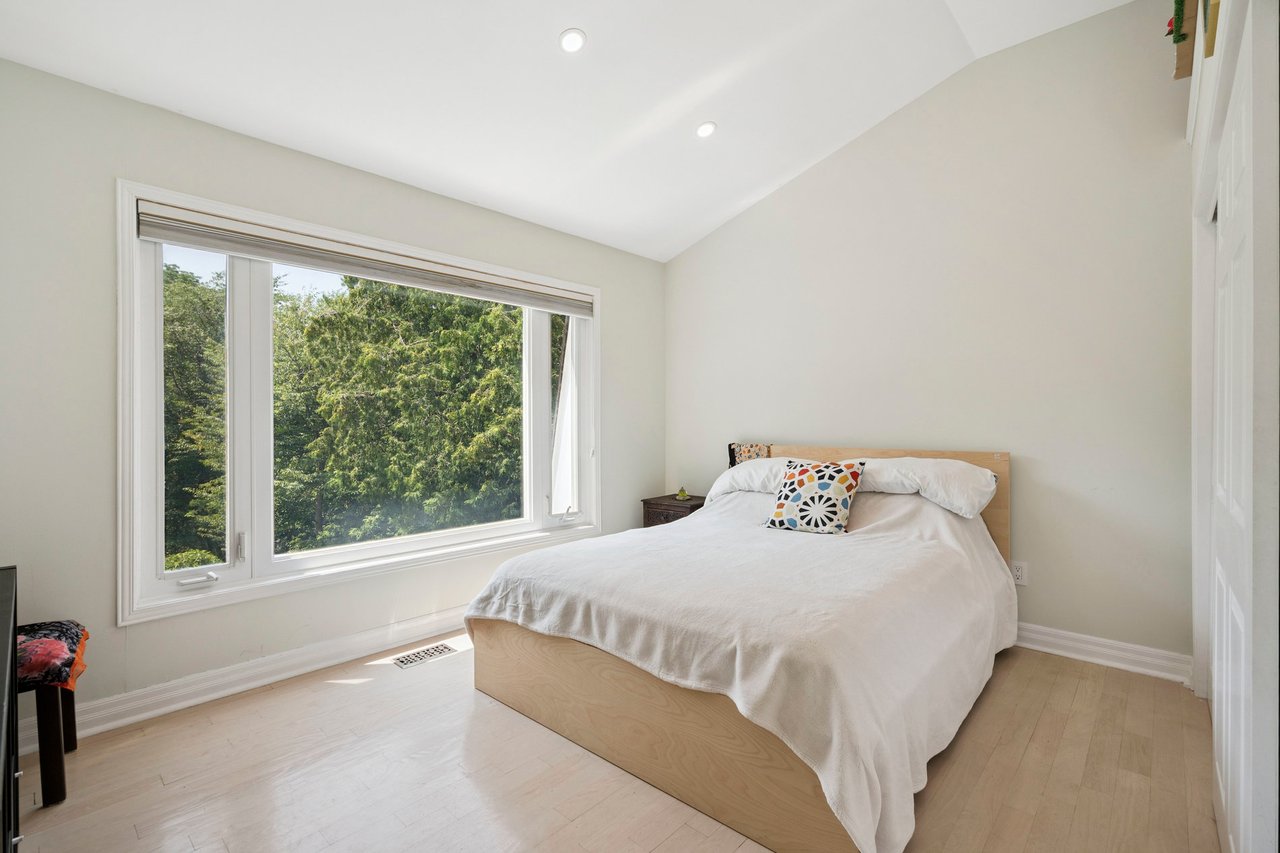
Bright bedroom with a white-covered bed and a large window overlooking leafy trees.
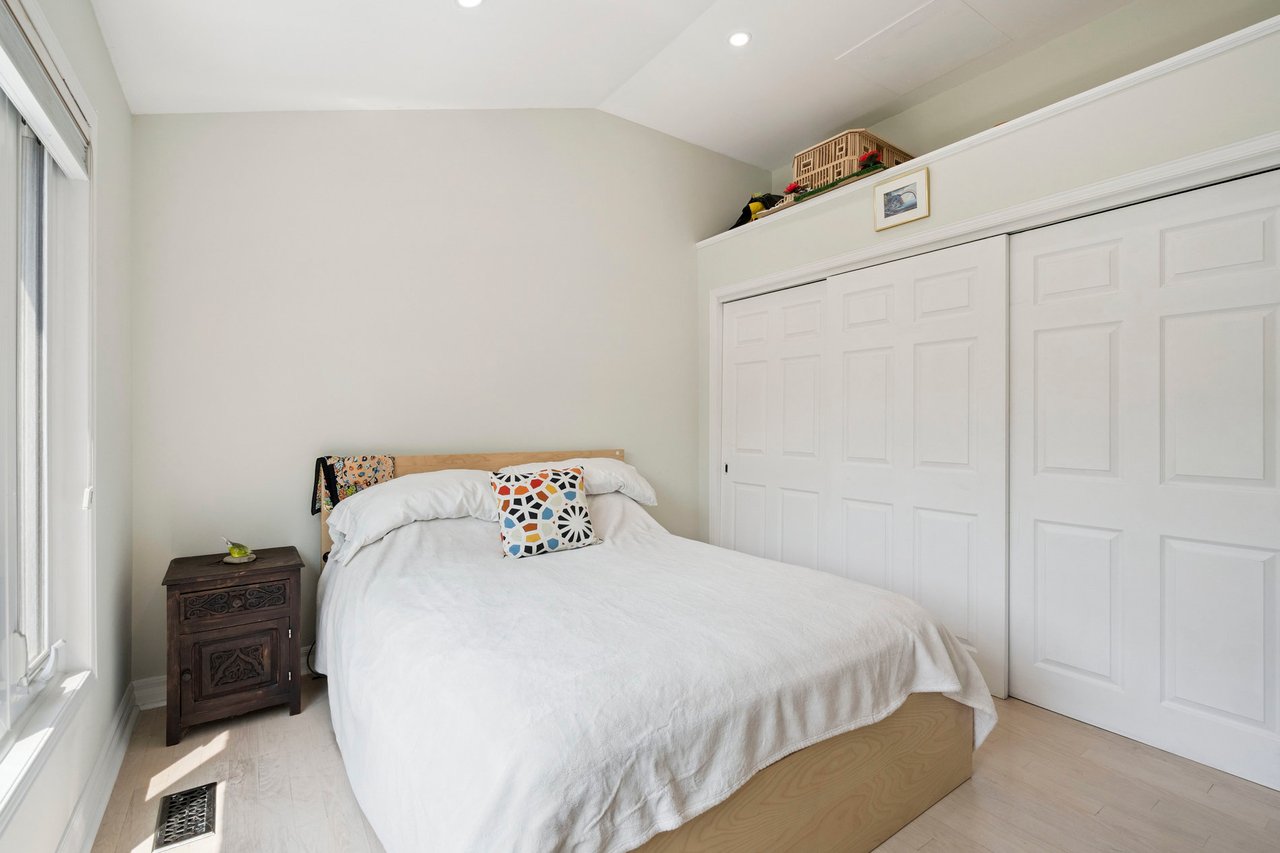
Bright bedroom with a white bed, colorful pillows, tall windows, and large paneled closet doors.
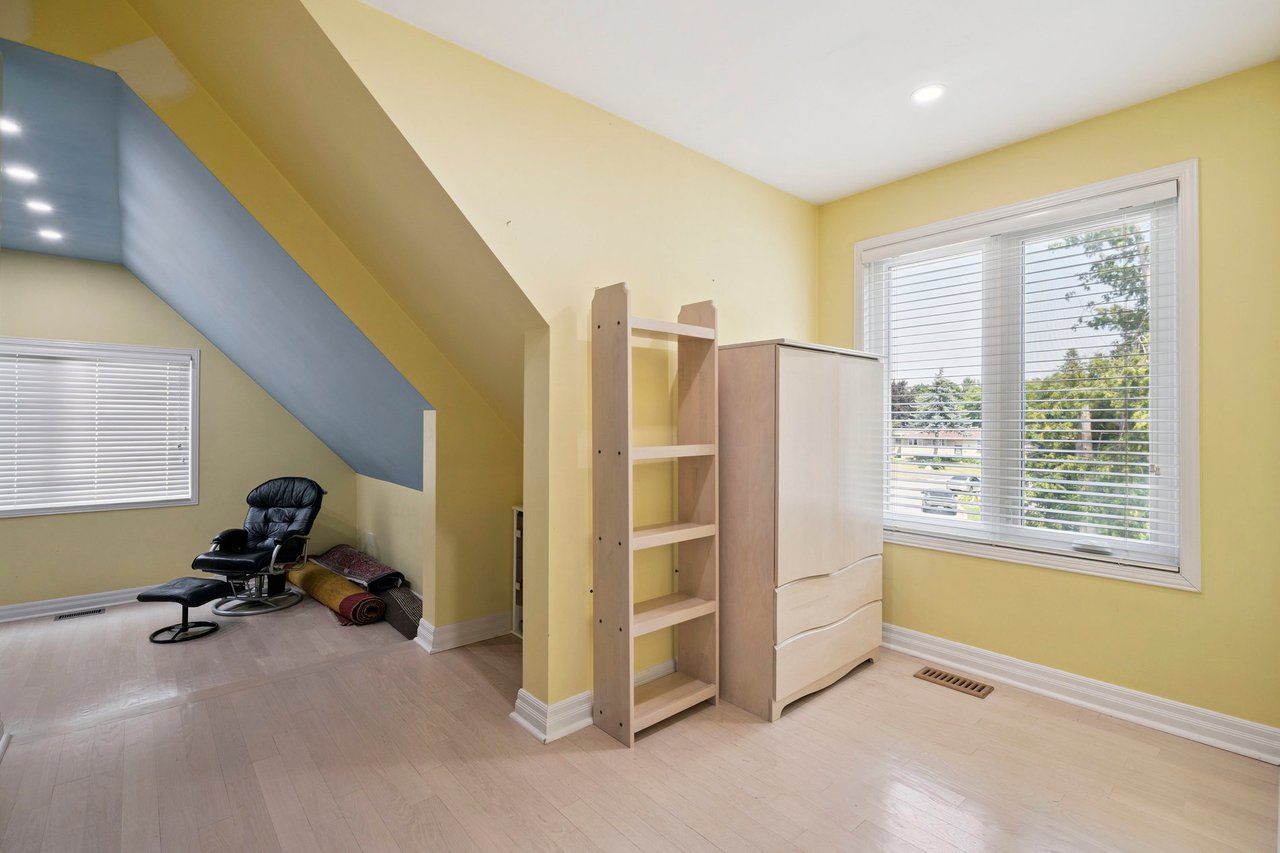
Attic bedroom with sloped ceilings, pale yellow walls, a black lounge chair, and a large window overlooking trees.
Attic sitting room with sloped ceilings, a leather recliner, and rolled rugs.
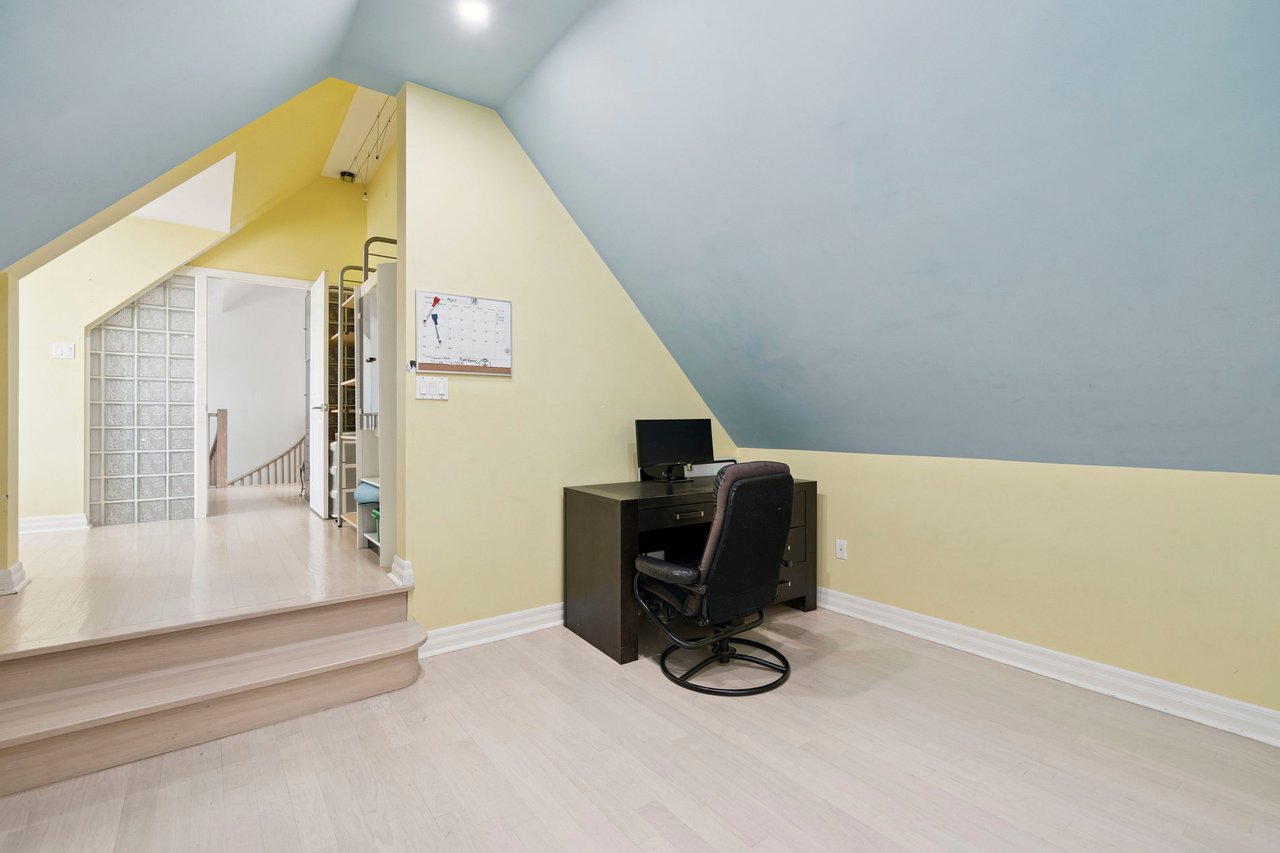
Attic office with a dark desk beneath a steep sloped ceiling and a raised platform.
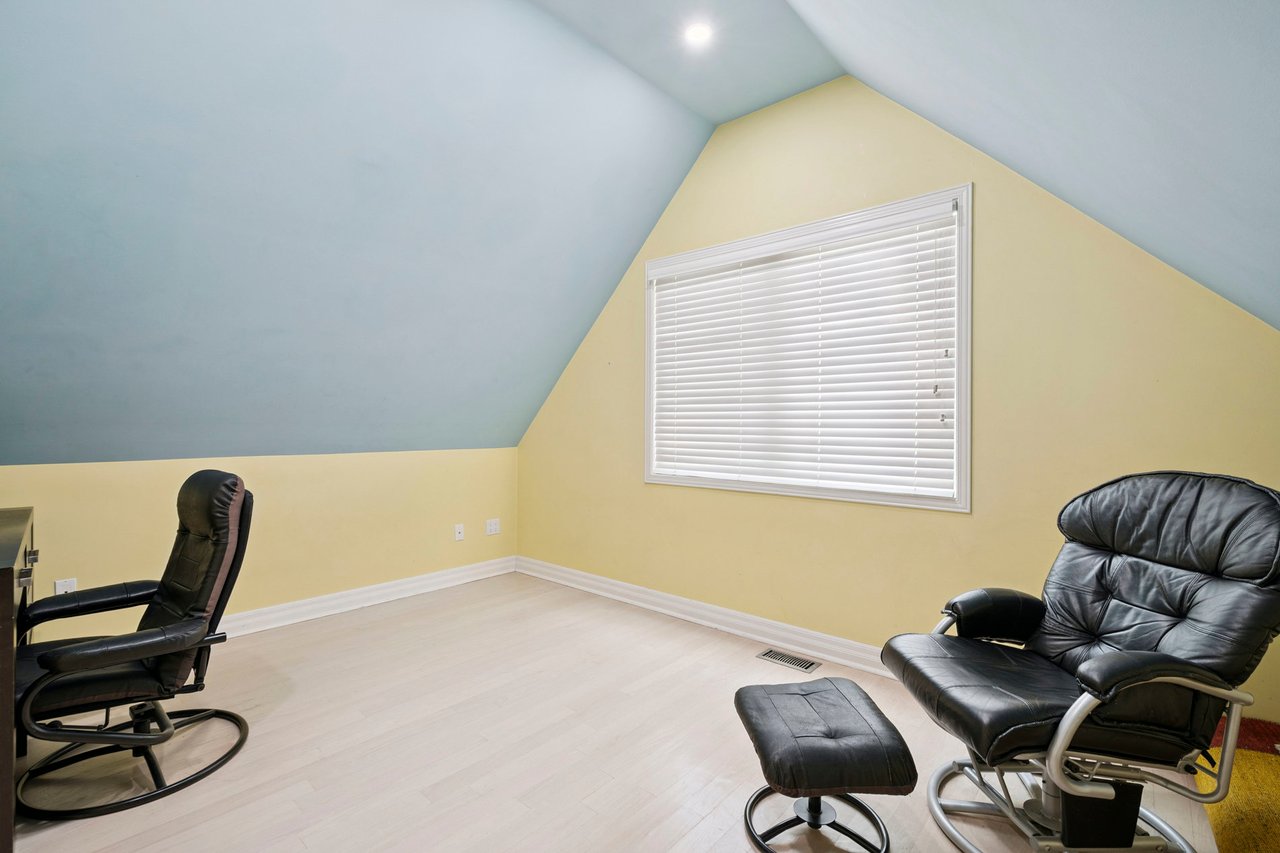
Attic sitting room with sloped ceilings, a window with blinds, and black leather recliners.
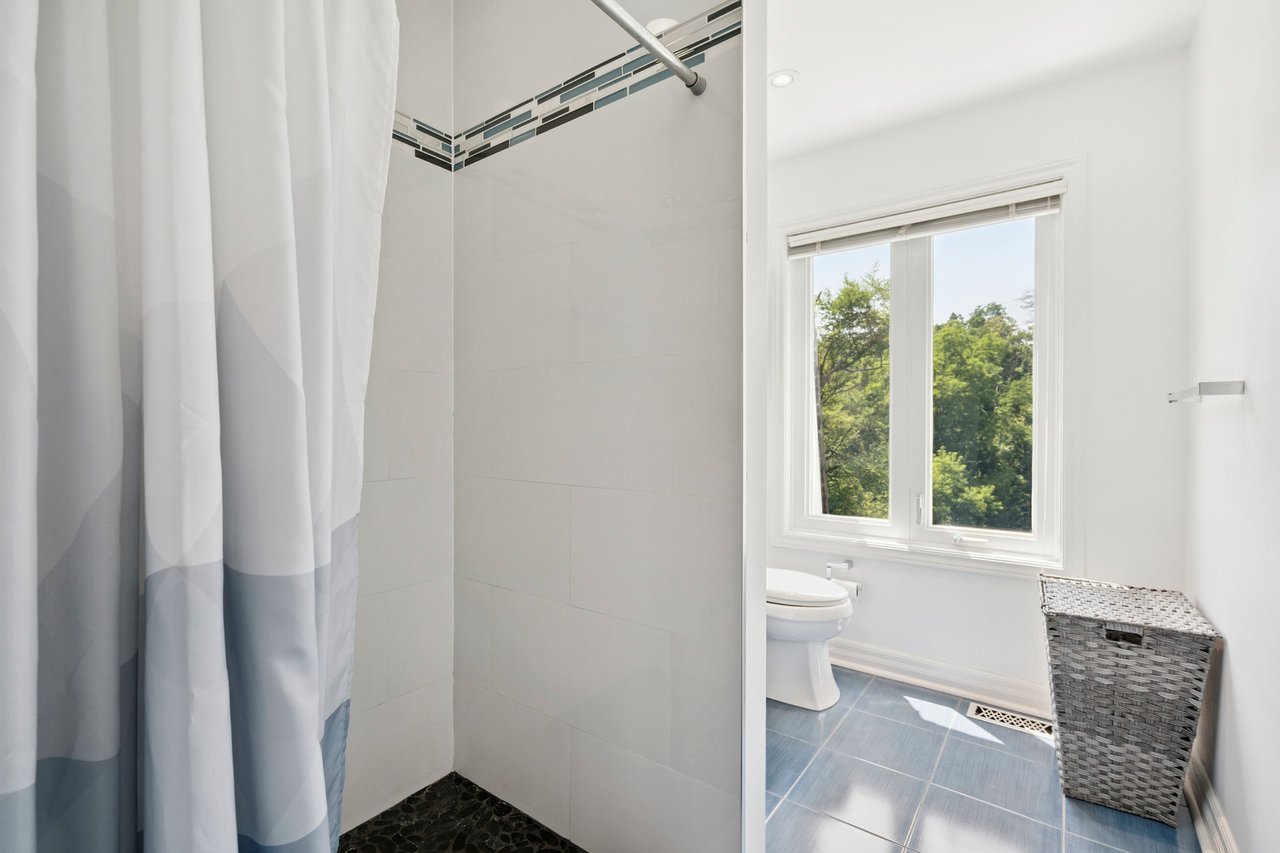
Bathroom with tiled shower, window above the toilet, blue floor tiles, and woven hamper.
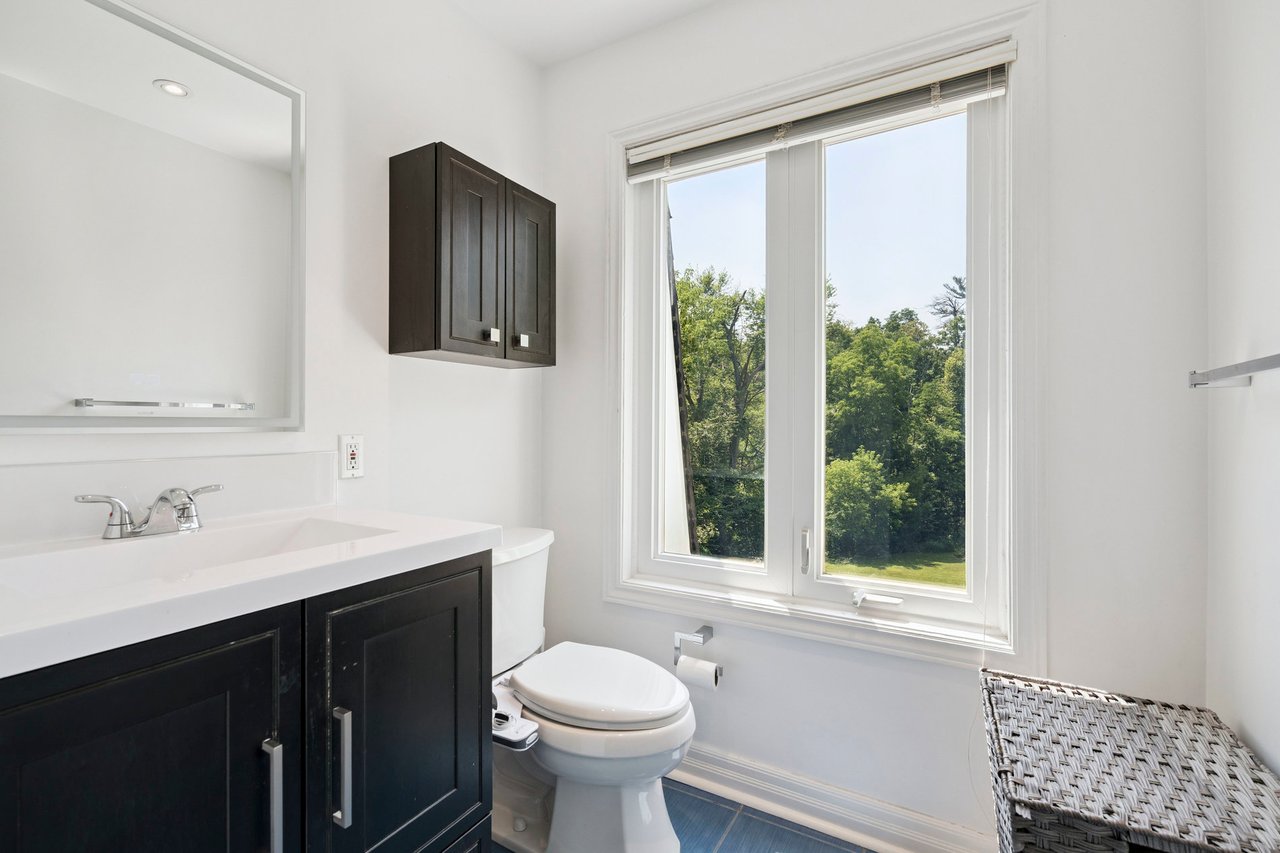
Bathroom with dark vanity, white fixtures, blue tile floor, and a large window overlooking trees.
Light-wood staircase beside a tiled hallway and arched opening to a furnished office.
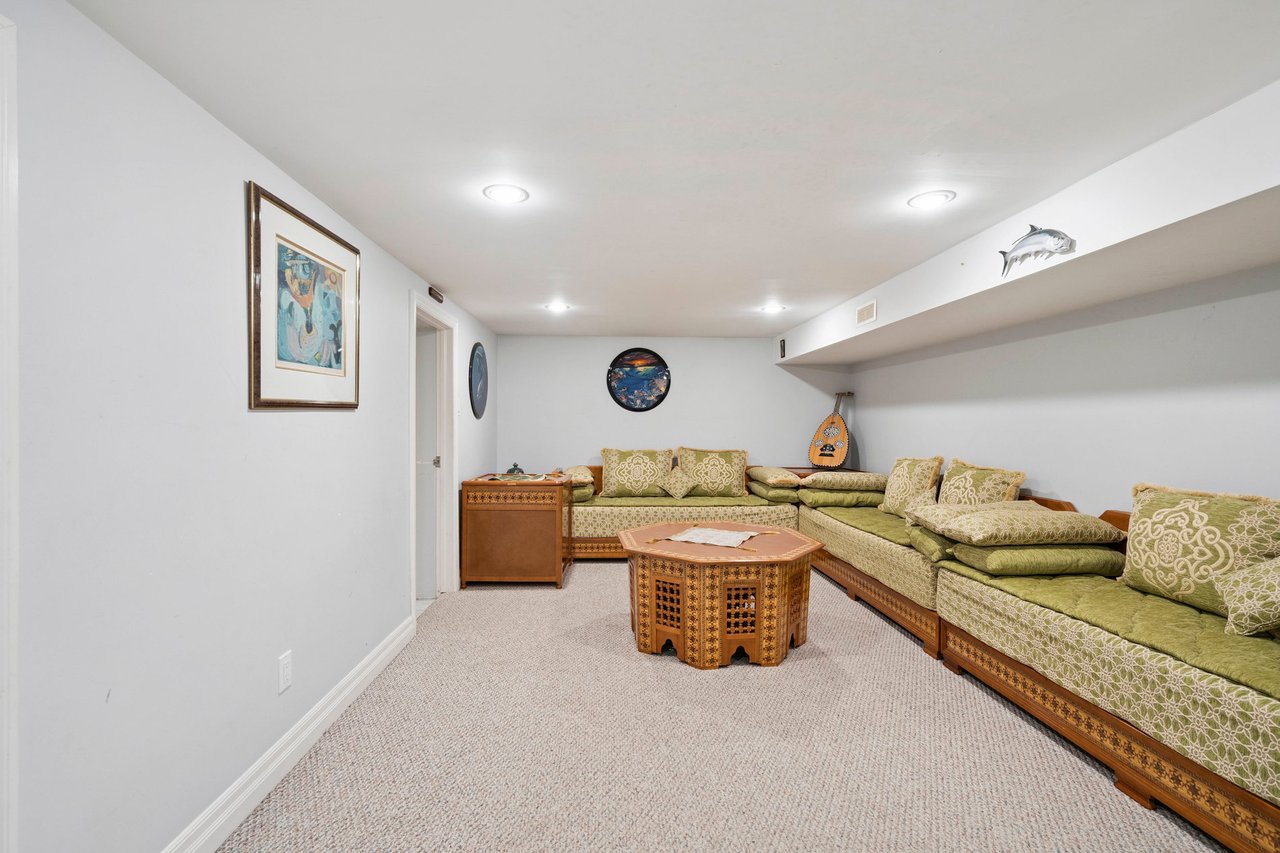
Basement family room with a green patterned sectional and ornate carved wooden coffee table.
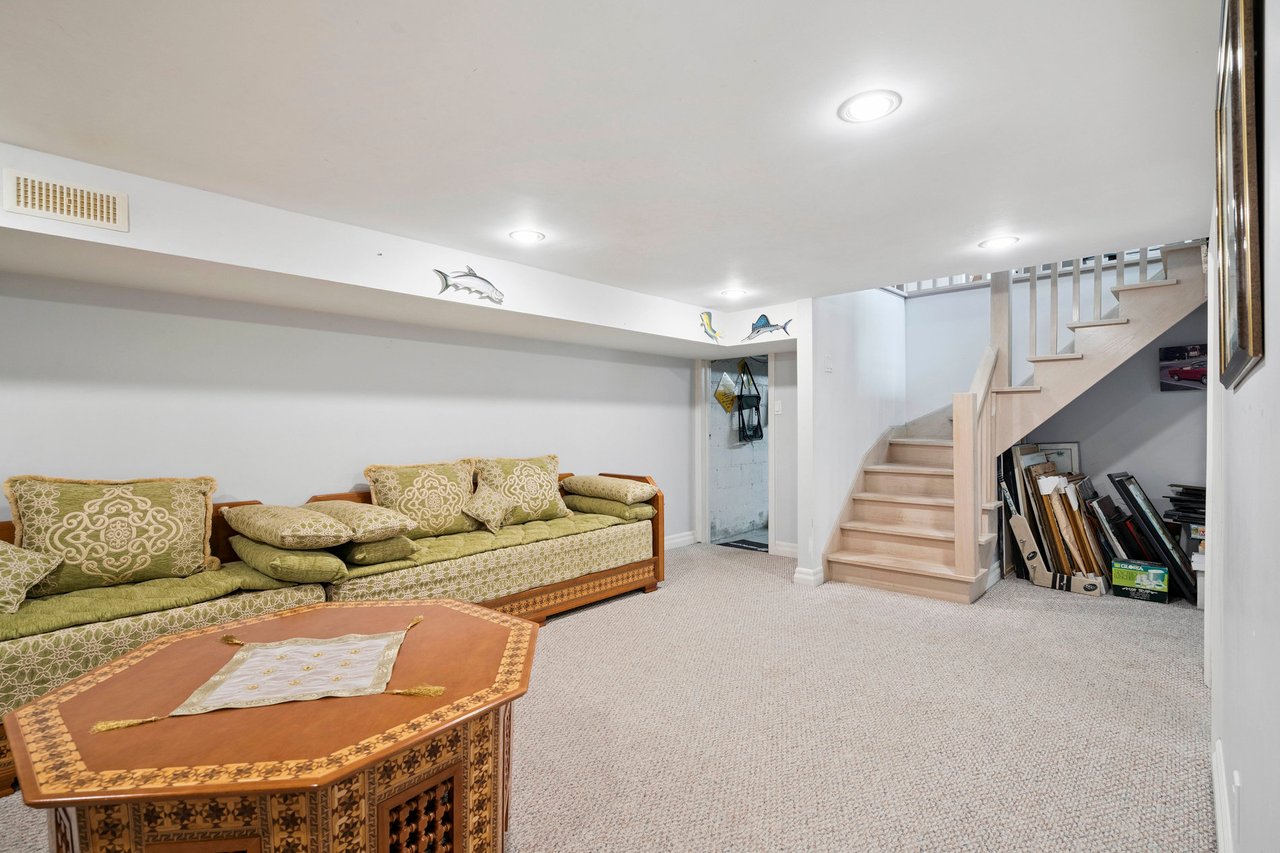
Basement living area with a patterned green sofa and light wood staircase.
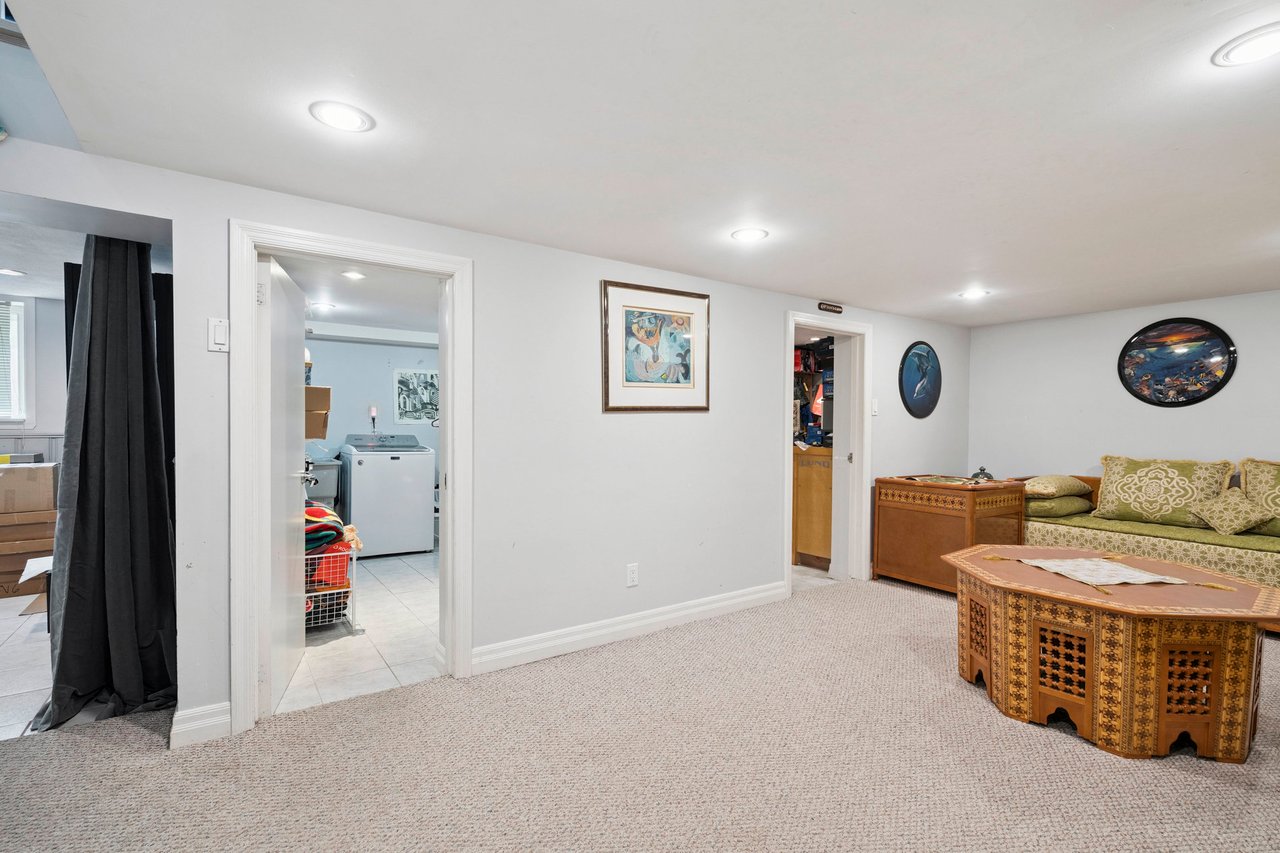
Furnished recreation room with ornate wooden tables and a patterned sofa, with laundry area visible through a doorway.
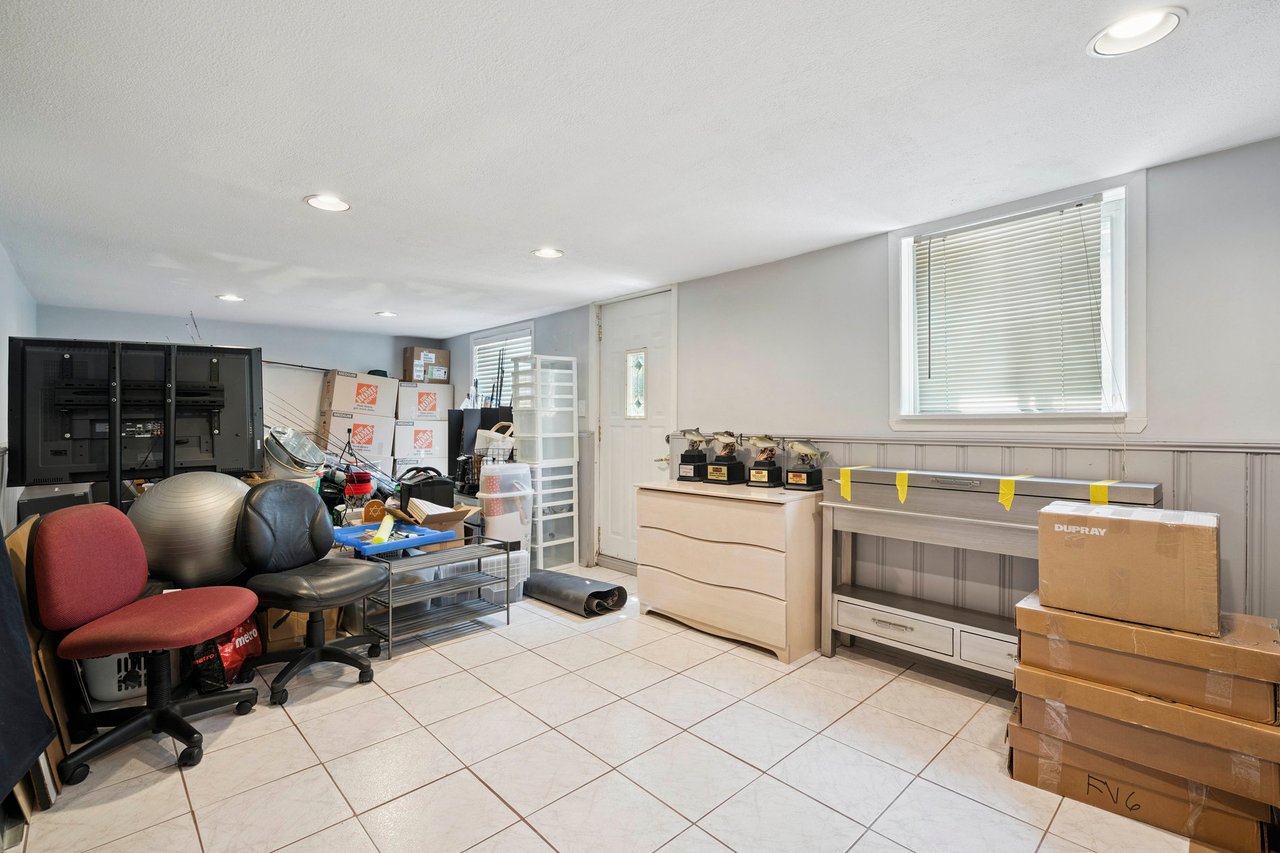
Storage room with tiled floors, office chairs, cabinets, equipment, and stacked moving boxes.
Wooden deck with a covered dining table and pale blue chairs beside a house, overlooking leafy trees.
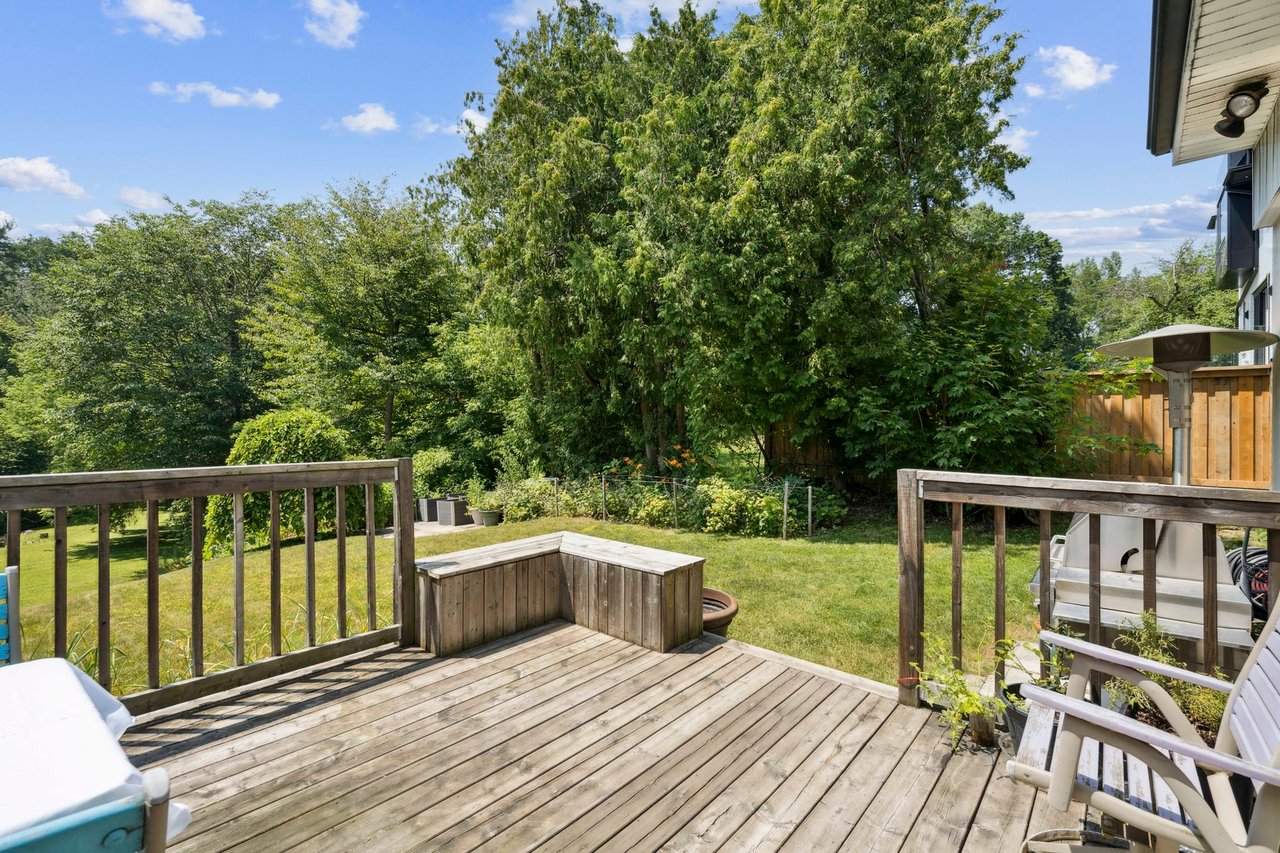
Wooden backyard deck with a built-in bench overlooking a lawn and mature trees.
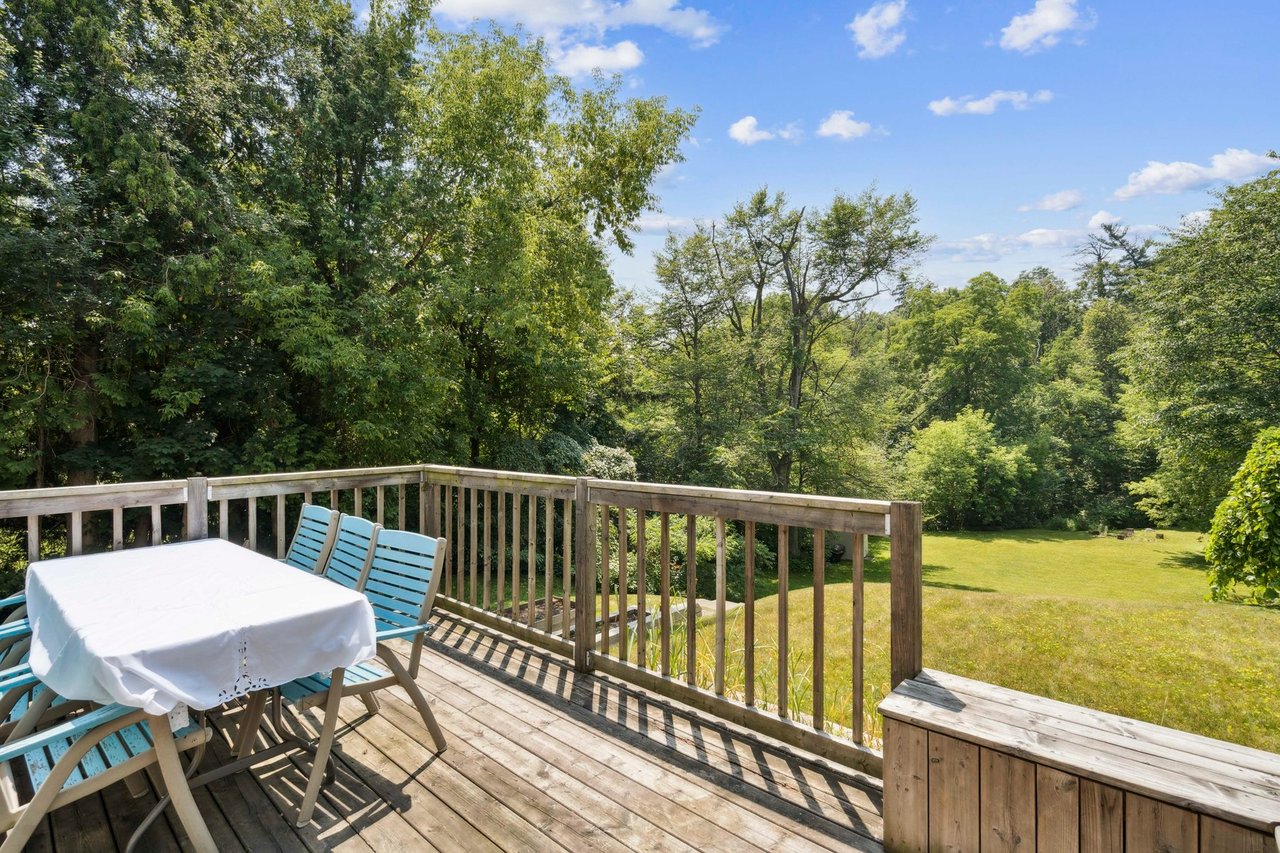
Wood deck with an outdoor dining set overlooking a lawn and mature trees.
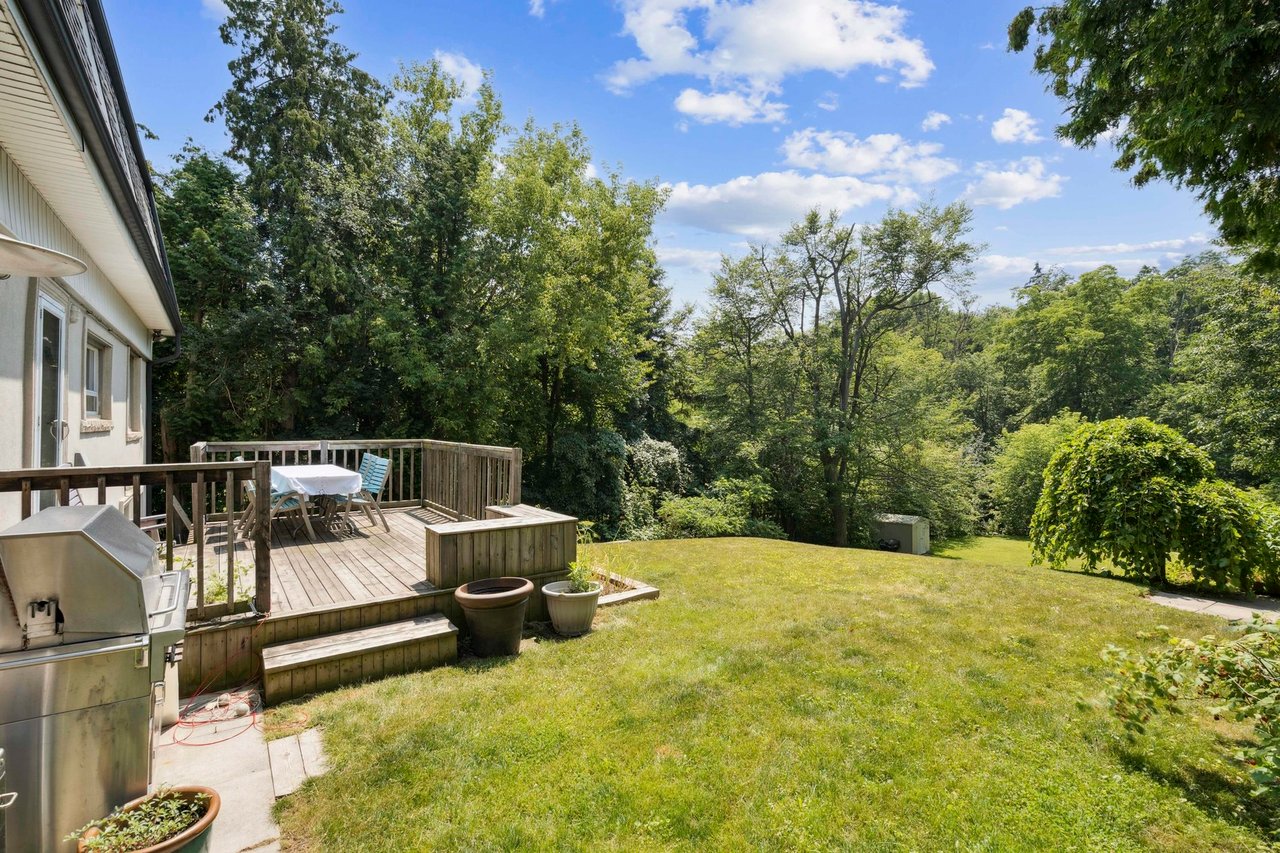
Backyard with a raised wooden deck, outdoor dining set, barbecue, and lawn surrounded by mature trees.
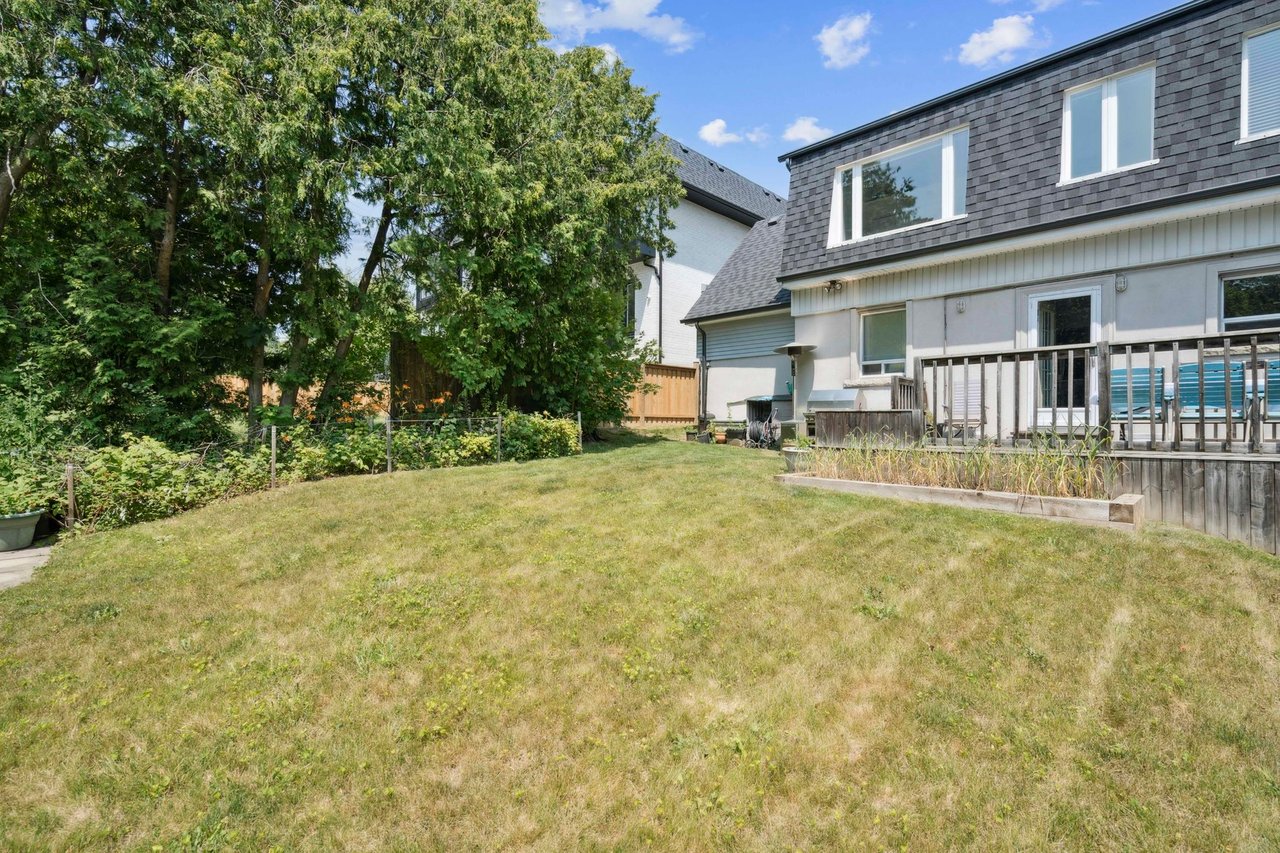
Backyard with a broad lawn, raised garden bed, wooden deck, and mature trees.
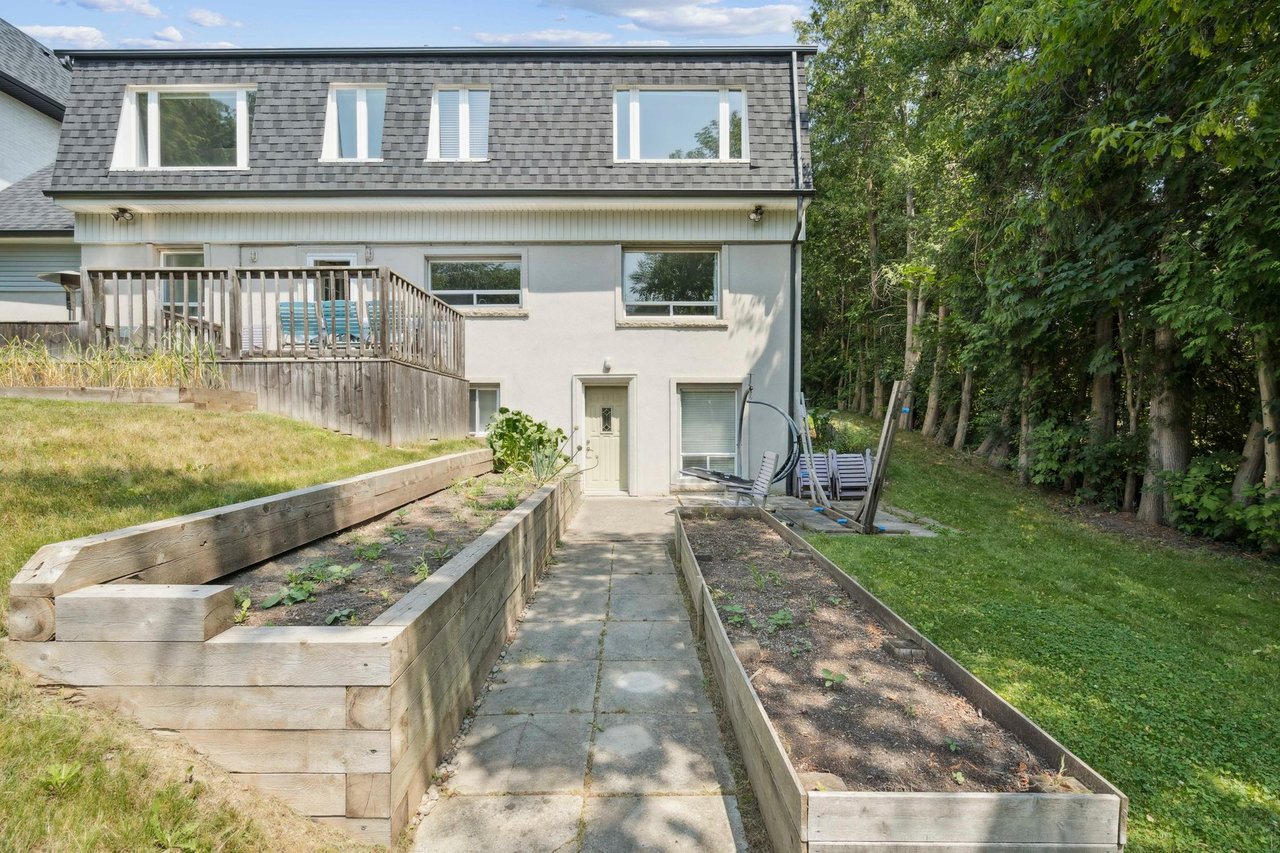
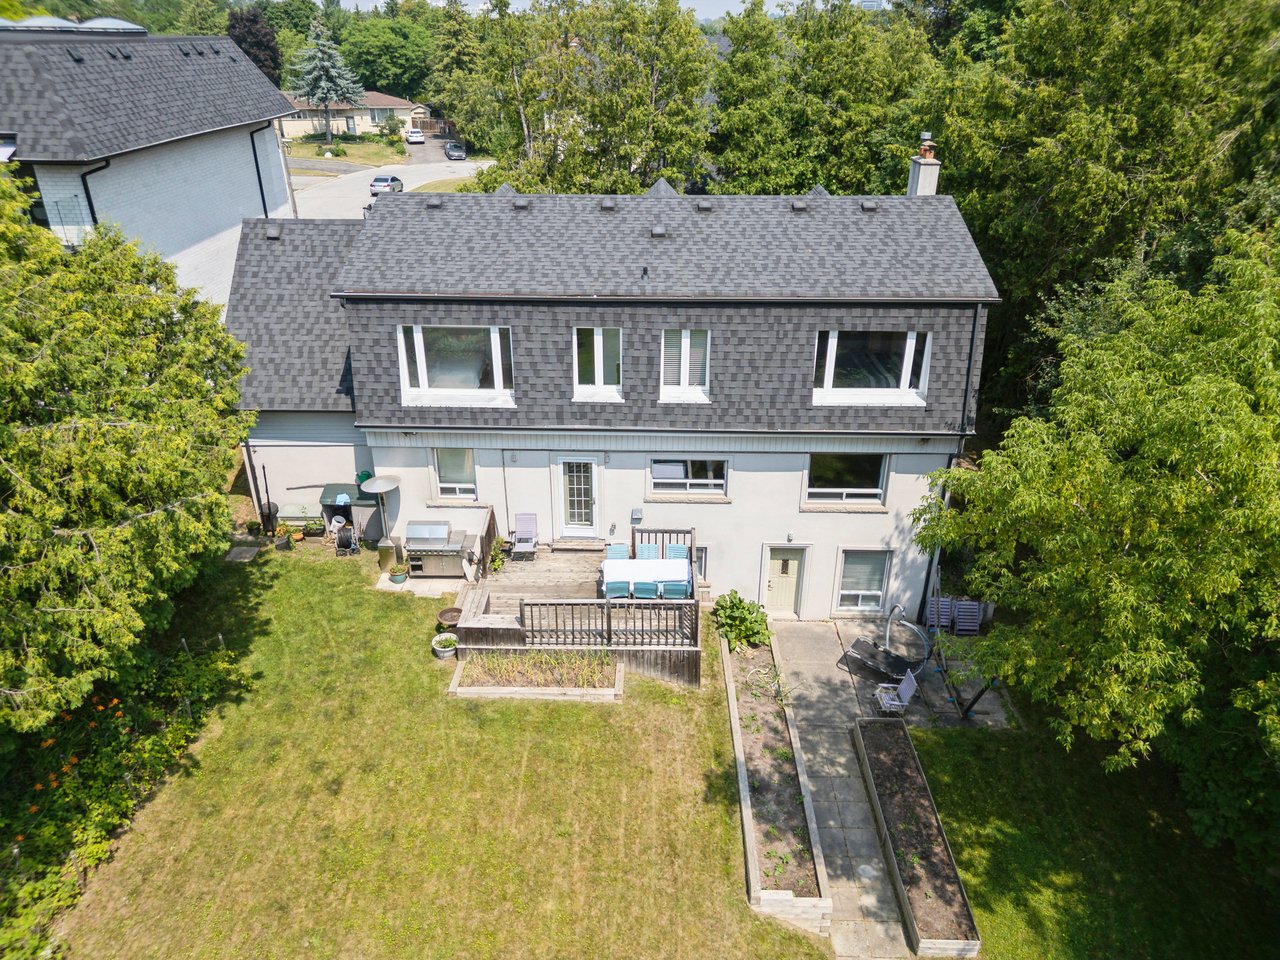
Rear of a two-story house with raised garden beds, a wooden deck, and a paved backyard path.
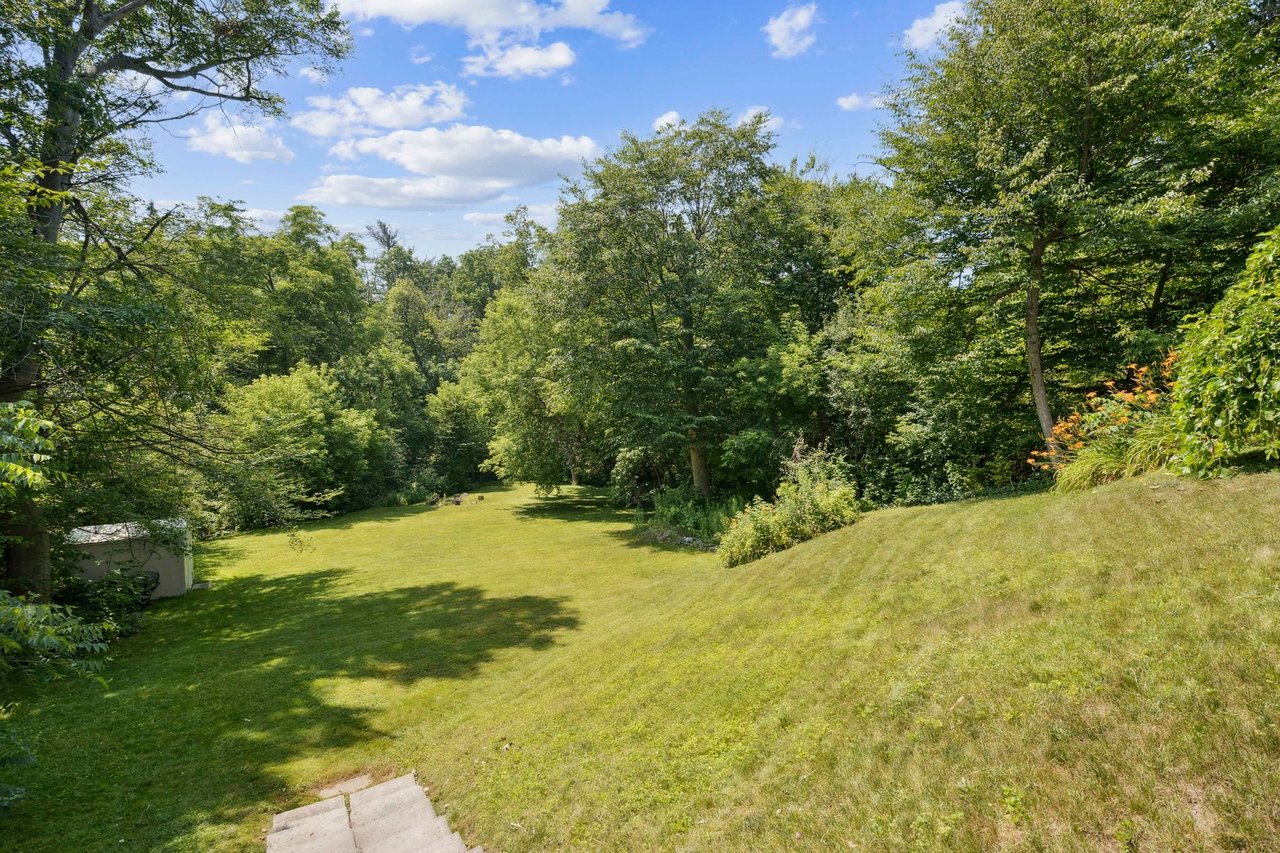
Spacious tree-lined backyard with a broad lawn, stone steps, and a small shed.
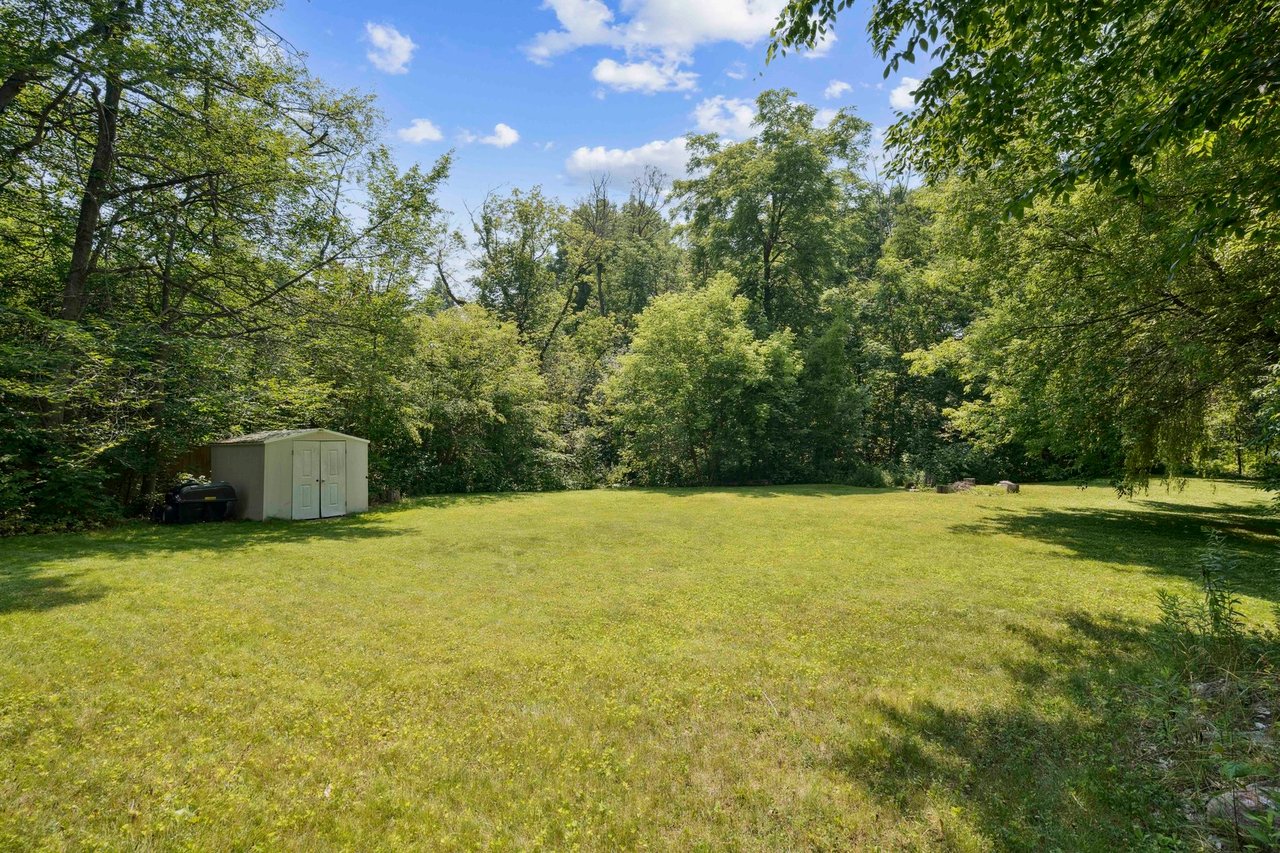
Spacious grassy backyard bordered by mature trees, with a small storage shed.
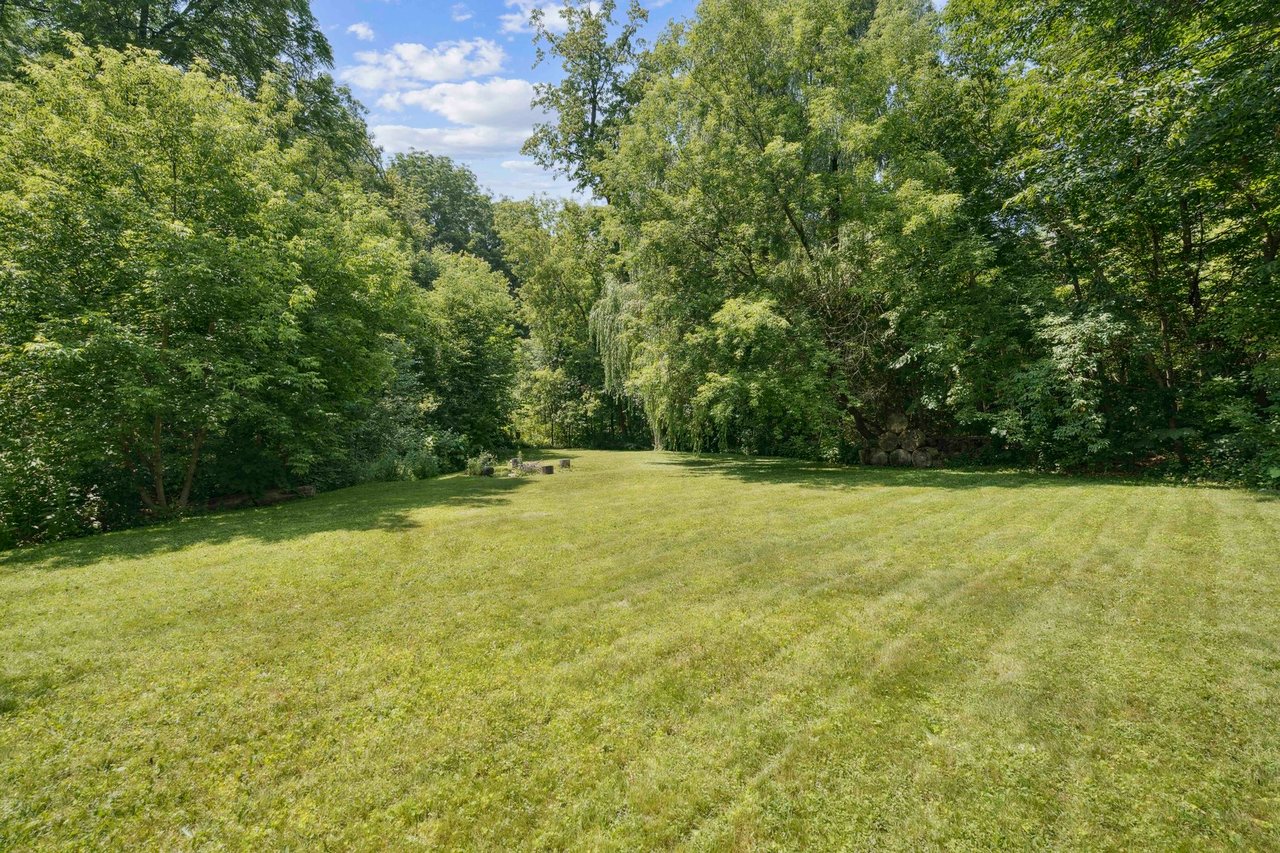
Wooded backyard with a broad lawn and mature trees surrounding a grassy clearing.
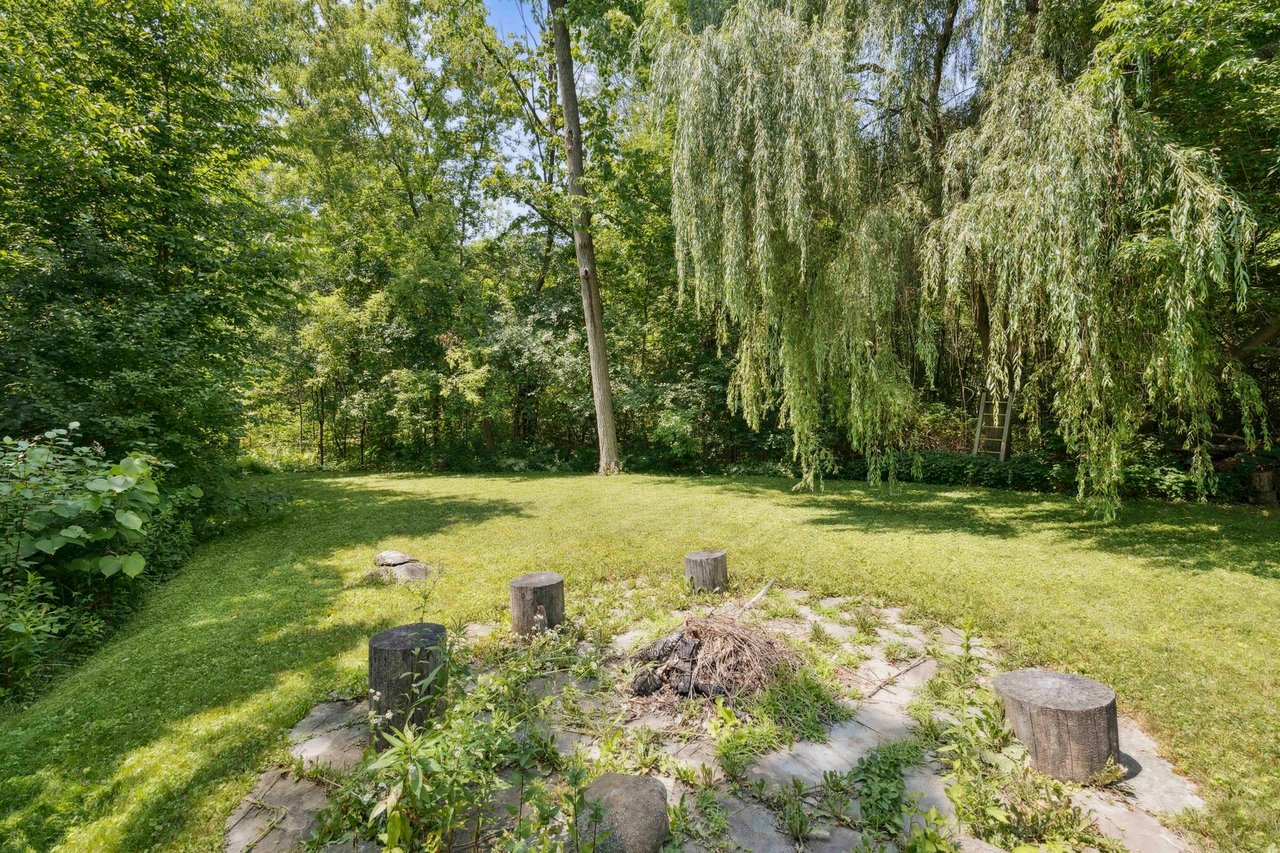
Leafy backyard with a broad lawn, mature trees, a weeping willow, and a stone patio.
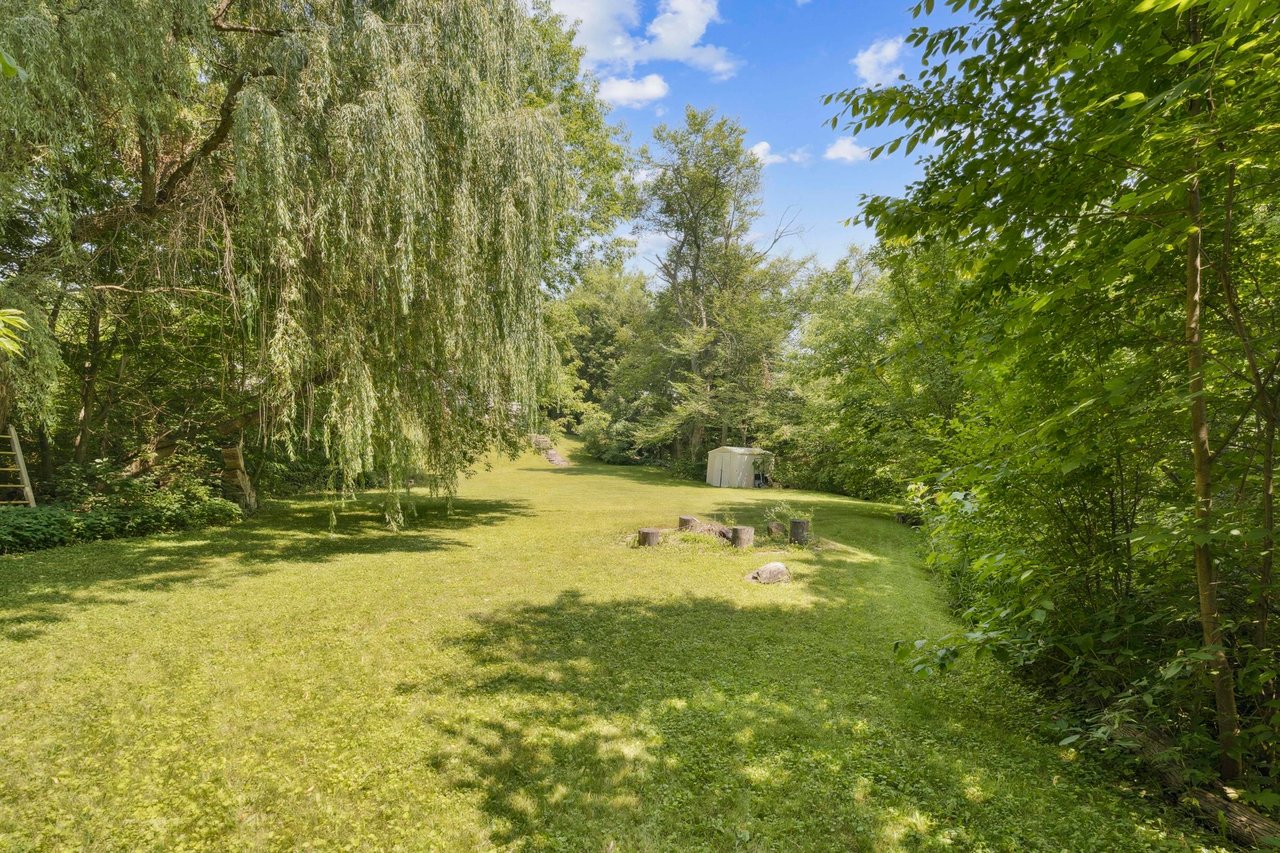
Spacious grassy backyard bordered by mature trees, with a small shed and cut tree stumps.
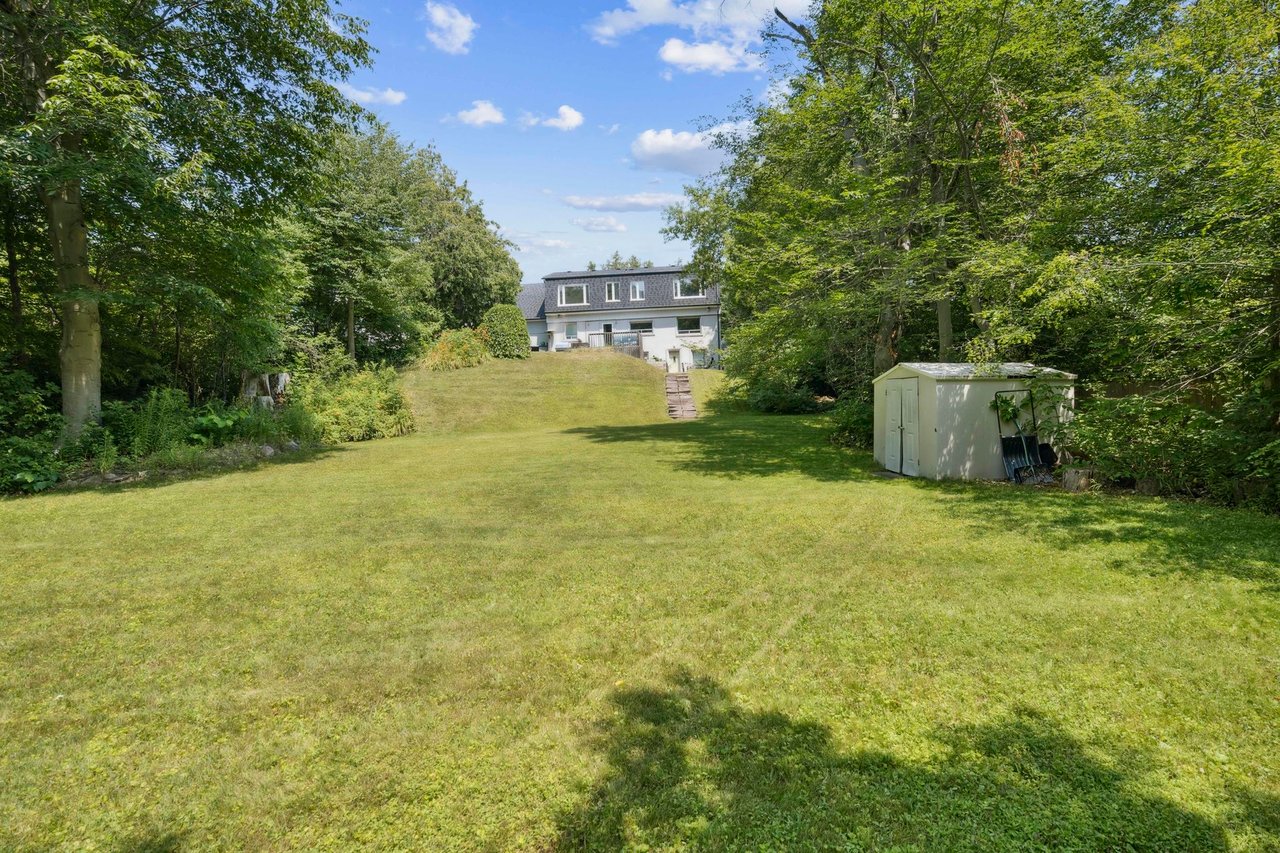
Spacious grassy backyard framed by mature trees, with the house at the far end and a small white shed.
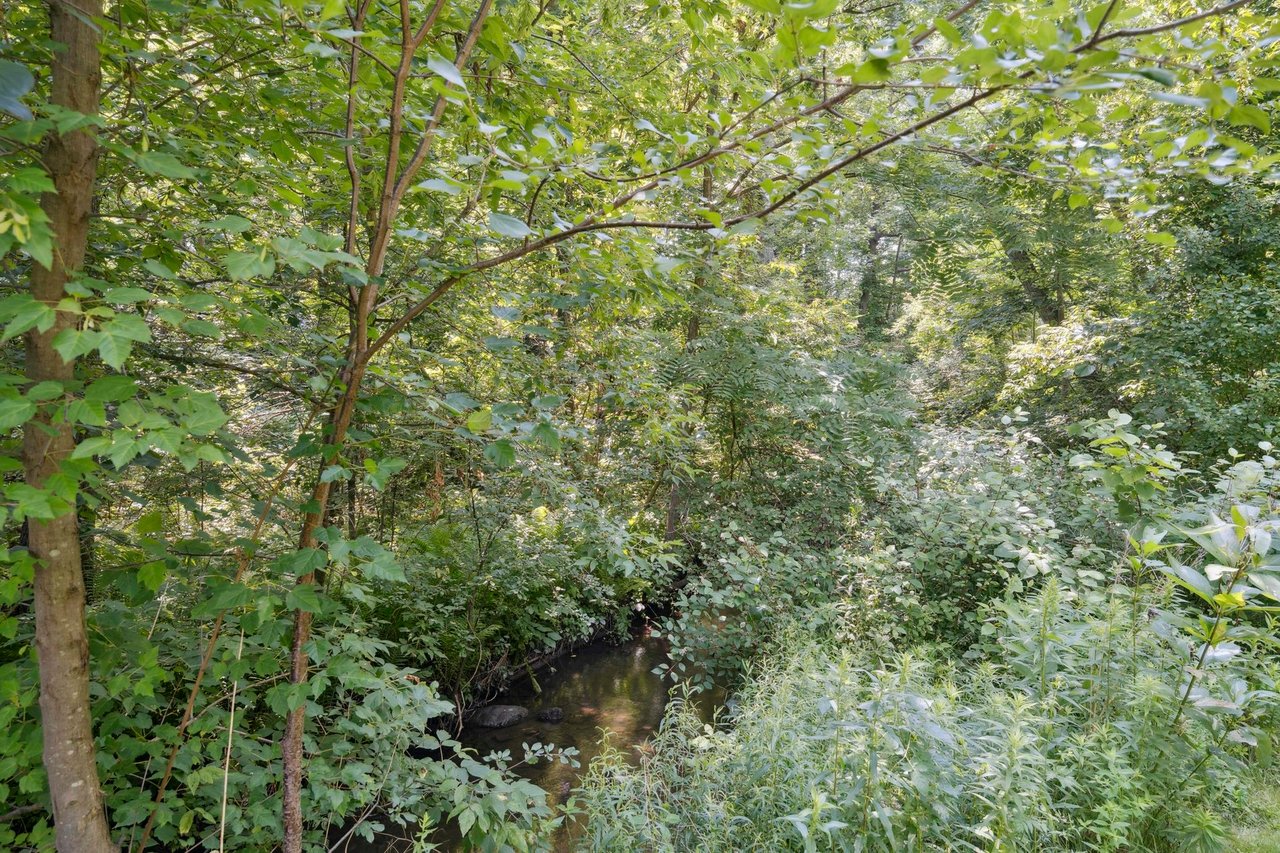
A wooded creek runs beneath a leafy canopy, with a large tree trunk in the foreground.
Wooded ravine with a small creek winding beneath dense green foliage.
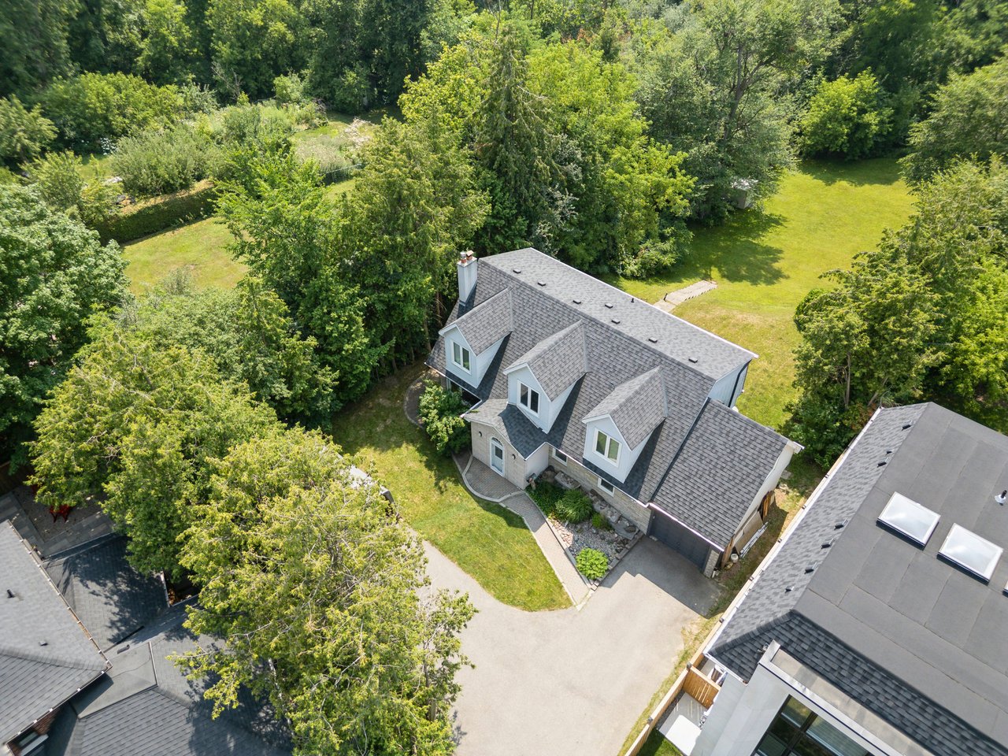
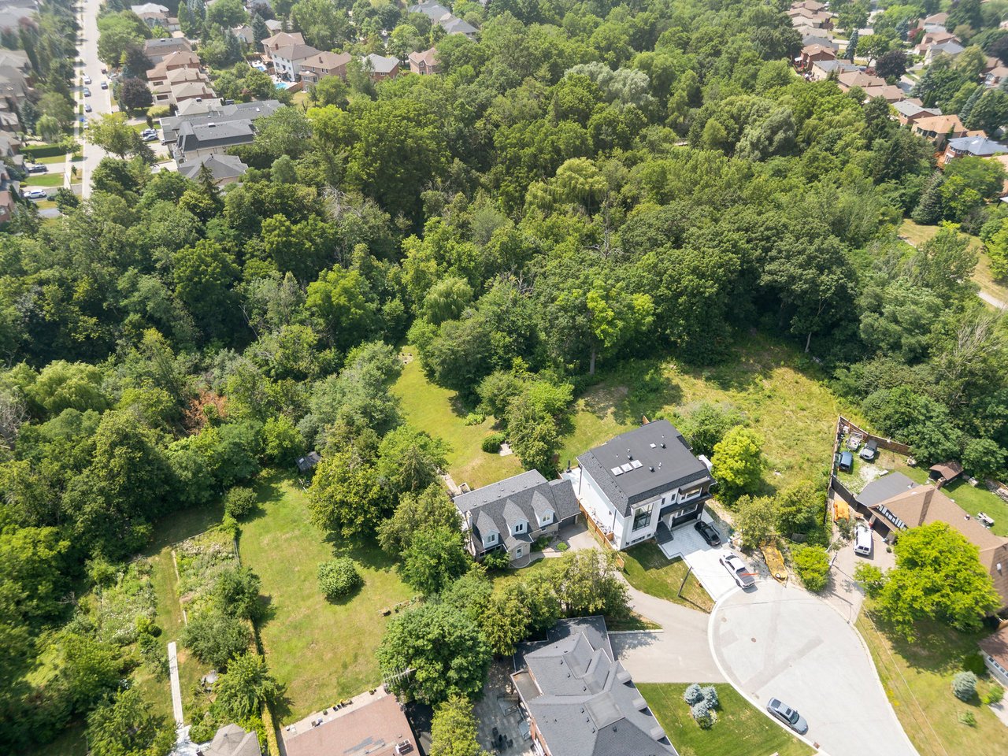
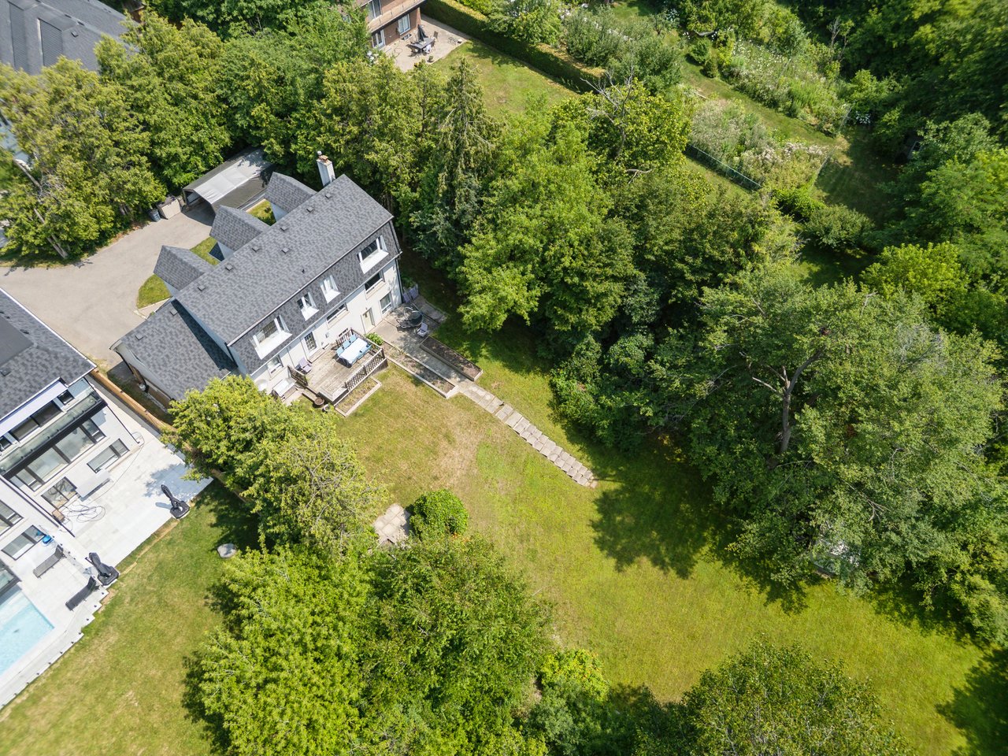
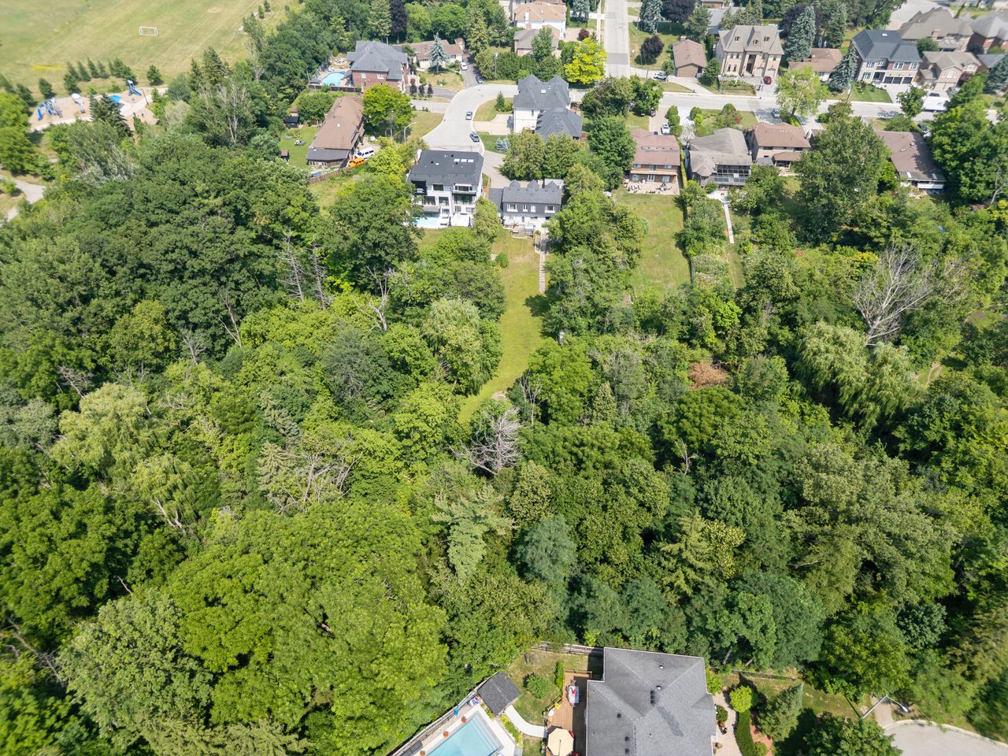
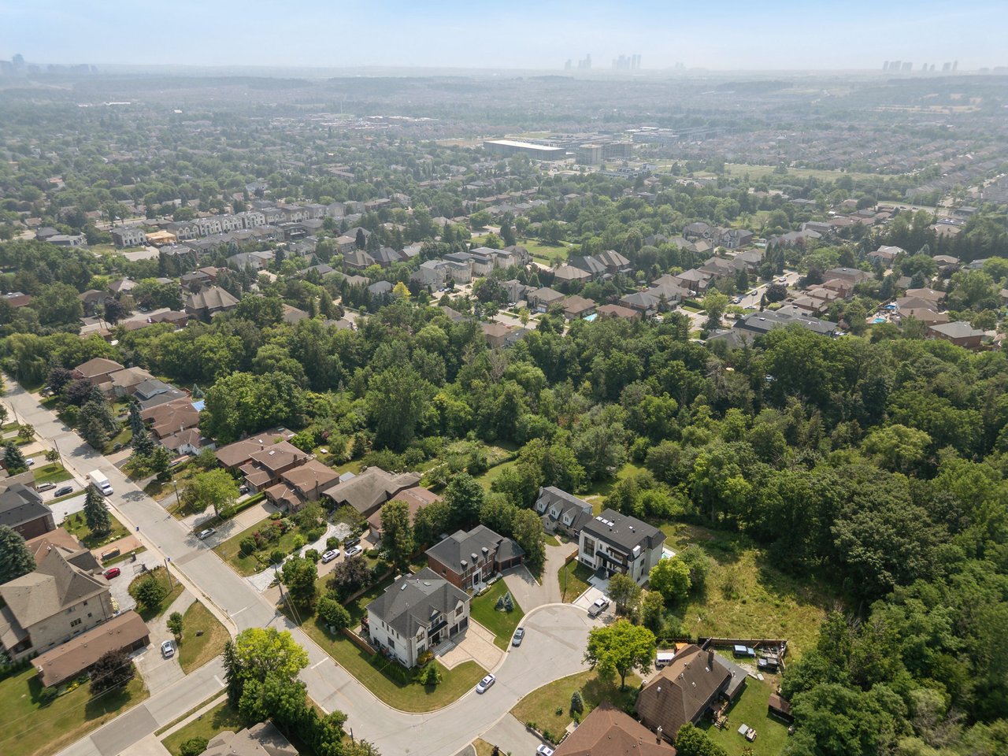
Aerial view of a gray-roofed house beside a large tree-lined lawn and driveway.
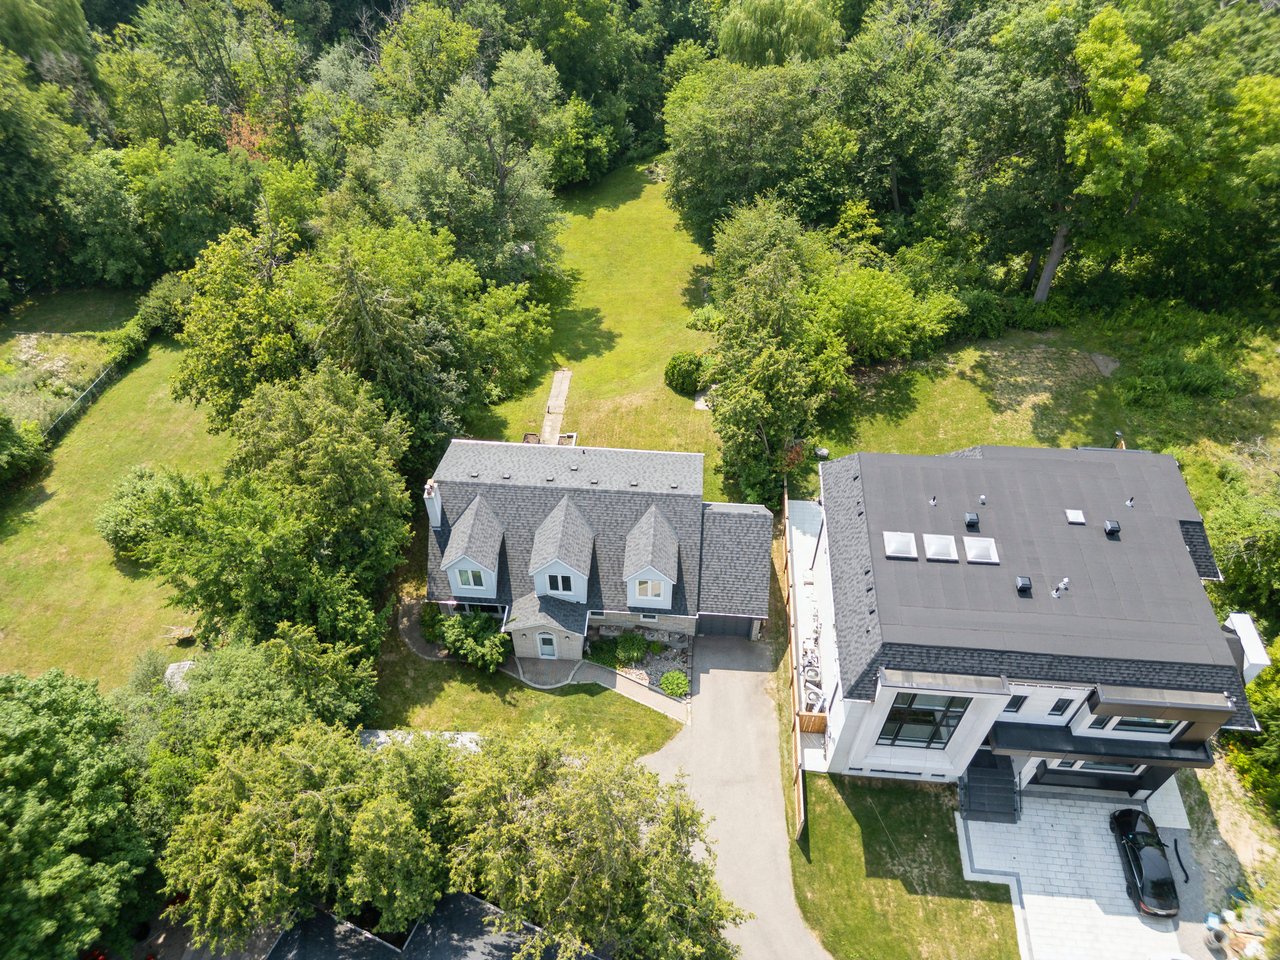
Aerial view of a house and large tree-lined backyard beside a modern home.
Aerial view of a modern home beside a spacious, tree-lined lawn and neighboring houses.
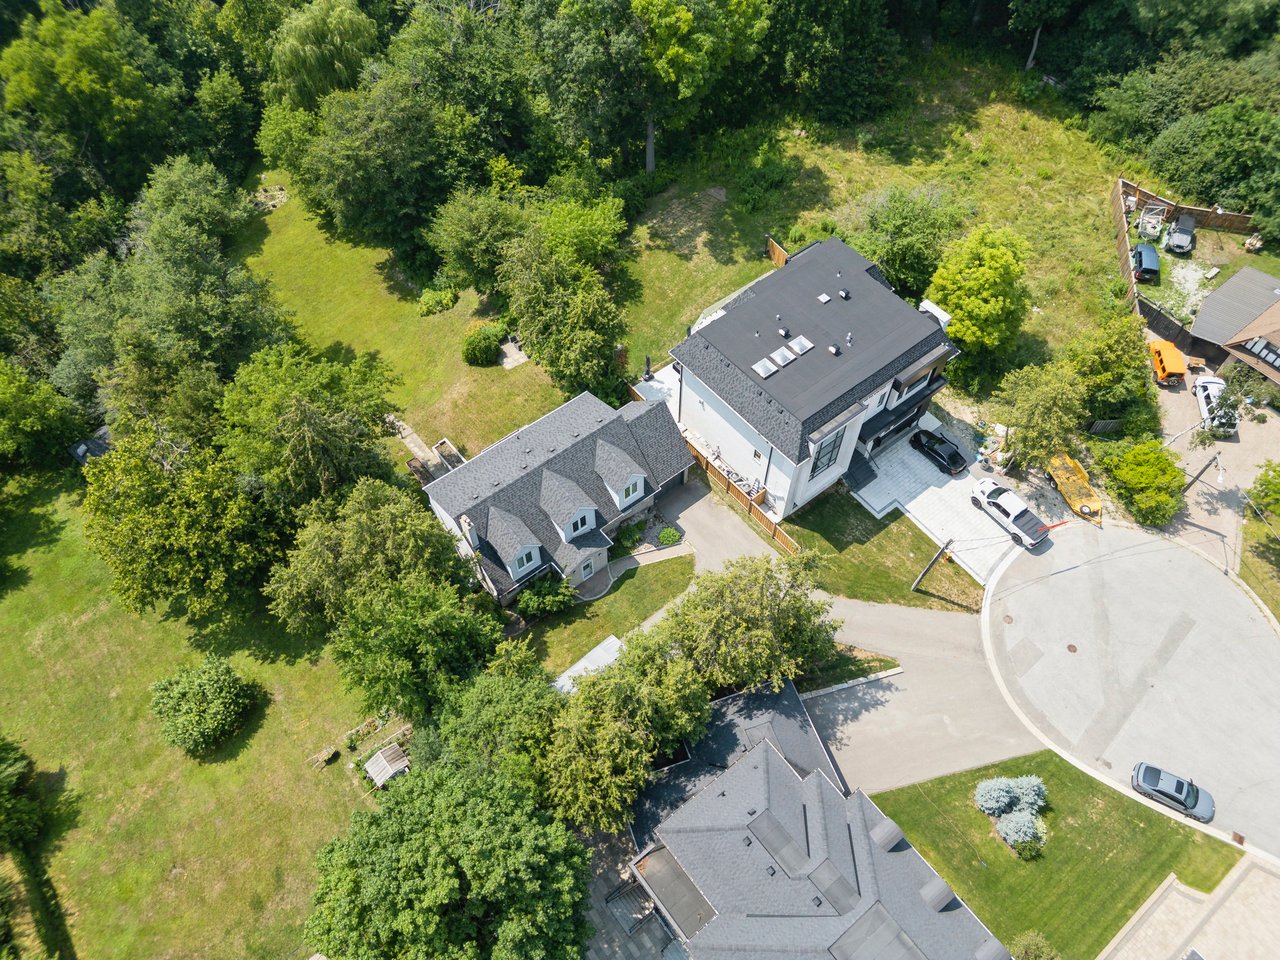
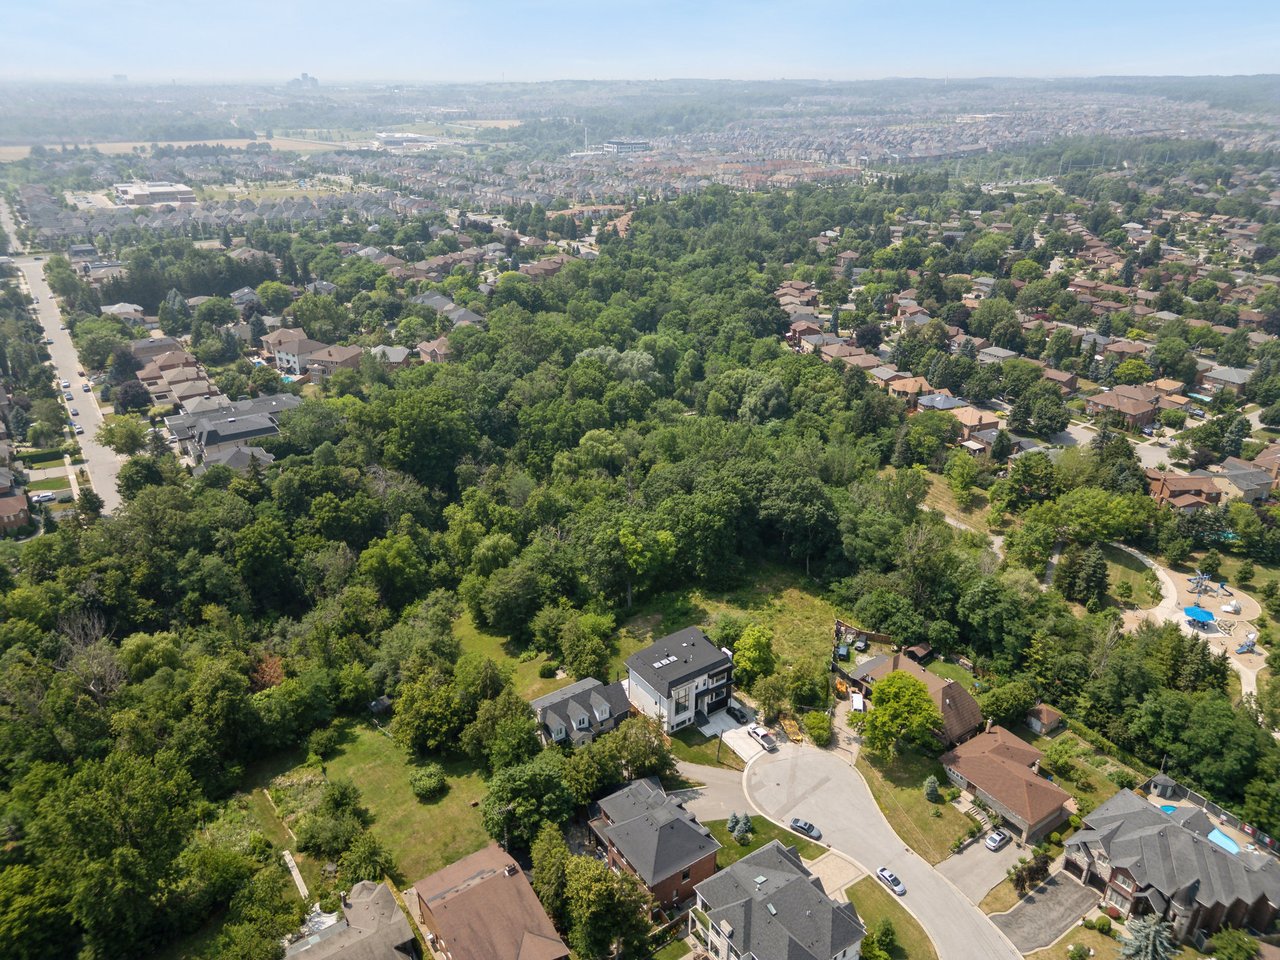
Aerial view of a wooded green space surrounded by homes, with a cul-de-sac nearby.
Aerial view of homes surrounding a large wooded green space.
Aerial view of detached homes and lawns beside a large, densely wooded green space.
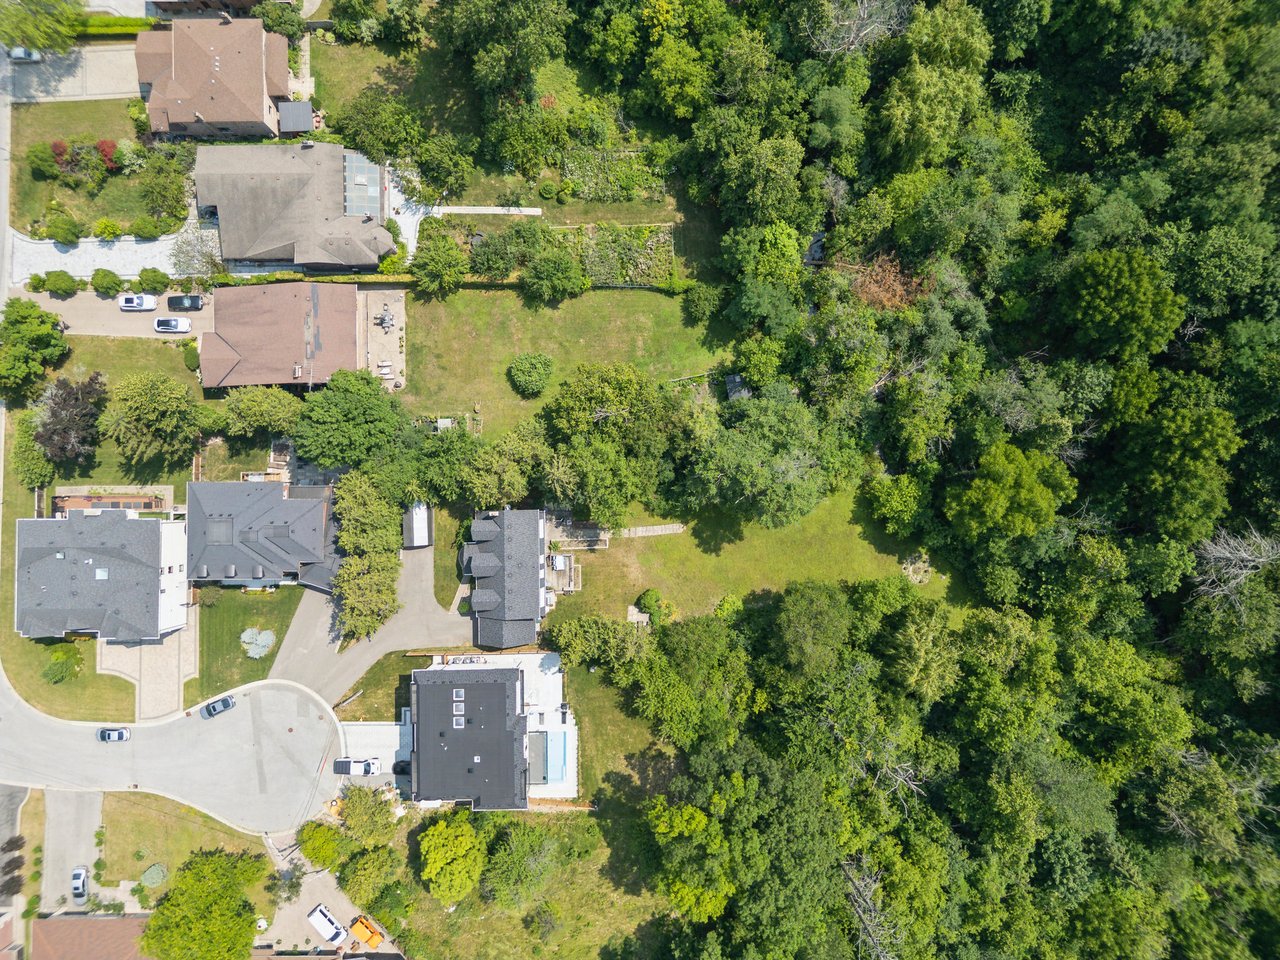
Aerial view of a spacious grassy backyard surrounded by mature trees and neighboring homes.
Aerial view of a spacious backyard with an open lawn and mature trees.
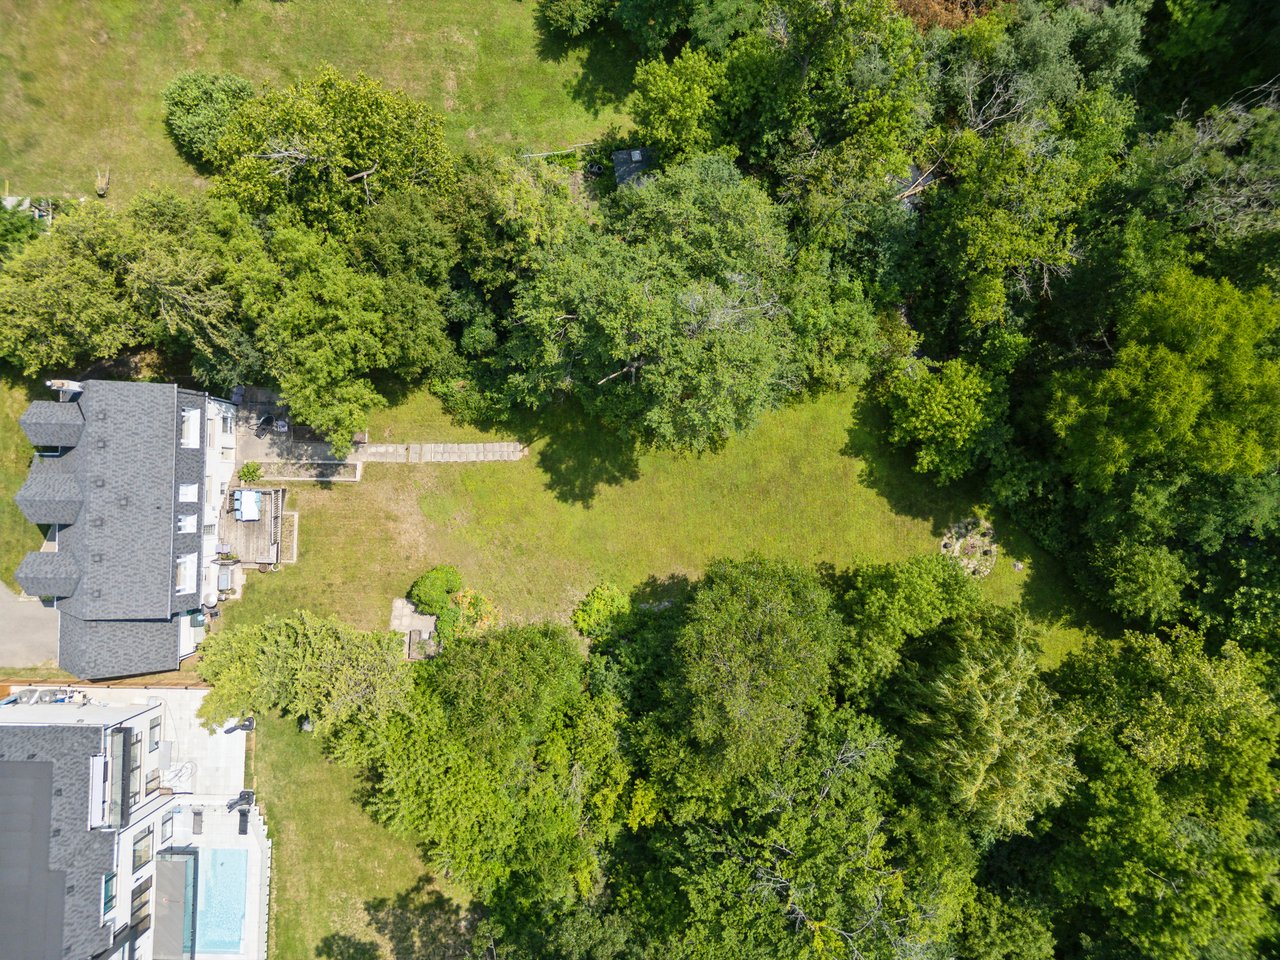
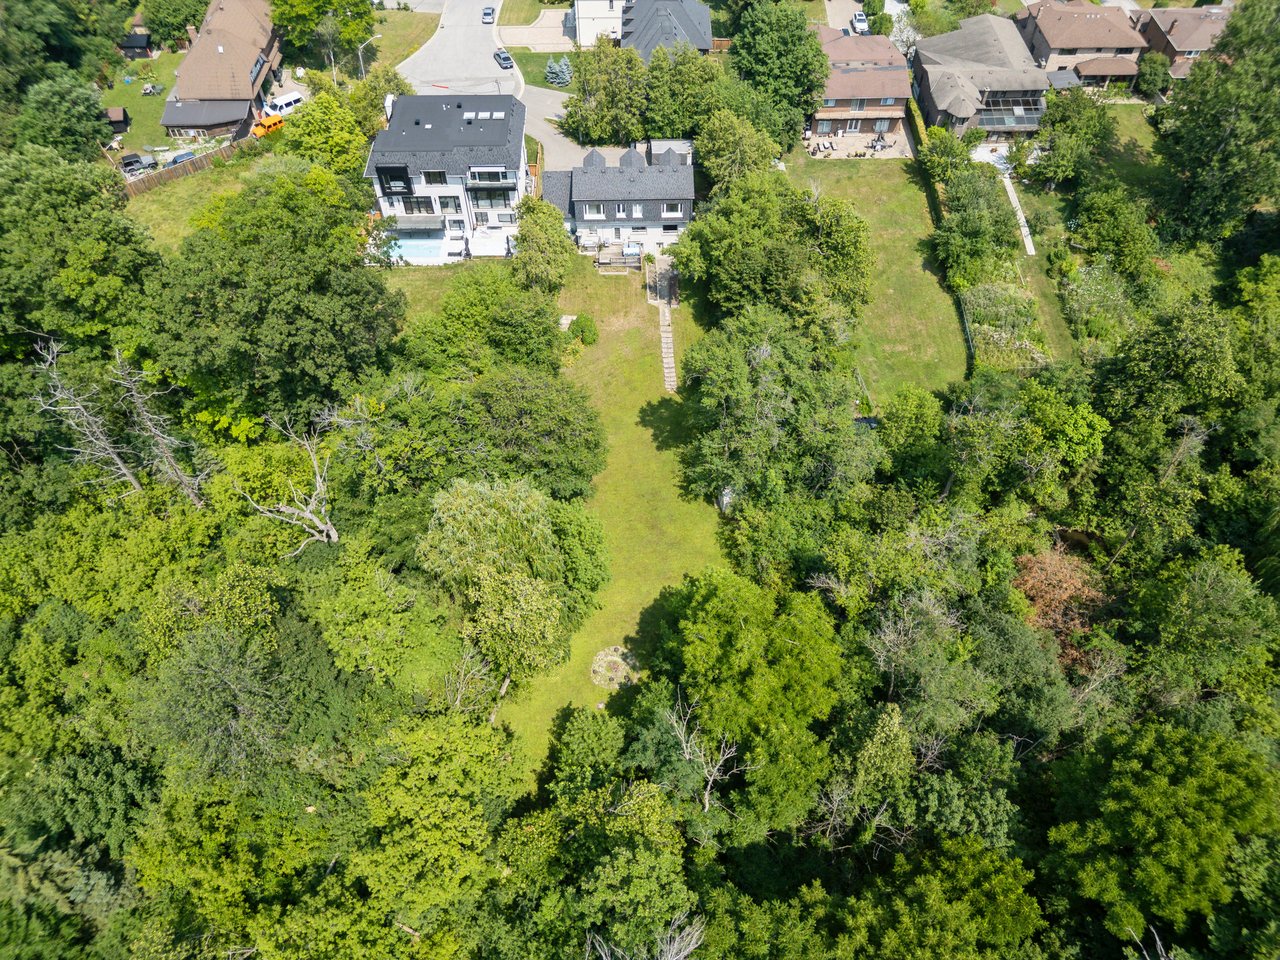
Aerial view of 72 Walmer Road’s deep, tree-lined backyard and broad lawn.
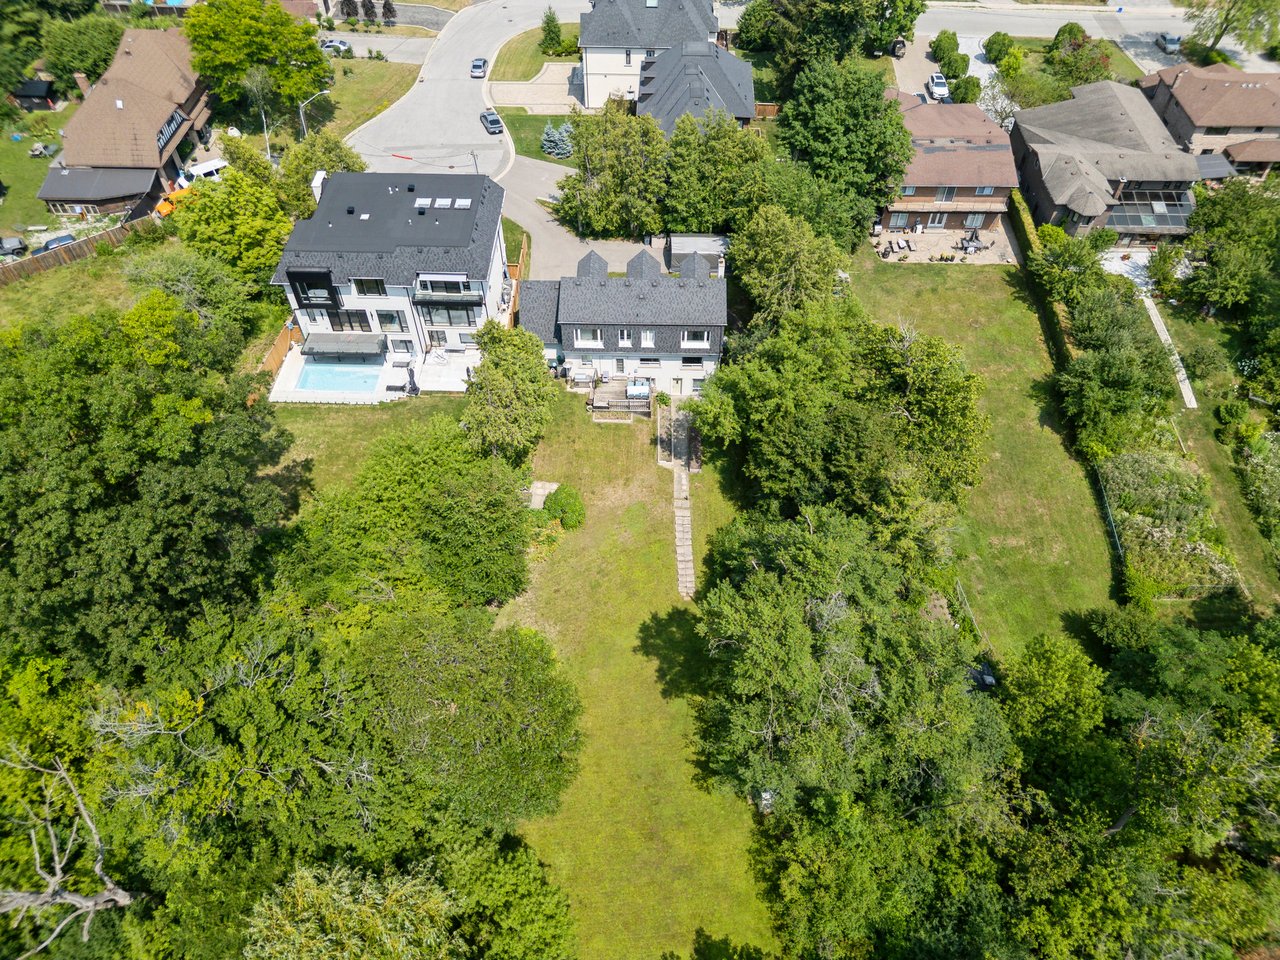
Rear of a two-story house with a gray shingle roof, raised deck, outdoor seating, and a large lawn.
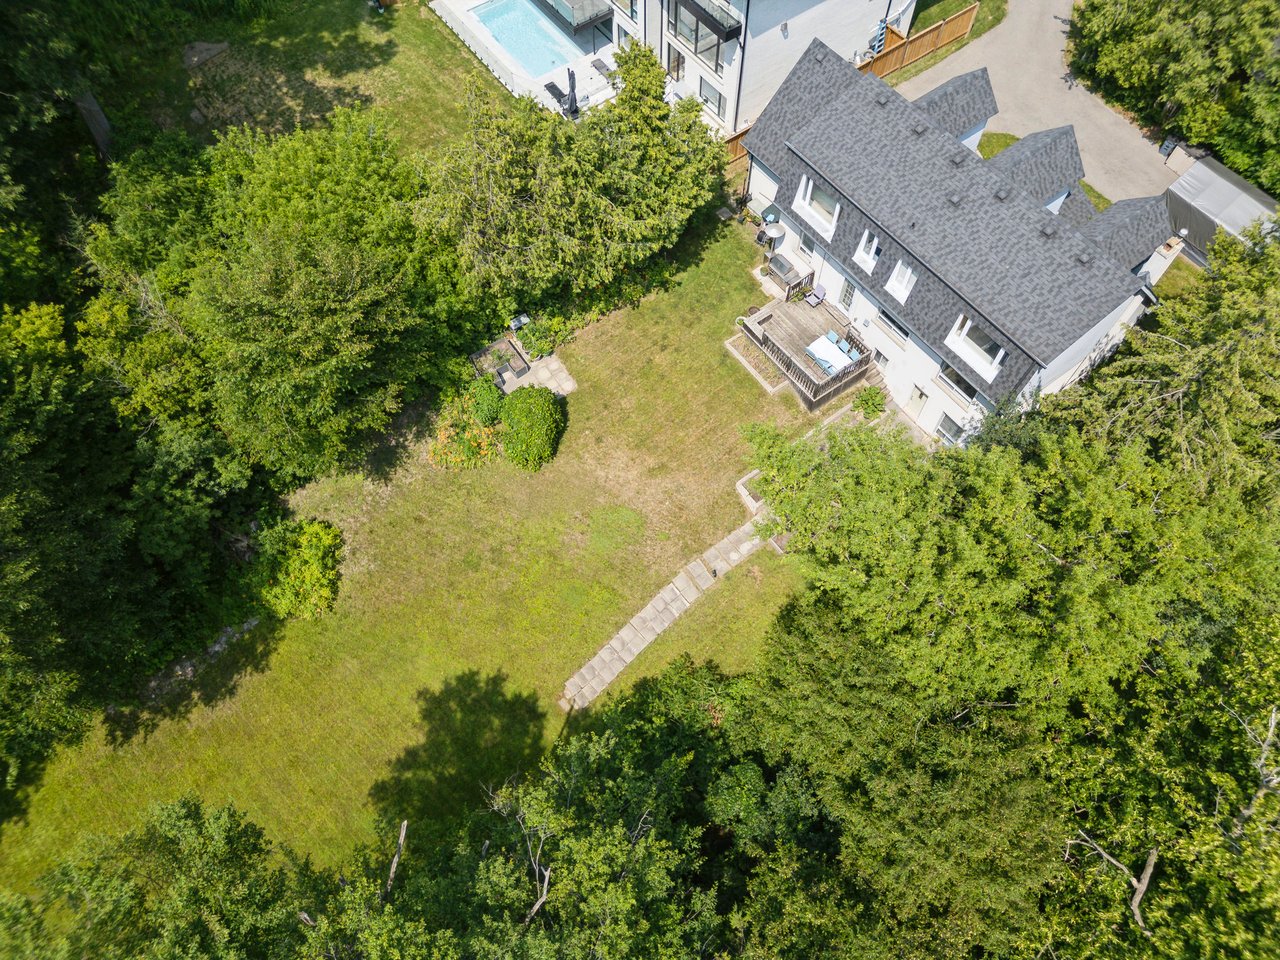
Aerial view of a tree-bordered backyard with a broad lawn, stone path, and deck seating.
Aerial view of a house with a rear deck and broad, tree-bordered lawn.
Aerial view of a broad backyard lawn surrounded by mature trees, with homes along its far edge.
Aerial view of a wooded property with a long lawn, neighboring homes, and a swimming pool.
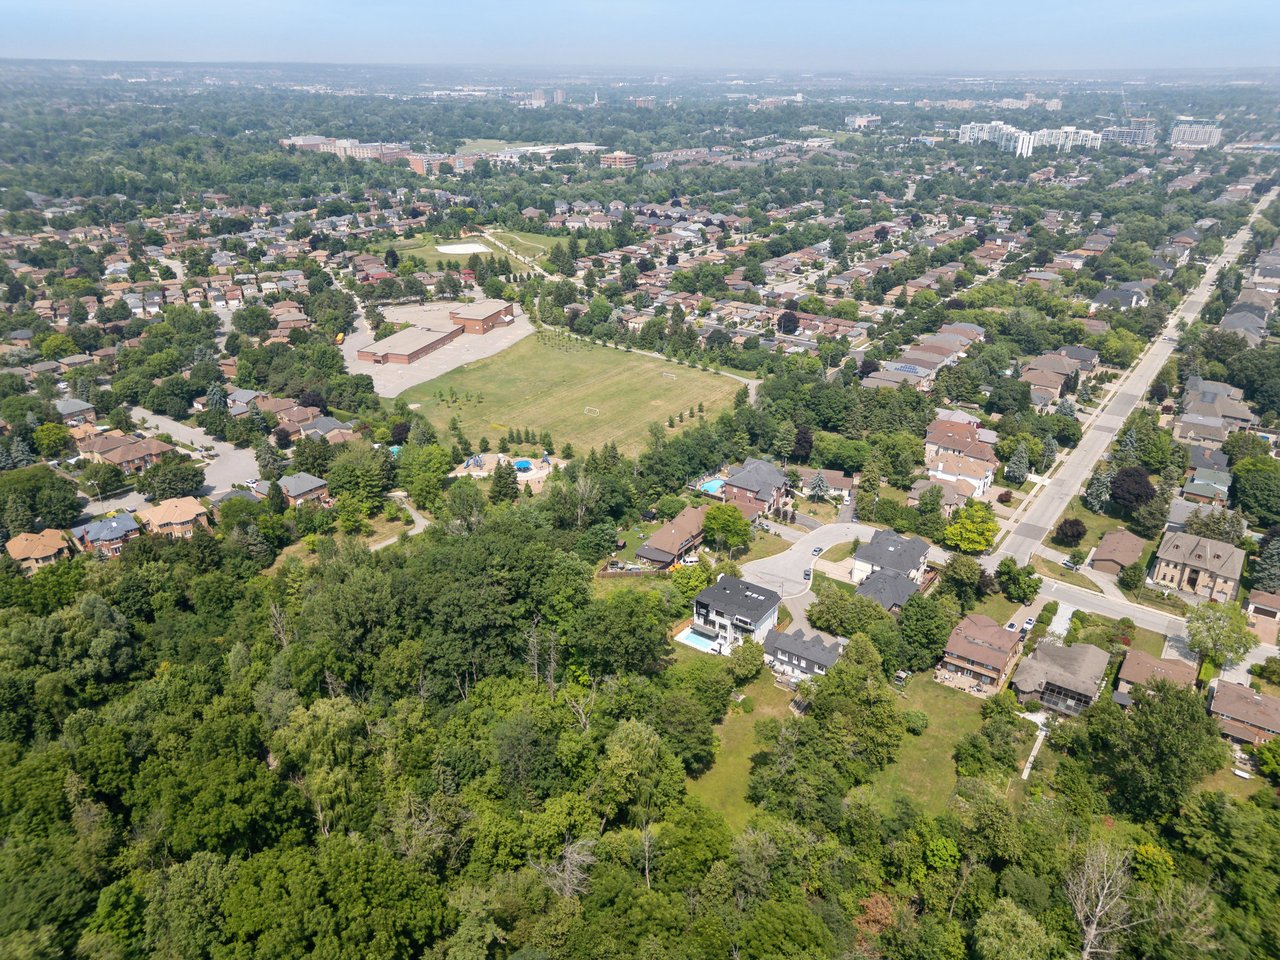
Aerial view of a leafy residential neighborhood with a school field and park.
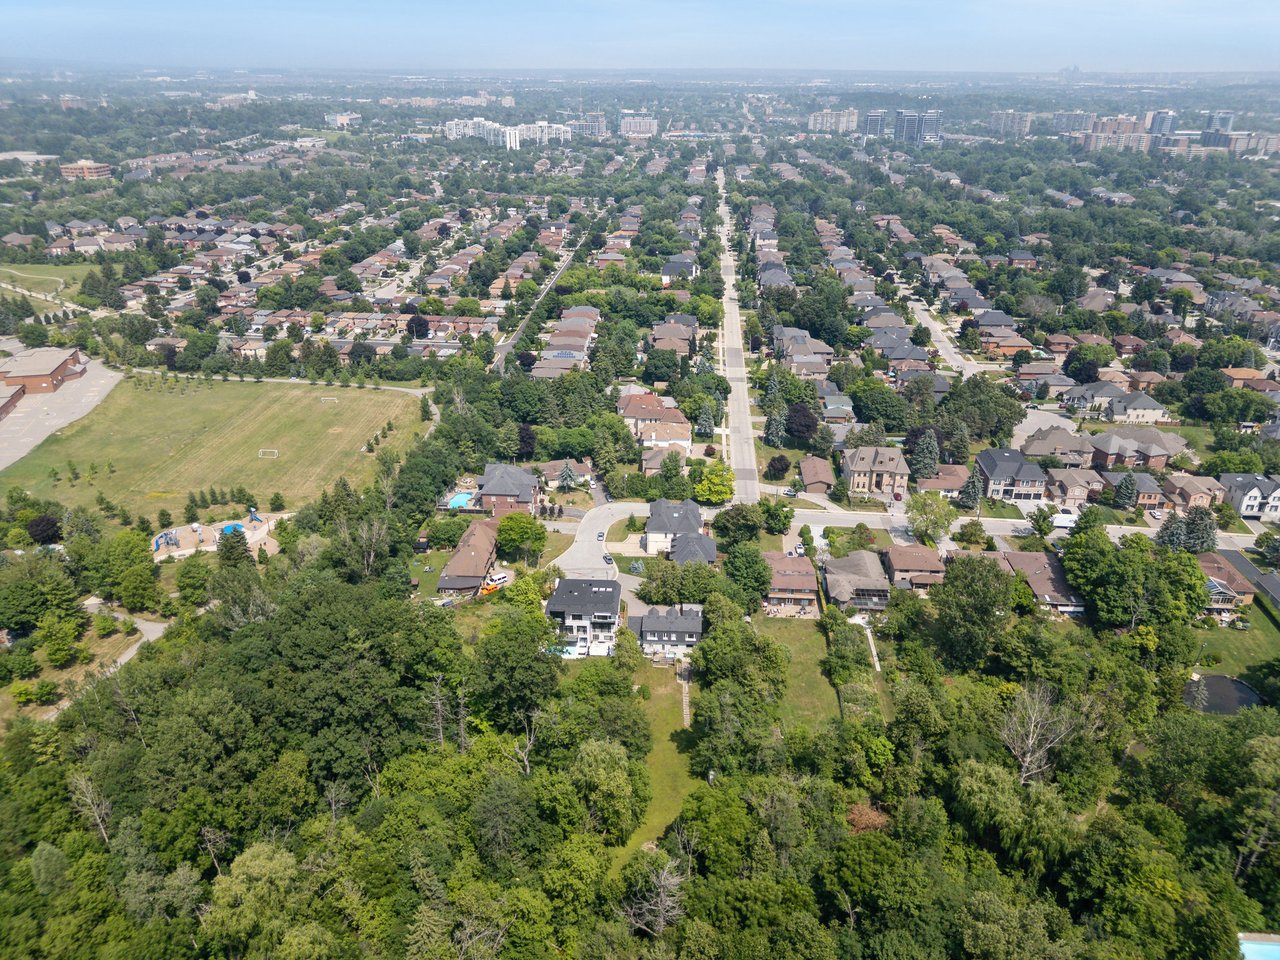
Aerial view of a leafy neighborhood with detached homes, tree-lined streets, and a large playing field.
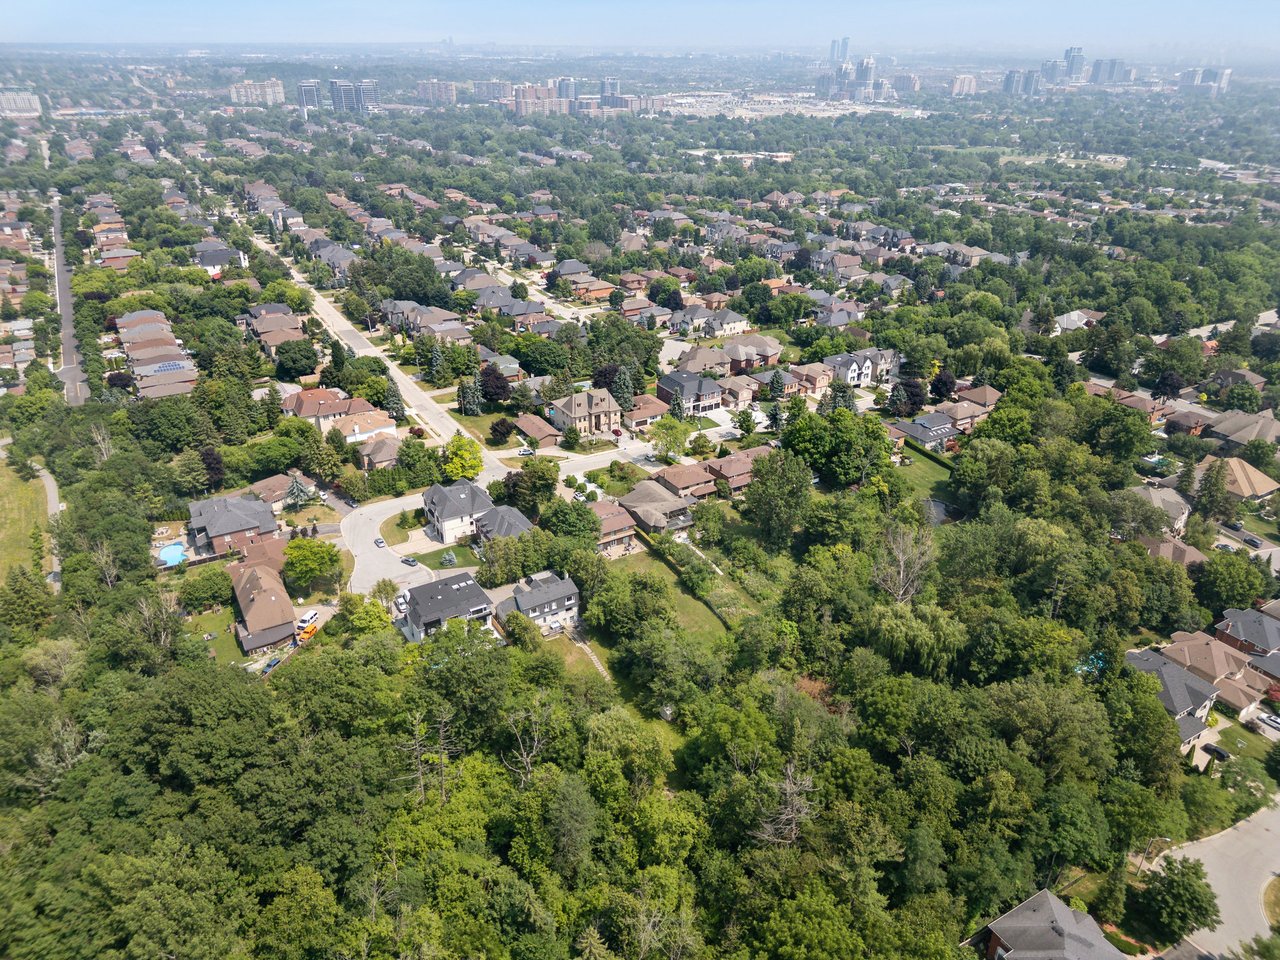
Aerial view of leafy homes and tree-lined streets, with Toronto’s skyline in the distance.
Aerial view of a leafy neighborhood with detached homes, a wooded ravine, and a distant skyline.
Aerial view of homes beside a wooded ravine, with a cul-de-sac in the foreground.
Two-story home with stone facade, dormer windows, wide driveway, and wooden side fence.
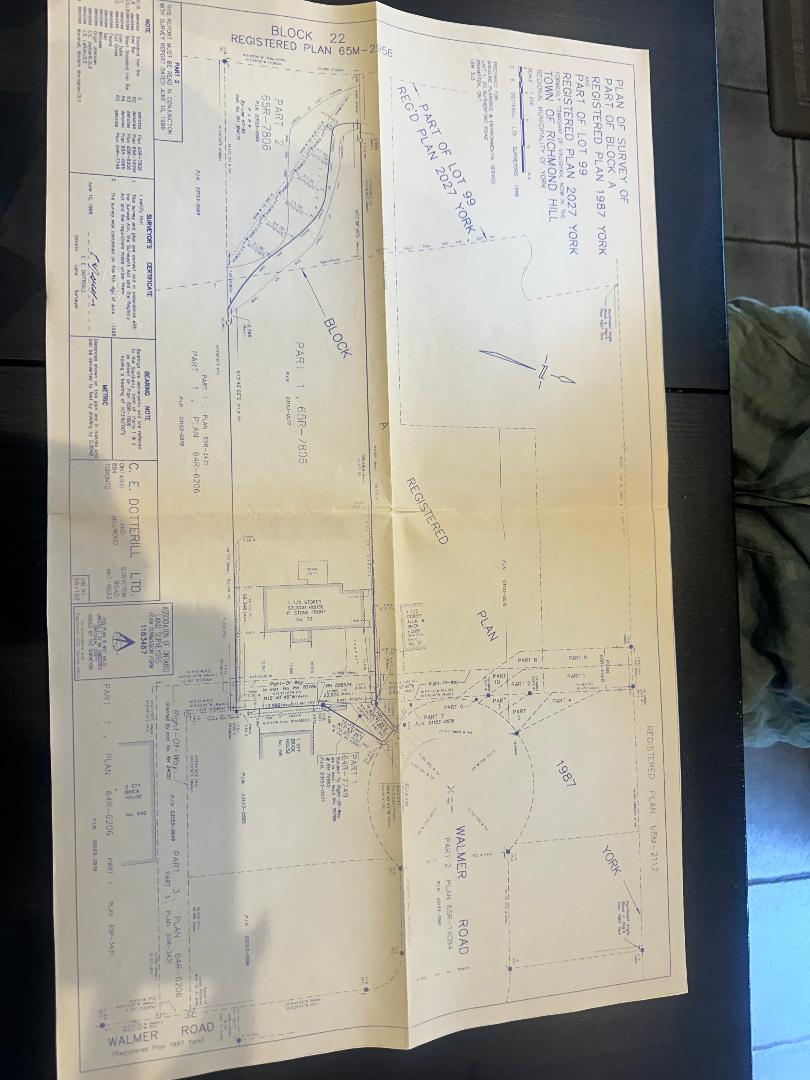
Land survey plan showing property boundaries and lots along Walmer Road.
SEE ALL PHOTOS
Two-story stone-front house with three dormers, a dark garage, and landscaped garden beds.
Aerial map marking 72 Walmer Road’s property boundary with blue measurement lines.
House at 72 Walmer Road with a stone facade, attached garage, and broad driveway.
Stone-fronted house with three dormers, an attached garage, and a broad driveway.
Home at 72 Walmer Road with a stone facade, three dormers, and an attached garage.
House beside a broad driveway and covered vehicle shelter, framed by mature trees and a landscaped walkway.
Home exterior with gray siding and stone accents beside a landscaped, fenced backyard.
Stone-and-siding house entrance with an arched fanlight and curved paver walkway.
Home entryway with a white frosted-glass front door, arched window, mirrored closet door, and gray tile floor.
Foyer with a sweeping pale wood staircase and an arched office nook overlooking greenery.
Tiled hallway with a light wood staircase leading toward a kitchen with wood cabinets and a garden-facing window.
Bright sitting area with a curved staircase, desk, broad garden-facing windows, and a sculptural wooden chair.
Family room with a stone fireplace, marlin sculpture, and desk beside large windows.
Furnished living room with a stone fireplace, large garden-facing window, and arched opening to the kitchen.
Living room fireplace with gray stonework, a mounted blue sailfish, and a sculptural wooden chair.
Living room with a gray sectional, brick fireplace, fish sculptures, and large windows overlooking greenery.
Living room with a gray sofa, brick fireplace, sailfish sculpture, and large windows overlooking greenery.
Kitchen with honey-colored wood cabinets, tiled floor, and a dining table beside a glass patio door.
Dining area with a black table, oak kitchen cabinetry, and a curved open-riser staircase.
Kitchen and dining area with wood cabinets, a black table, and a curved open-riser staircase.
Kitchen with honey-toned cabinets, stainless appliances, and a dining table beside a large window.
Dining room with a long dark table, black chairs, terracotta walls, and a colorful patterned rug.
Dining room with a large dark wood table, terracotta walls, and sliding barn door.
Dining room with a dark wood table, patterned rug, coral walls, and sliding barn door.
Dining room with coral walls, gray barn doors, and a large colorful artwork.
Bathroom with a glass vessel sink, toilet, gray tile floor, and window blinds.
Bathroom with gray tile, a glass vessel sink, and a large glass shower enclosure.
Entry hall with a pale wood staircase, tiled floor, mirrored wall, and kitchen beyond.
Bright upstairs landing with pale wood floors, a stair railing, and a window overlooking greenery.
Upper landing with pale wood floors, curved stair railing, and a low built-in cabinet.
Upstairs landing with pale wood railings, a glass-block partition, and plants by a large window.
Furnished bedroom with light wood cabinetry and a wide window overlooking leafy trees.
Bright bedroom with built-in wood wardrobes and a large window overlooking leafy trees.
Sitting room with a black chaise lounge, dark sofa, and frosted-glass door.
Bedroom with a large striped bed, light wood wardrobe, and lounge chair beside a window.
Bathroom with a double-sink granite vanity, large mirror, and window with blinds.
Bright bedroom with a white-covered bed and a large window overlooking leafy trees.
Bright bedroom with a white bed, colorful pillows, tall windows, and large paneled closet doors.
Attic bedroom with sloped ceilings, pale yellow walls, a black lounge chair, and a large window overlooking trees.
Attic sitting room with sloped ceilings, a leather recliner, and rolled rugs.
Attic office with a dark desk beneath a steep sloped ceiling and a raised platform.
Attic sitting room with sloped ceilings, a window with blinds, and black leather recliners.
Bathroom with tiled shower, window above the toilet, blue floor tiles, and woven hamper.
Bathroom with dark vanity, white fixtures, blue tile floor, and a large window overlooking trees.
Light-wood staircase beside a tiled hallway and arched opening to a furnished office.
Basement family room with a green patterned sectional and ornate carved wooden coffee table.
Basement living area with a patterned green sofa and light wood staircase.
Furnished recreation room with ornate wooden tables and a patterned sofa, with laundry area visible through a doorway.
Storage room with tiled floors, office chairs, cabinets, equipment, and stacked moving boxes.
Wooden deck with a covered dining table and pale blue chairs beside a house, overlooking leafy trees.
Wooden backyard deck with a built-in bench overlooking a lawn and mature trees.
Wood deck with an outdoor dining set overlooking a lawn and mature trees.
Backyard with a raised wooden deck, outdoor dining set, barbecue, and lawn surrounded by mature trees.
Backyard with a broad lawn, raised garden bed, wooden deck, and mature trees.
Rear of a two-story house with raised garden beds, a wooden deck, and a paved backyard path.
Spacious tree-lined backyard with a broad lawn, stone steps, and a small shed.
Spacious grassy backyard bordered by mature trees, with a small storage shed.
Wooded backyard with a broad lawn and mature trees surrounding a grassy clearing.
Leafy backyard with a broad lawn, mature trees, a weeping willow, and a stone patio.
Spacious grassy backyard bordered by mature trees, with a small shed and cut tree stumps.
Spacious grassy backyard framed by mature trees, with the house at the far end and a small white shed.
A wooded creek runs beneath a leafy canopy, with a large tree trunk in the foreground.
Wooded ravine with a small creek winding beneath dense green foliage.
Aerial view of a gray-roofed house beside a large tree-lined lawn and driveway.
Aerial view of a house and large tree-lined backyard beside a modern home.
Aerial view of a modern home beside a spacious, tree-lined lawn and neighboring houses.
Aerial view of a wooded green space surrounded by homes, with a cul-de-sac nearby.
Aerial view of homes surrounding a large wooded green space.
Aerial view of detached homes and lawns beside a large, densely wooded green space.
Aerial view of a spacious grassy backyard surrounded by mature trees and neighboring homes.
Aerial view of a spacious backyard with an open lawn and mature trees.
Aerial view of 72 Walmer Road’s deep, tree-lined backyard and broad lawn.
Rear of a two-story house with a gray shingle roof, raised deck, outdoor seating, and a large lawn.
Aerial view of a tree-bordered backyard with a broad lawn, stone path, and deck seating.
Aerial view of a house with a rear deck and broad, tree-bordered lawn.
Aerial view of a broad backyard lawn surrounded by mature trees, with homes along its far edge.
Aerial view of a wooded property with a long lawn, neighboring homes, and a swimming pool.
Aerial view of a leafy residential neighborhood with a school field and park.
Aerial view of a leafy neighborhood with detached homes, tree-lined streets, and a large playing field.
Aerial view of leafy homes and tree-lined streets, with Toronto’s skyline in the distance.
Aerial view of a leafy neighborhood with detached homes, a wooded ravine, and a distant skyline.
Aerial view of homes beside a wooded ravine, with a cul-de-sac in the foreground.
Two-story home with stone facade, dormer windows, wide driveway, and wooden side fence.
Land survey plan showing property boundaries and lots along Walmer Road.
For Sale

72 Walmer Road

72 Walmer Road, Richmond Hill, ON L4C 3X1, Canada

$2,499,000 CAD
Welcome to 72 Walmer Road. Build your dream home on this fabulous ravine lot nestled on a quiet Cul de Sac or live in now and build in the future. Great 3 bedroom family home with spacious principal rooms, cathedral ceilings on 2nd floor, modern bathrooms, hardwood flooring, family kitchen with Stainless Steel appliances, w/o to sun deck and magnificent mature ravine lot with lots of privacy. Finished basement with walk out to backyard.
 
Lot is Irregular. Dimensions (as per MPAC) : 8.36 ft x 16.63 ft x 33.83 ft x 37.86 ft x 217.51 ft x 45.87 ft x 40.49 ft x 11.61 ft x 18.93 ft x 1.54 ft x 328.38 ft x 16.73 ft x 18.36 f. **Speak to LA regarding frontage of property.
 
All appliances incl: Whirlpool Fridge/Freezer, Jennair gas cook-top oven & dishwasher, Maytag washer, GE dryer, all ELF's, all window coverings, alarm system (not incl mon fees), Central vaccum & all related equipment.



Aerial map marking 72 Walmer Road’s property boundary with blue measurement lines.

Schedule a Showing

We would love to show you our beautiful property. Please select your preferred date and time below. An agent will be in touch shortly to confirm your appointment.
Schedule a Showing

We would love to show you our beautiful property. Please select your preferred date and time below. An agent will be in touch shortly to confirm your appointment.
Thank you for your interest in 72 Walmer Road, Richmond Hill, ON L4C 3X1, Canada. We are reviewing your request and will be in touch shortly!
Avery Noik

Avery Noik

Features & Amenities

Area & Lot

  • Status For Sale
  • MLS® IDN12303695
  • TypeResidential
  • NeighborhoodRichmond Hill

Financial

  • Sales Price$2,499,000 CAD
View Virtual Tour

Richmond Hill

Coming Soon!

Explore

Work With Us

We’re a mother and son team proud to bring over 25 years of buying and selling experience. We’ve helped hundreds of clients buy and sell their dream homes within the GTA real estate market.
Follow Us on Instagram