
Schipper & Noik
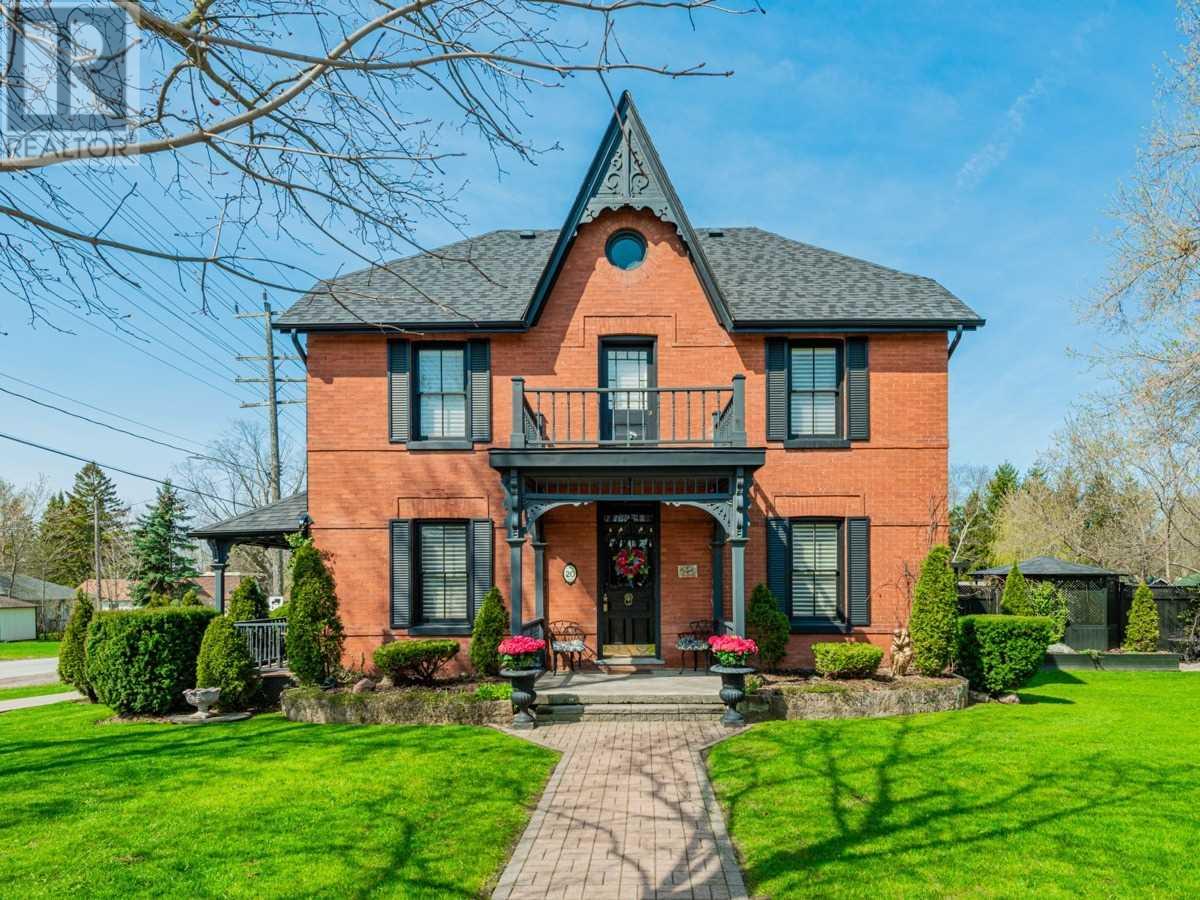
Red-brick house with a tall gable, central balcony, and landscaped front lawn.
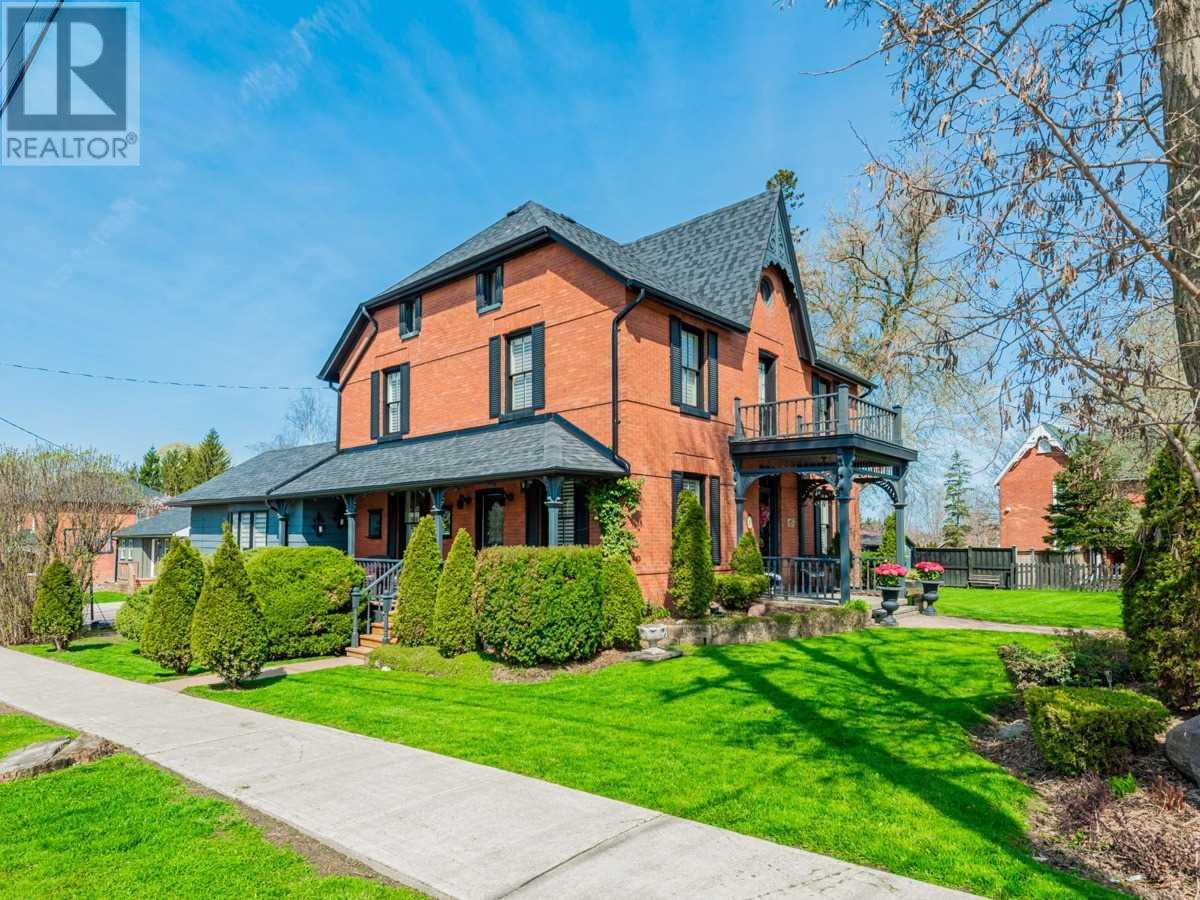
Red-brick two-story house with a covered porch, balcony, and neatly landscaped lawn.
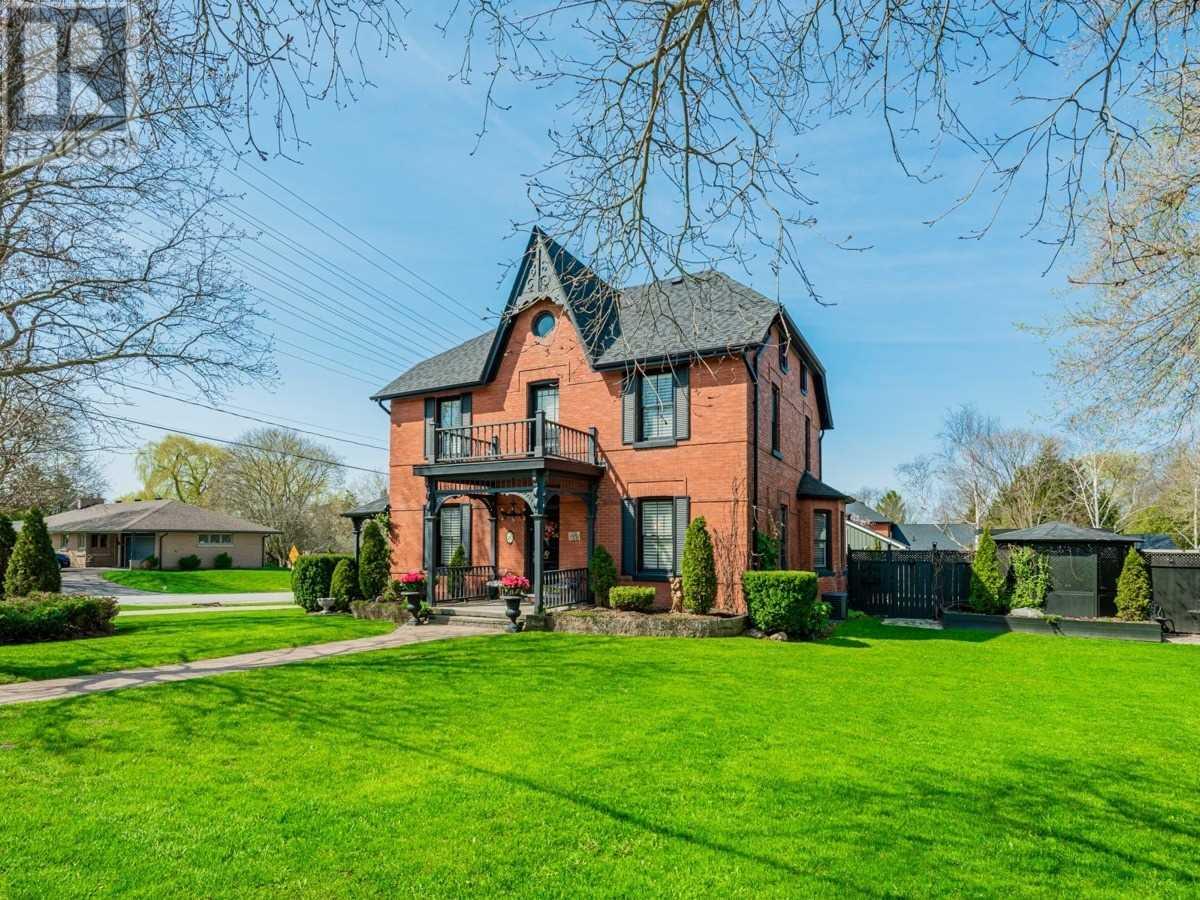
Red-brick house with steep gabled roofs, a small balcony, covered porch, and broad green lawn.
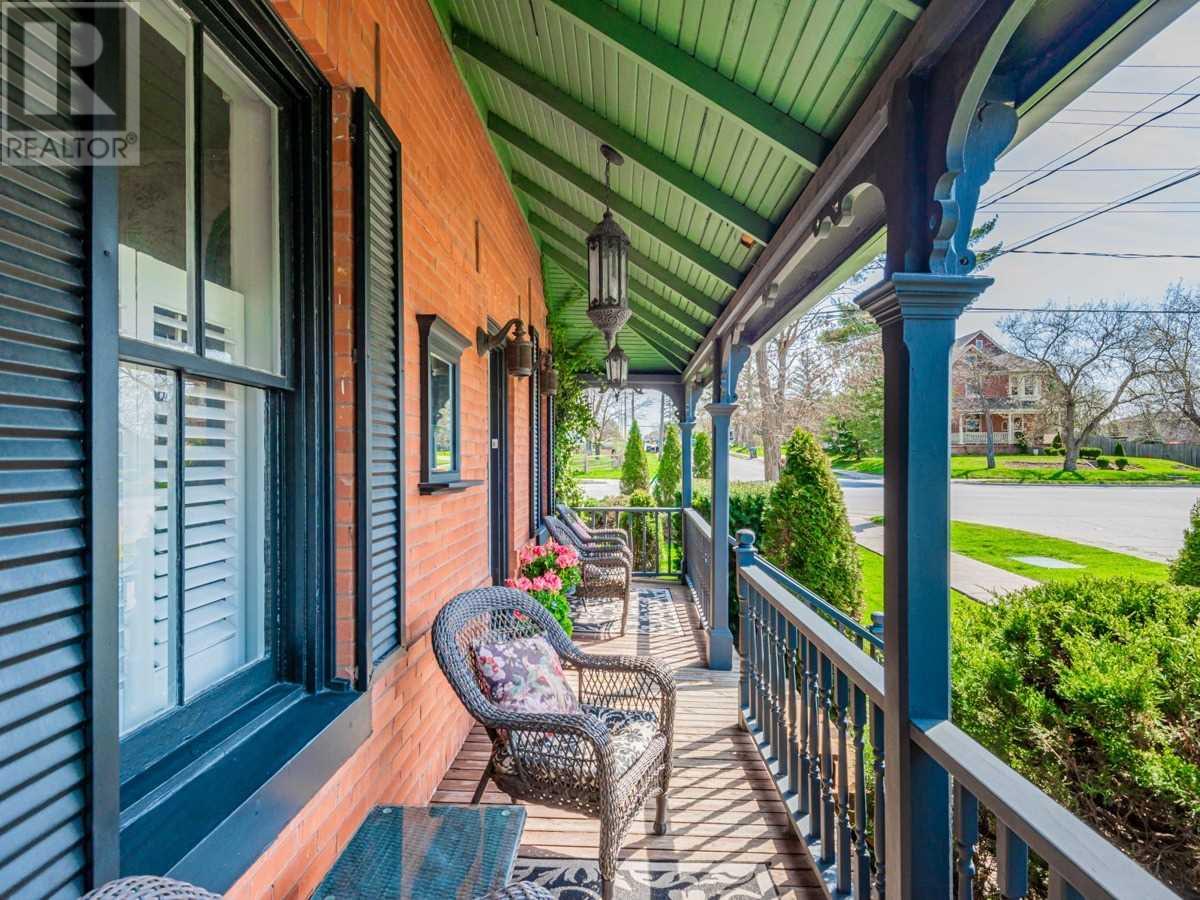
Covered brick front porch with blue trim, wicker chairs, and a green ceiling.
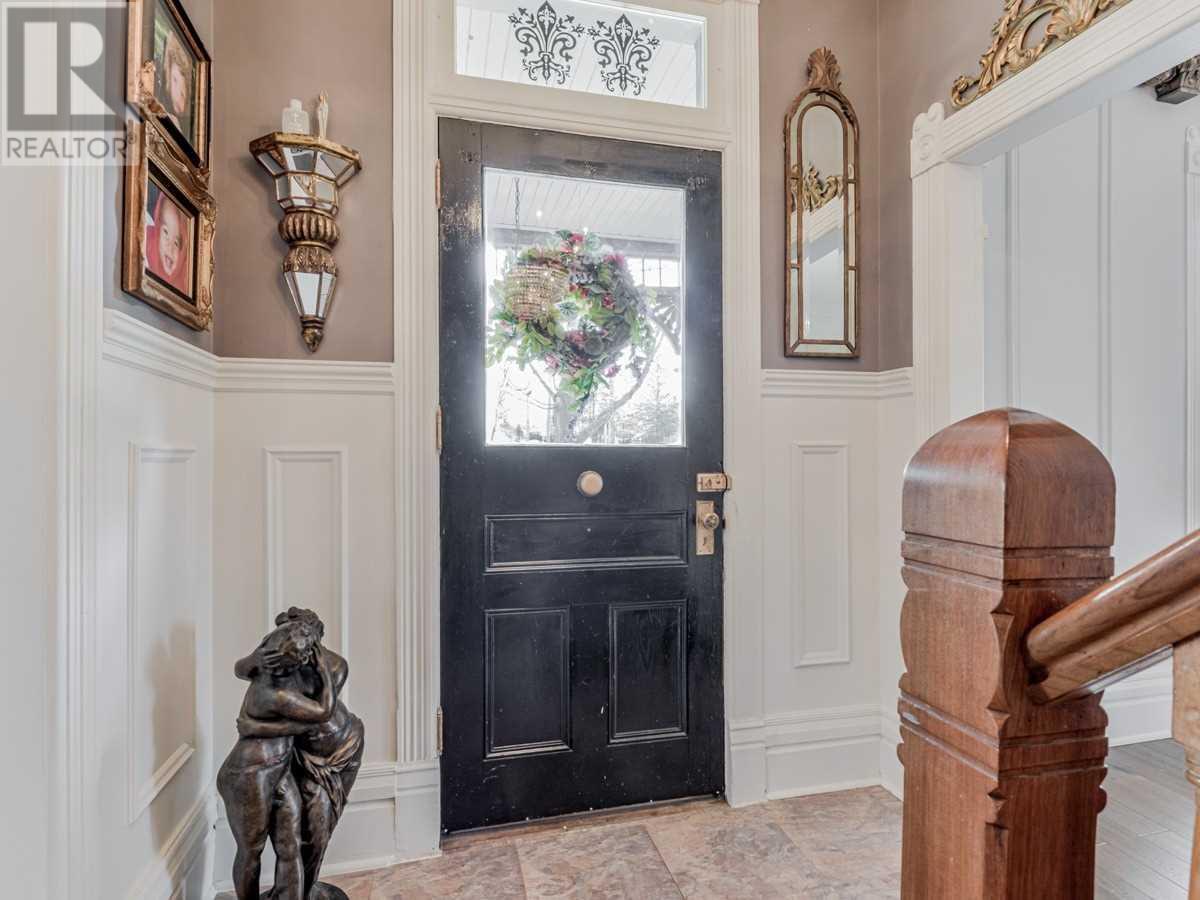
Entry hall with a black glass-panel front door, ornate white trim, and a wooden staircase banister.
Kitchen with a central island beneath vaulted beamed ceilings, opening to a dining area and raised landing.
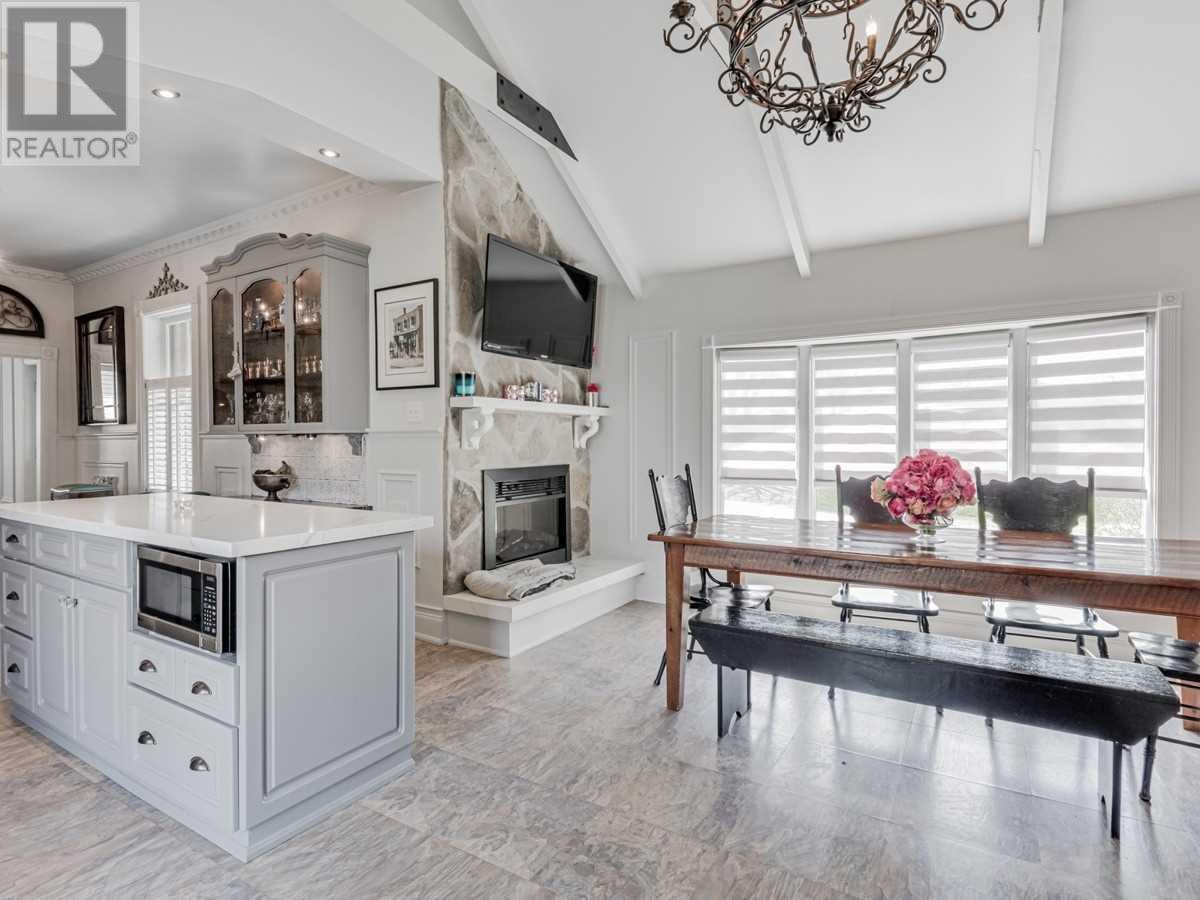
Kitchen and dining area with a white island, stone fireplace, and wooden dining table.
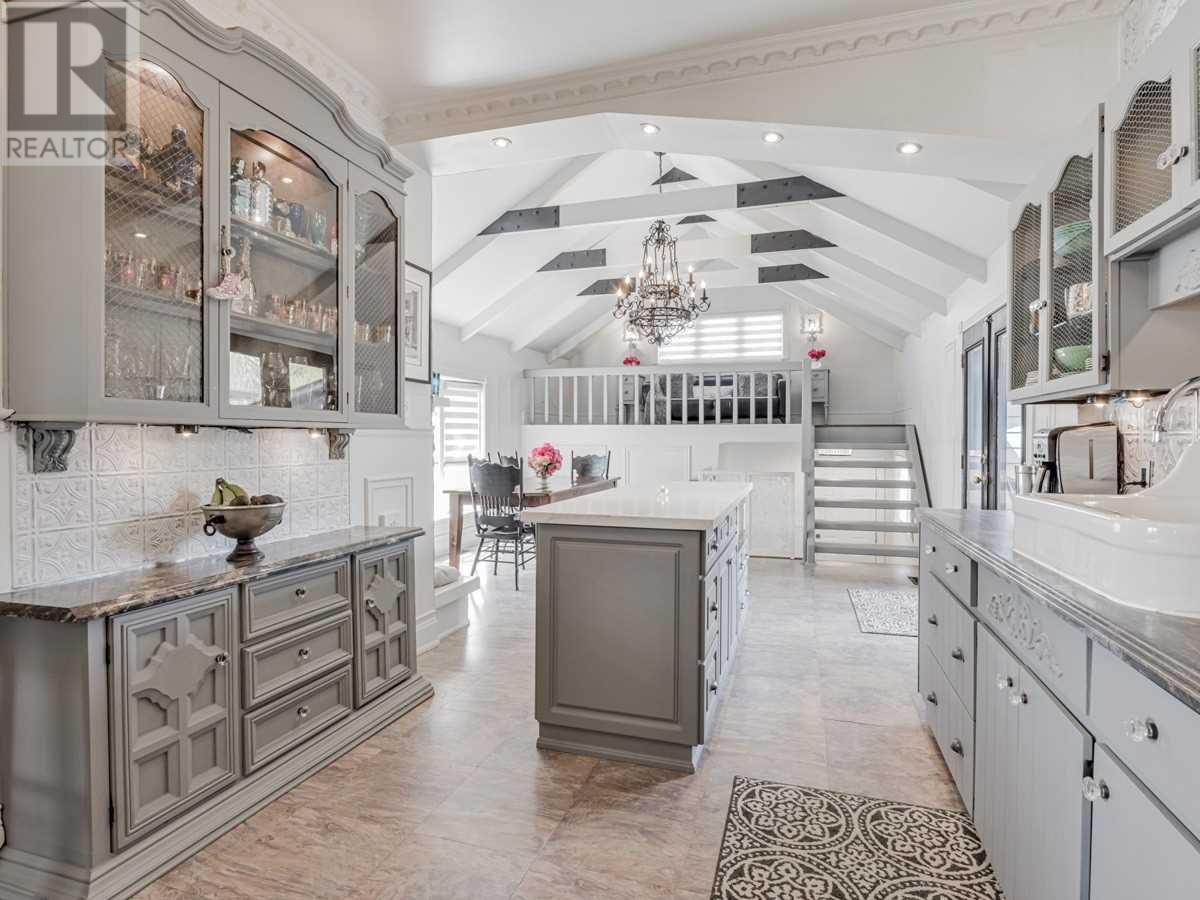
Kitchen with gray cabinetry and island, ornate chandelier, and staircase to a loft beneath a high ceiling.
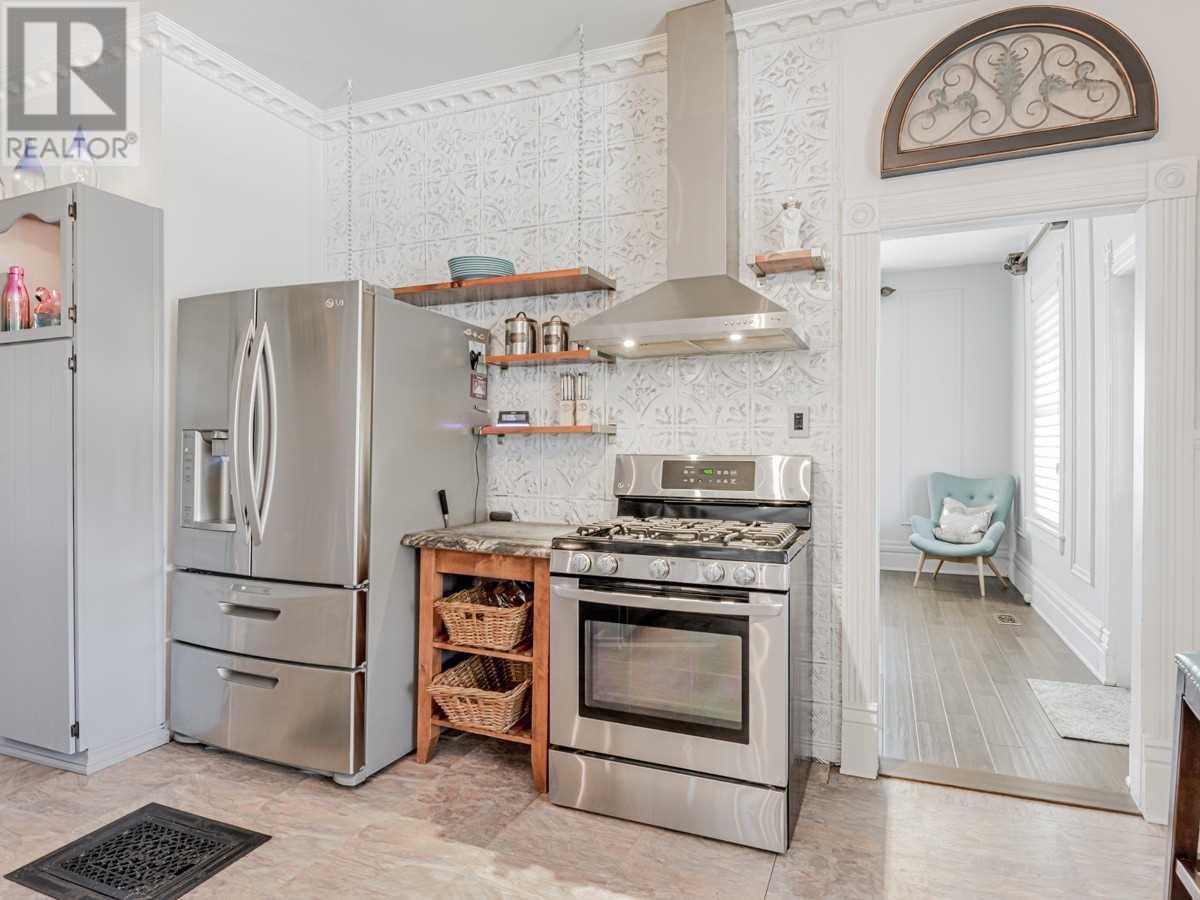
Kitchen with stainless-steel appliances, ornate white tile backsplash, and open wood shelving.
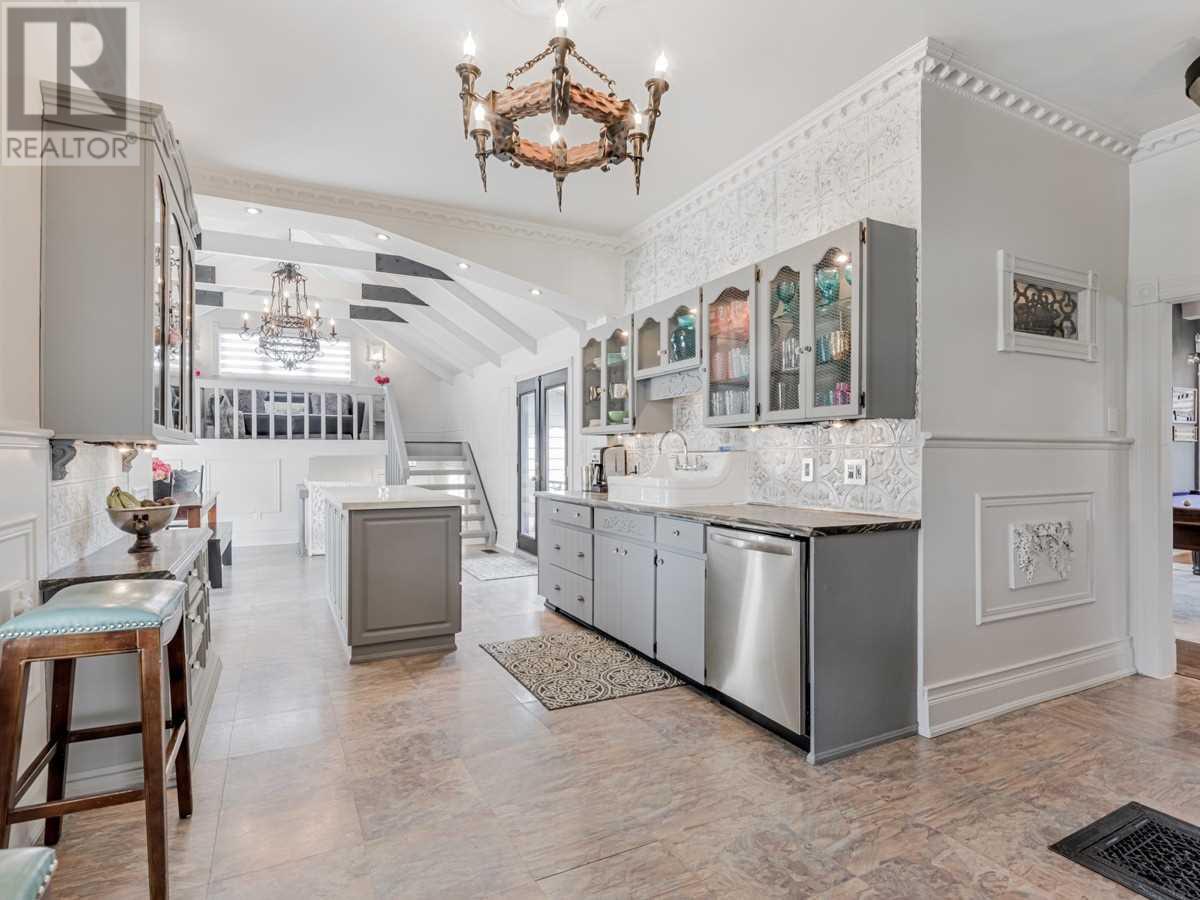
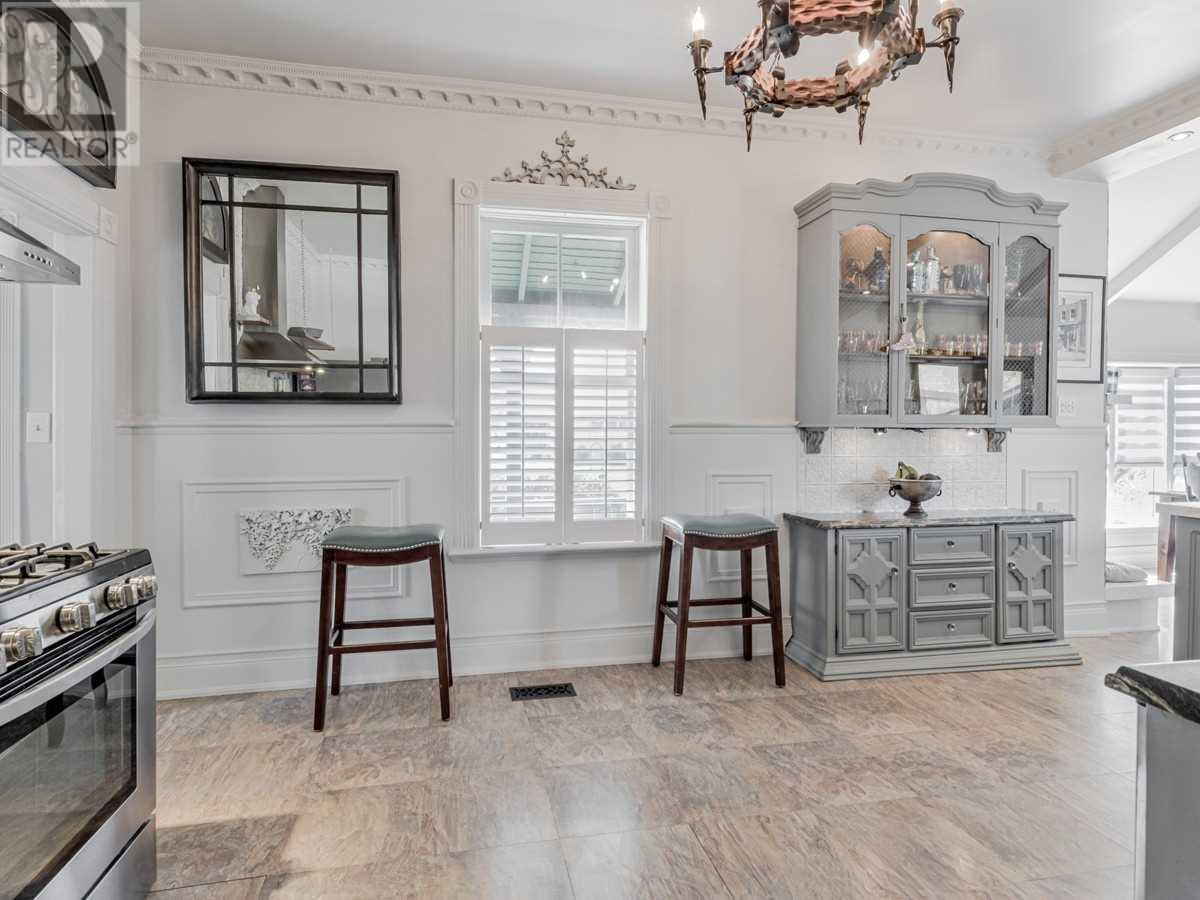
Kitchen with ornate white paneling, gray glass-front cabinetry, two bar stools, and shuttered windows.
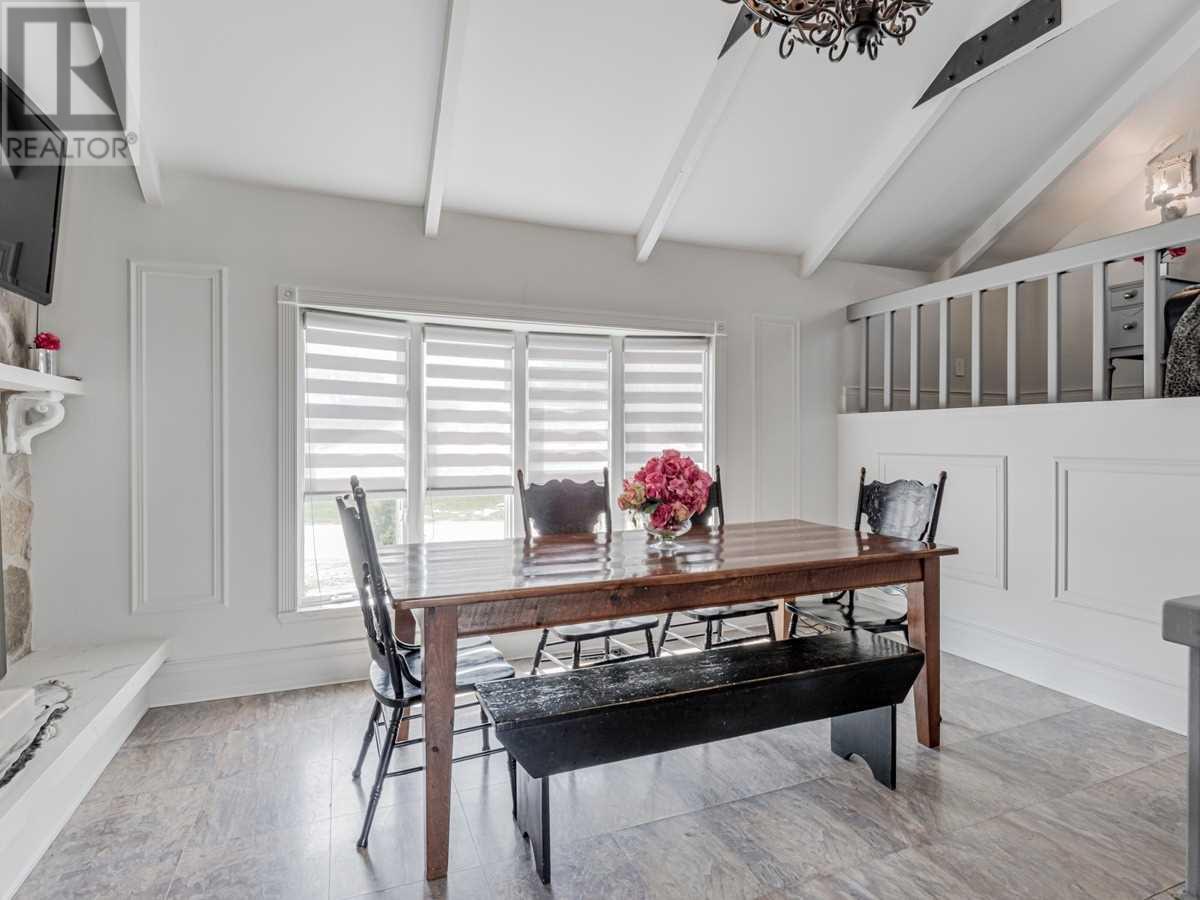
Dining area with a long dark wood table, black bench, striped blinds, and a loft railing.
Open-plan kitchen and dining area with a white island, stone fireplace, and long wood table by tall windows.
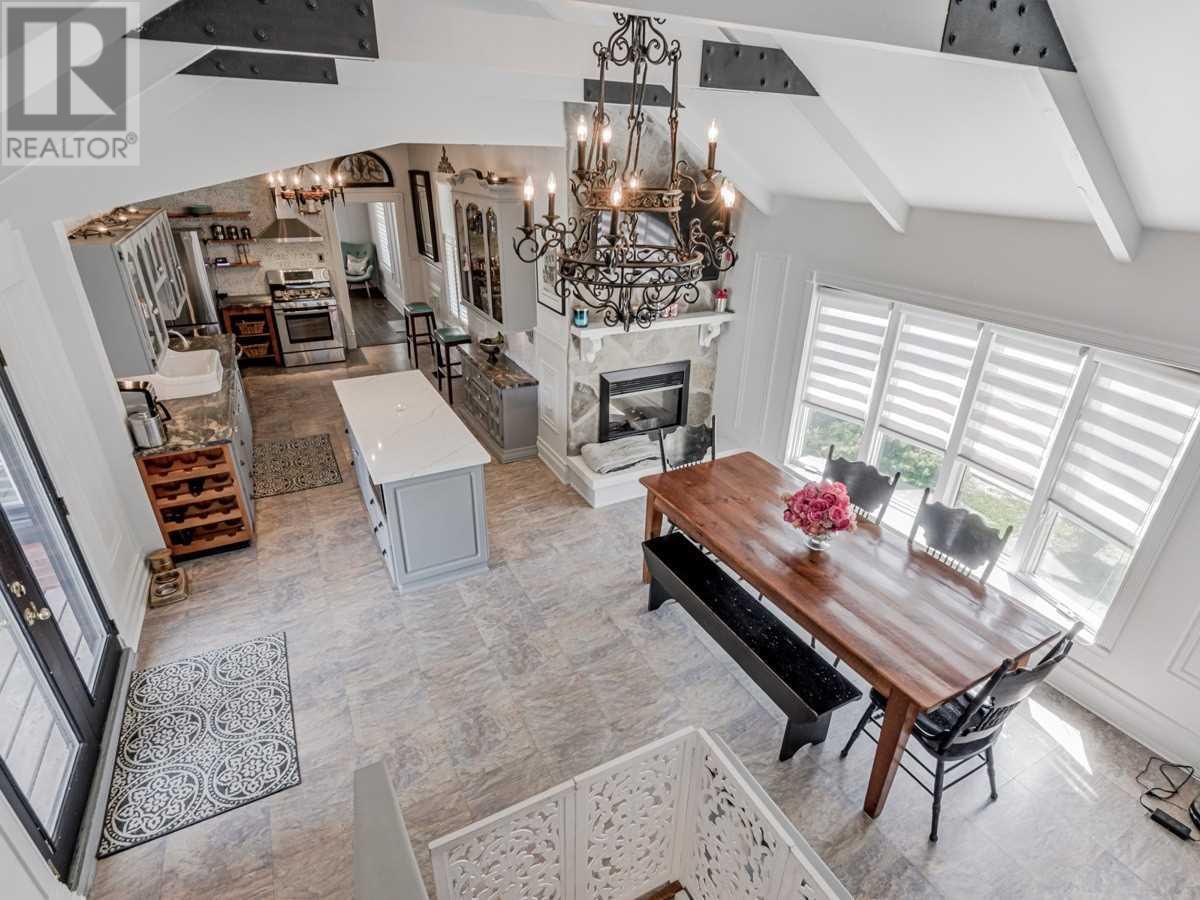
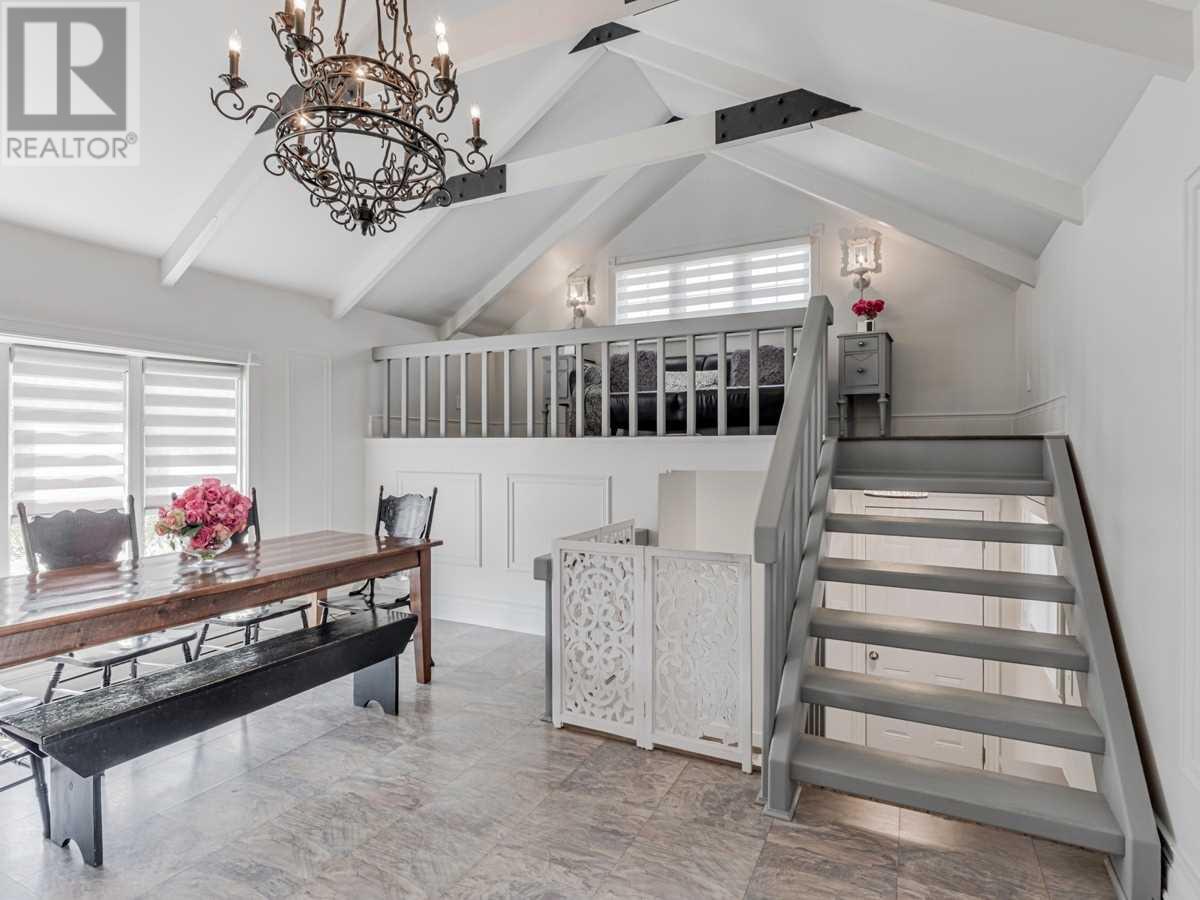
Dining area with vaulted ceiling, ornate chandelier, and staircase leading to a bedroom loft.
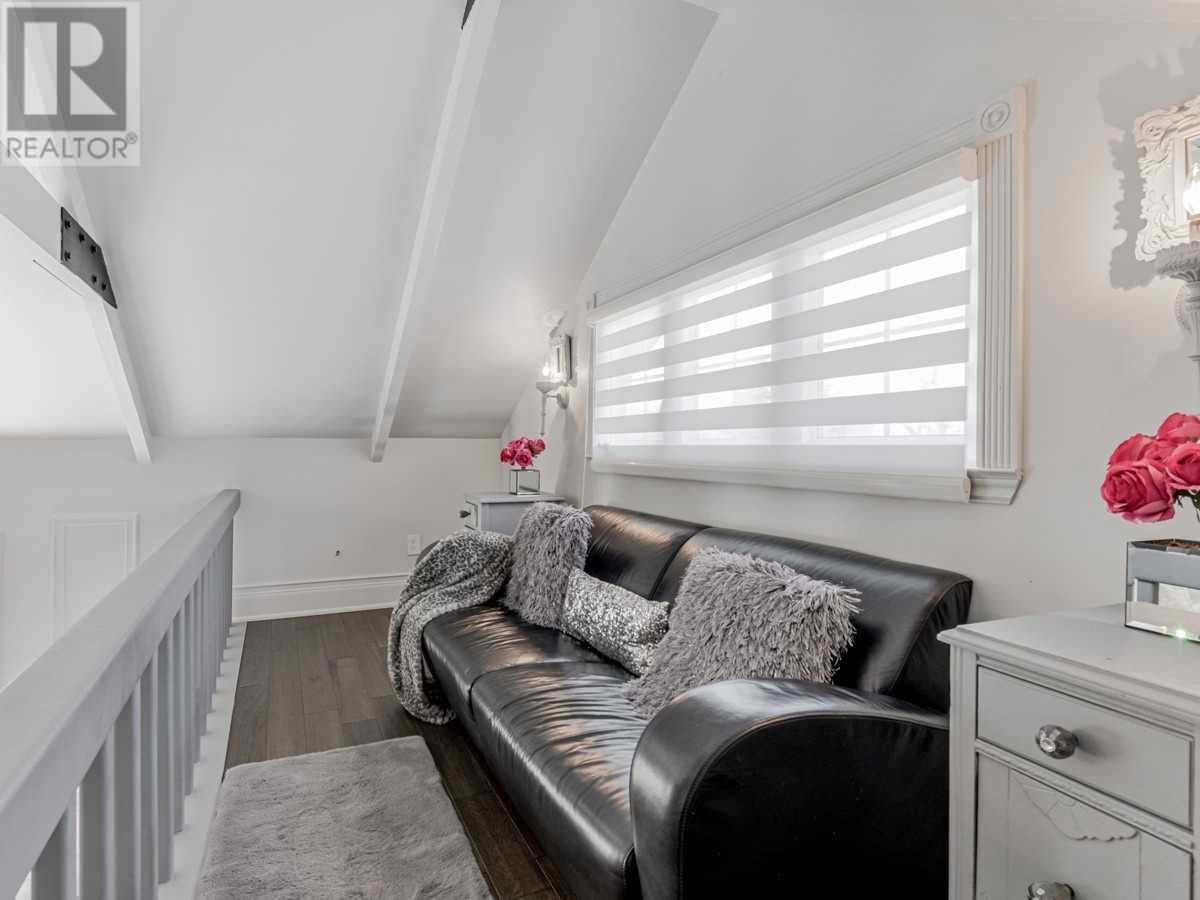
Upstairs sitting area with a black leather sofa beneath a large window and sloped ceiling.
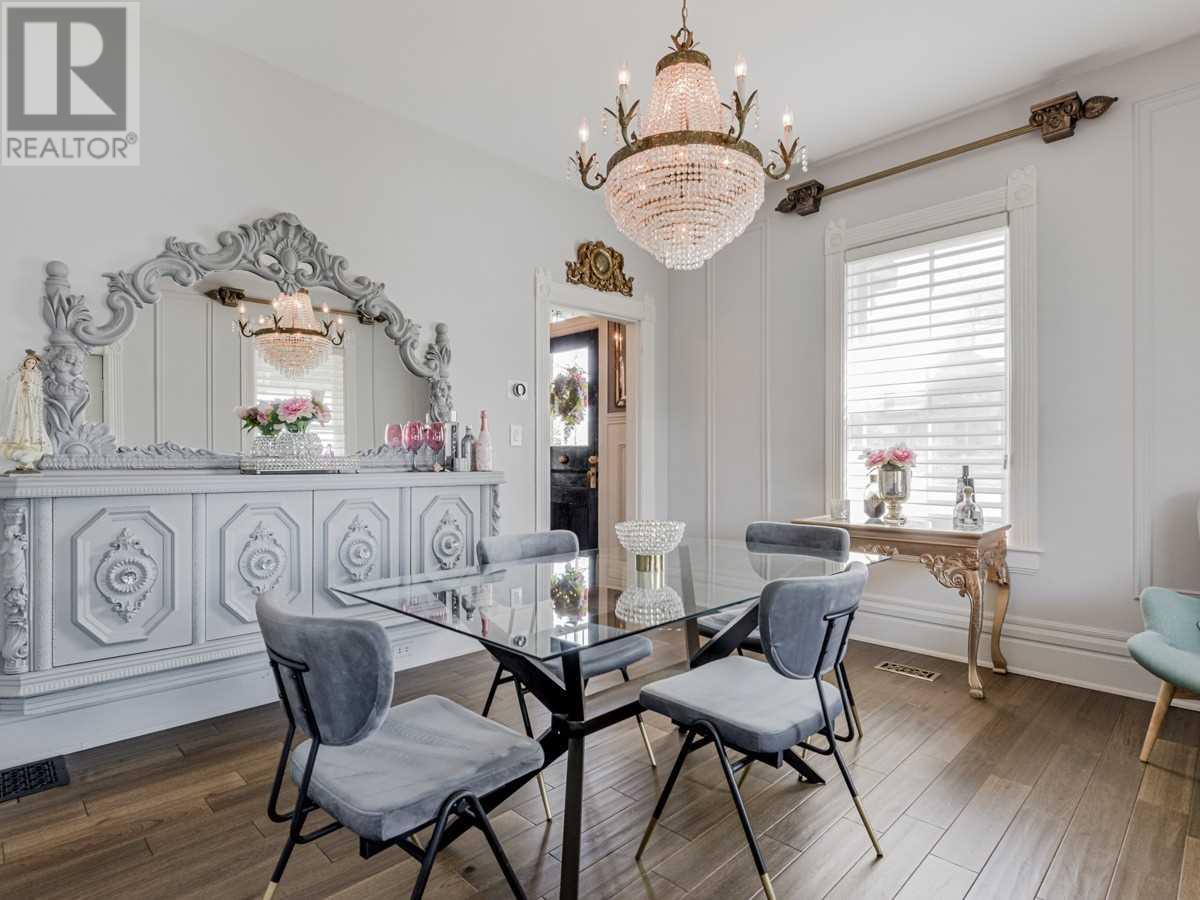
Dining room with ornate pale-gray cabinetry, a glass table, gray chairs, and a crystal chandelier.
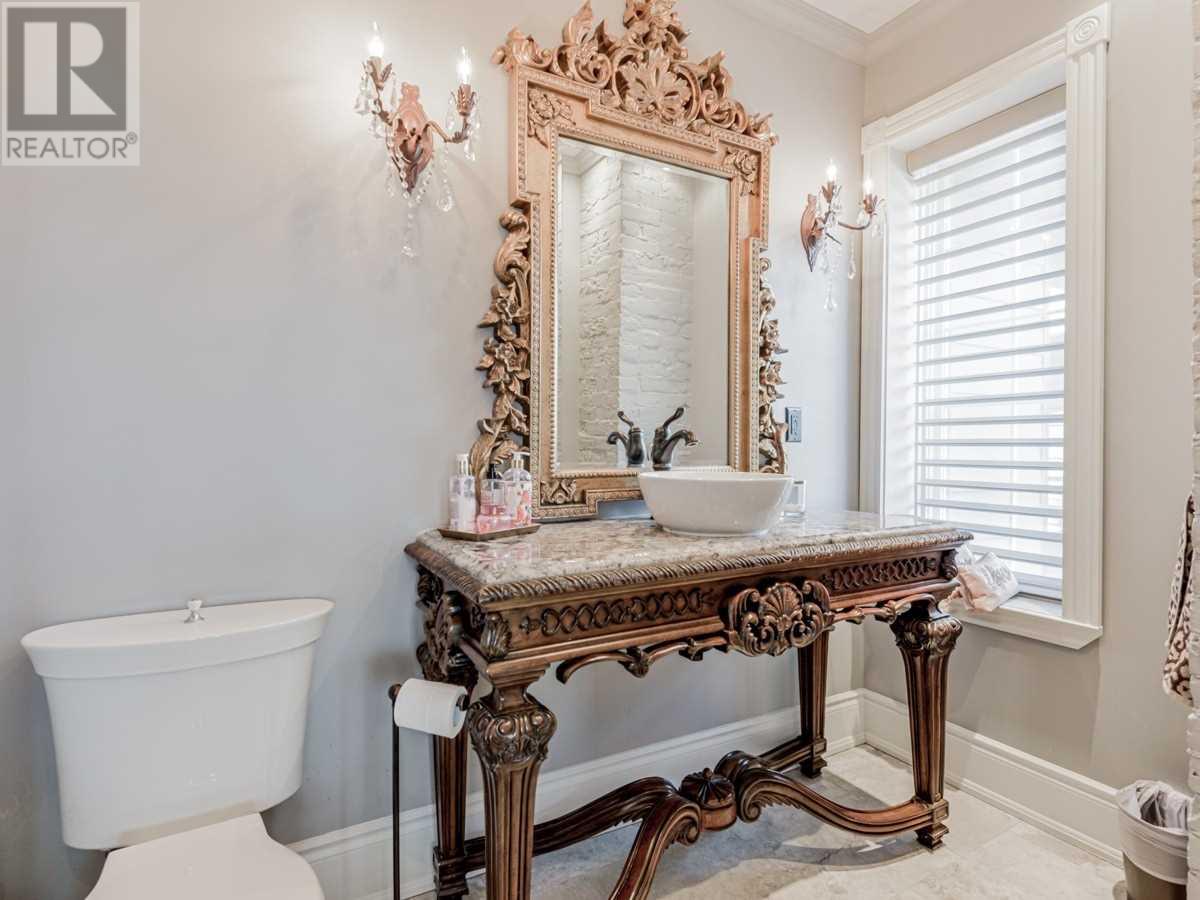
Bathroom with an ornate carved vanity, vessel sink, decorative mirror, and toilet.
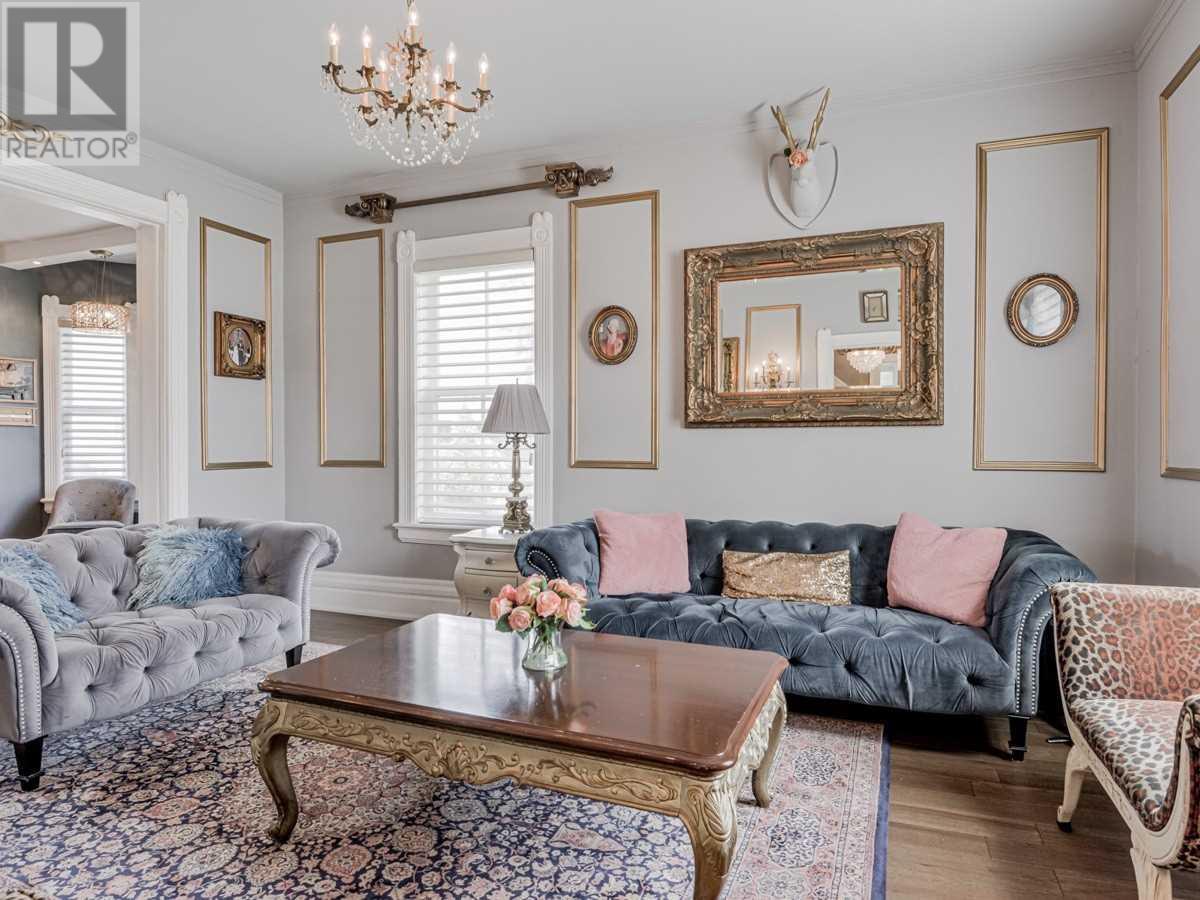
Living room with tufted sofas, an ornate coffee table, patterned rug, and chandelier.
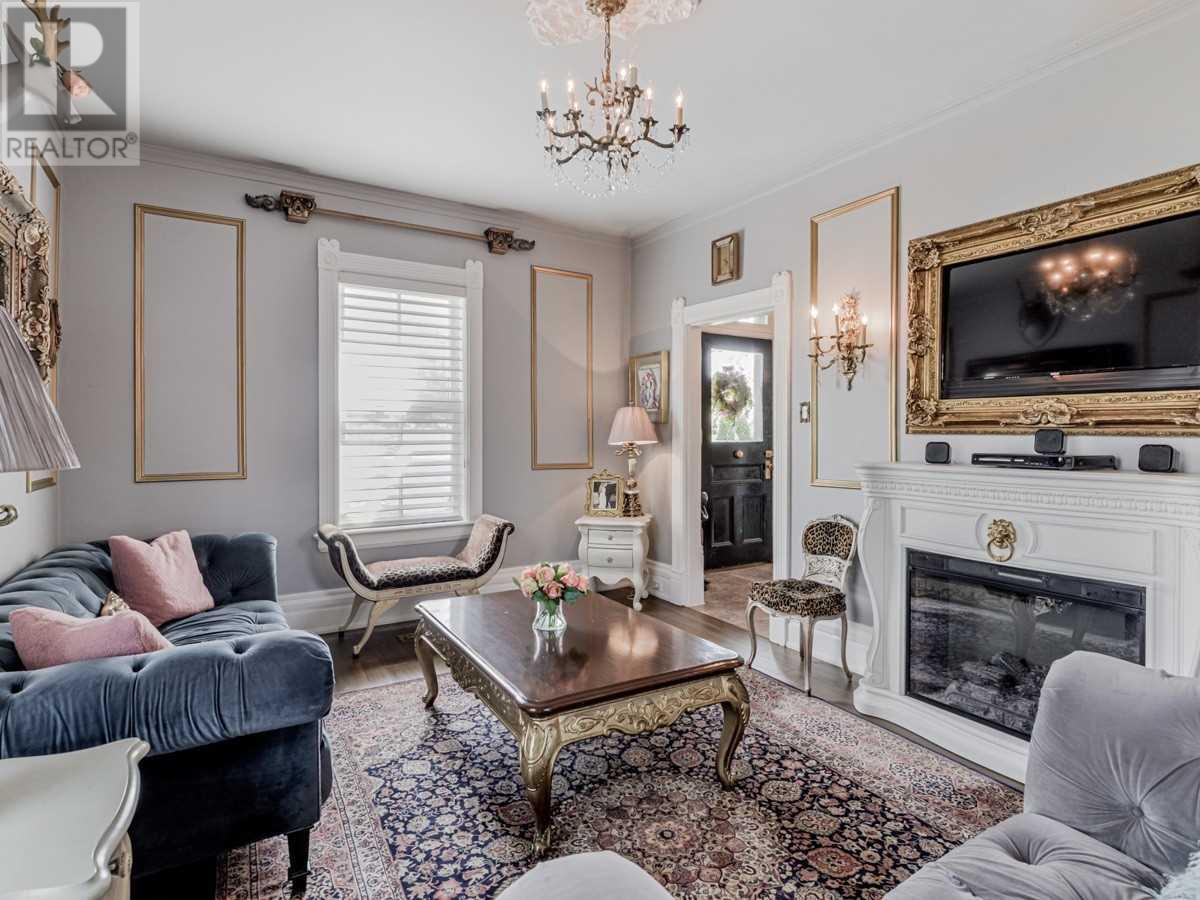
Furnished living room with blue velvet sofas, ornate white fireplace, and patterned rug.
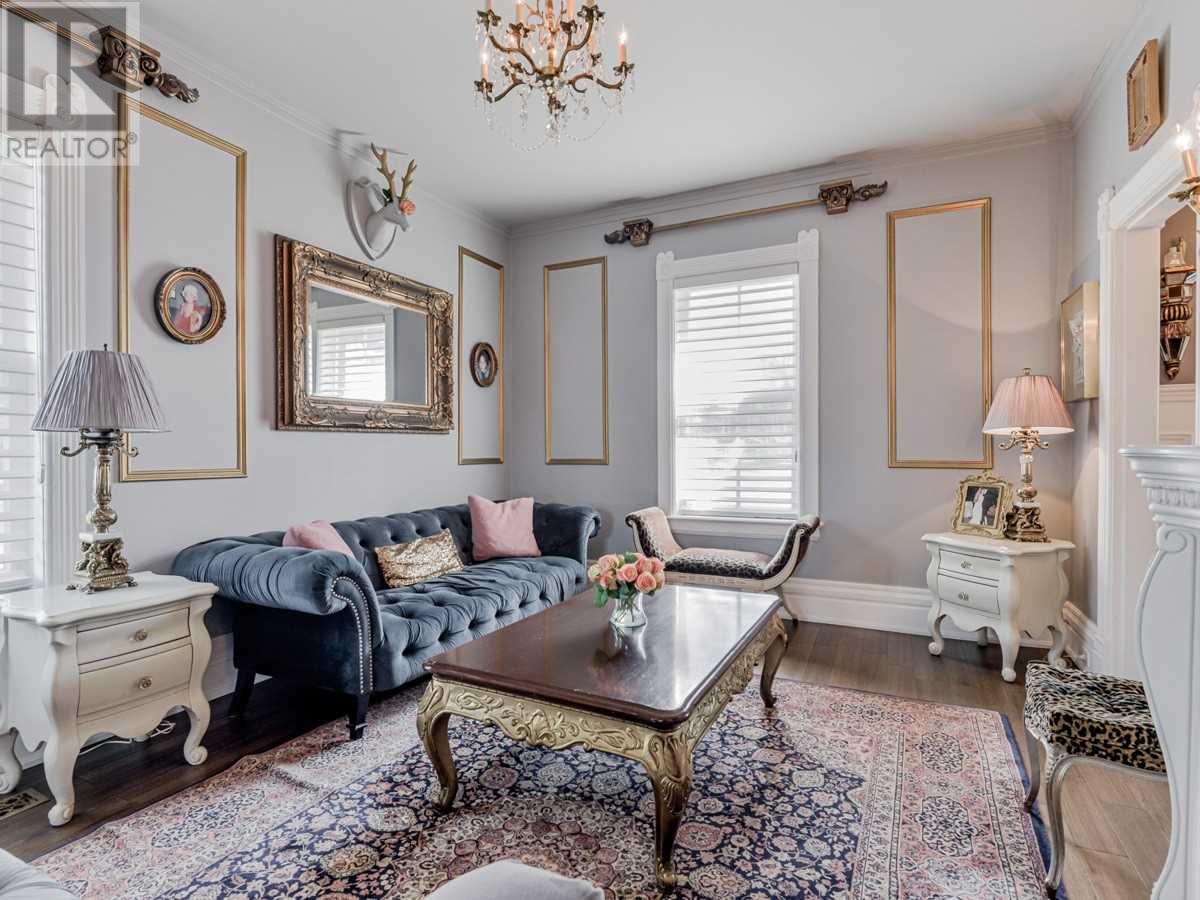
Living room with a blue tufted sofa, ornate coffee table, chandelier, and layered patterned rugs.
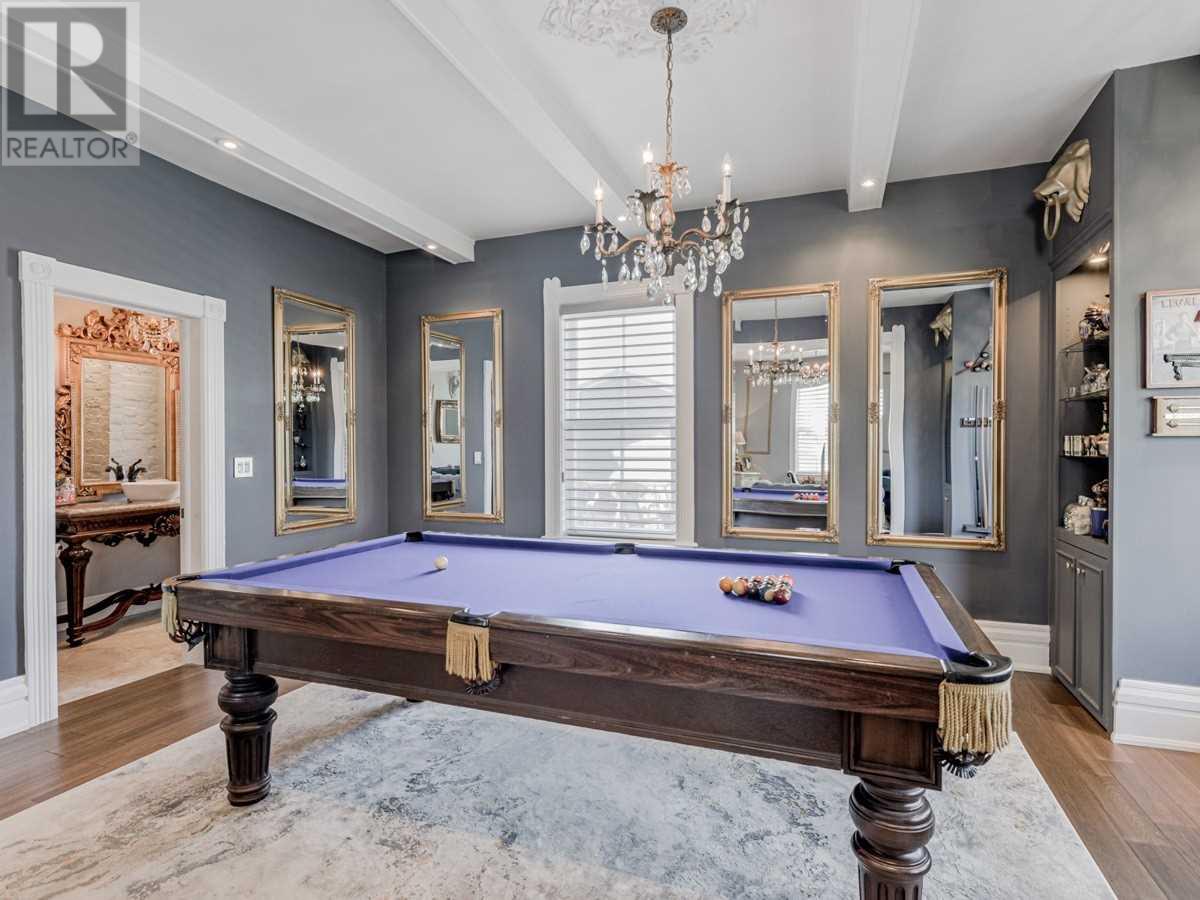
Game room with a purple-felt billiards table, gold-framed mirrors, and a crystal chandelier.
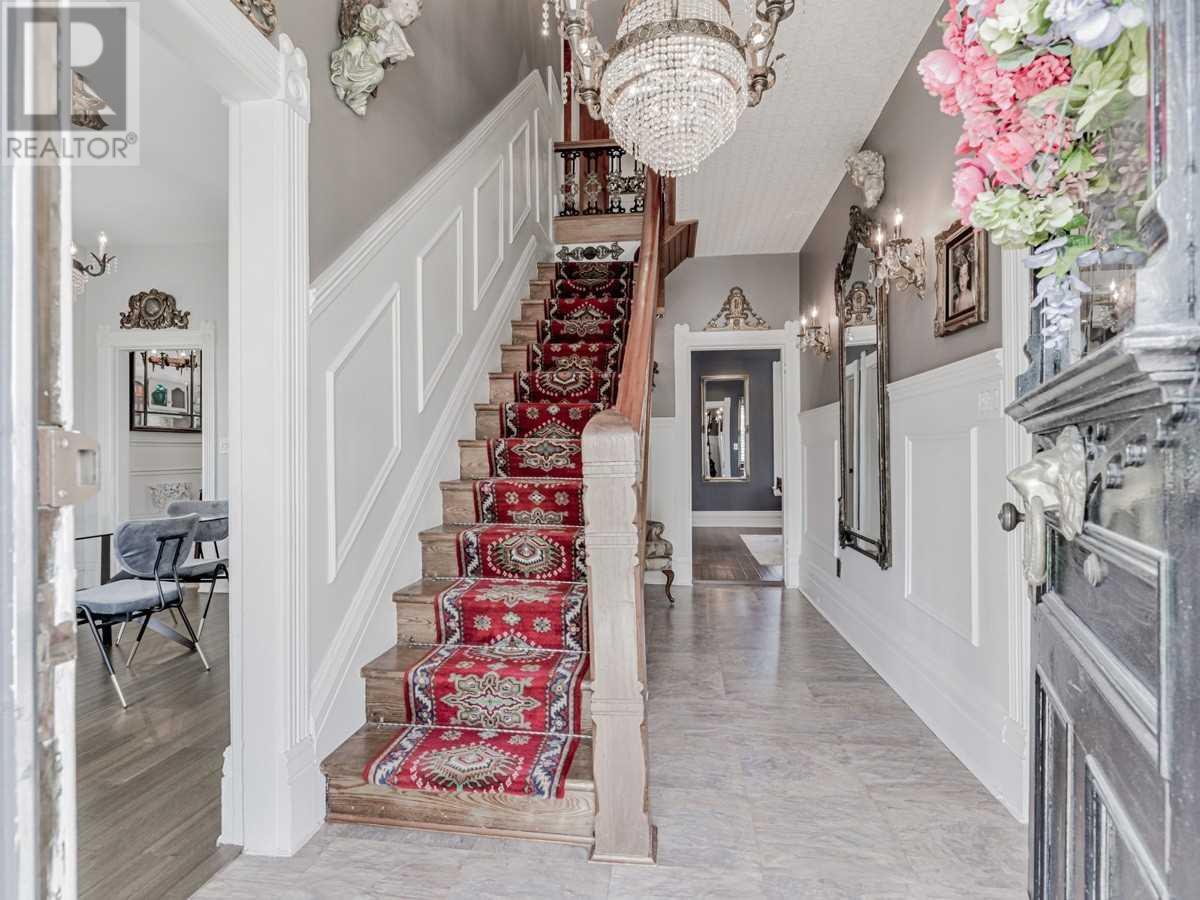
Foyer with a red patterned stair runner, crystal chandelier, and white paneled walls.
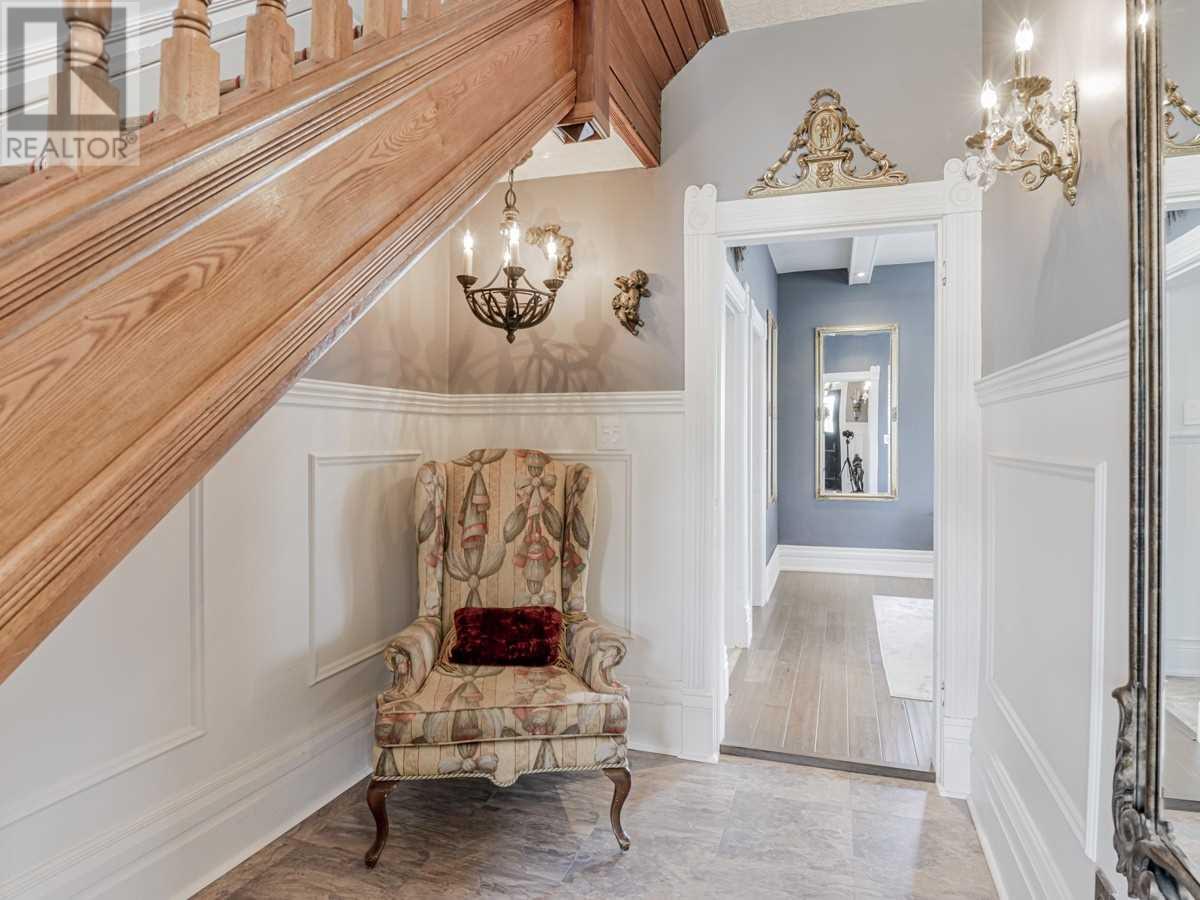
Foyer beneath a wooden staircase, with an upholstered chair and ornate sconces.
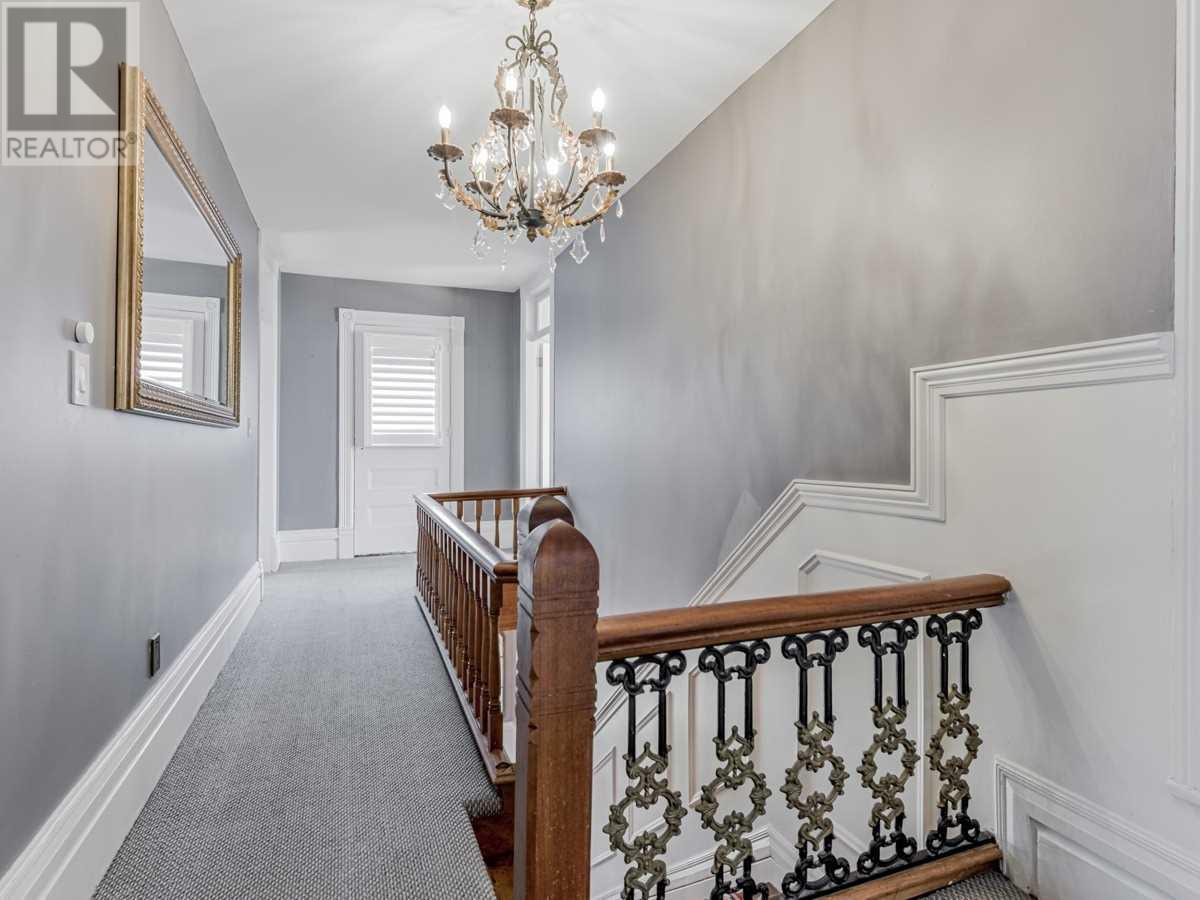
Carpeted upstairs landing with a chandelier, framed mirror, and decorative iron stair railing.
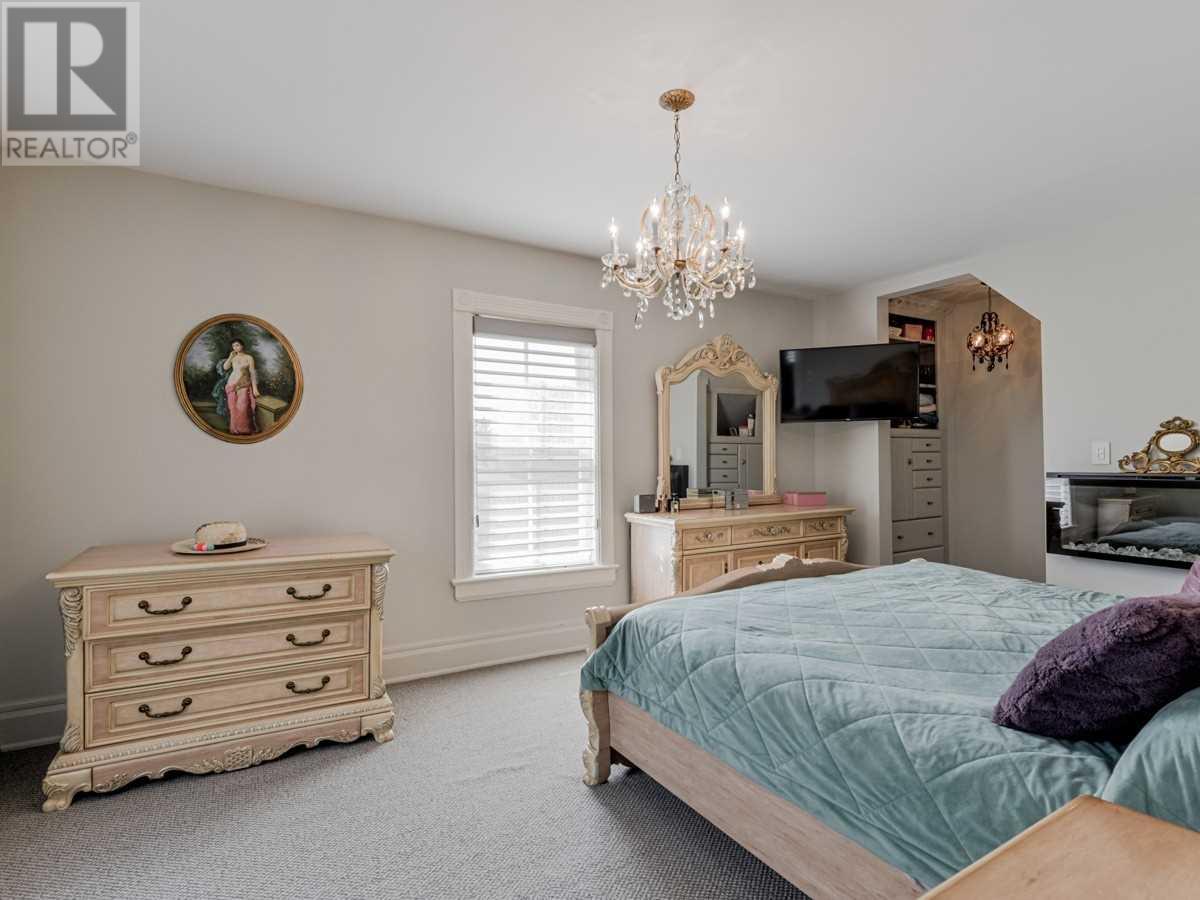
Furnished bedroom with a pale blue quilt, ornate cream dressers, chandelier, and built-in fireplace.
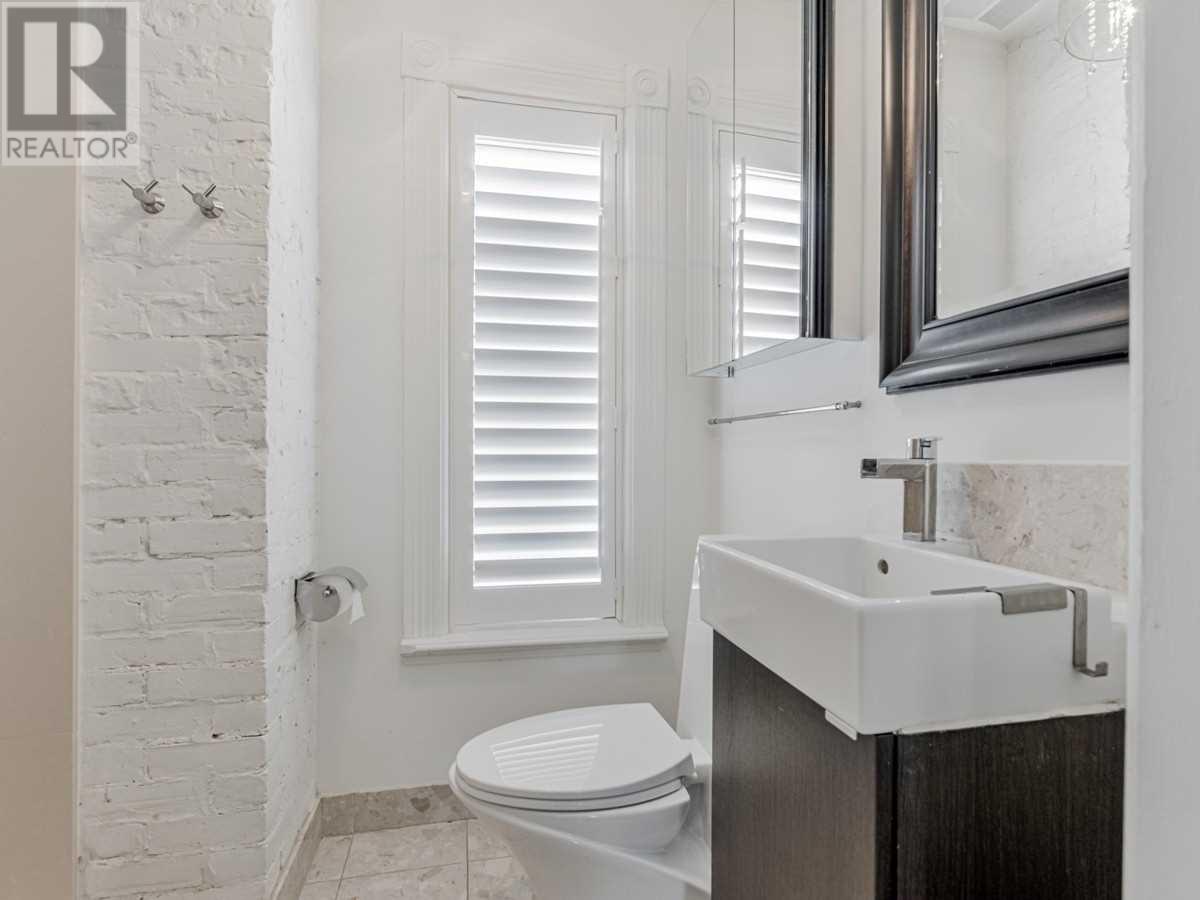
Bathroom with a white brick wall, shuttered window, and rectangular vessel sink.
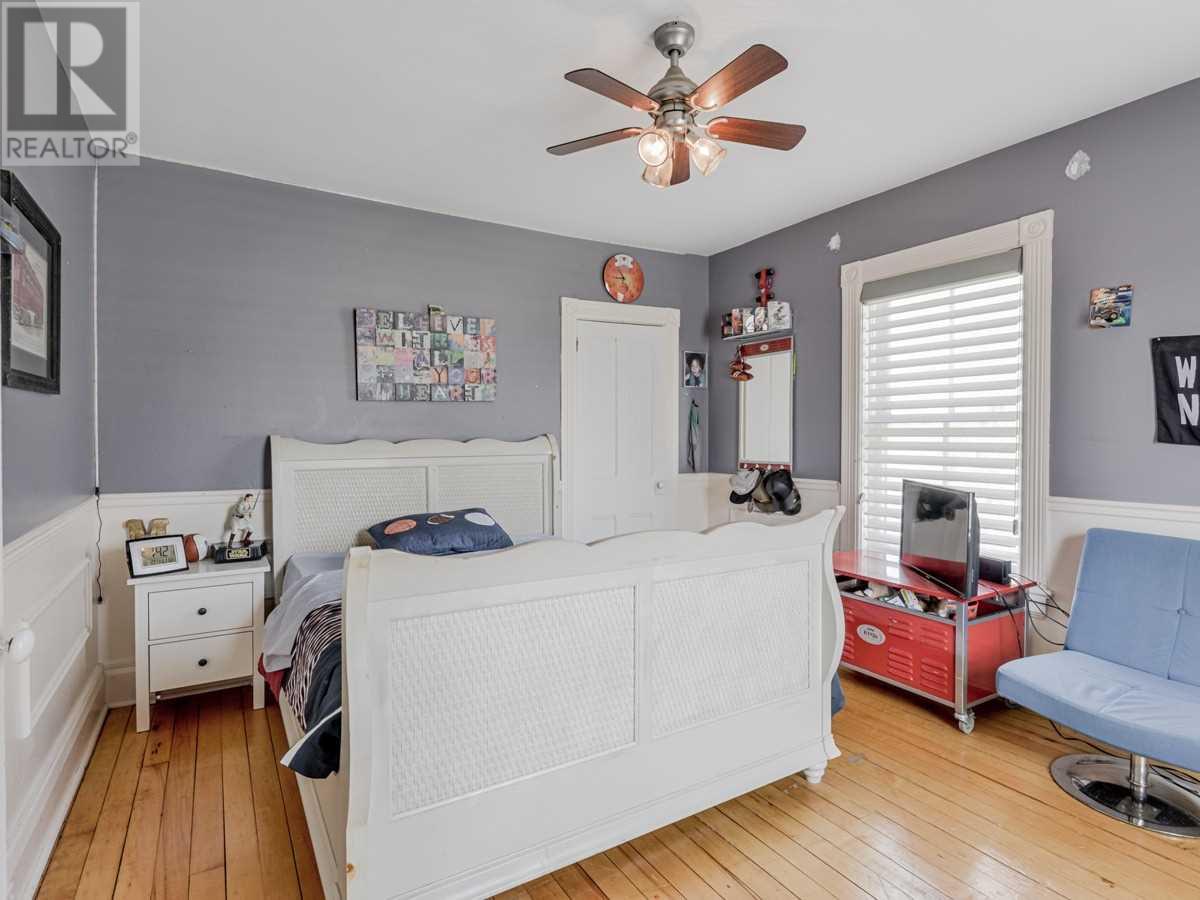
Bedroom with a white bed, gray walls, hardwood floors, and a blue chair by the window.
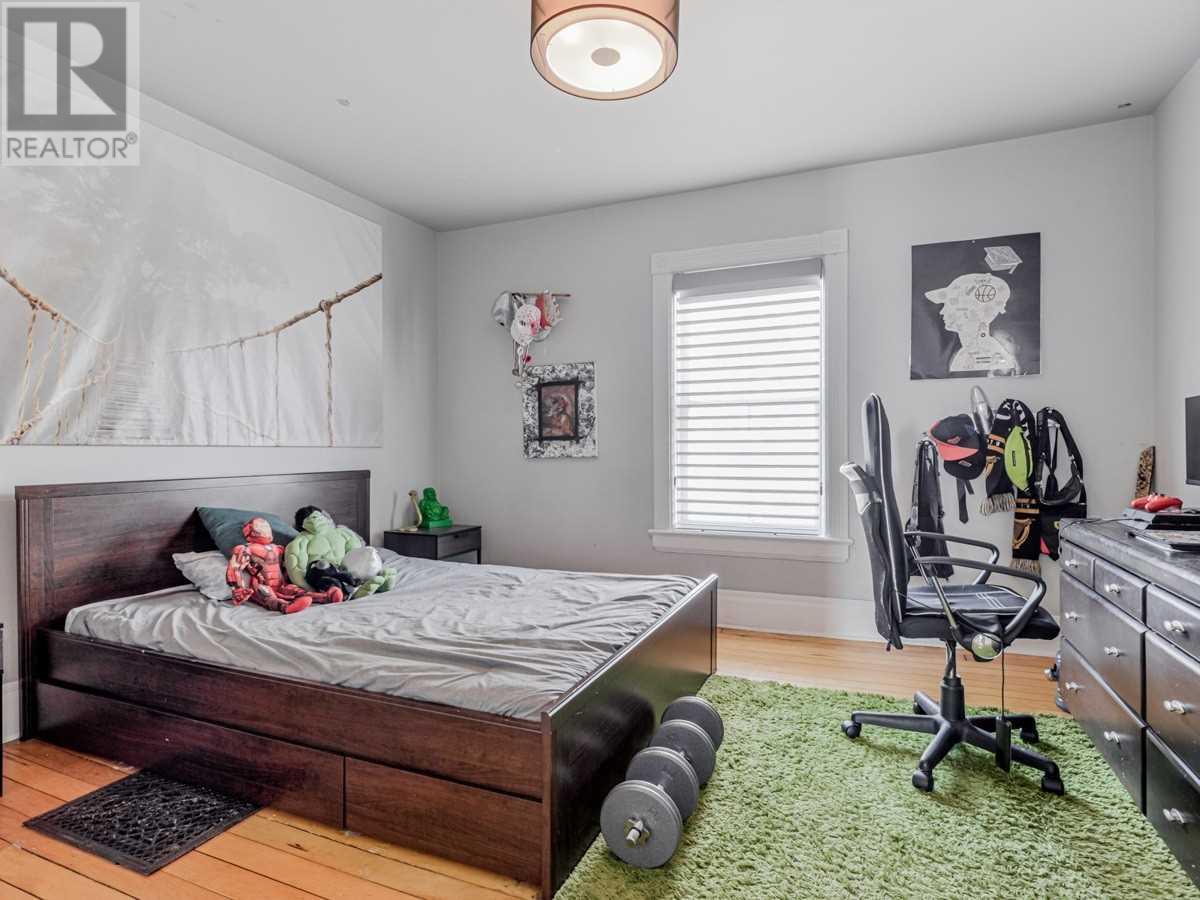
Bedroom with a dark wood bed, office chair, and large green rug.
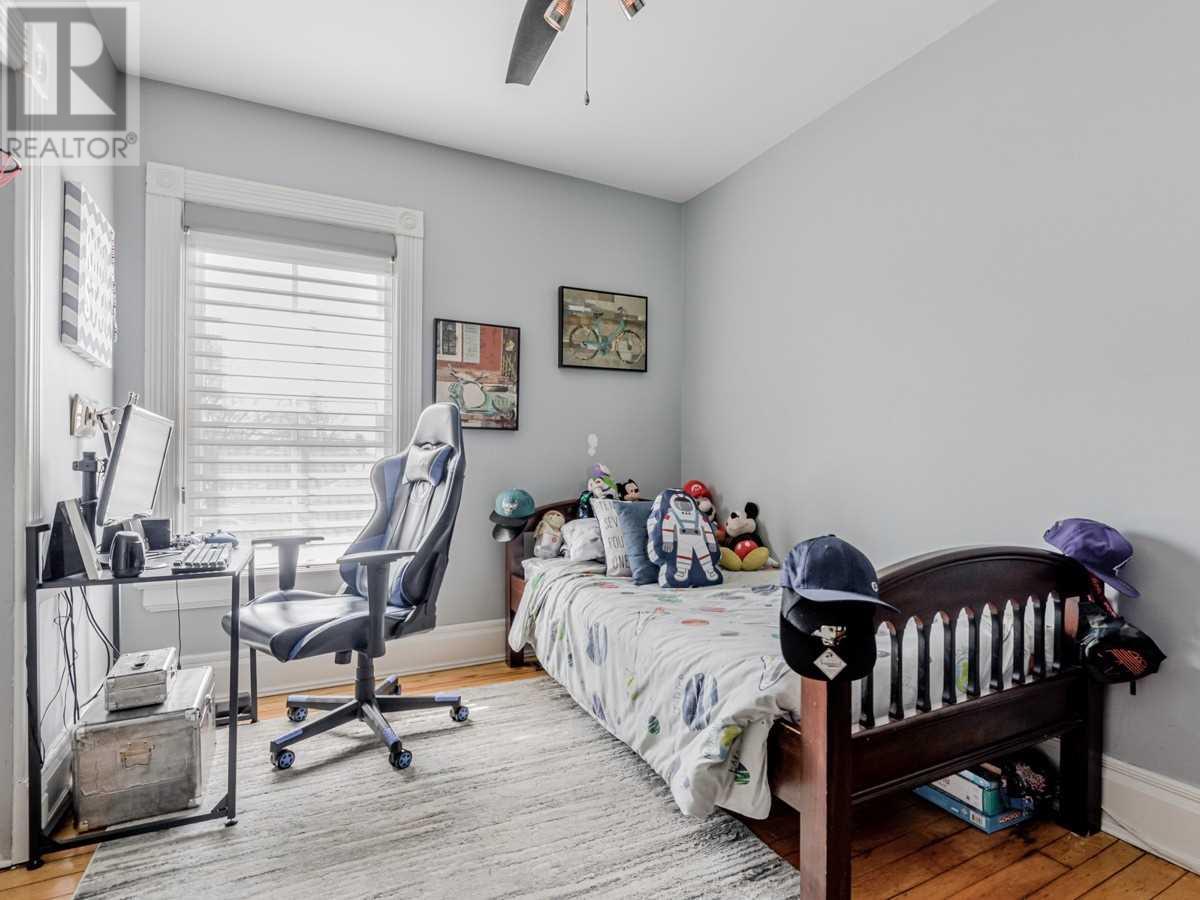
Bedroom with a wooden bed, sports-themed bedding, toys, and a desk beside a bright window.
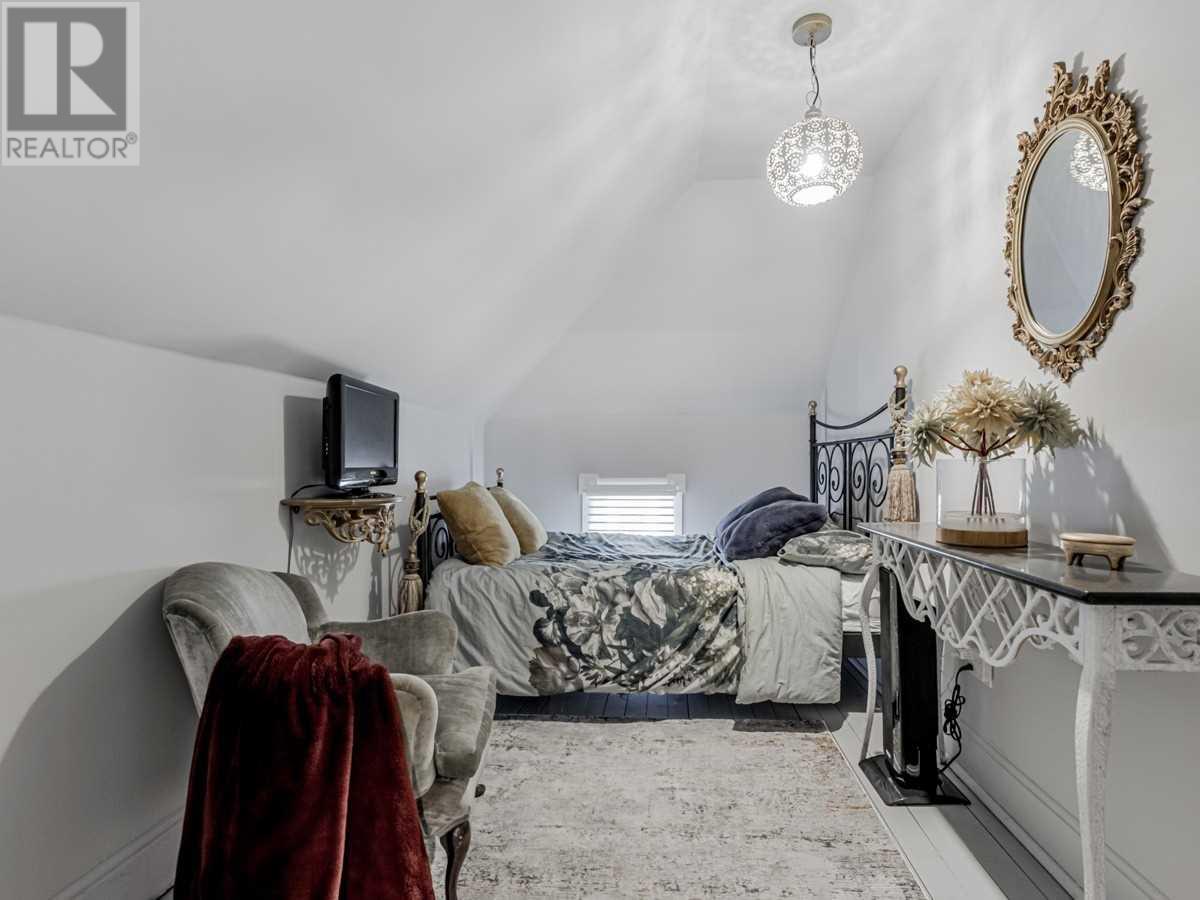
Furnished bedroom with a sloped ceiling, metal bed frame, and ornate oval mirror.
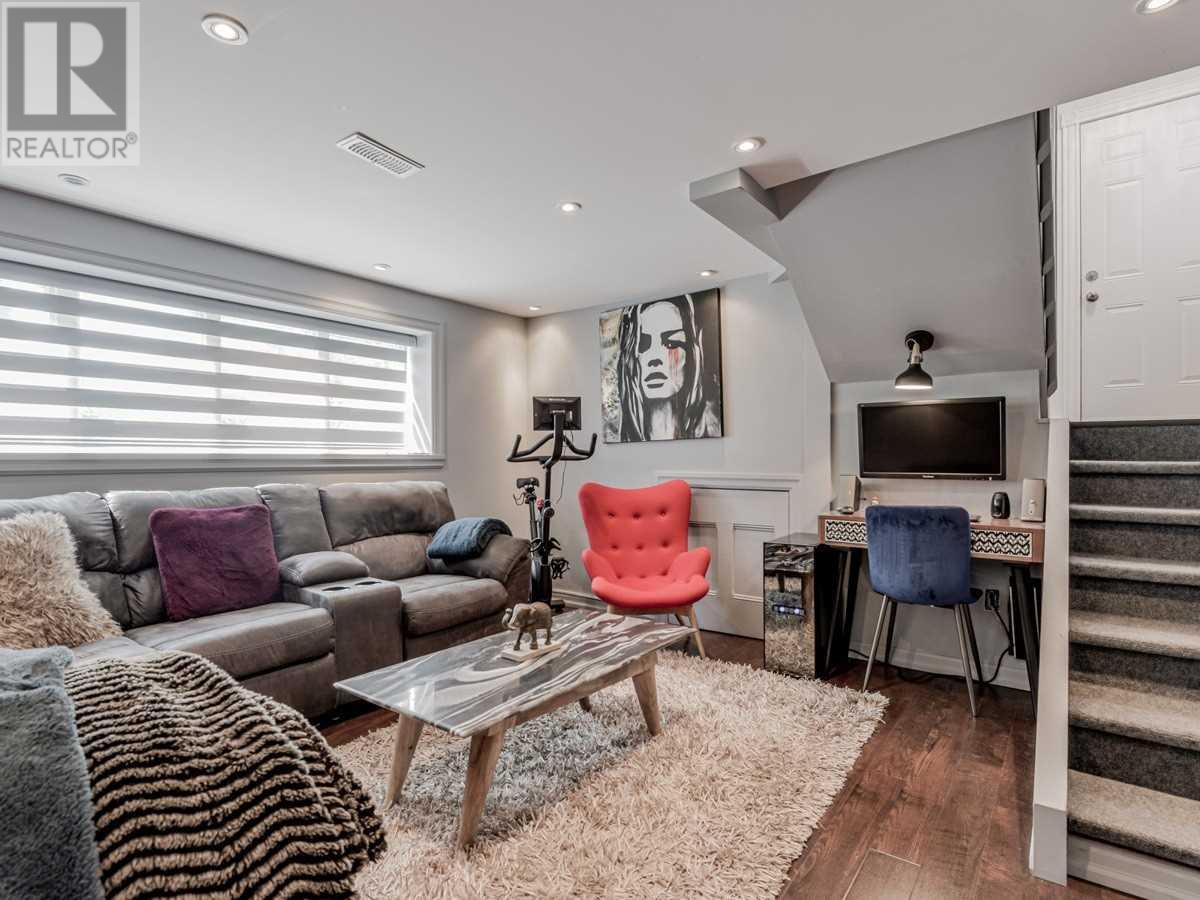
Basement living room with a gray sectional, red accent chair, television desk, and carpeted stairs.
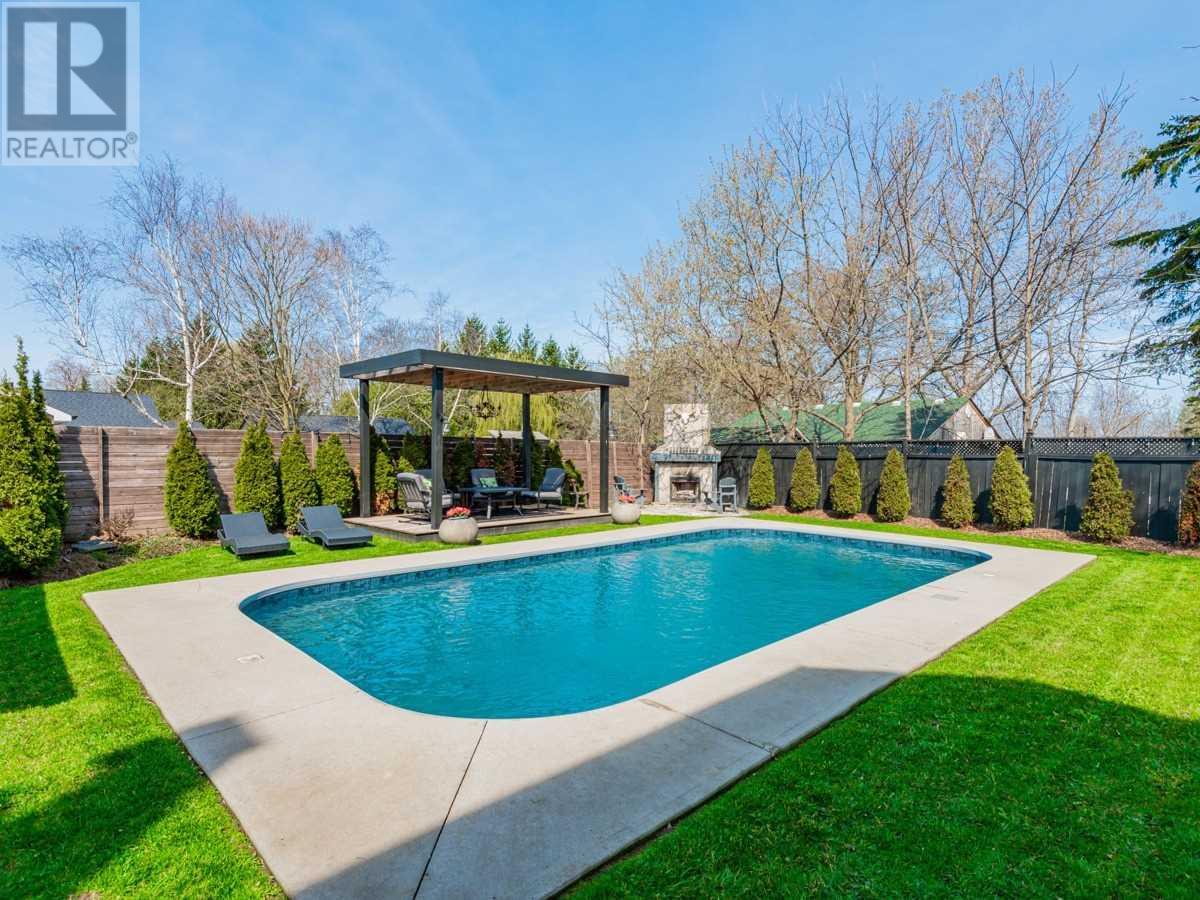
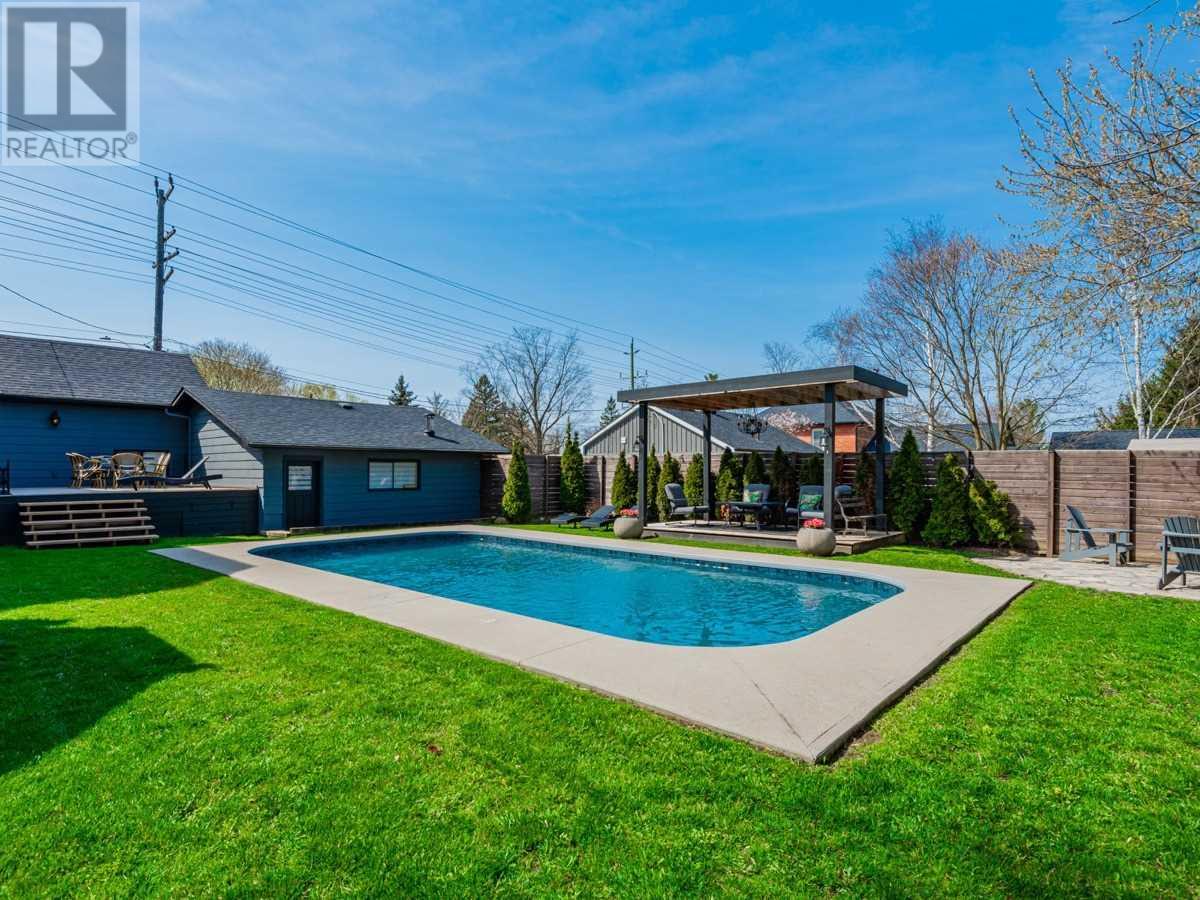
Backyard pool beside a covered pergola with seating and a stone outdoor fireplace.
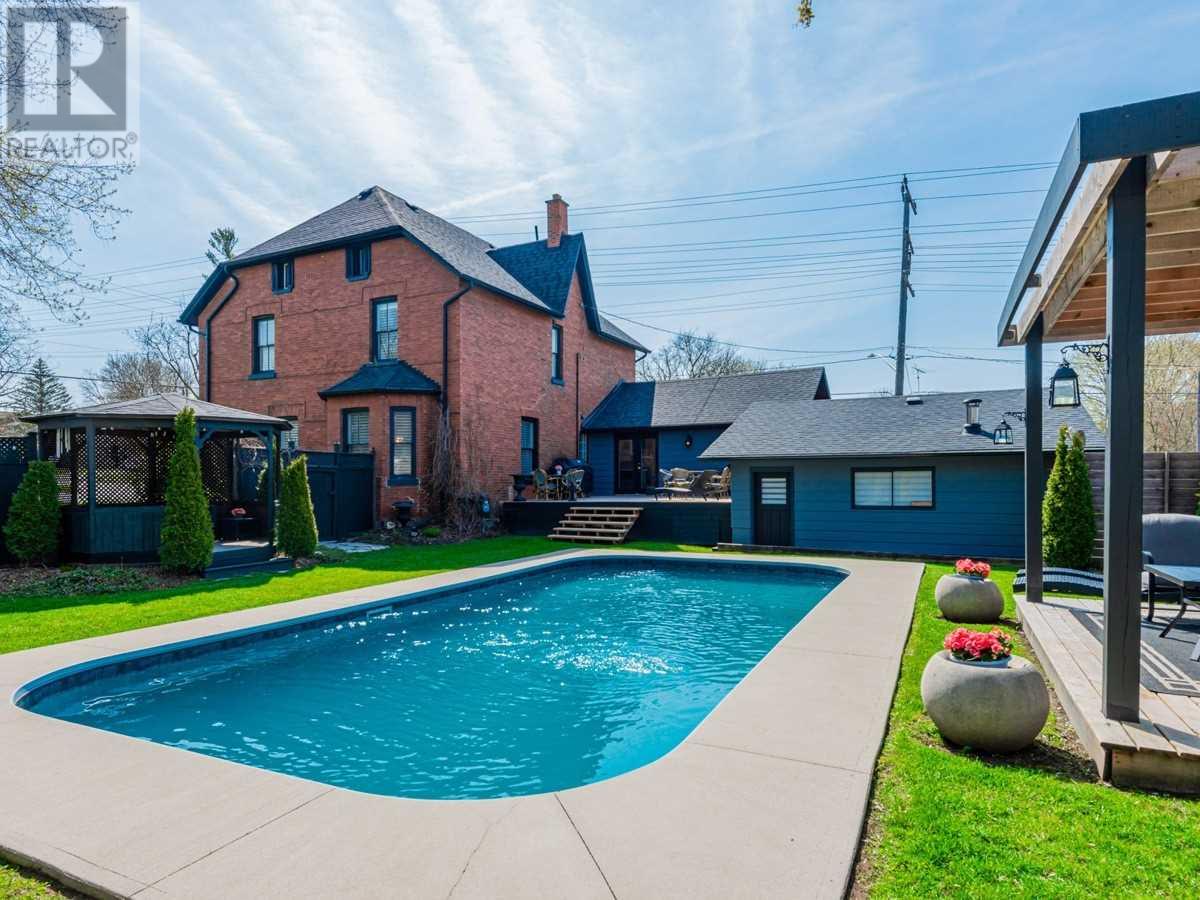
Backyard pool beside a red-brick house, with a blue poolside cabana and covered patio.
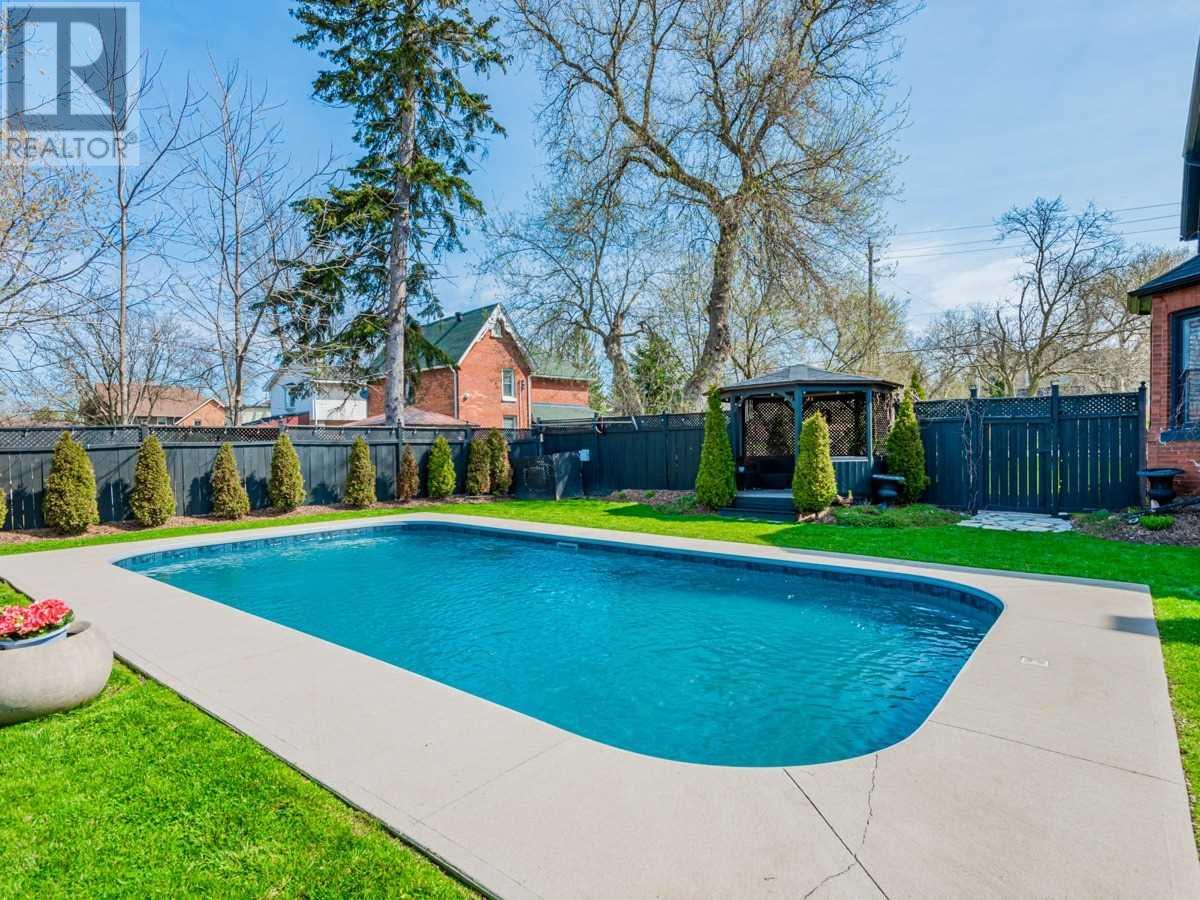
Backyard swimming pool surrounded by a wide concrete deck, lawn, privacy fence, and gazebo.
Backyard swimming pool with a covered lounge area, concrete deck, and green lawn.
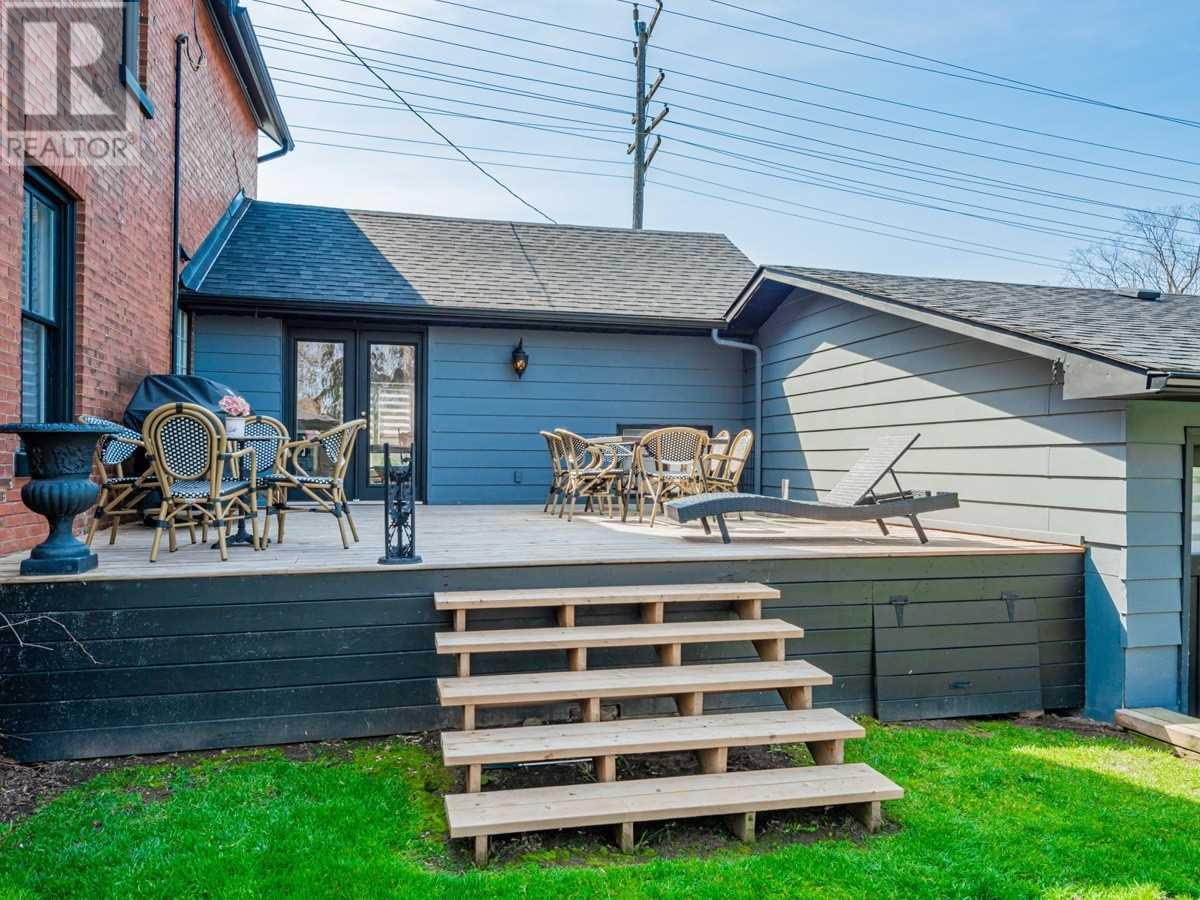
Raised backyard deck with outdoor dining furniture and wide wooden steps leading to the lawn.
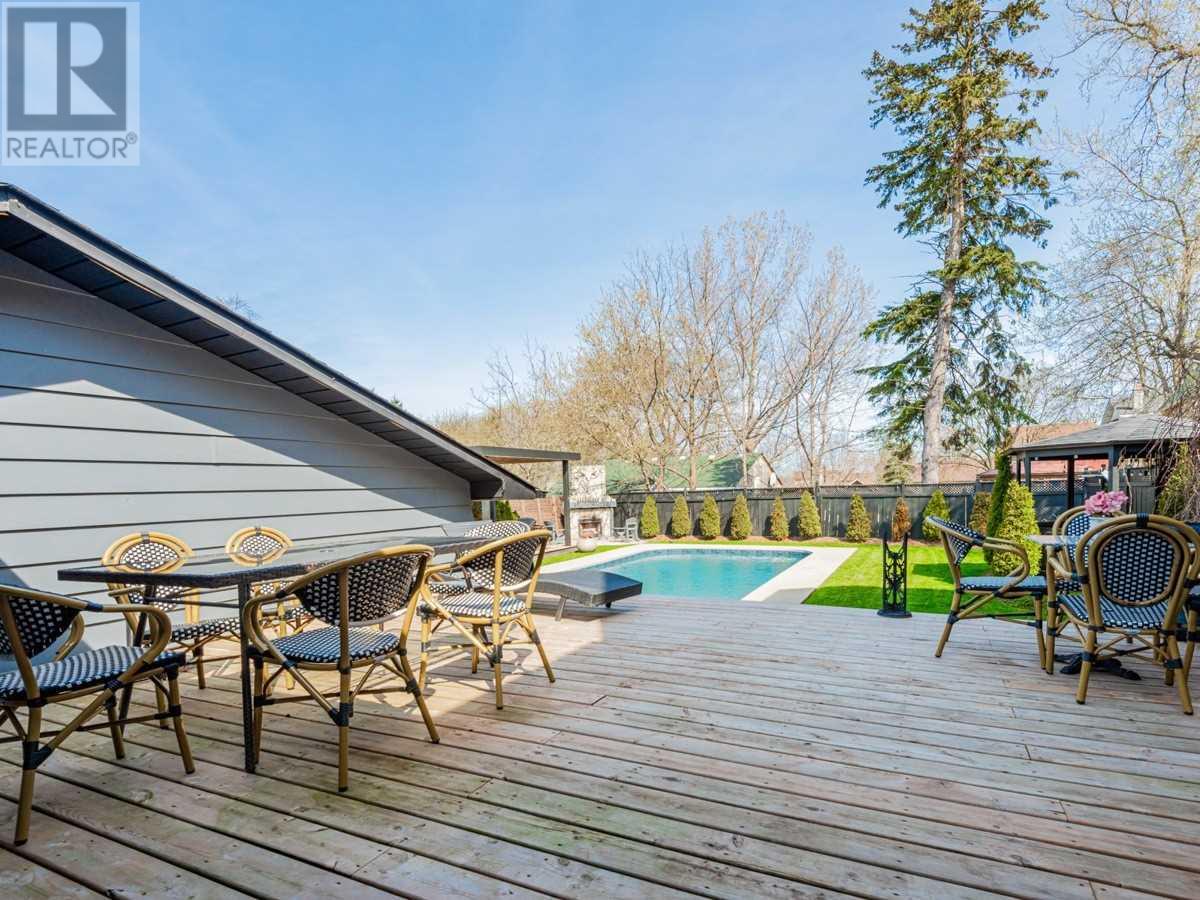
Backyard pool and broad wooden deck furnished with outdoor dining tables and chairs.
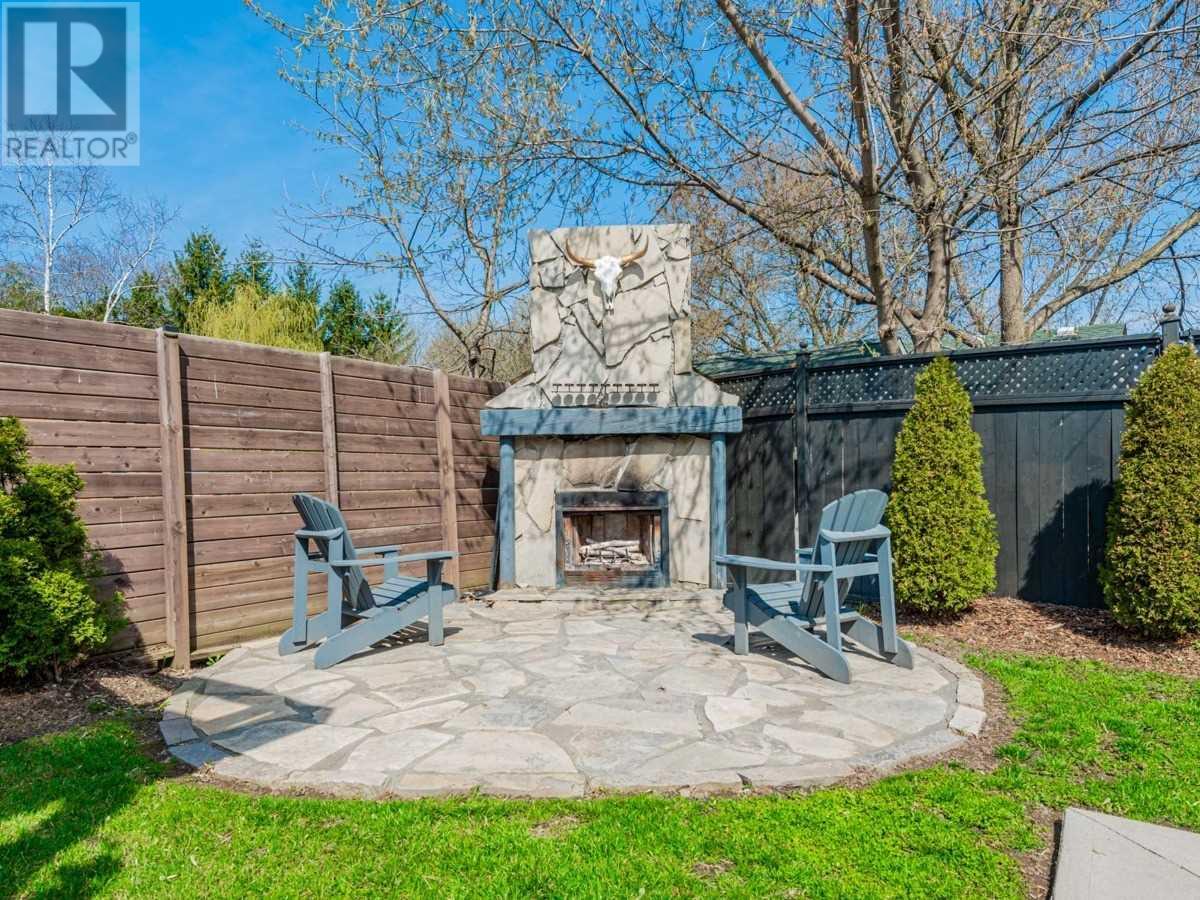
Backyard patio with a stone fireplace, two Adirondack chairs, and privacy fencing.
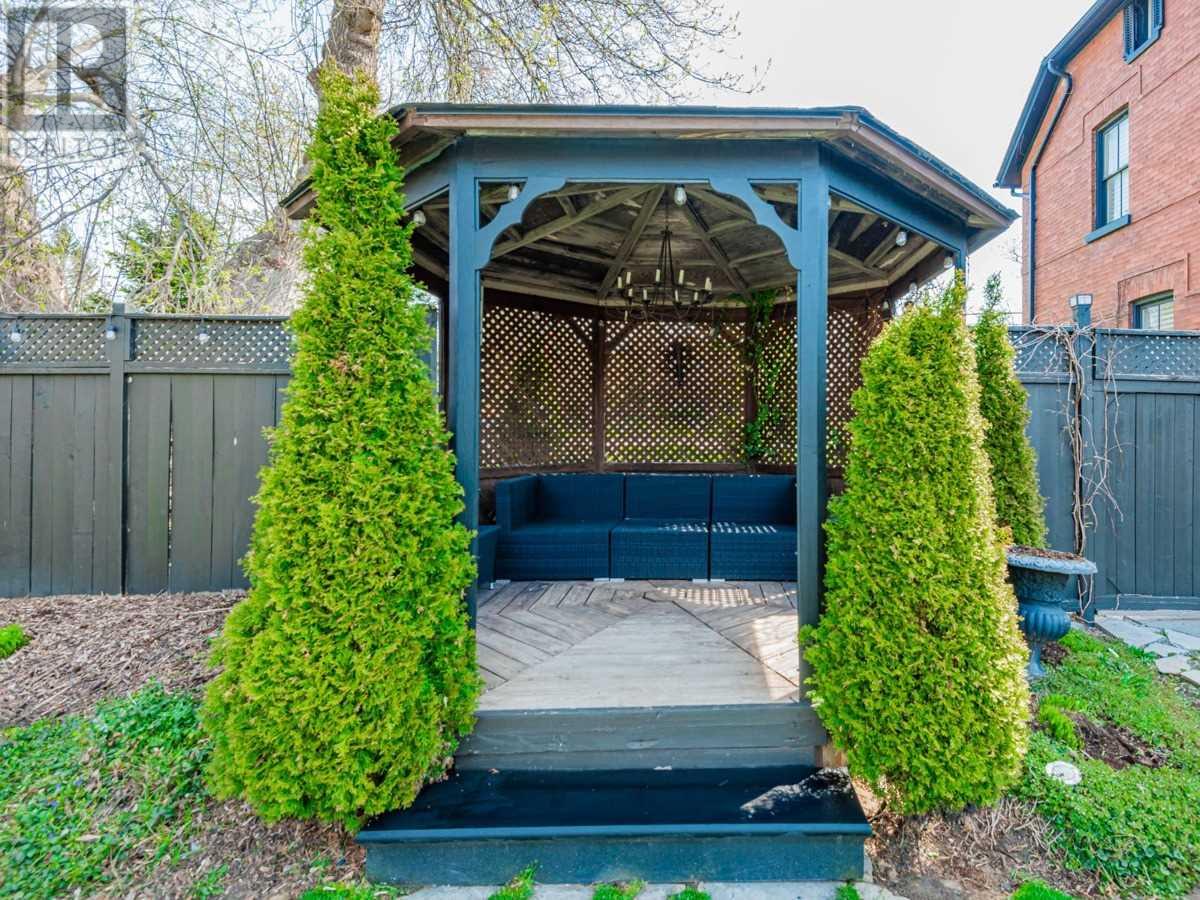
Backyard patio with a blue gazebo, built-in seating, and tall evergreen shrubs.
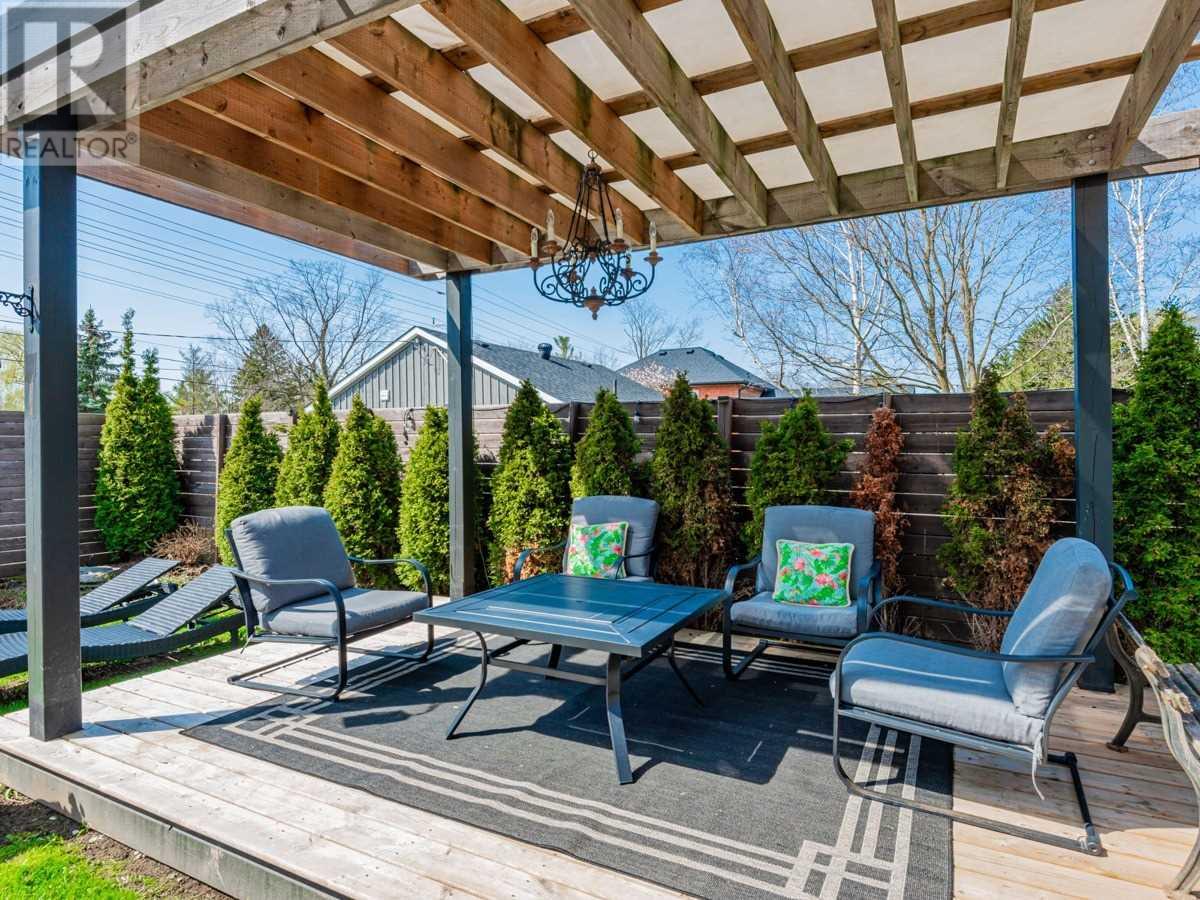
Covered patio with timber pergola, chandelier, cushioned chairs, and evergreen privacy screening.
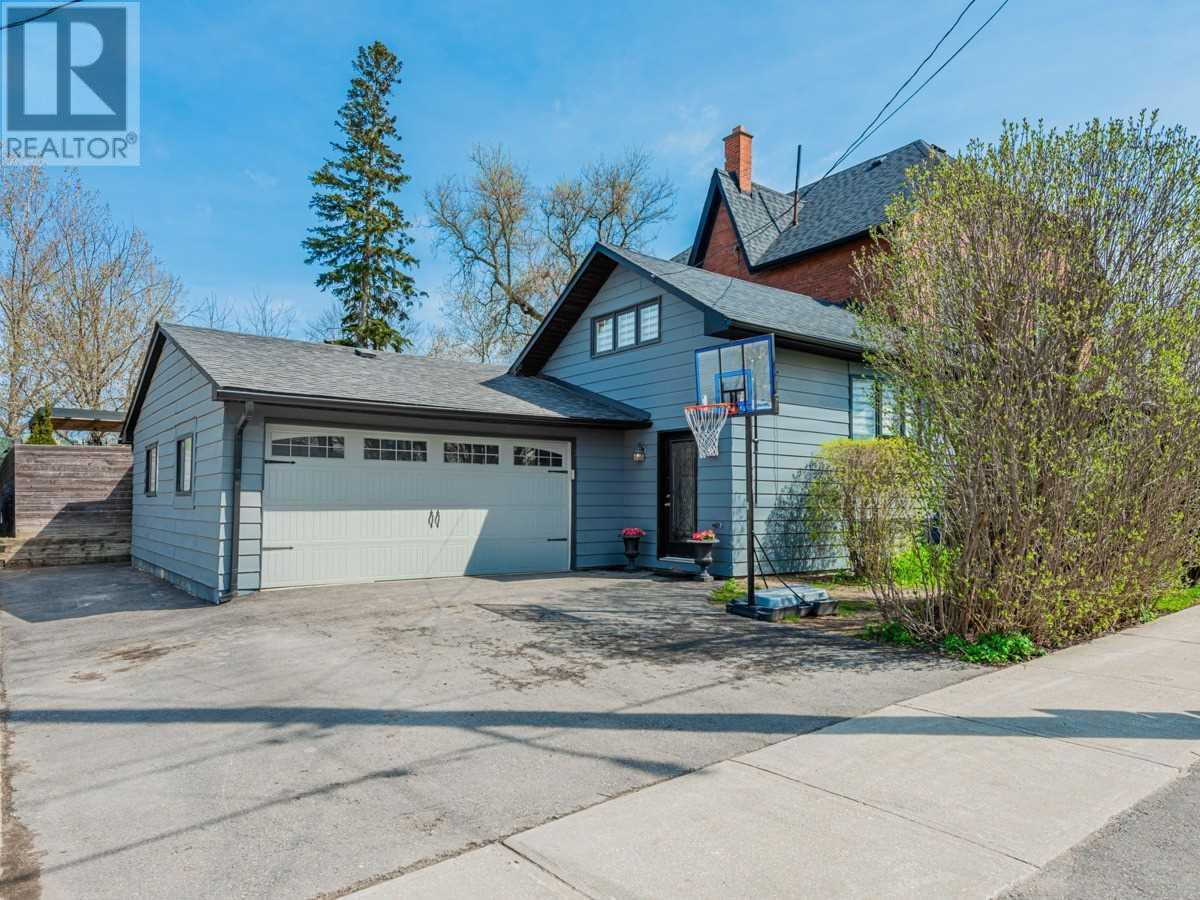
Blue-sided home with a double garage and basketball hoop in the driveway.
SEE ALL PHOTOS
Red-brick house with a tall gable, central balcony, and landscaped front lawn.
Red-brick two-story house with a covered porch, balcony, and neatly landscaped lawn.
Red-brick house with steep gabled roofs, a small balcony, covered porch, and broad green lawn.
Covered brick front porch with blue trim, wicker chairs, and a green ceiling.
Entry hall with a black glass-panel front door, ornate white trim, and a wooden staircase banister.
Kitchen with a central island beneath vaulted beamed ceilings, opening to a dining area and raised landing.
Kitchen and dining area with a white island, stone fireplace, and wooden dining table.
Kitchen with gray cabinetry and island, ornate chandelier, and staircase to a loft beneath a high ceiling.
Kitchen with stainless-steel appliances, ornate white tile backsplash, and open wood shelving.
Kitchen with ornate white paneling, gray glass-front cabinetry, two bar stools, and shuttered windows.
Dining area with a long dark wood table, black bench, striped blinds, and a loft railing.
Open-plan kitchen and dining area with a white island, stone fireplace, and long wood table by tall windows.
Dining area with vaulted ceiling, ornate chandelier, and staircase leading to a bedroom loft.
Upstairs sitting area with a black leather sofa beneath a large window and sloped ceiling.
Dining room with ornate pale-gray cabinetry, a glass table, gray chairs, and a crystal chandelier.
Bathroom with an ornate carved vanity, vessel sink, decorative mirror, and toilet.
Living room with tufted sofas, an ornate coffee table, patterned rug, and chandelier.
Furnished living room with blue velvet sofas, ornate white fireplace, and patterned rug.
Living room with a blue tufted sofa, ornate coffee table, chandelier, and layered patterned rugs.
Game room with a purple-felt billiards table, gold-framed mirrors, and a crystal chandelier.
Foyer with a red patterned stair runner, crystal chandelier, and white paneled walls.
Foyer beneath a wooden staircase, with an upholstered chair and ornate sconces.
Carpeted upstairs landing with a chandelier, framed mirror, and decorative iron stair railing.
Furnished bedroom with a pale blue quilt, ornate cream dressers, chandelier, and built-in fireplace.
Bathroom with a white brick wall, shuttered window, and rectangular vessel sink.
Bedroom with a white bed, gray walls, hardwood floors, and a blue chair by the window.
Bedroom with a dark wood bed, office chair, and large green rug.
Bedroom with a wooden bed, sports-themed bedding, toys, and a desk beside a bright window.
Furnished bedroom with a sloped ceiling, metal bed frame, and ornate oval mirror.
Basement living room with a gray sectional, red accent chair, television desk, and carpeted stairs.
Backyard pool beside a covered pergola with seating and a stone outdoor fireplace.
Backyard pool beside a red-brick house, with a blue poolside cabana and covered patio.
Backyard swimming pool surrounded by a wide concrete deck, lawn, privacy fence, and gazebo.
Backyard swimming pool with a covered lounge area, concrete deck, and green lawn.
Raised backyard deck with outdoor dining furniture and wide wooden steps leading to the lawn.
Backyard pool and broad wooden deck furnished with outdoor dining tables and chairs.
Backyard patio with a stone fireplace, two Adirondack chairs, and privacy fencing.
Backyard patio with a blue gazebo, built-in seating, and tall evergreen shrubs.
Covered patio with timber pergola, chandelier, cushioned chairs, and evergreen privacy screening.
Blue-sided home with a double garage and basketball hoop in the driveway.
For Sale

20 King St S

20 King Street South, Innisfil, Ontario

$1,598,000

Offers Any Time! Fabulous Updated Victorian Home With Over 3000 Sq Ft On 3 Levels & Enormous Potential!!! Whether You Are Looking For A Beautiful And Spacious Family Home Or A Fantastic Backyard Oasis With I/G Salt Water Pool, Huge Deck & Patio, Gazebo, Pergola, Hand Crafted Outdoor Fireplace, Gourmet Kitchen Ideal For Entertaining W/Stone Counters, Ss Appls, Centre Island, W/O To Deck, Fireplace & More, Attached 2 Car Garage, *Charming & So Much Attention To Detail *Also Great Potential To Run Business With King St Exposure!!**** EXTRAS **** All Appls Incl. Ss Lg Gas Stove,Hood & Fridge, Frigidaire Dw, B/I Wine Rack, Lg Micro, Maytag Dryer, Whirlpool Wash, Multiple Wall Mounted Tv's & Fireplaces, I/G Pool & All Rel Equip, Gazebo, Pergola, B/I Outdoor Fireplace Cac (21),Roof(18) (29977317)
Property Summary

5
beds

2
baths

image

Schedule a Showing

We would love to show you our beautiful property. Please select your preferred date and time below. An agent will be in touch shortly to confirm your appointment.

Schedule a Showing

We would love to show you our beautiful property. Please select your preferred date and time below. An agent will be in touch shortly to confirm your appointment.
Thank you for your interest in 20 King Street South, Innisfil, Ontario. We are reviewing your request and will be in touch shortly!
Michelle Schipper

Michelle Schipper

Features & Amenities

Interior

  • total bedrooms5
  • Total bathrooms2
  • full bathrooms2

Area & Lot

  • Status For Sale
  • MLS® IDN5607044

Exterior

  • STORIES2
  • Garage Space5

Financial

  • Sales Price$1,598,000

Work With Us

We’re a mother and son team proud to bring over 25 years of buying and selling experience. We’ve helped hundreds of clients buy and sell their dream homes within the GTA real estate market.

Follow Us on Instagram