Schipper & Noik
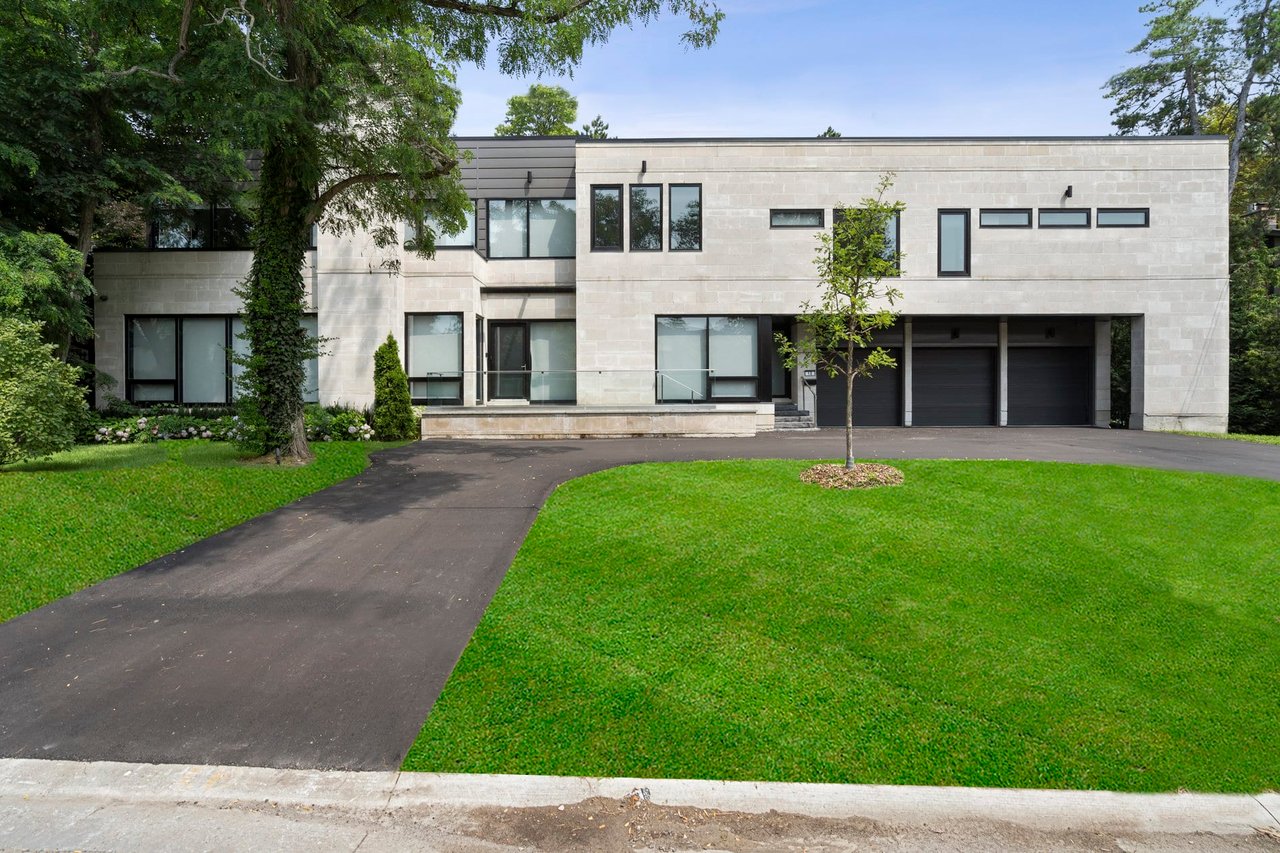
Modern two-story stone home with a three-car garage, curved driveway, and broad green lawn.
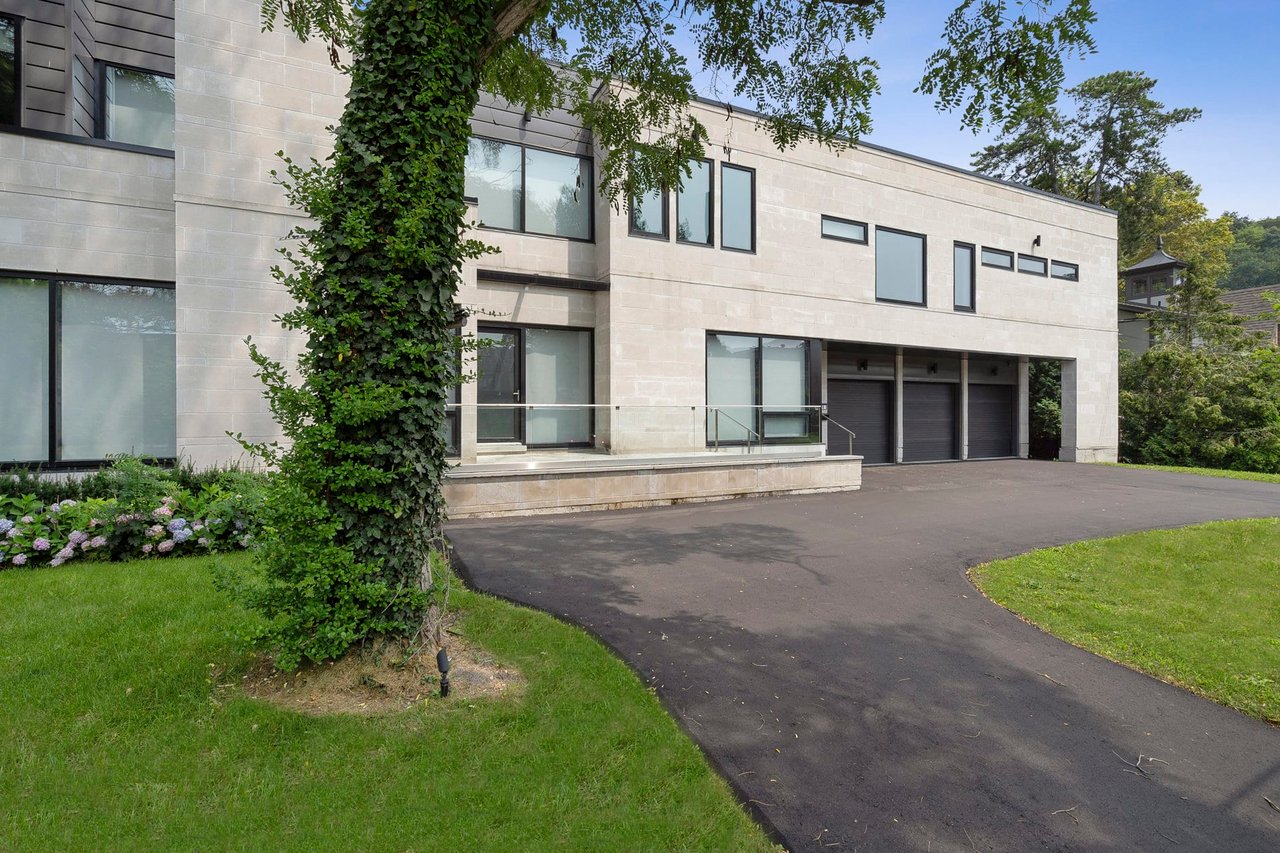
Modern stone home with three garage doors, a broad driveway, and an ivy-covered tree.
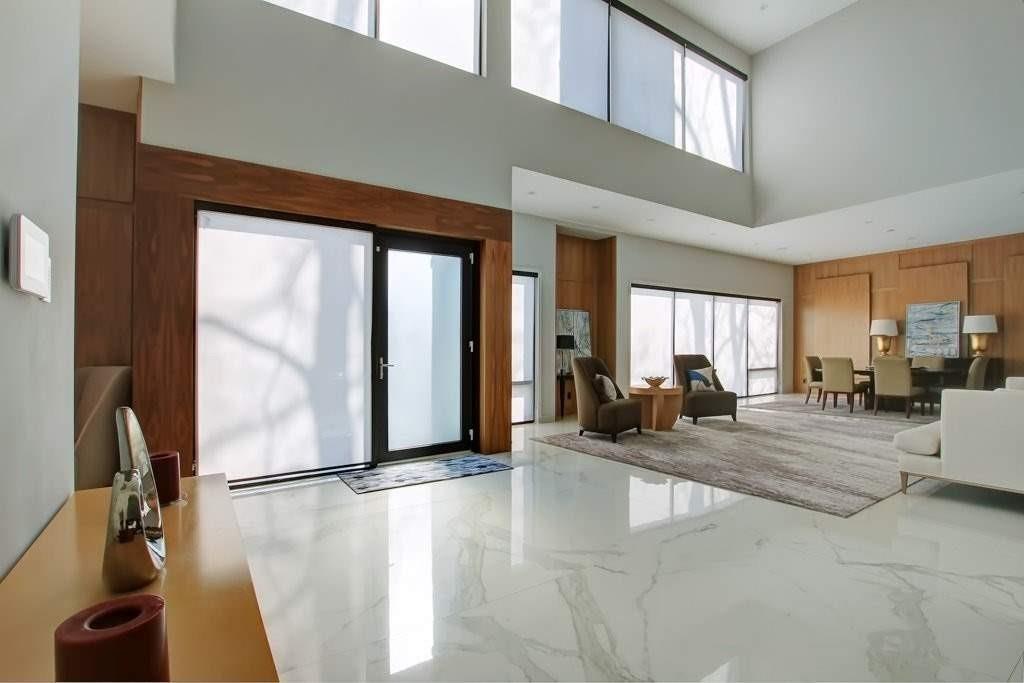
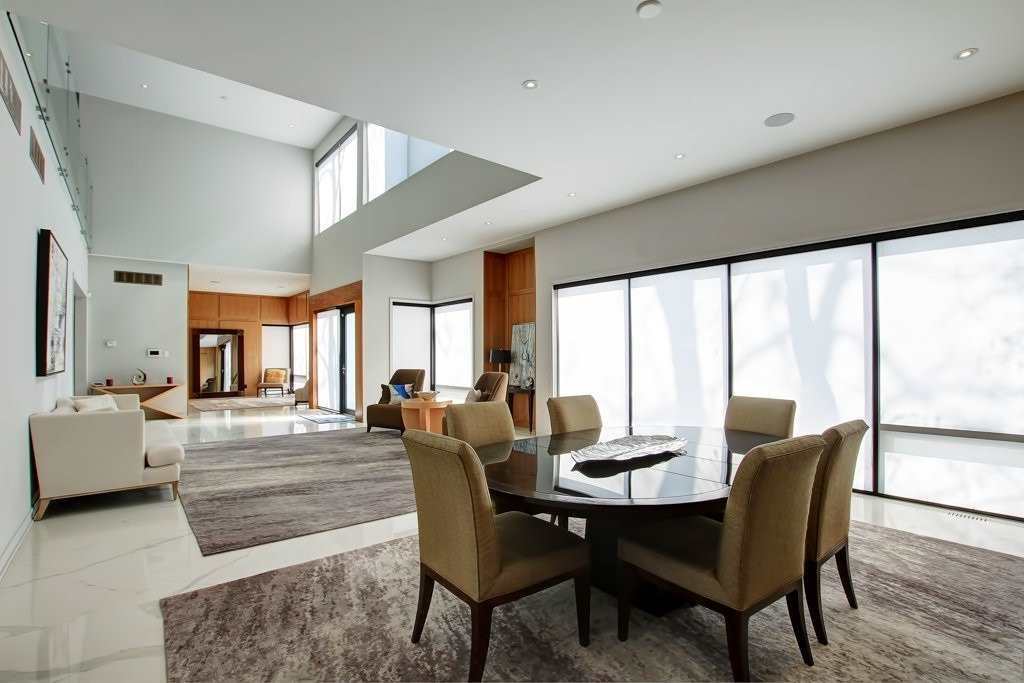
Double-height living room with a wood-paneled entry, tall windows, marble flooring, and adjoining dining area.
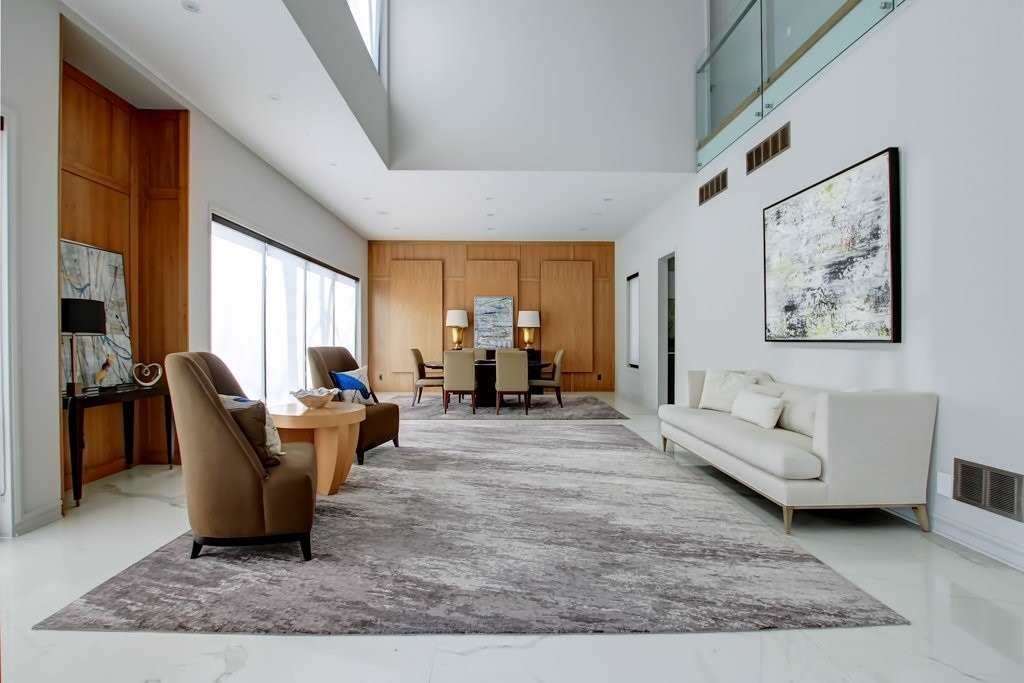
Bright living room with a high ceiling, floor-to-ceiling windows, and wood-paneled walls.
Open-plan dining and living area with a glass table, high ceiling, and expansive floor-to-ceiling windows.
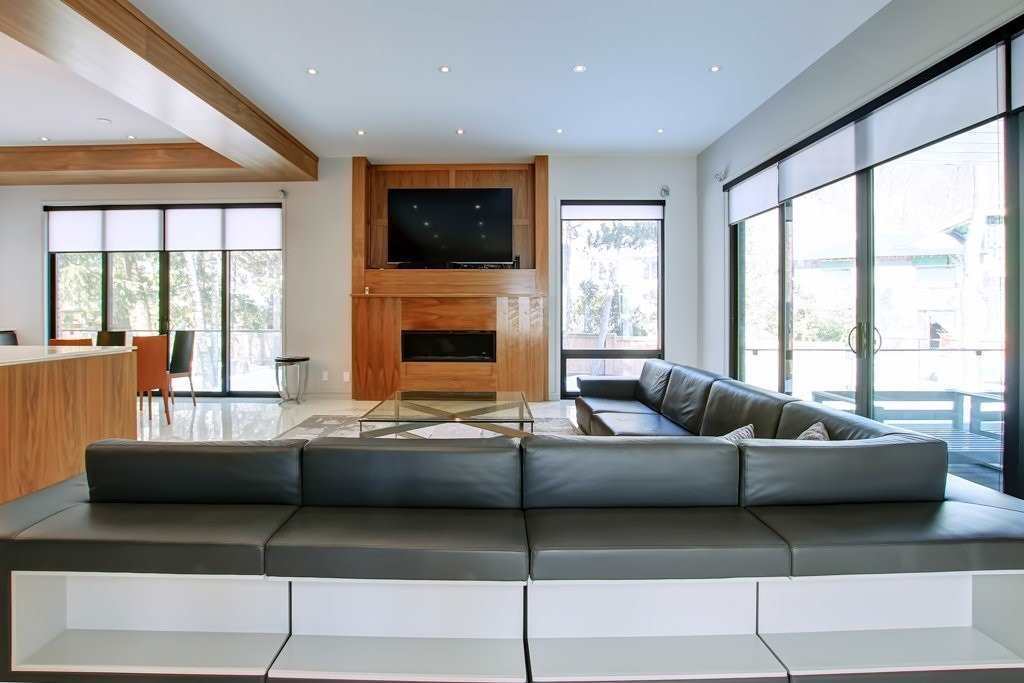
Modern living room with a gray sectional, wood-paneled fireplace, and expansive windows.
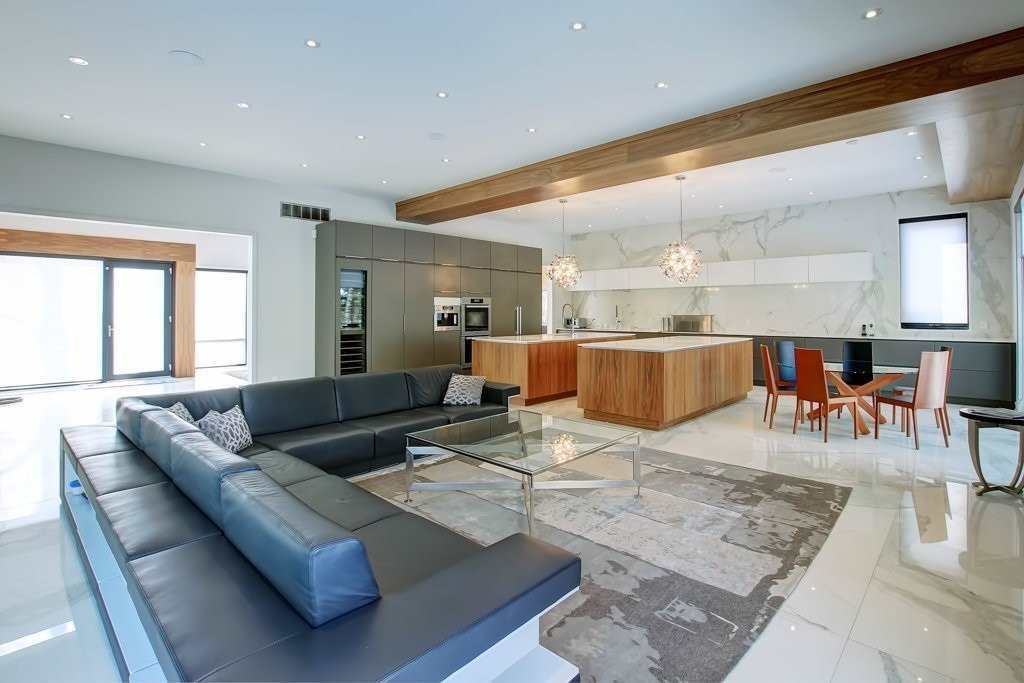
Open-plan living room and kitchen with a dark sectional, wood island, and marble backsplash.
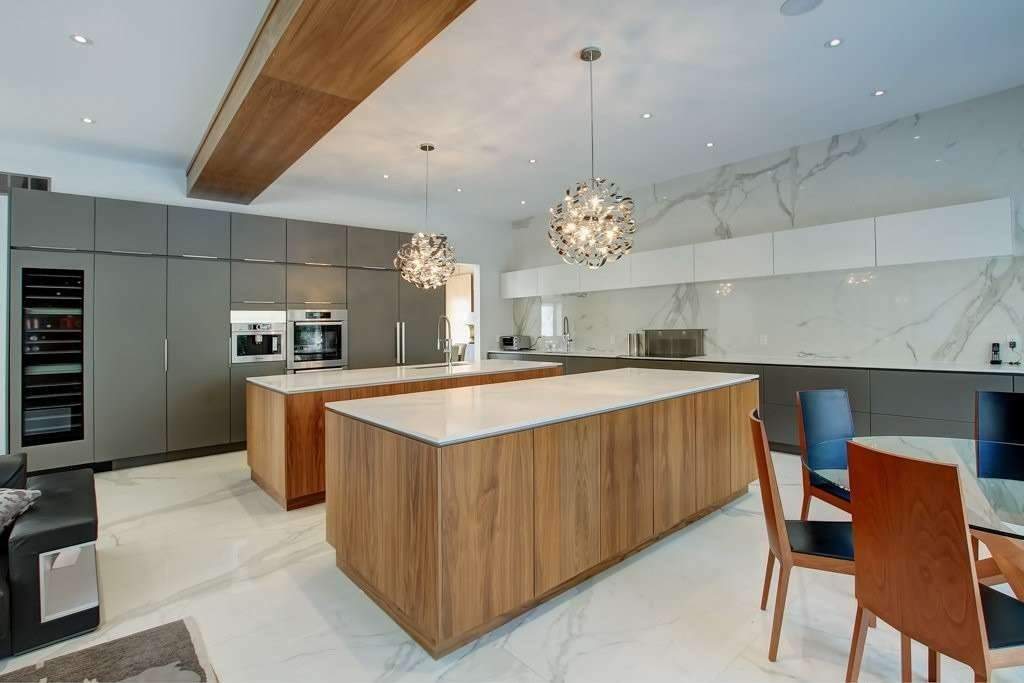
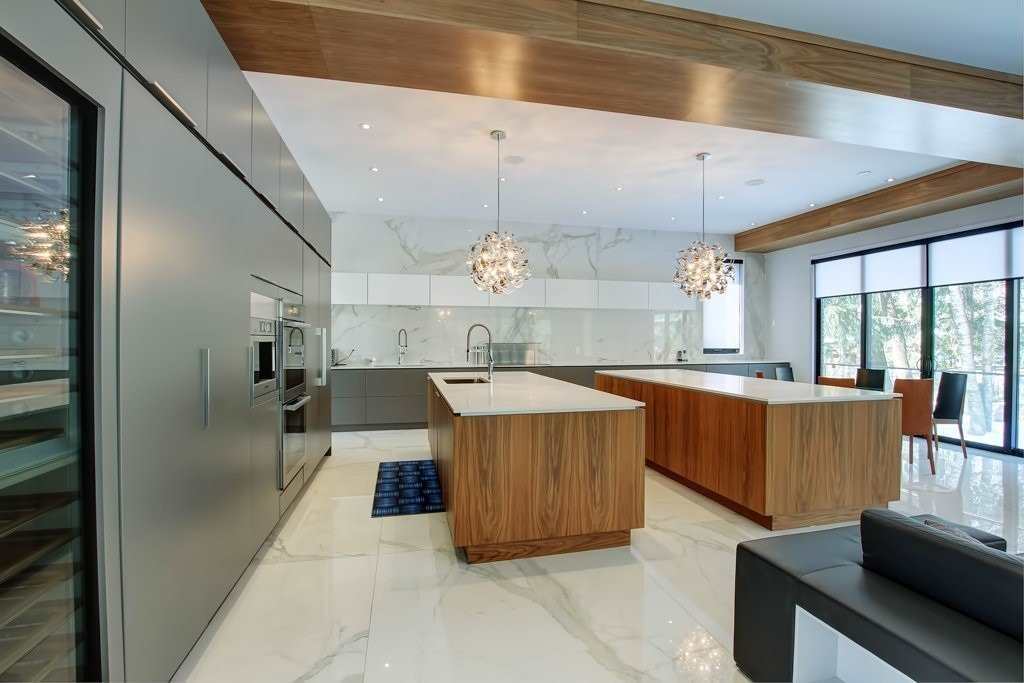
Modern kitchen with two wood-paneled islands, gray cabinets, marble backsplash, and sculptural pendant lights.
Modern kitchen with two wood-front islands, marble surfaces, and large windows overlooking trees.
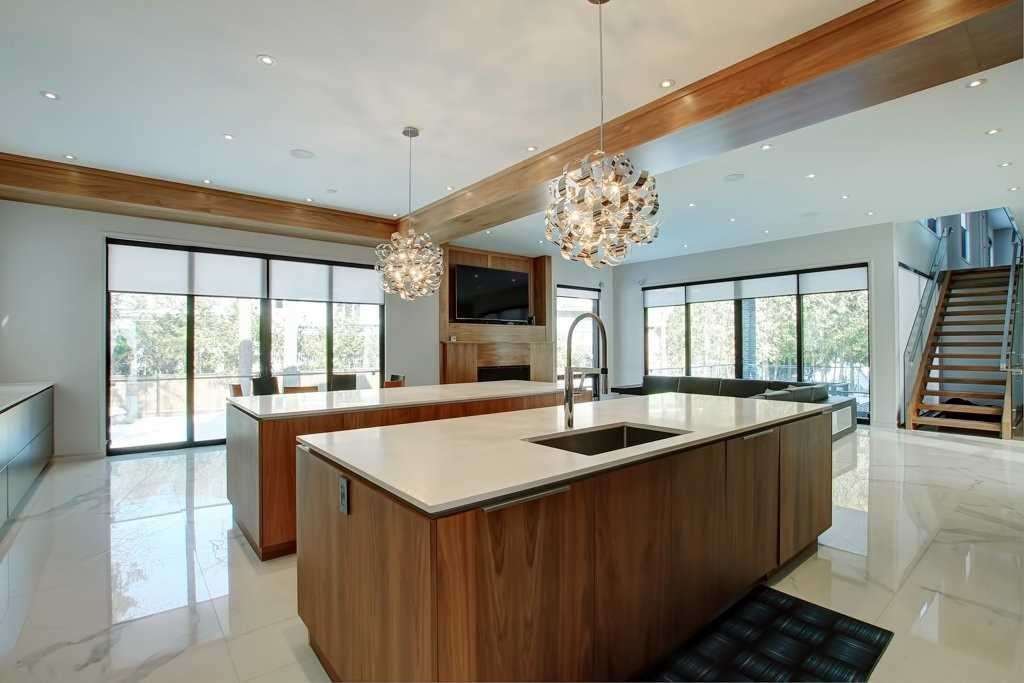
Modern kitchen with two wood-paneled islands, white countertops, large windows, and an open staircase.
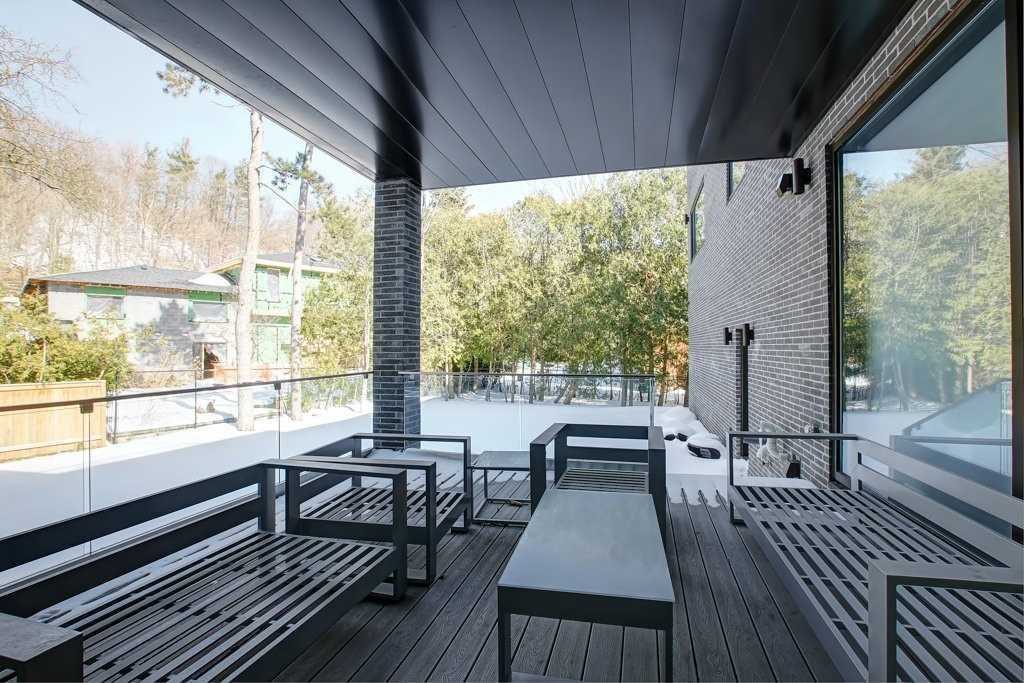
Covered patio with glass railings, dark decking, and modern black lounge furniture.
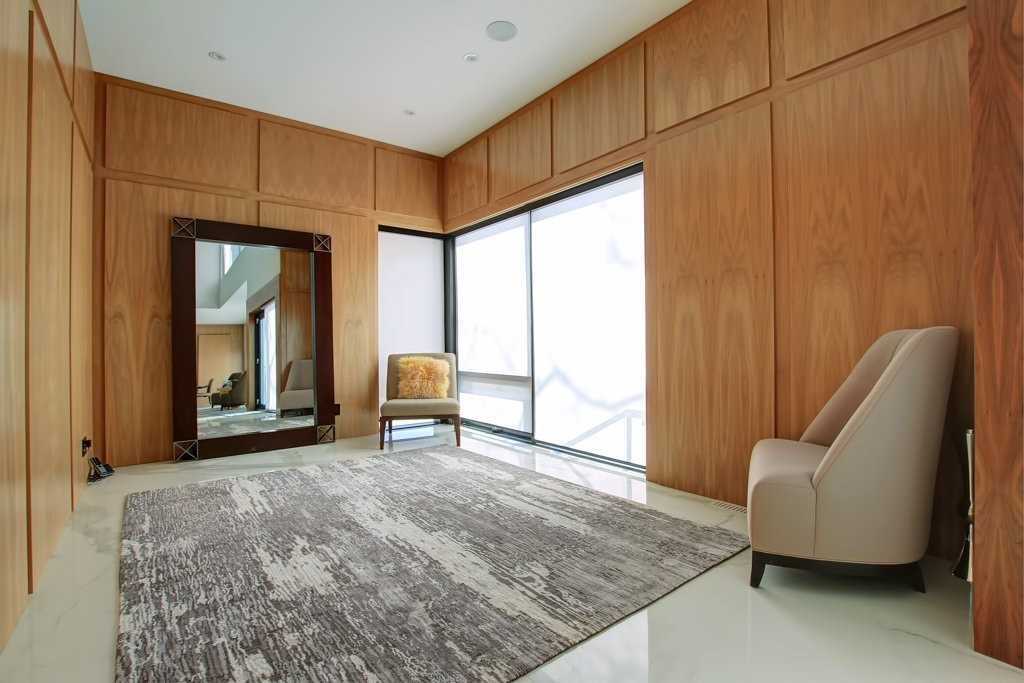
Wood-paneled living room with a large corner window, two chairs, and a gray patterned rug.
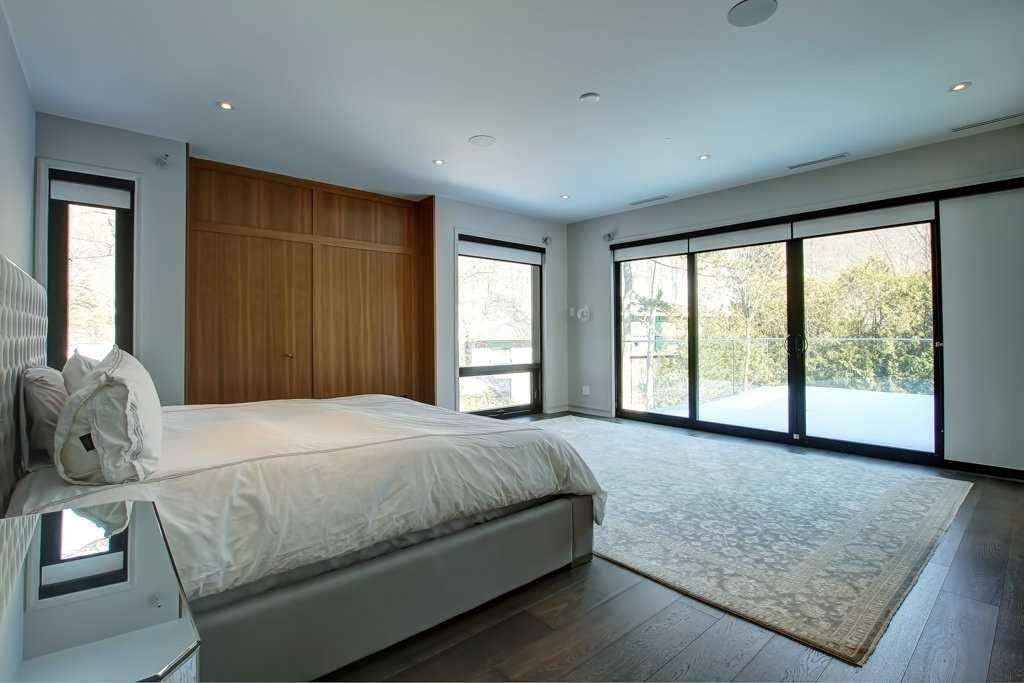
Bedroom with built-in wood wardrobes, a pale patterned rug, and wide sliding glass doors.
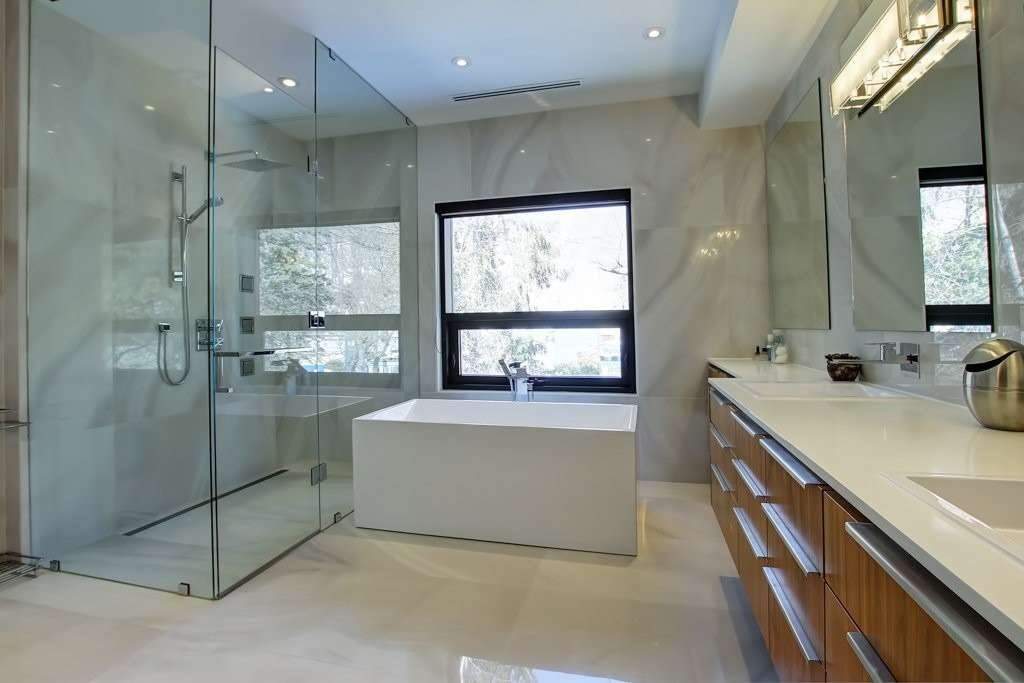
Modern bathroom with a freestanding tub, glass shower, and long wood vanity.
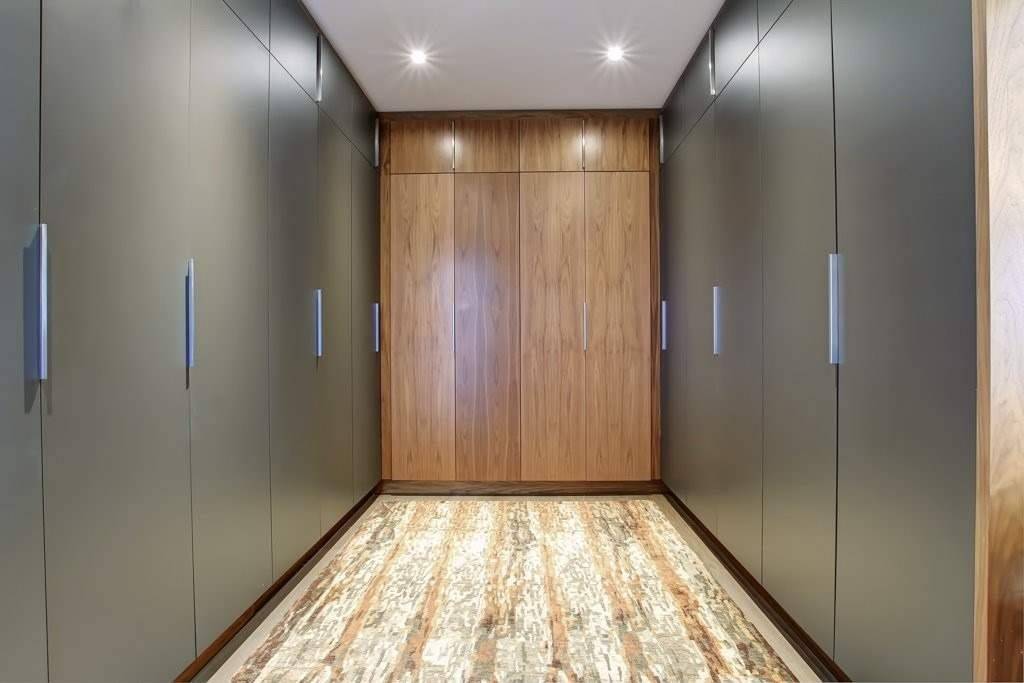
Walk-in dressing room with gray wardrobes, wood cabinetry, and a patterned runner rug.
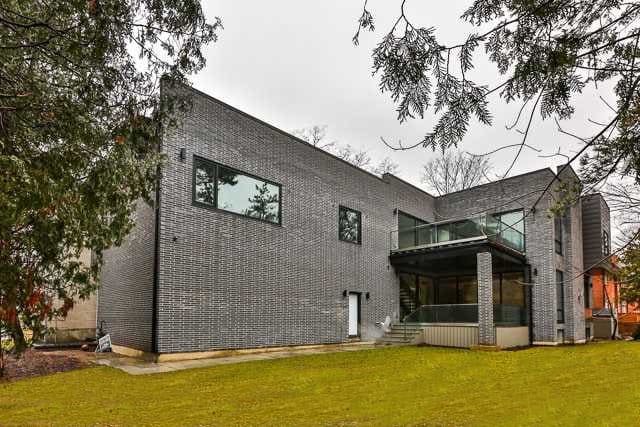
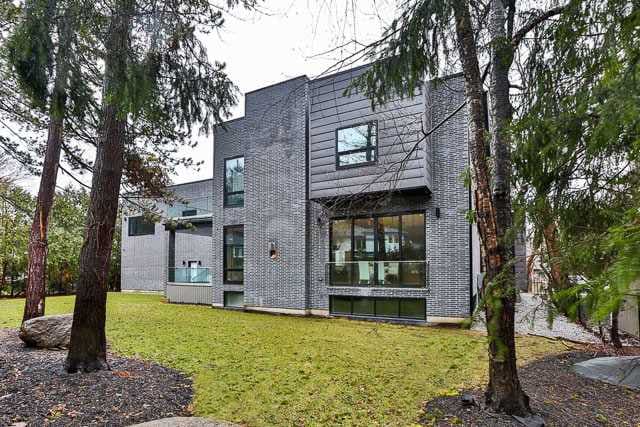
Modern two-story dark-brick home with a glass balcony, broad lawn, and mature trees.
Modern gray brick house with large windows amid mature trees and a green lawn.
SEE ALL PHOTOS
Modern two-story stone home with a three-car garage, curved driveway, and broad green lawn.
Modern stone home with three garage doors, a broad driveway, and an ivy-covered tree.
Double-height living room with a wood-paneled entry, tall windows, marble flooring, and adjoining dining area.
Bright living room with a high ceiling, floor-to-ceiling windows, and wood-paneled walls.
Open-plan dining and living area with a glass table, high ceiling, and expansive floor-to-ceiling windows.
Modern living room with a gray sectional, wood-paneled fireplace, and expansive windows.
Open-plan living room and kitchen with a dark sectional, wood island, and marble backsplash.
Modern kitchen with two wood-paneled islands, gray cabinets, marble backsplash, and sculptural pendant lights.
Modern kitchen with two wood-front islands, marble surfaces, and large windows overlooking trees.
Modern kitchen with two wood-paneled islands, white countertops, large windows, and an open staircase.
Covered patio with glass railings, dark decking, and modern black lounge furniture.
Wood-paneled living room with a large corner window, two chairs, and a gray patterned rug.
Bedroom with built-in wood wardrobes, a pale patterned rug, and wide sliding glass doors.
Modern bathroom with a freestanding tub, glass shower, and long wood vanity.
Walk-in dressing room with gray wardrobes, wood cabinetry, and a patterned runner rug.
Modern two-story dark-brick home with a glass balcony, broad lawn, and mature trees.
Modern gray brick house with large windows amid mature trees and a green lawn.
For Sale

18 Green Valley Road

18 Green Valley Road, Toronto, ON M2P 1A5, Canada

$9,800,000 CAD
Absolutely Stunning Contemporary Home In Exclusive Hoggs Hollow! 110' Lot W/ Circular Drive, Grand Open Concept For World Class Living. White Marble Floors On Main, 2-Storey Ceilings In Grand Foyer And Formal Rooms. Private Master Suite W/ Sumptuous 5-Pc Ensuite, Expansive W.I Closet And Private Terrace. 4 Other Bedrooms all With Ensuite Baths, Elevator, 3 Car Garage. Fabulous fully finished lower level. You Will Not Be Disappointed!
Extras:Stainless Steel Appliances Incl: Thermador Cooktop, Miele Double Wall Ovens, Miele Wine Fridge, Miele Panelled Fridge/Freezer, Lg Washer & Dryer,Led Pot Lights, All Light Fixtures, Radiant Heated Floors+Dual System, Walnut Paneling, Cvac.

 

5
beds

11
baths

image

Schedule a Showing

We would love to show you our beautiful property. Please select your preferred date and time below. An agent will be in touch shortly to confirm your appointment.

Schedule a Showing

We would love to show you our beautiful property. Please select your preferred date and time below. An agent will be in touch shortly to confirm your appointment.
Thank you for your interest in 18 Green Valley Road, Toronto, ON M2P 1A5, Canada. We are reviewing your request and will be in touch shortly!

Features & Amenities

Interior

  • total bedrooms5
  • Total bathrooms11
  • full bathrooms11

Area & Lot

  • Status For Sale
  • MLS® IDC6708738
  • TypeResidential
  • NeighborhoodToronto

Exterior

  • STORIES2

Financial

  • Sales Price$9,800,000 CAD
  • Real Estate Tax $33,496 CAD/yr

Toronto

Coming Soon!

Explore

Work With Us

We’re a mother and son team proud to bring over 25 years of buying and selling experience. We’ve helped hundreds of clients buy and sell their dream homes within the GTA real estate market.

Follow Us on Instagram