Schipper & Noik
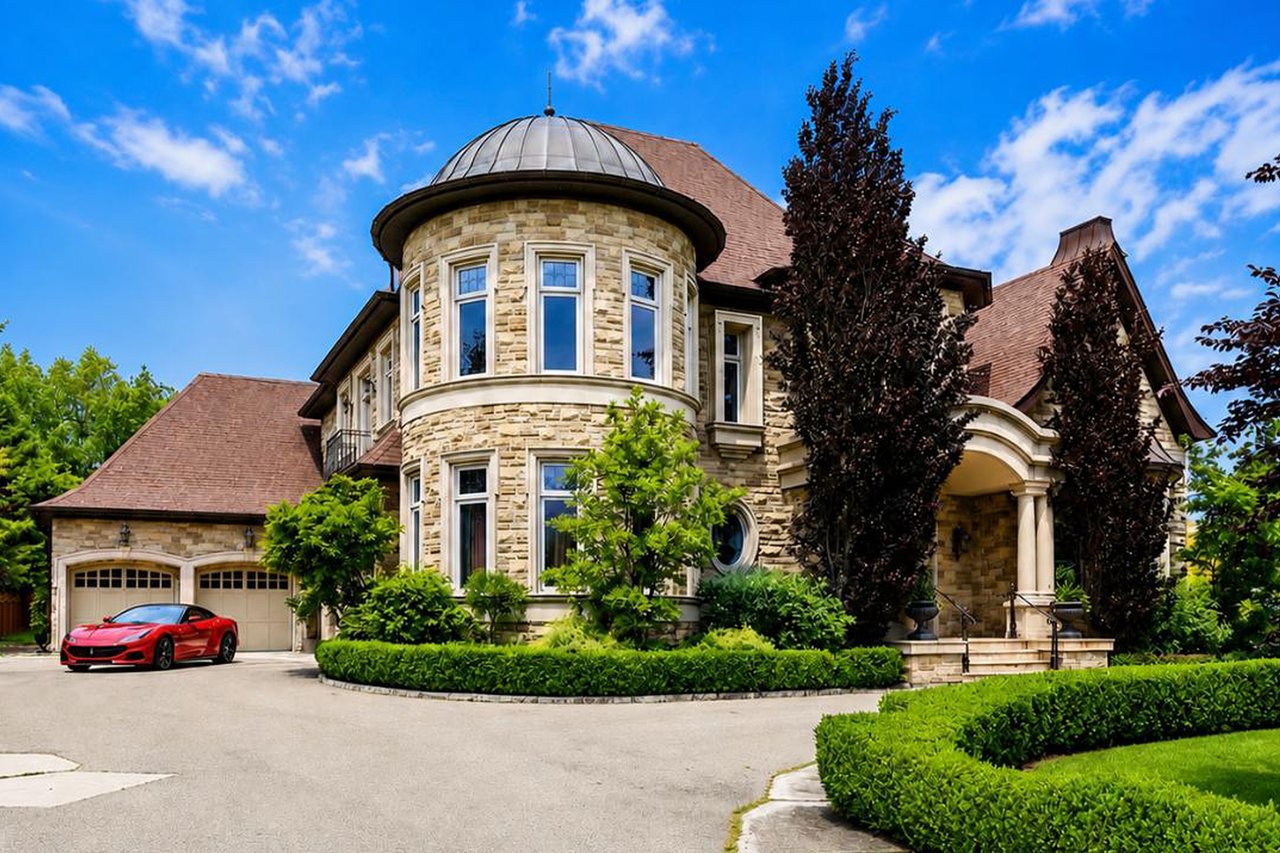
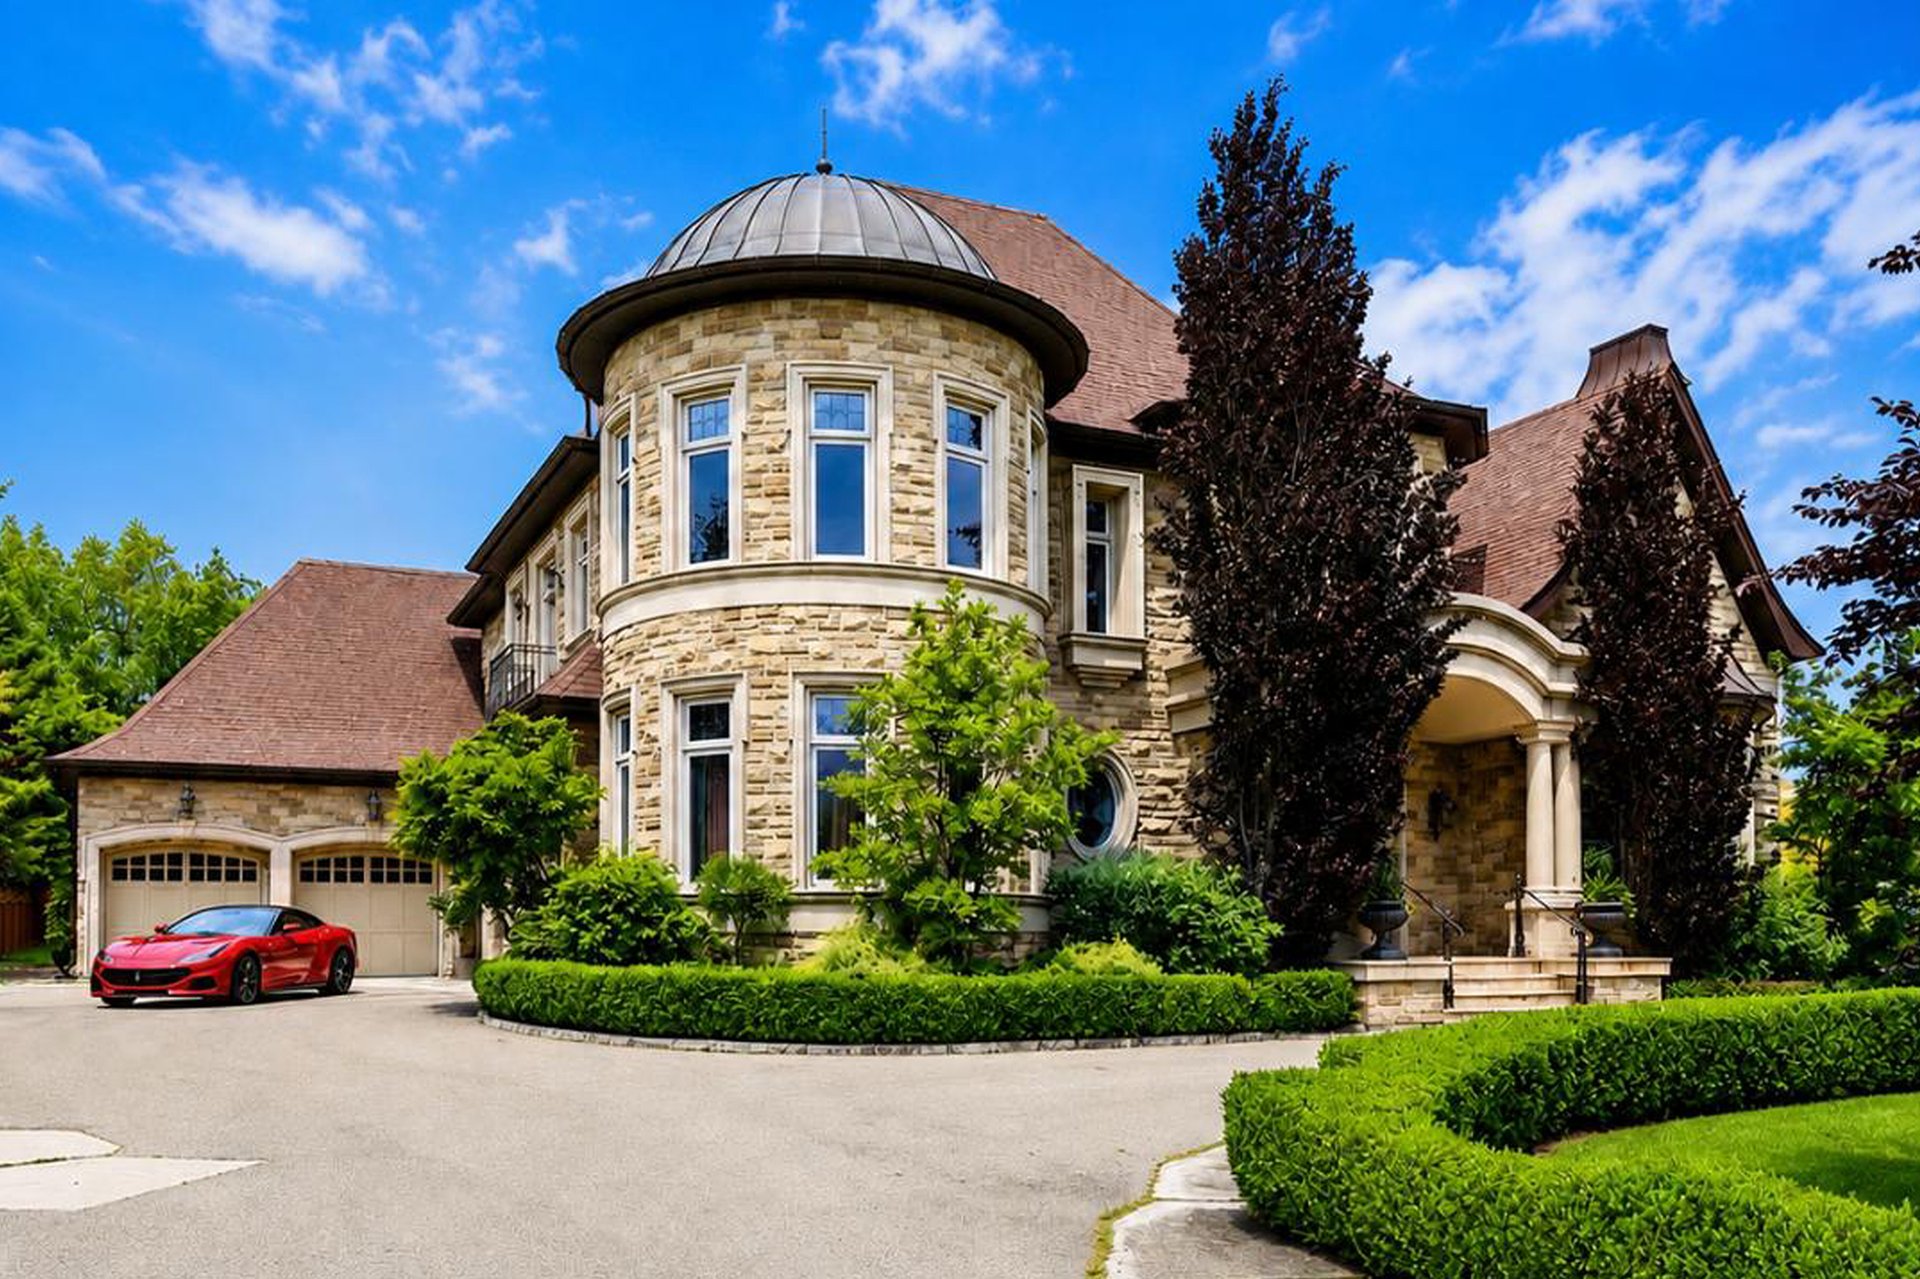
Stone house with a domed turret, landscaped grounds, and a red sports car in the driveway.
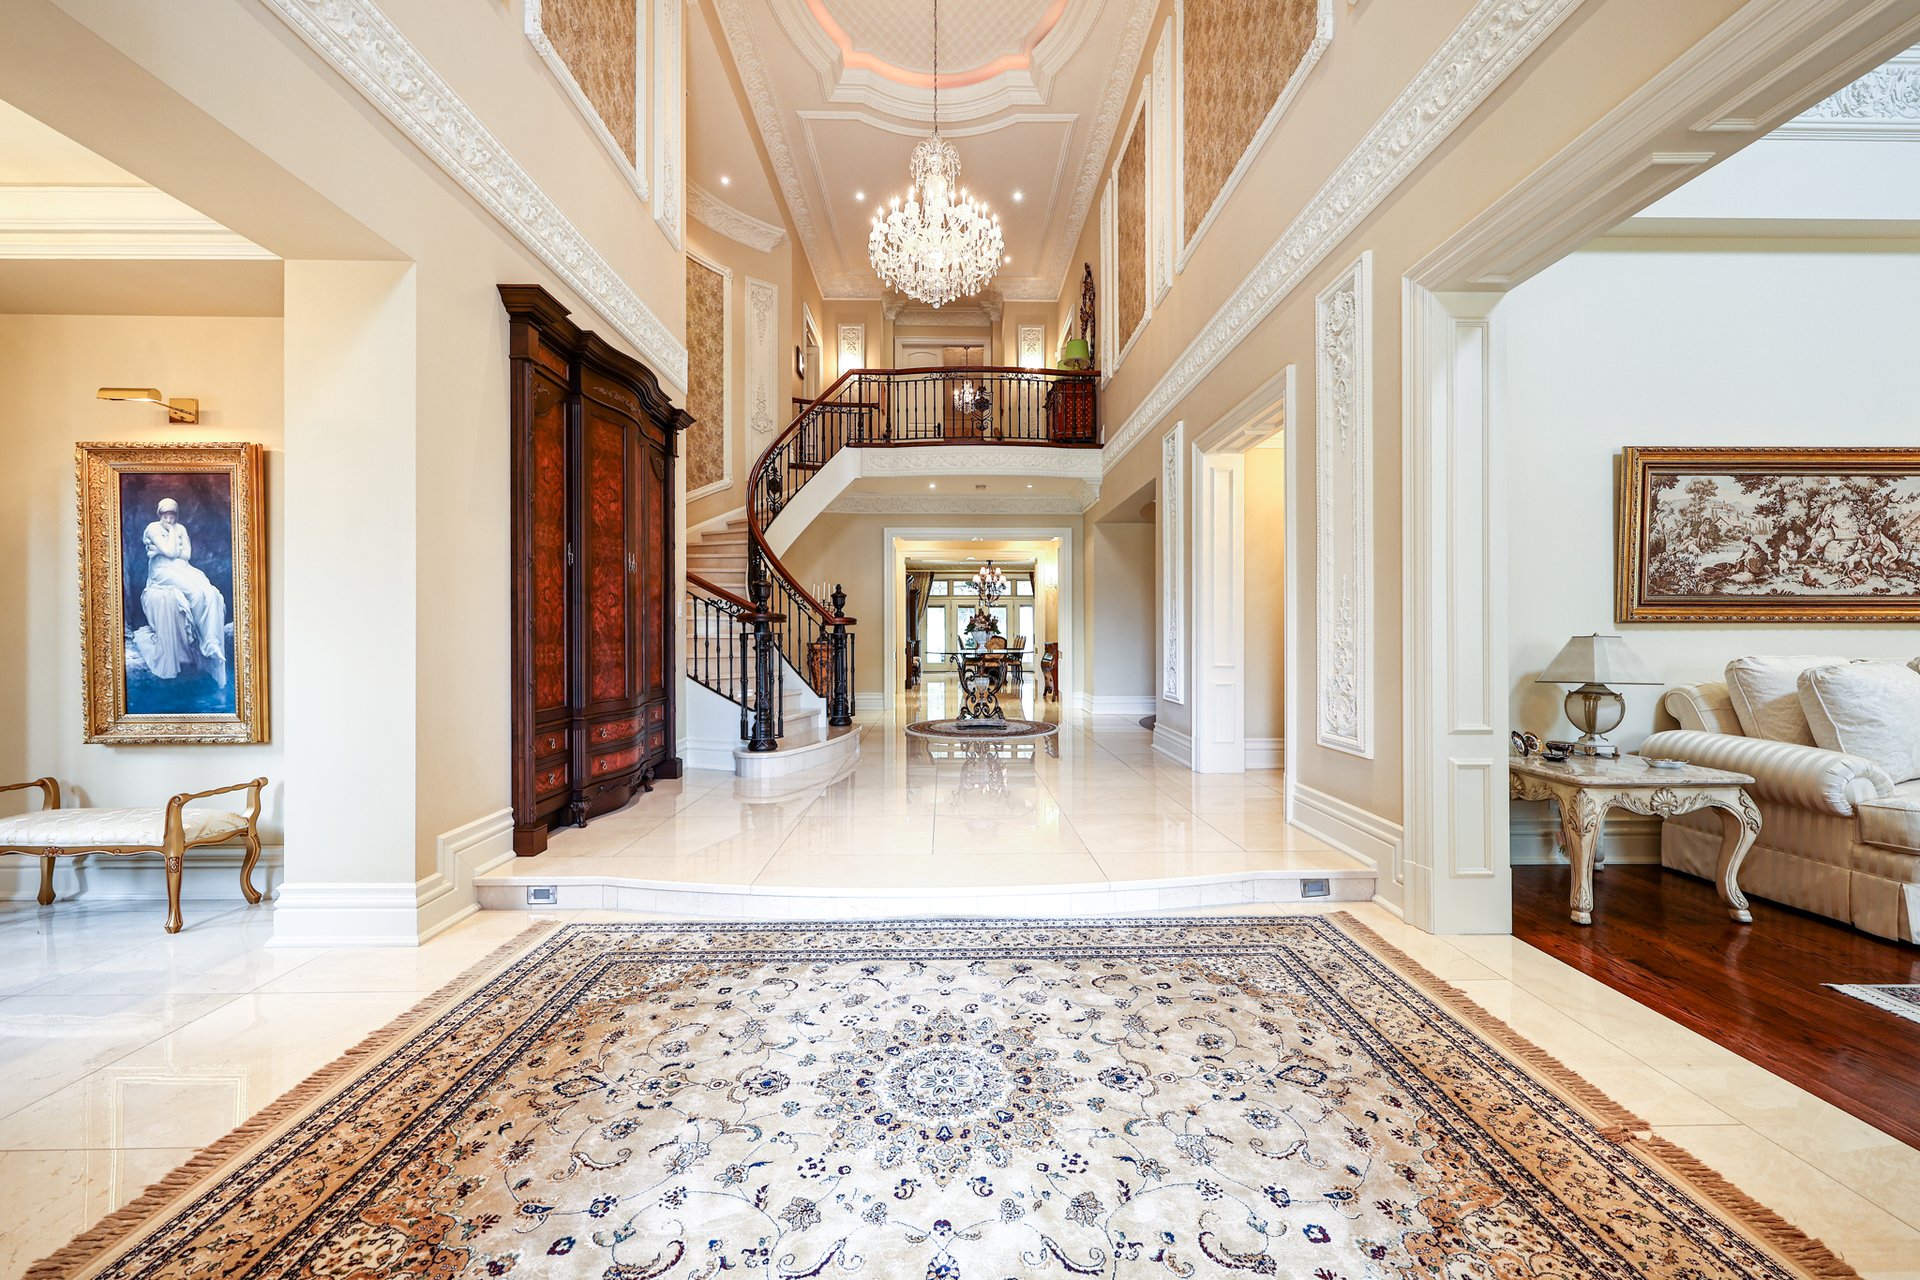
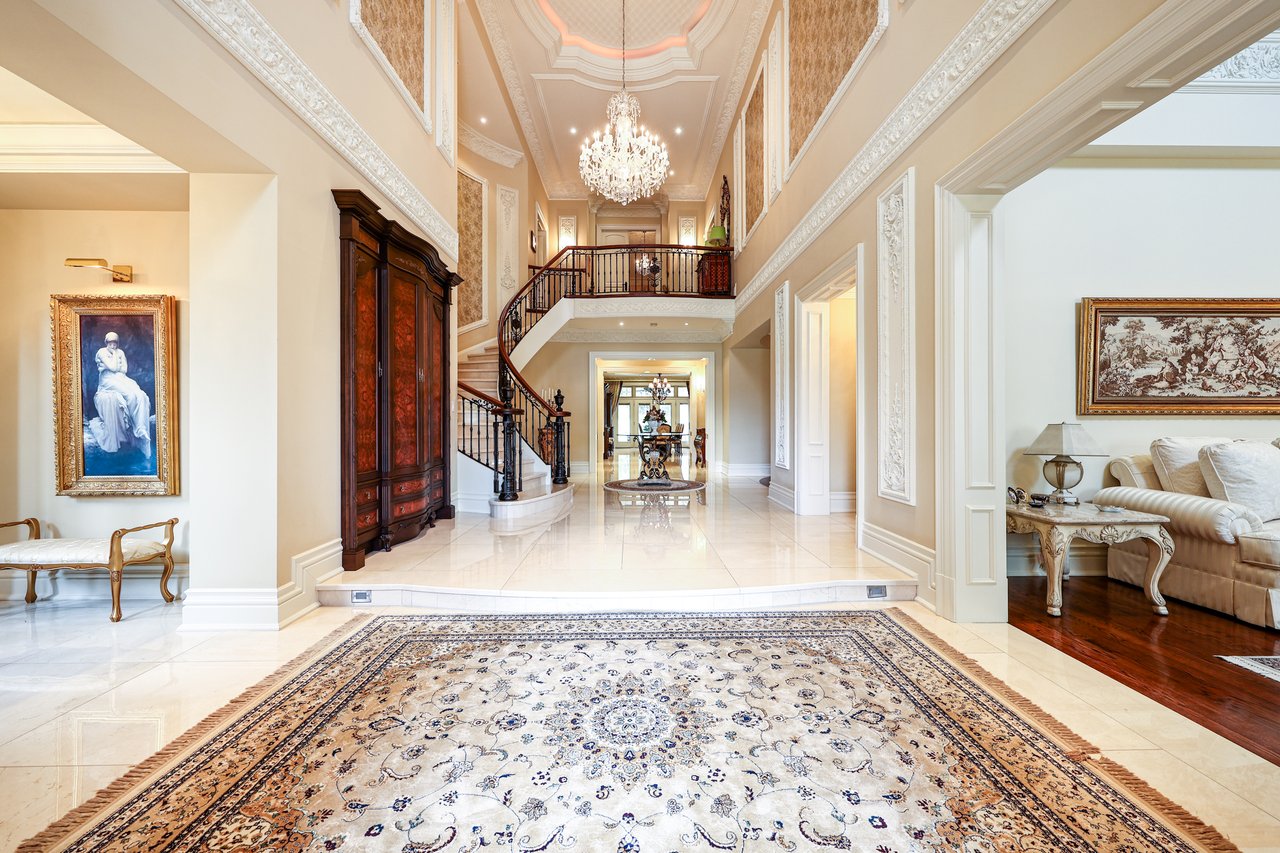
Grand foyer with a curved staircase, crystal chandelier, marble floors and patterned rug.
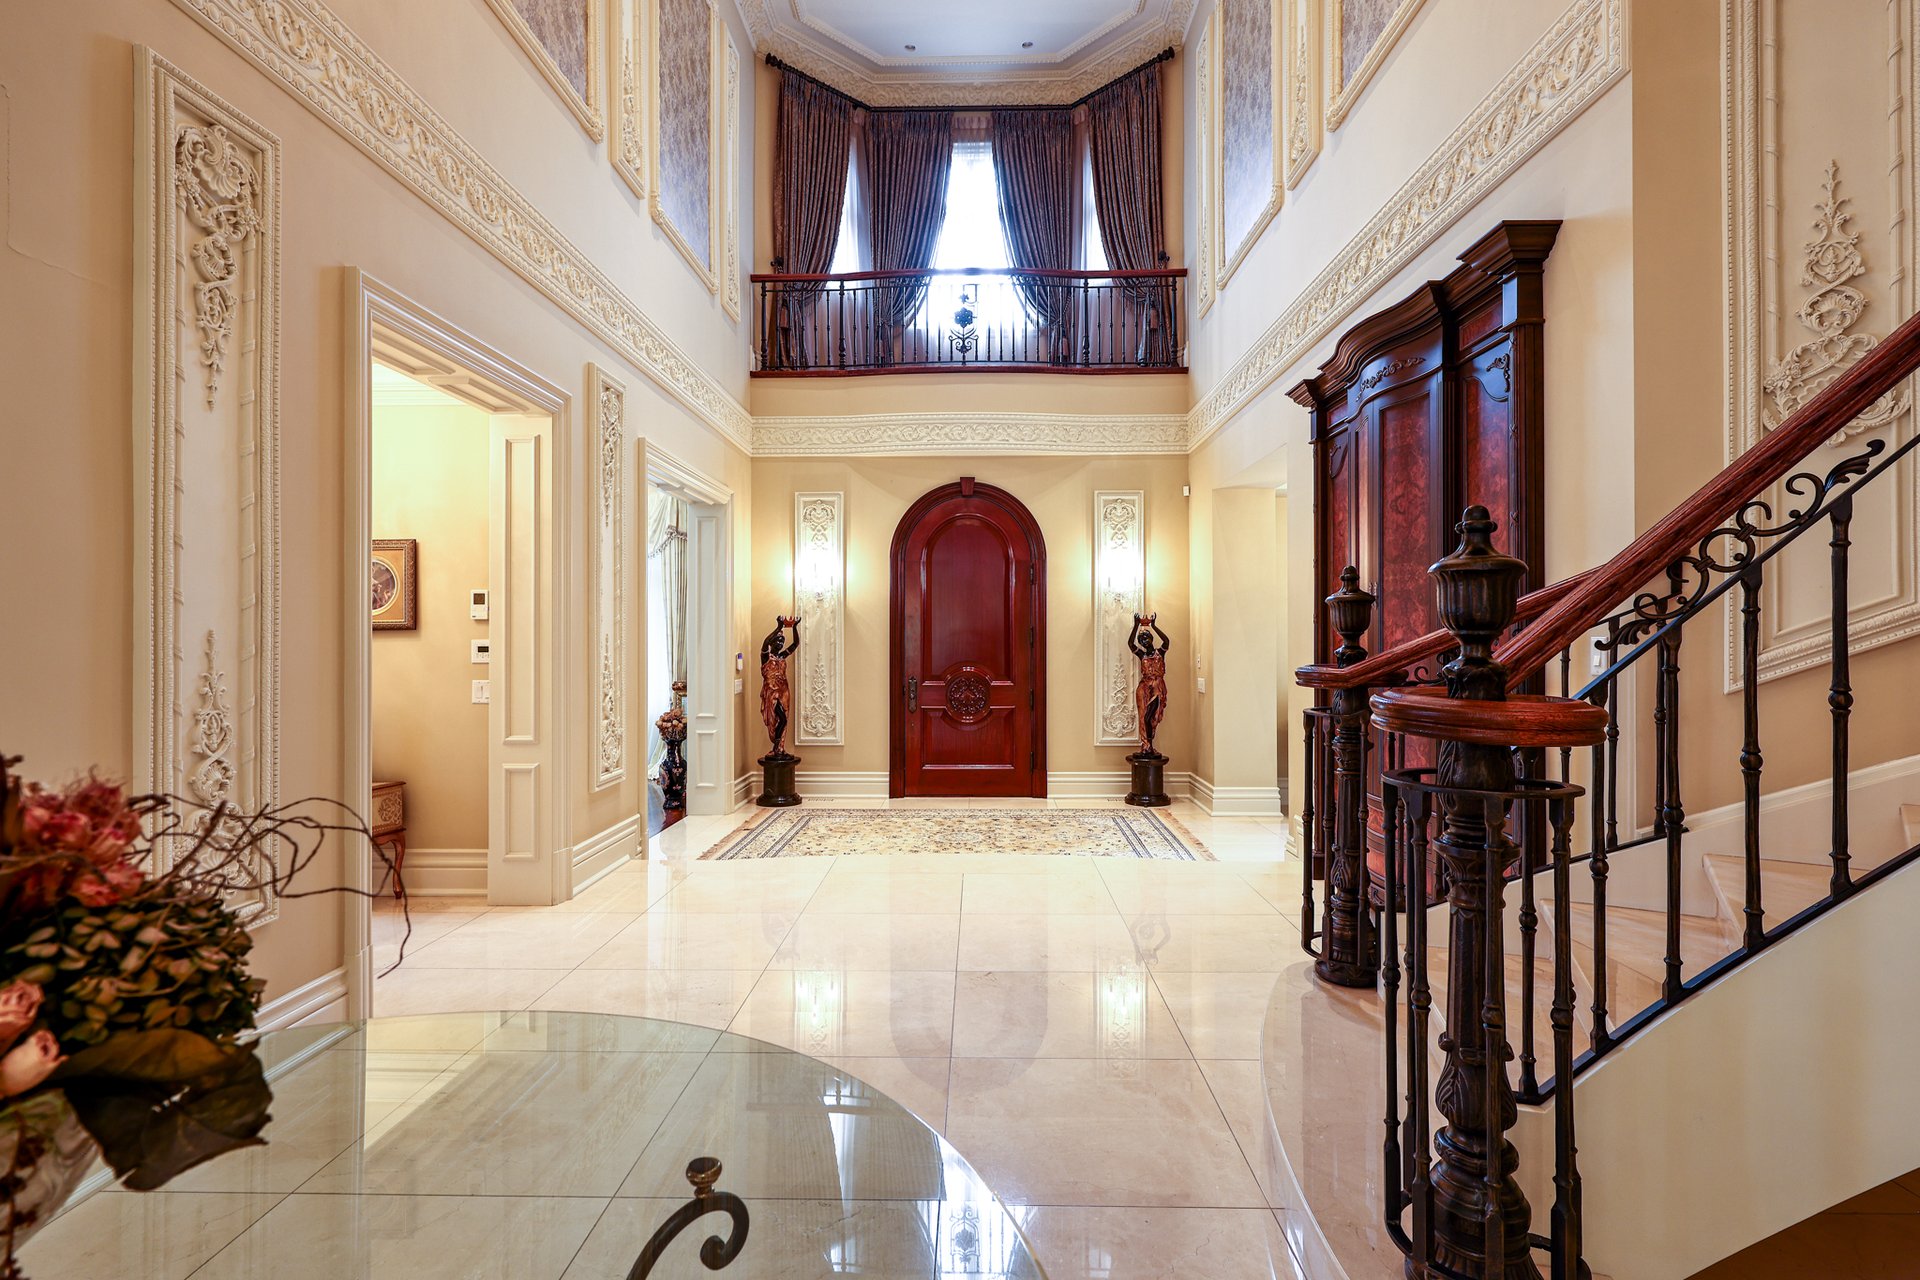
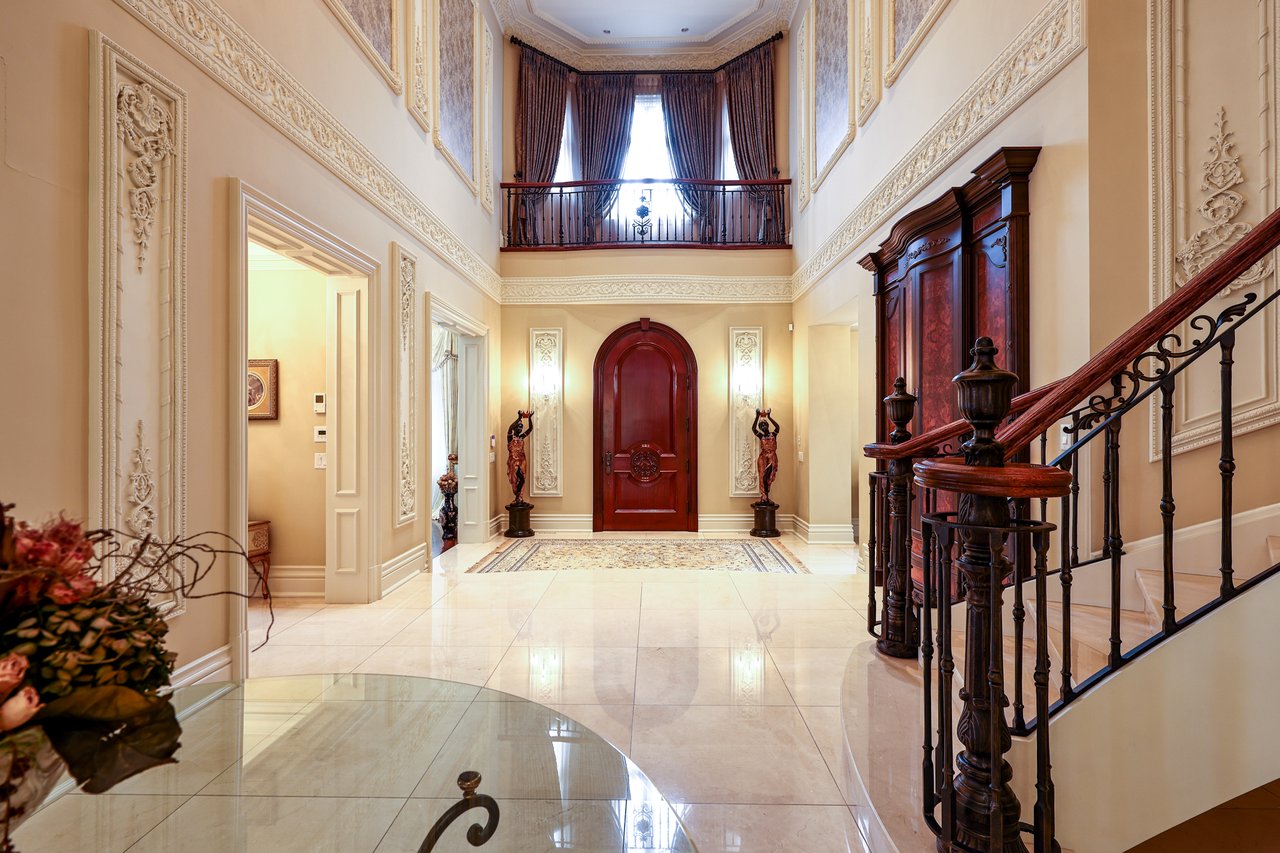
Two-story foyer with marble floors, ornate moldings, an upper balcony, and a dark wood staircase.
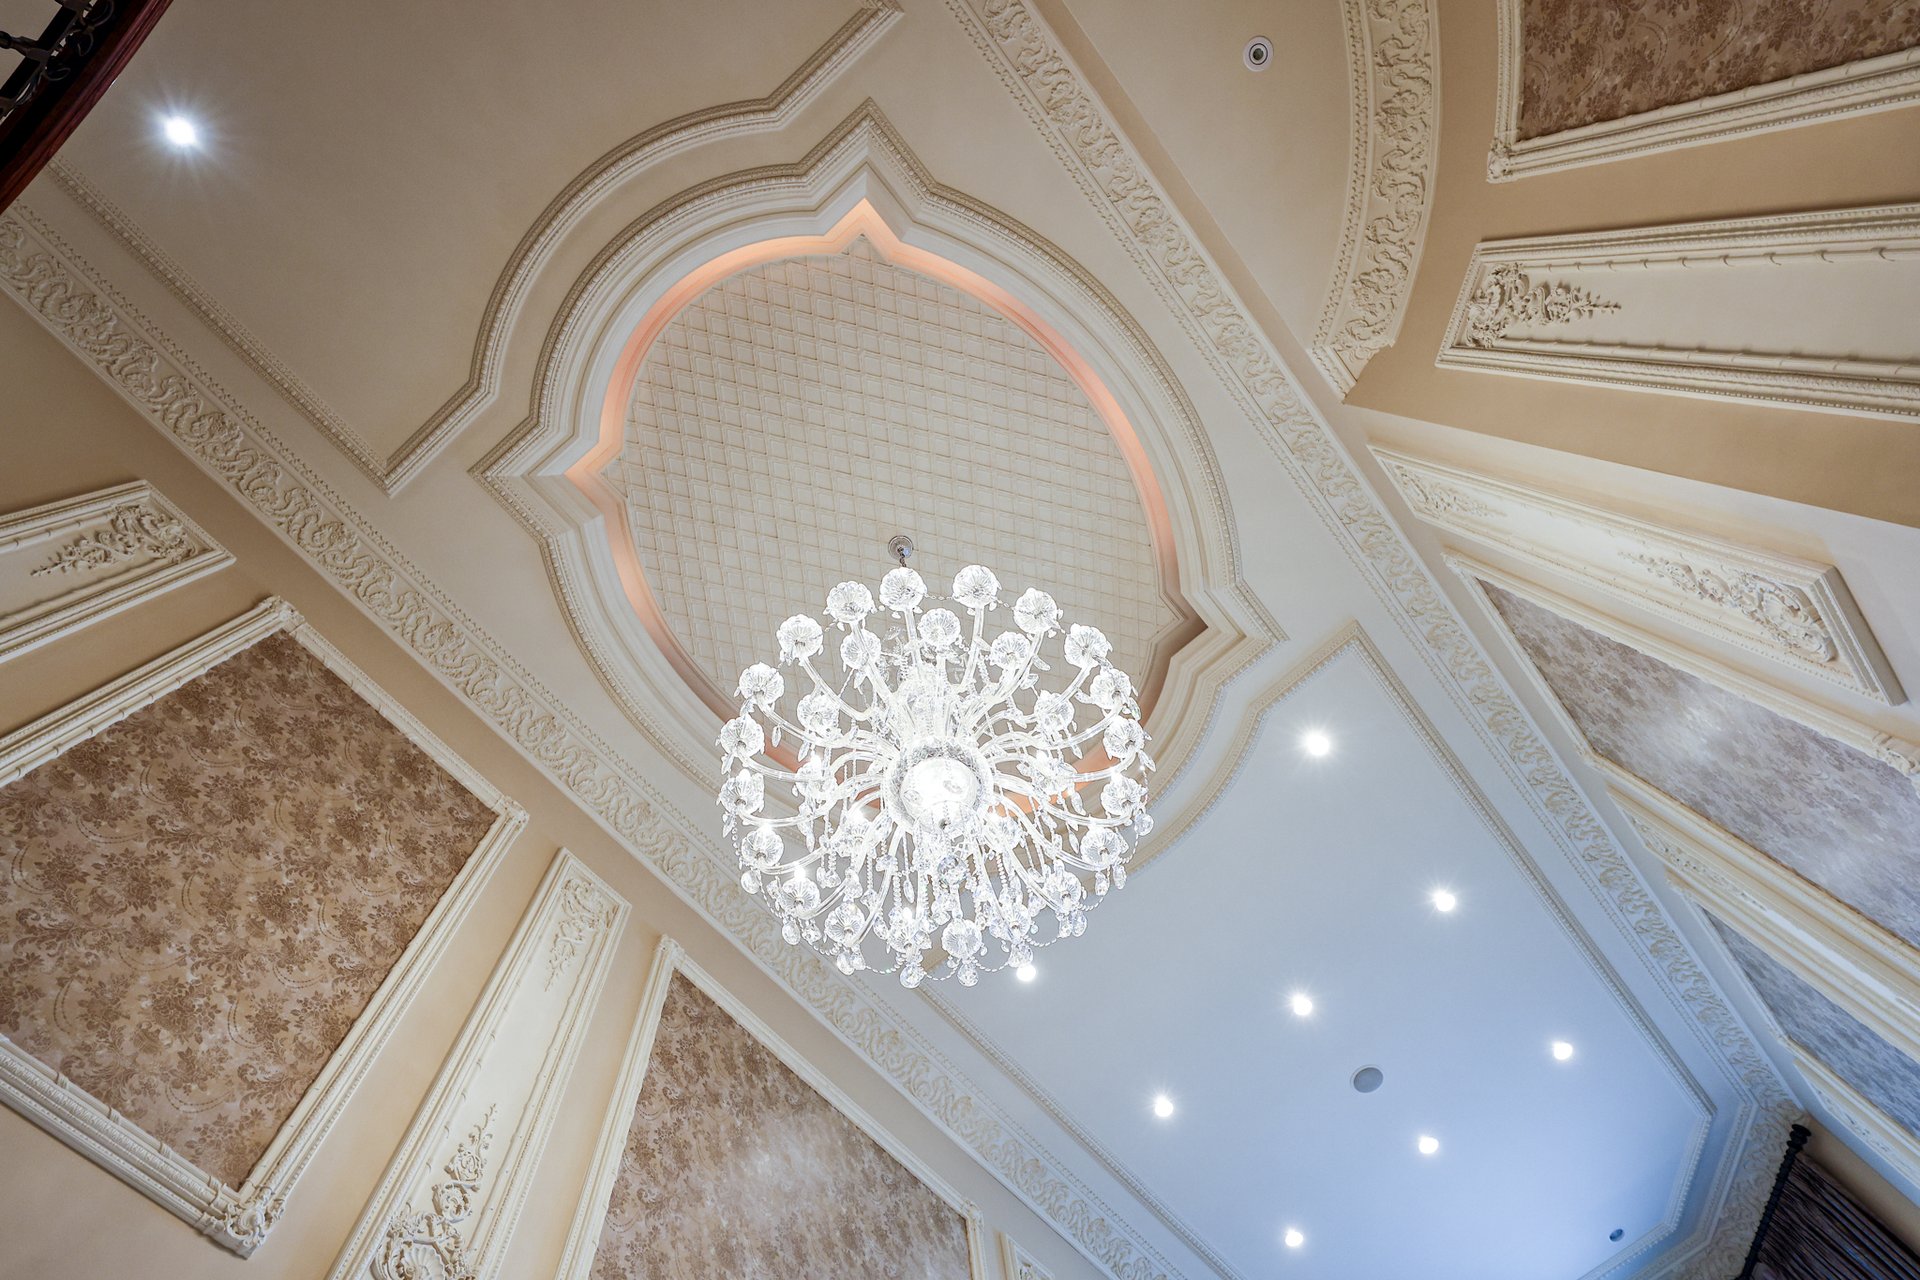
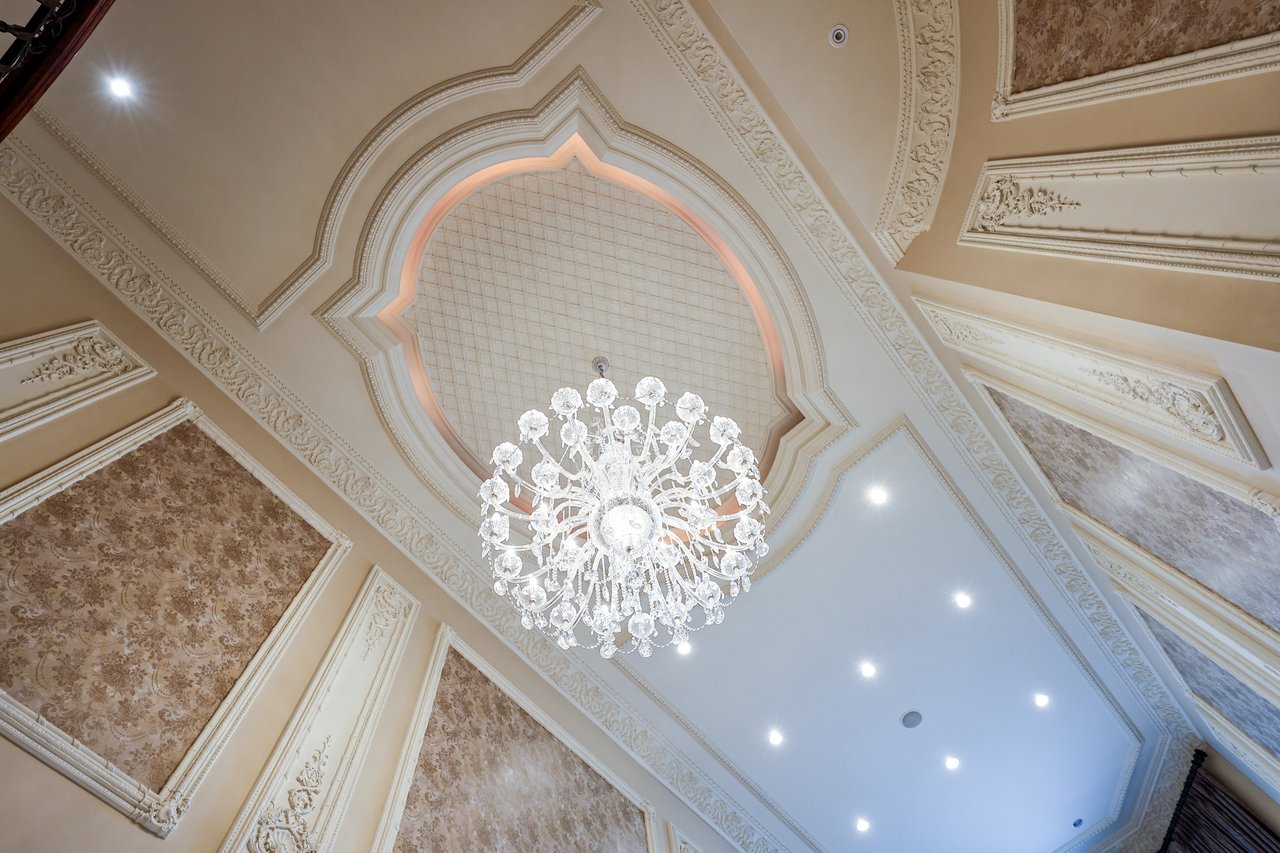
Ornate ceiling with carved moldings and a large crystal chandelier.
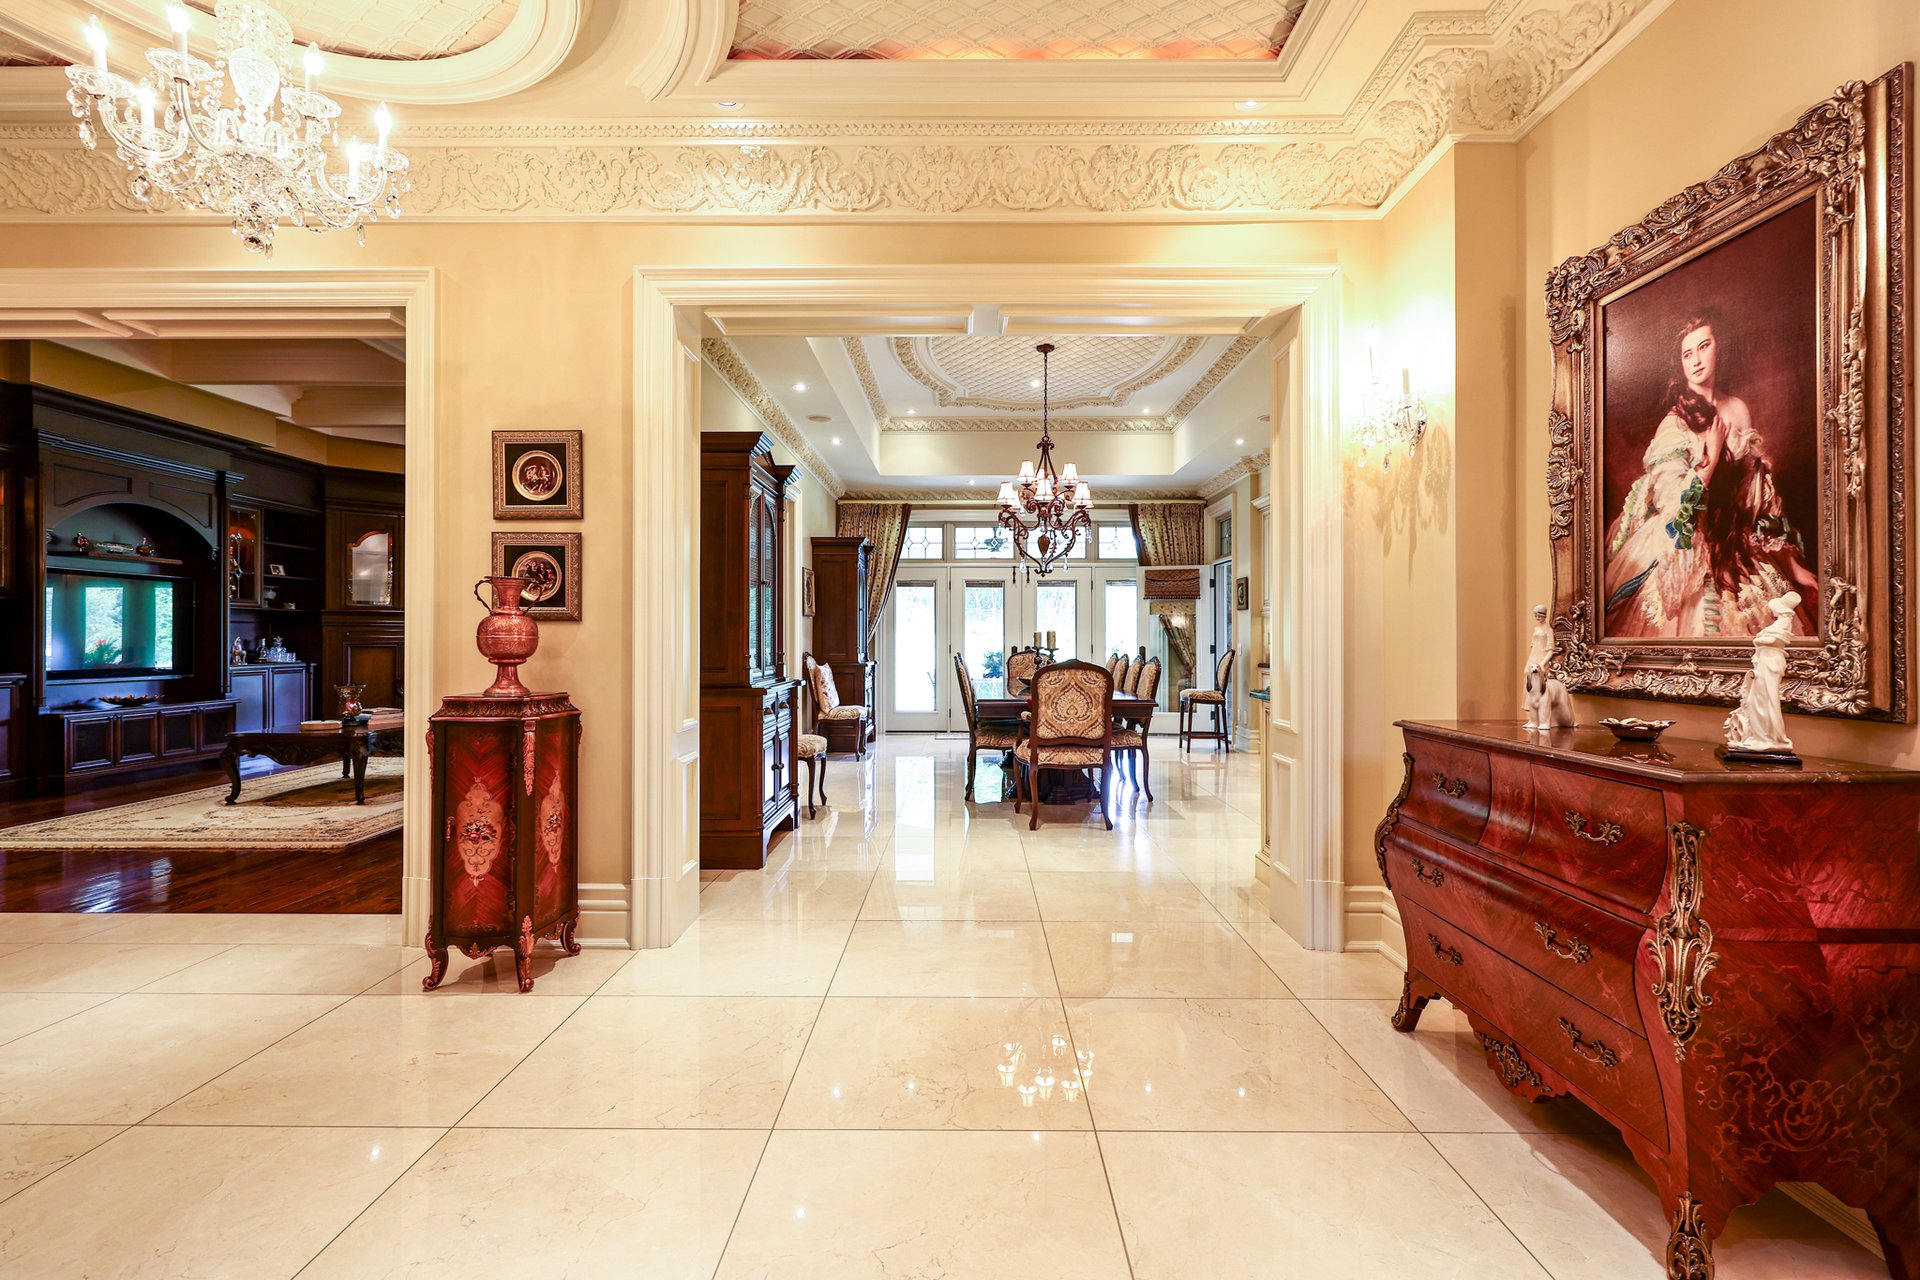
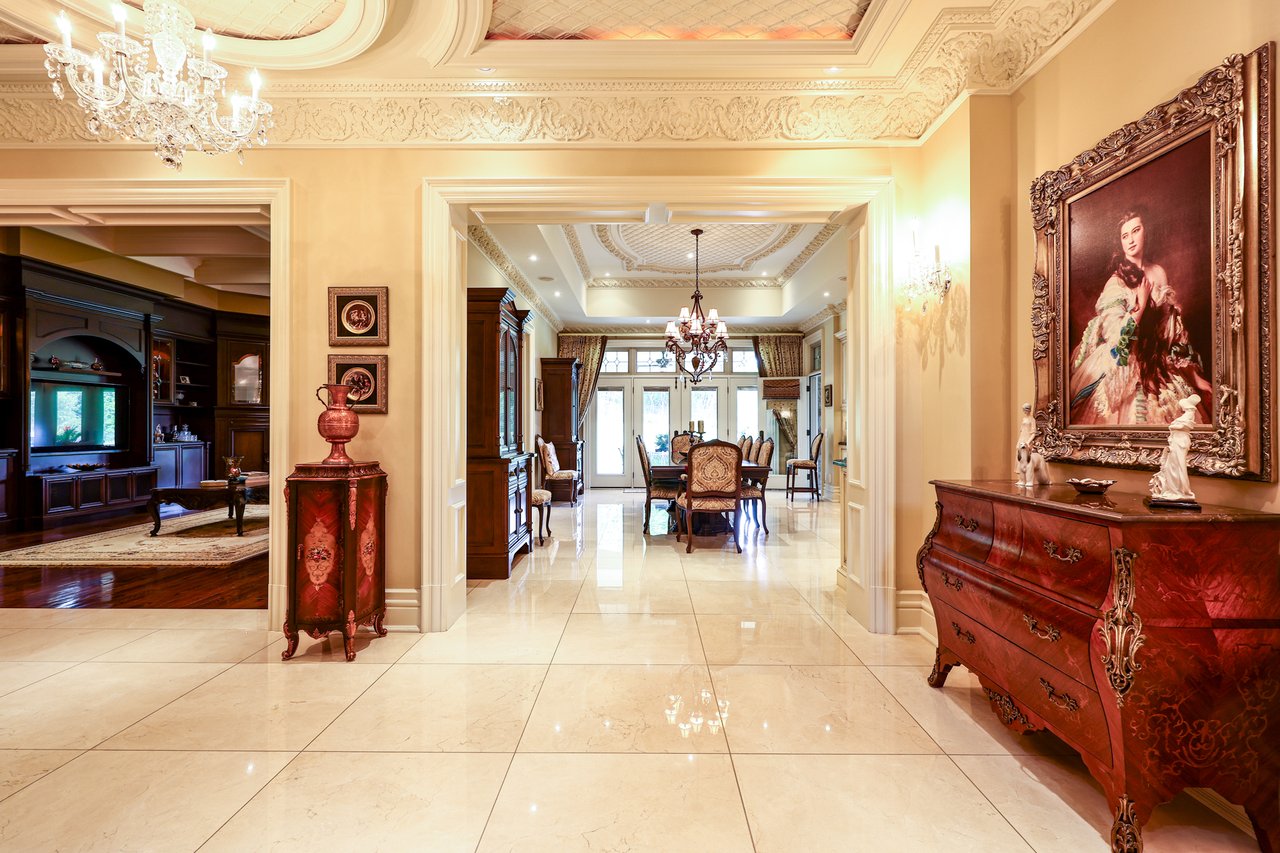
Grand foyer with polished marble floors, ornate ceilings, crystal chandelier and antique furnishings.
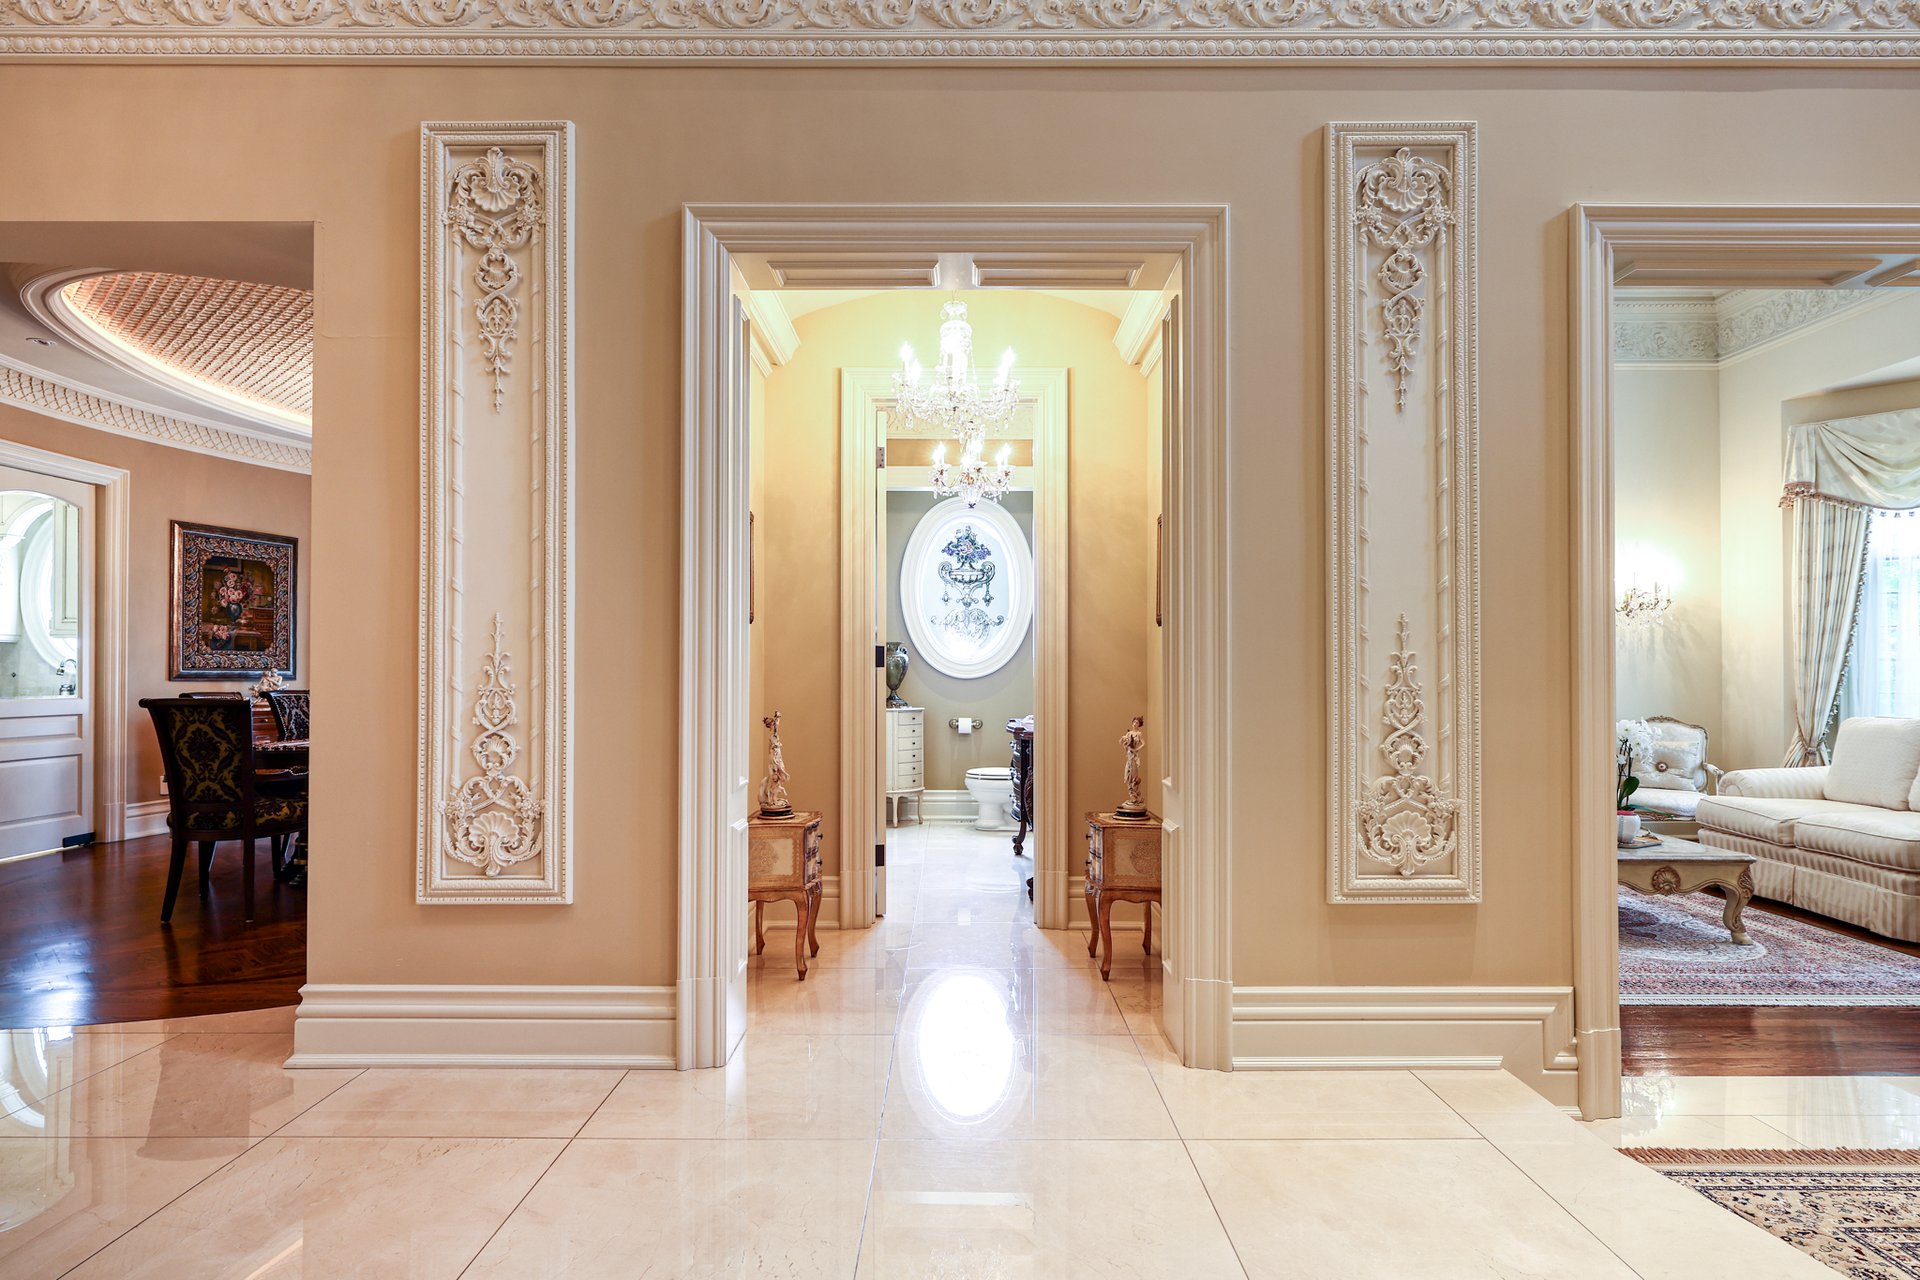
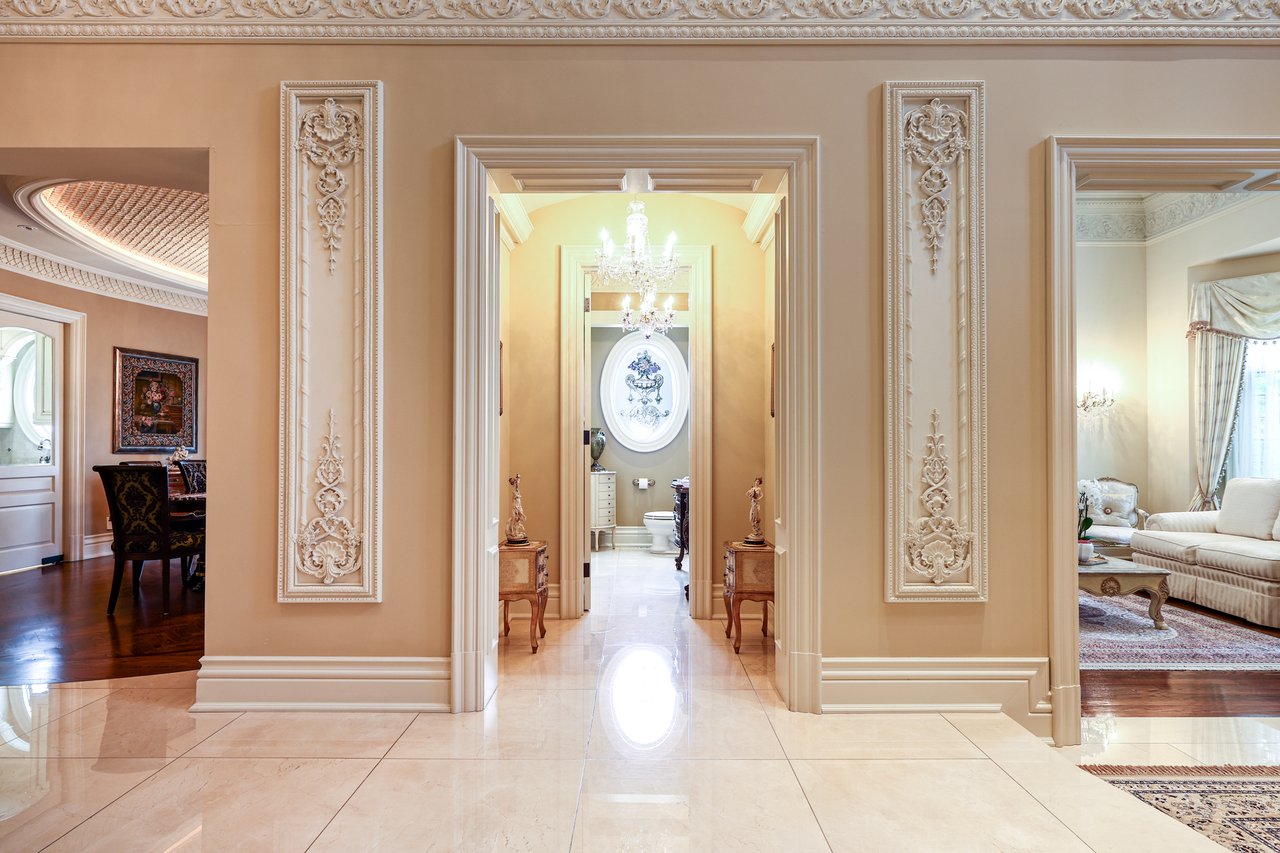
Ornate hallway with cream marble floors, sculpted wall panels, and a chandelier between adjoining rooms.
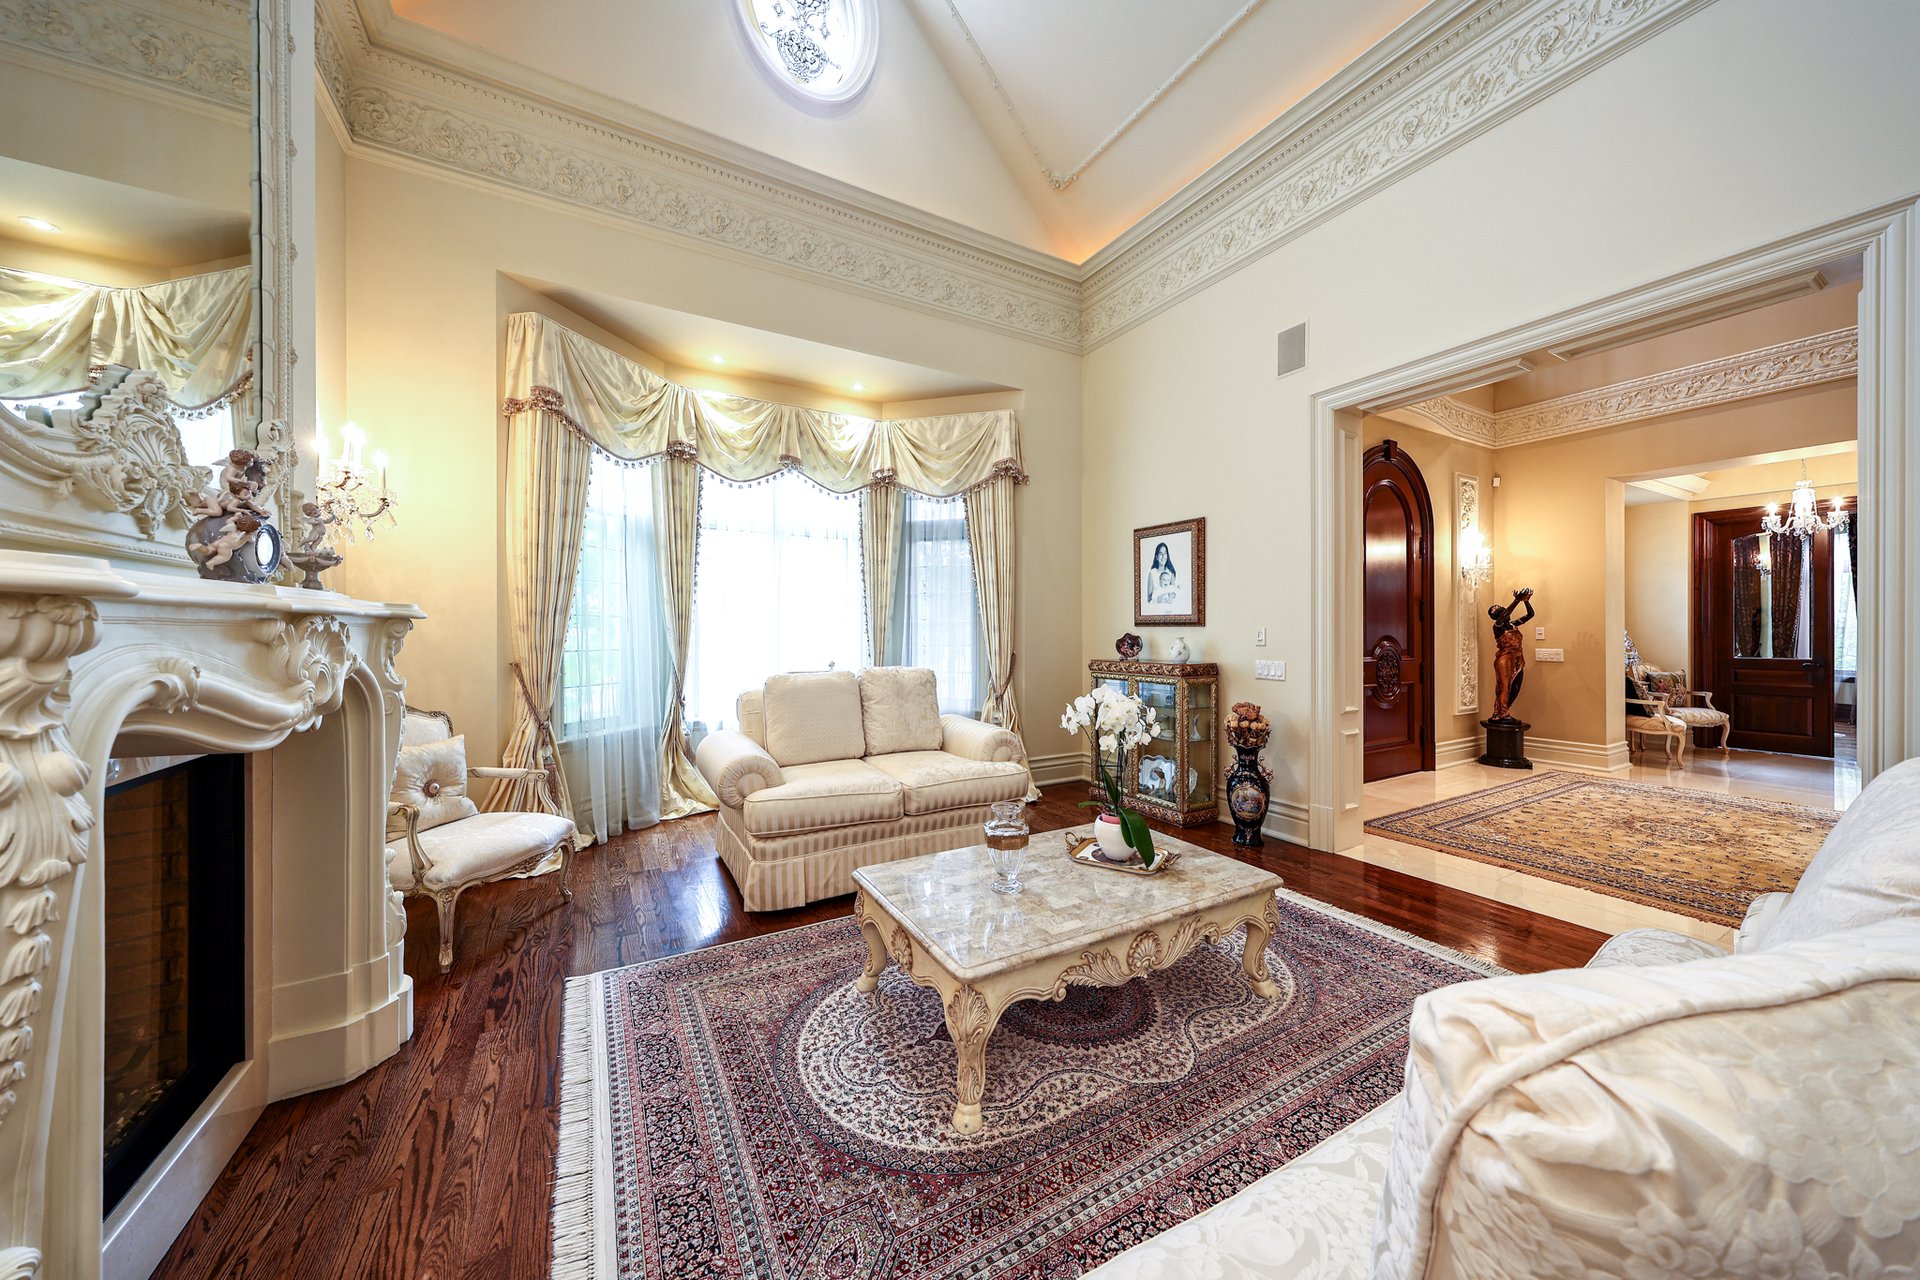
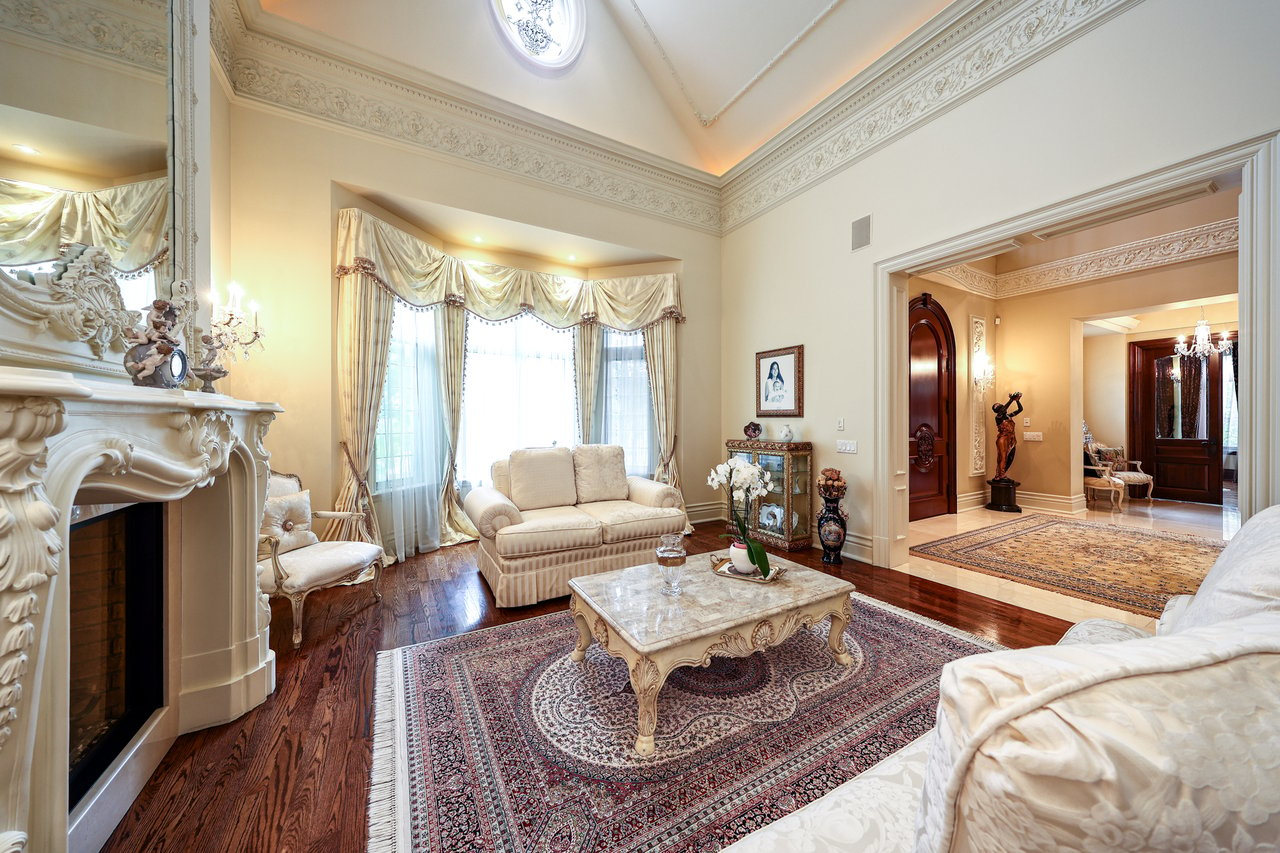
Living room with an ornate fireplace, bay windows, patterned rug, and detailed ceiling moldings.
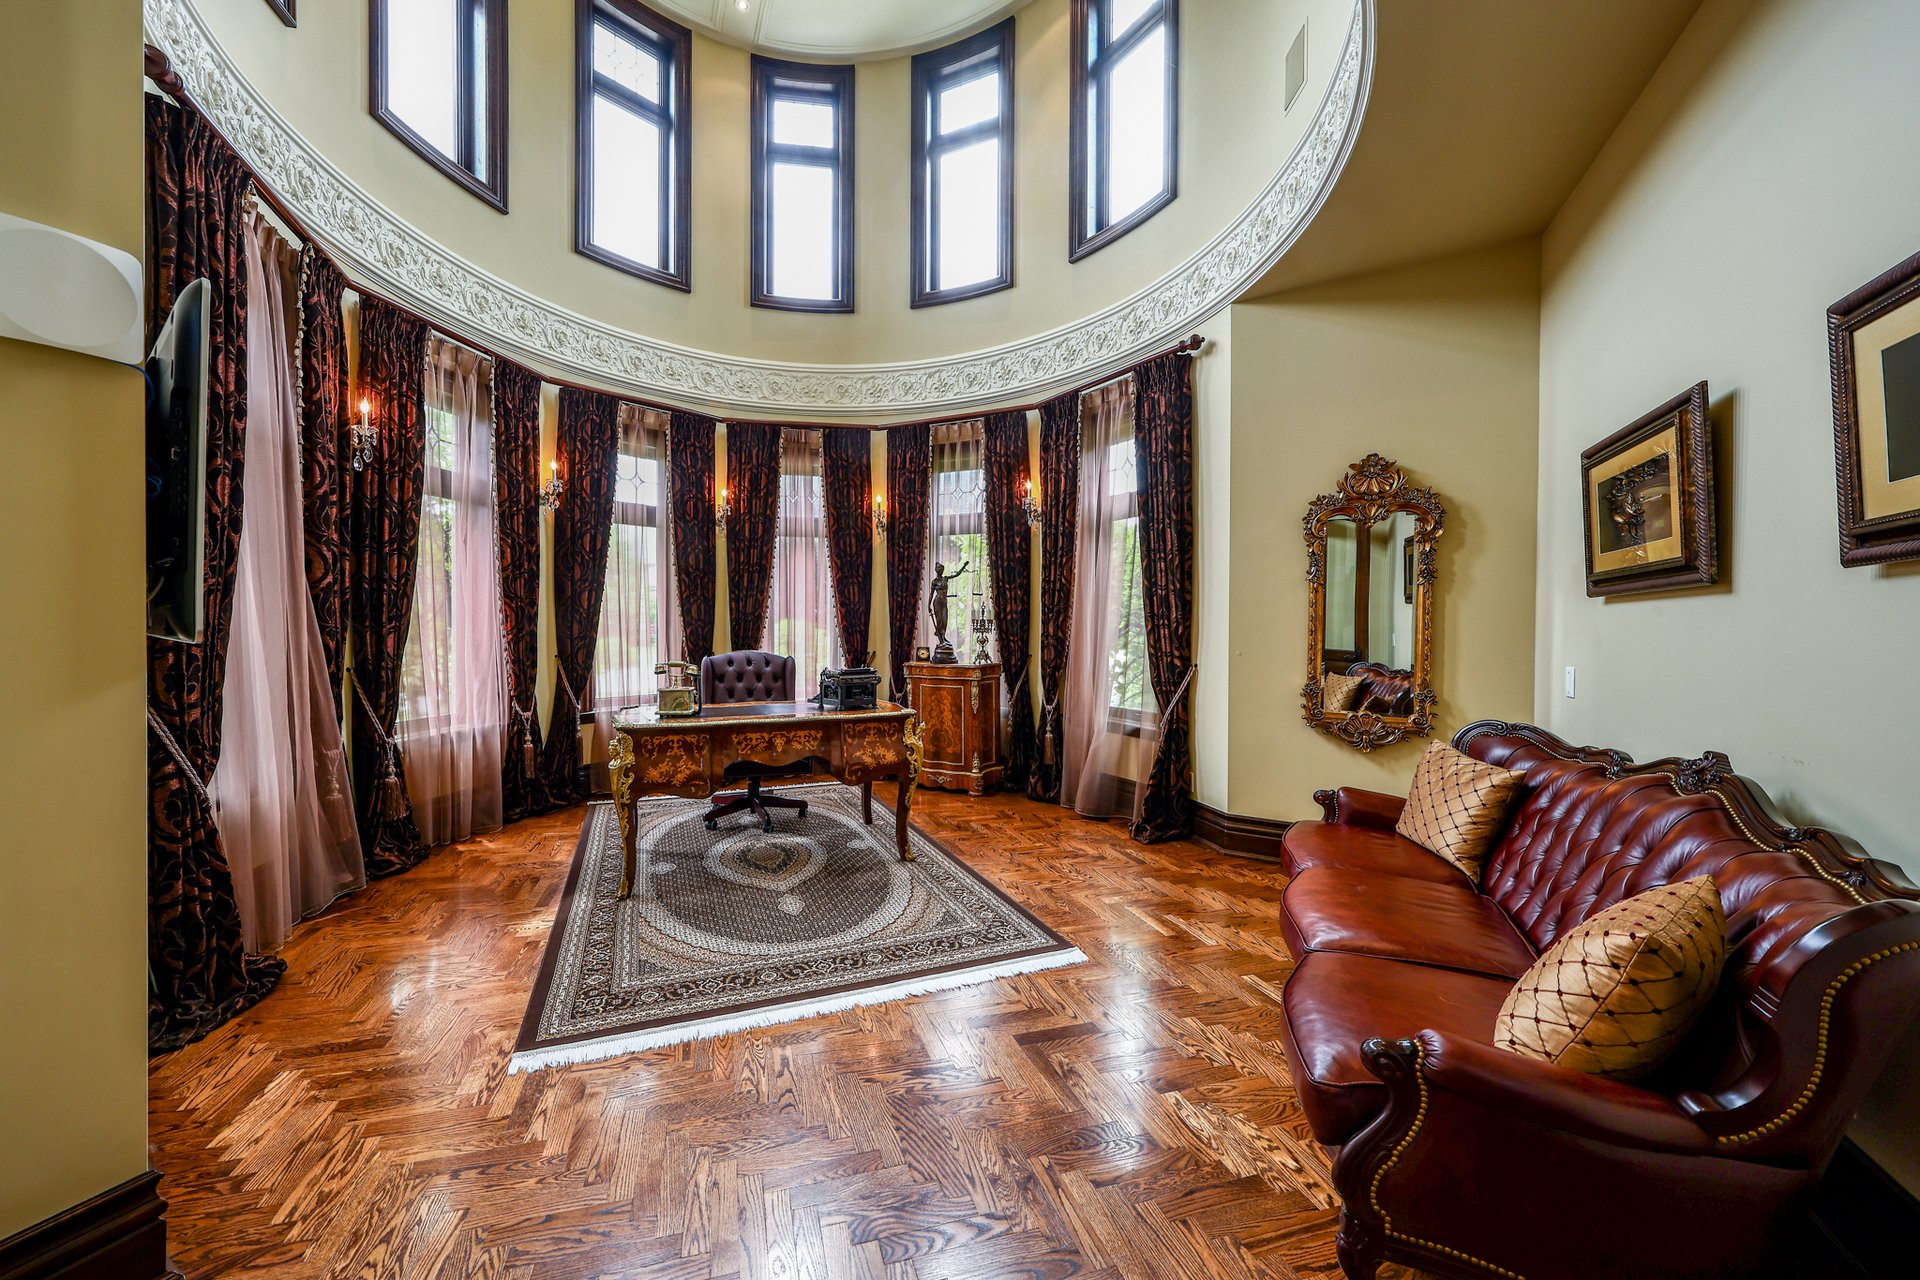
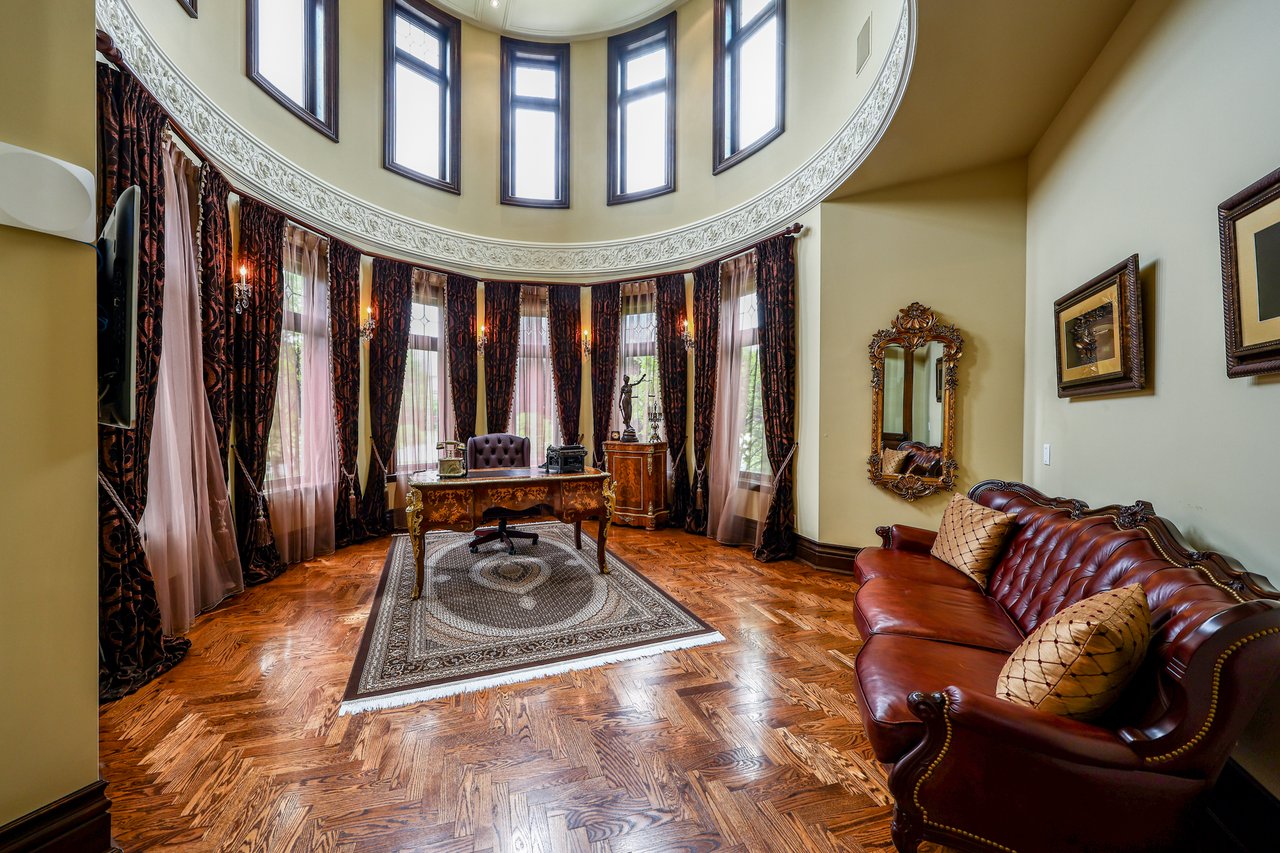
Formal home office with a curved wall of tall windows, ornate molding, parquet floors, and a burgundy leather sofa.
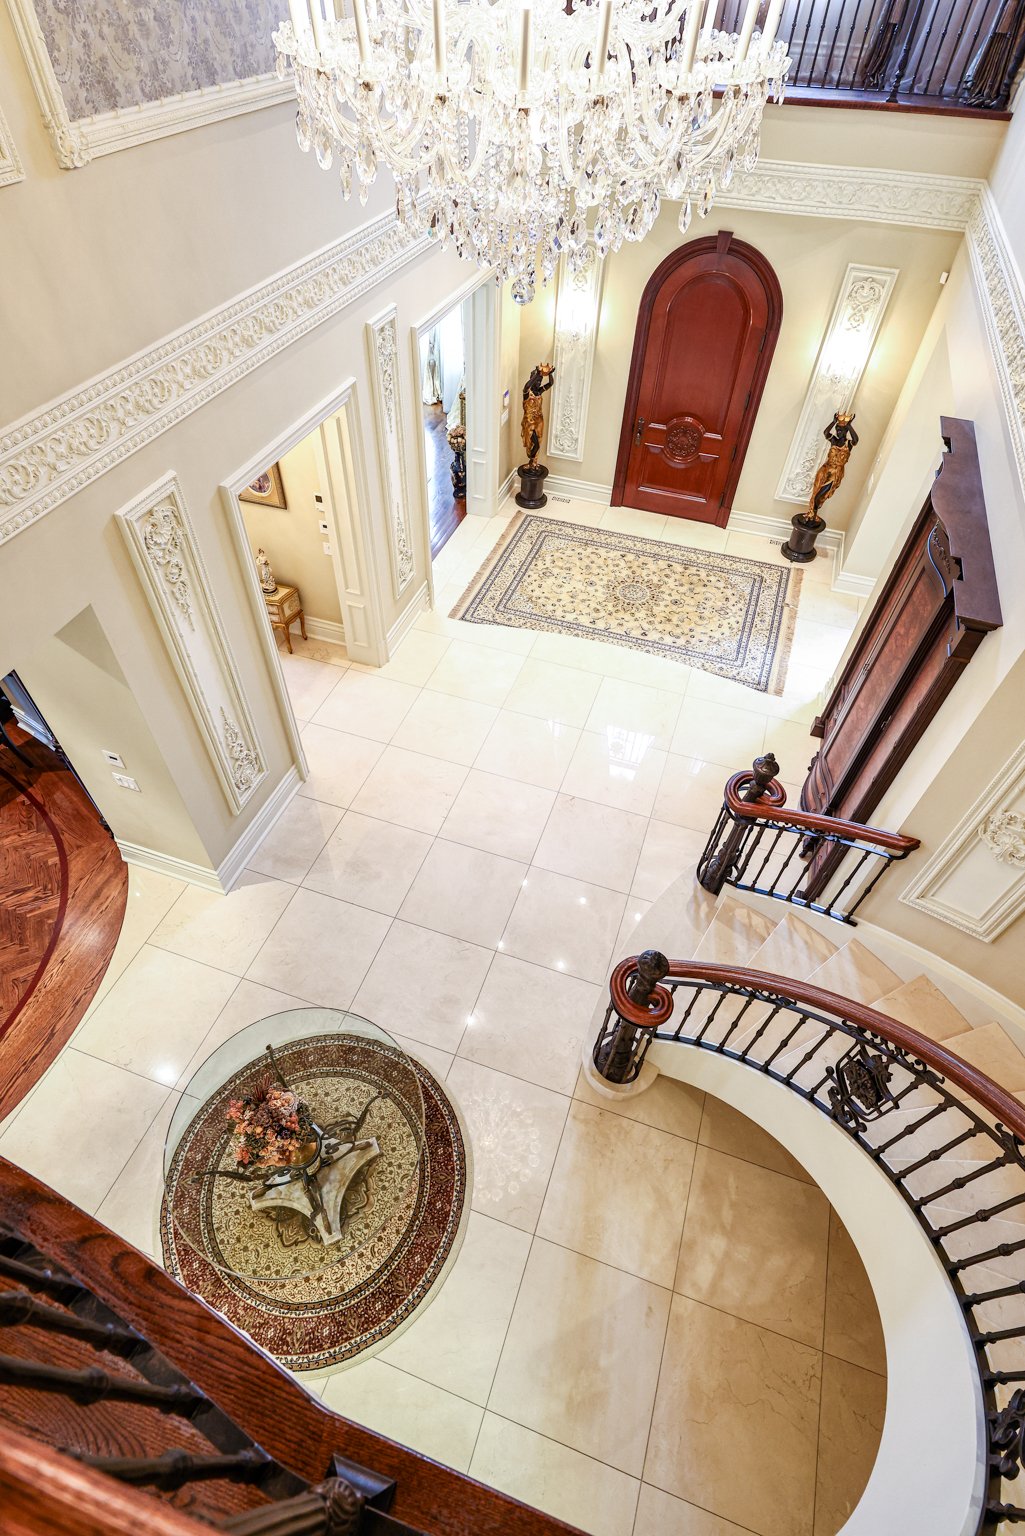
Two-story foyer with a sweeping staircase, crystal chandelier, cream tile floors, and ornate wall molding.
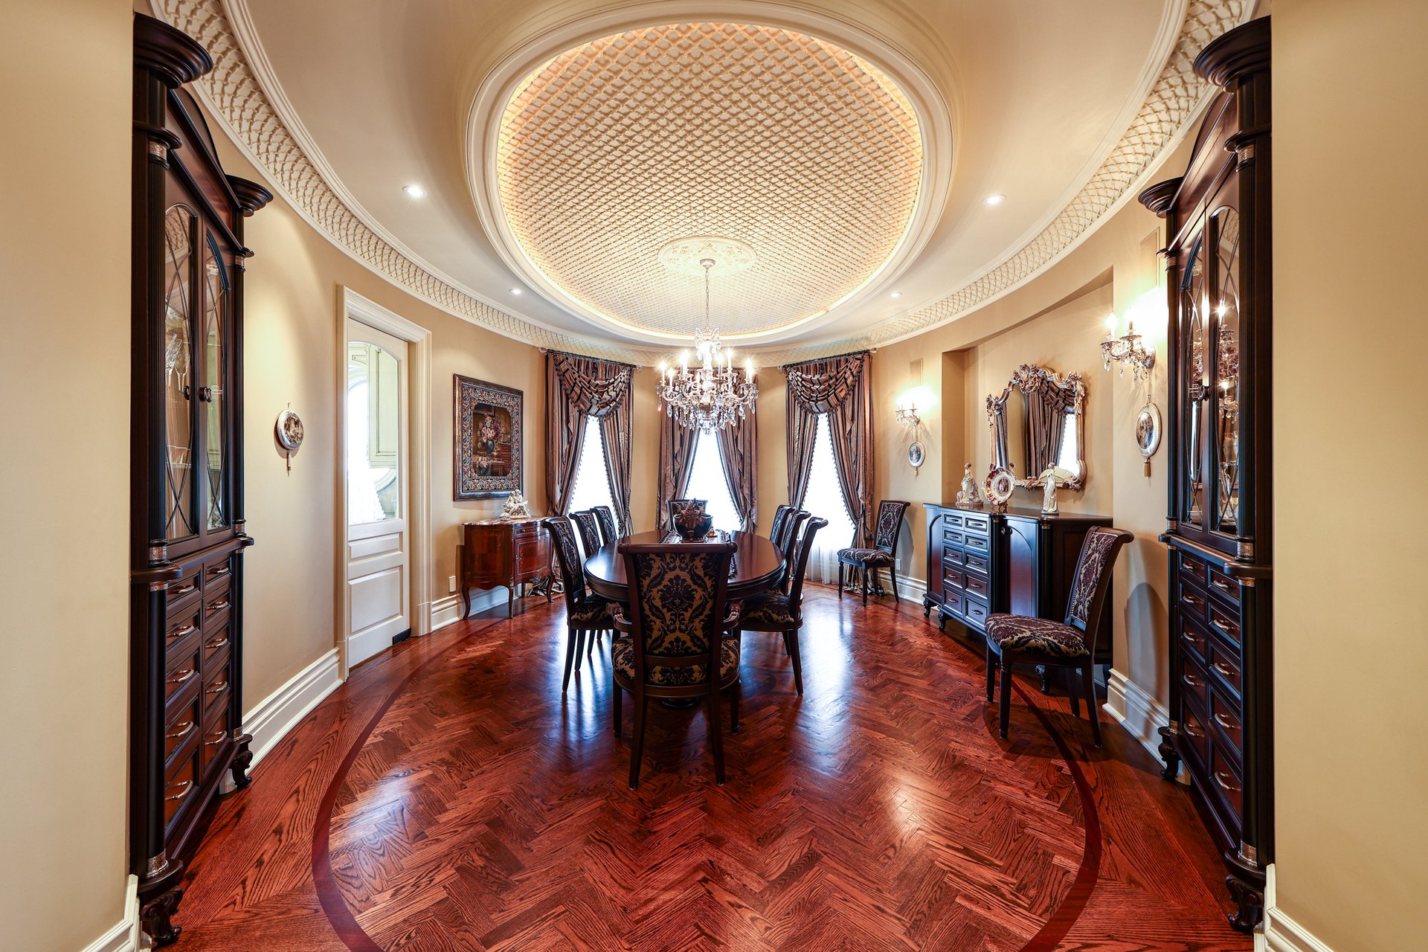
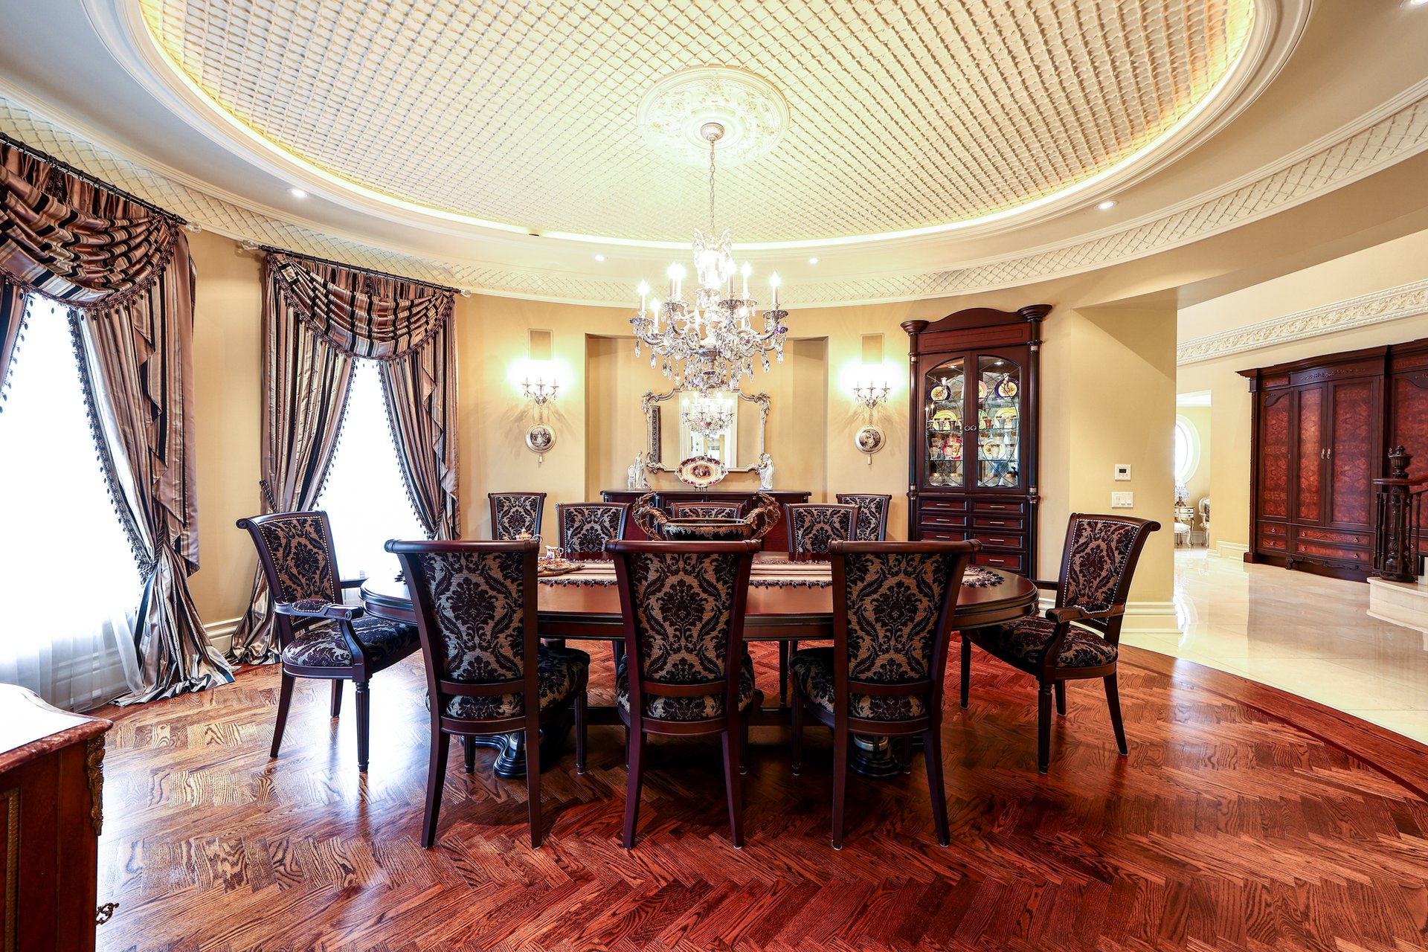
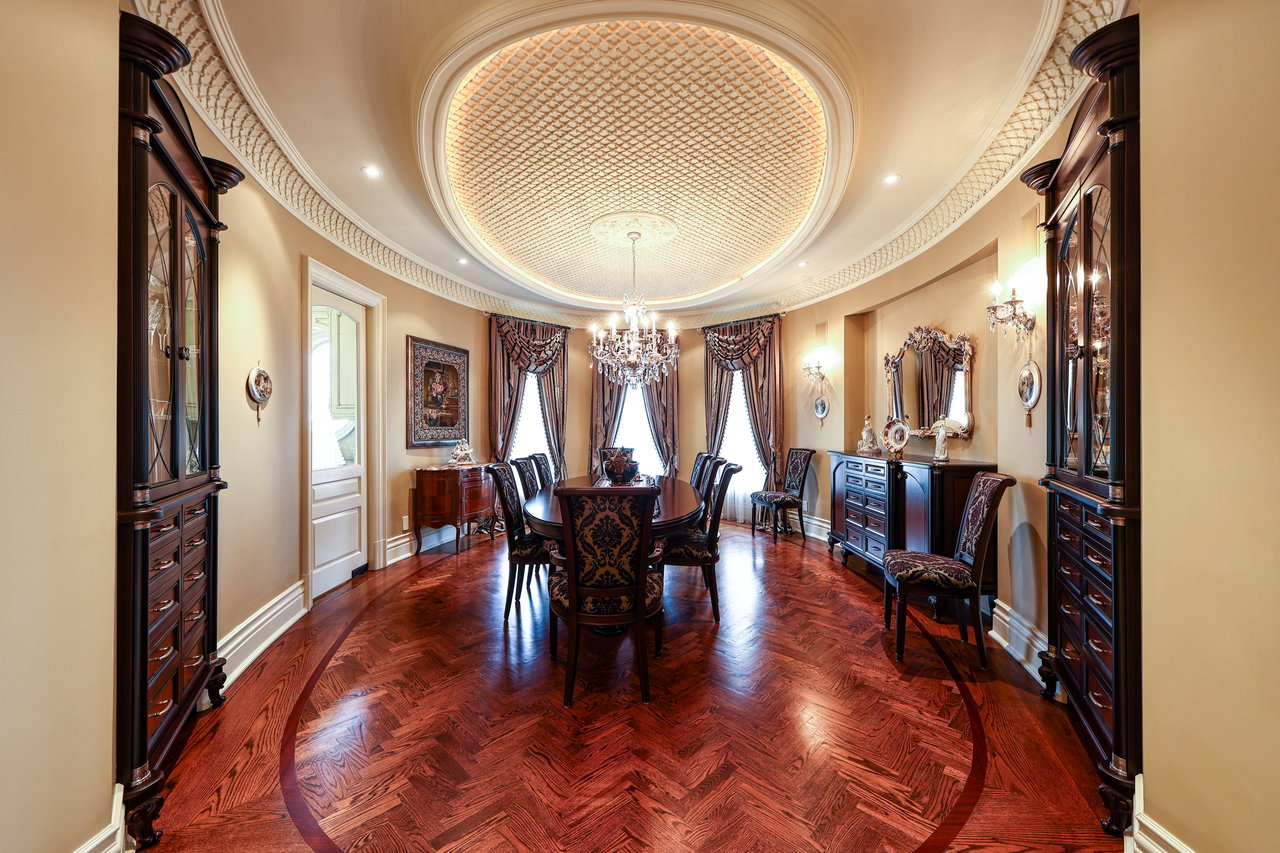
Formal dining room with an ornate illuminated ceiling, chandelier, and richly patterned parquet floor.
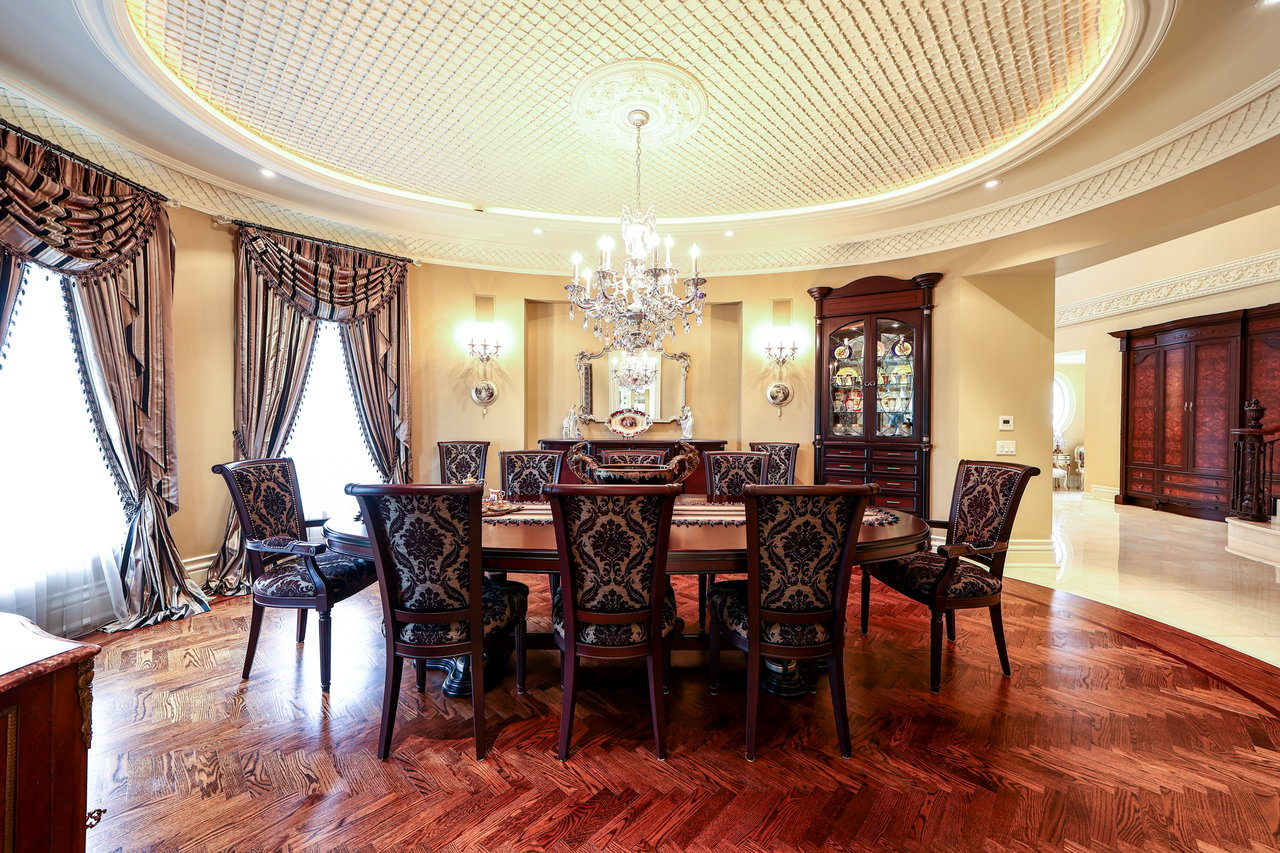
Formal dining room with a crystal chandelier, ornate domed ceiling, and parquet floors.
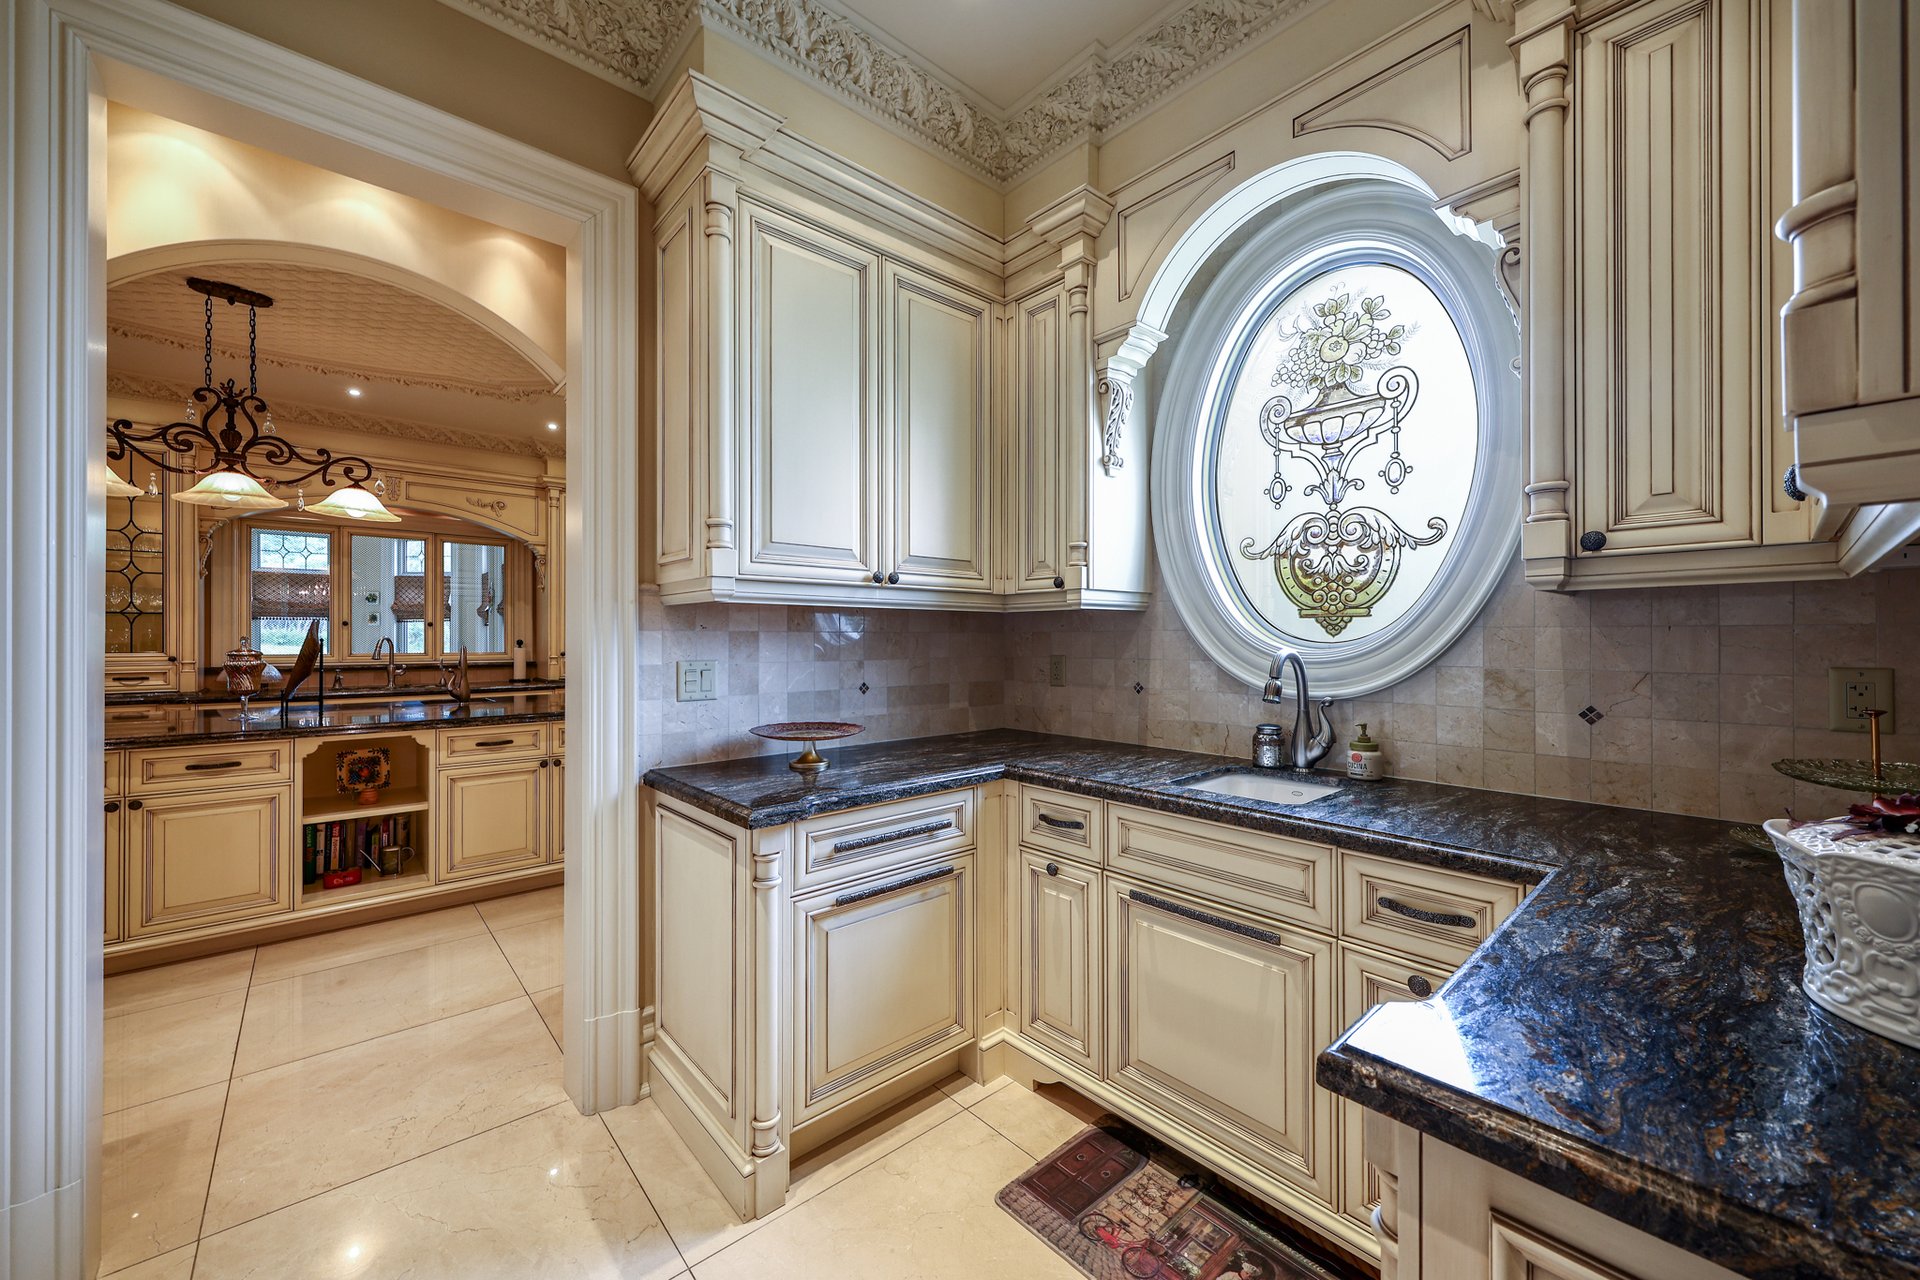
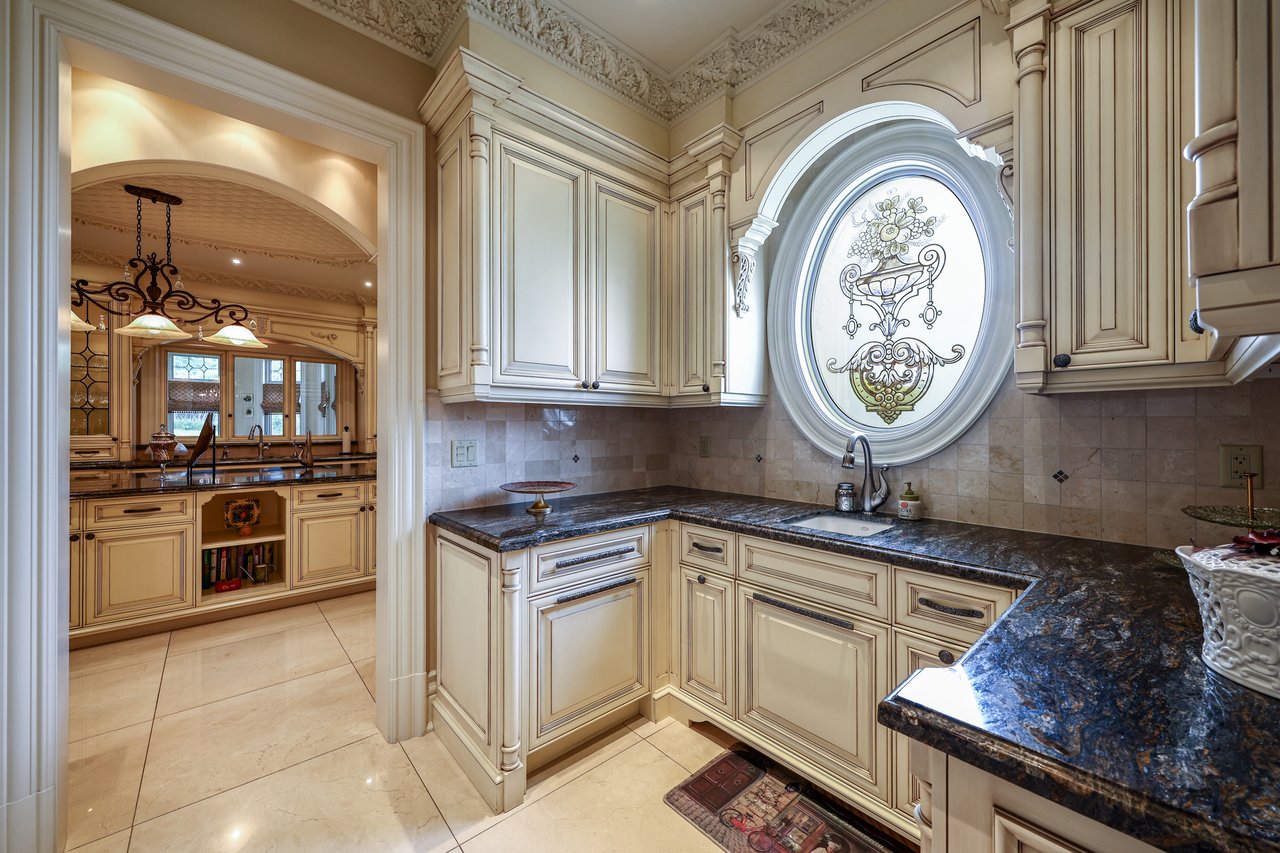
Ornate cream kitchen with dark granite counters and an oval decorative window above the sink.
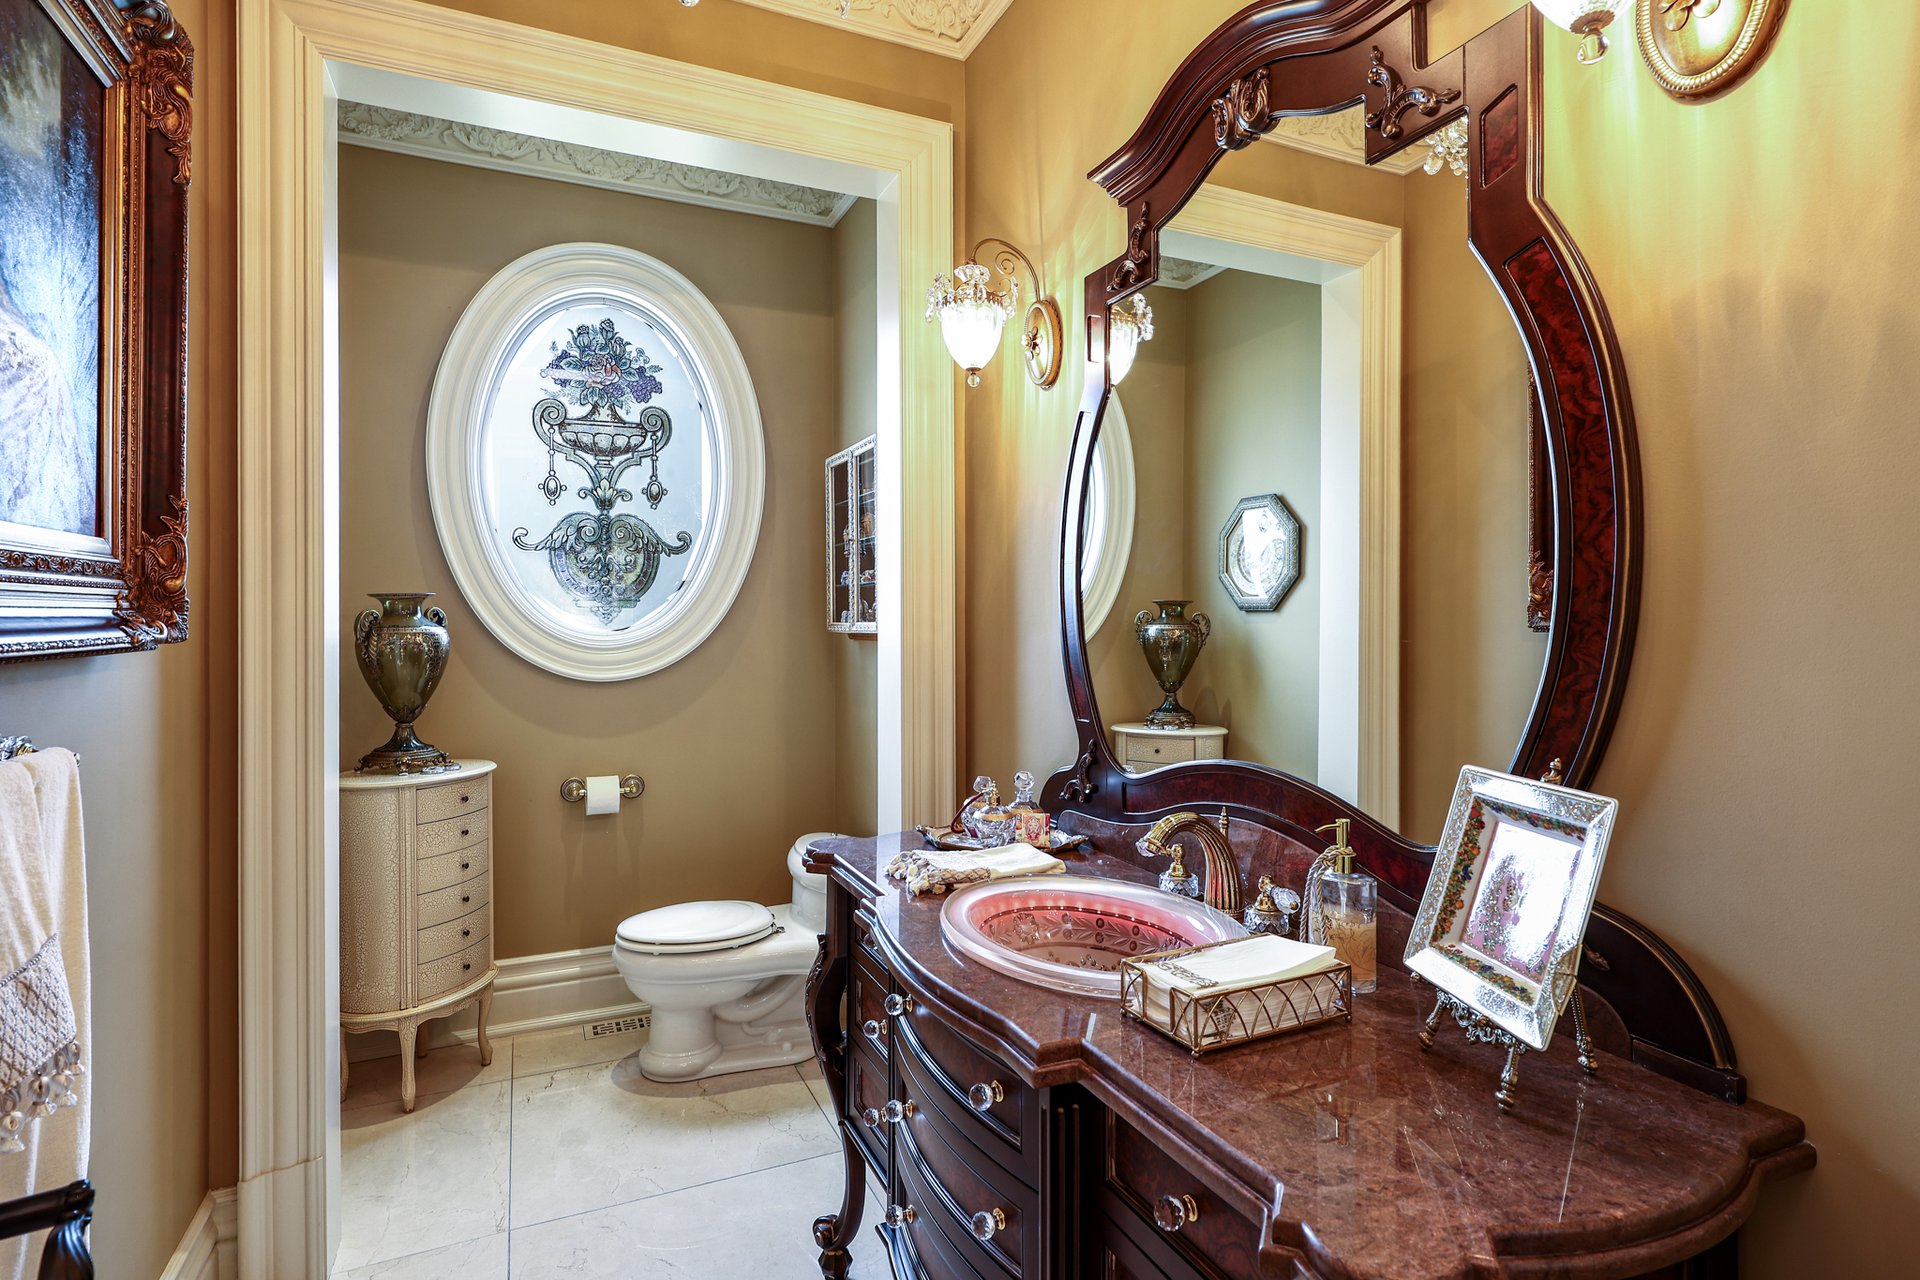
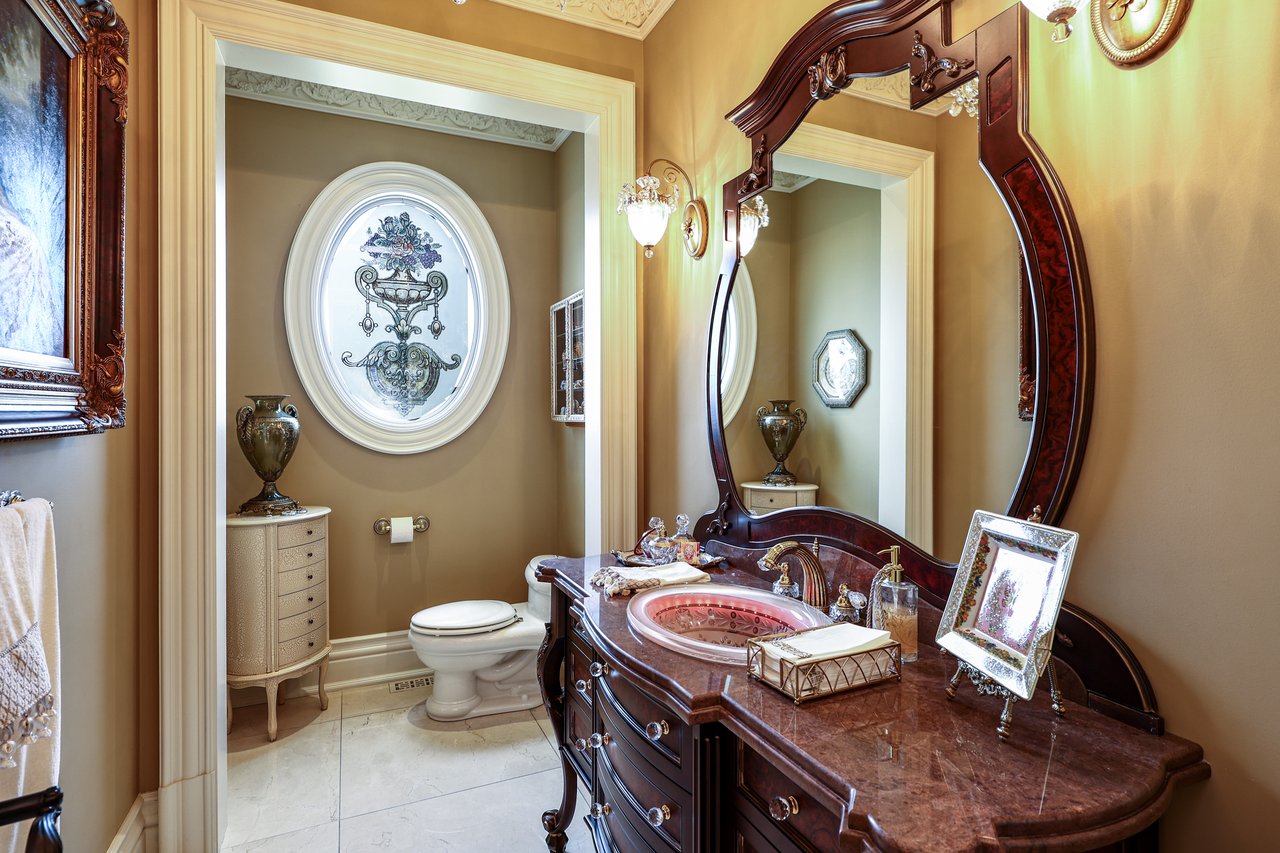
Ornate bathroom with a carved wood vanity, pink vessel sink, and framed art in a separate toilet alcove.
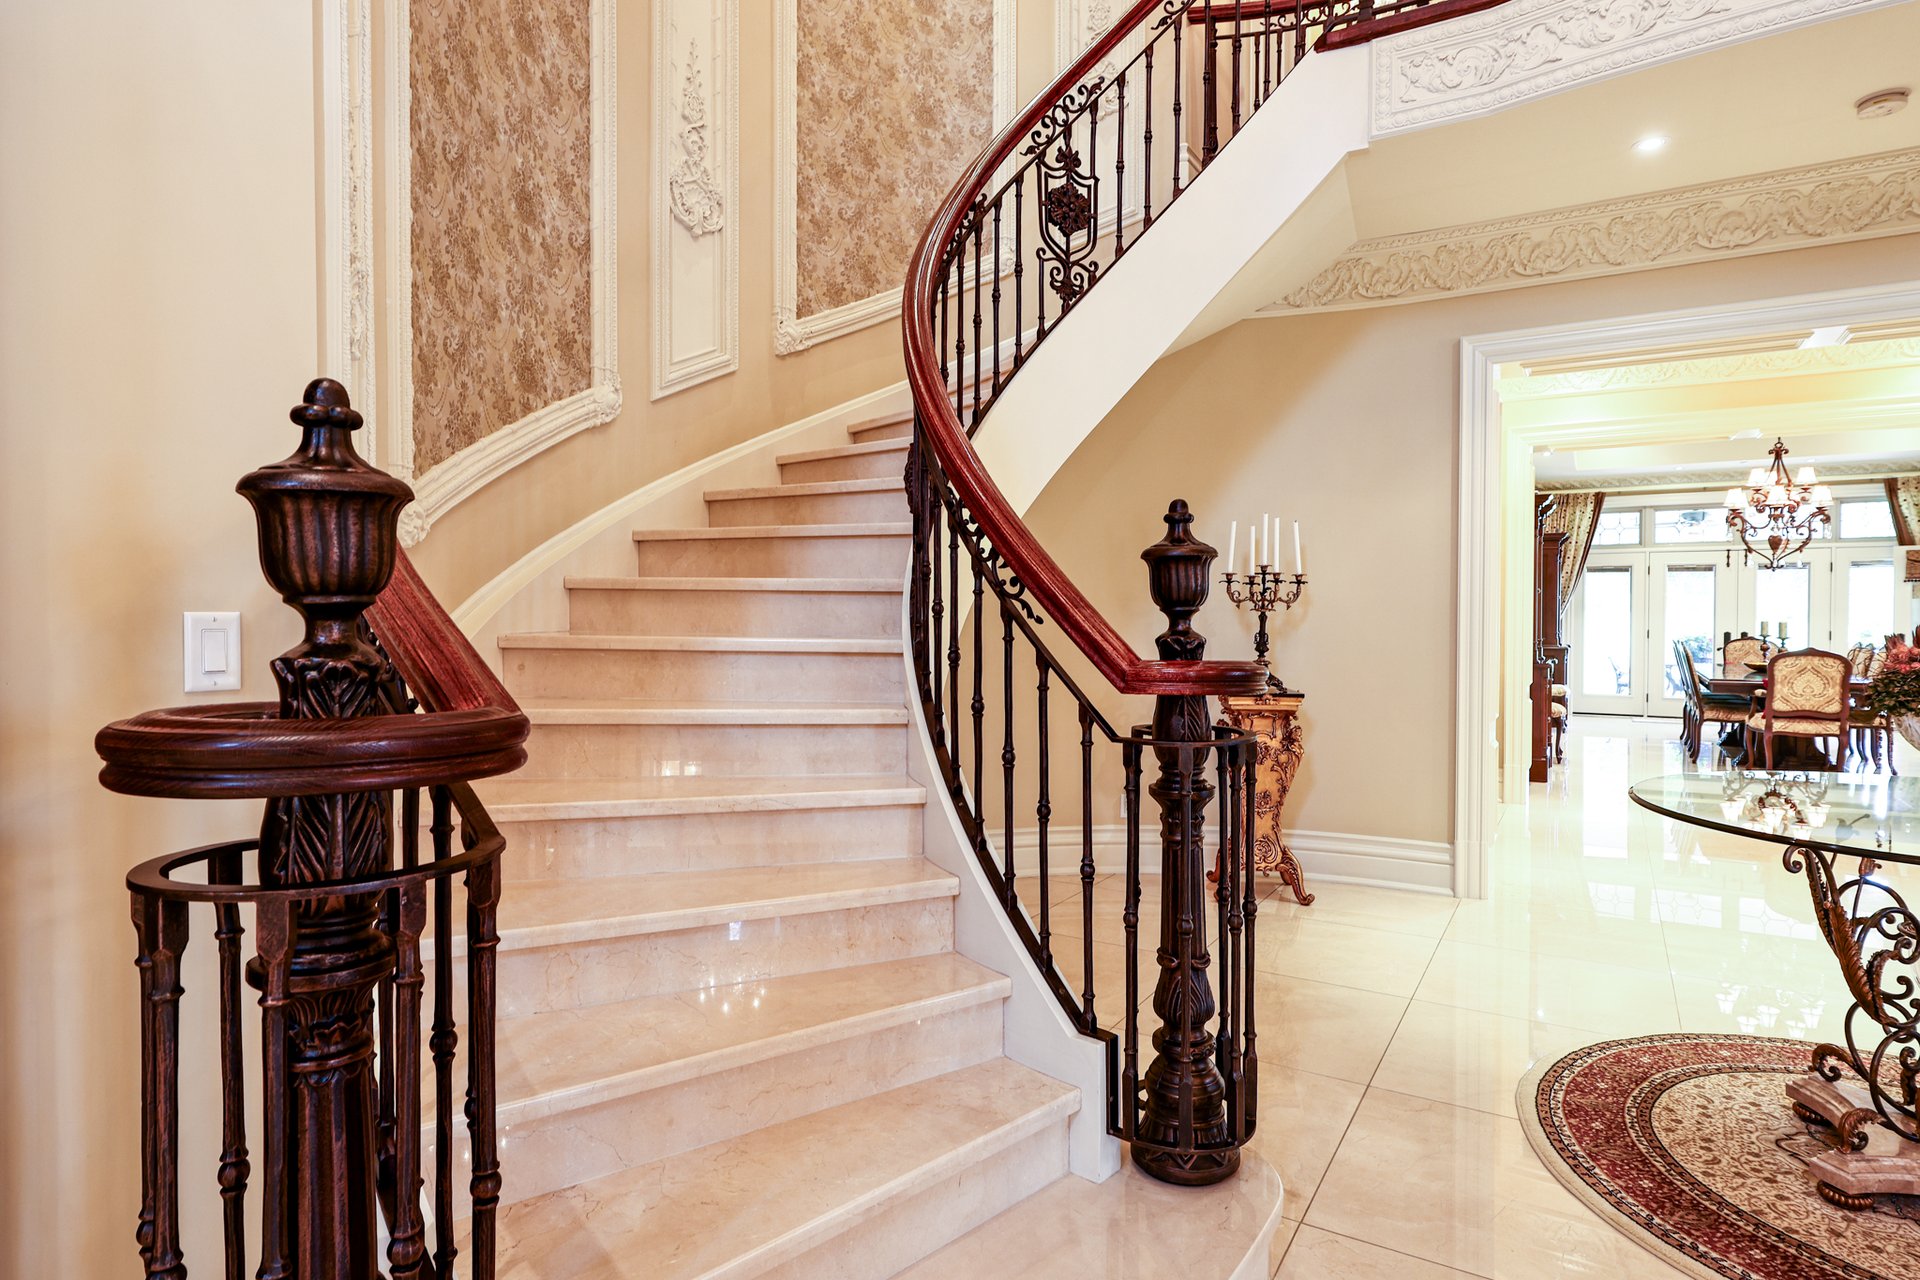
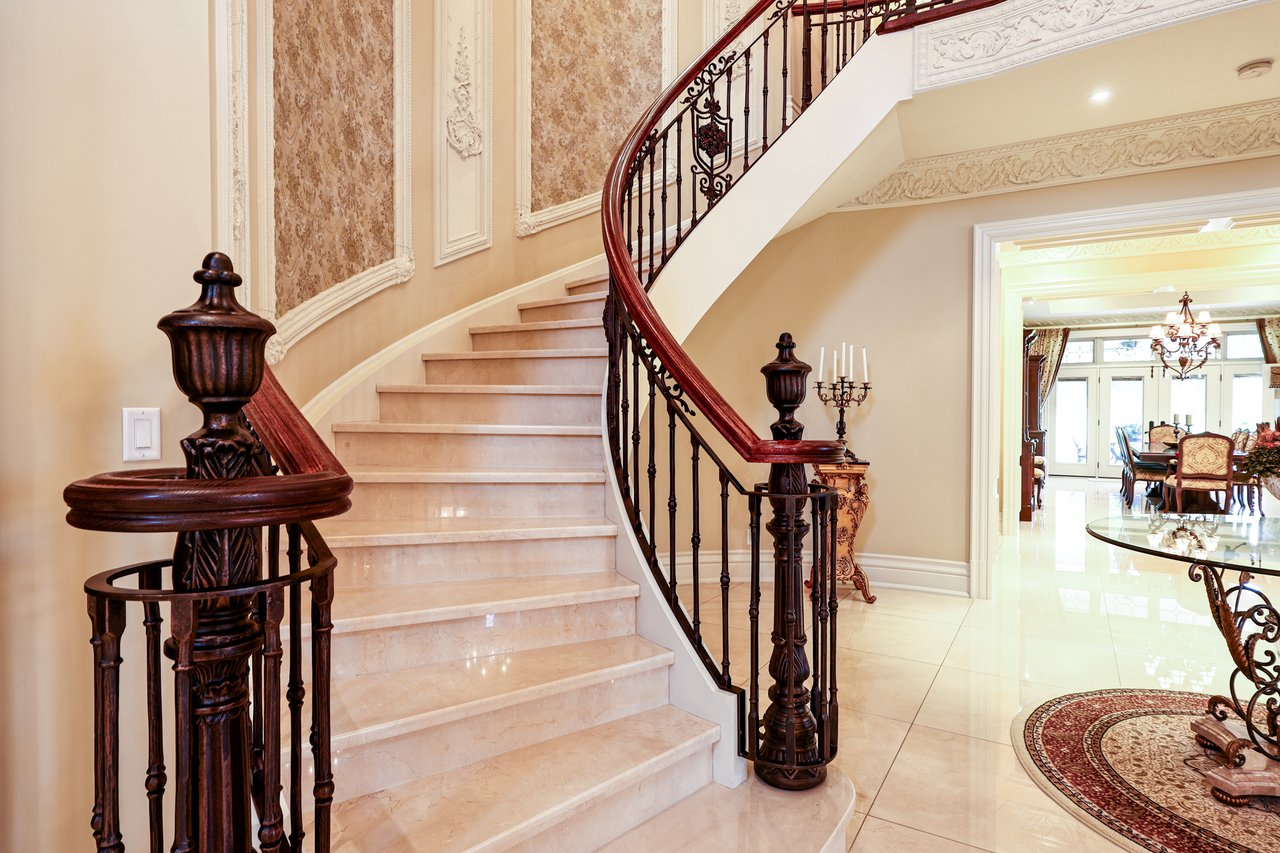
Grand curved staircase with marble steps and dark wrought-iron railing in an ornate foyer.
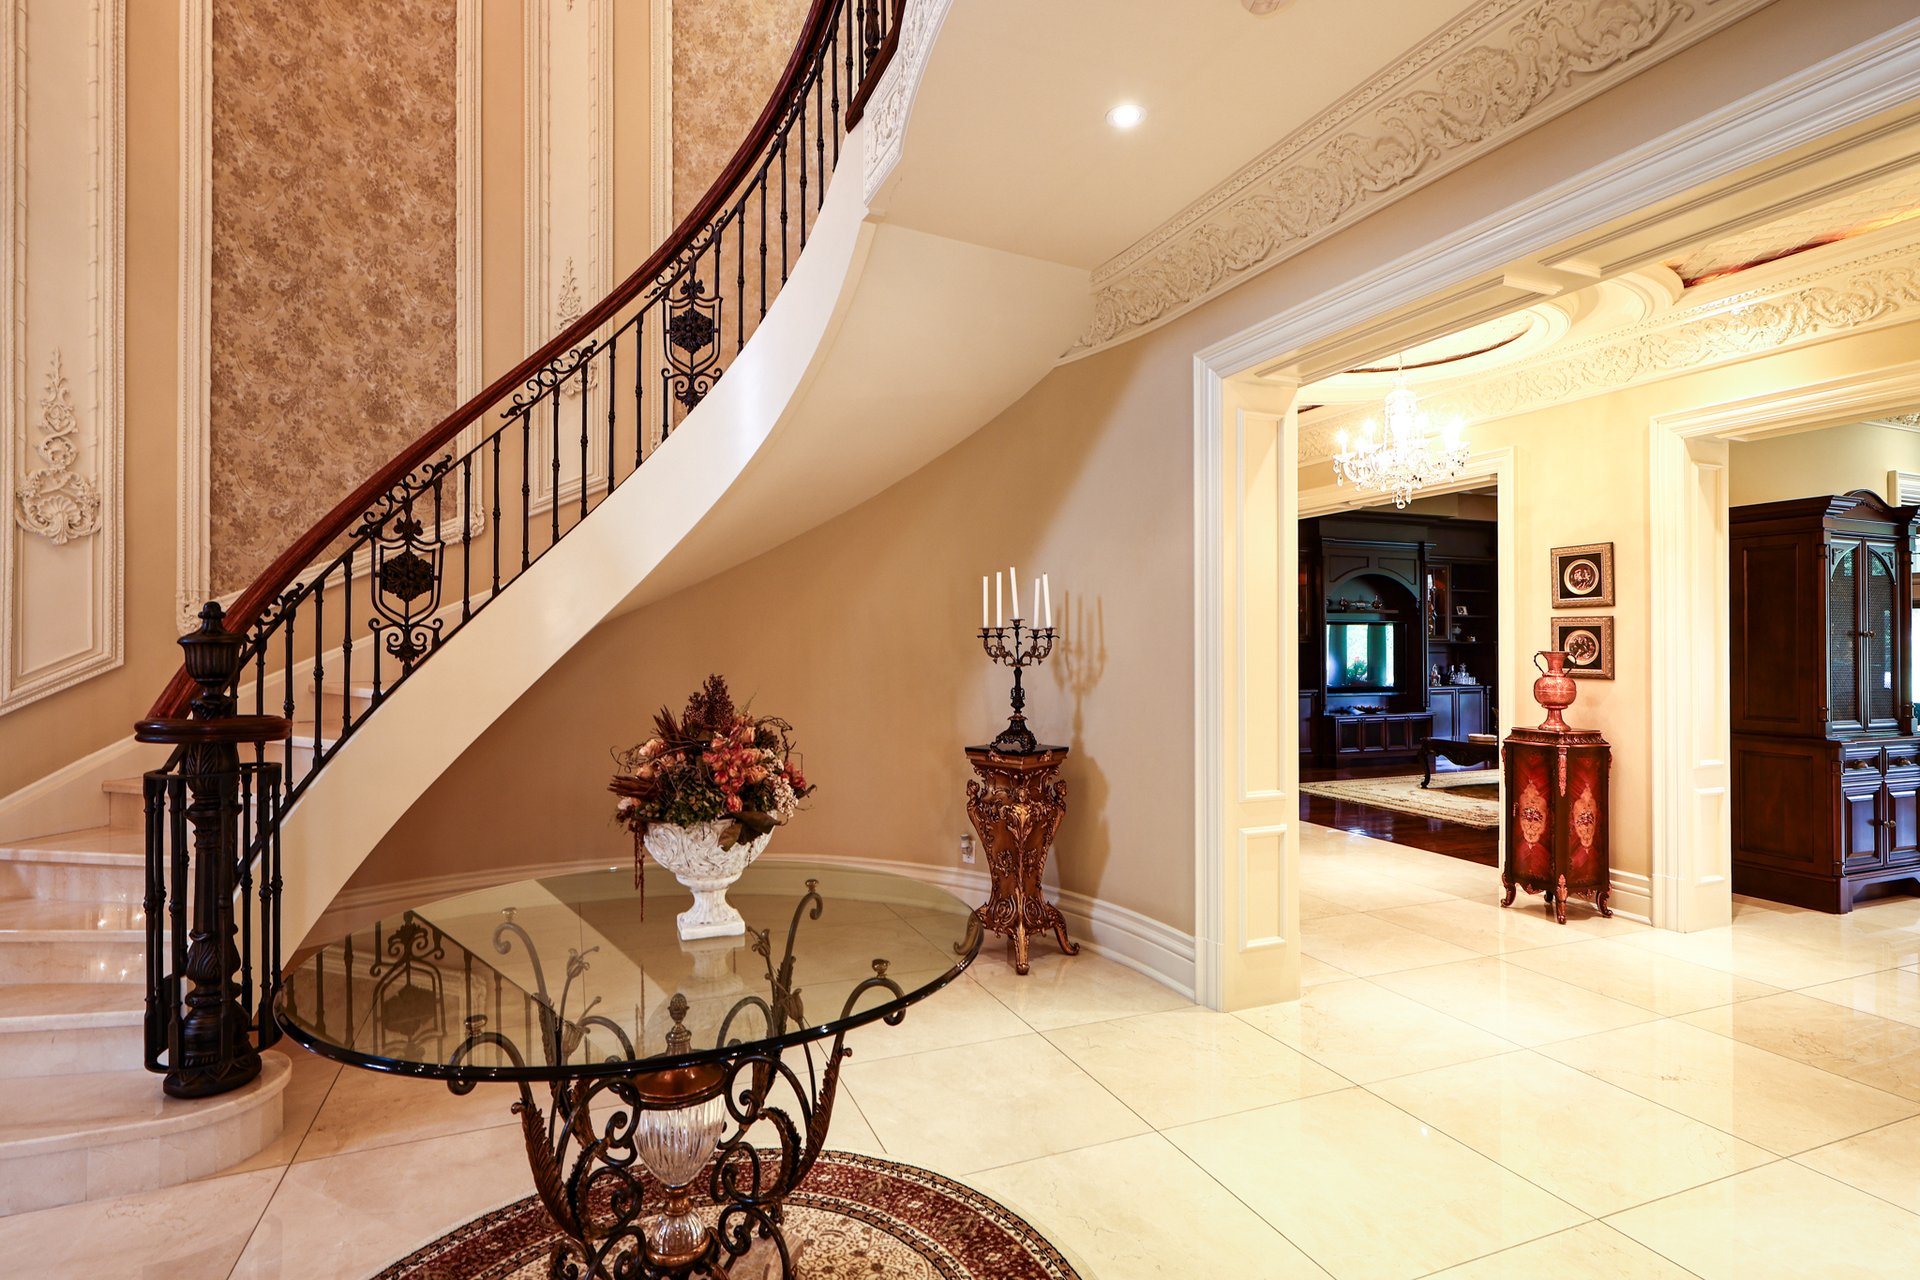
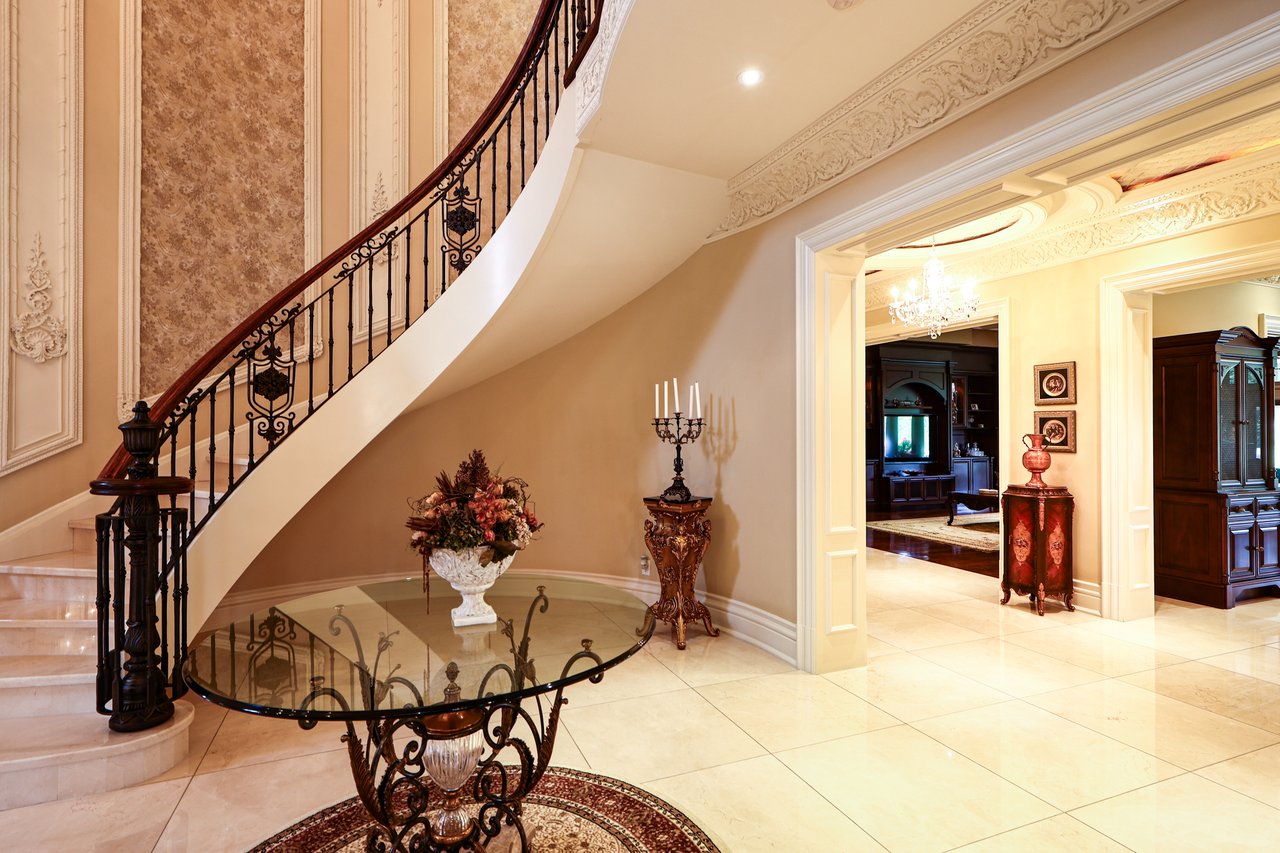
Grand foyer with a curved marble staircase, wrought-iron railing, and glass-topped console table.
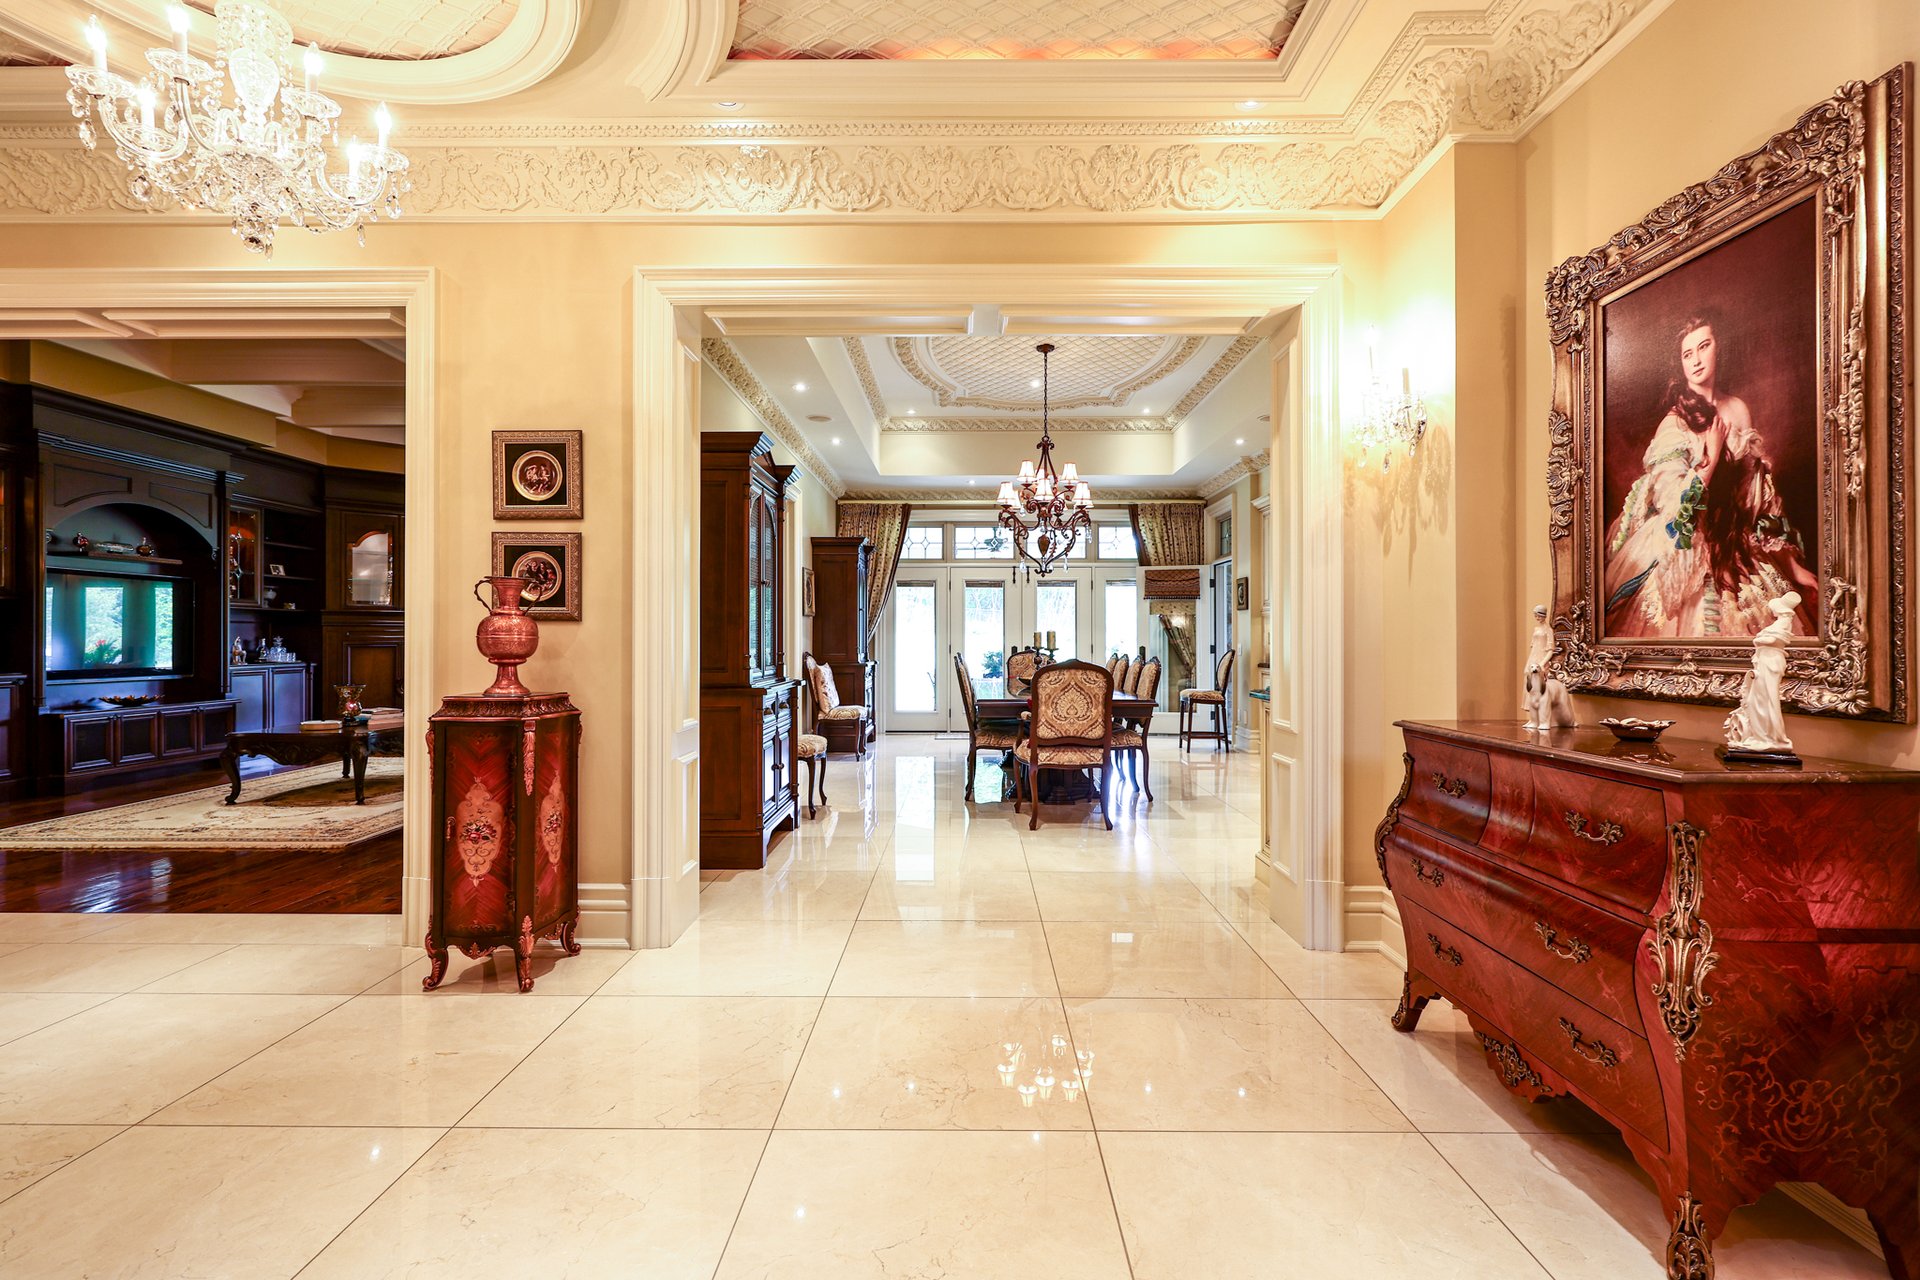
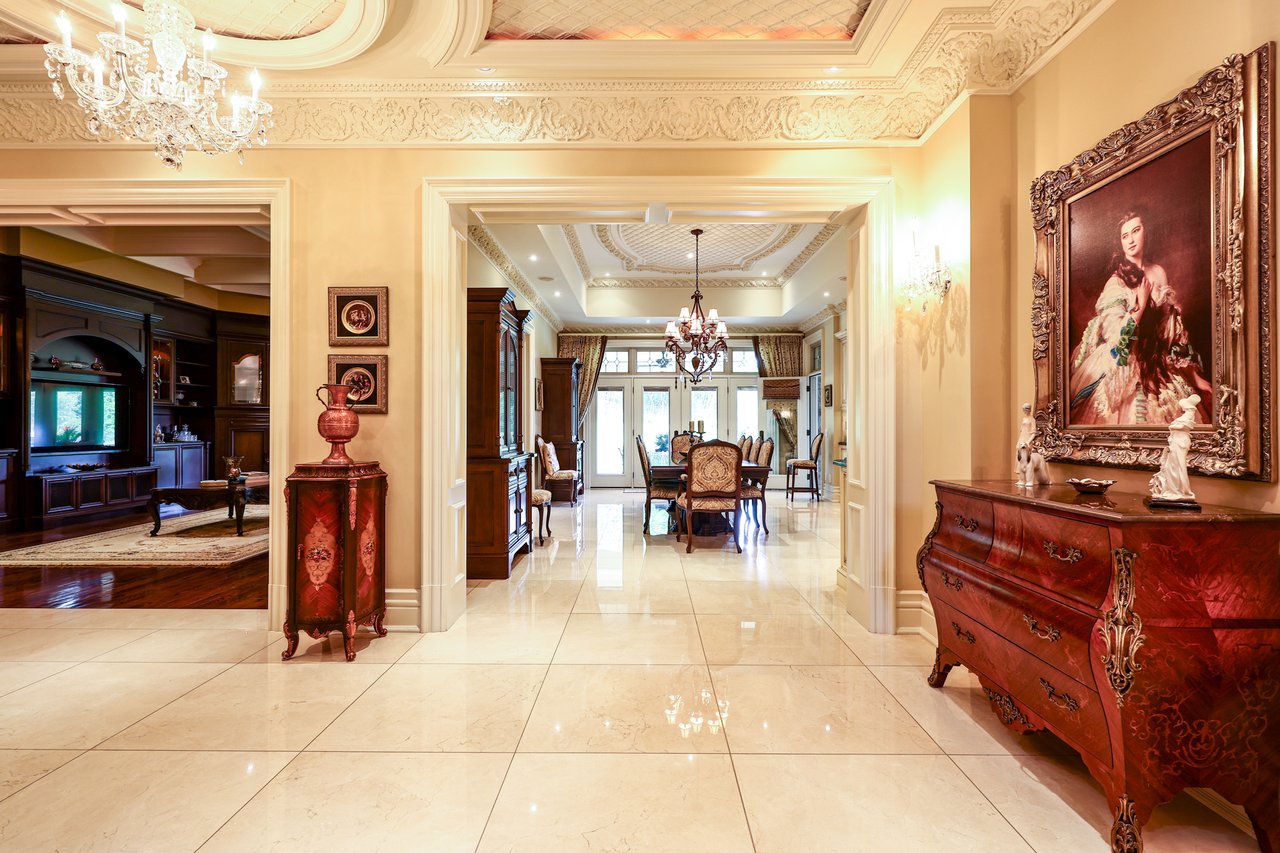
Ornate marble-floored foyer opening to a formal dining room, with chandeliers and carved red wood furniture.
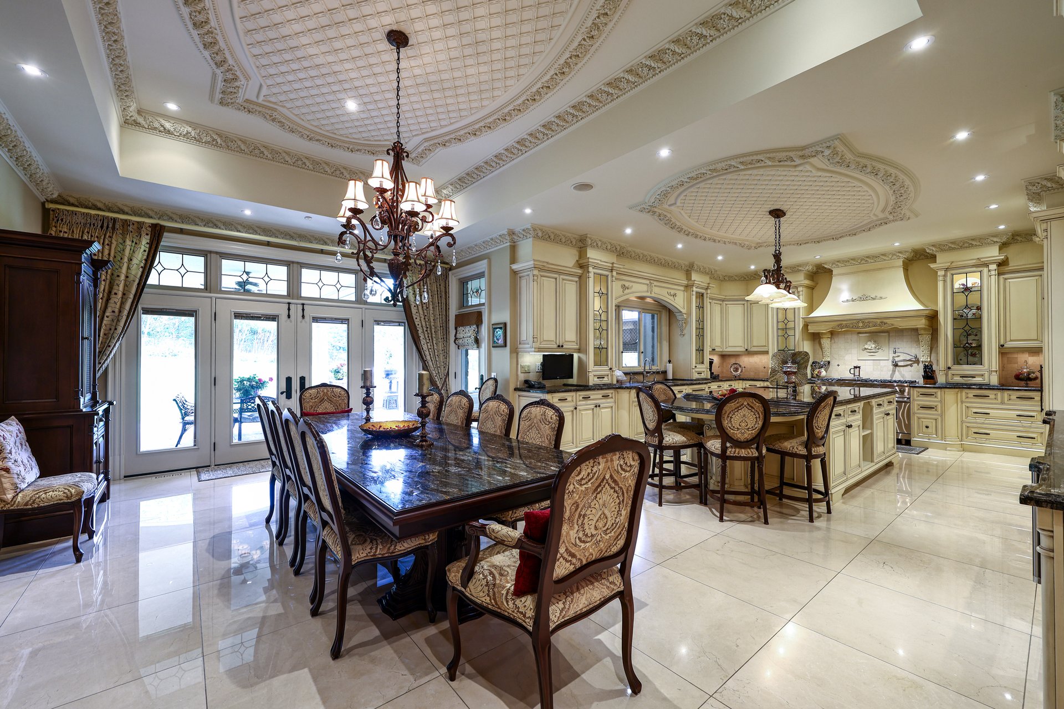
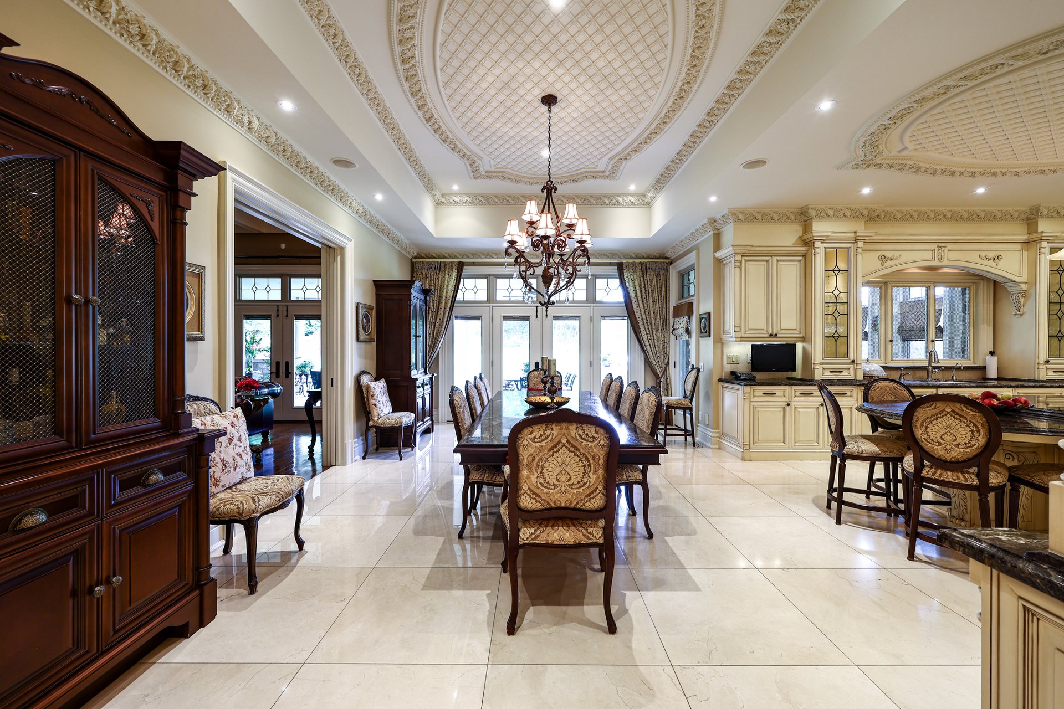
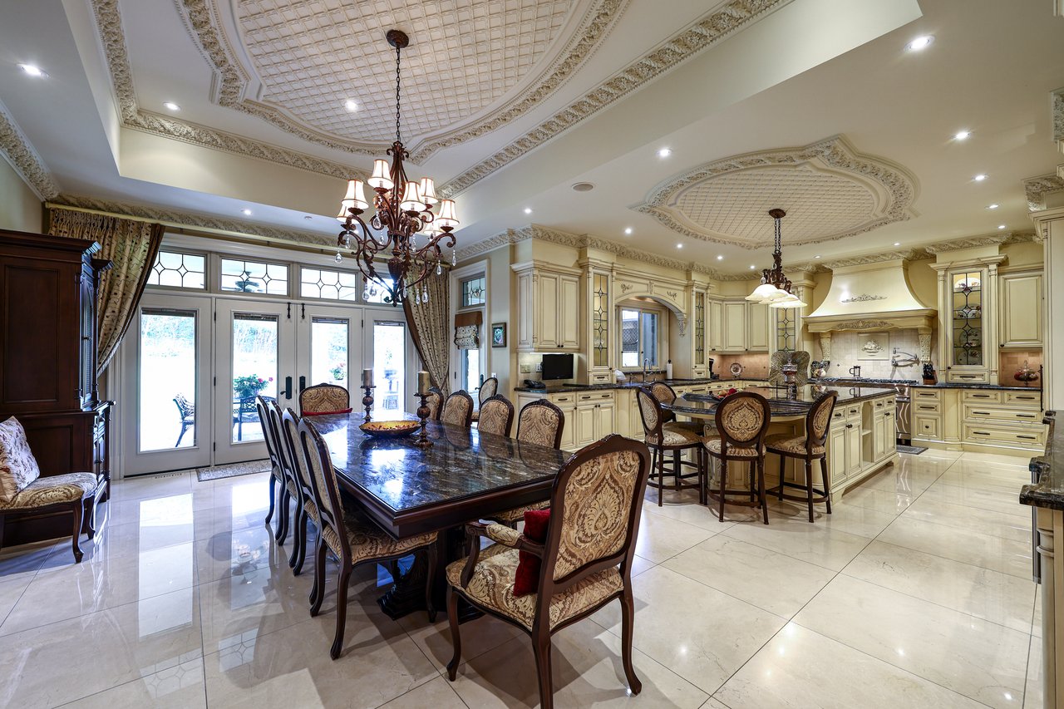
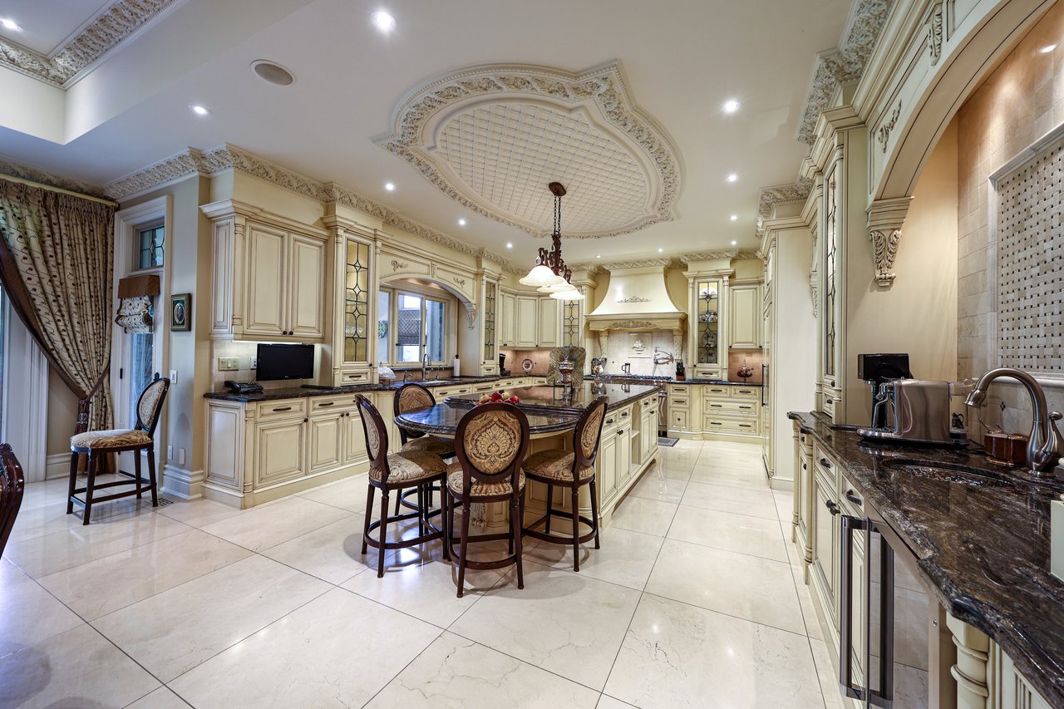
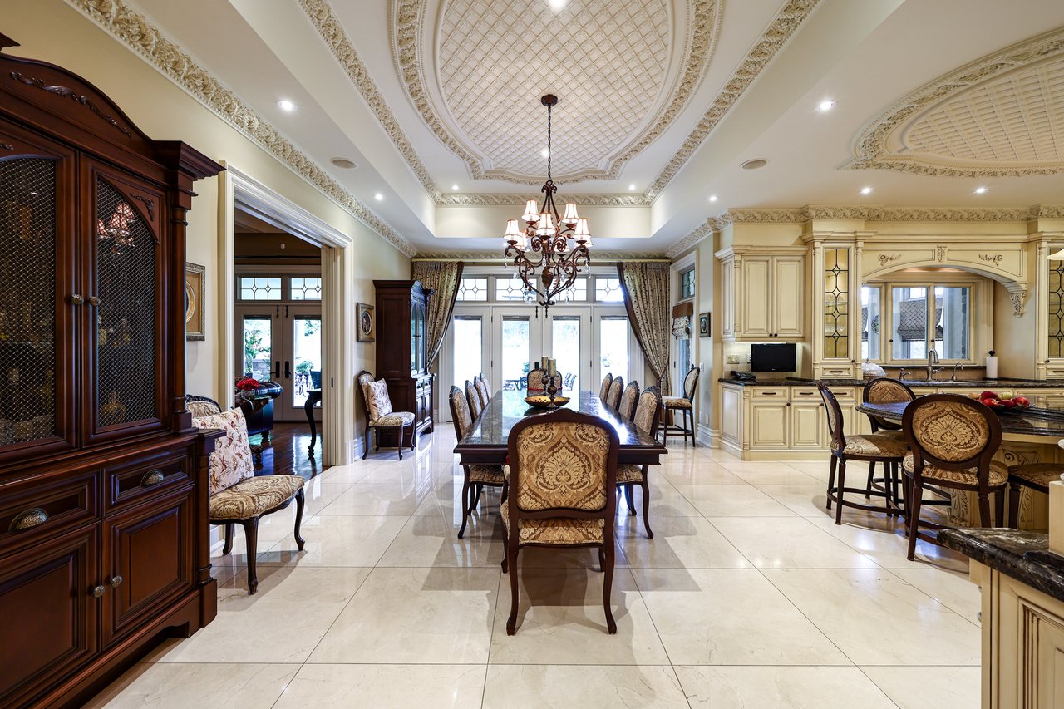
Ornate kitchen and dining room with cream cabinetry, a large dark table, marble floors, and decorative ceilings.
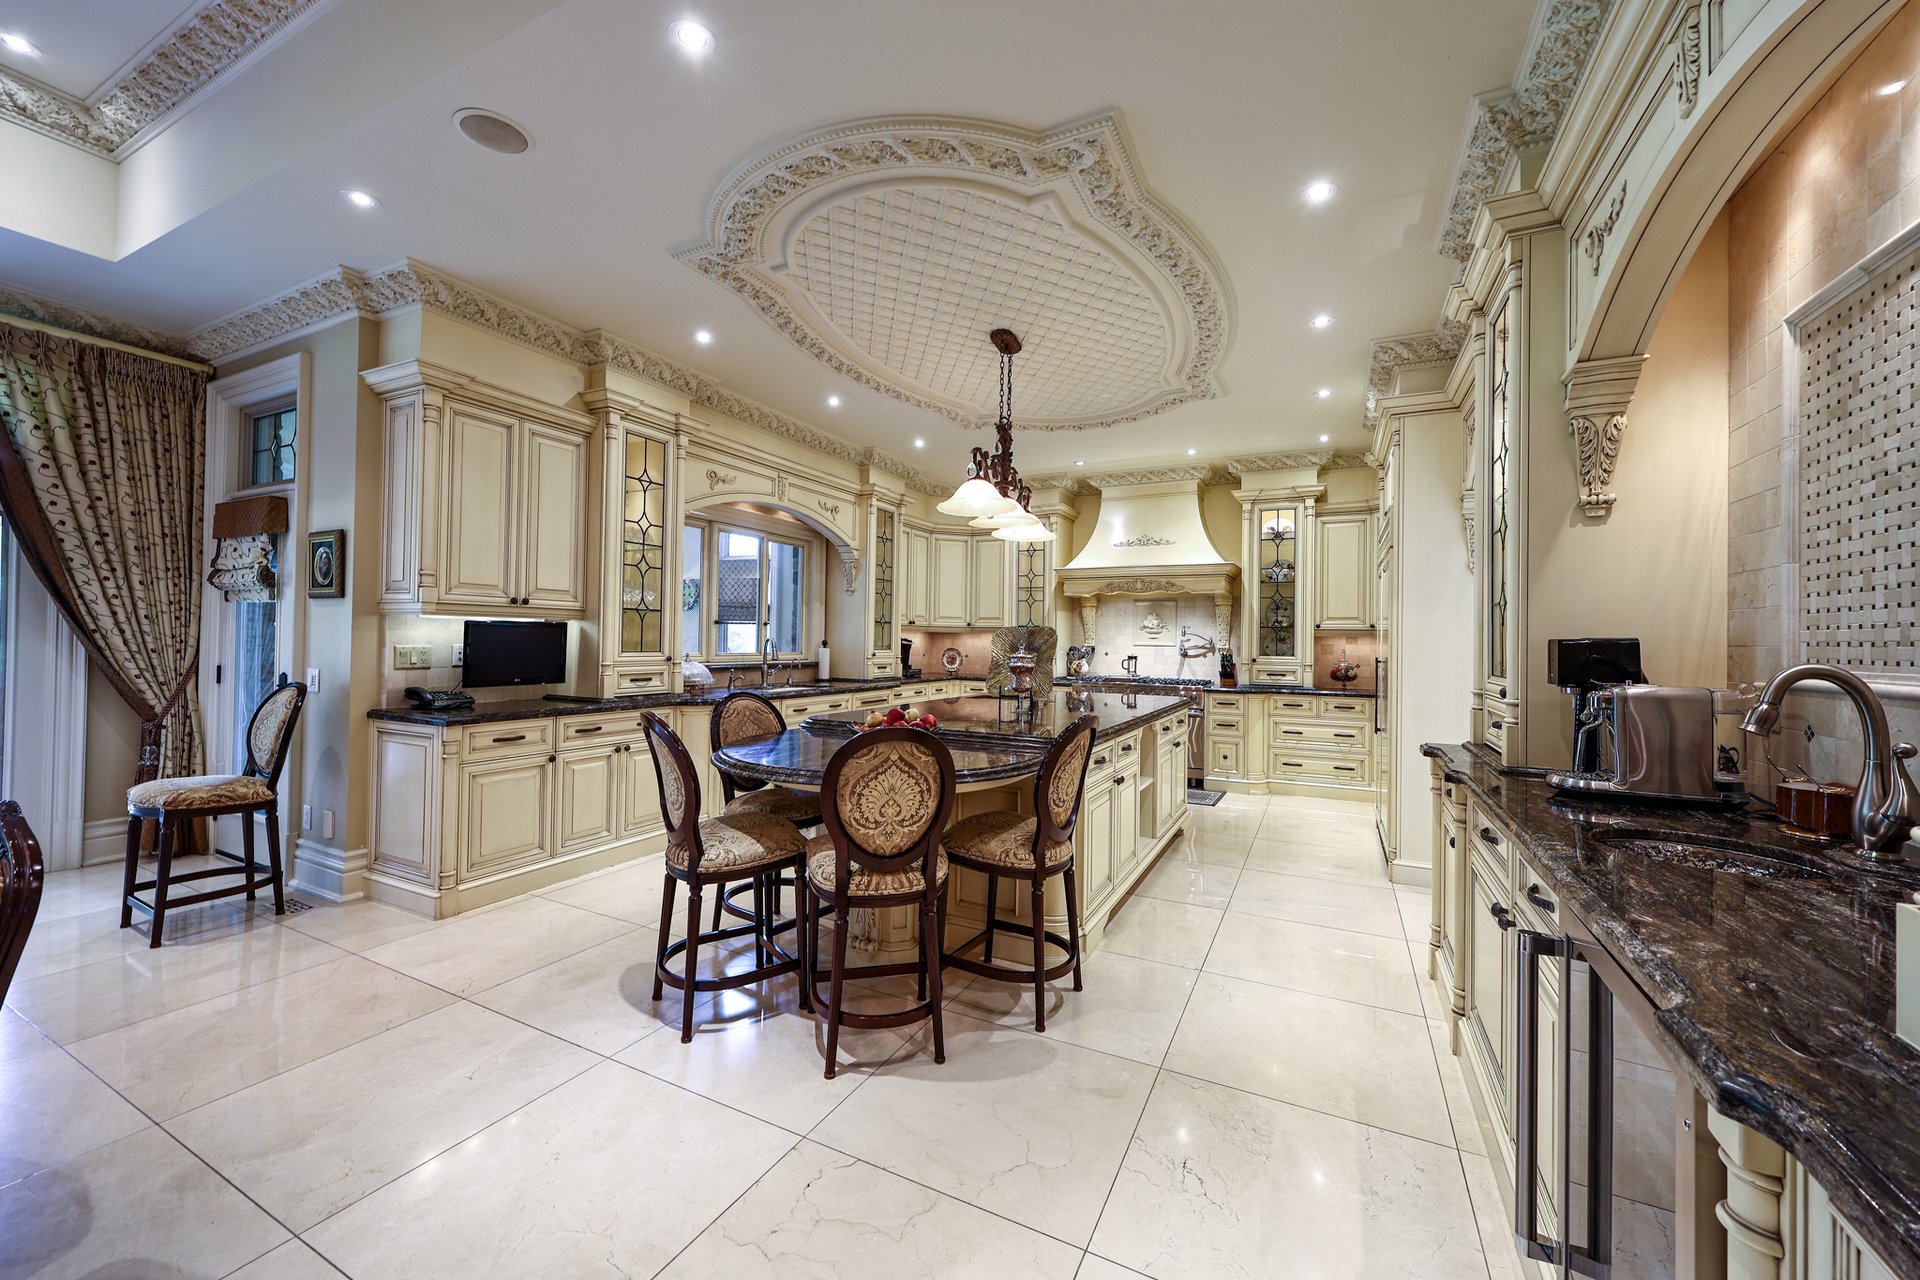
Ornate kitchen with cream cabinetry, dark stone counters, a central island, and a round dining table.
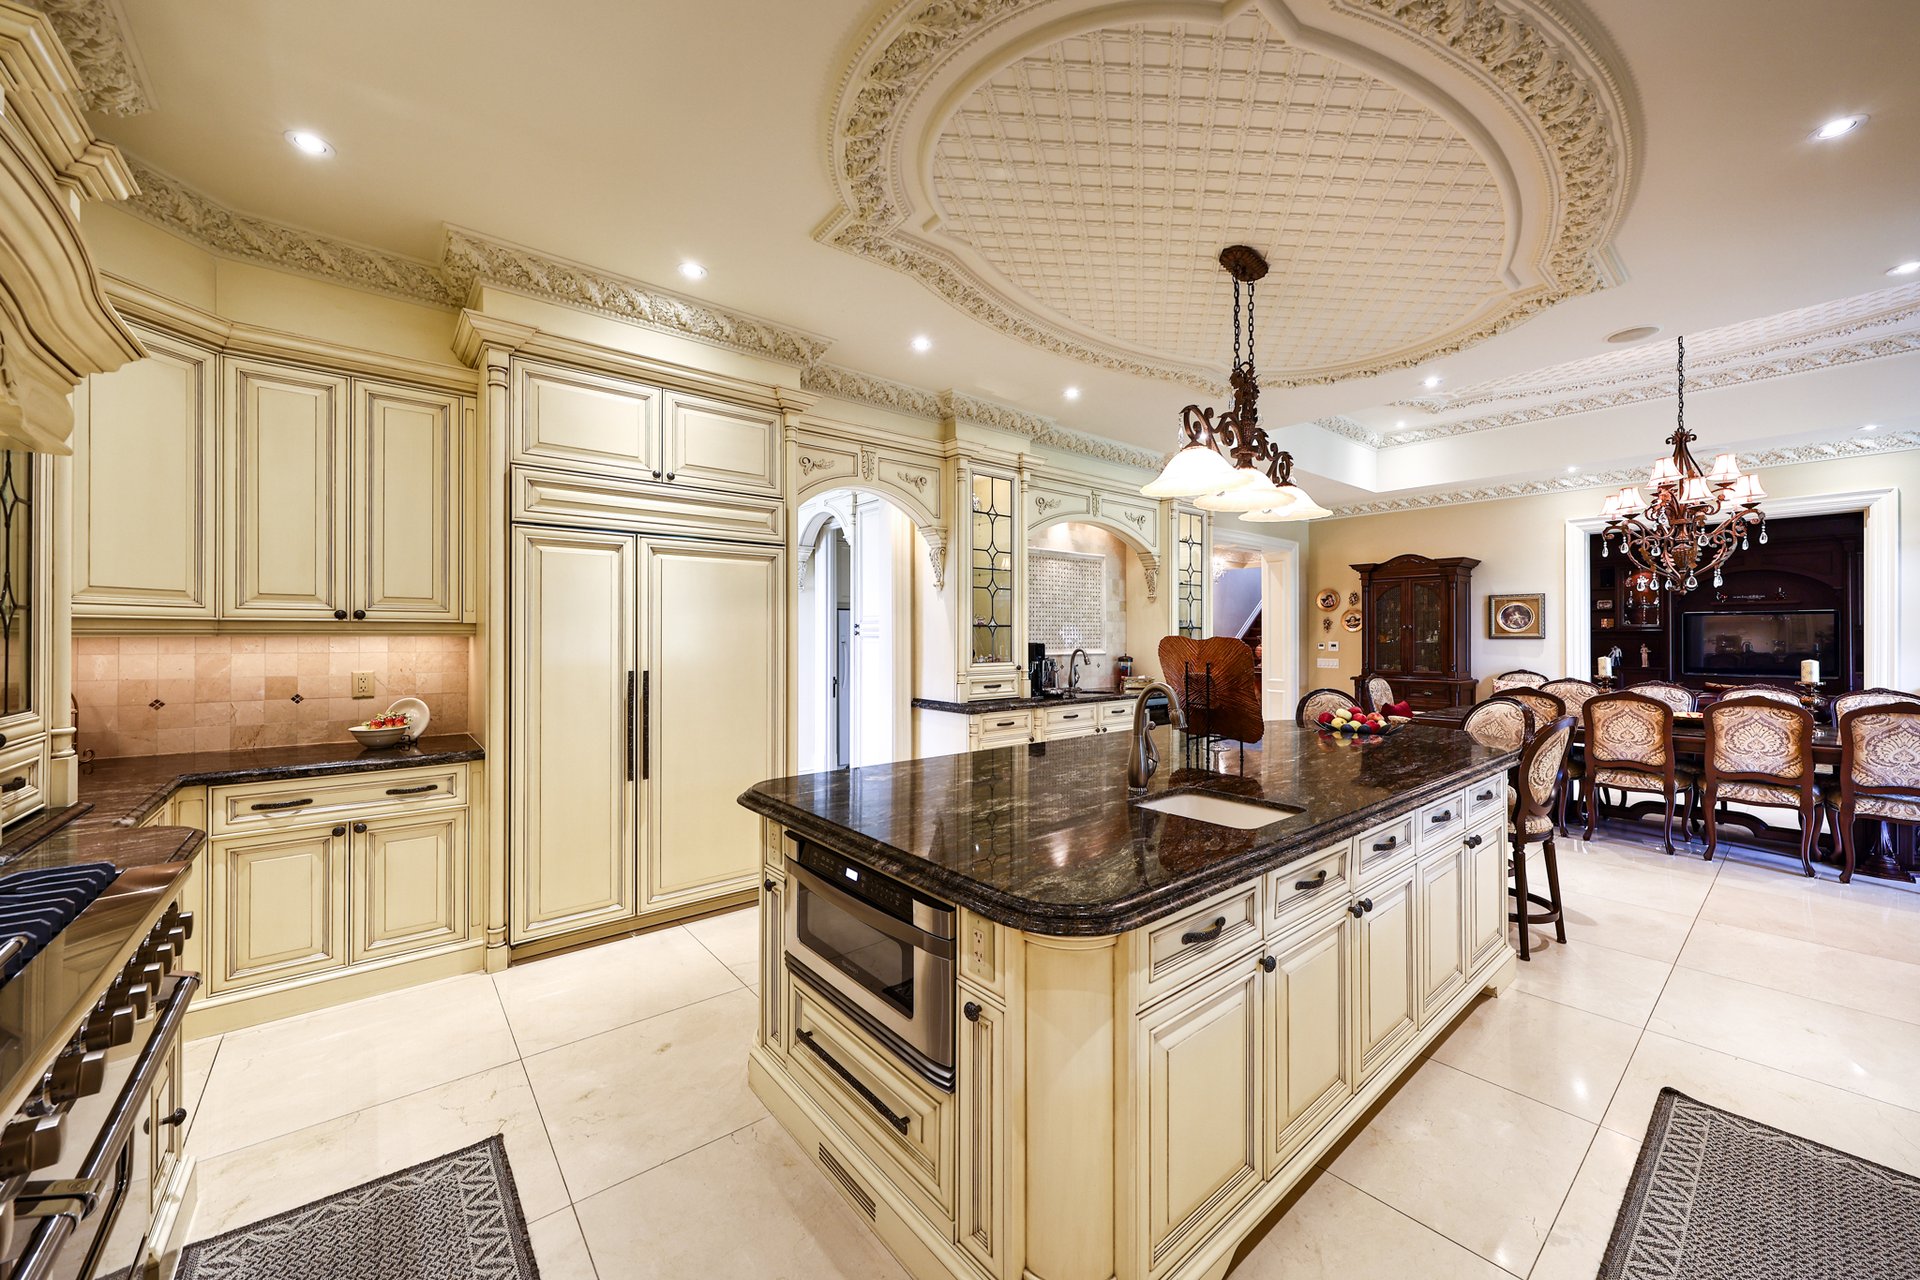
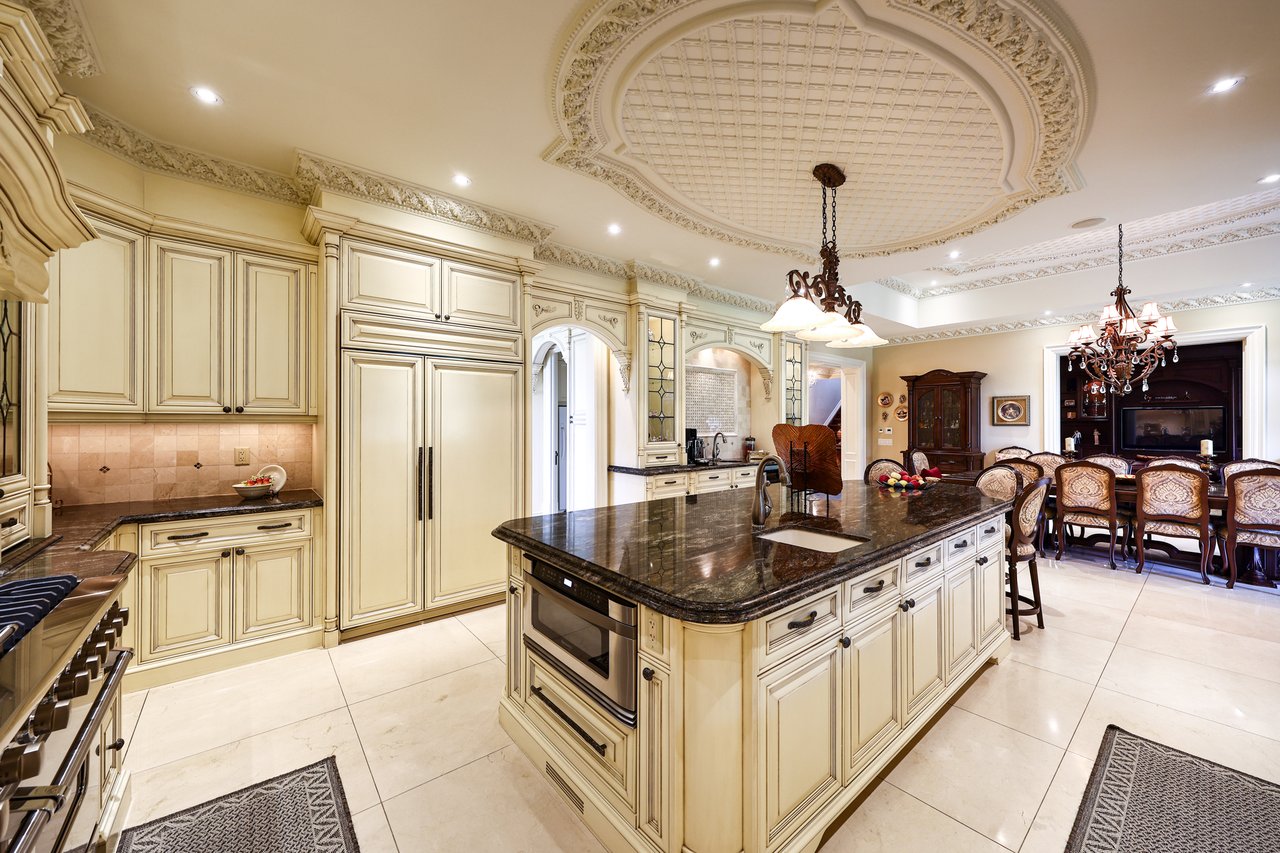
Ornate cream kitchen with a large dark stone island opening into a chandelier-lit dining room.
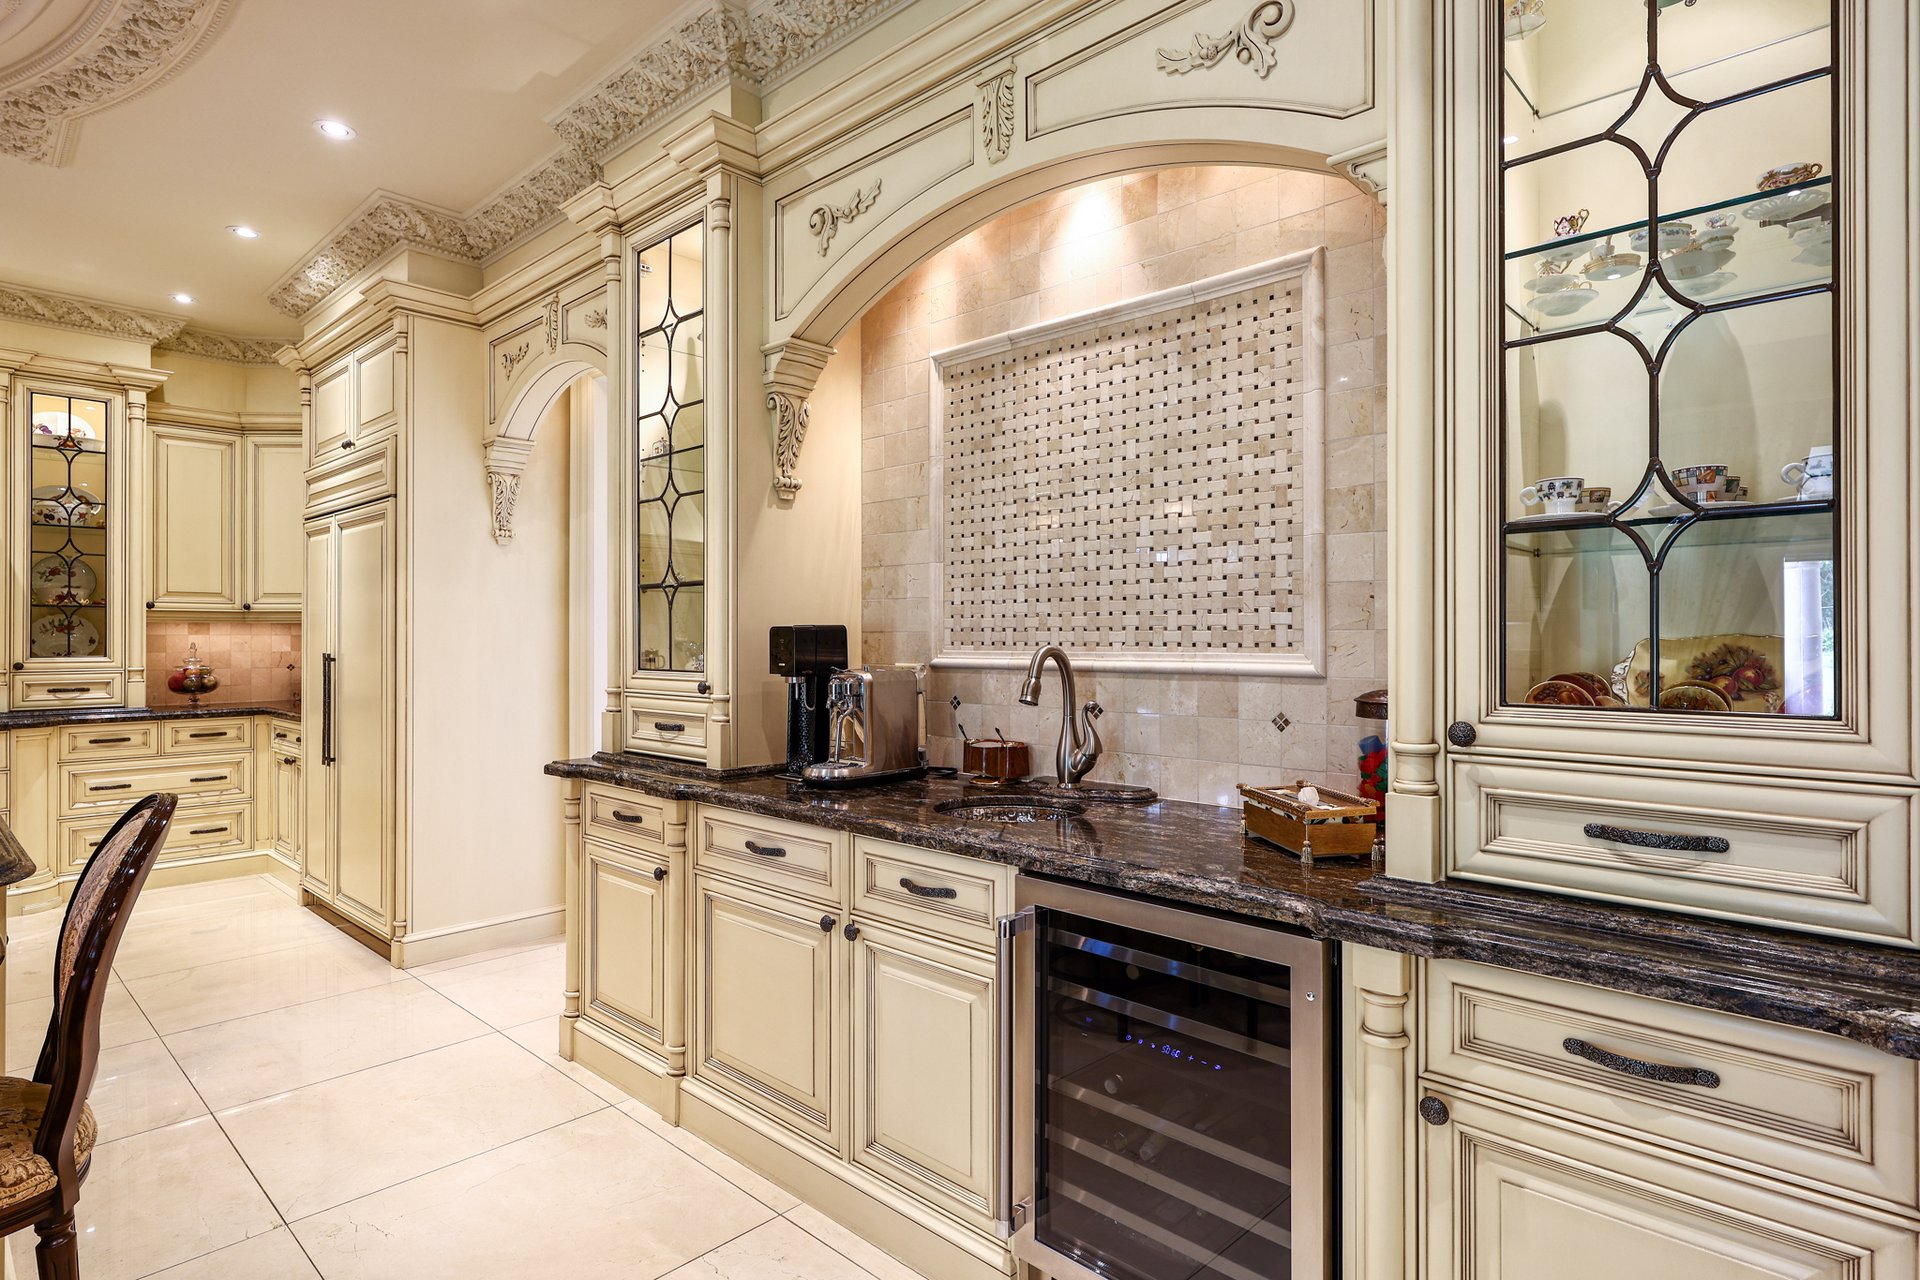
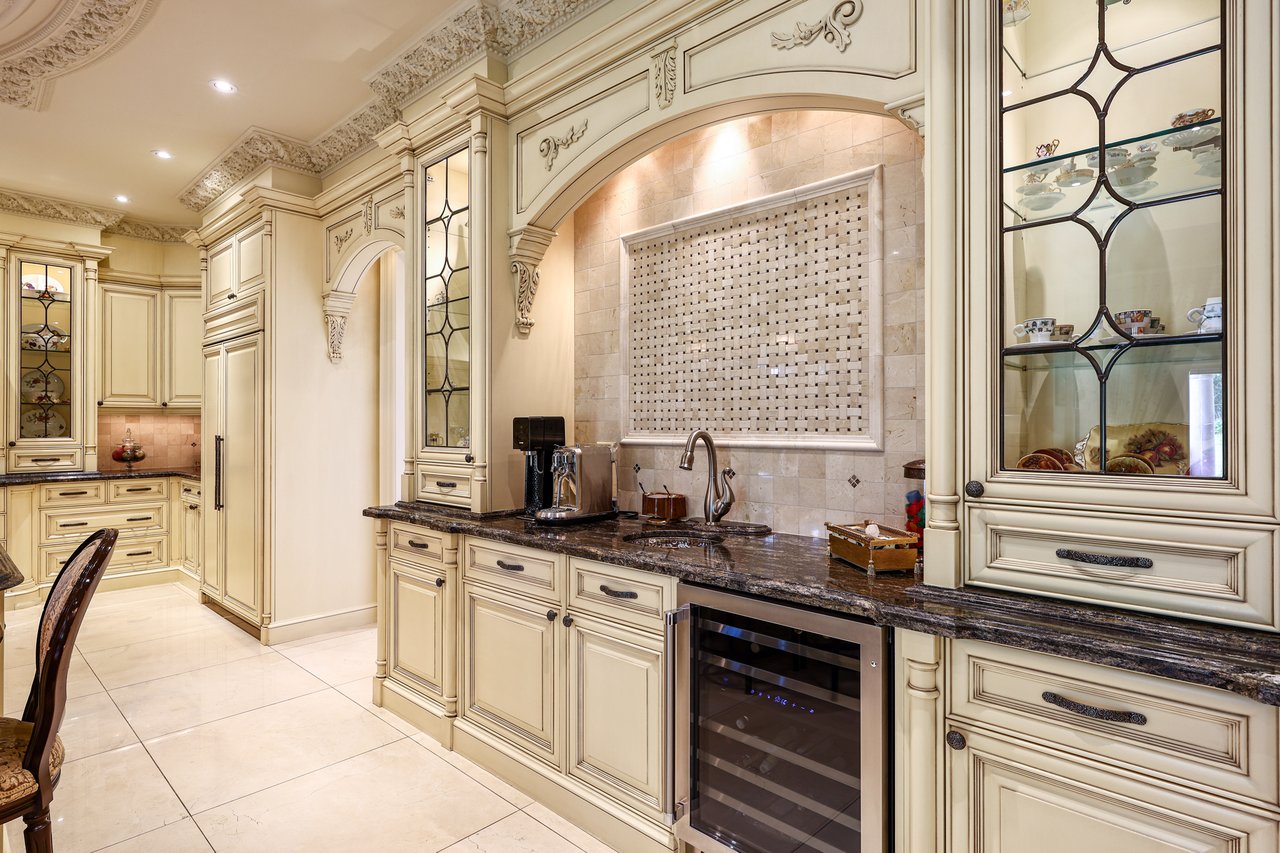
Ornate cream kitchen with a dark stone counter, tiled backsplash, and built-in wine cooler.
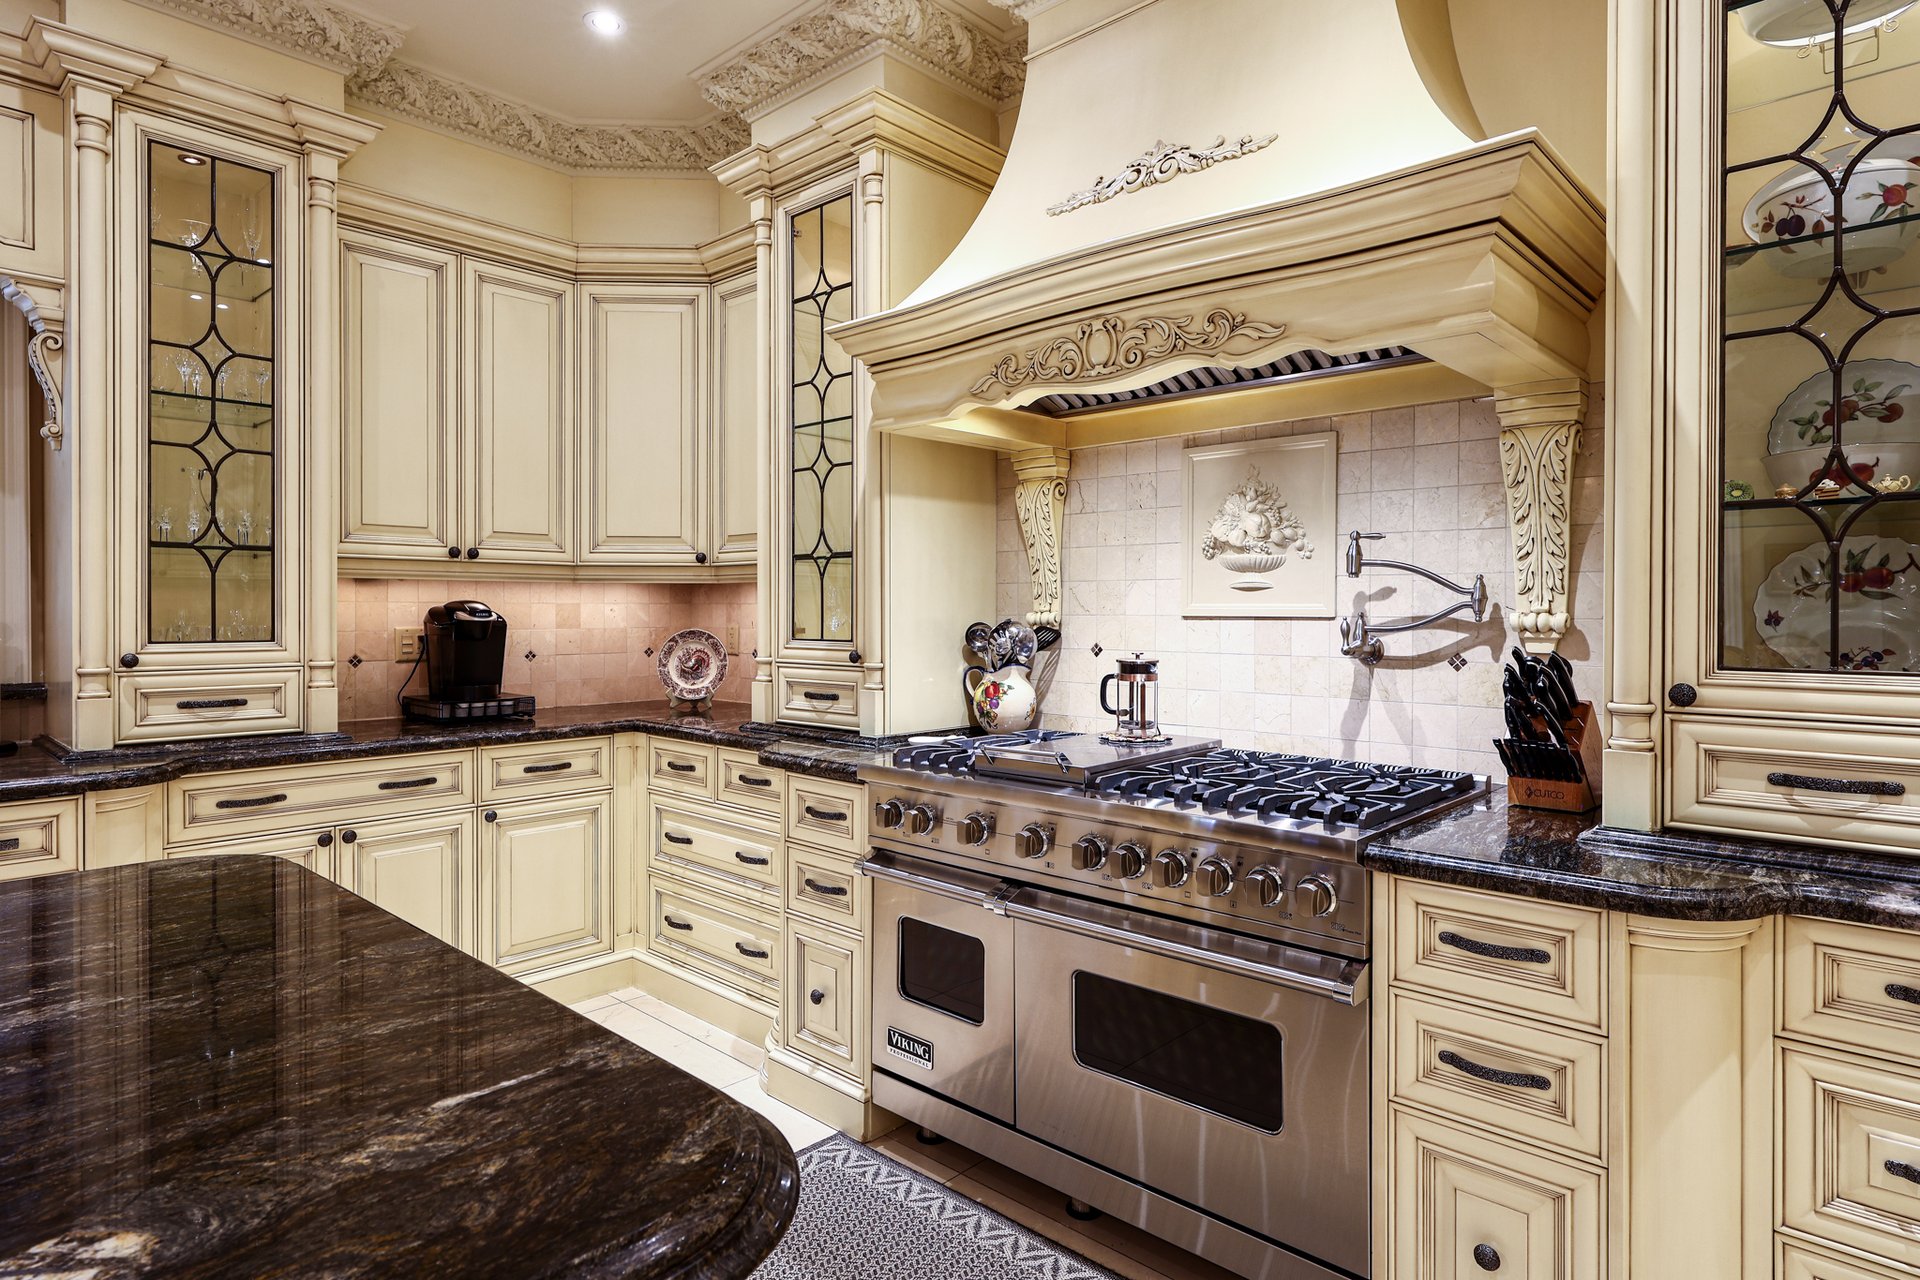
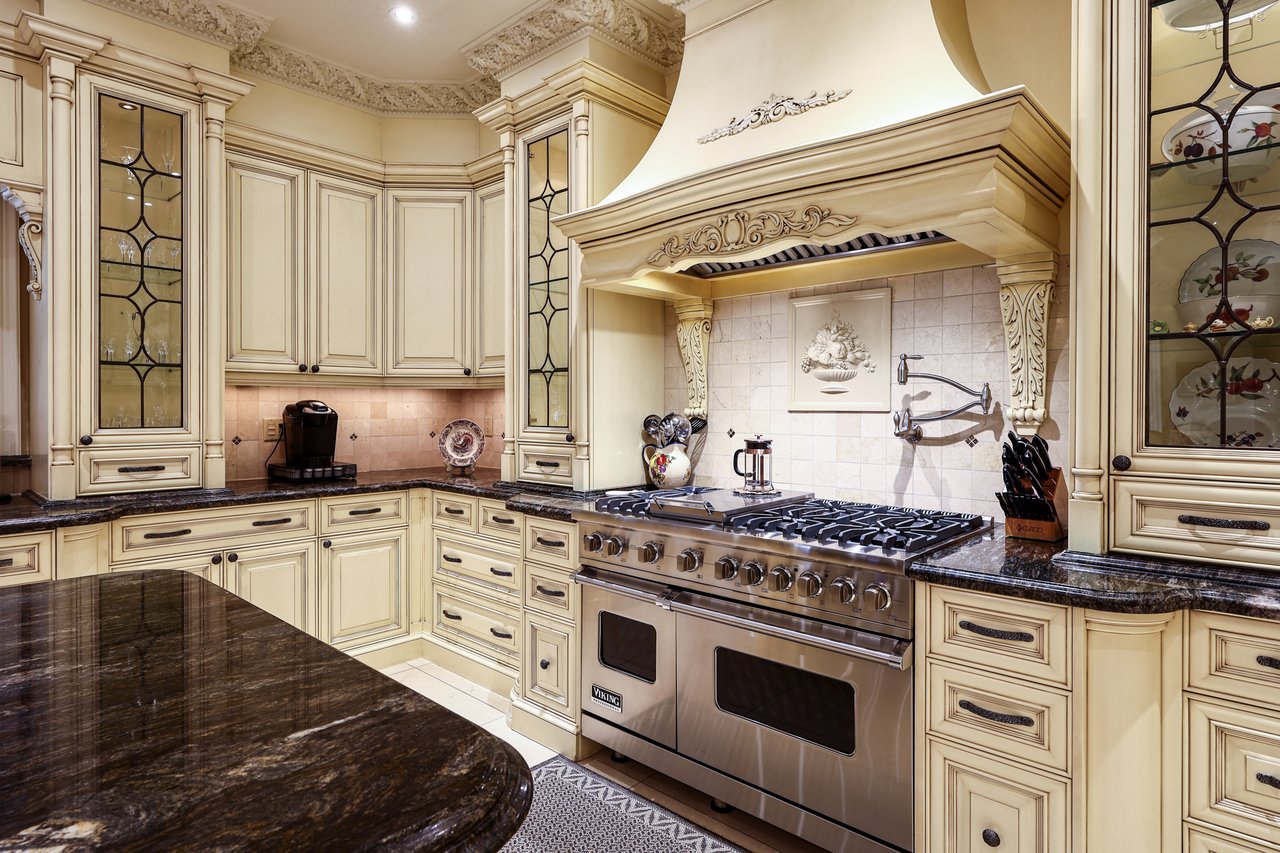
Ornate cream kitchen with a stainless steel Viking range, carved hood, and dark stone island.
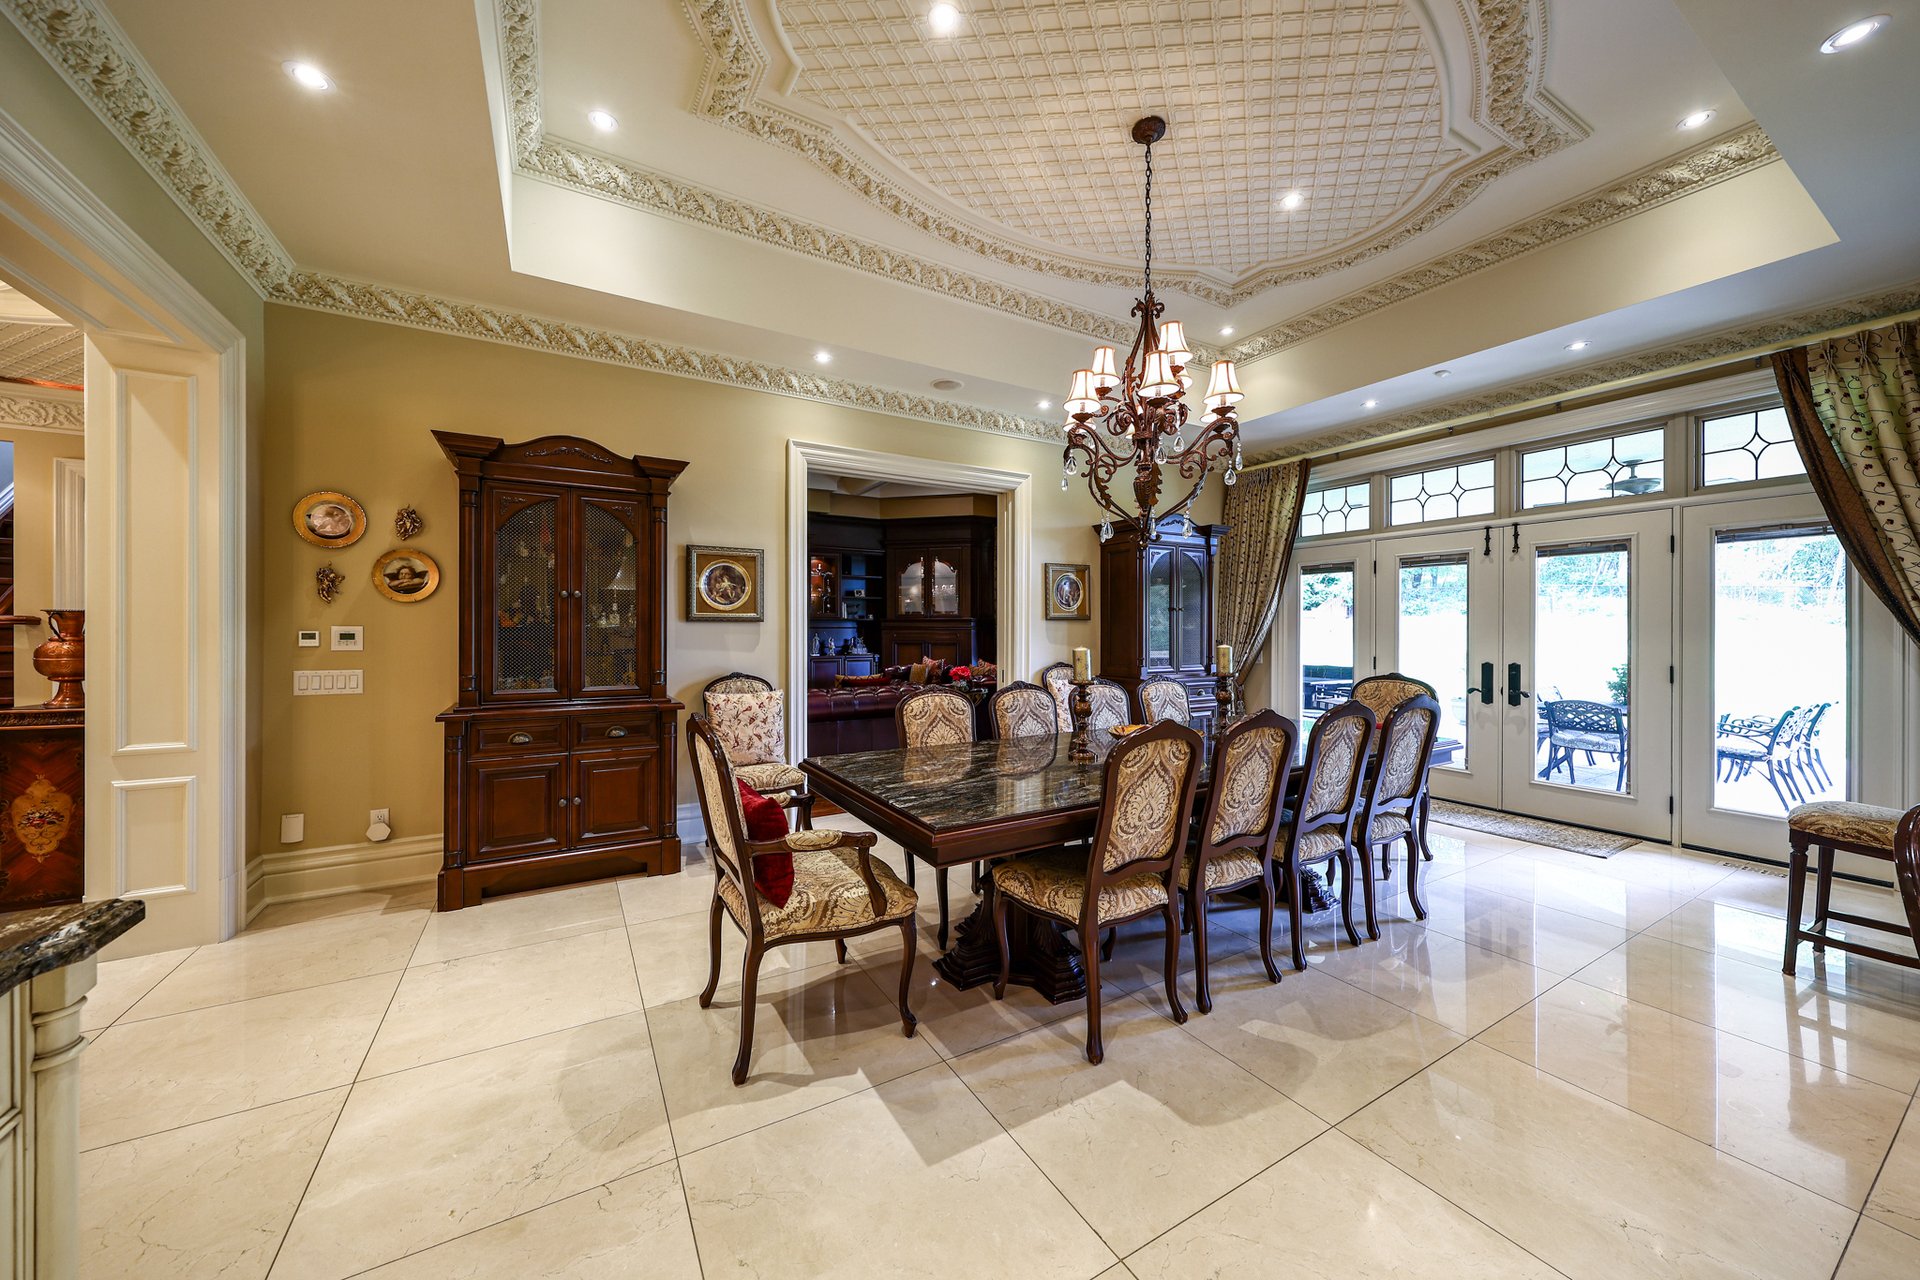
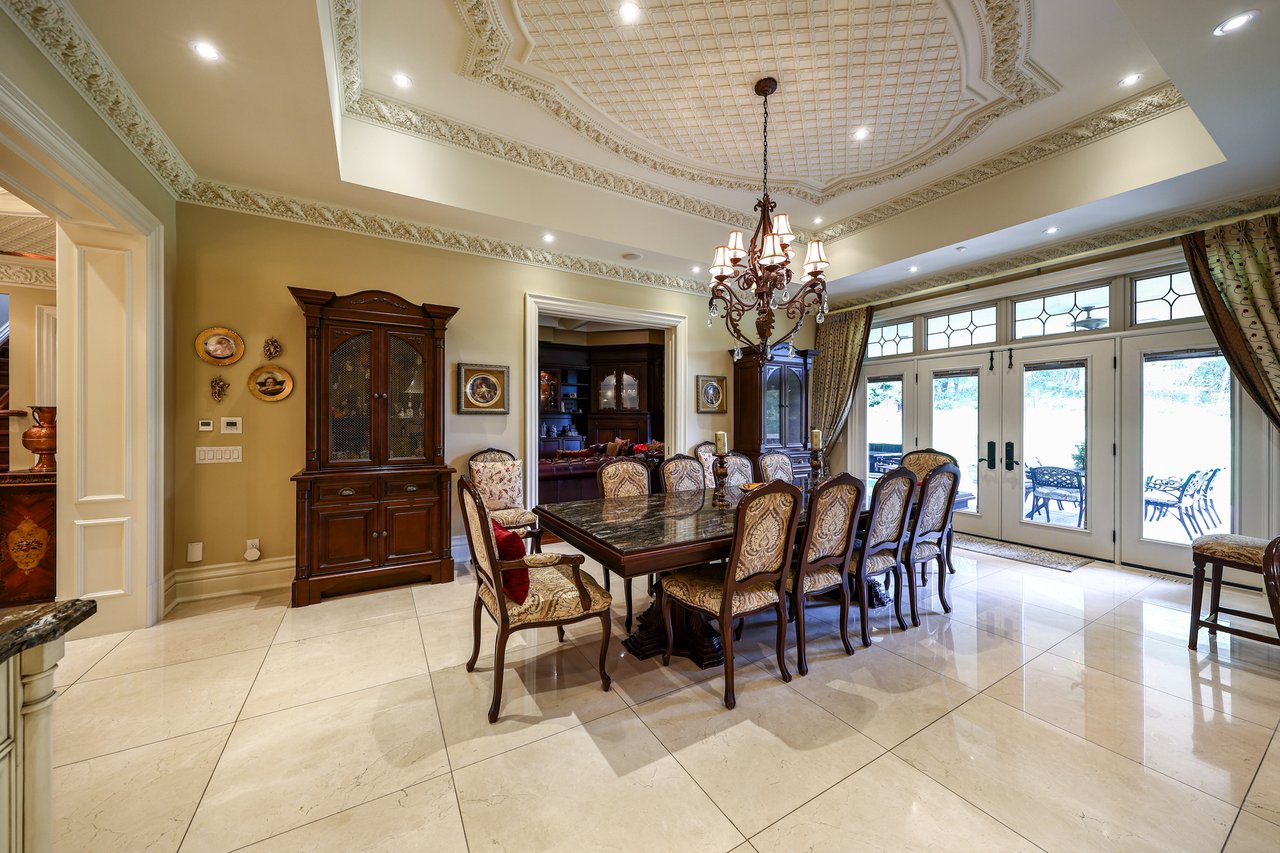
Formal dining room with ornate coffered ceiling, chandelier, and glass doors to a patio.
Formal dining room with an ornate coffered ceiling, chandelier, and adjoining cream kitchen.
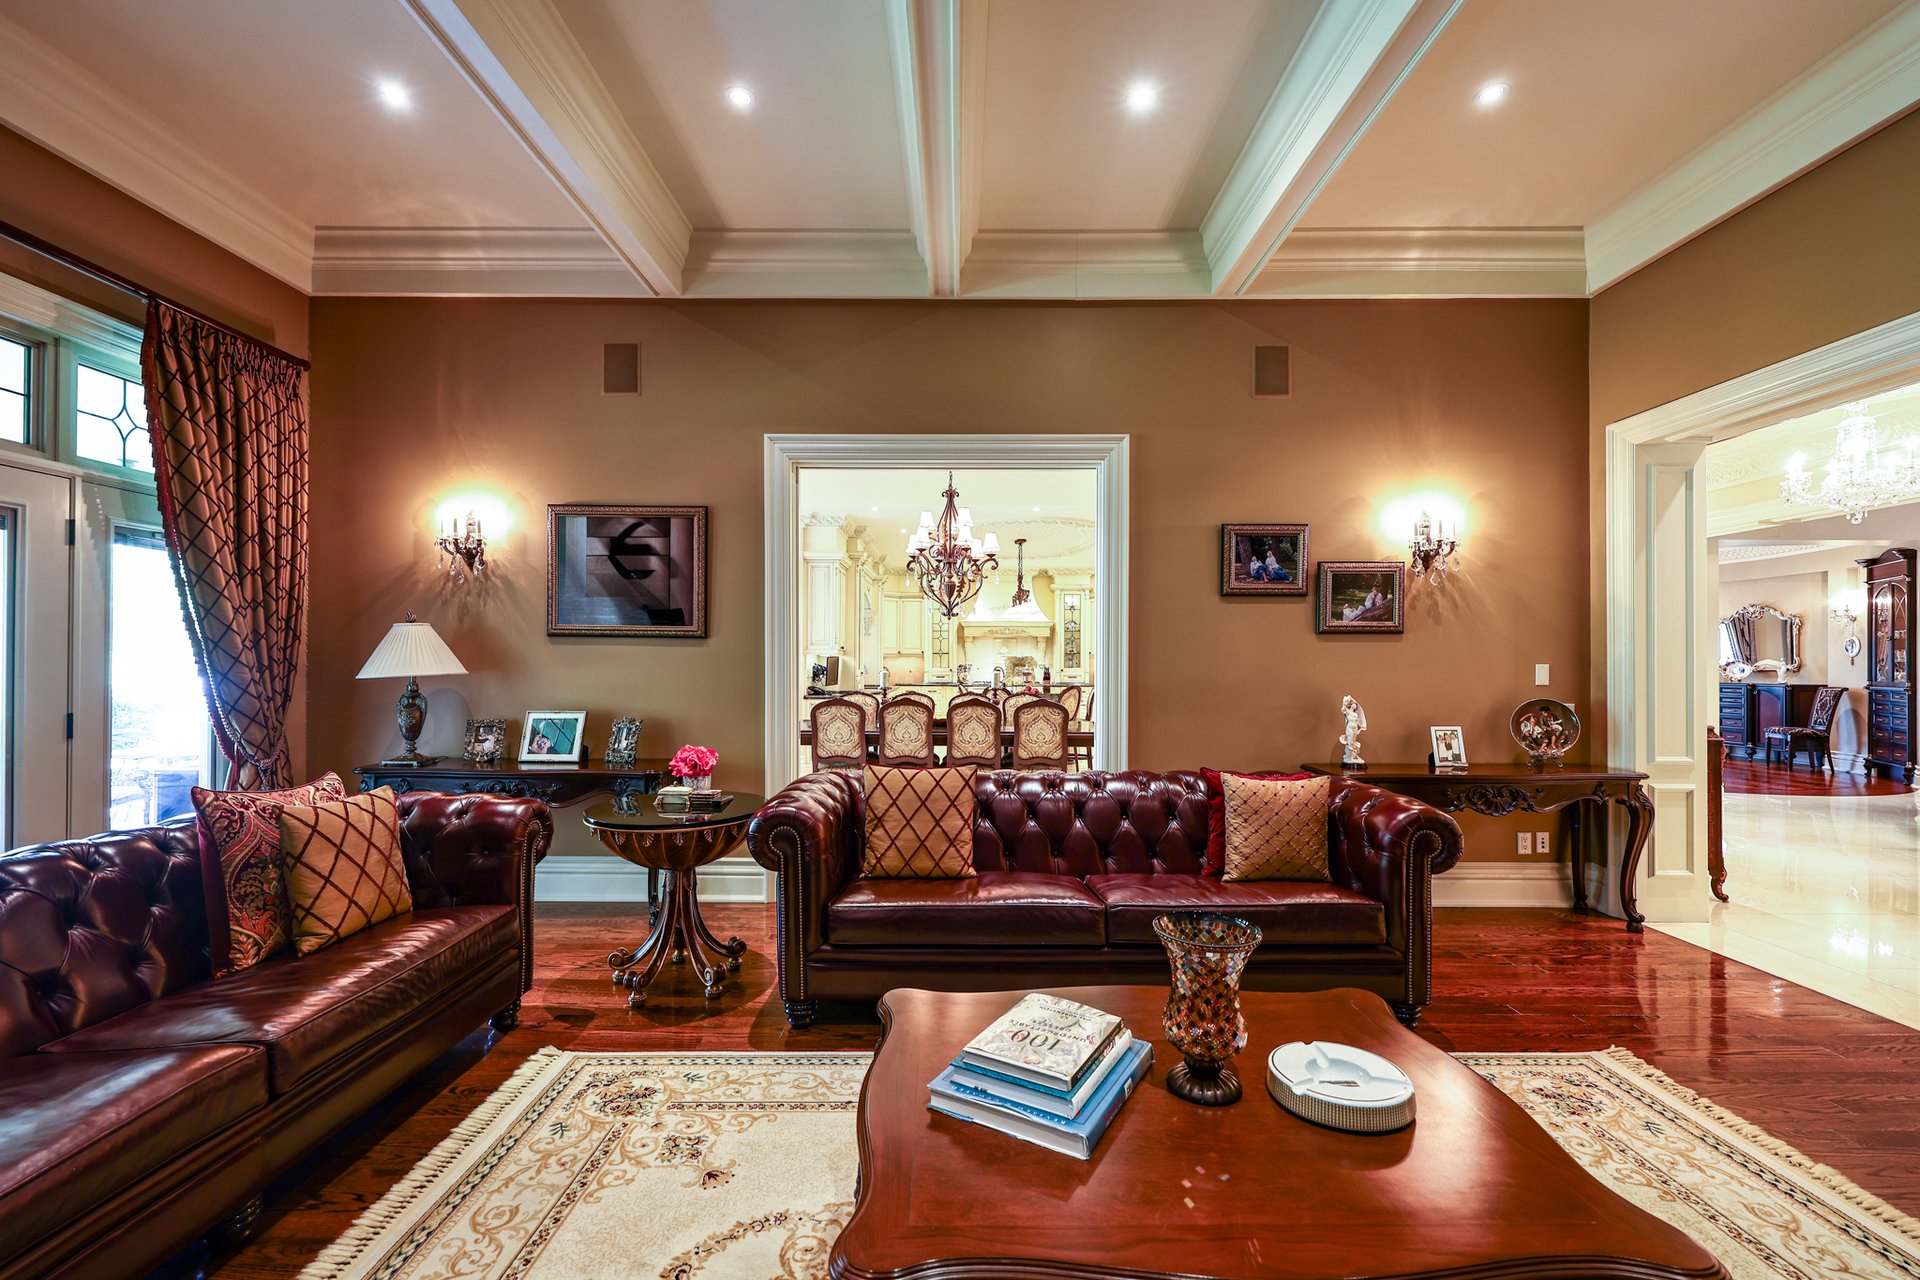
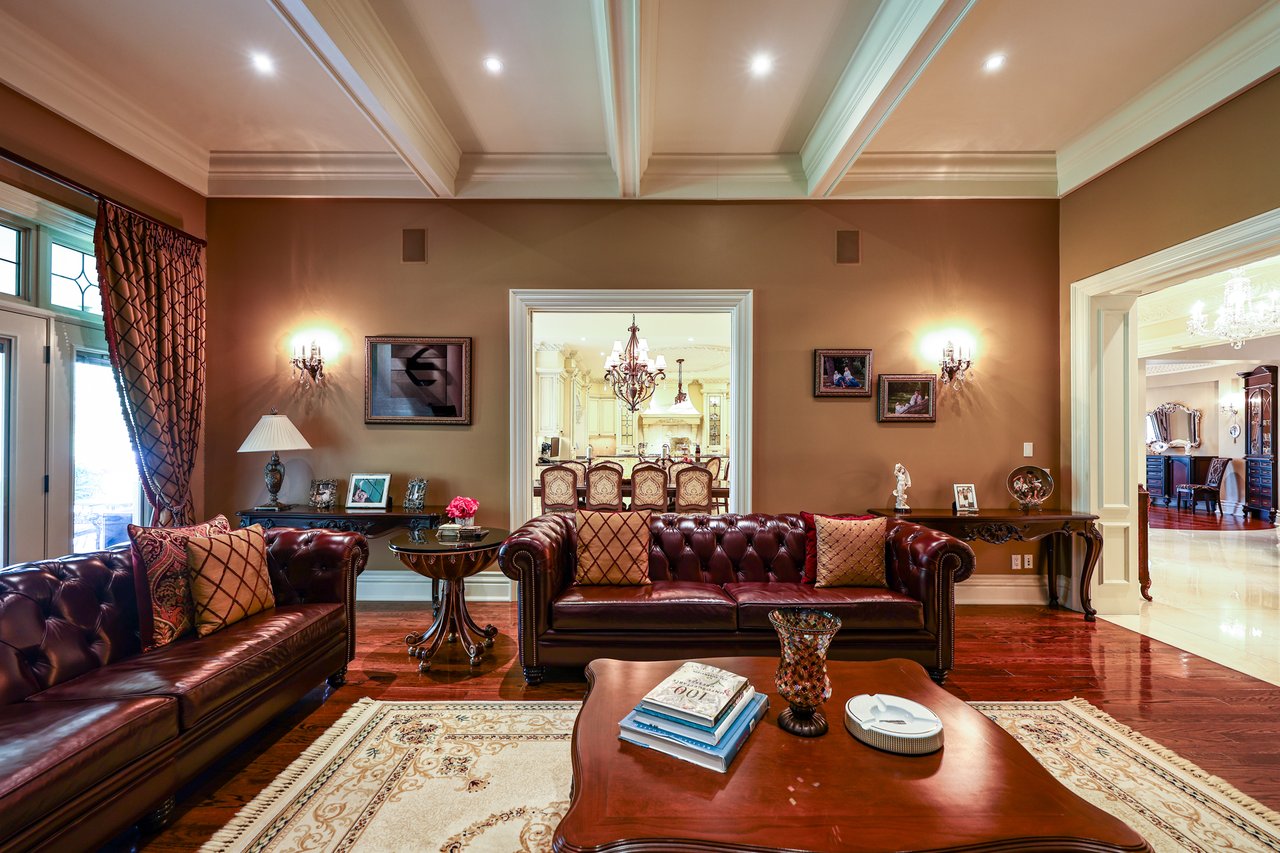
Formal living room with burgundy leather sofas, patterned rugs, and a coffered ceiling.
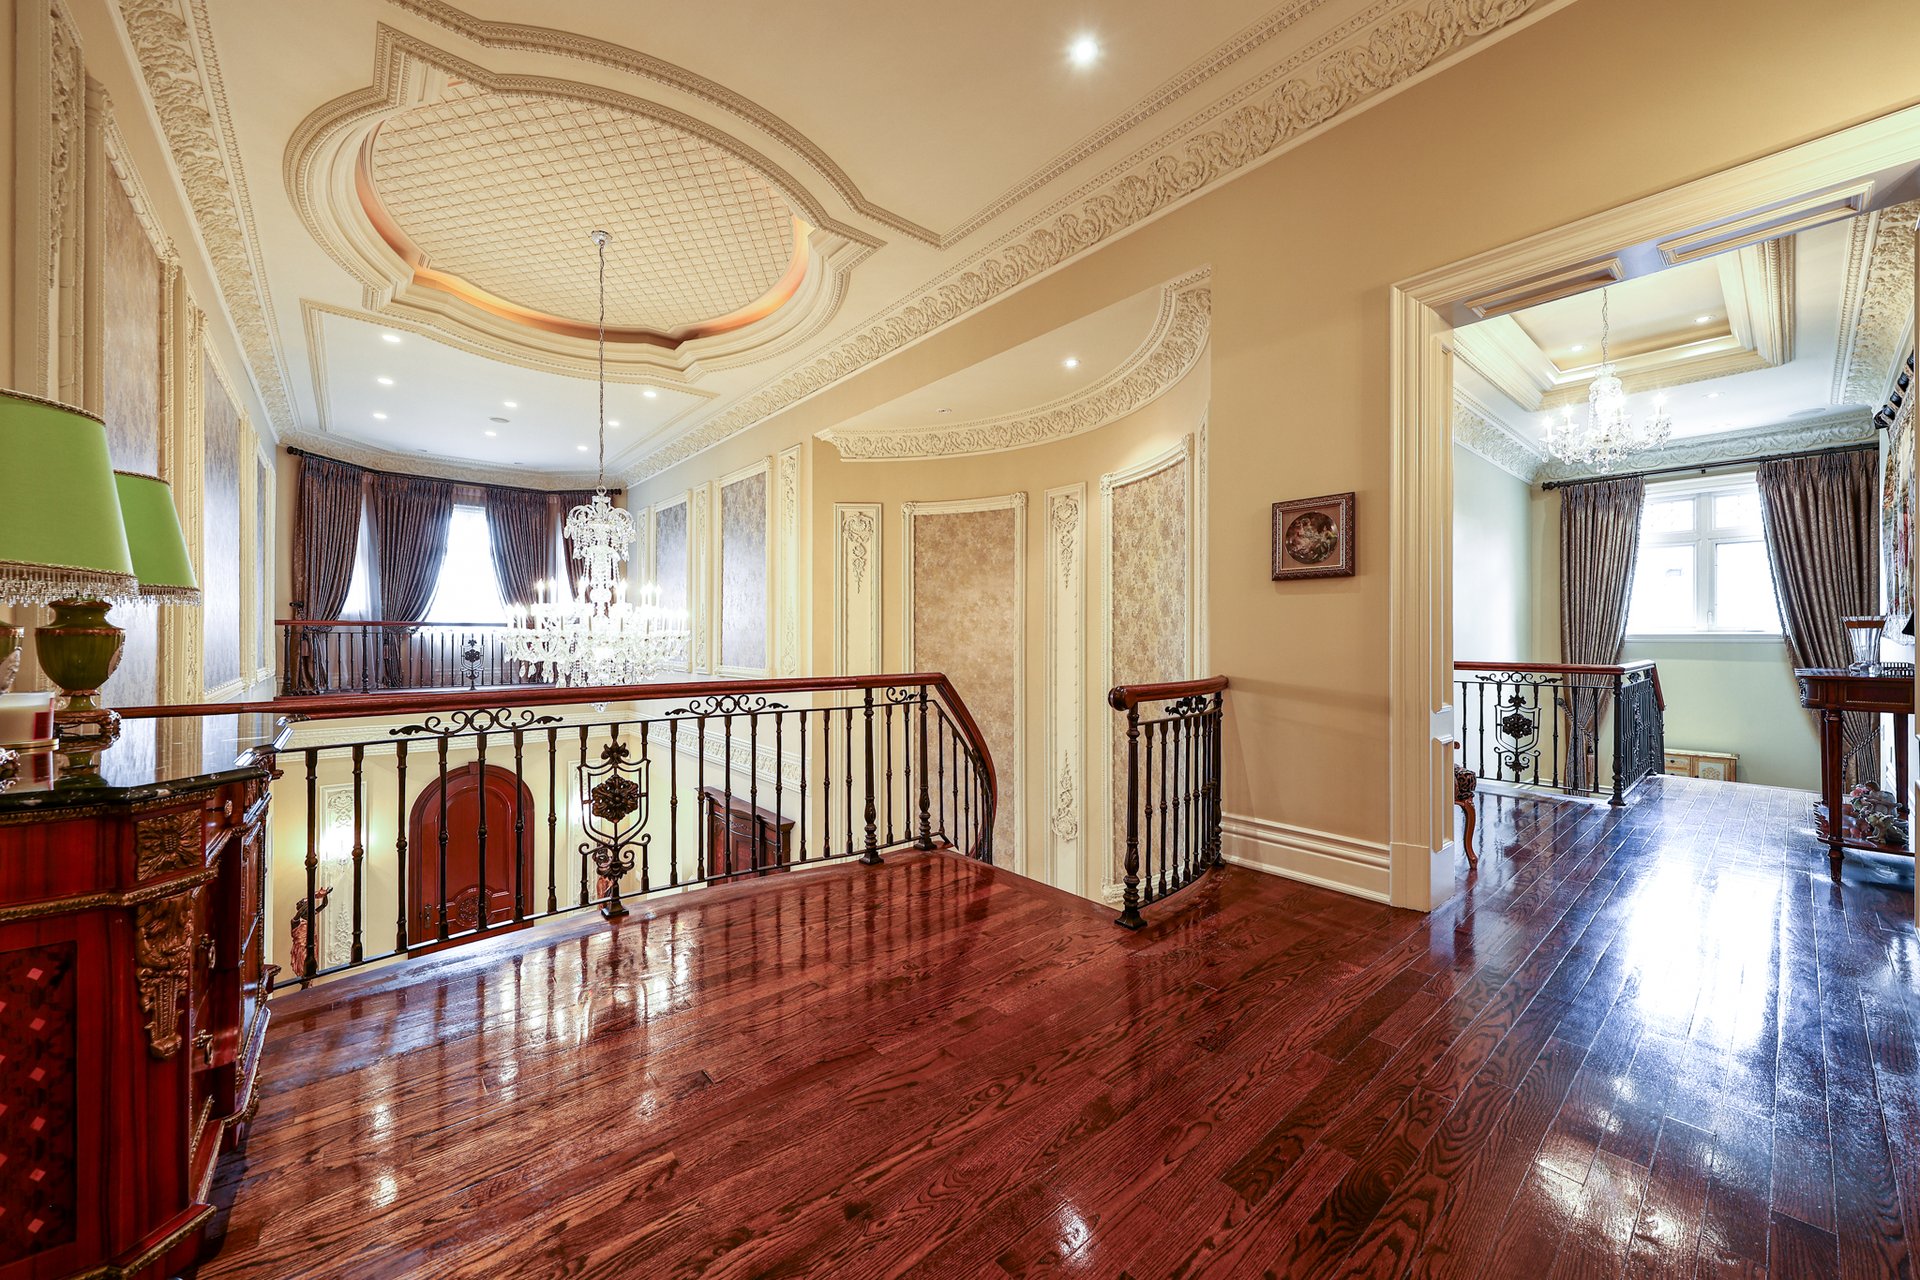
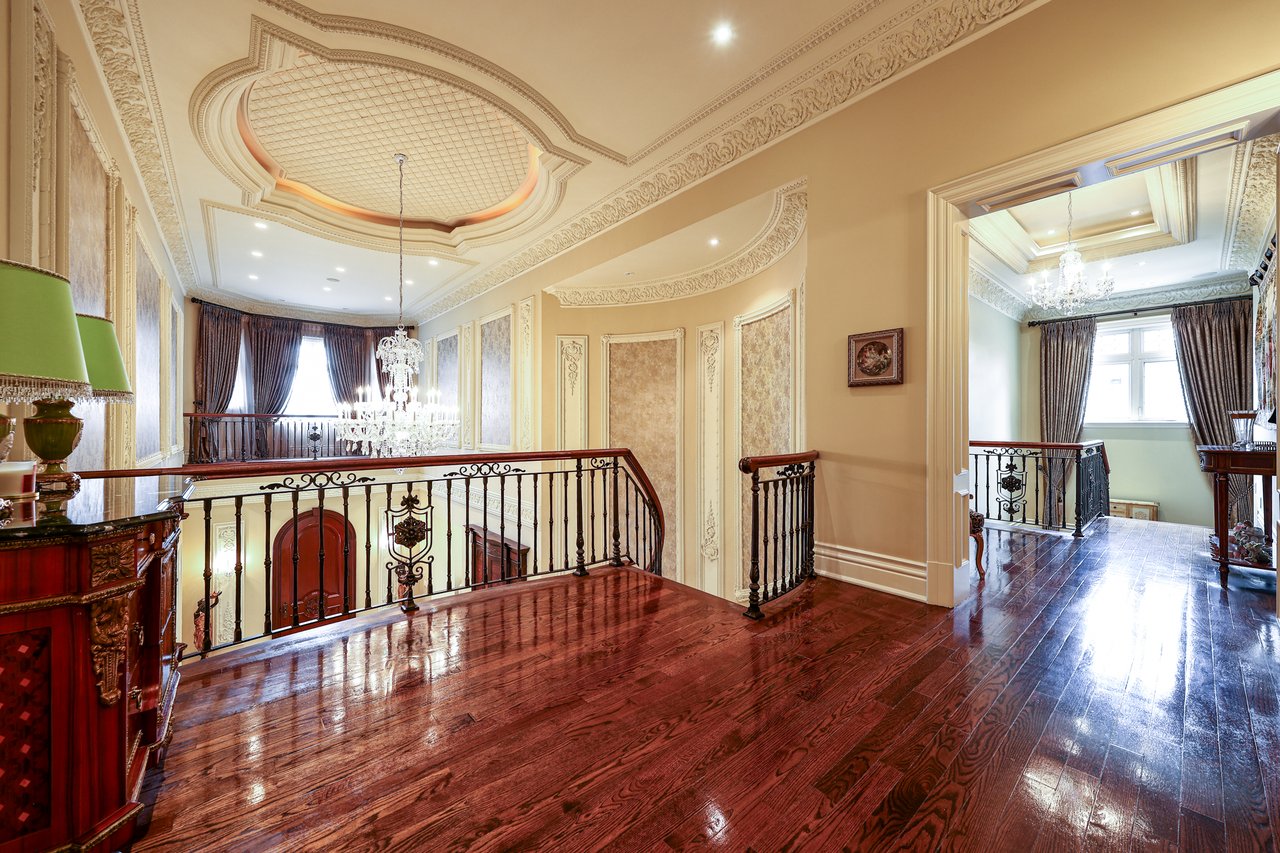
Ornate upper-floor landing with polished hardwood floors, chandelier, decorative ceiling, and wrought-iron railings.
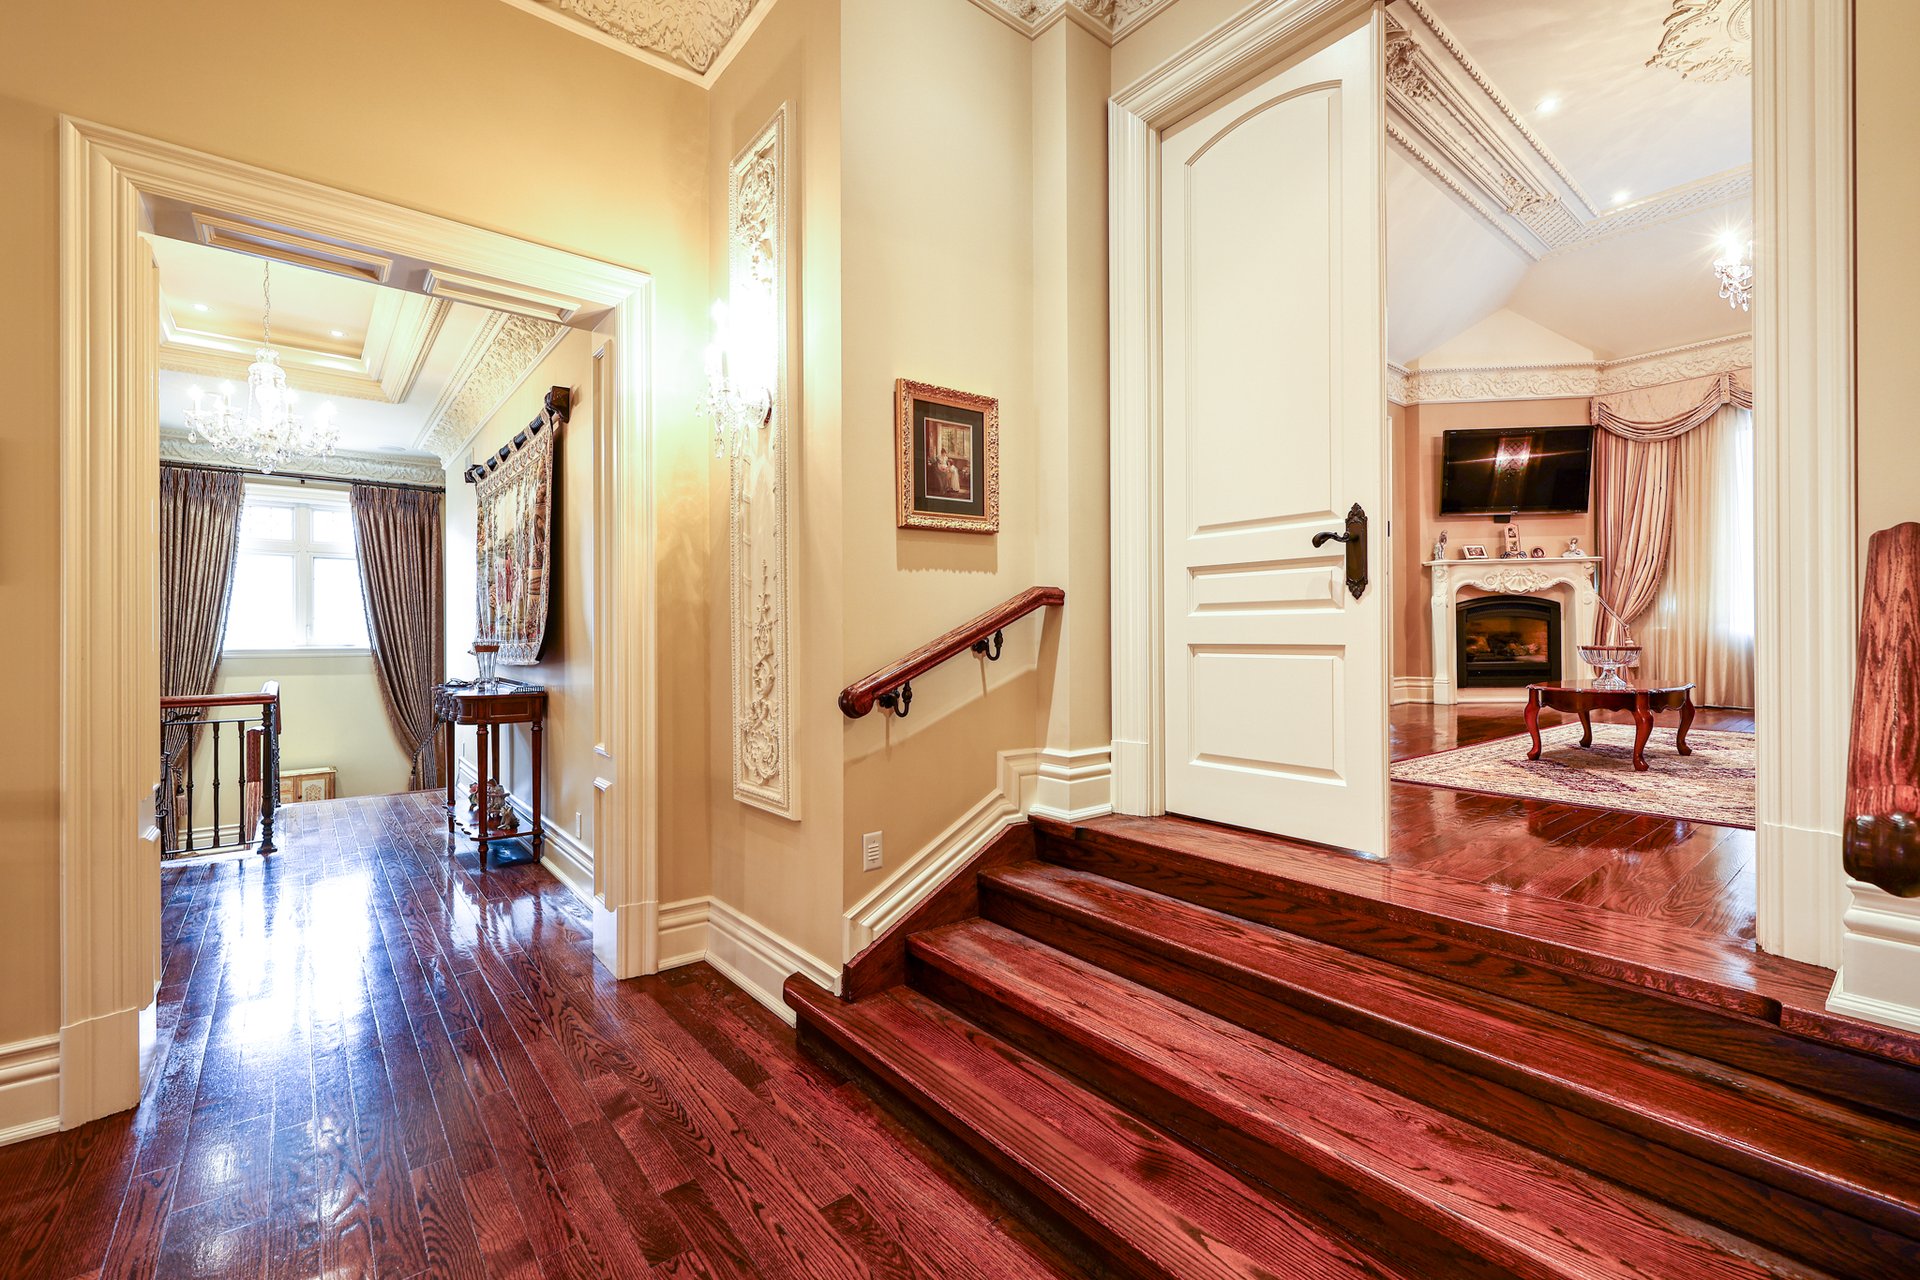
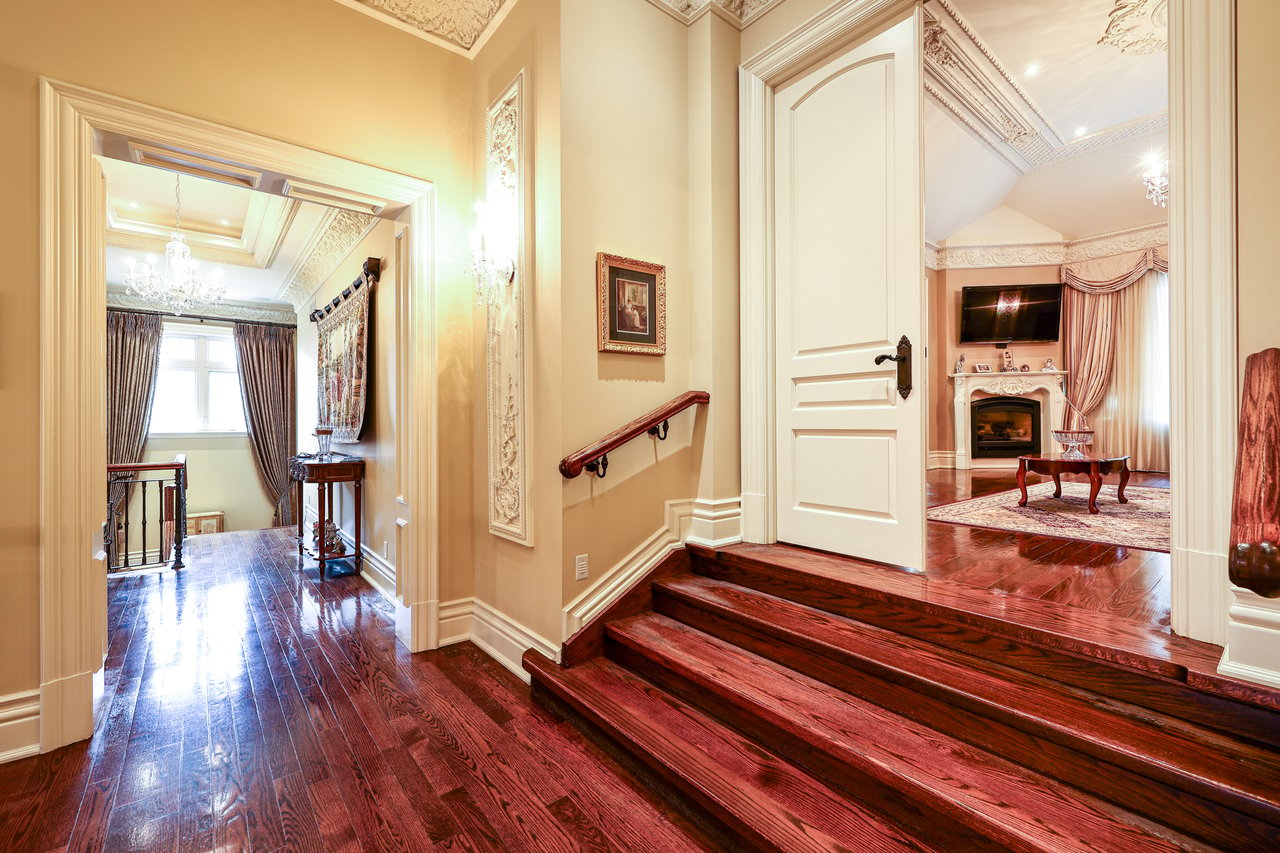
Ornate entry hall with polished dark wood steps, decorative molding, and a view into the living room.
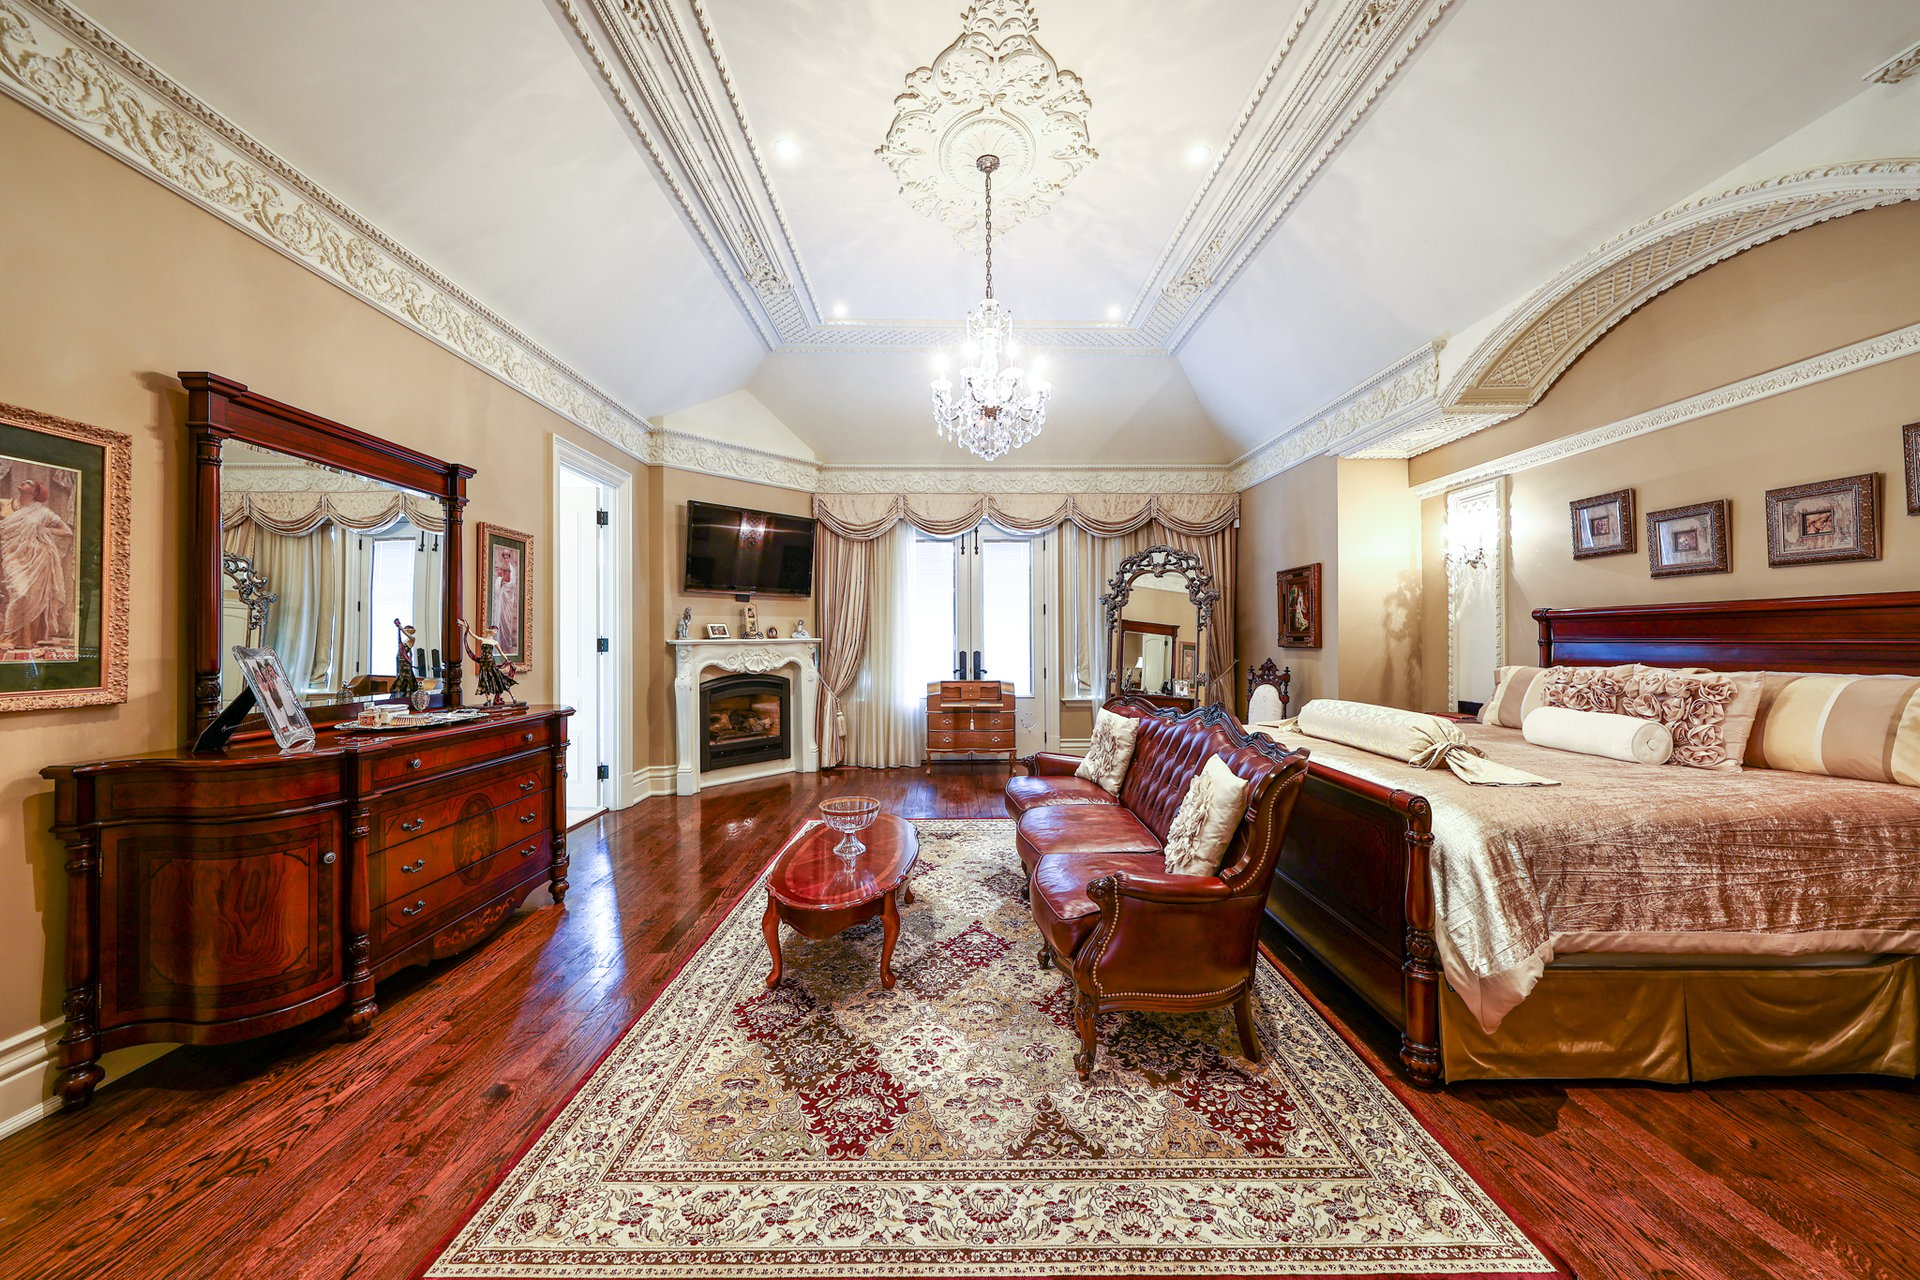
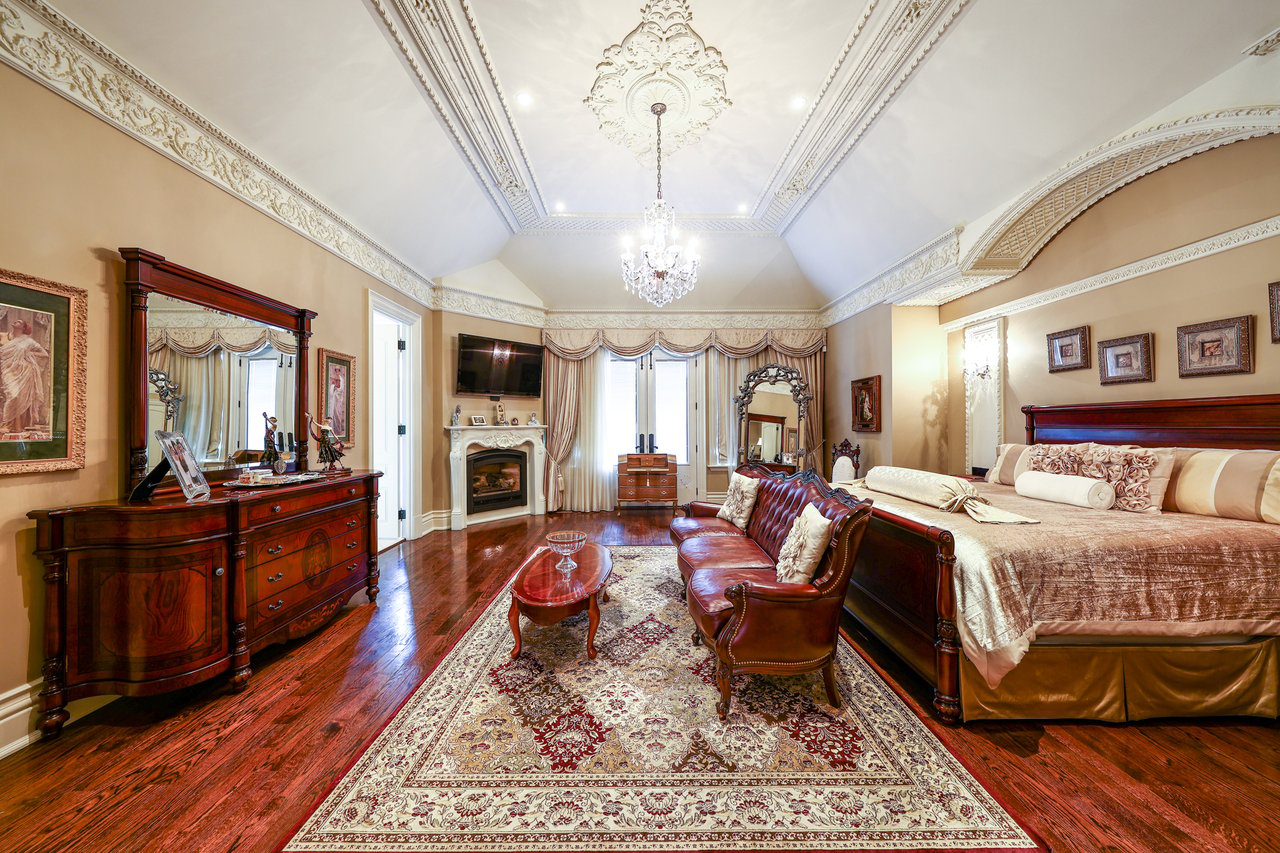
Bedroom with an ornate ceiling, chandelier, large bed, and leather seating area.
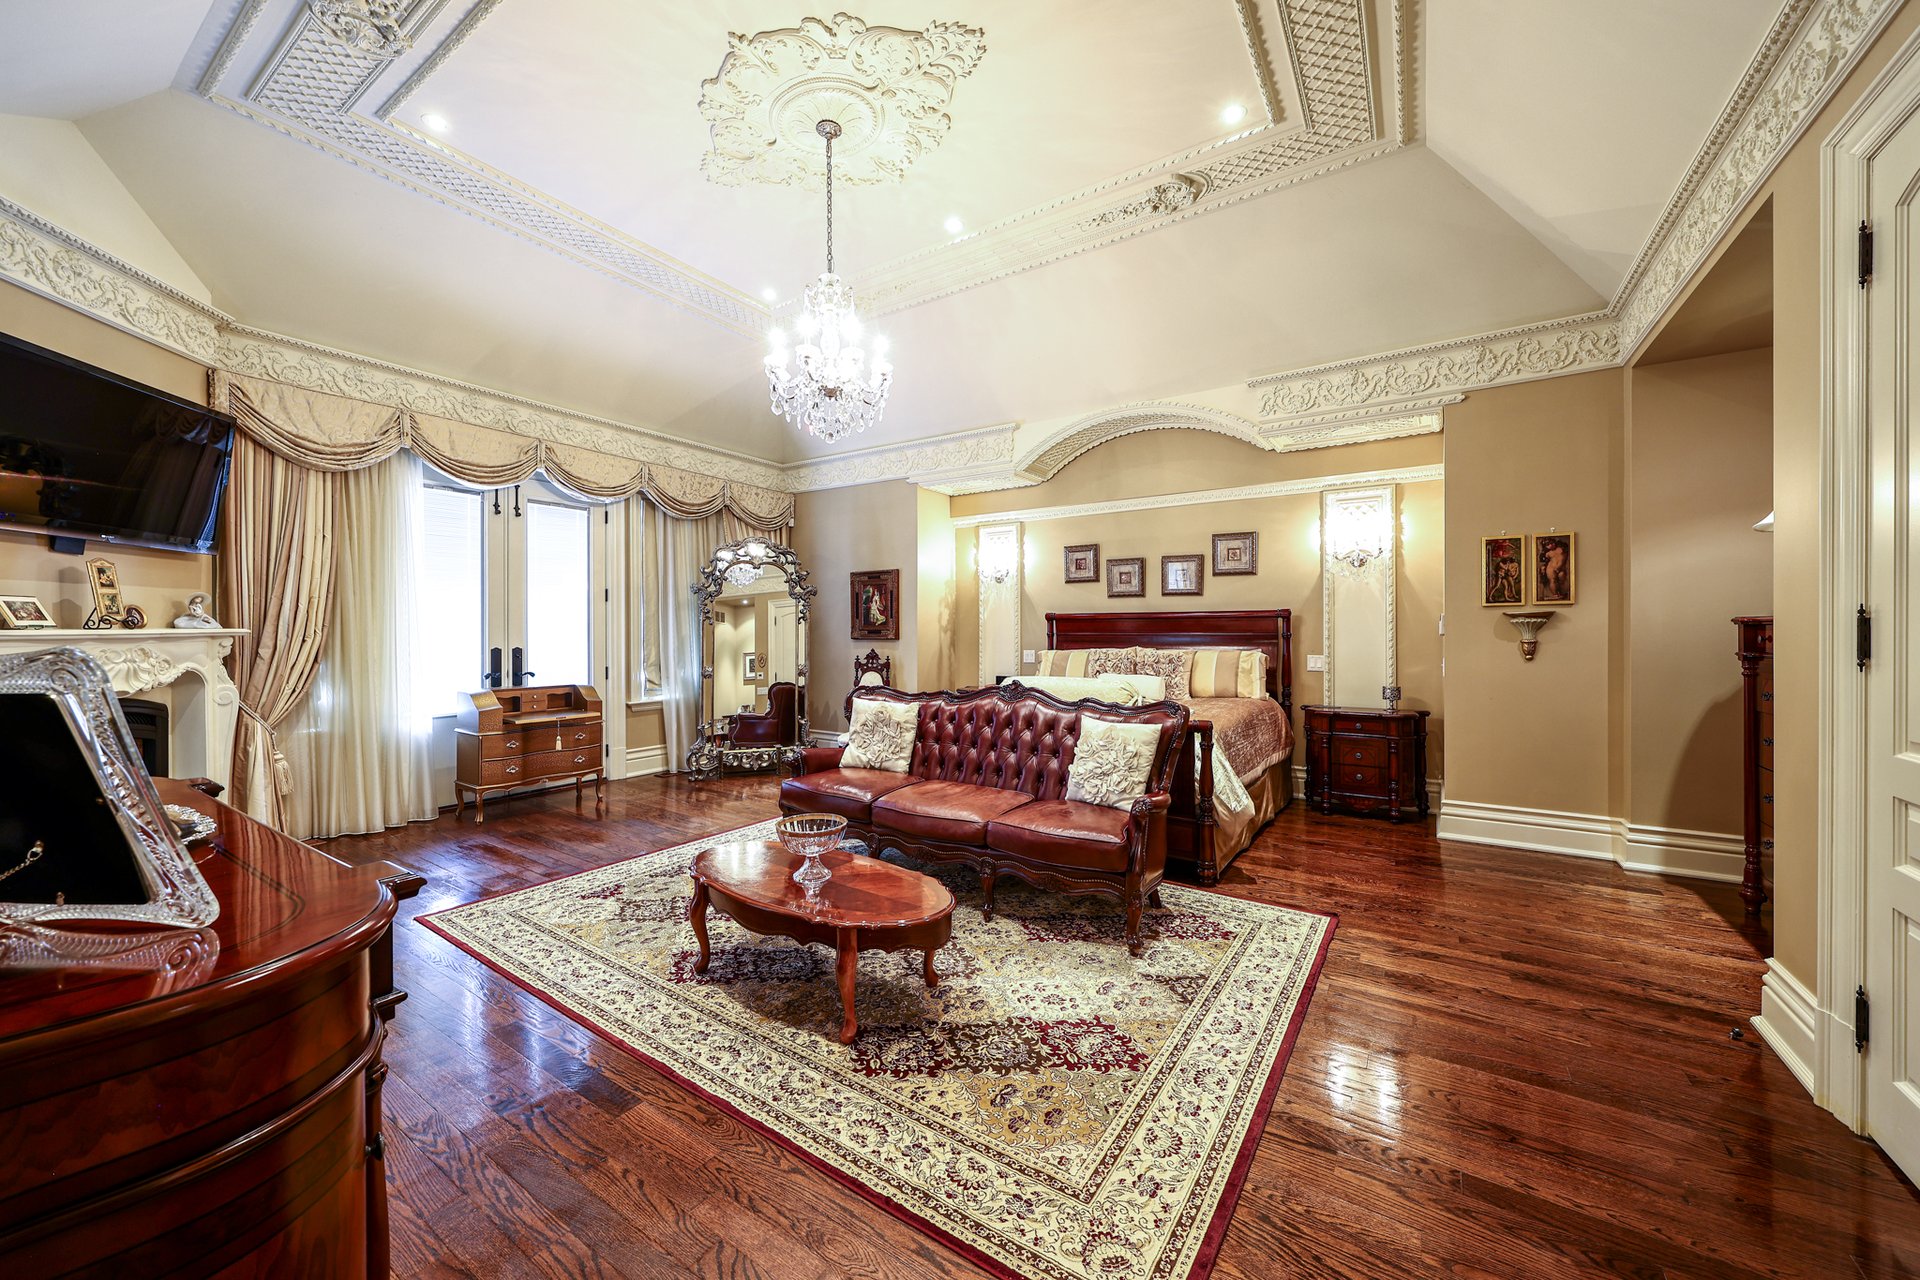
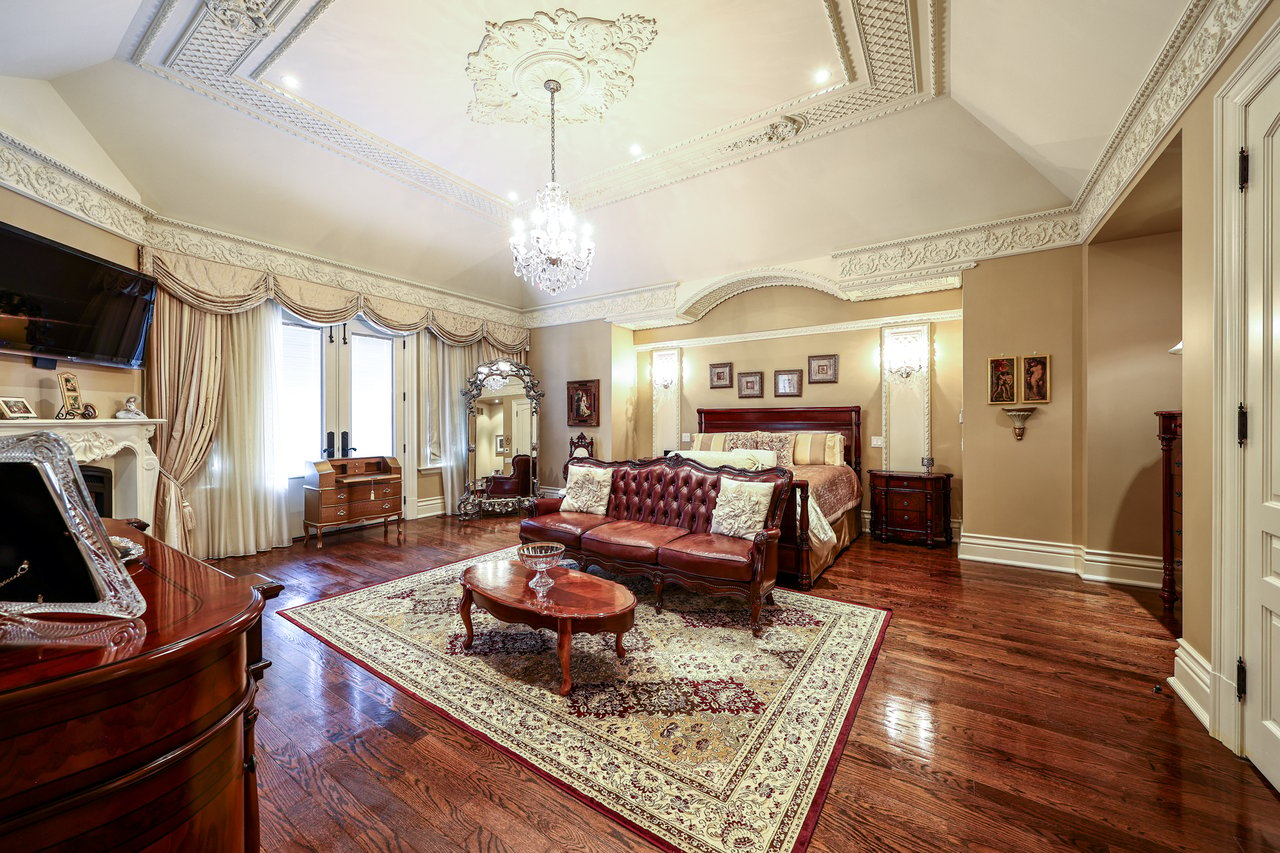
Bedroom with ornate ceiling moldings, a chandelier, and a tufted leather loveseat at the foot of the bed.
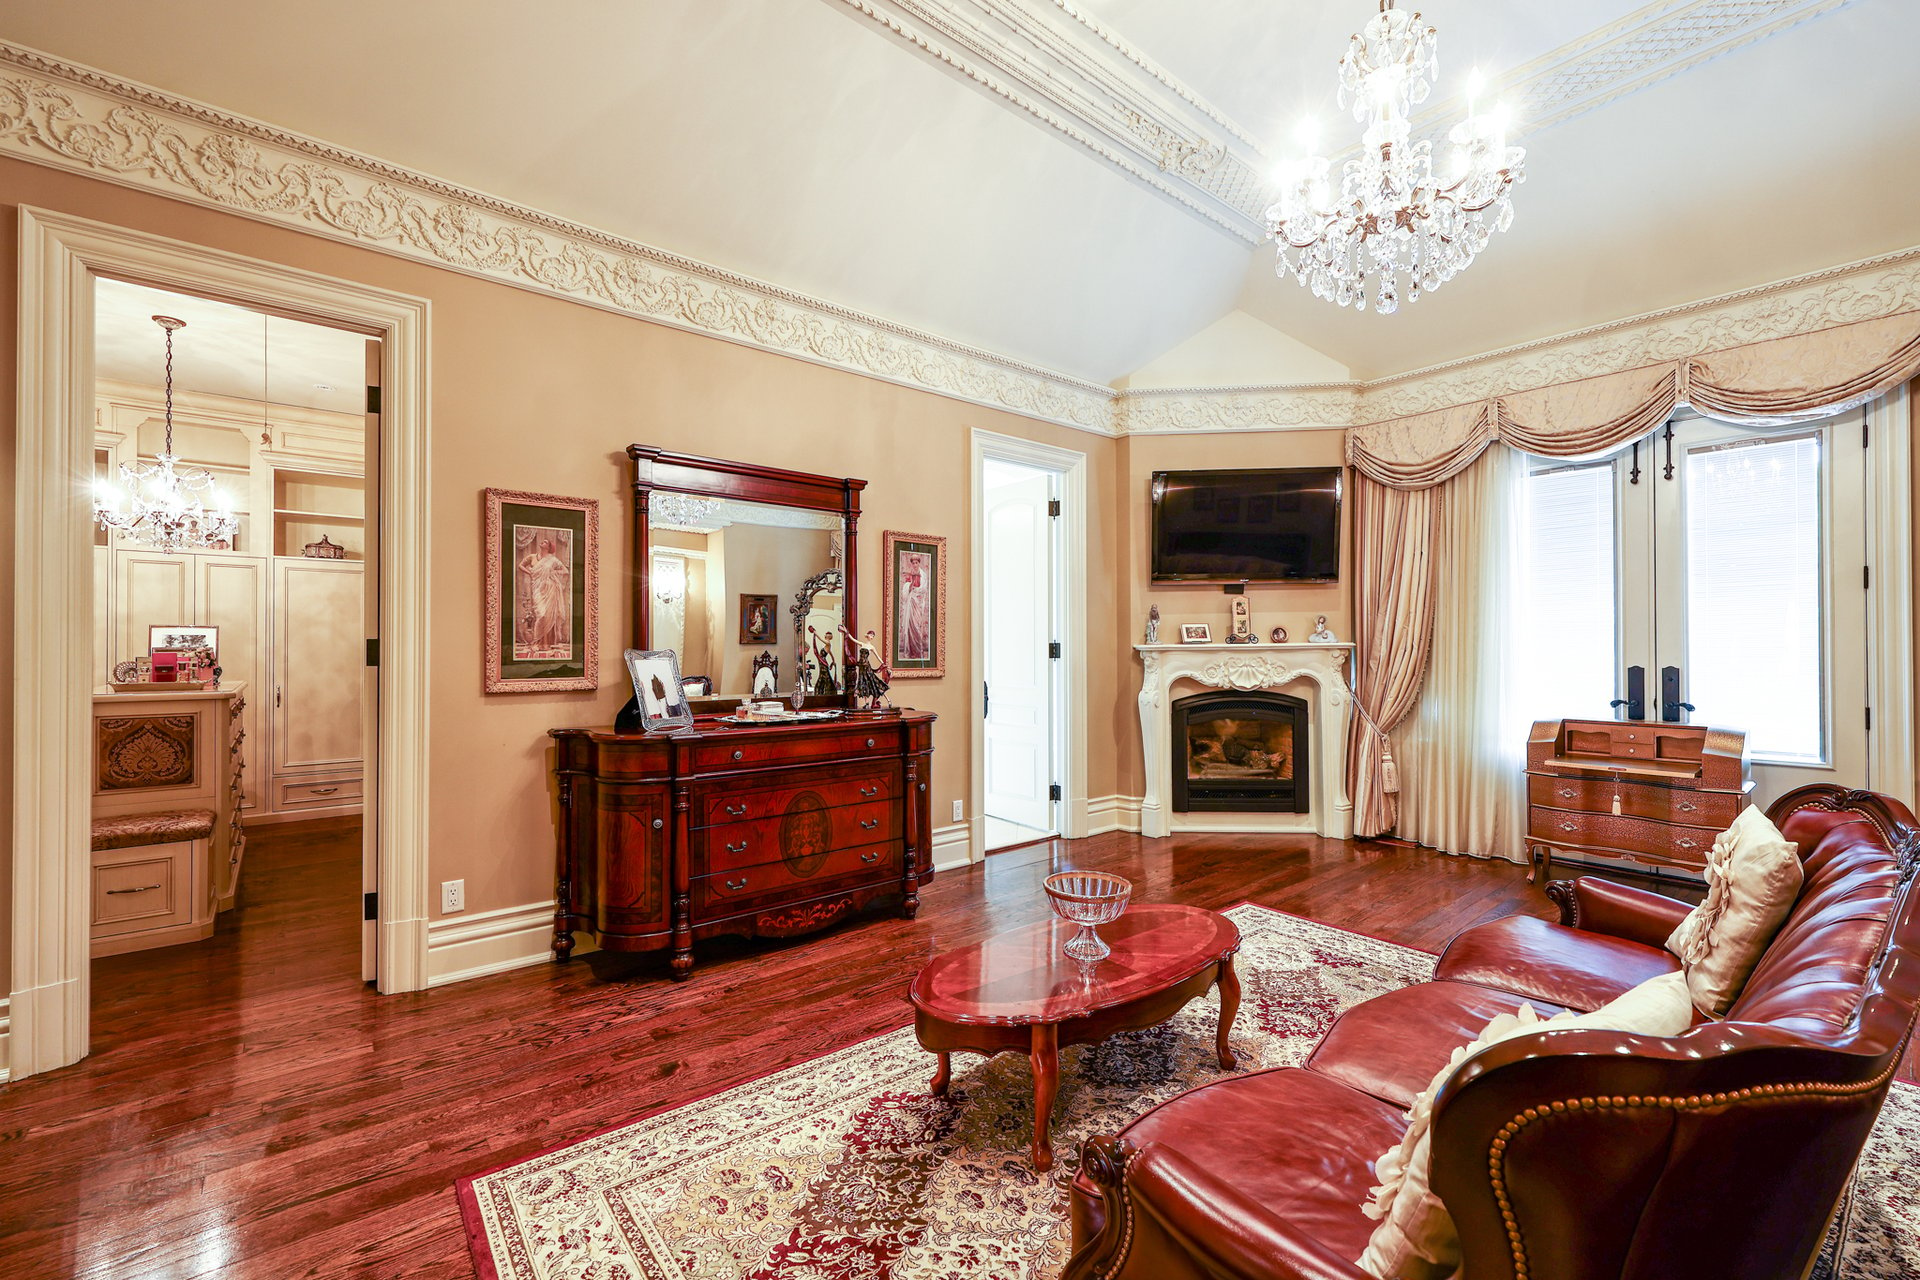
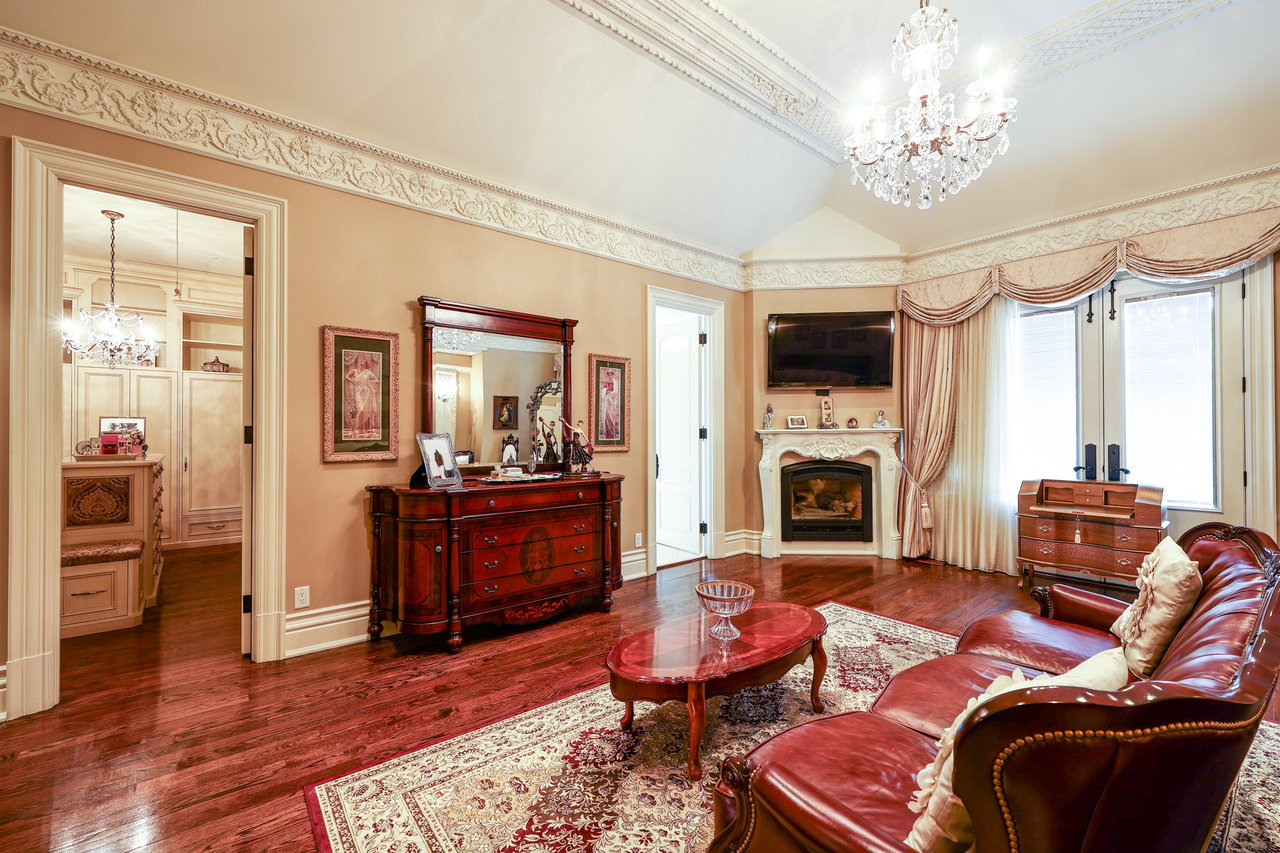
Living room with ornate molding, crystal chandelier, red leather seating, and carved fireplace.
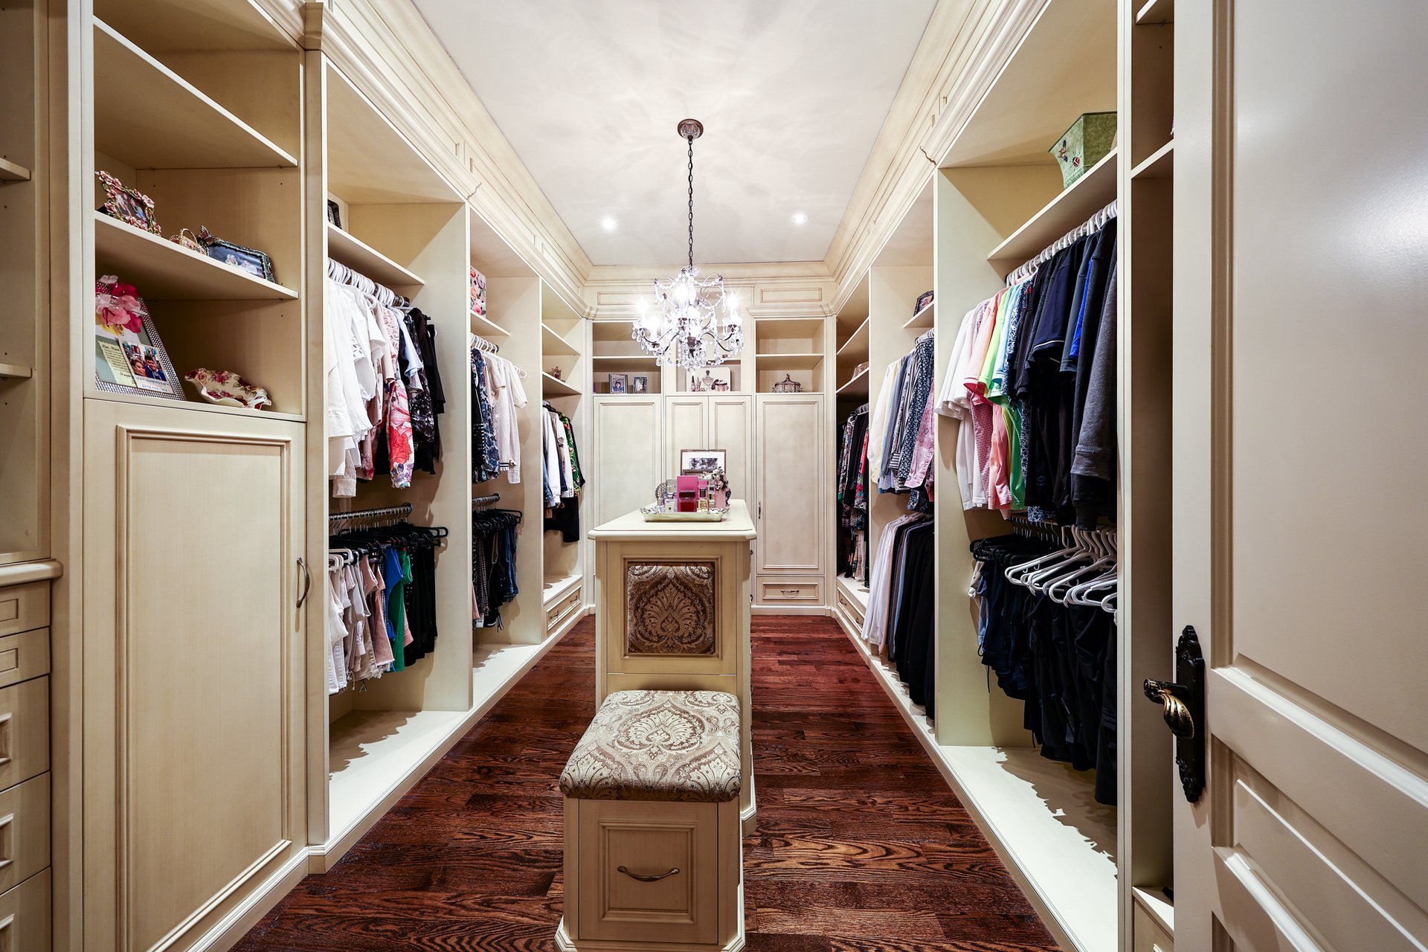
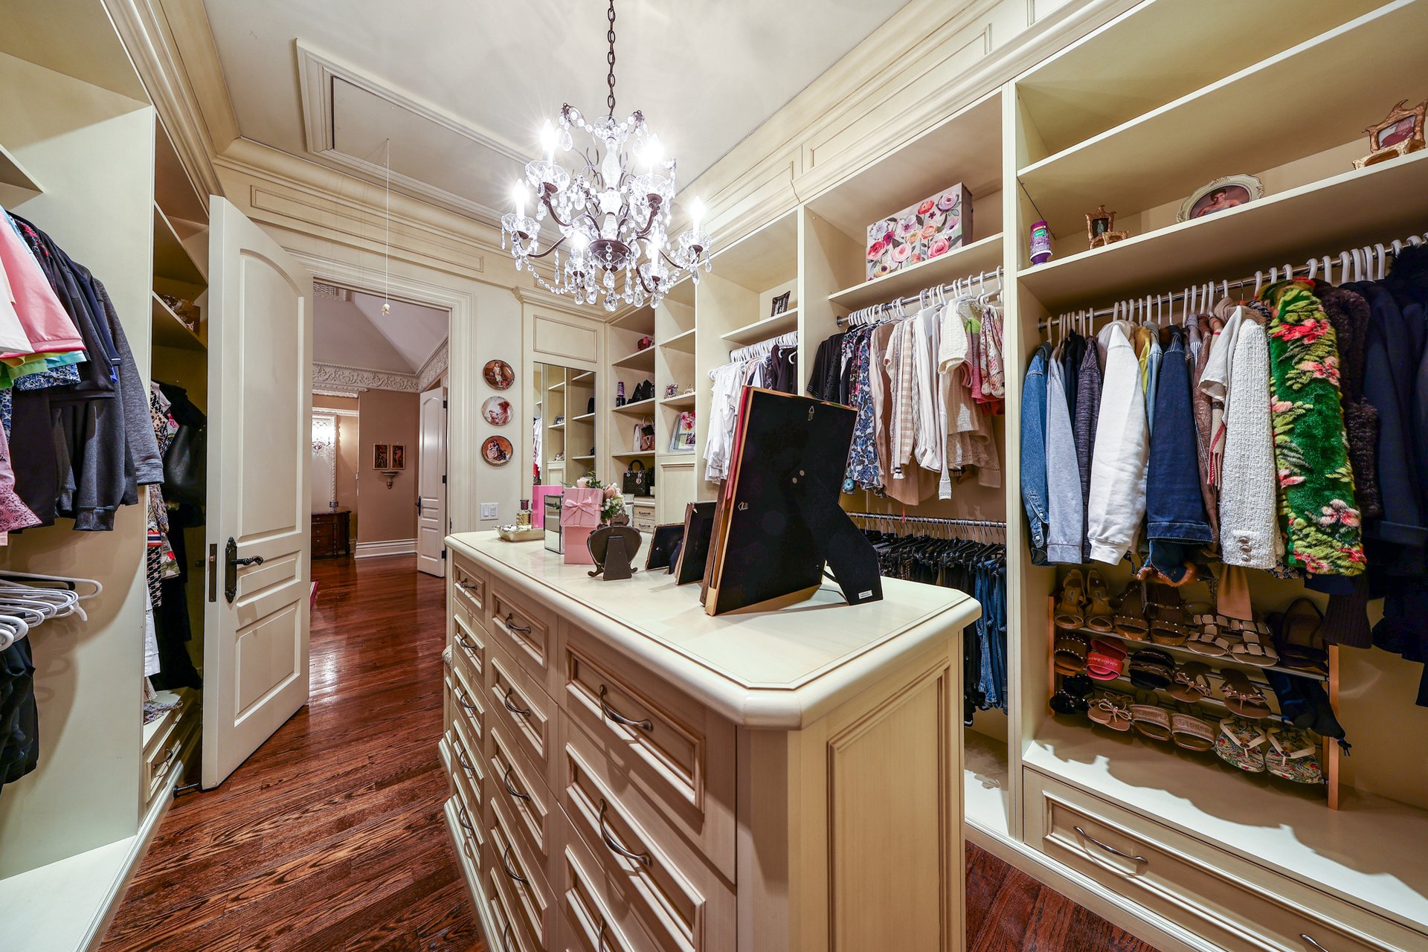
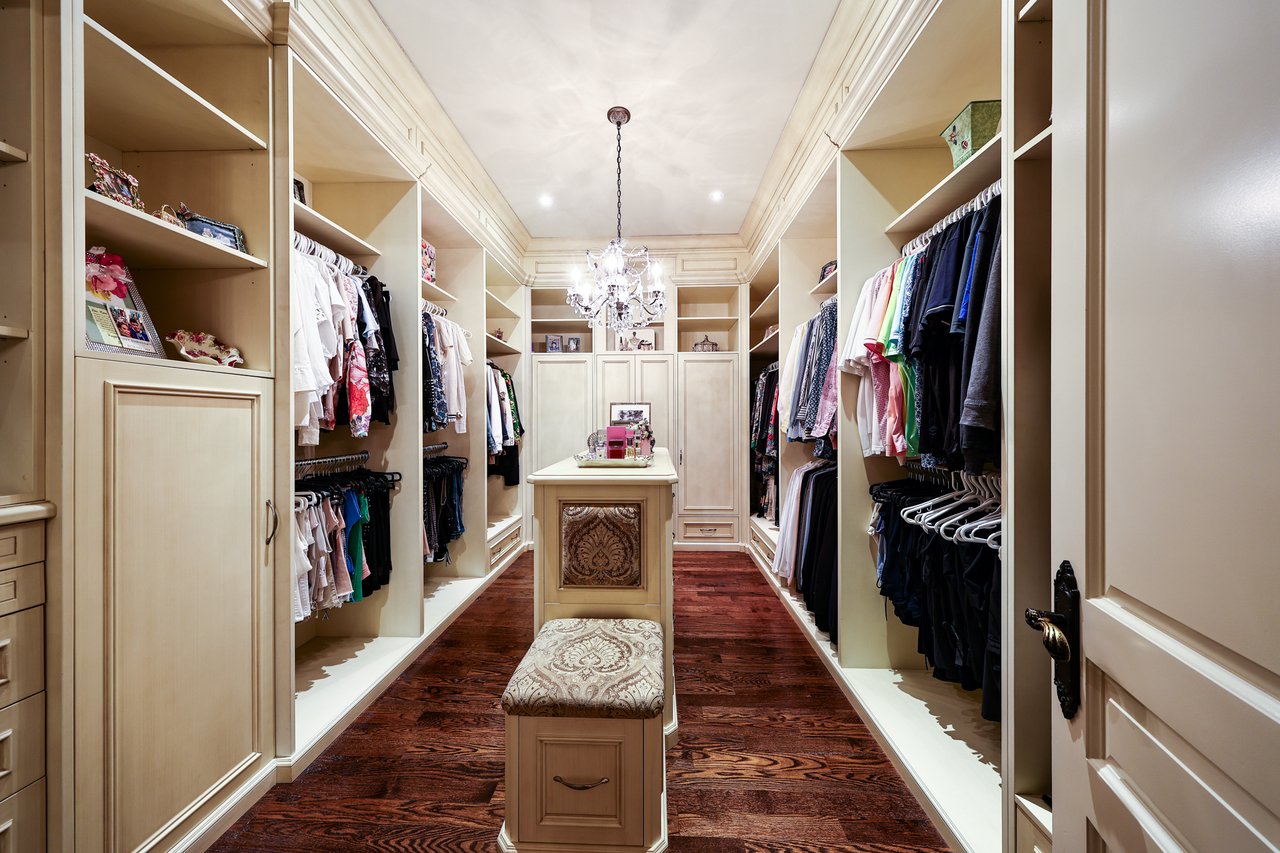
Walk-in closet with cream built-ins, hanging clothes, and a central upholstered island.
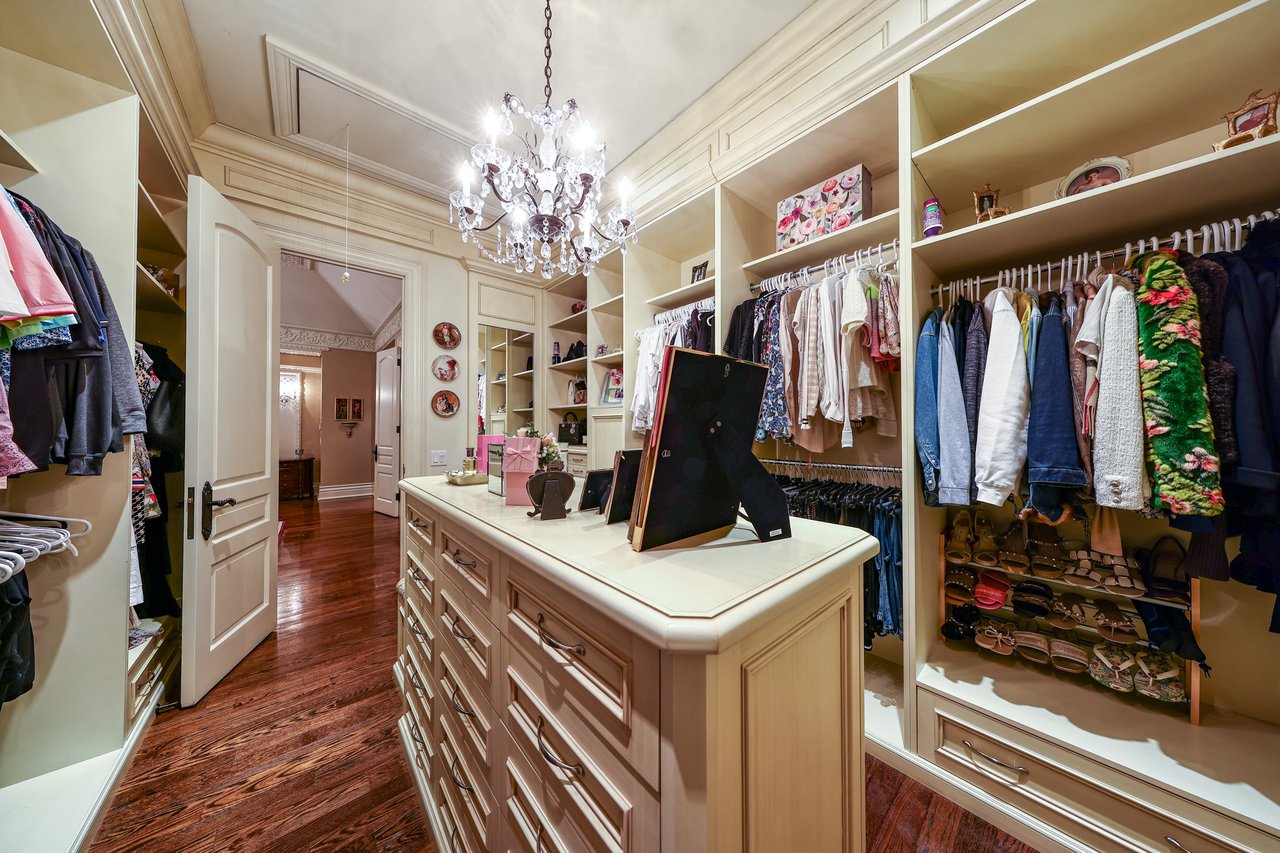
Walk-in closet with a central built-in island, extensive clothing storage, and a crystal chandelier.
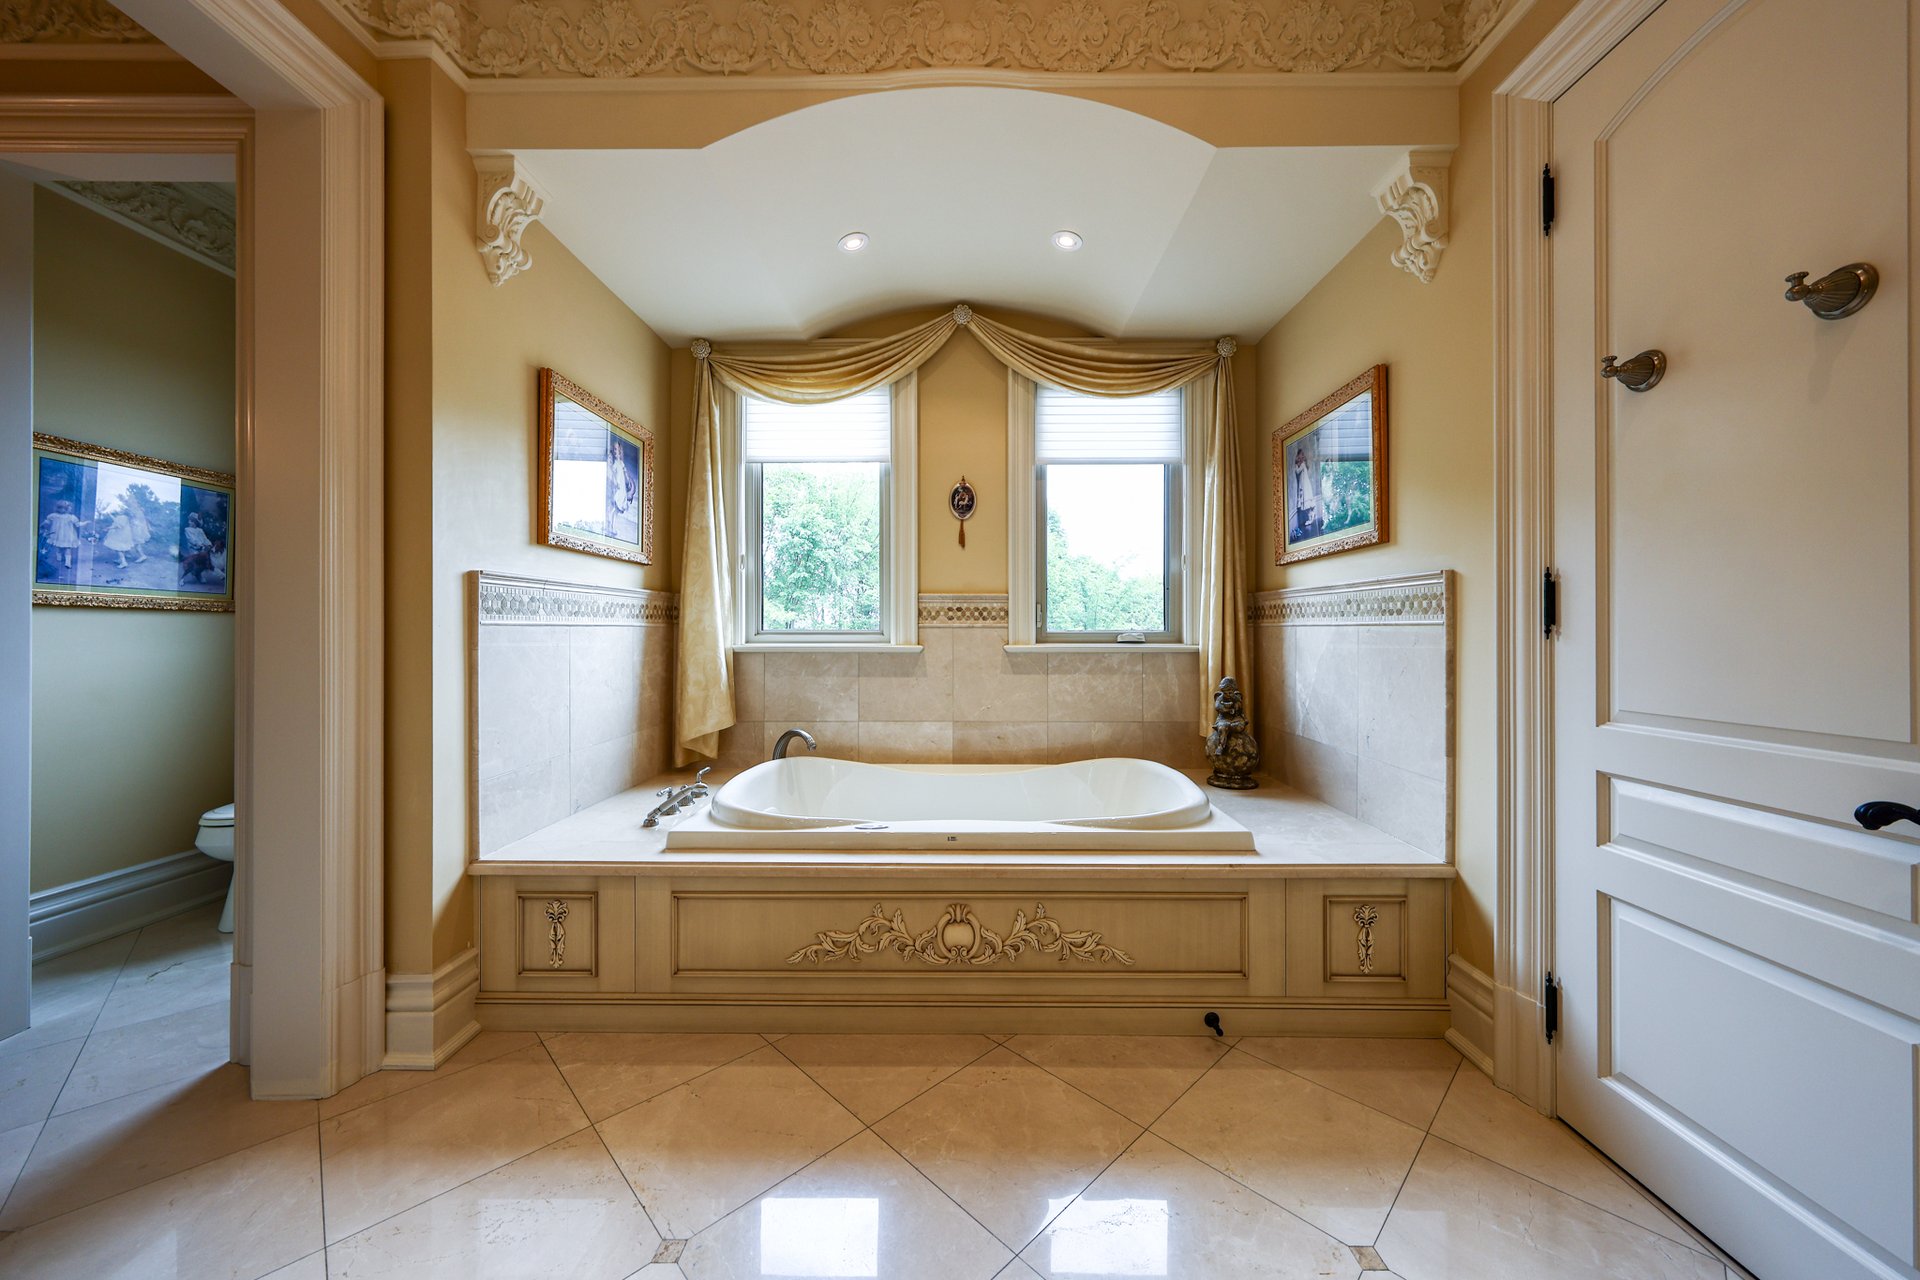
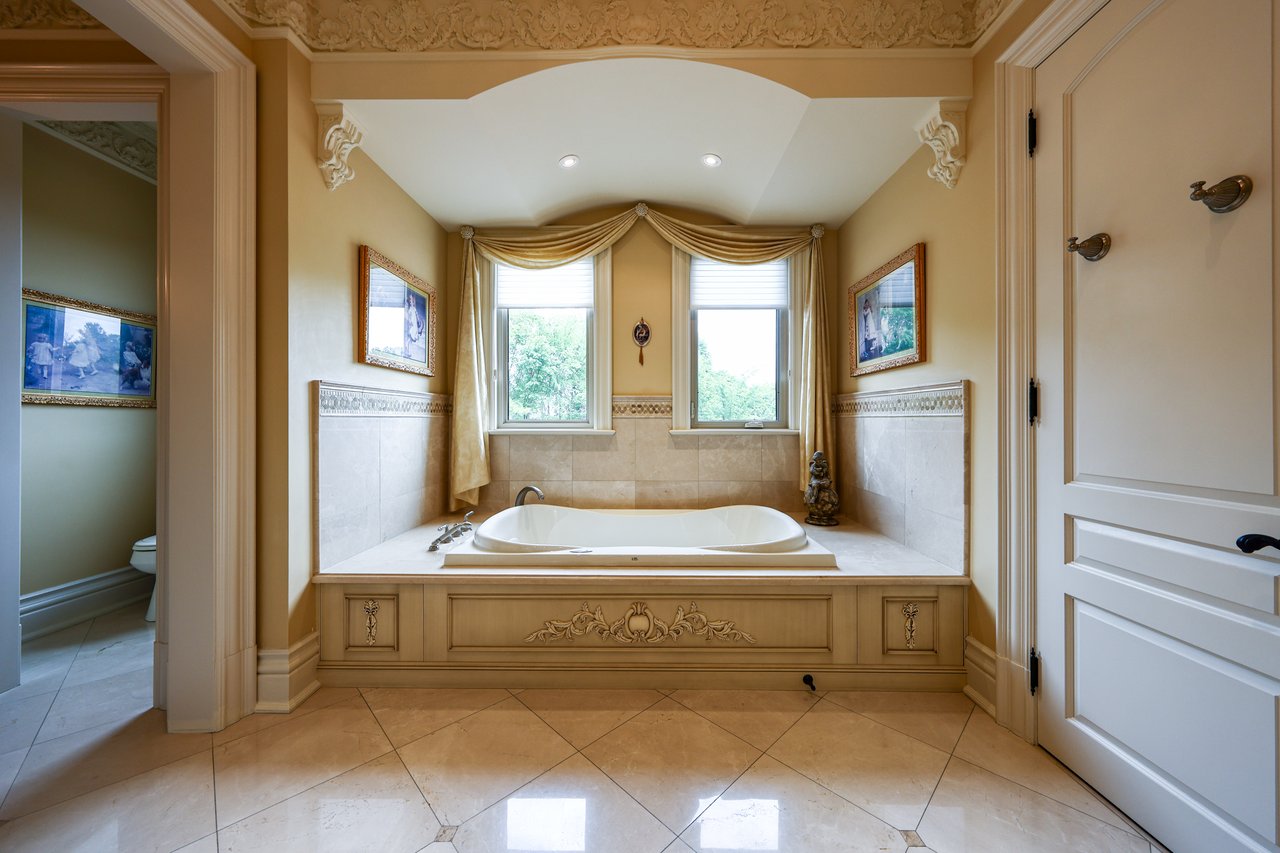
Bathroom with a built-in soaking tub, carved wood surround, and two windows.
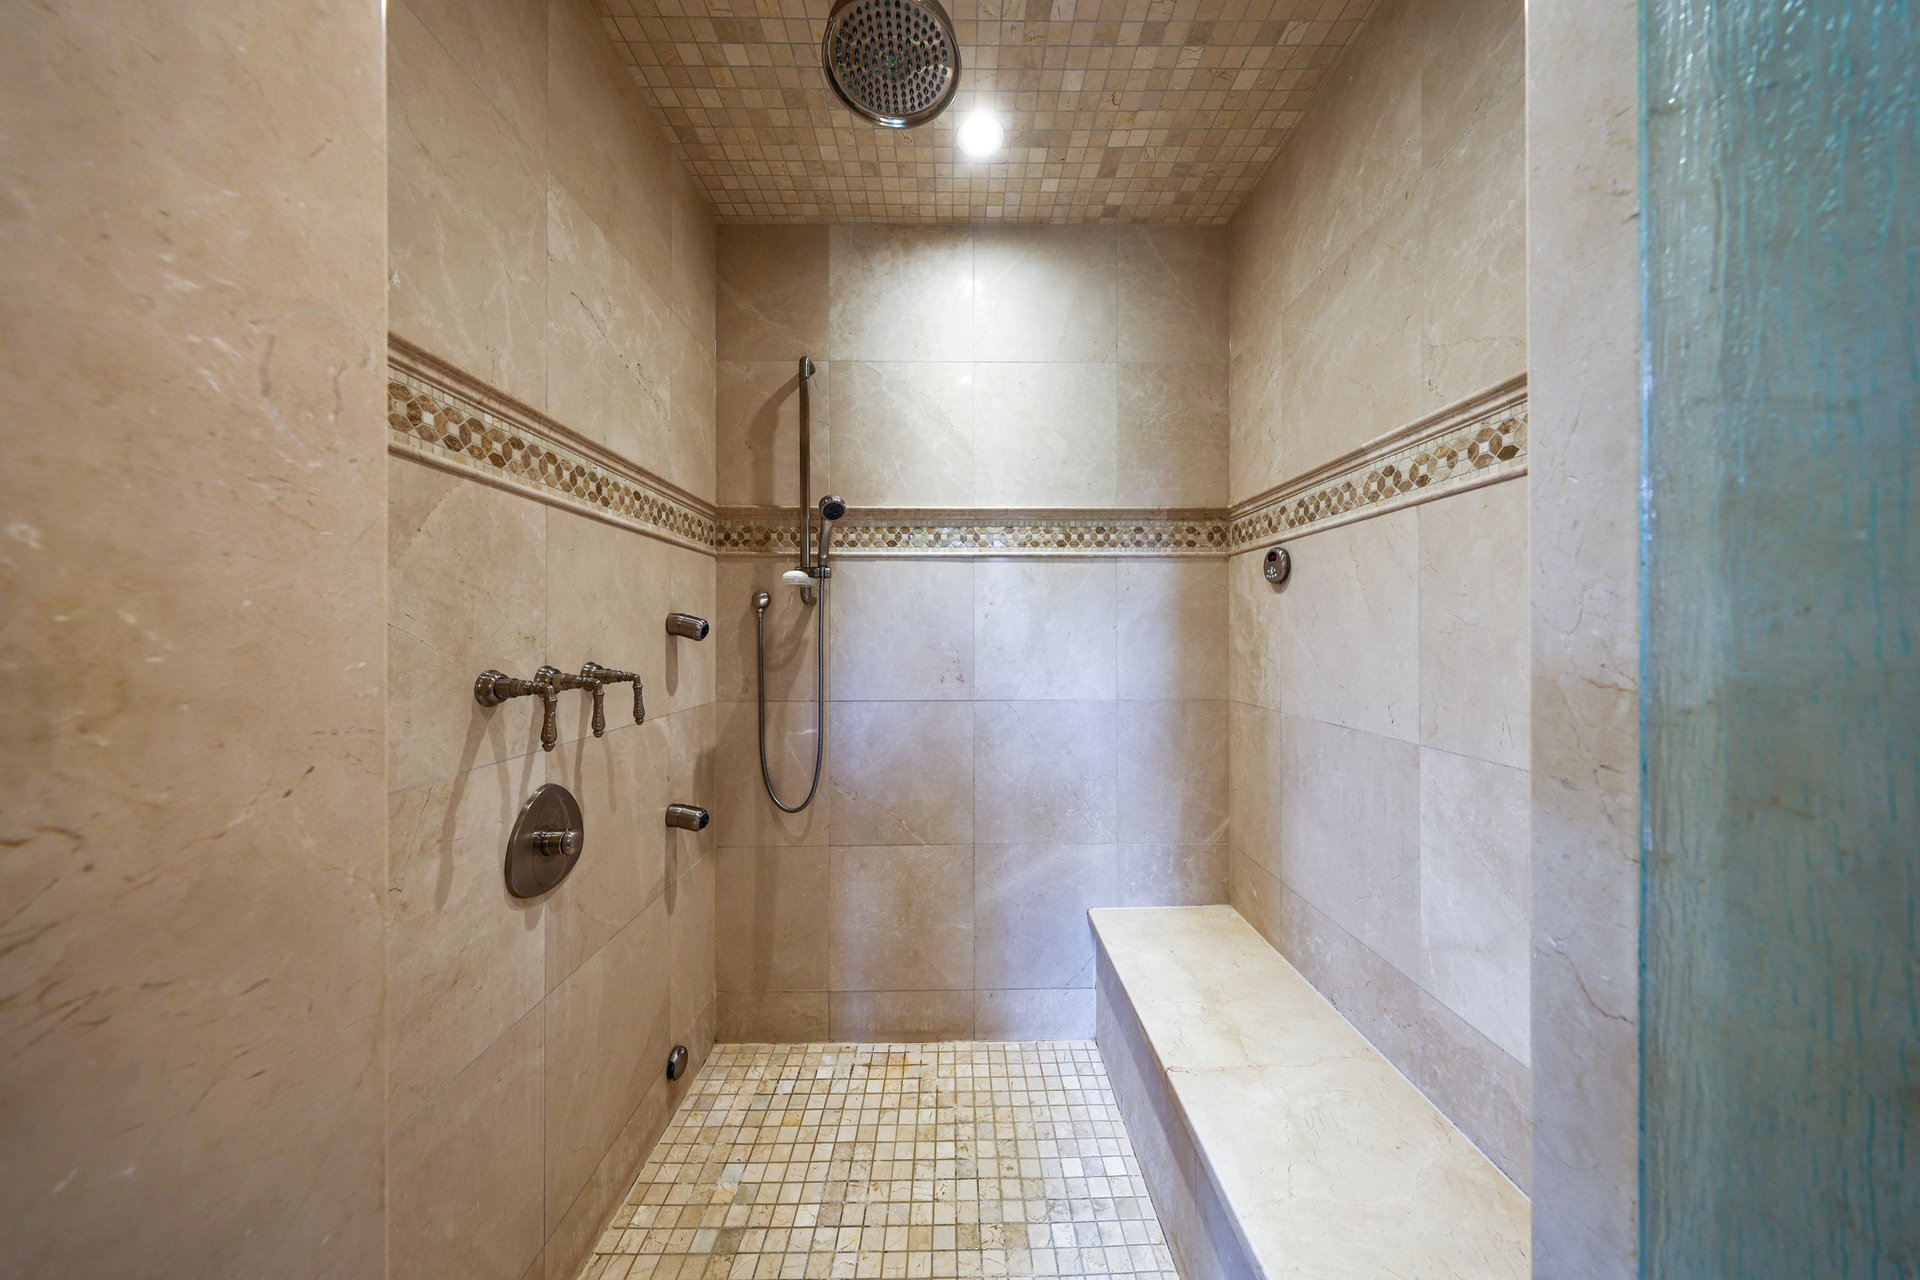
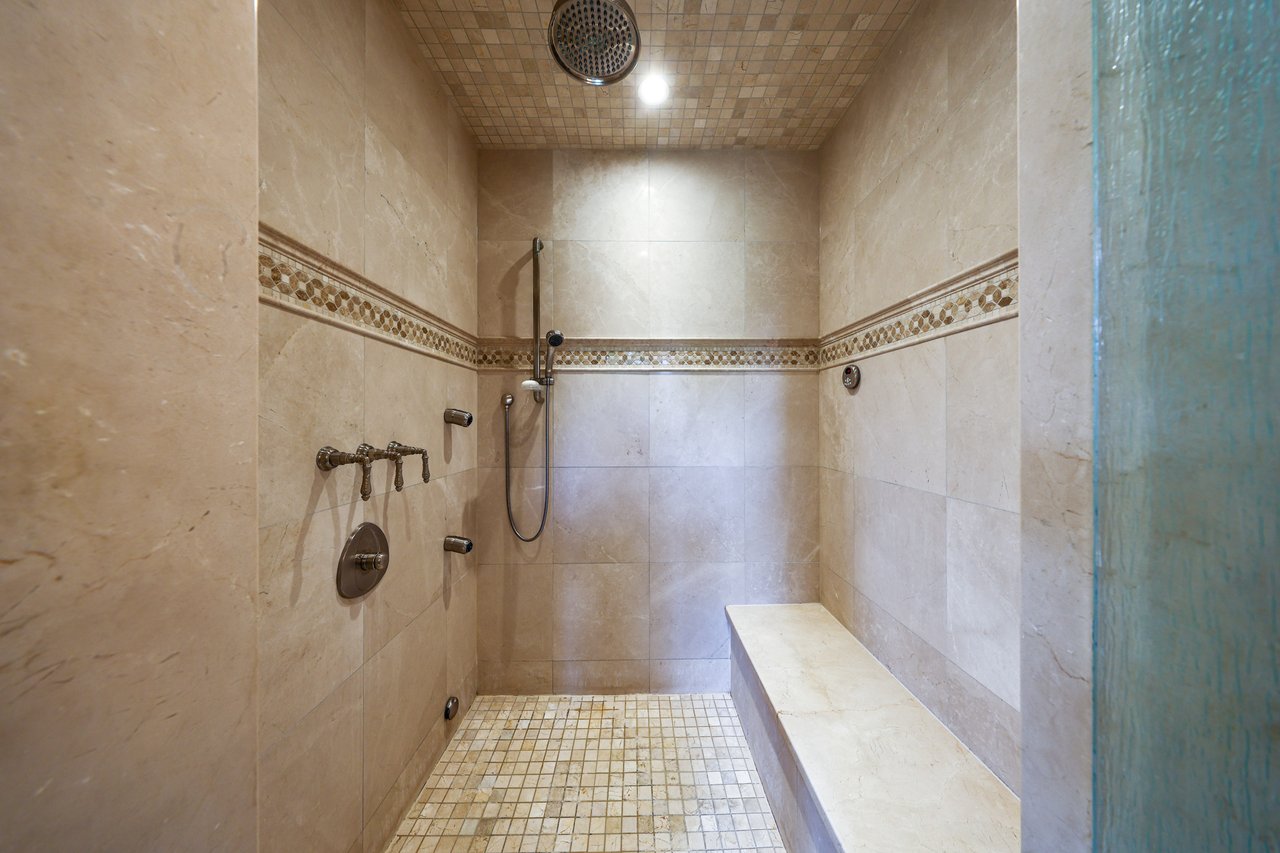
Walk-in shower with beige tile, a ceiling rain shower, handheld showerhead, and built-in stone bench.
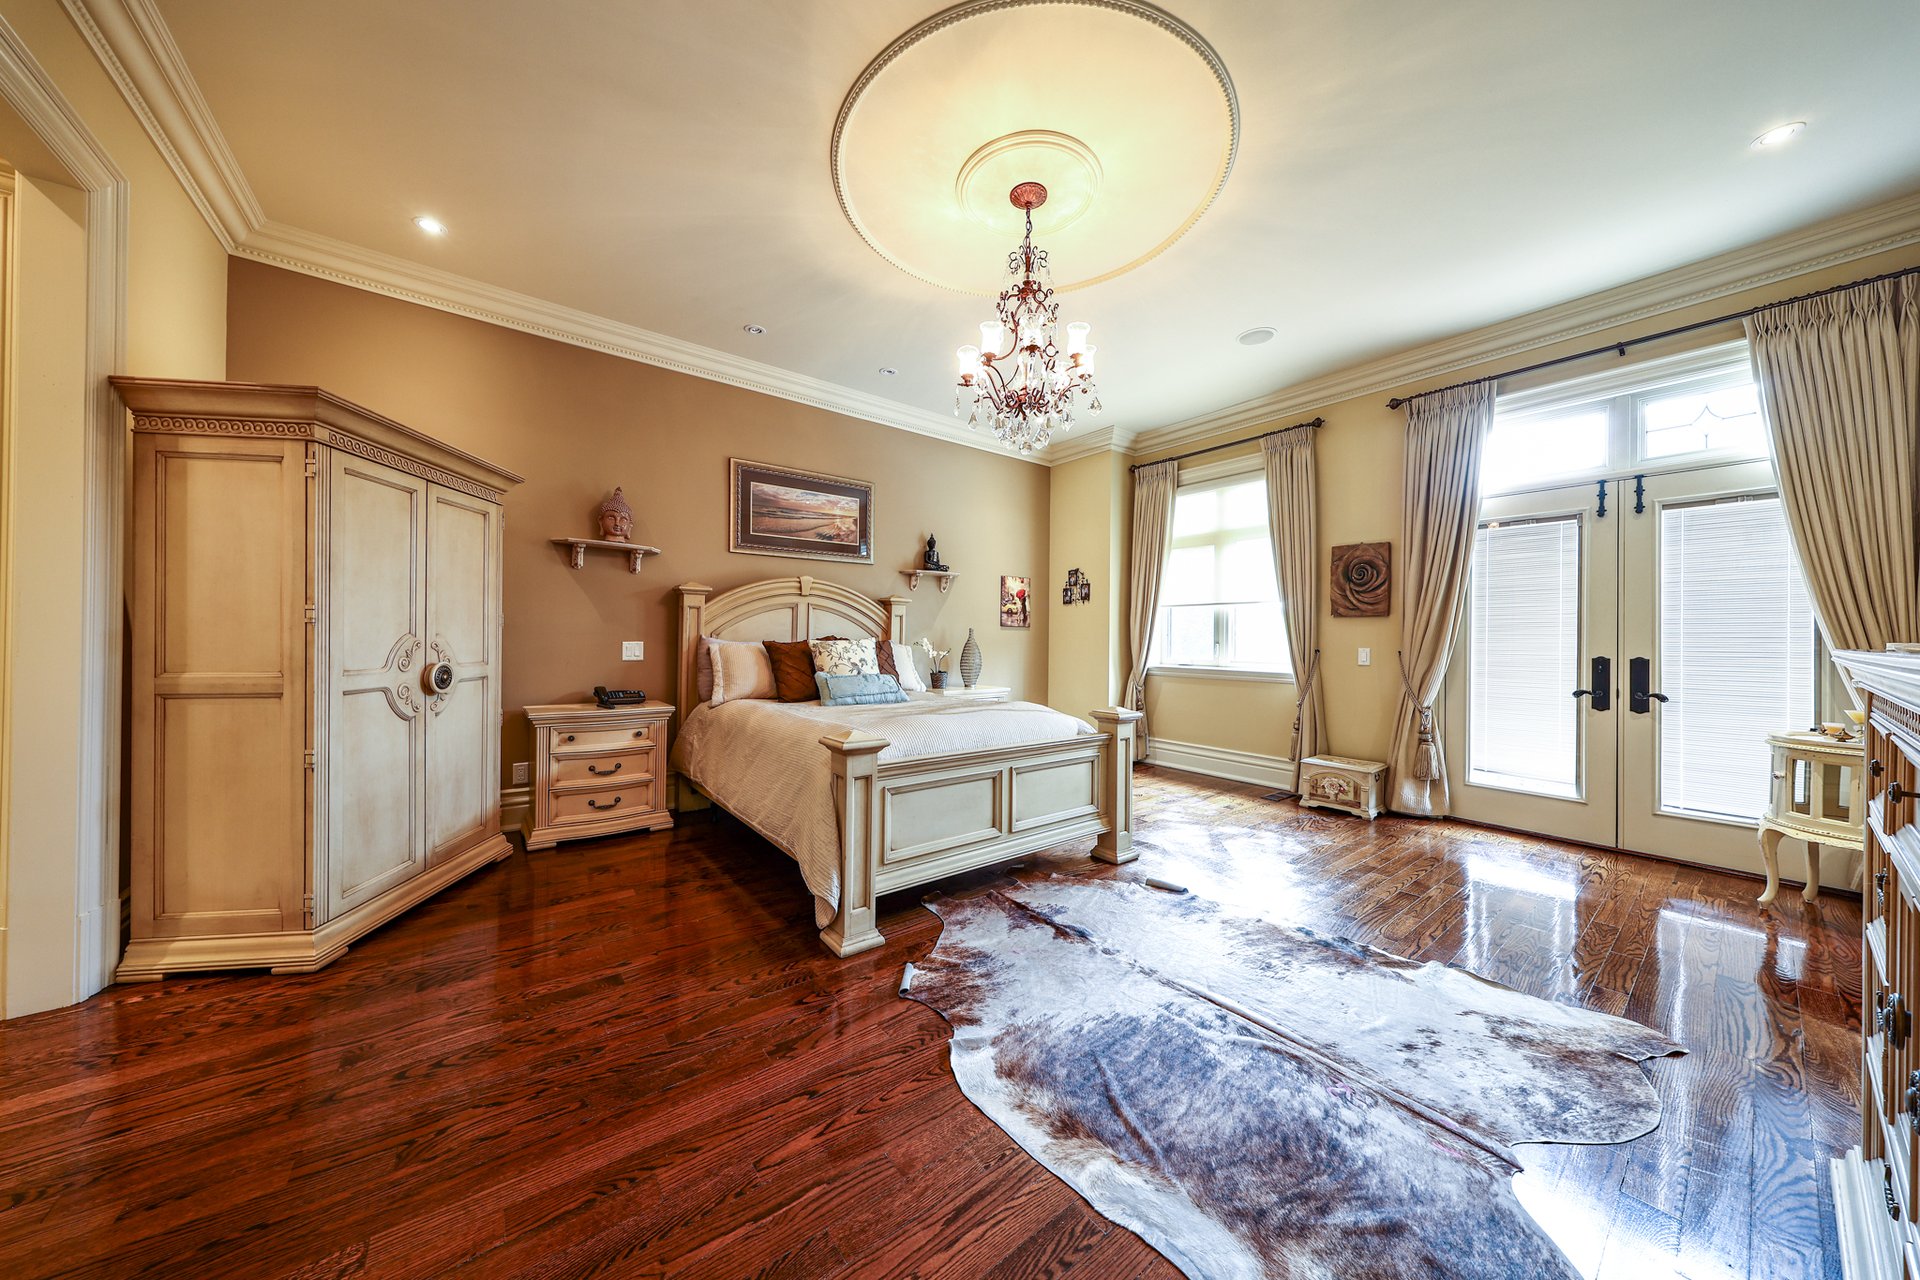
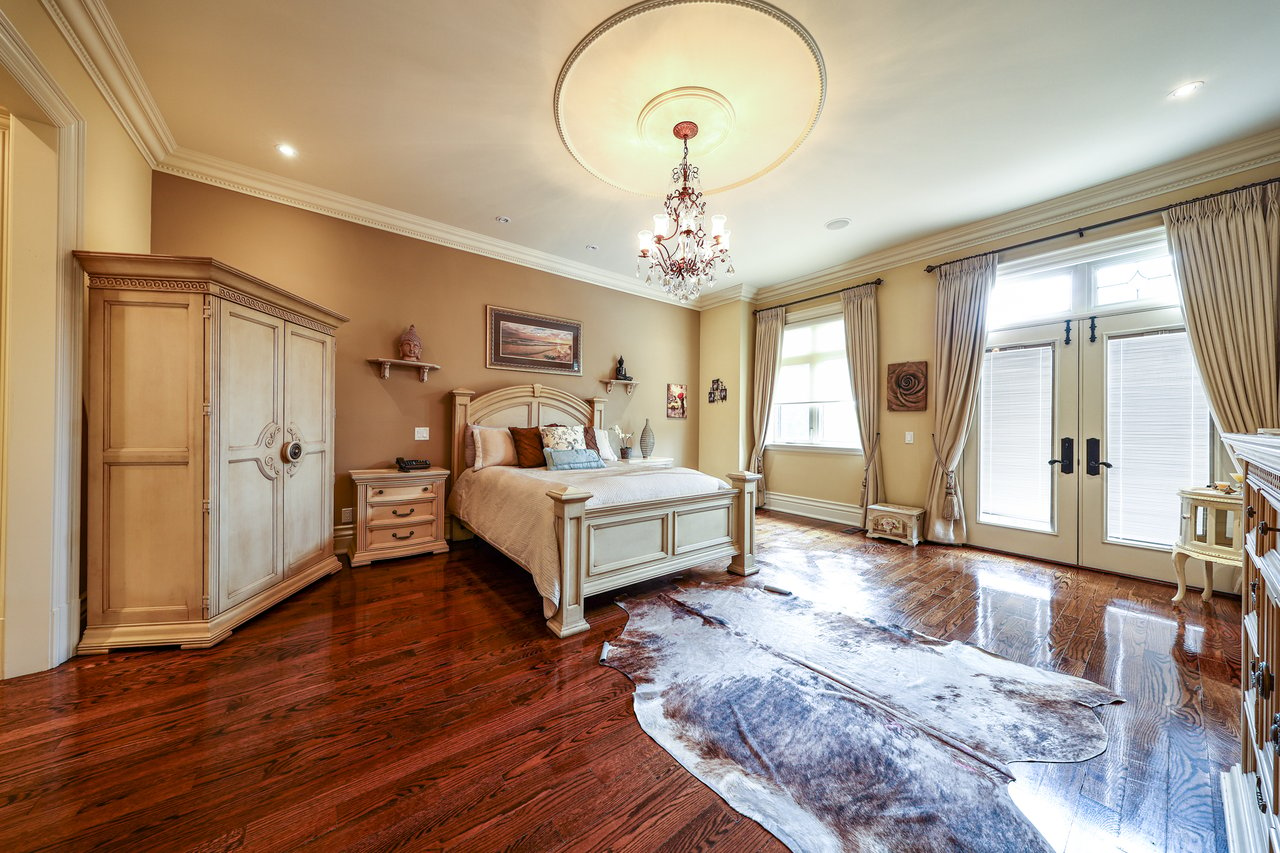
Furnished bedroom with an ornate bed, large wardrobe, chandelier, and dark hardwood floors.
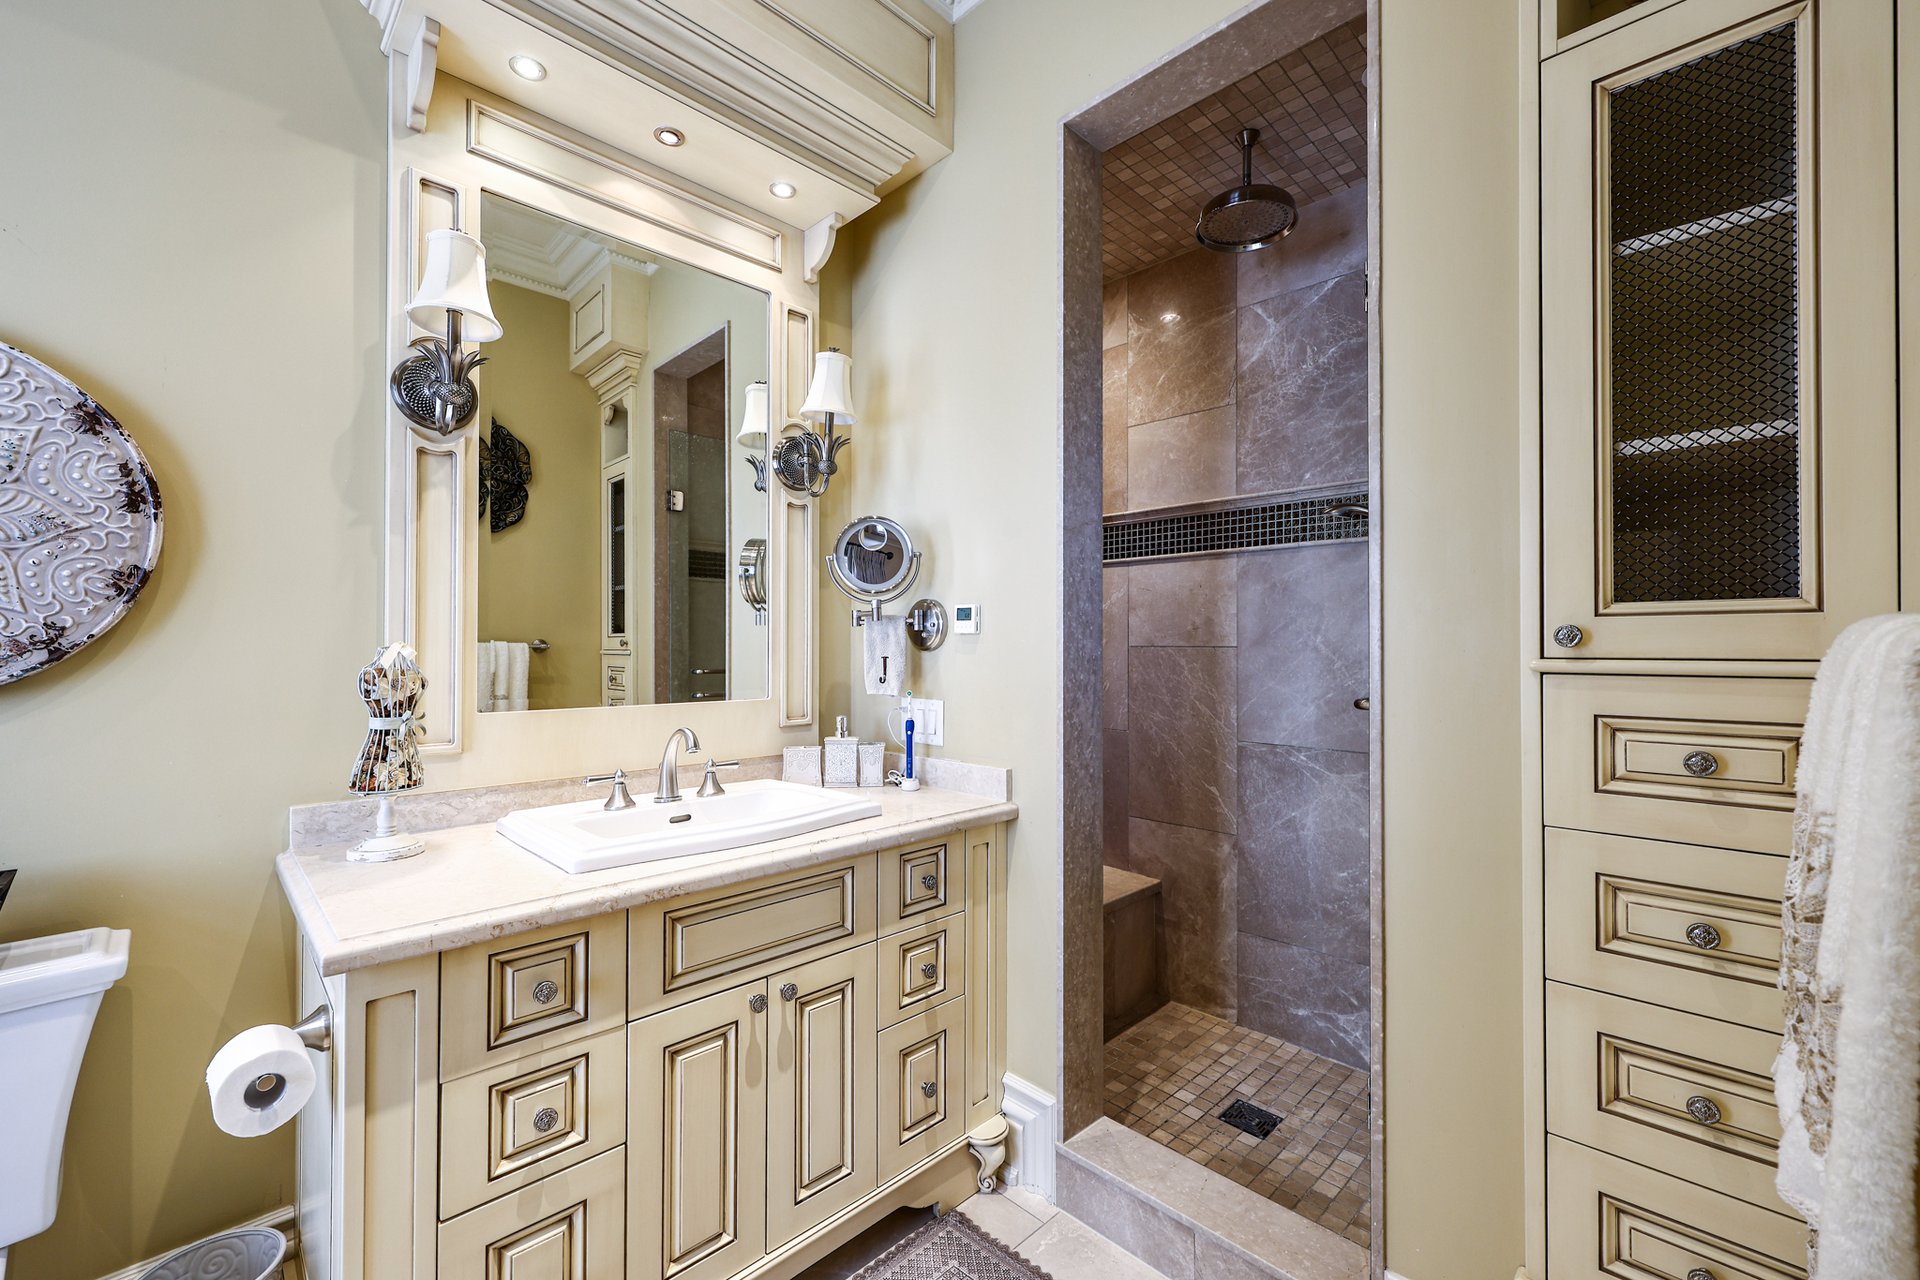
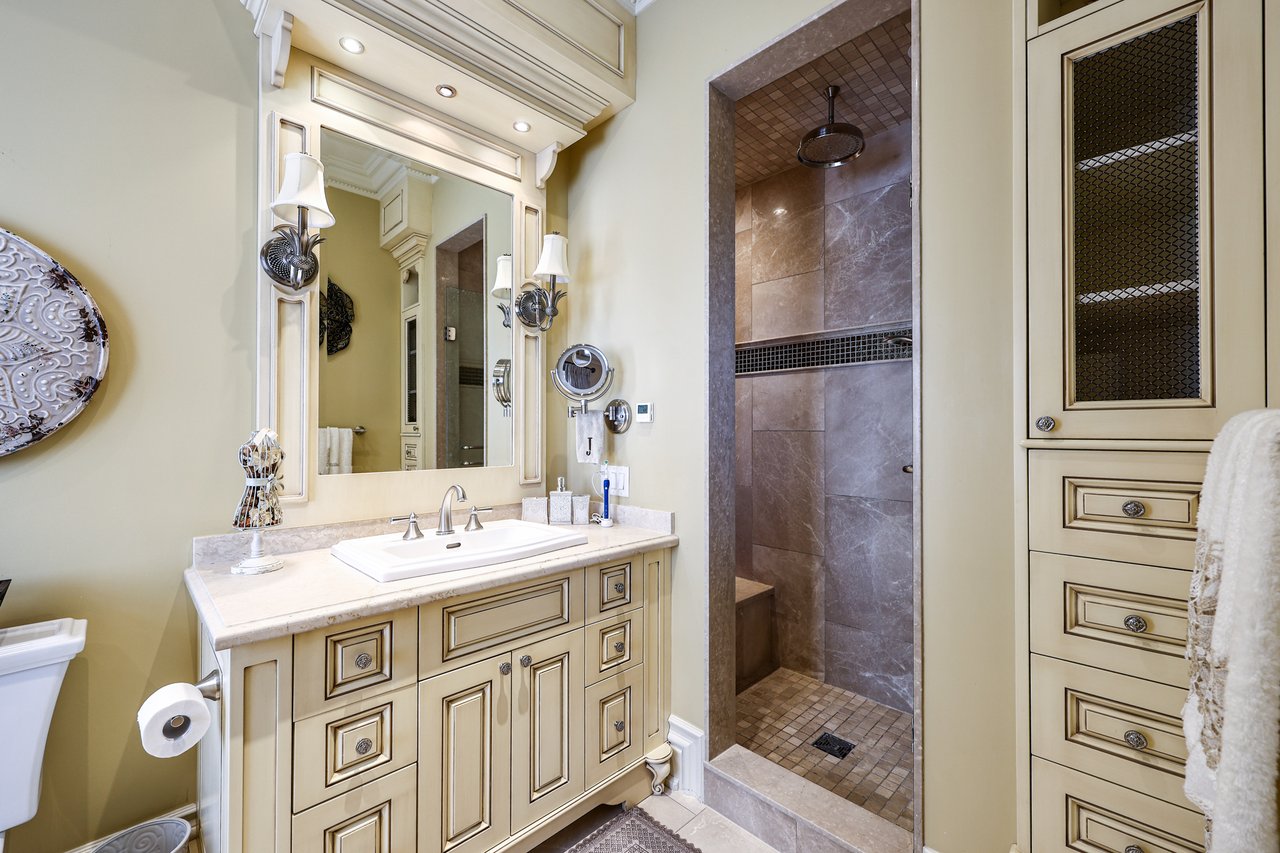
Bathroom with an ornate cream vanity and a mauve stone-tiled walk-in shower.
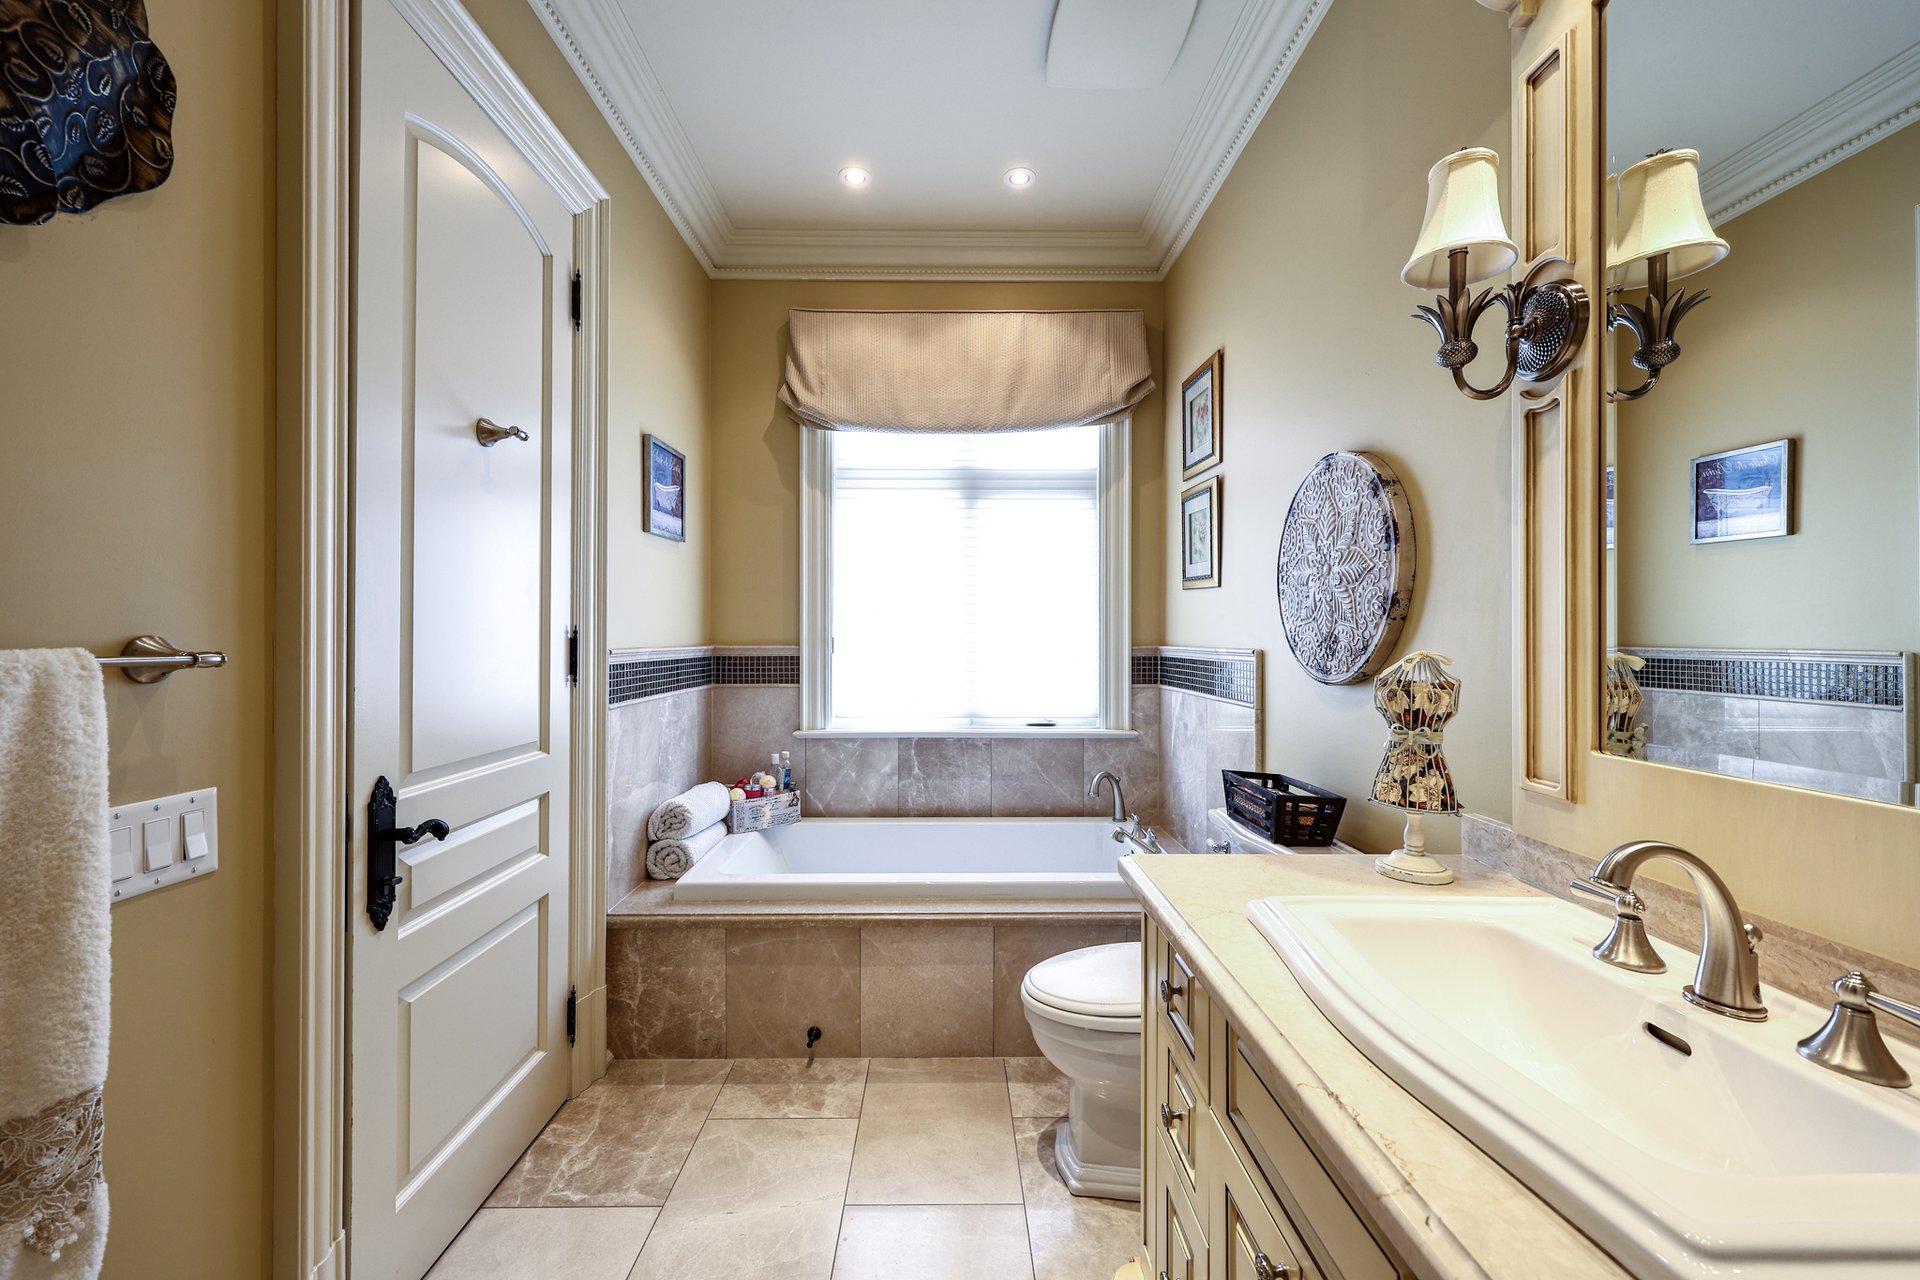
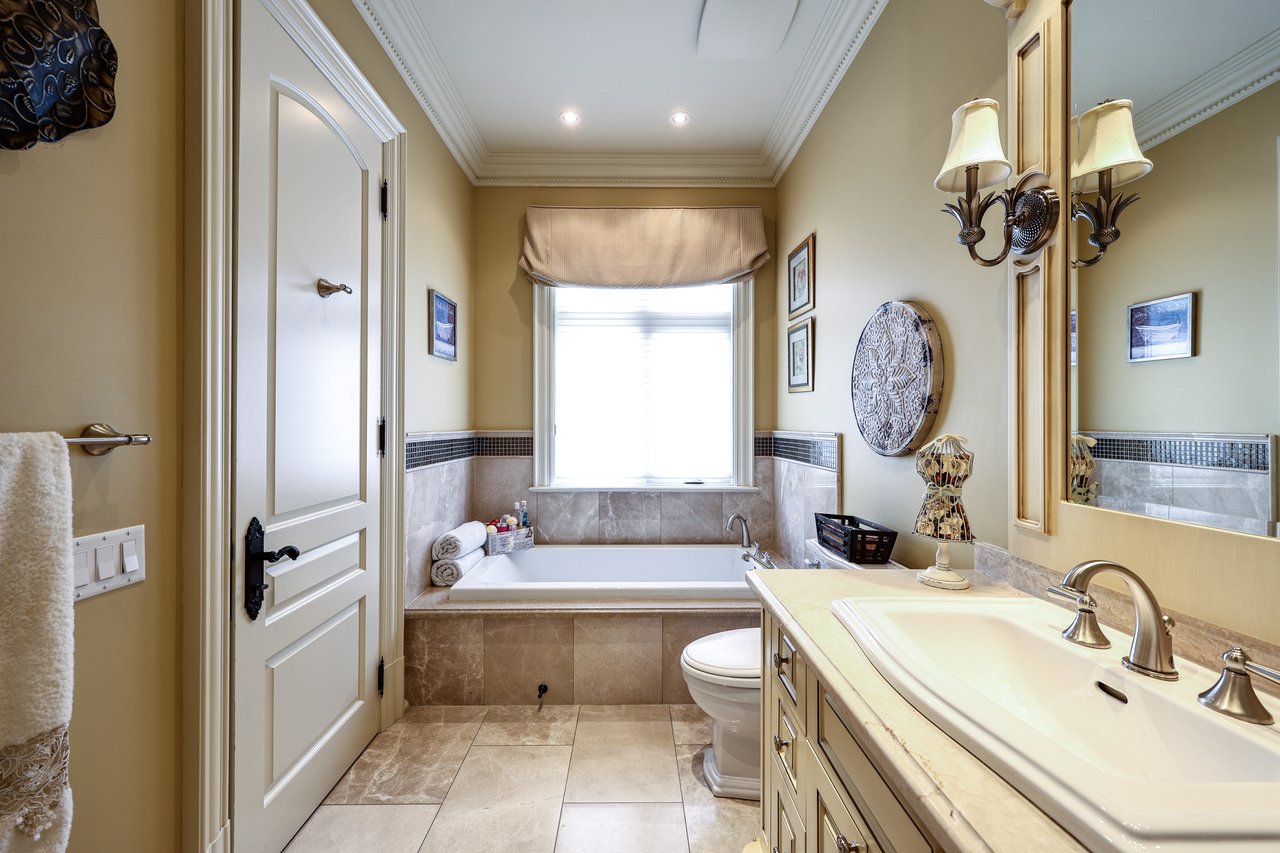
Bathroom with a built-in tub beneath a window and a long vanity with a large mirror.
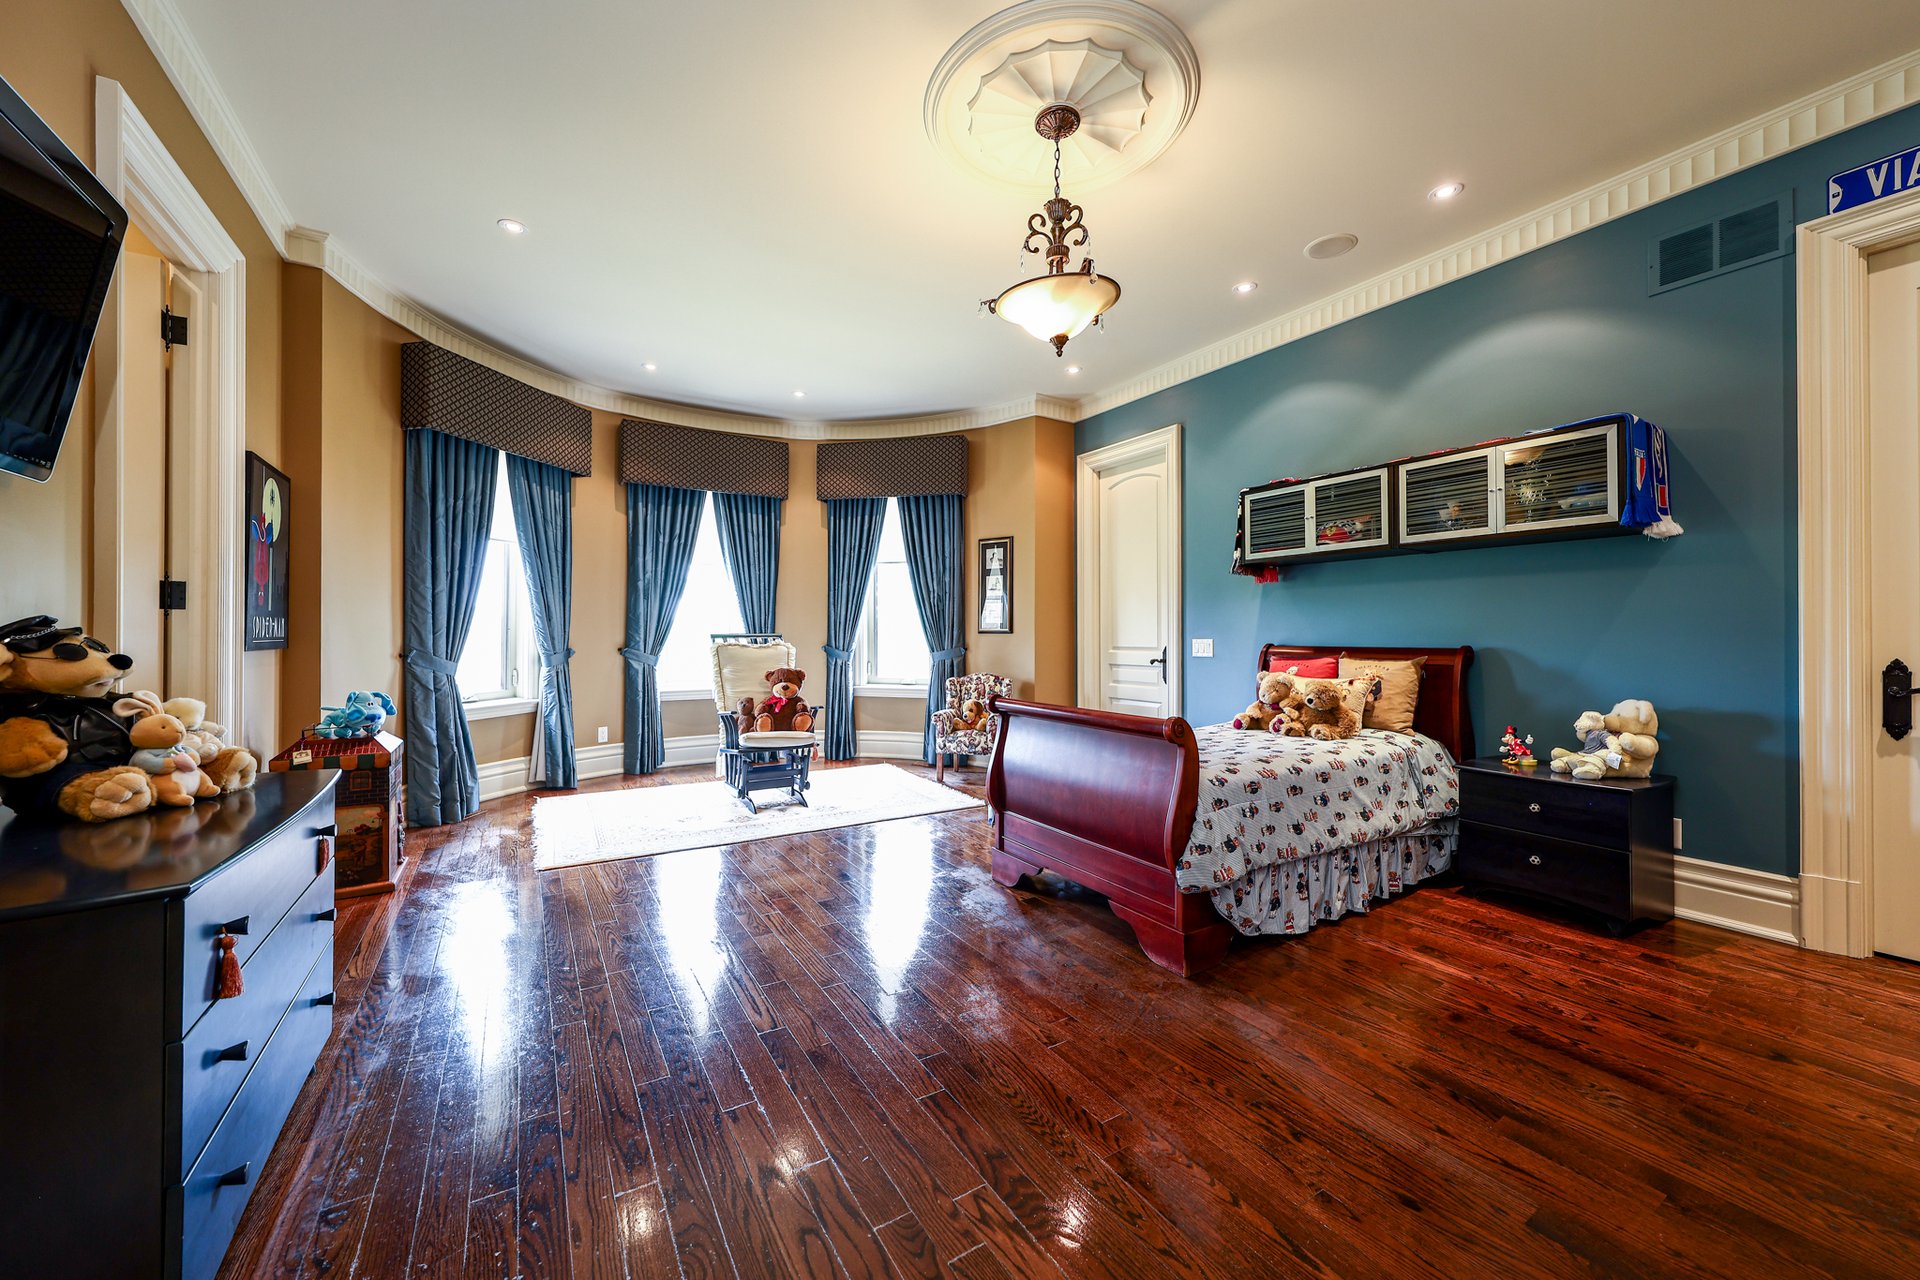
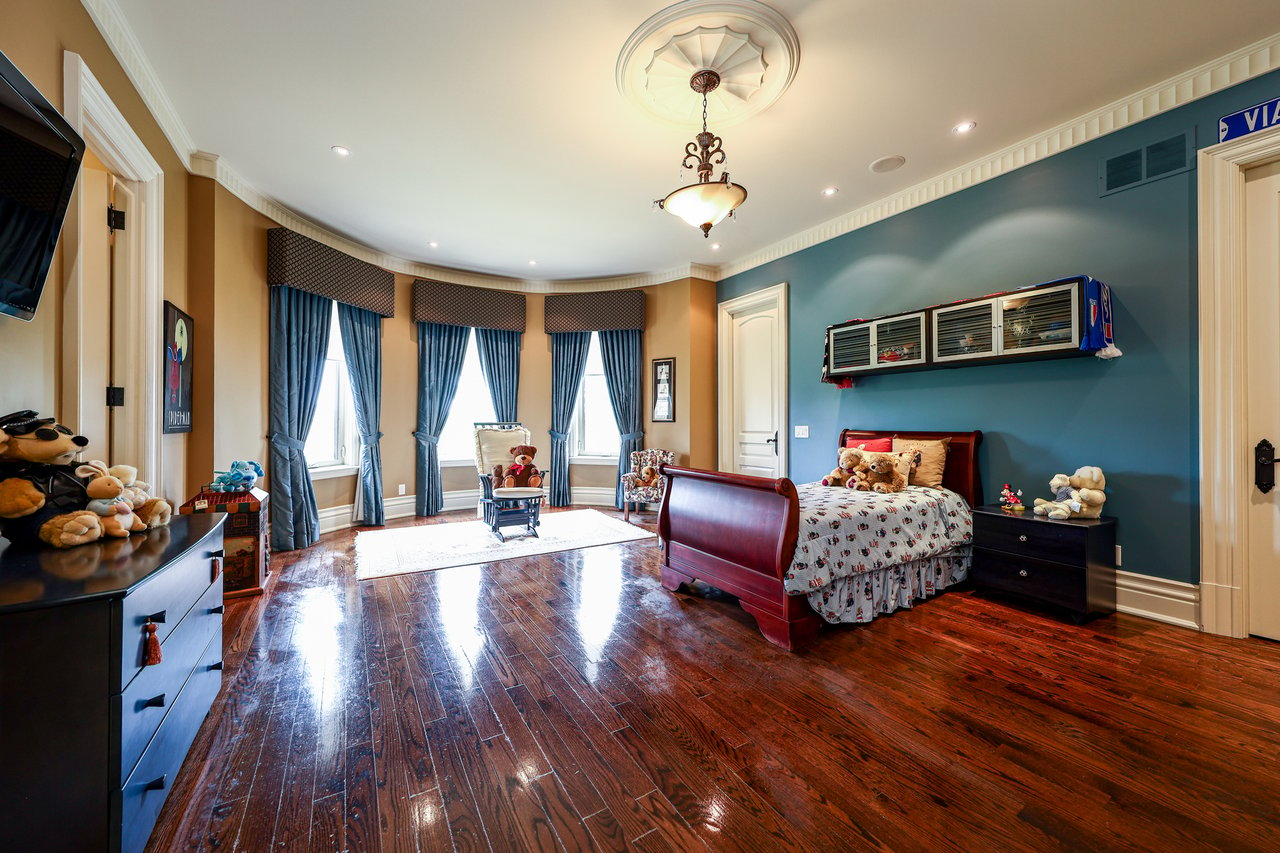
Bedroom with a red wooden bed, blue accent wall, polished hardwood floors, and three curtained windows.
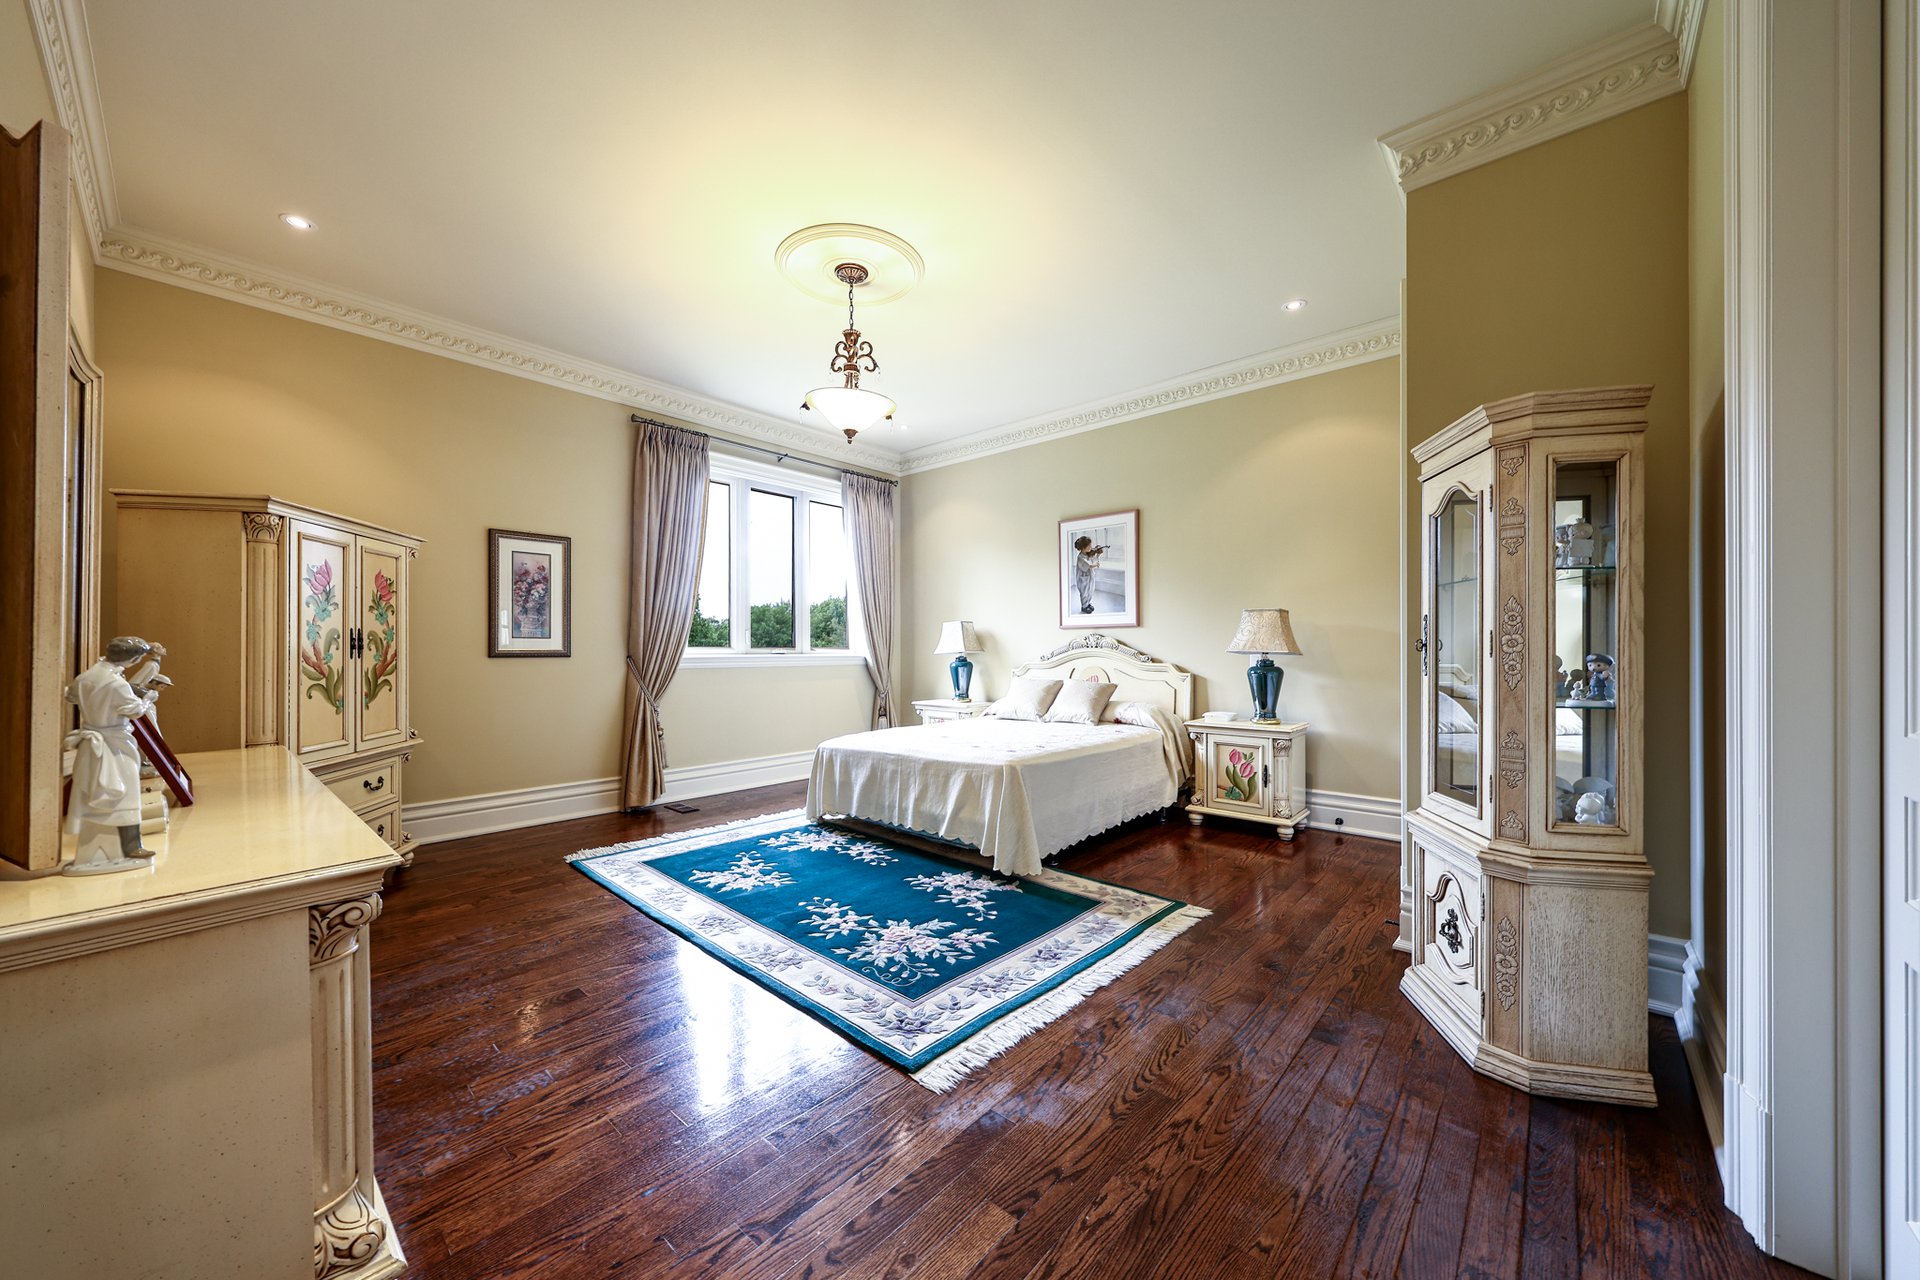
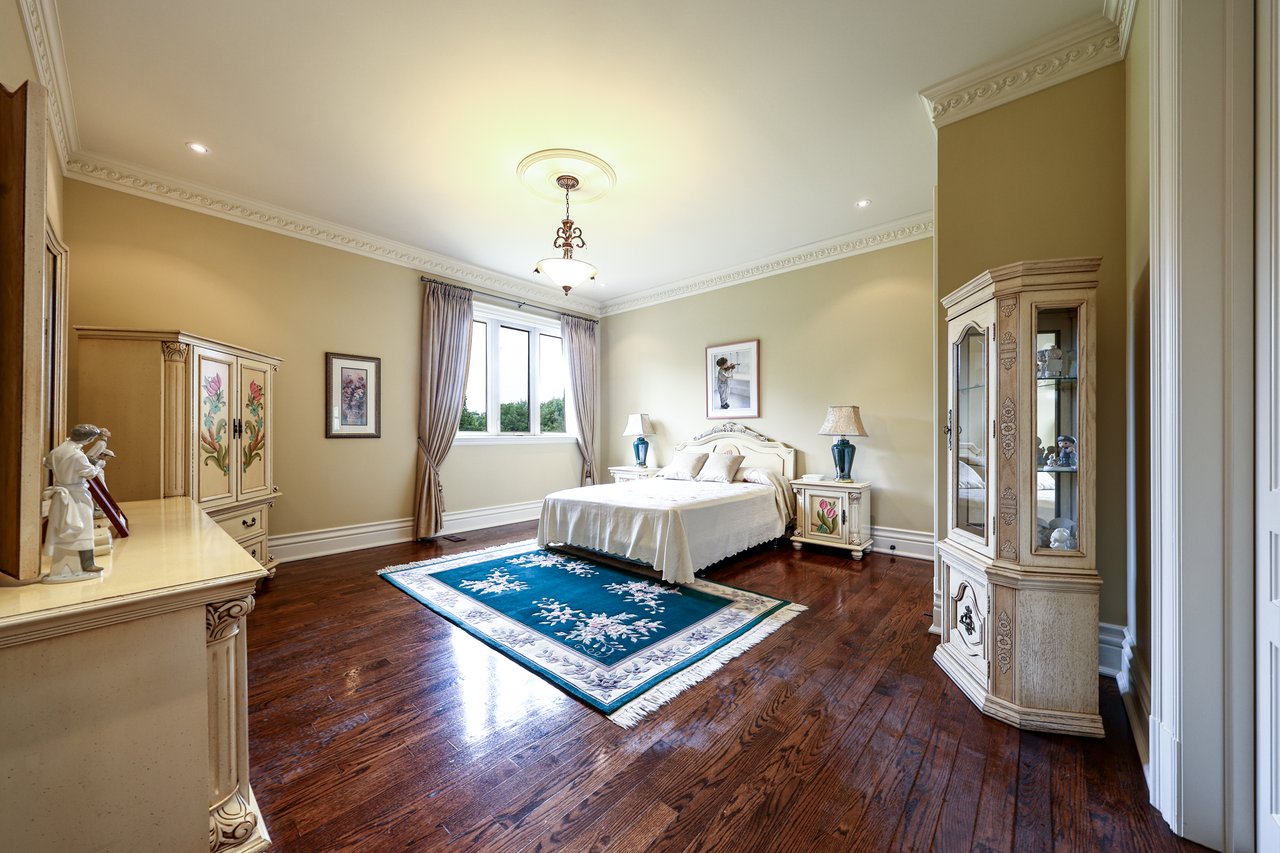
Spacious bedroom with ornate cream furniture, a blue floral rug, and dark hardwood floors.
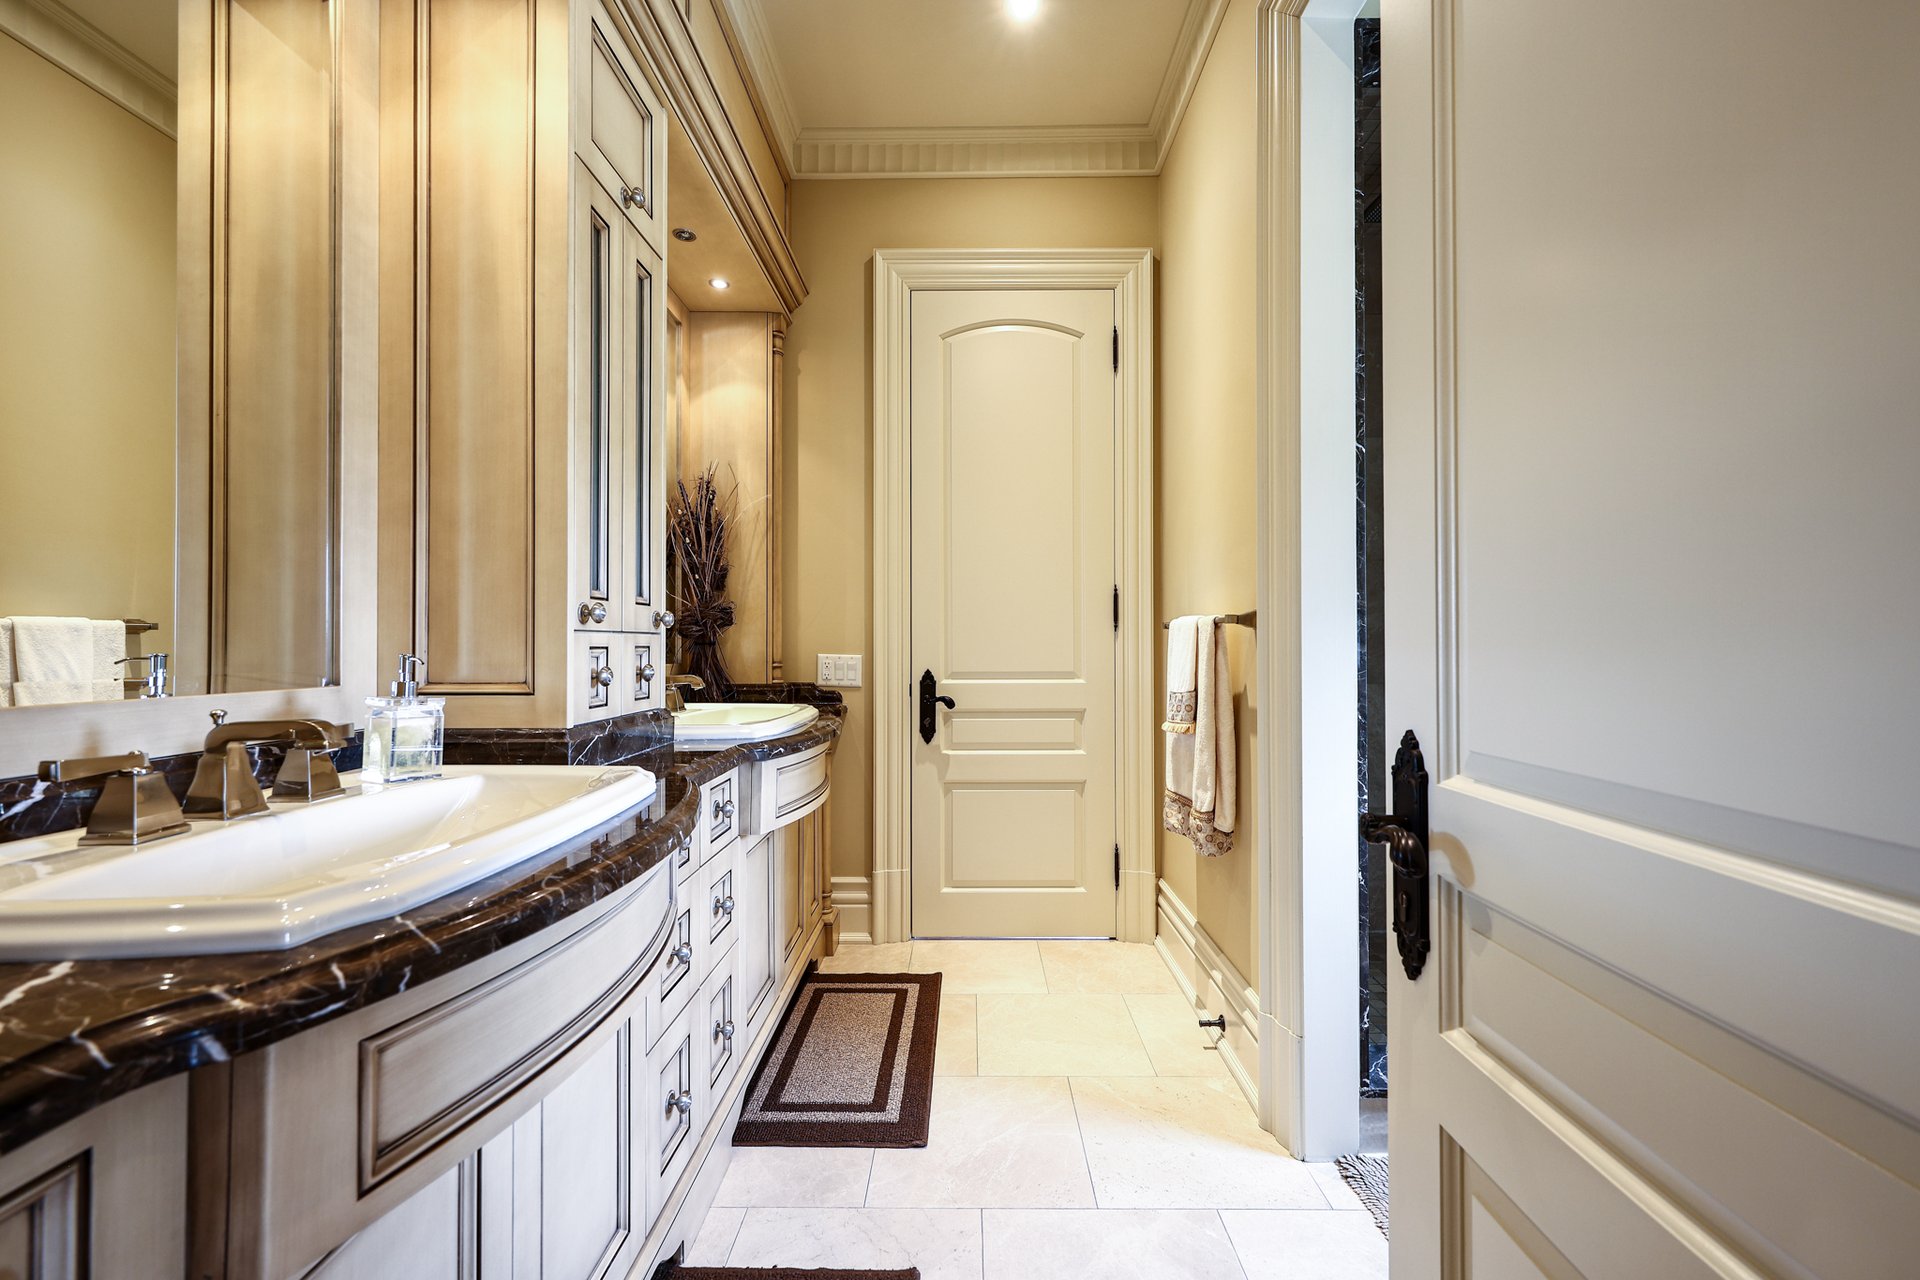
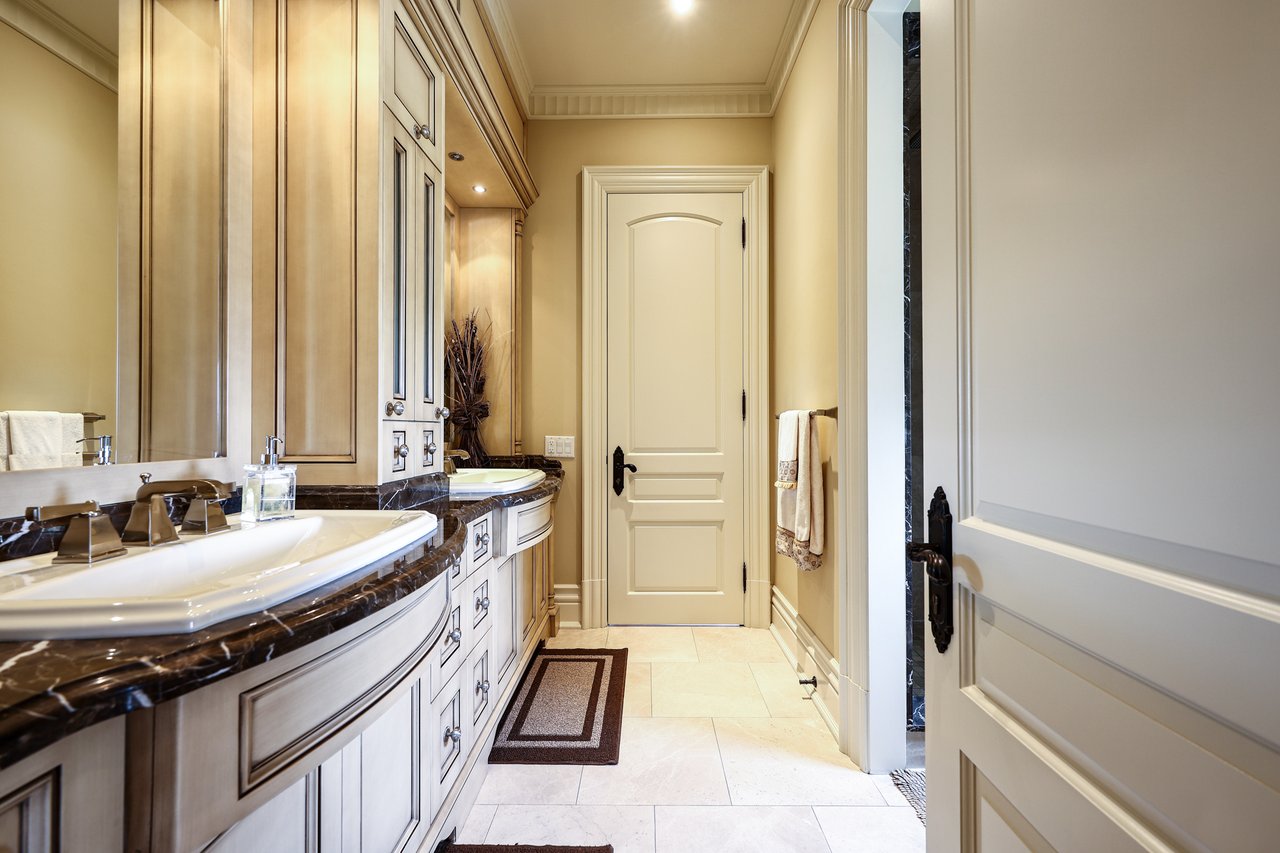
Bathroom with dual sinks, dark marble countertops, ornate cabinetry, and pale tile flooring.
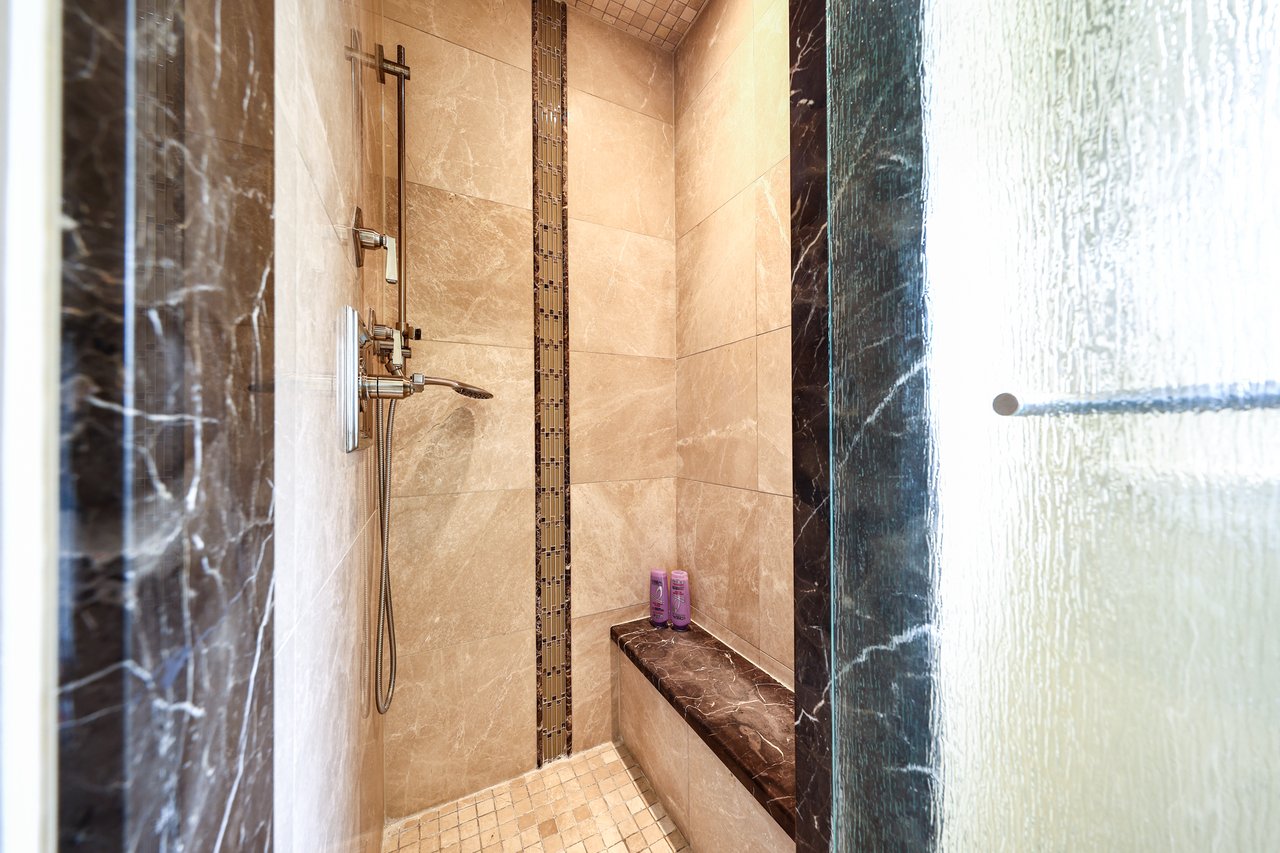
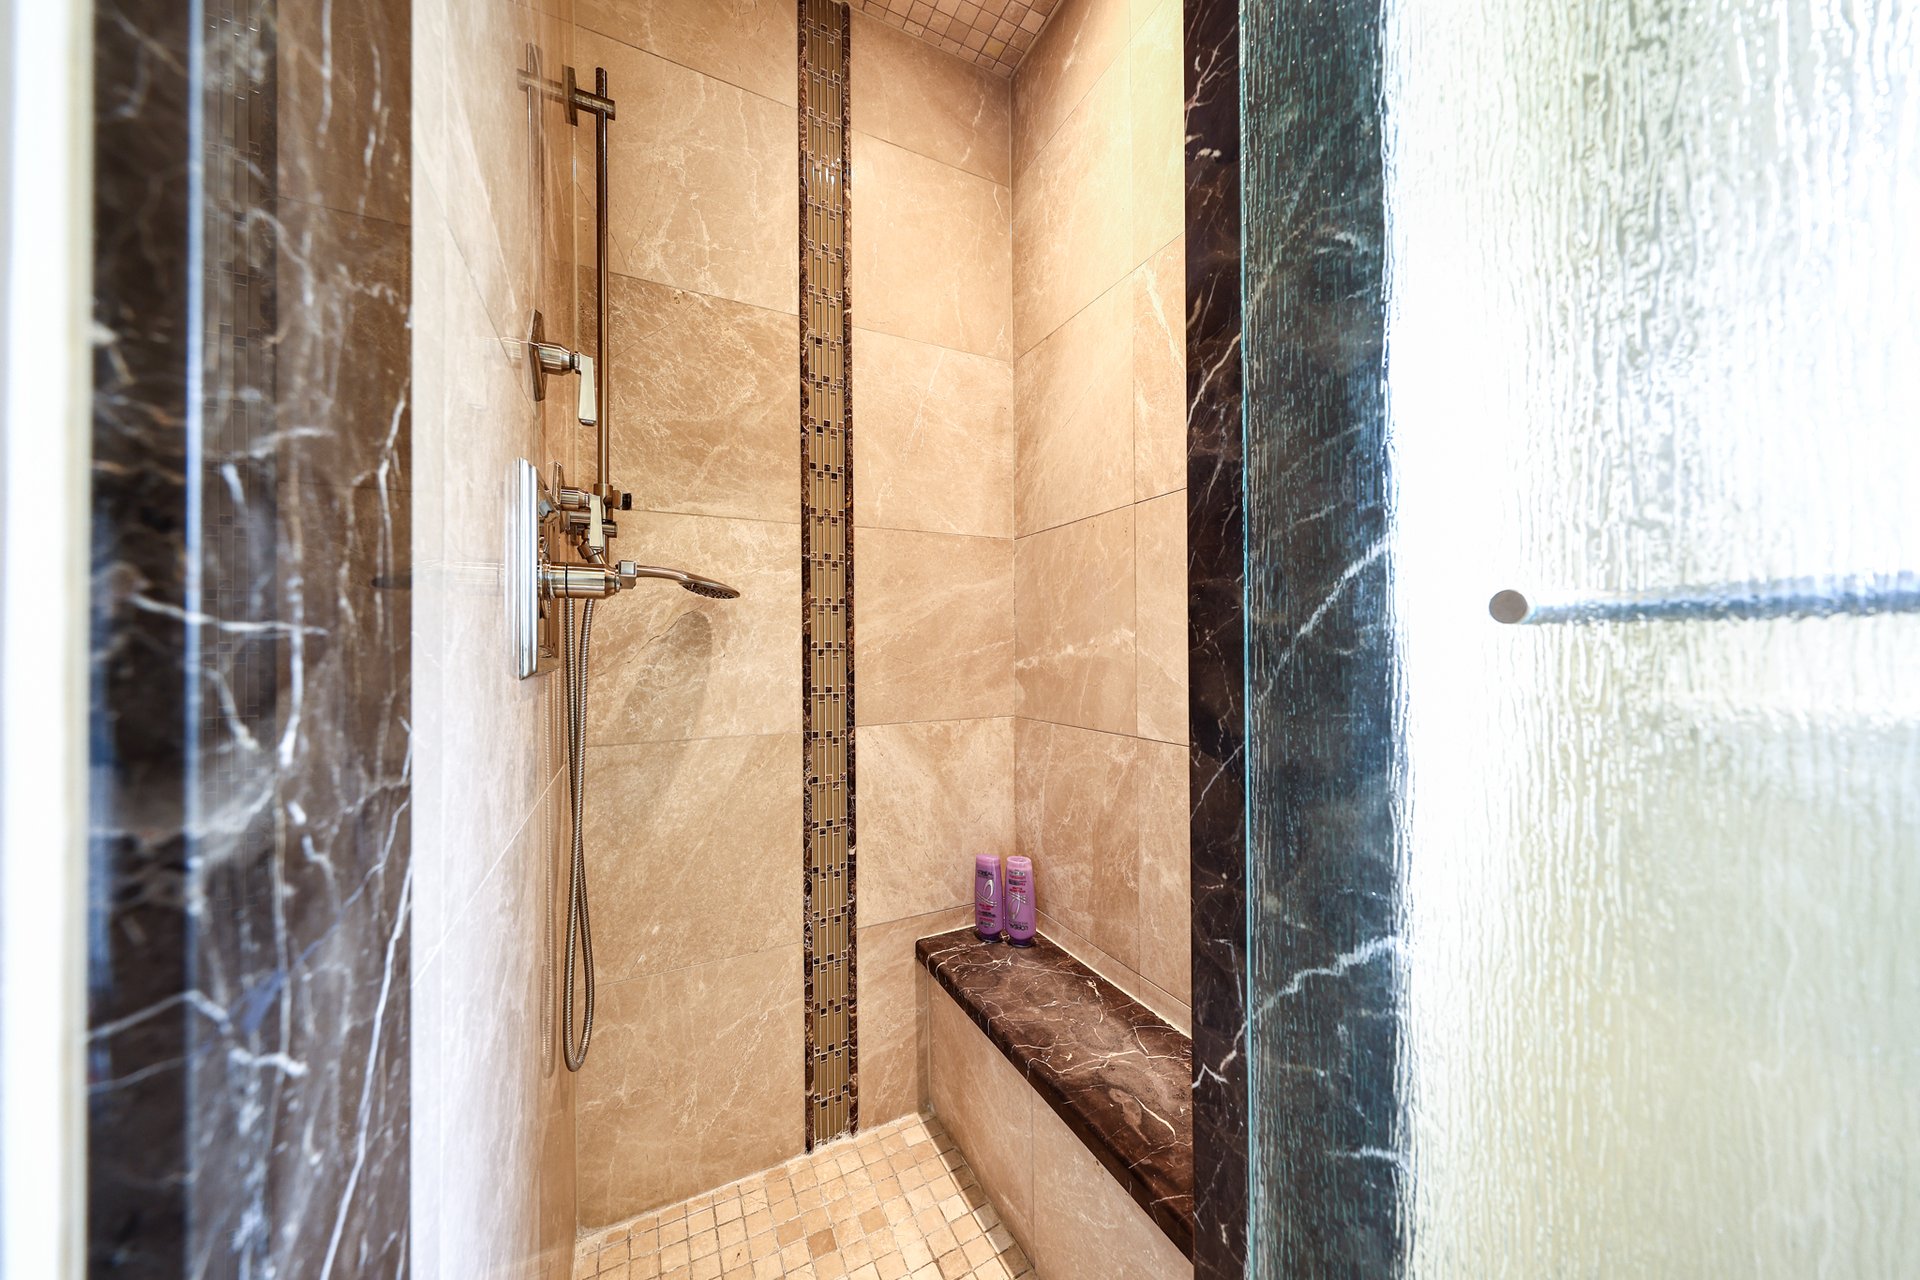
Walk-in shower with beige stone tile, a dark stone bench, and textured glass door.
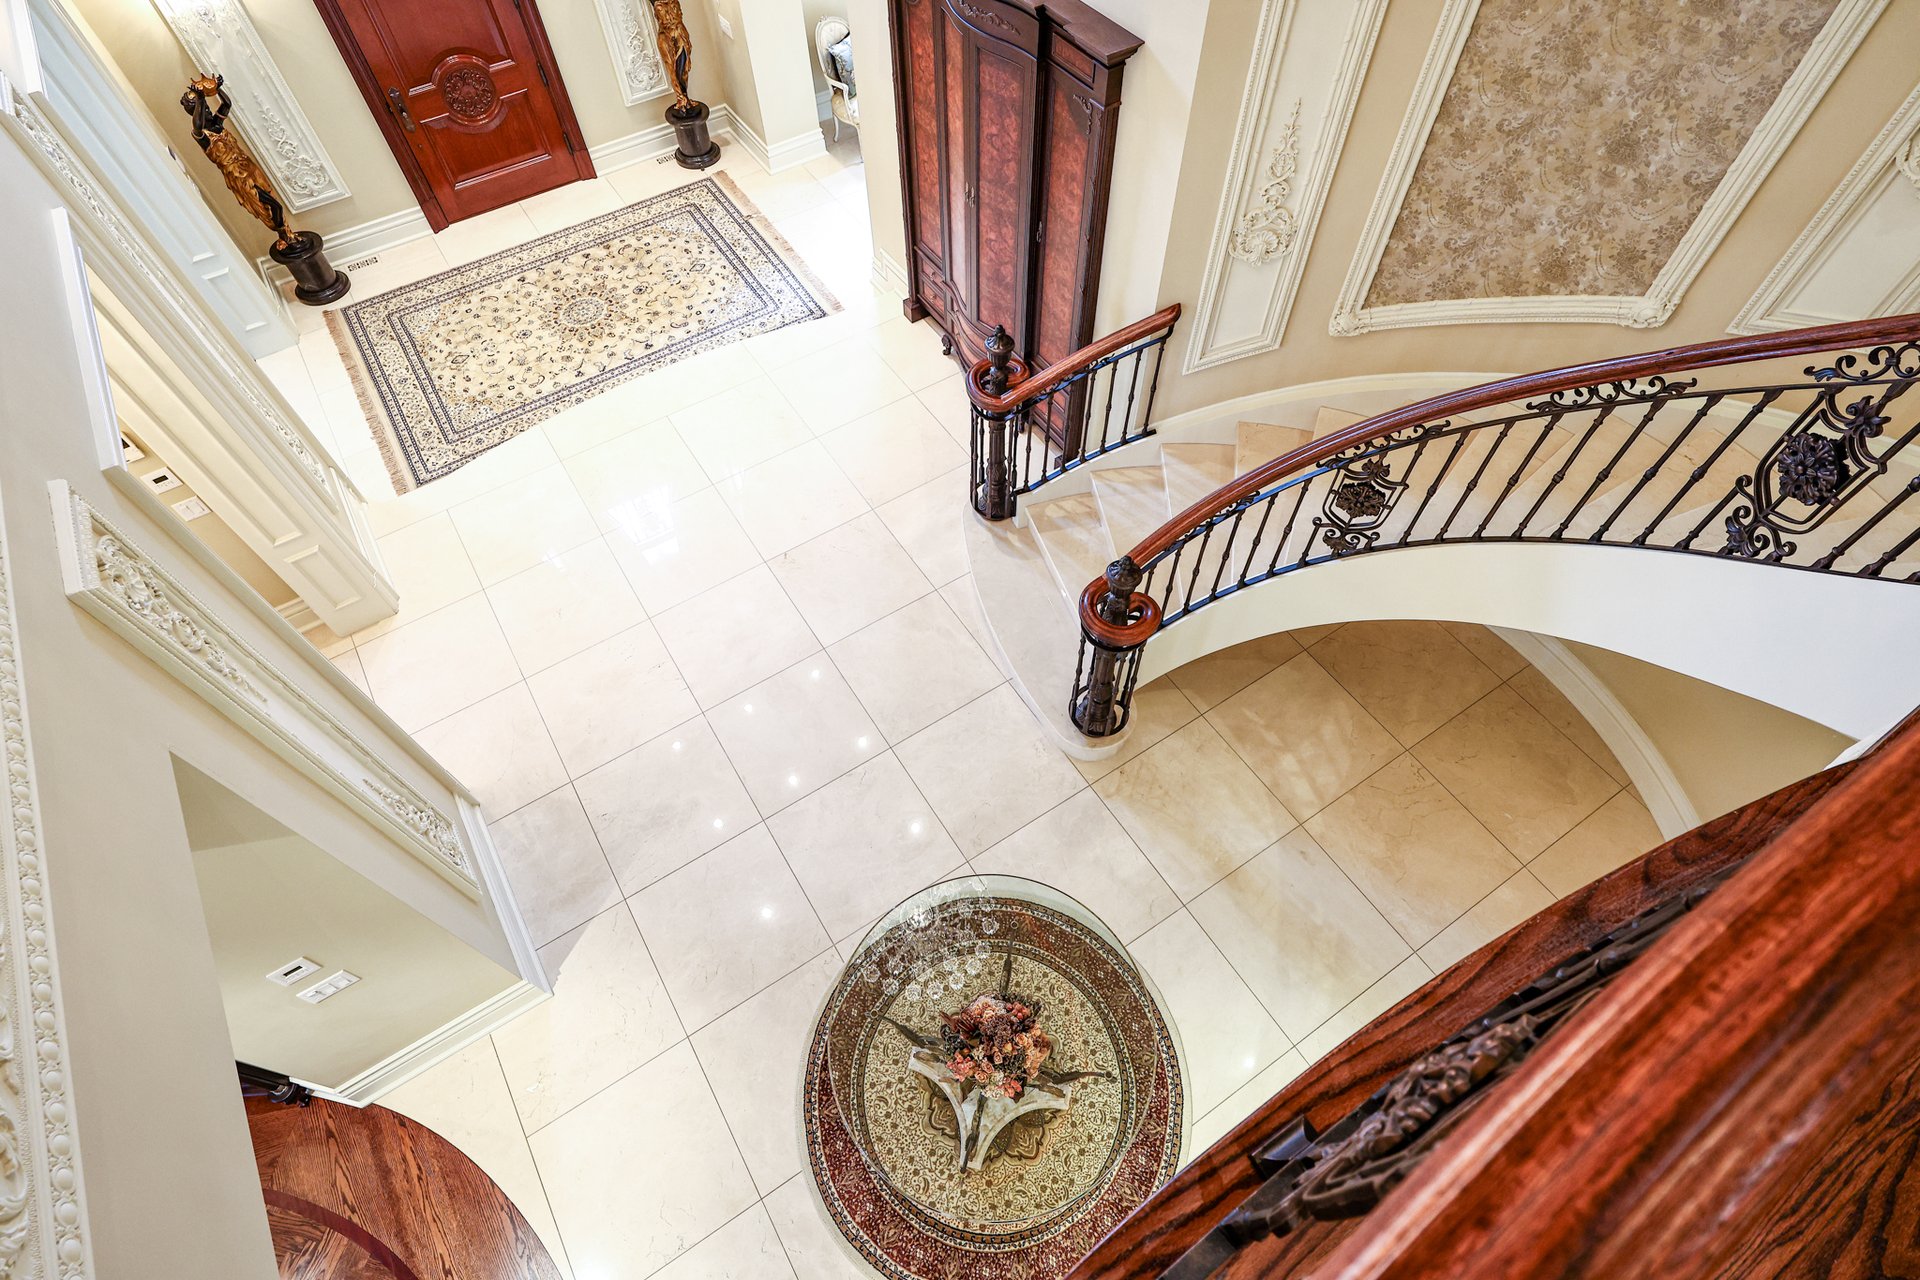
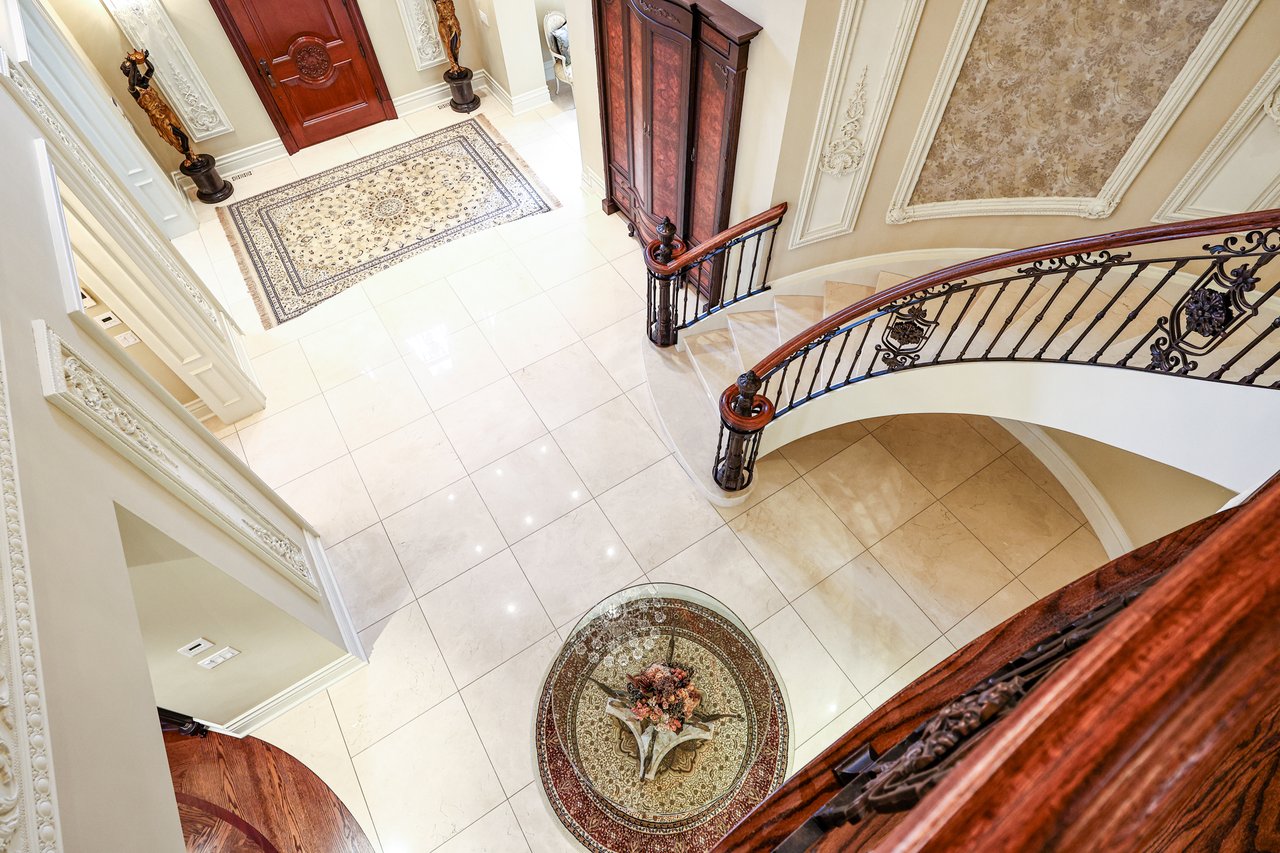
Ornate foyer with a curved staircase, dark wood handrail, iron balusters, and cream tile flooring.
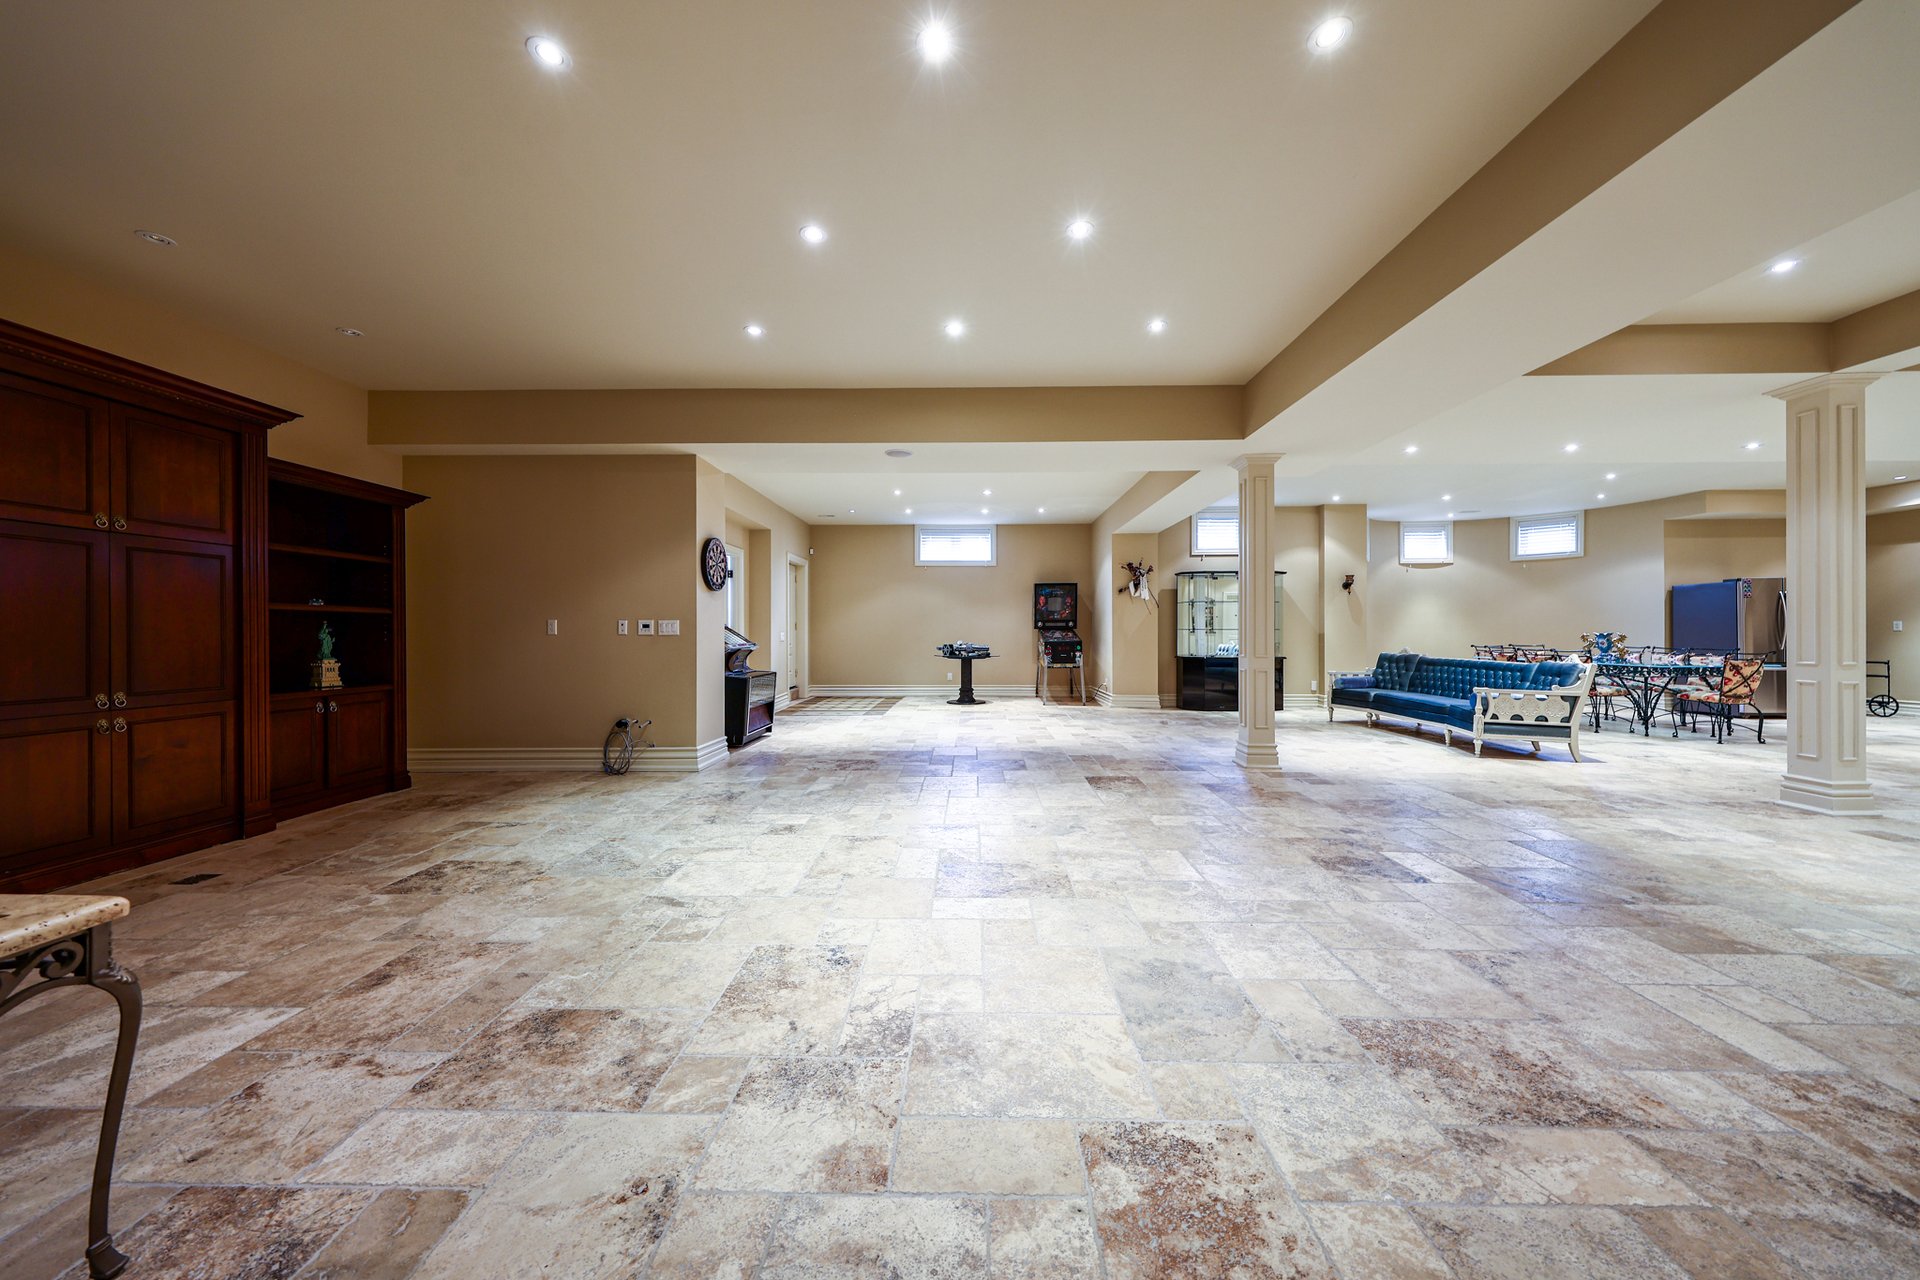
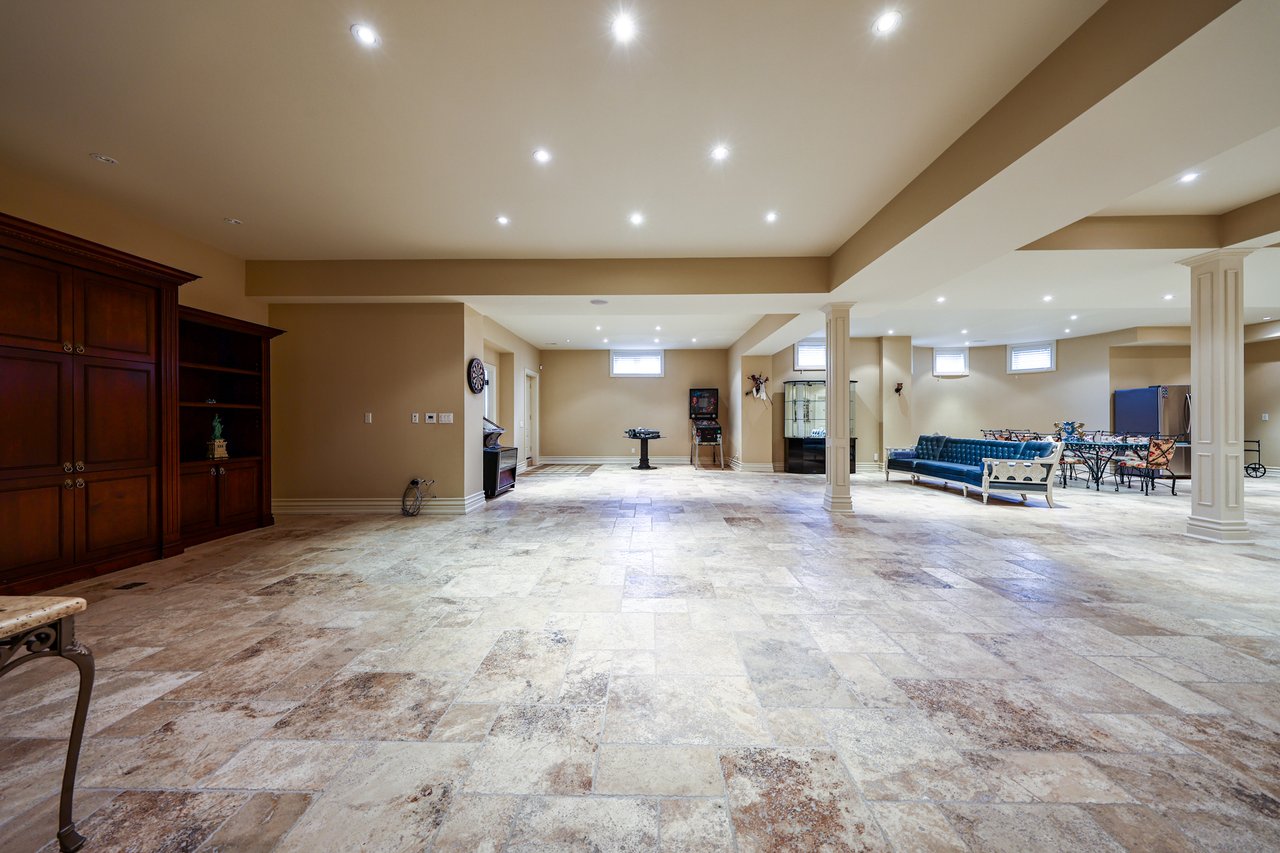
Finished basement recreation room with stone tile floors, built-in cabinetry, and a lounge area.
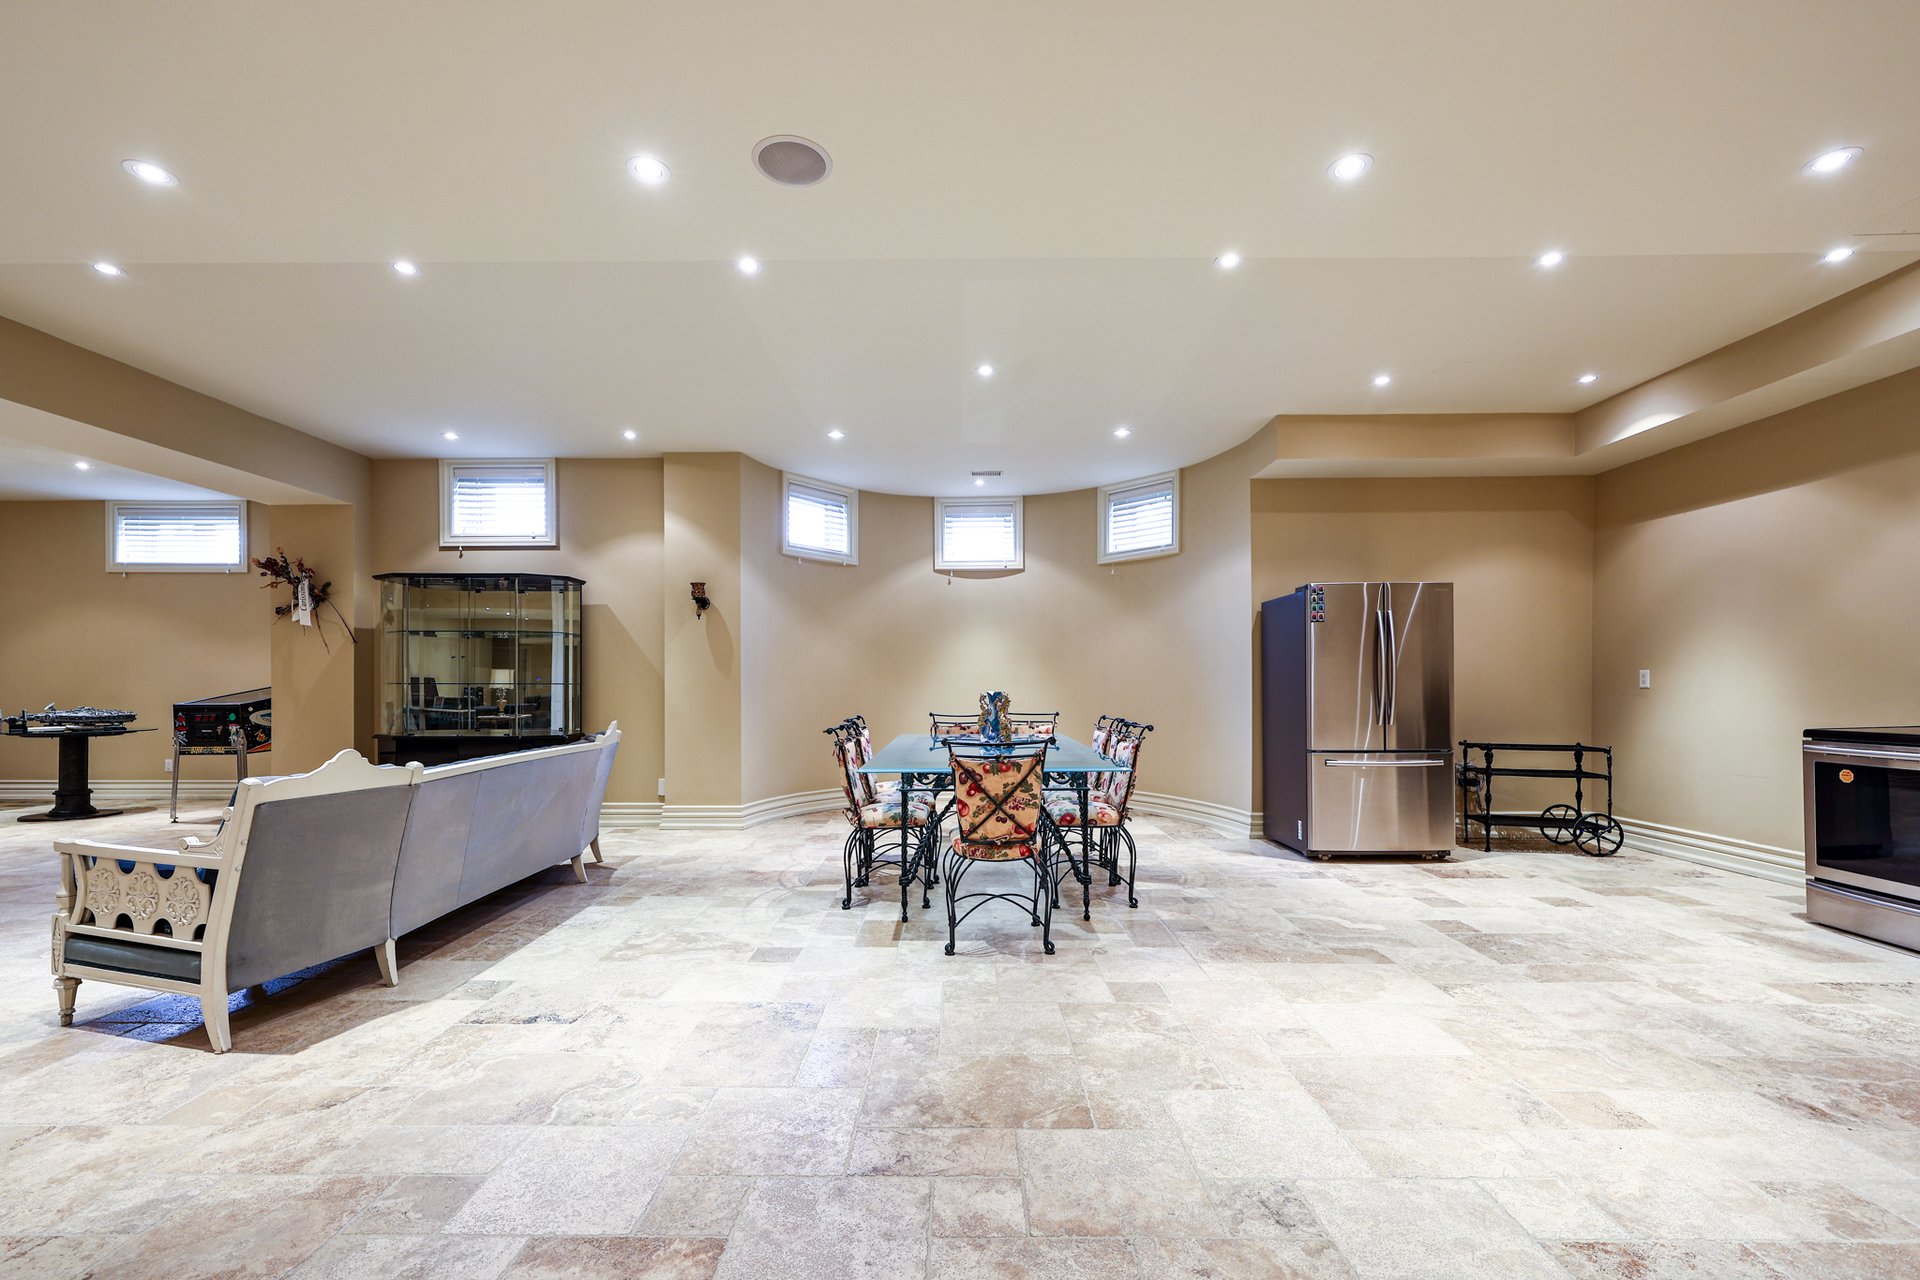
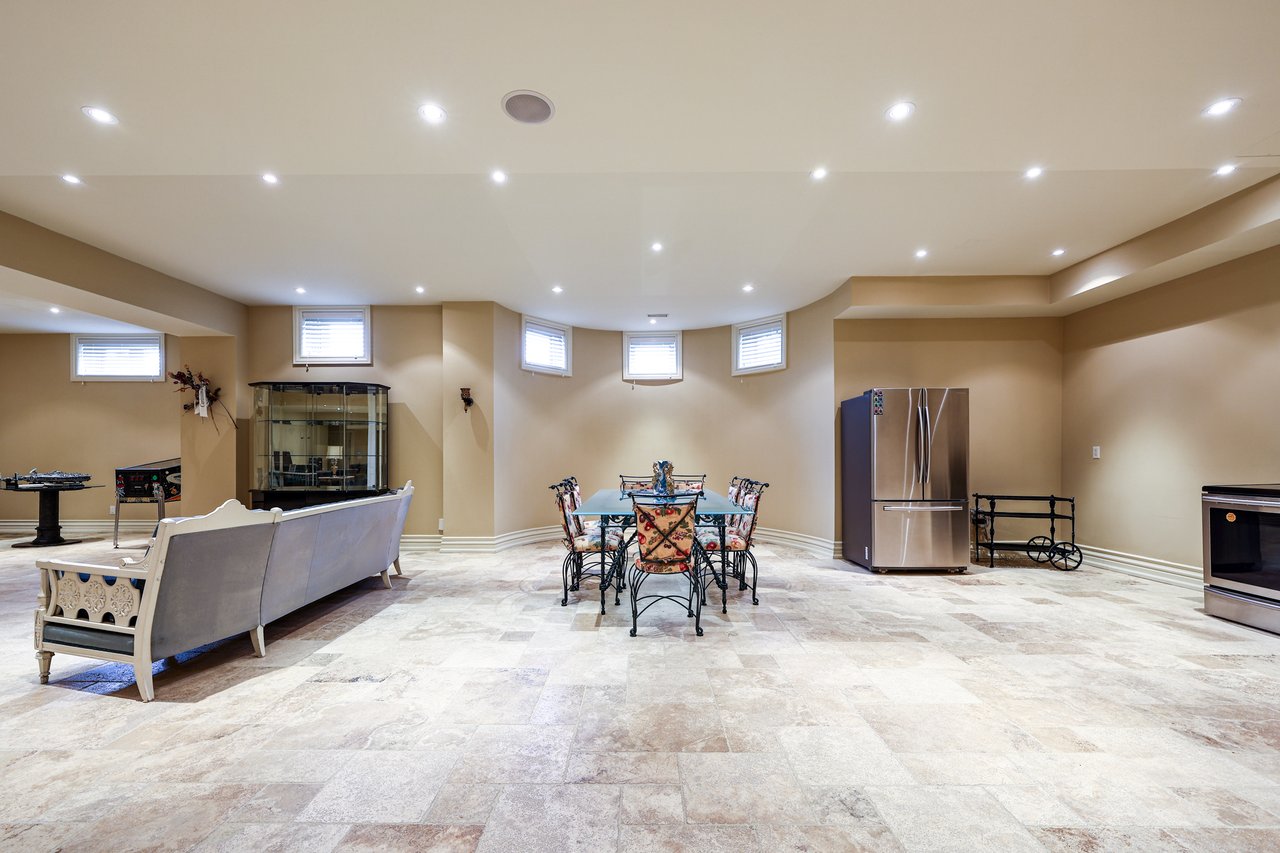
Finished basement recreation room with a dining table, sofa, display cabinet, and stainless-steel appliances.
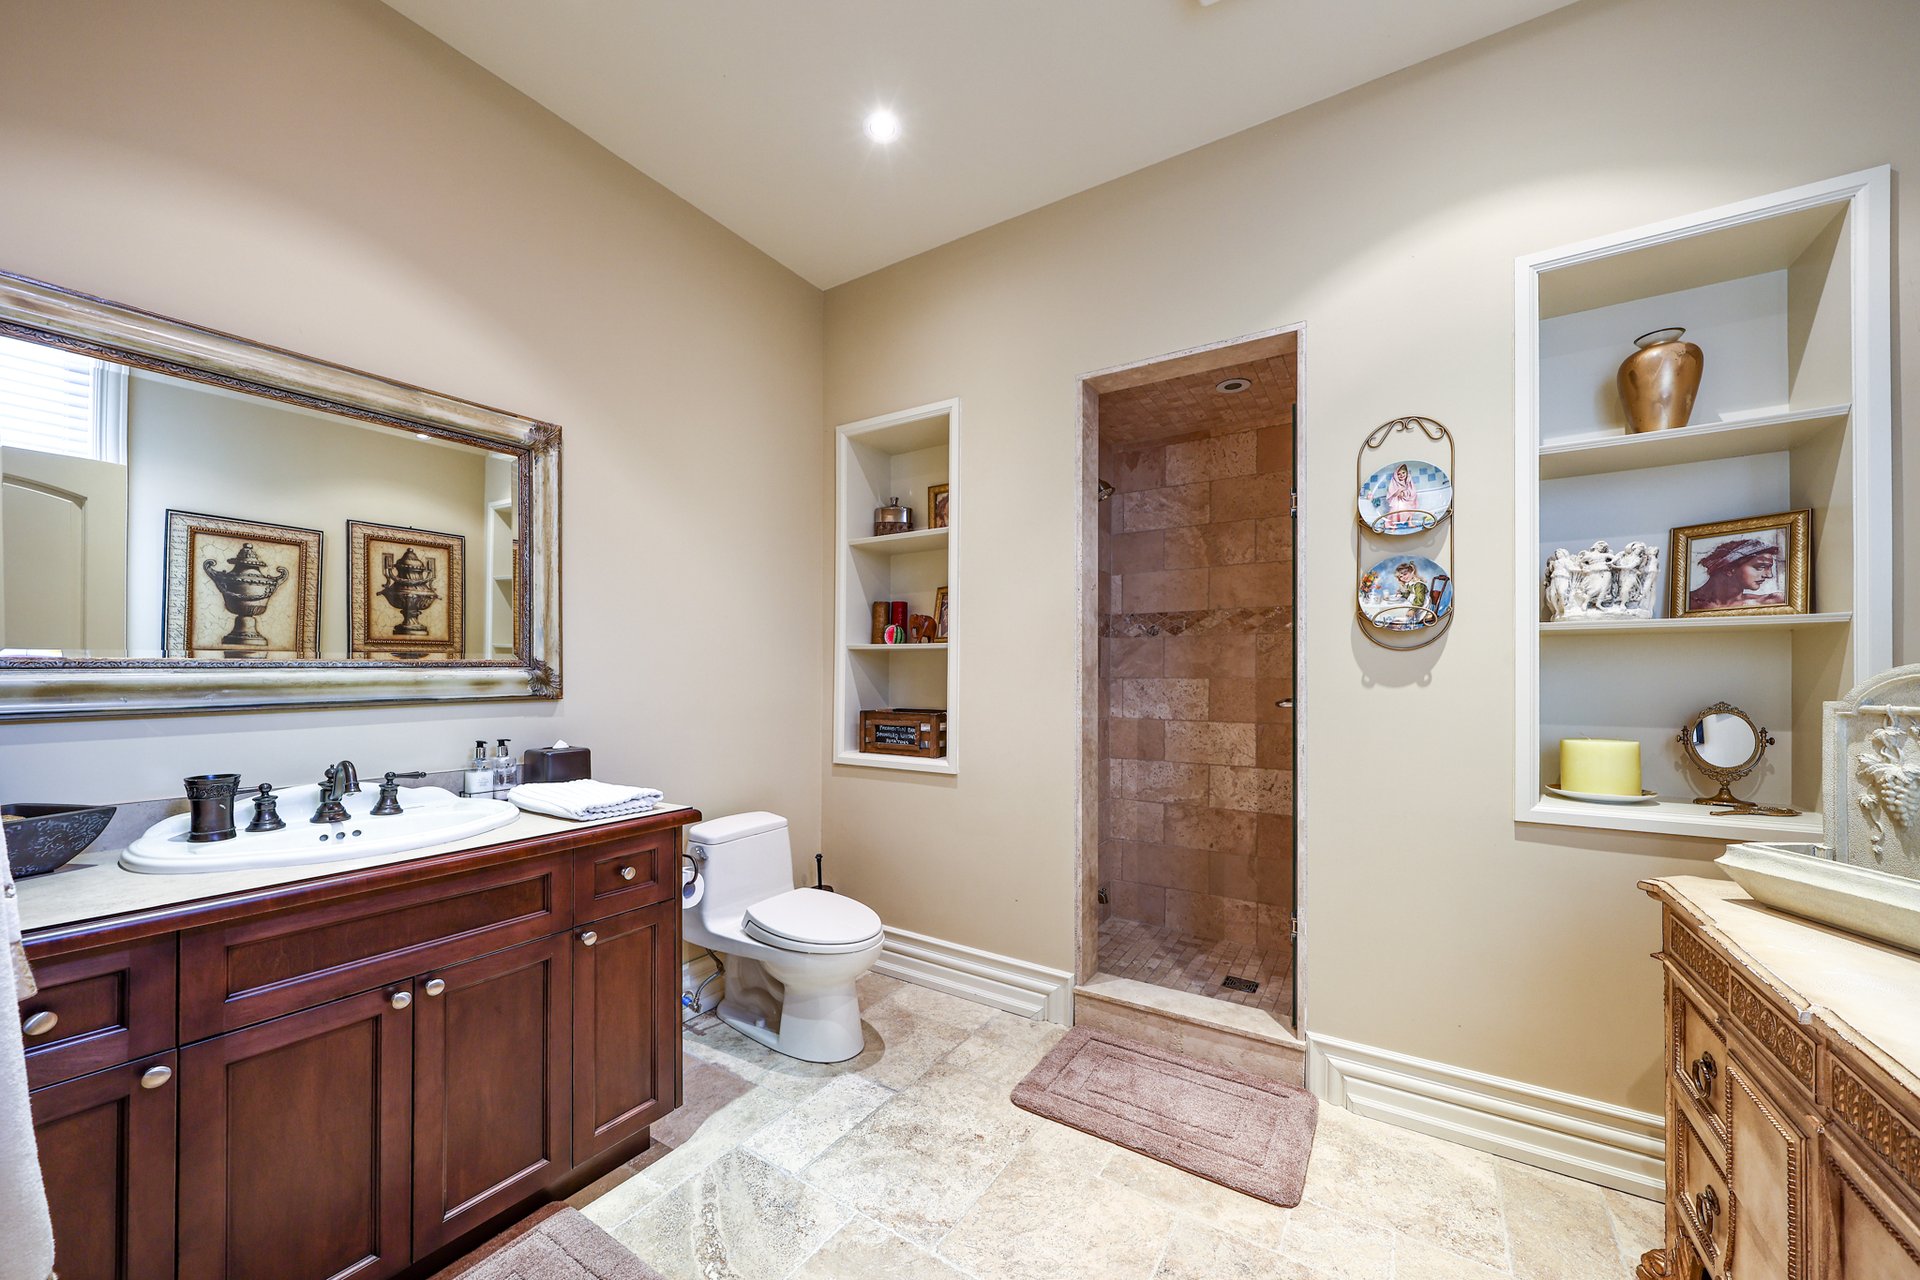
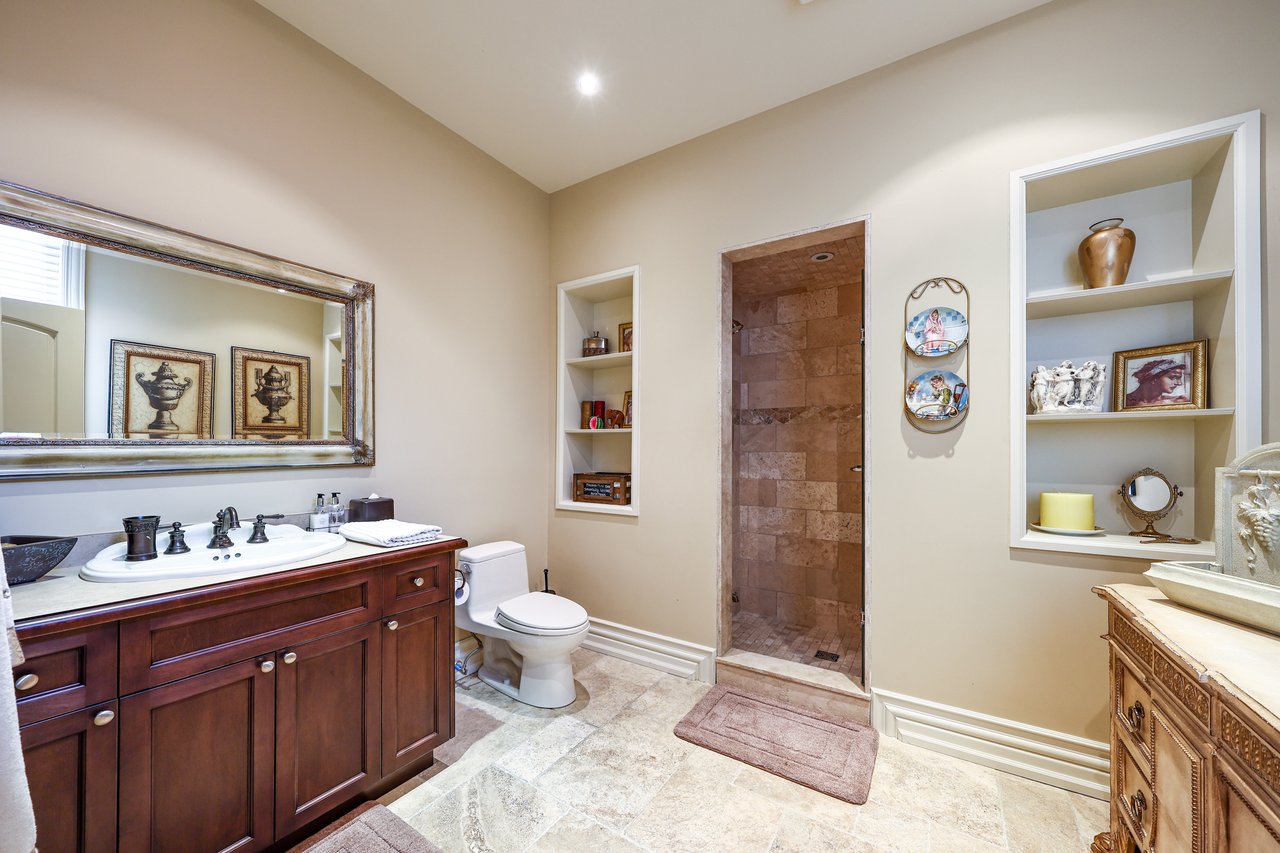
Bathroom with a dark wood vanity, large mirror, tiled walk-in shower, and built-in display shelves.
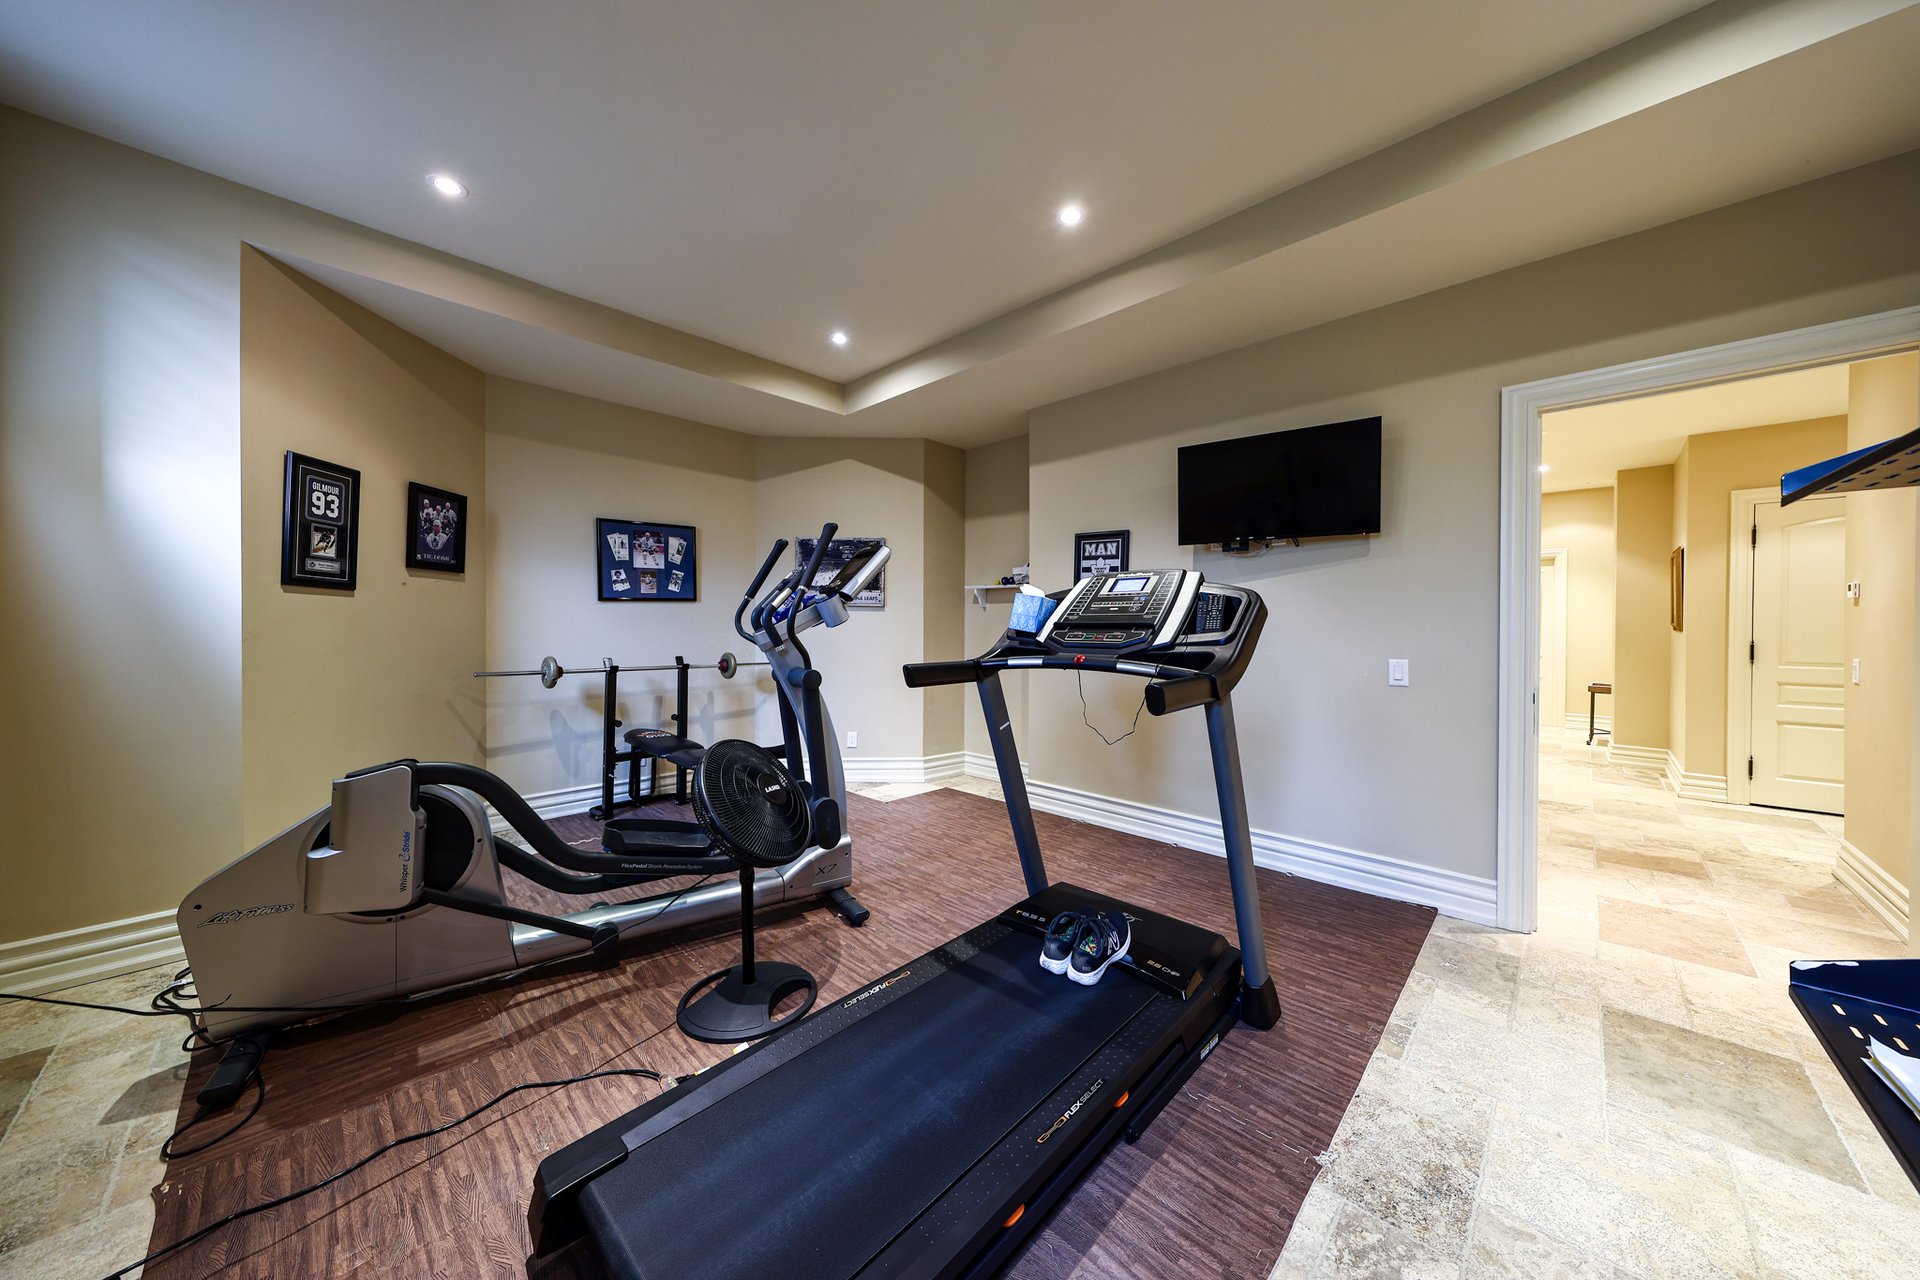
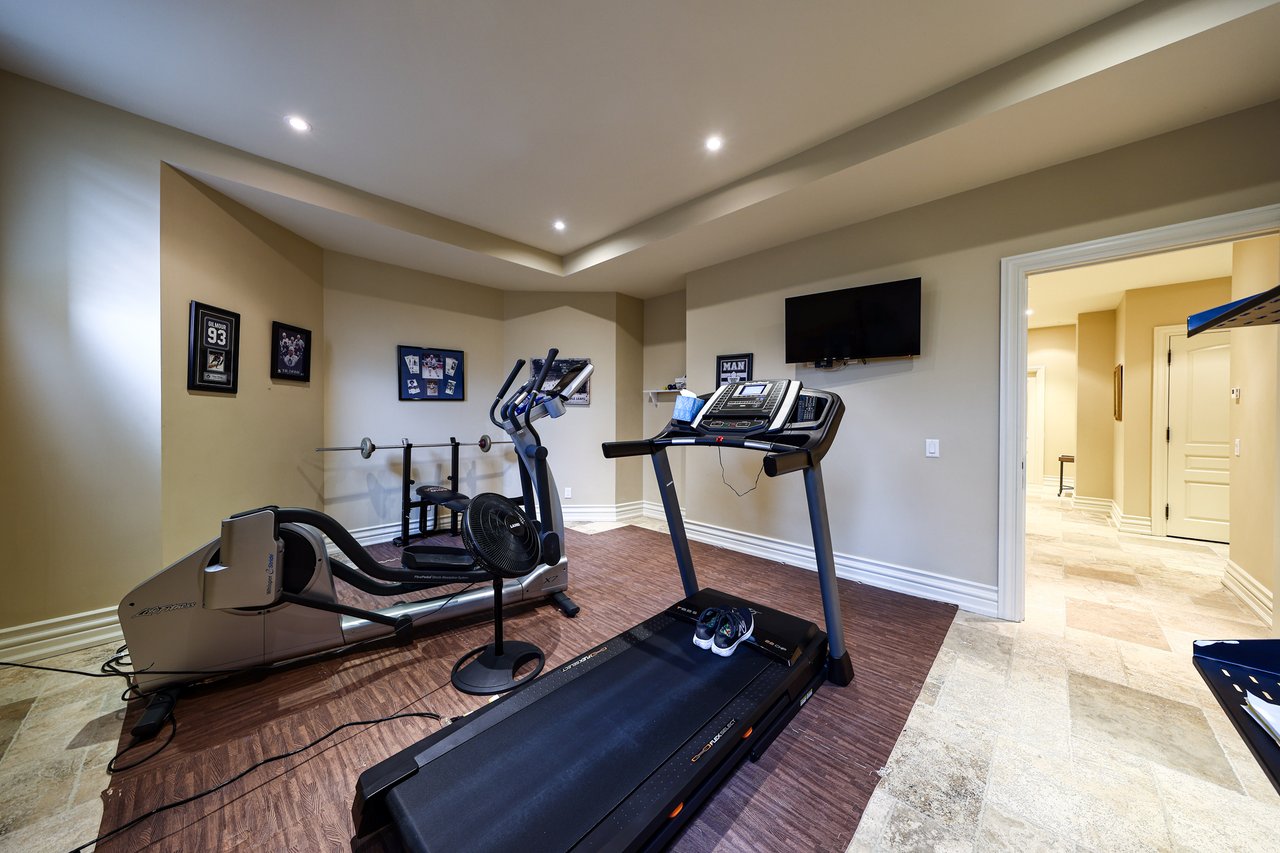
Home gym with treadmill, elliptical, exercise bike and framed sports memorabilia.
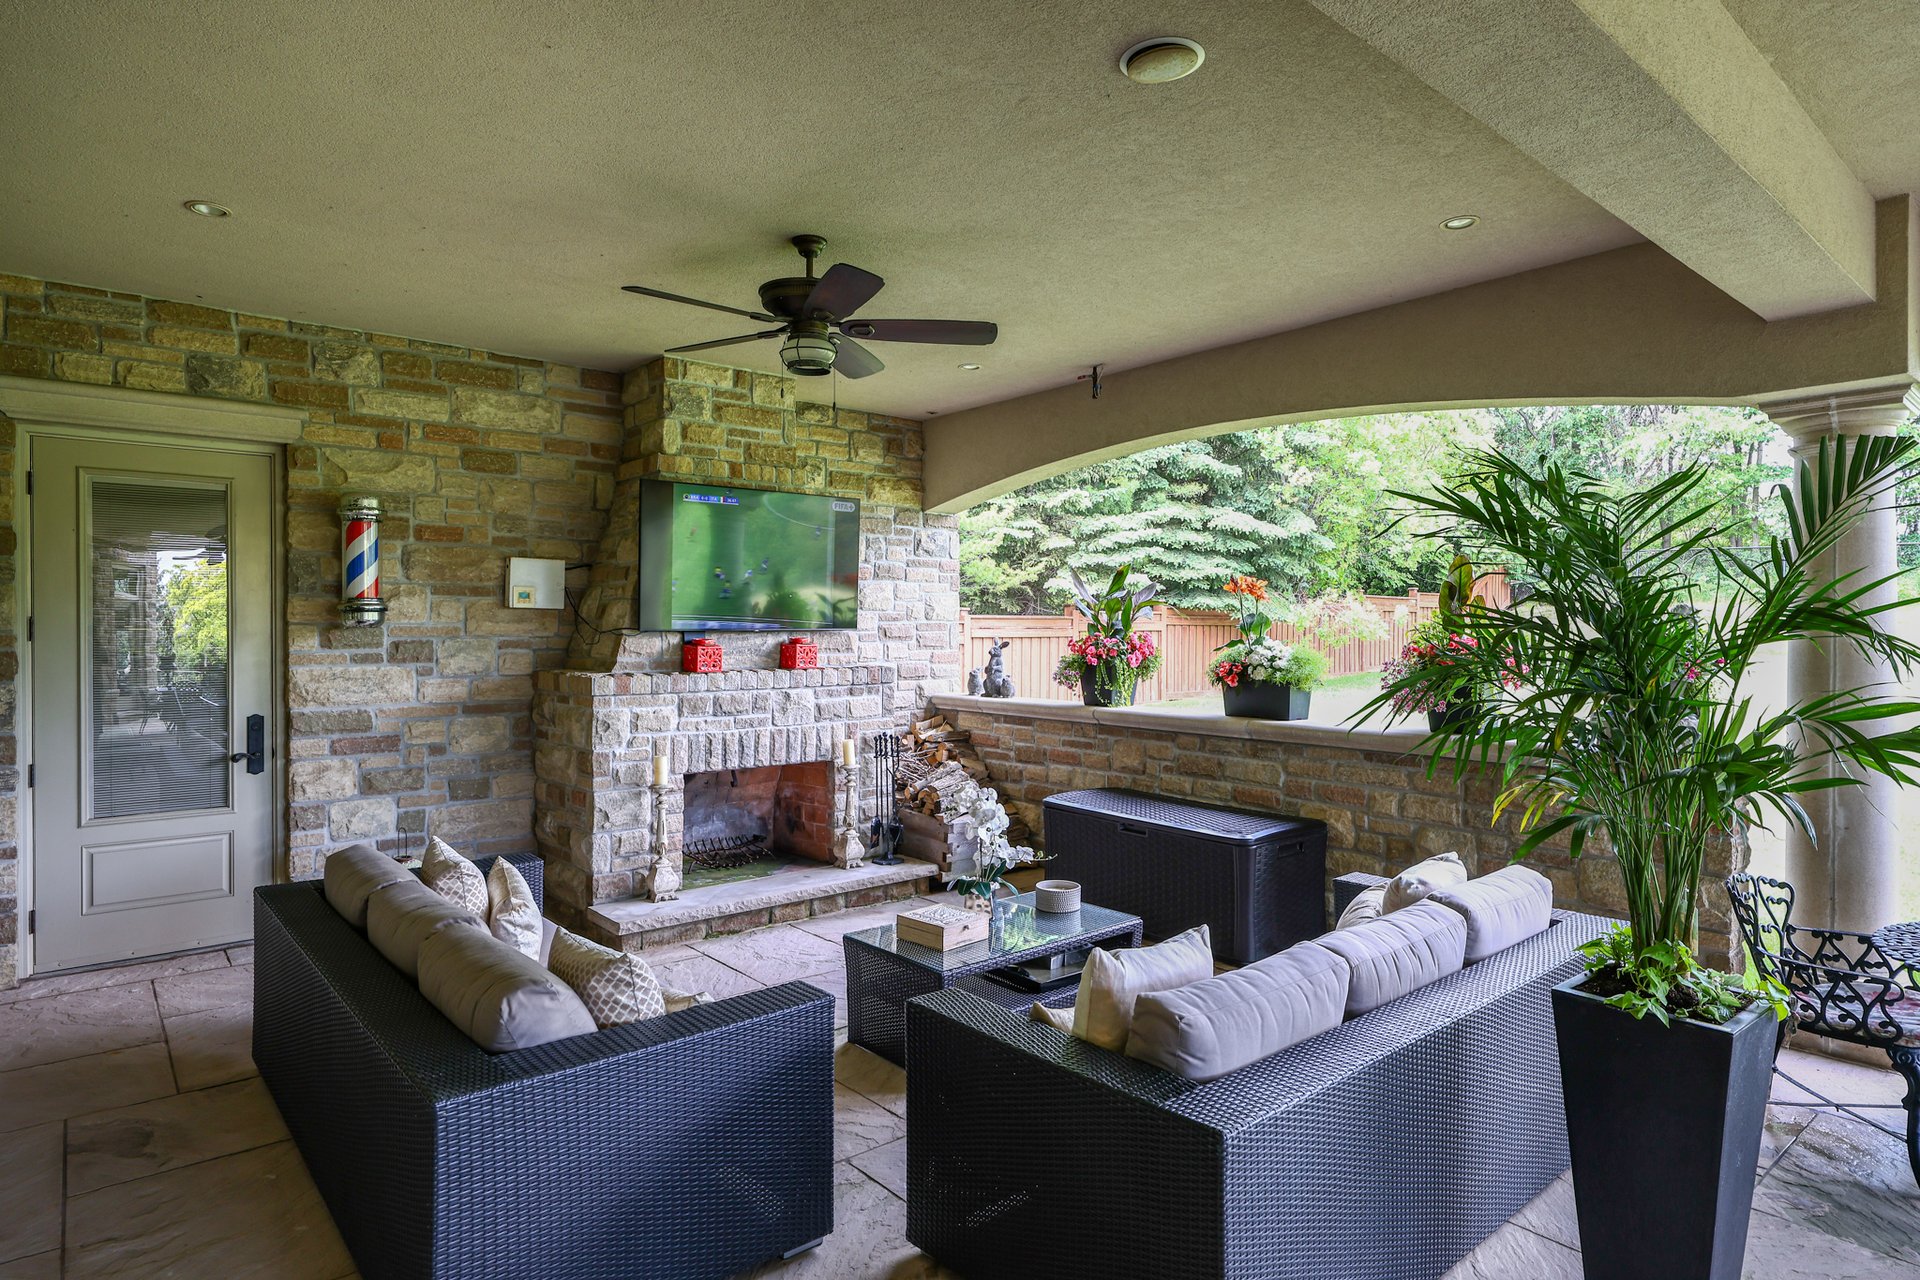
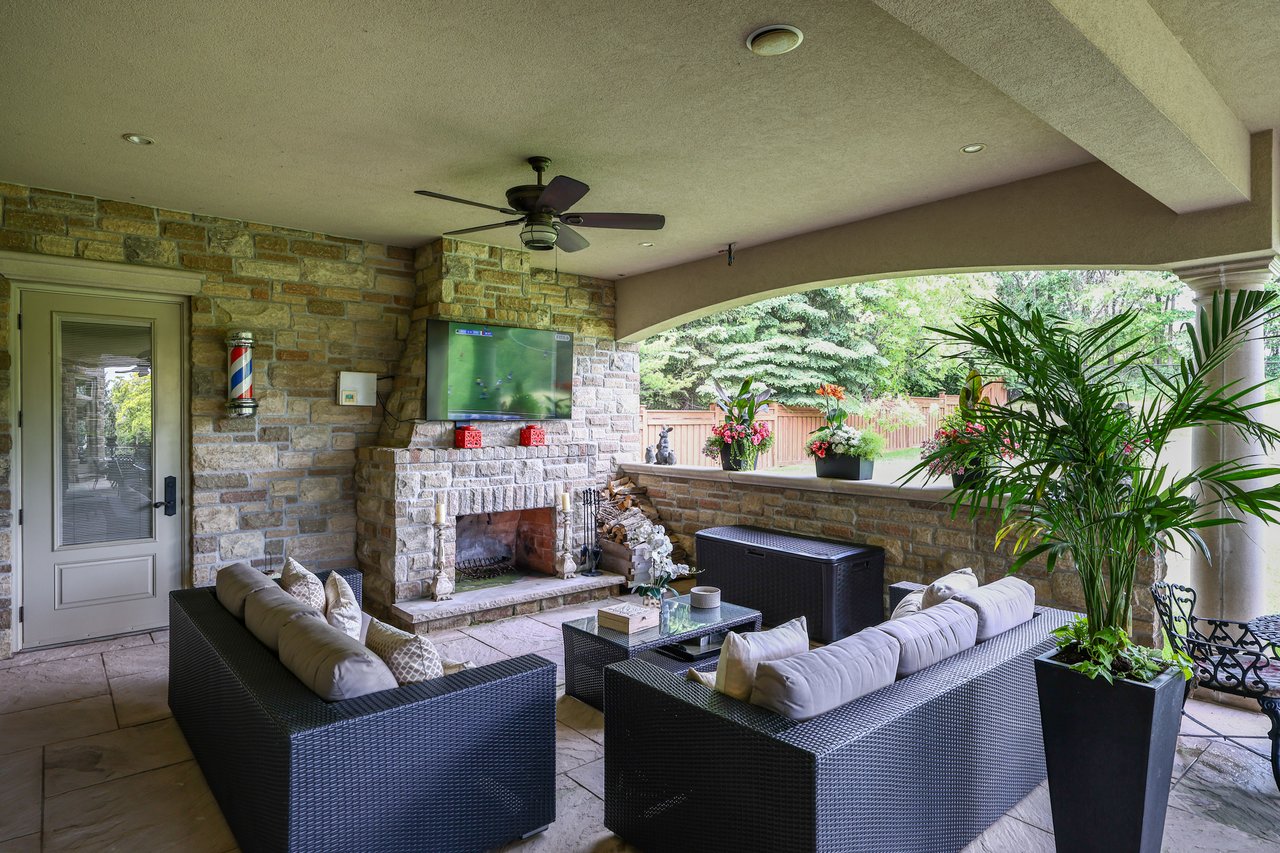
Covered patio with wicker seating, stone fireplace, ceiling fan, and garden views.
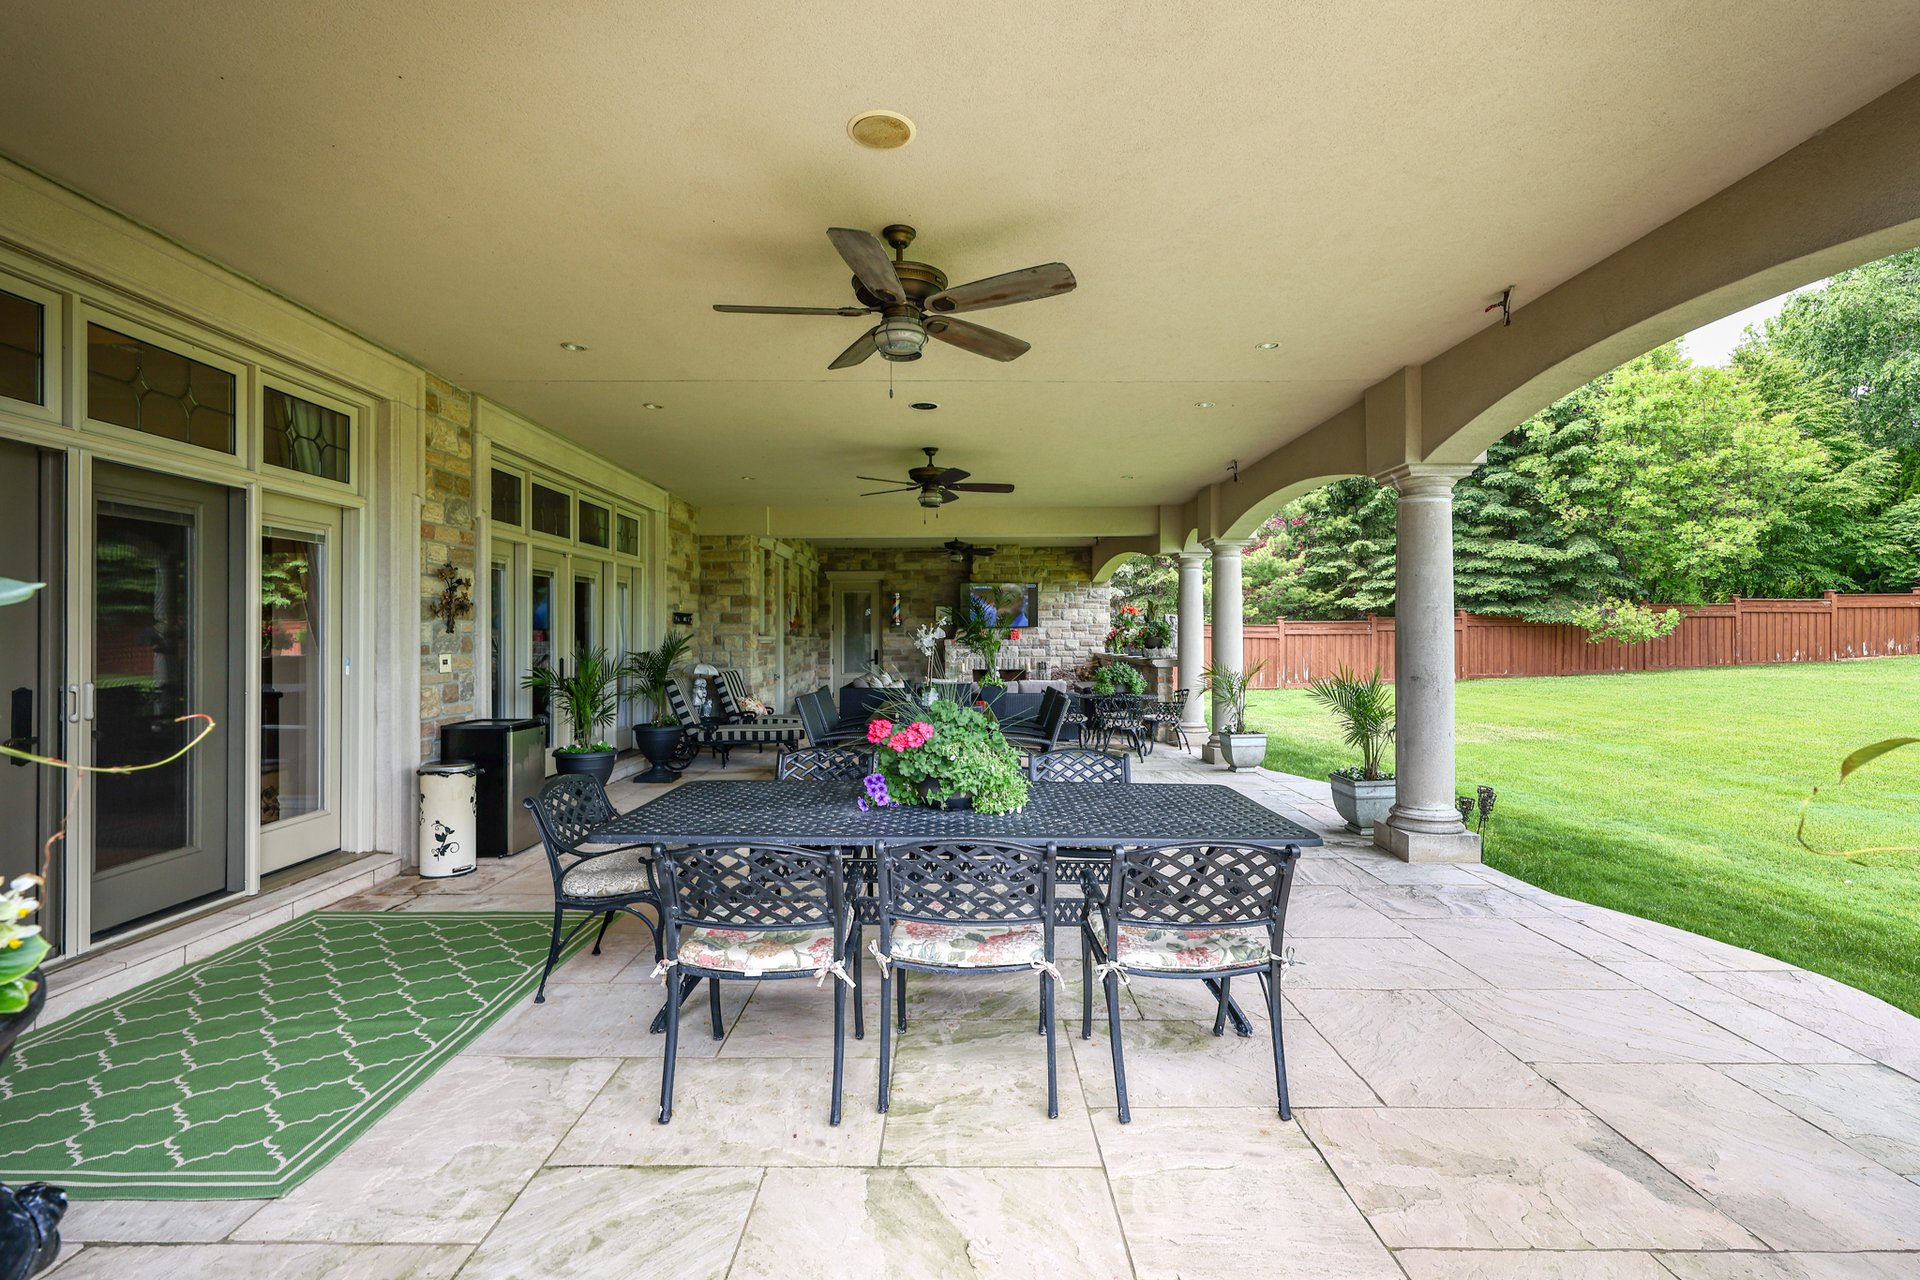
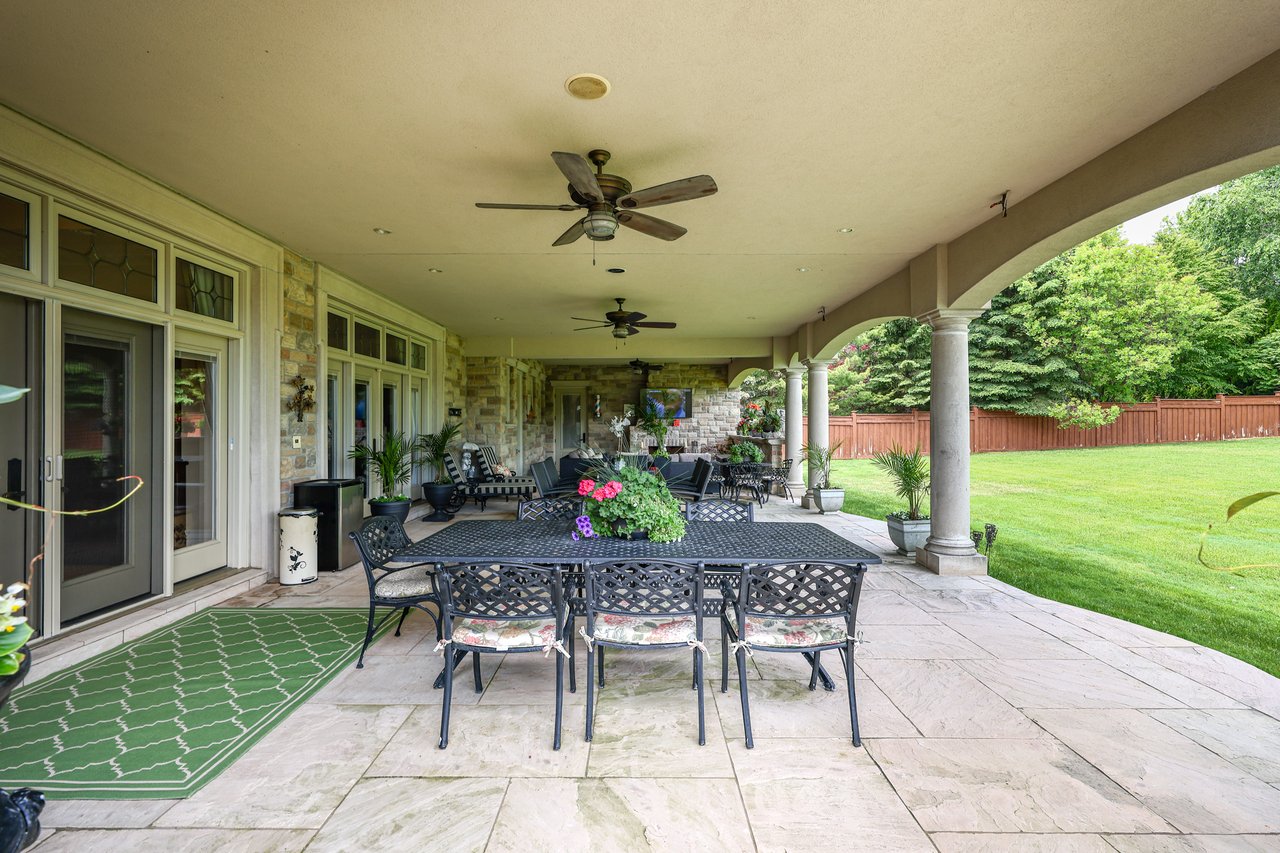
Covered stone patio with black dining set, ceiling fans, and a view of the fenced lawn.
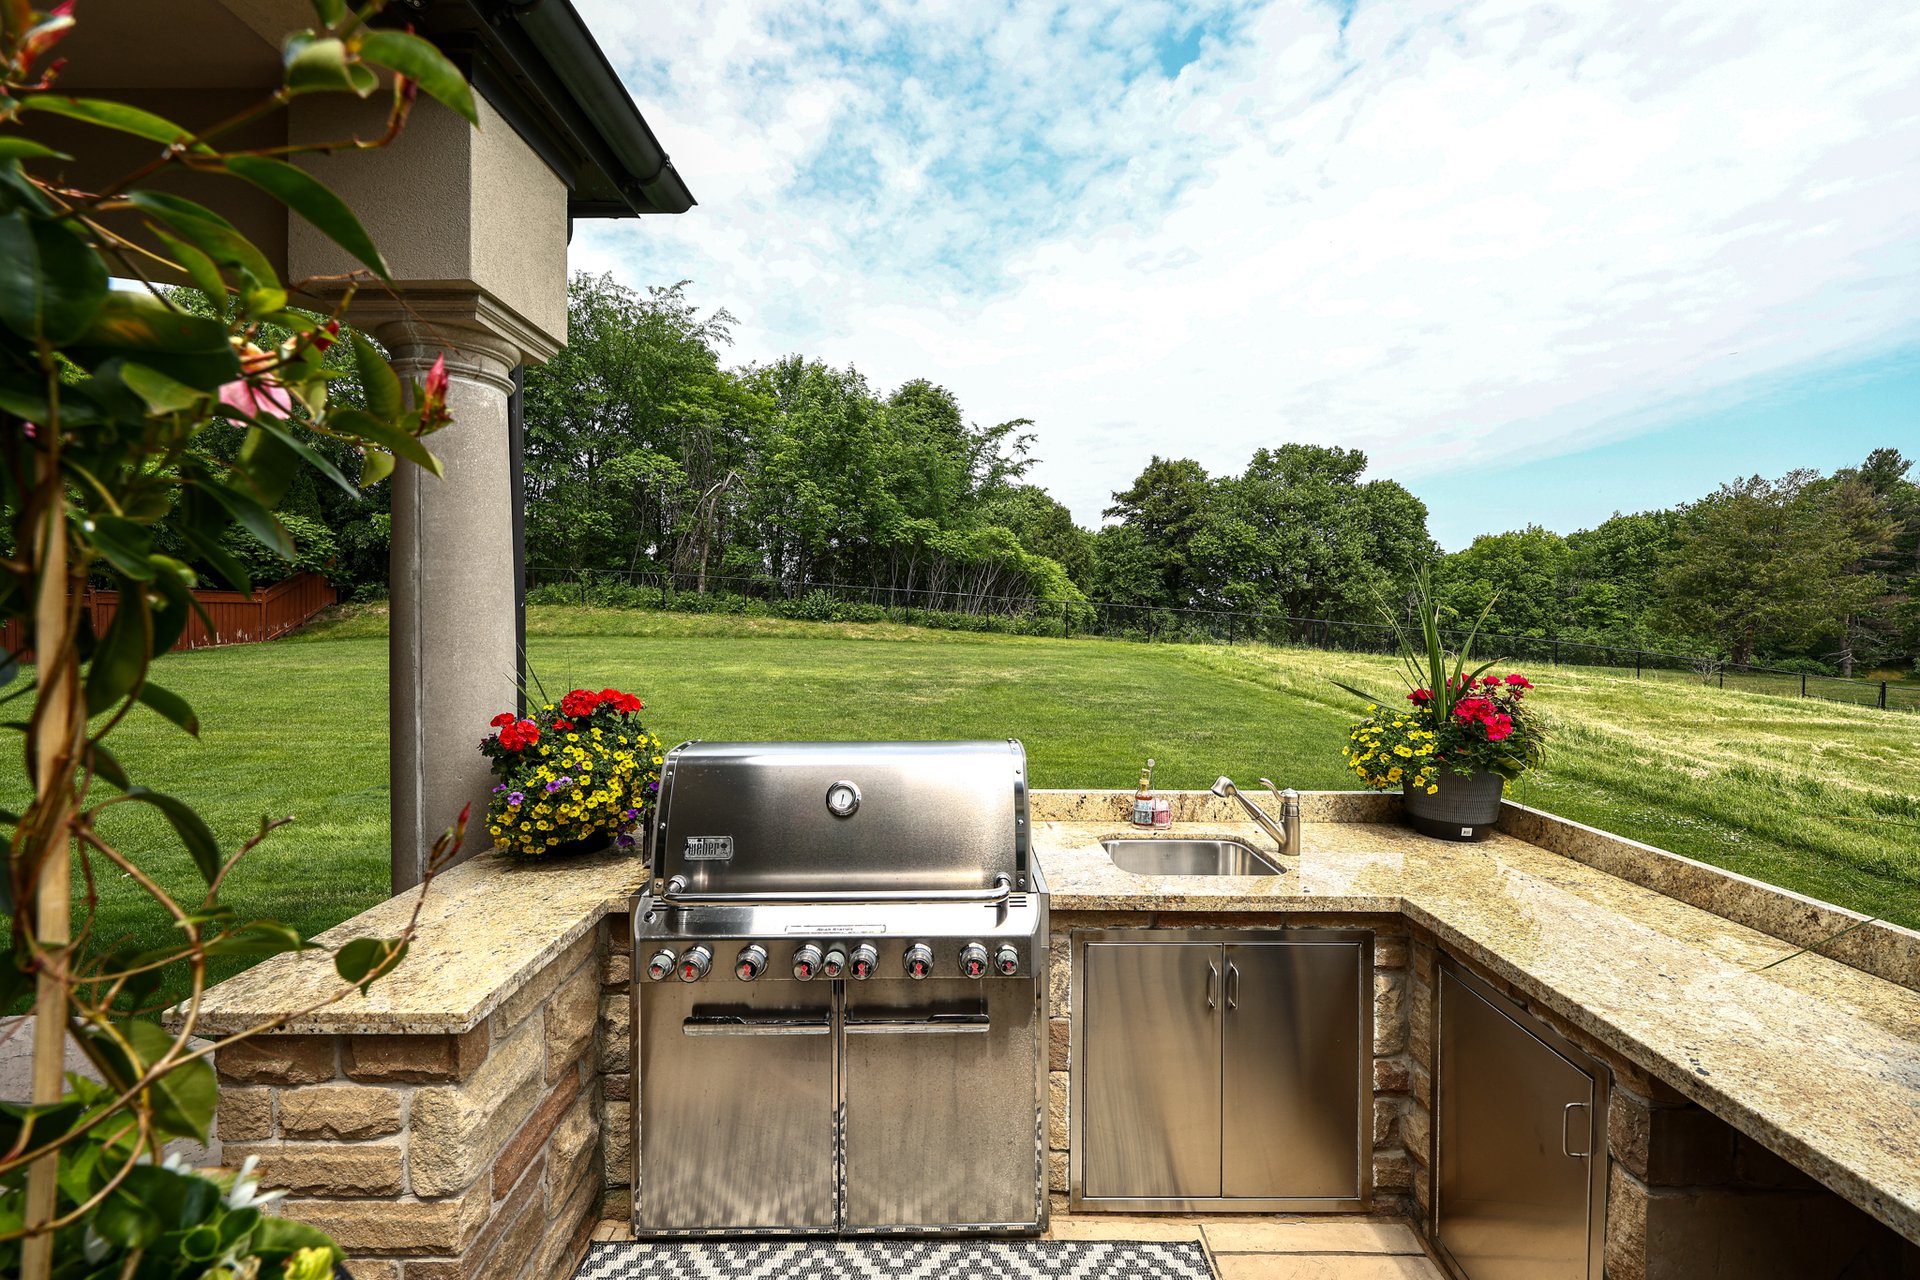
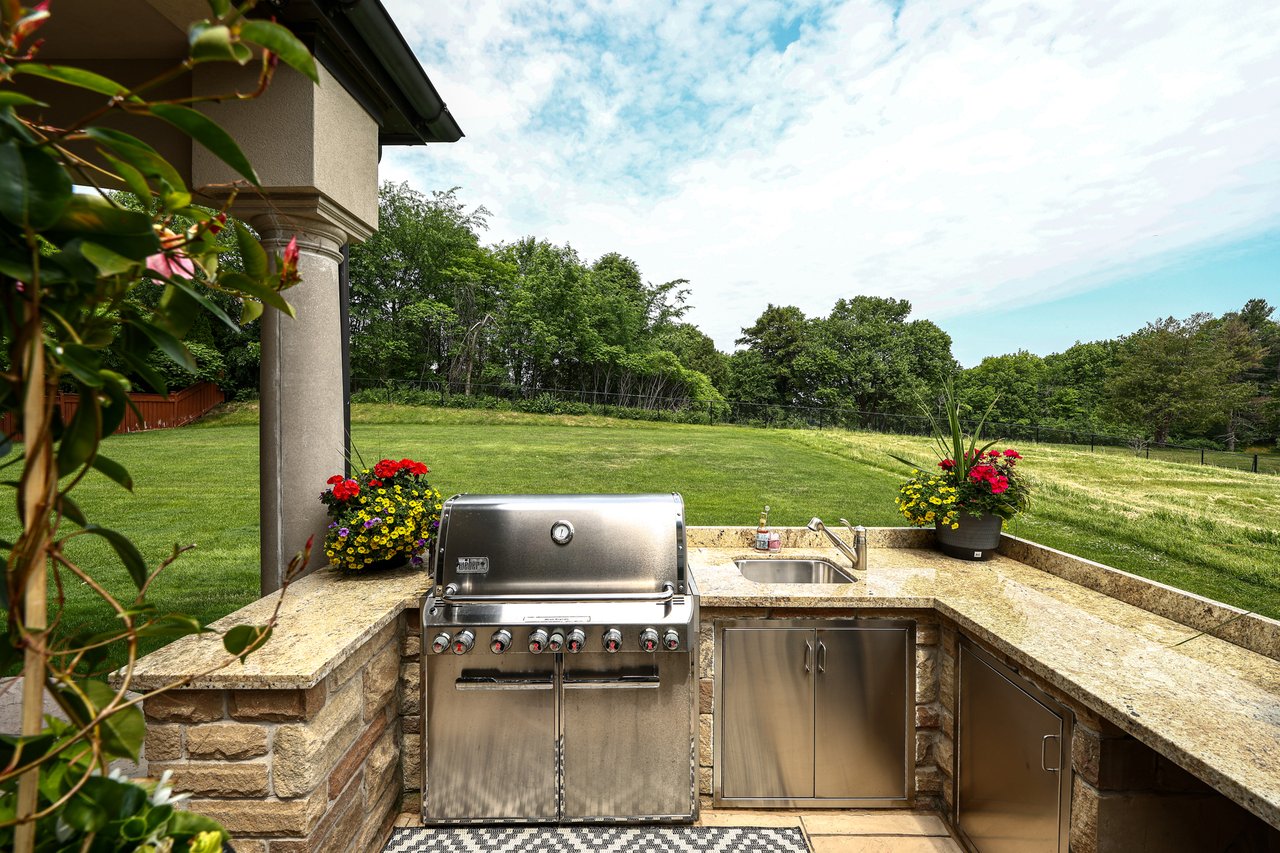
Outdoor kitchen with a stainless-steel grill and sink overlooking a broad, tree-lined lawn.
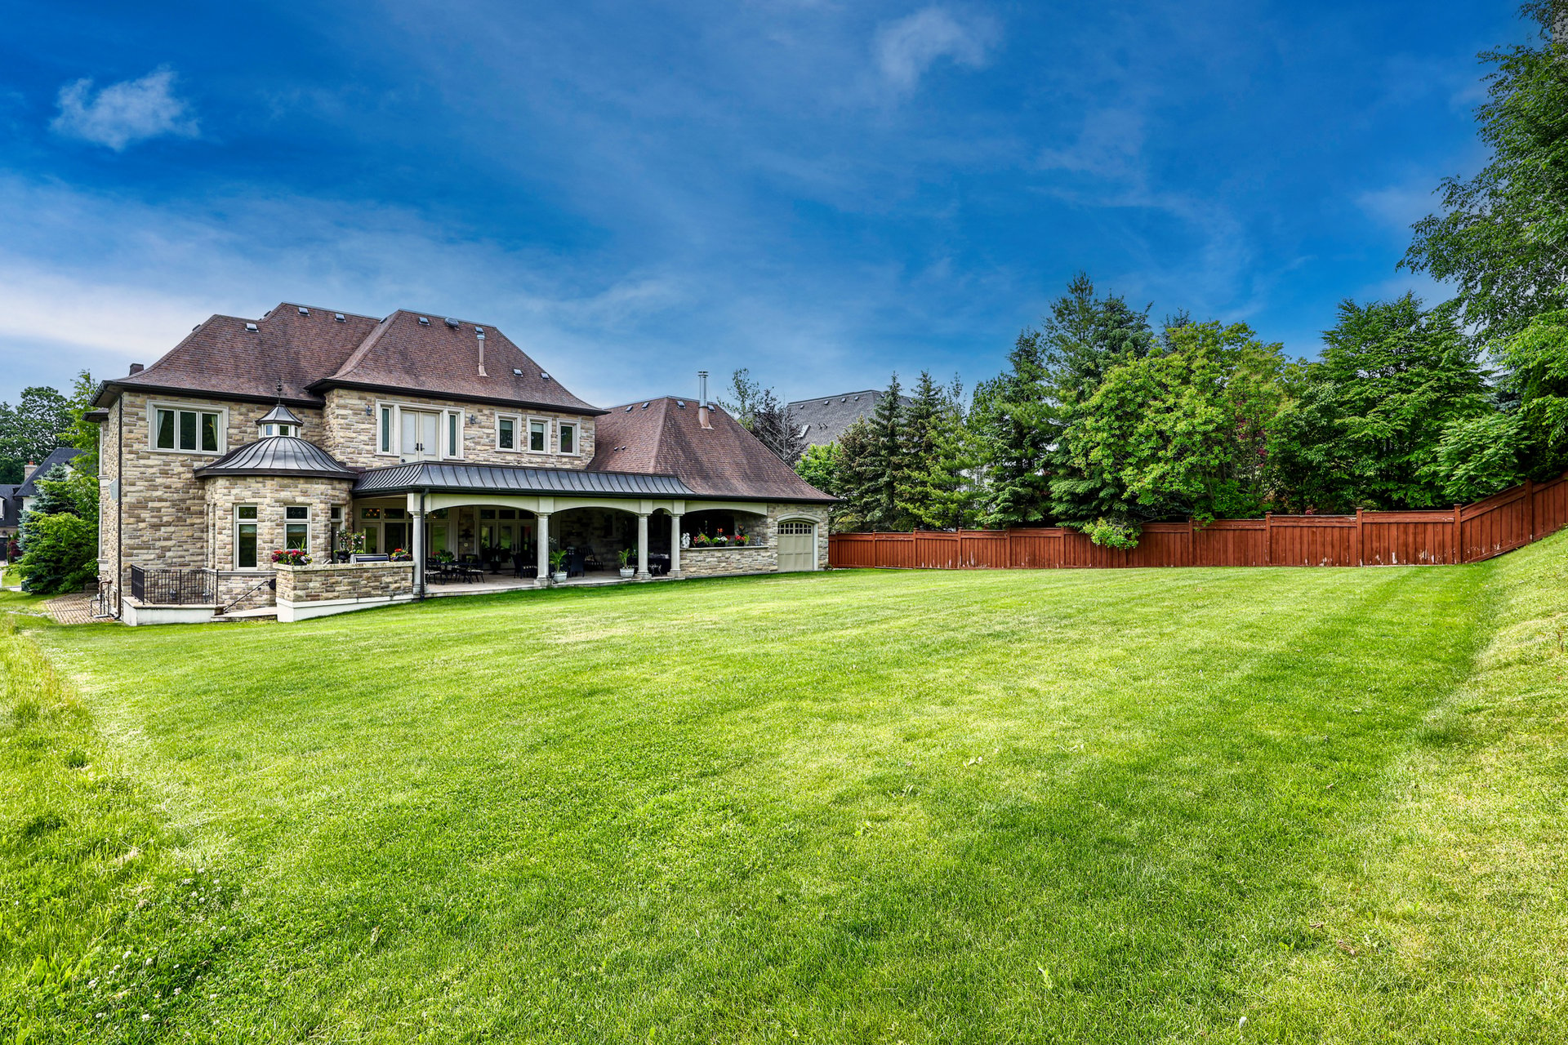
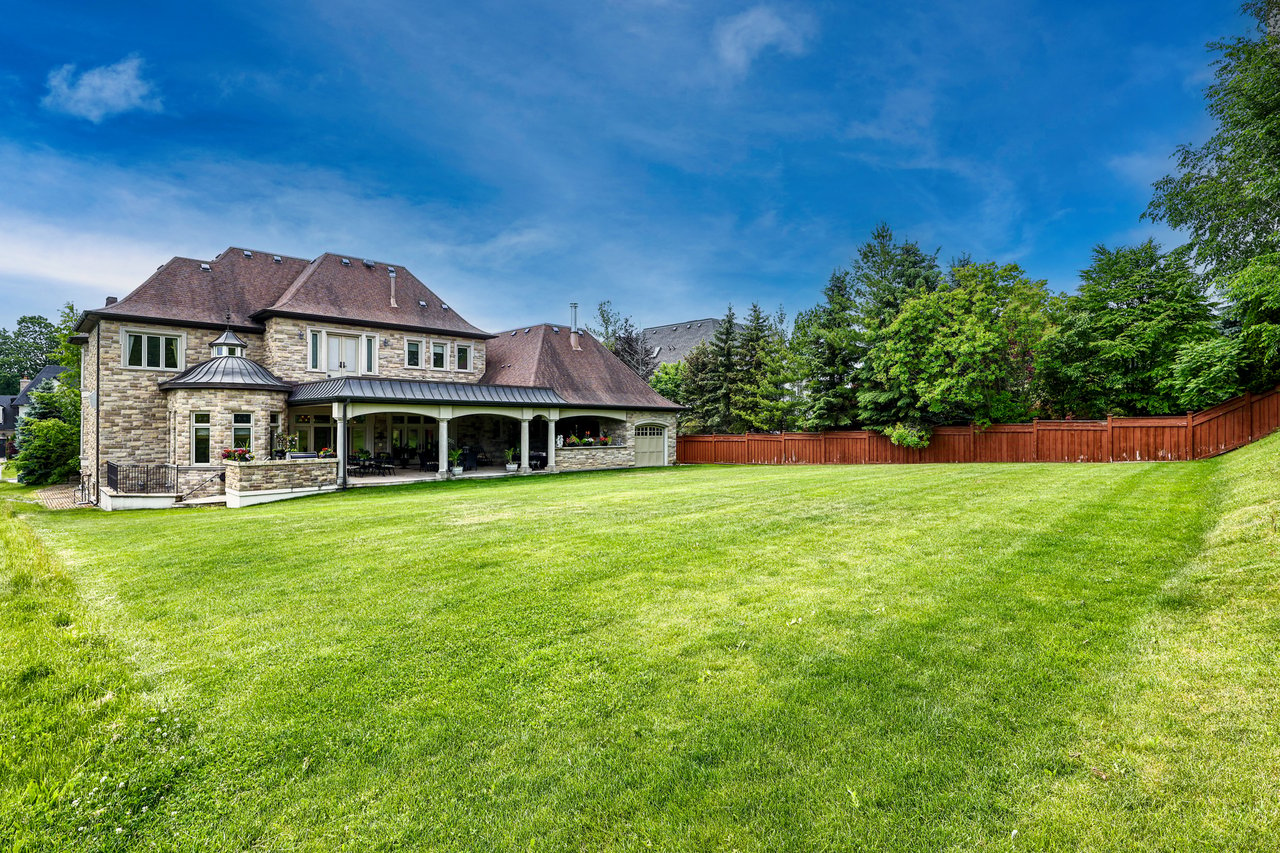
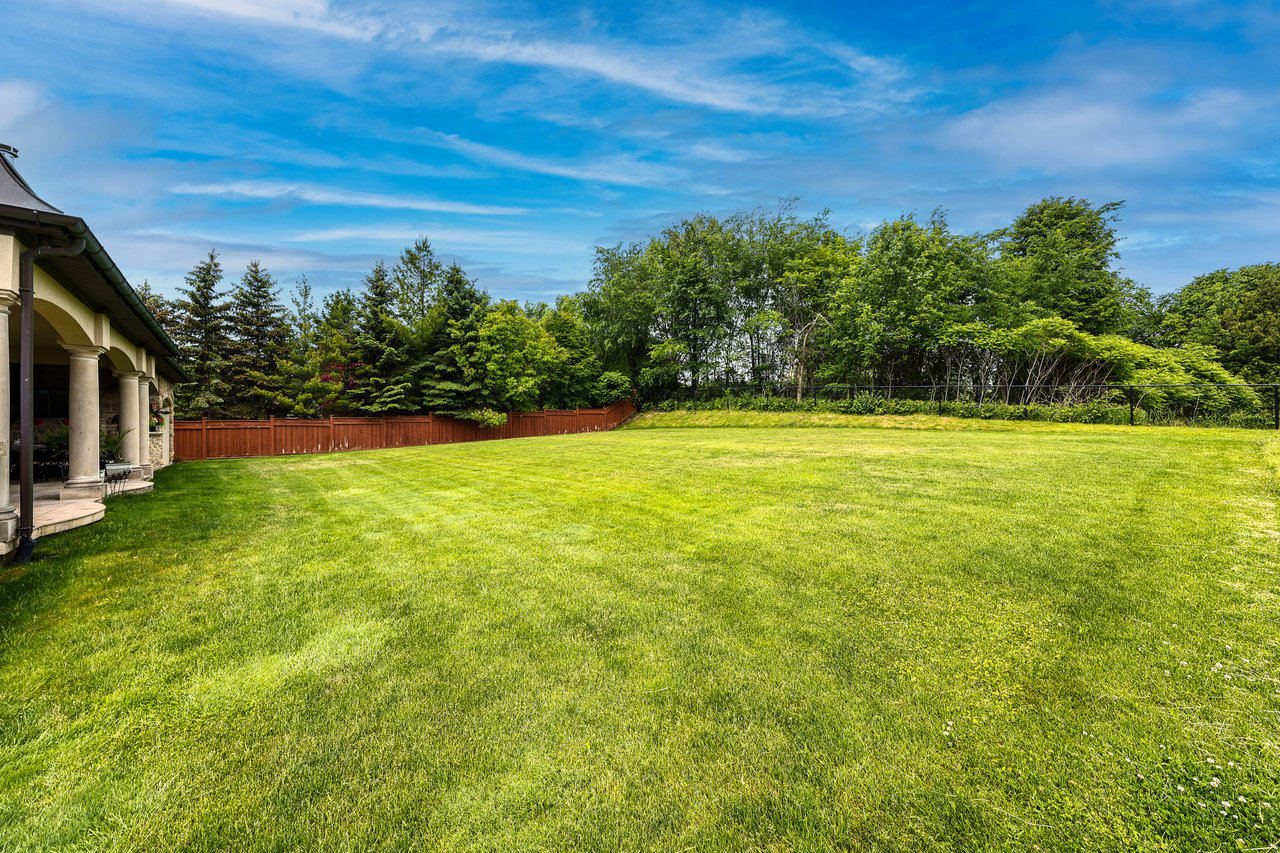
Stone house with a covered patio overlooking a broad lawn and fenced backyard.
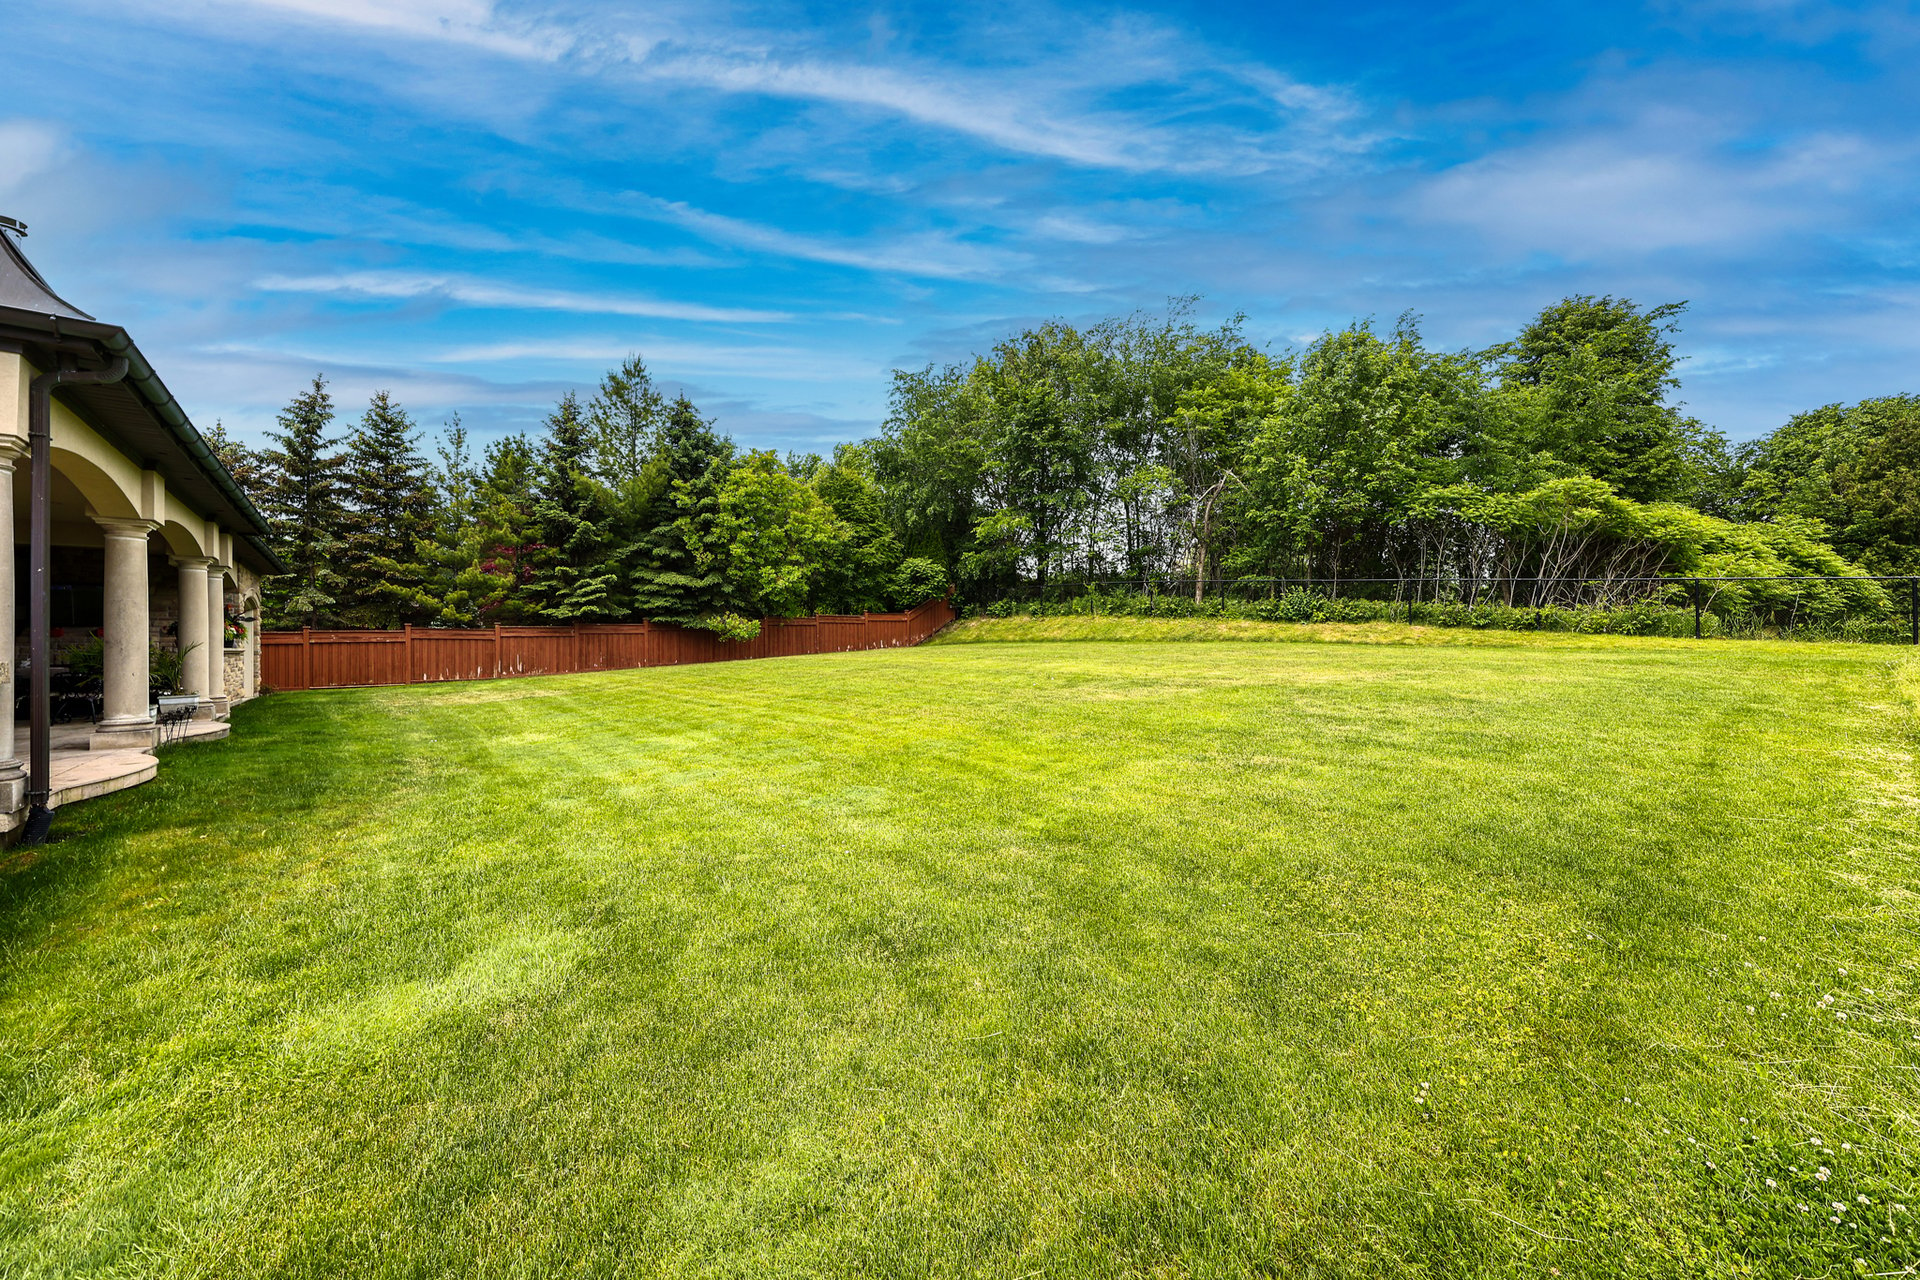
Spacious backyard with a broad lawn, mature trees, wooden fence, and covered patio.
SEE ALL PHOTOS
Stone house with a domed turret, landscaped grounds, and a red sports car in the driveway.
Grand foyer with a curved staircase, crystal chandelier, marble floors and patterned rug.
Two-story foyer with marble floors, ornate moldings, an upper balcony, and a dark wood staircase.
Ornate ceiling with carved moldings and a large crystal chandelier.
Grand foyer with polished marble floors, ornate ceilings, crystal chandelier and antique furnishings.
Ornate hallway with cream marble floors, sculpted wall panels, and a chandelier between adjoining rooms.
Living room with an ornate fireplace, bay windows, patterned rug, and detailed ceiling moldings.
Formal home office with a curved wall of tall windows, ornate molding, parquet floors, and a burgundy leather sofa.
Two-story foyer with a sweeping staircase, crystal chandelier, cream tile floors, and ornate wall molding.
Formal dining room with an ornate illuminated ceiling, chandelier, and richly patterned parquet floor.
Formal dining room with a crystal chandelier, ornate domed ceiling, and parquet floors.
Ornate cream kitchen with dark granite counters and an oval decorative window above the sink.
Ornate bathroom with a carved wood vanity, pink vessel sink, and framed art in a separate toilet alcove.
Grand curved staircase with marble steps and dark wrought-iron railing in an ornate foyer.
Grand foyer with a curved marble staircase, wrought-iron railing, and glass-topped console table.
Ornate marble-floored foyer opening to a formal dining room, with chandeliers and carved red wood furniture.
Ornate kitchen and dining room with cream cabinetry, a large dark table, marble floors, and decorative ceilings.
Ornate kitchen with cream cabinetry, dark stone counters, a central island, and a round dining table.
Ornate cream kitchen with a large dark stone island opening into a chandelier-lit dining room.
Ornate cream kitchen with a dark stone counter, tiled backsplash, and built-in wine cooler.
Ornate cream kitchen with a stainless steel Viking range, carved hood, and dark stone island.
Formal dining room with ornate coffered ceiling, chandelier, and glass doors to a patio.
Formal dining room with an ornate coffered ceiling, chandelier, and adjoining cream kitchen.
Formal living room with burgundy leather sofas, patterned rugs, and a coffered ceiling.
Ornate upper-floor landing with polished hardwood floors, chandelier, decorative ceiling, and wrought-iron railings.
Ornate entry hall with polished dark wood steps, decorative molding, and a view into the living room.
Bedroom with an ornate ceiling, chandelier, large bed, and leather seating area.
Bedroom with ornate ceiling moldings, a chandelier, and a tufted leather loveseat at the foot of the bed.
Living room with ornate molding, crystal chandelier, red leather seating, and carved fireplace.
Walk-in closet with cream built-ins, hanging clothes, and a central upholstered island.
Walk-in closet with a central built-in island, extensive clothing storage, and a crystal chandelier.
Bathroom with a built-in soaking tub, carved wood surround, and two windows.
Walk-in shower with beige tile, a ceiling rain shower, handheld showerhead, and built-in stone bench.
Furnished bedroom with an ornate bed, large wardrobe, chandelier, and dark hardwood floors.
Bathroom with an ornate cream vanity and a mauve stone-tiled walk-in shower.
Bathroom with a built-in tub beneath a window and a long vanity with a large mirror.
Bedroom with a red wooden bed, blue accent wall, polished hardwood floors, and three curtained windows.
Spacious bedroom with ornate cream furniture, a blue floral rug, and dark hardwood floors.
Bathroom with dual sinks, dark marble countertops, ornate cabinetry, and pale tile flooring.
Walk-in shower with beige stone tile, a dark stone bench, and textured glass door.
Ornate foyer with a curved staircase, dark wood handrail, iron balusters, and cream tile flooring.
Finished basement recreation room with stone tile floors, built-in cabinetry, and a lounge area.
Finished basement recreation room with a dining table, sofa, display cabinet, and stainless-steel appliances.
Bathroom with a dark wood vanity, large mirror, tiled walk-in shower, and built-in display shelves.
Home gym with treadmill, elliptical, exercise bike and framed sports memorabilia.
Covered patio with wicker seating, stone fireplace, ceiling fan, and garden views.
Covered stone patio with black dining set, ceiling fans, and a view of the fenced lawn.
Outdoor kitchen with a stainless-steel grill and sink overlooking a broad, tree-lined lawn.
Stone house with a covered patio overlooking a broad lawn and fenced backyard.
Spacious backyard with a broad lawn, mature trees, wooden fence, and covered patio.
For Sale

165 Parr Place

165 Parr Place, Vaughan, ON L4J 8L1, Canada
$7,238,000 CAD

6
beds

6
baths

10,000 Sq.Ft. LIVING AREA

Grand foyer with a curved staircase, crystal chandelier, marble floors and patterned rug.
Schedule a Showing

We would love to show you our beautiful property. Please select your preferred date and time below. An agent will be in touch shortly to confirm your appointment.

Schedule a Showing

We would love to show you our beautiful property. Please select your preferred date and time below. An agent will be in touch shortly to confirm your appointment.
Thank you for your interest in 165 Parr Place, Vaughan, ON L4J 8L1, Canada. We are reviewing your request and will be in touch shortly!
Michelle Schipper

Michelle Schipper

Features & Amenities

Interior

  • total bedrooms6
  • Total bathrooms6
  • APPLIANCES Stainless Steel

Area & Lot

  • Status For Sale
  • Living Area10,000 Sq.Ft.
  • MLS® IDN13468918
  • TypeResidential
  • YEAR BUILT2010
  • NeighborhoodThornhill
  • LifestylesGolf
  • Architecture StylesEuropean

Exterior

  • Garage Space5
  • PoolNone

Financial

  • Sales Price$7,238,000 CAD
  • Real Estate Tax $30,744 CAD/yr

Thornhill

Coming Soon!

Explore

Work With Us

We’re a mother and son team proud to bring over 25 years of buying and selling experience. We’ve helped hundreds of clients buy and sell their dream homes within the GTA real estate market.

Follow Us on Instagram