
Schipper & Noik
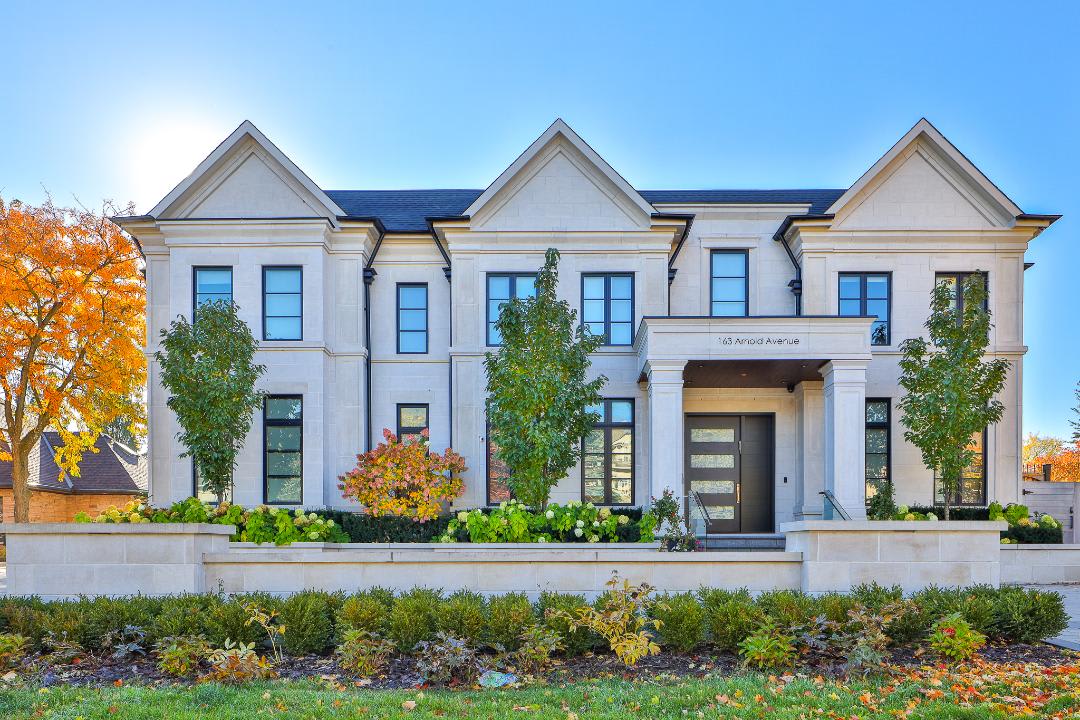
White stone two-story house with three gables, landscaped garden, and 63 Arnold Avenue above the entrance.
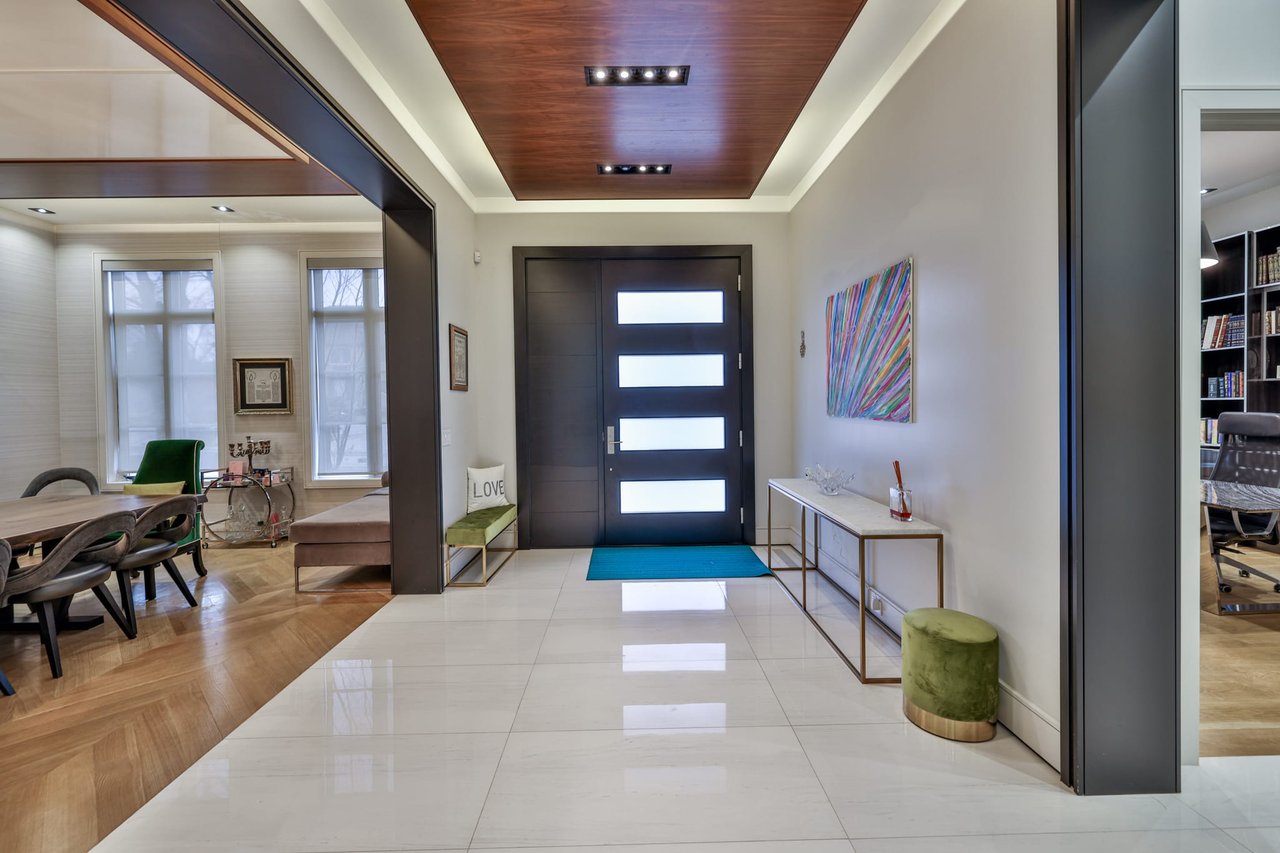
Furnished entry foyer with a dark four-panel glass door, glossy tile floor, and wood-paneled ceiling.
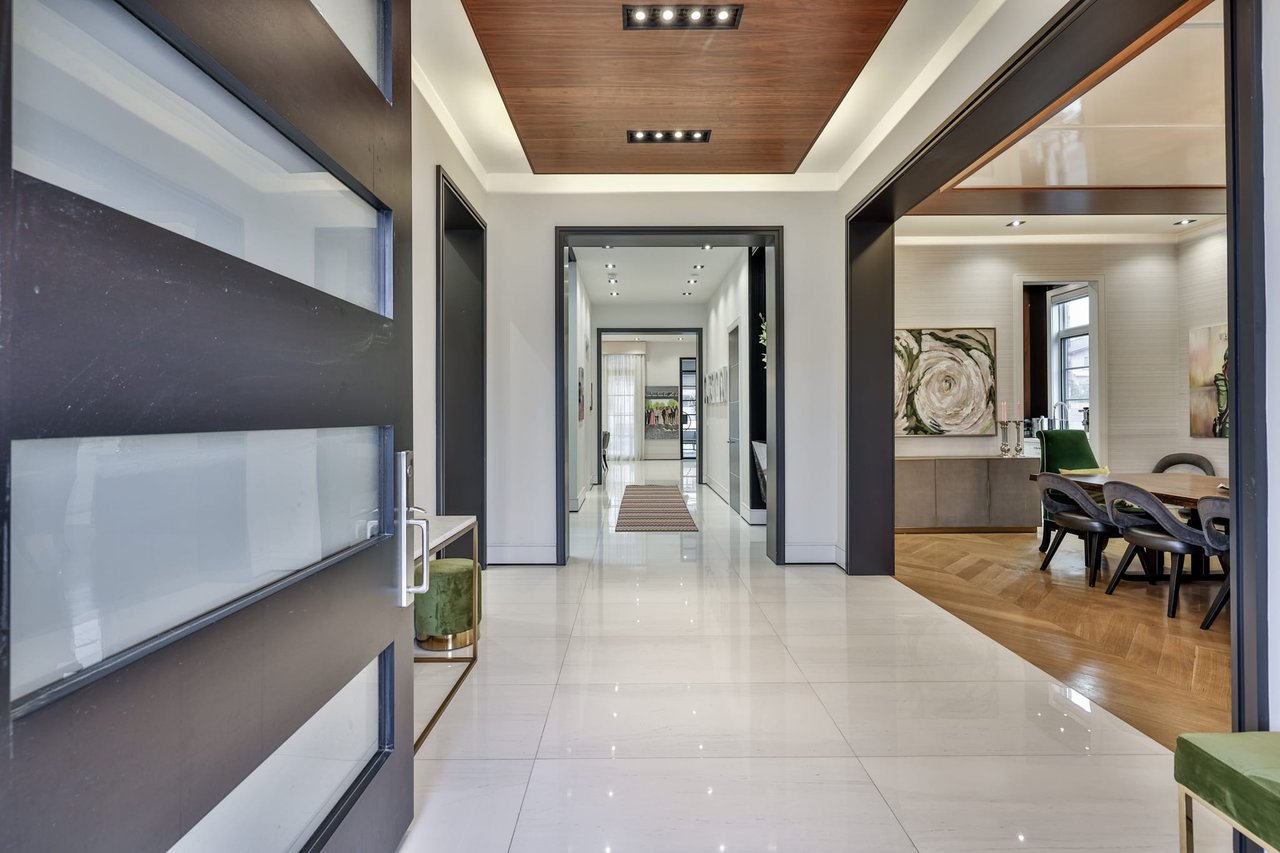
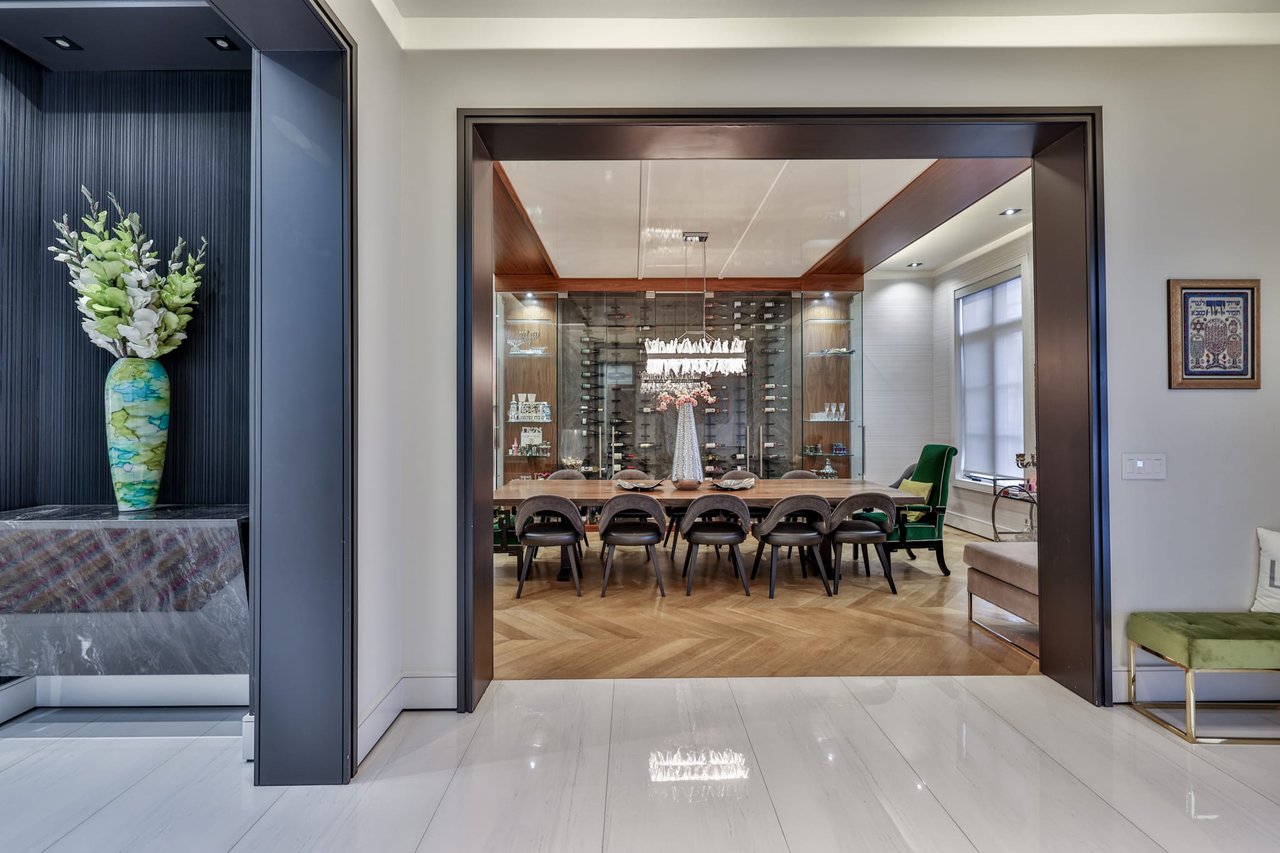
Modern entry foyer with glossy tile floors, wood ceiling, and a view into the dining room.
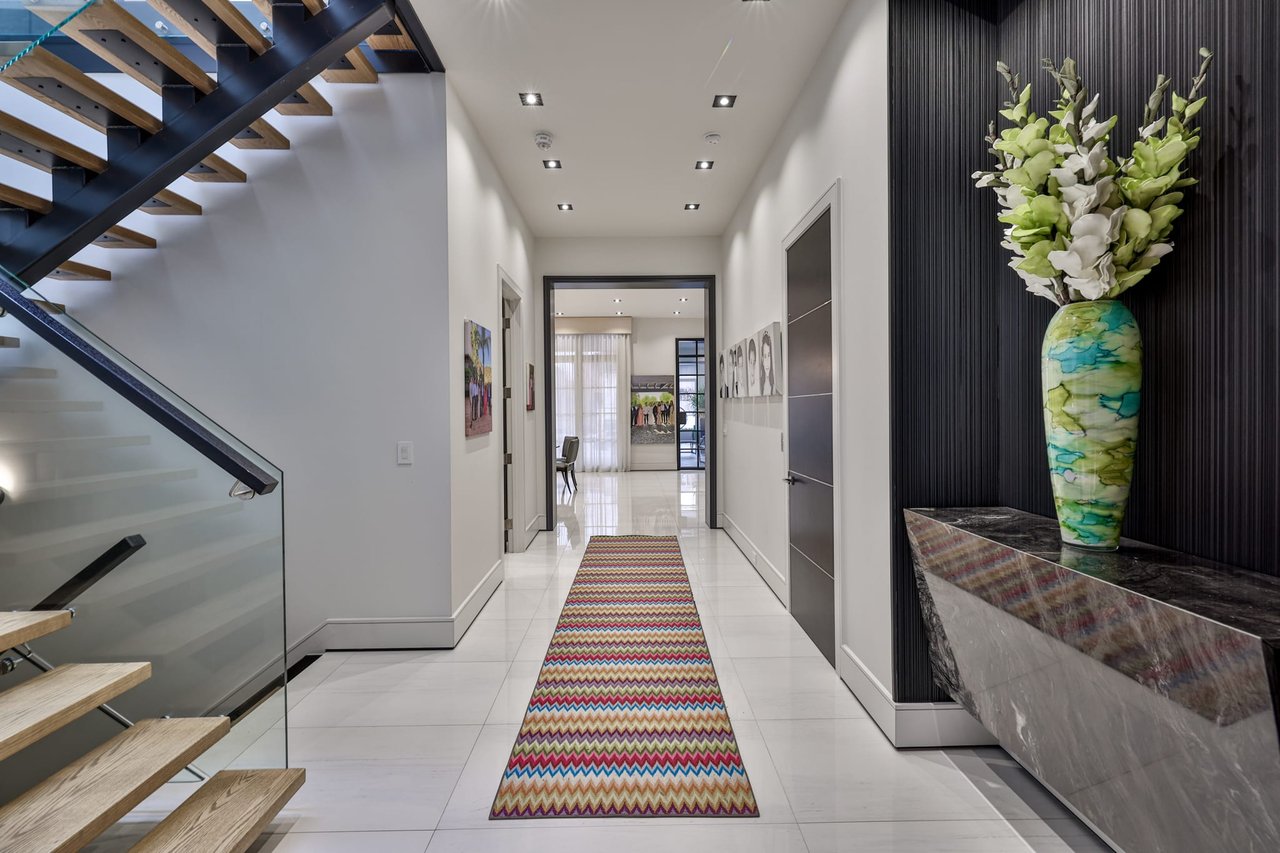
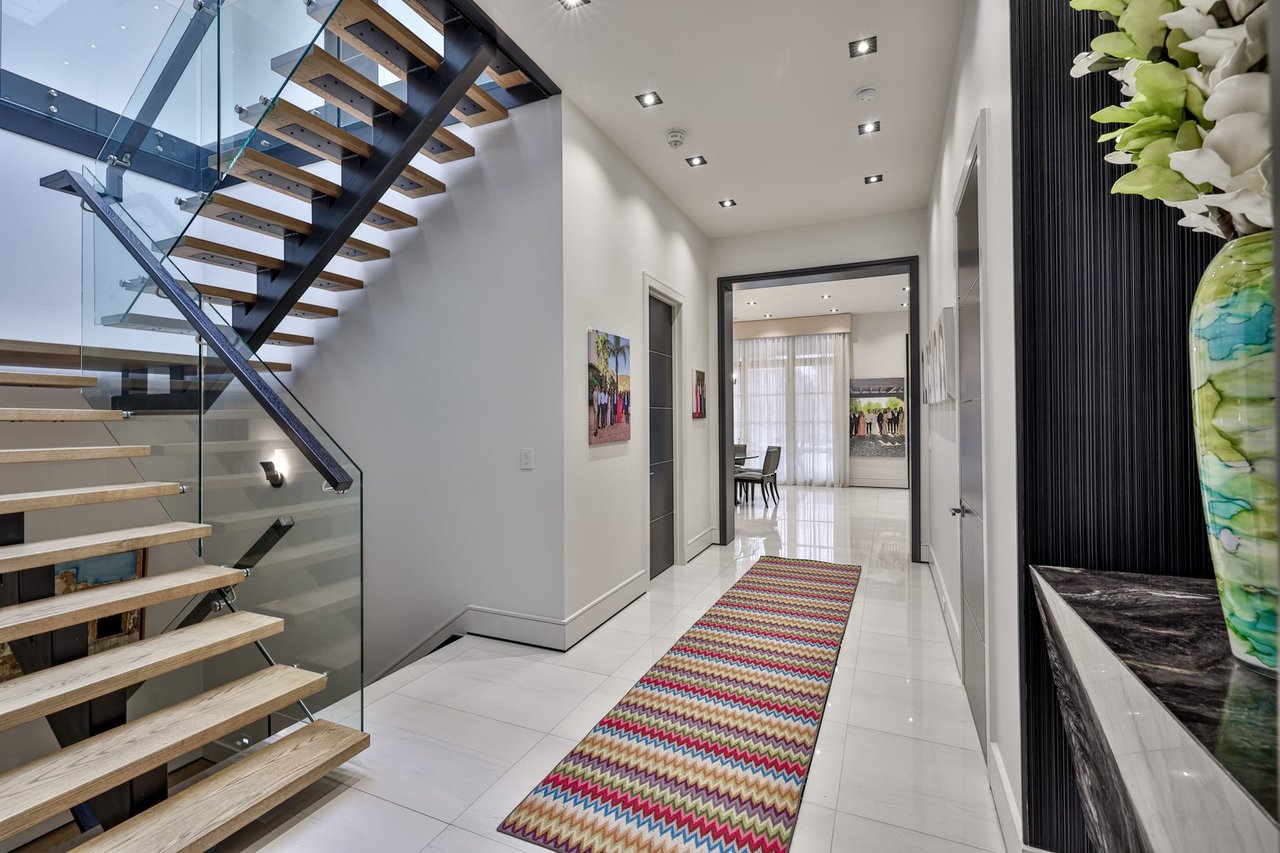
Modern entry hall with an open wood-and-glass staircase and colorful runner.
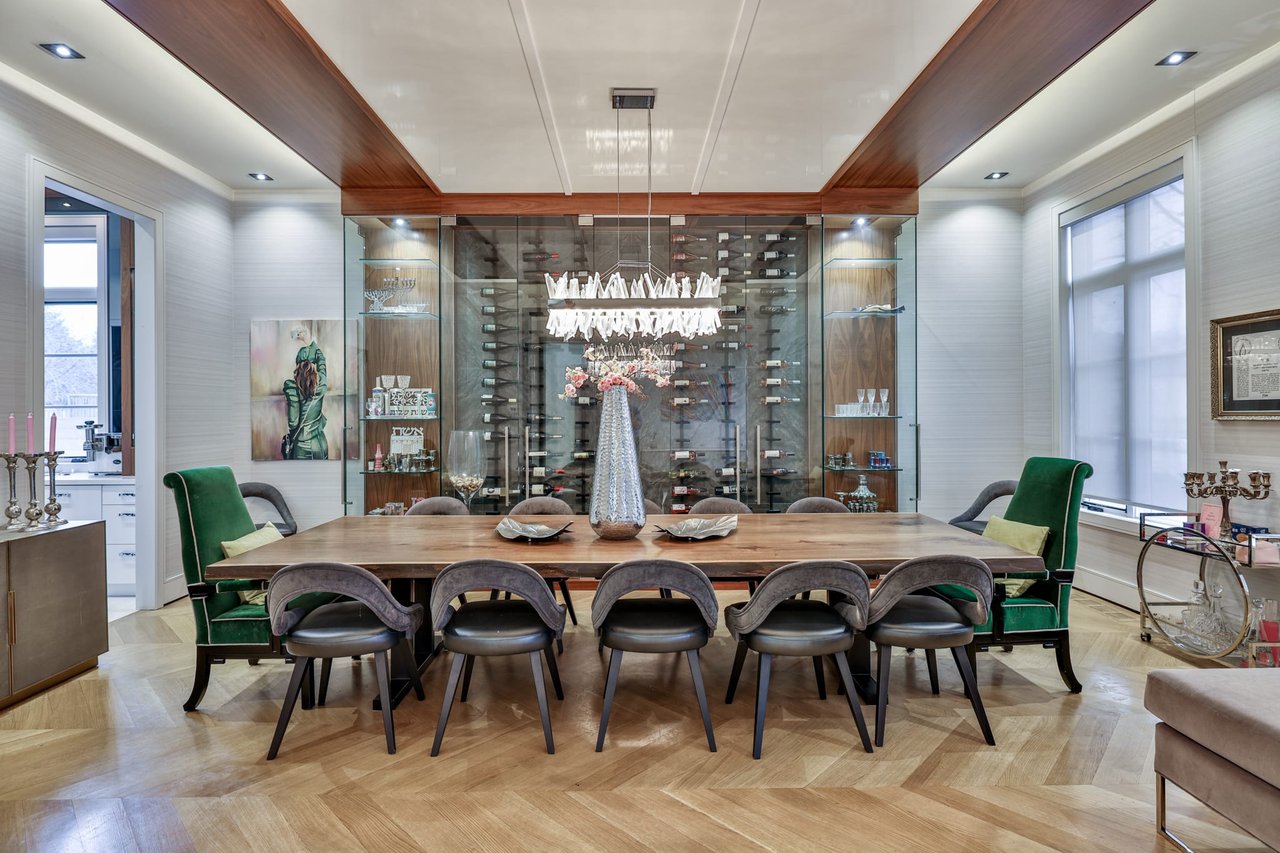
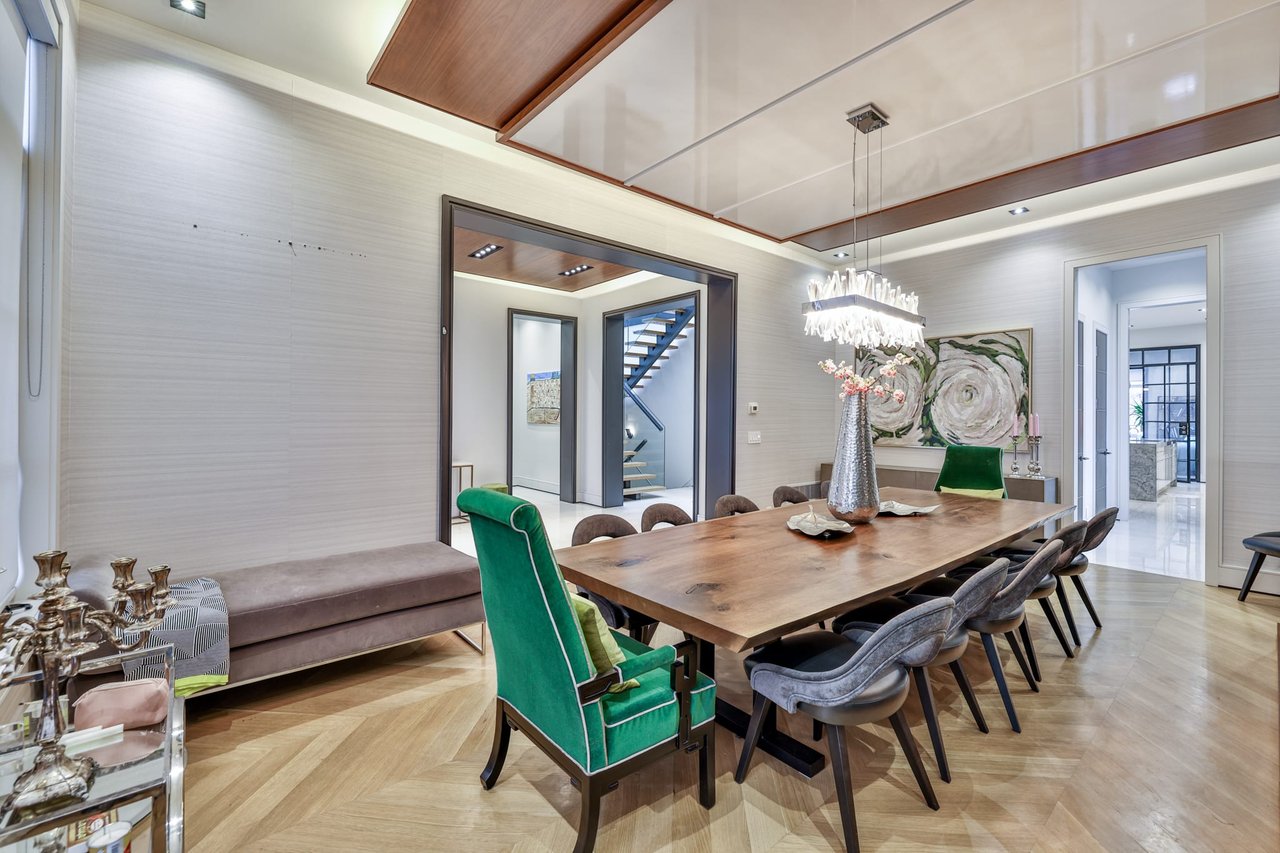
Dining room with a long table, glass wine display, and herringbone wood floor.
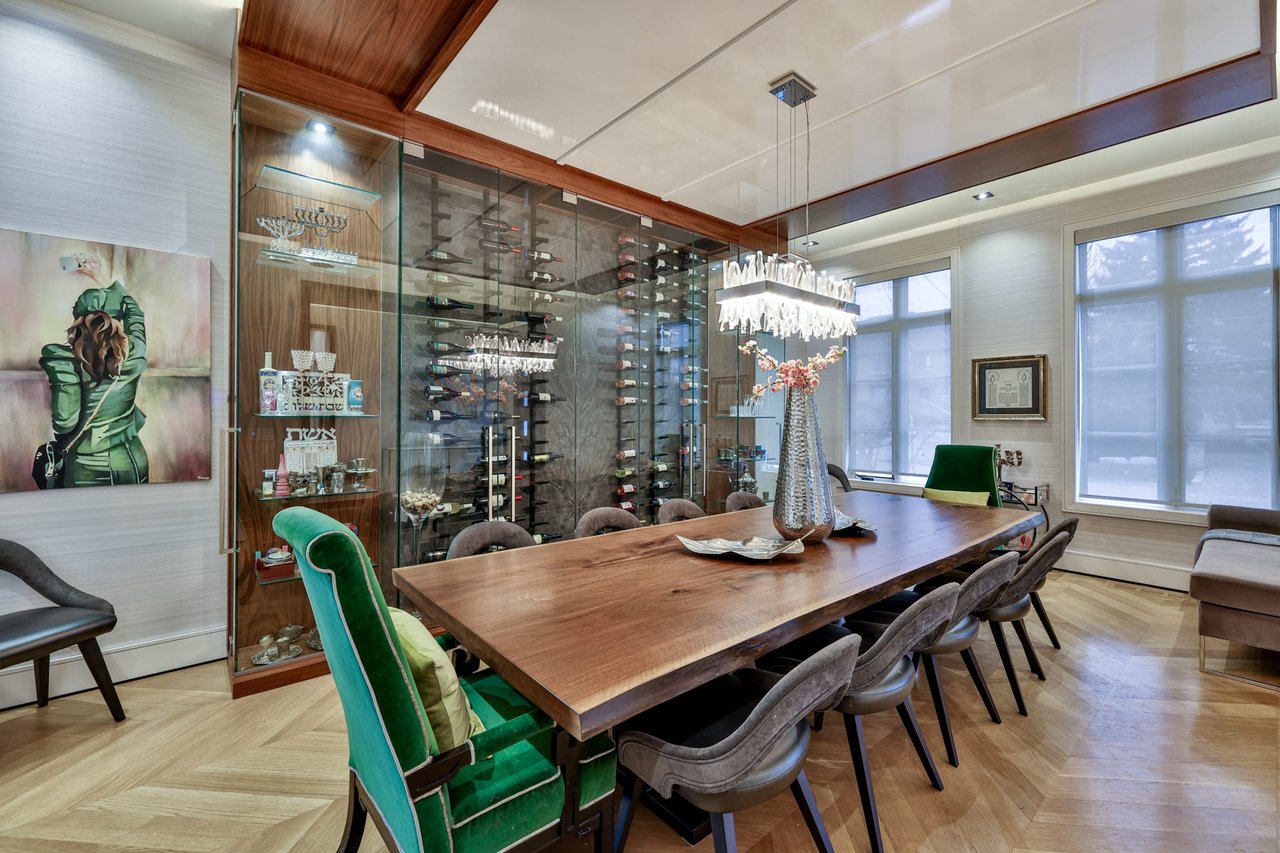
Formal dining room with a long wooden table, green end chairs, and a glass-enclosed wine display.
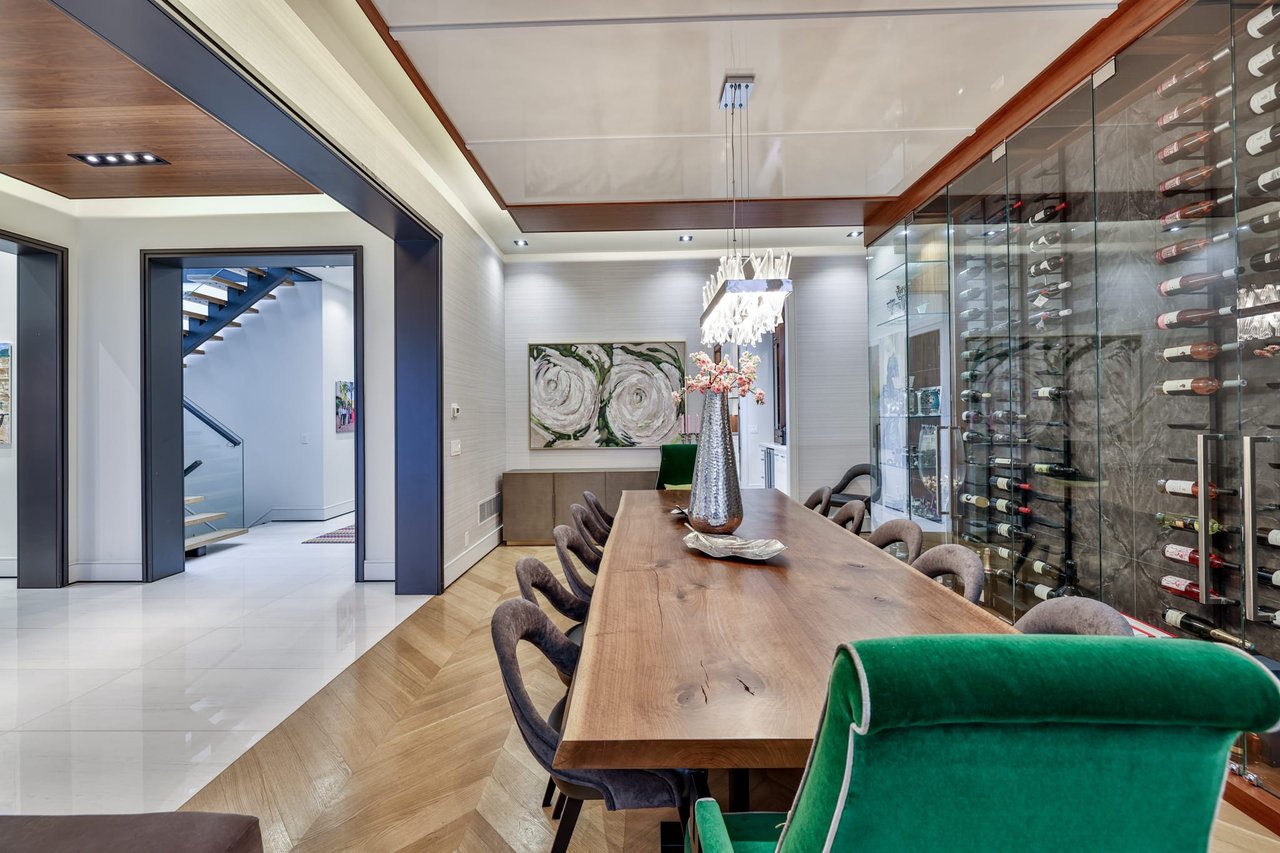
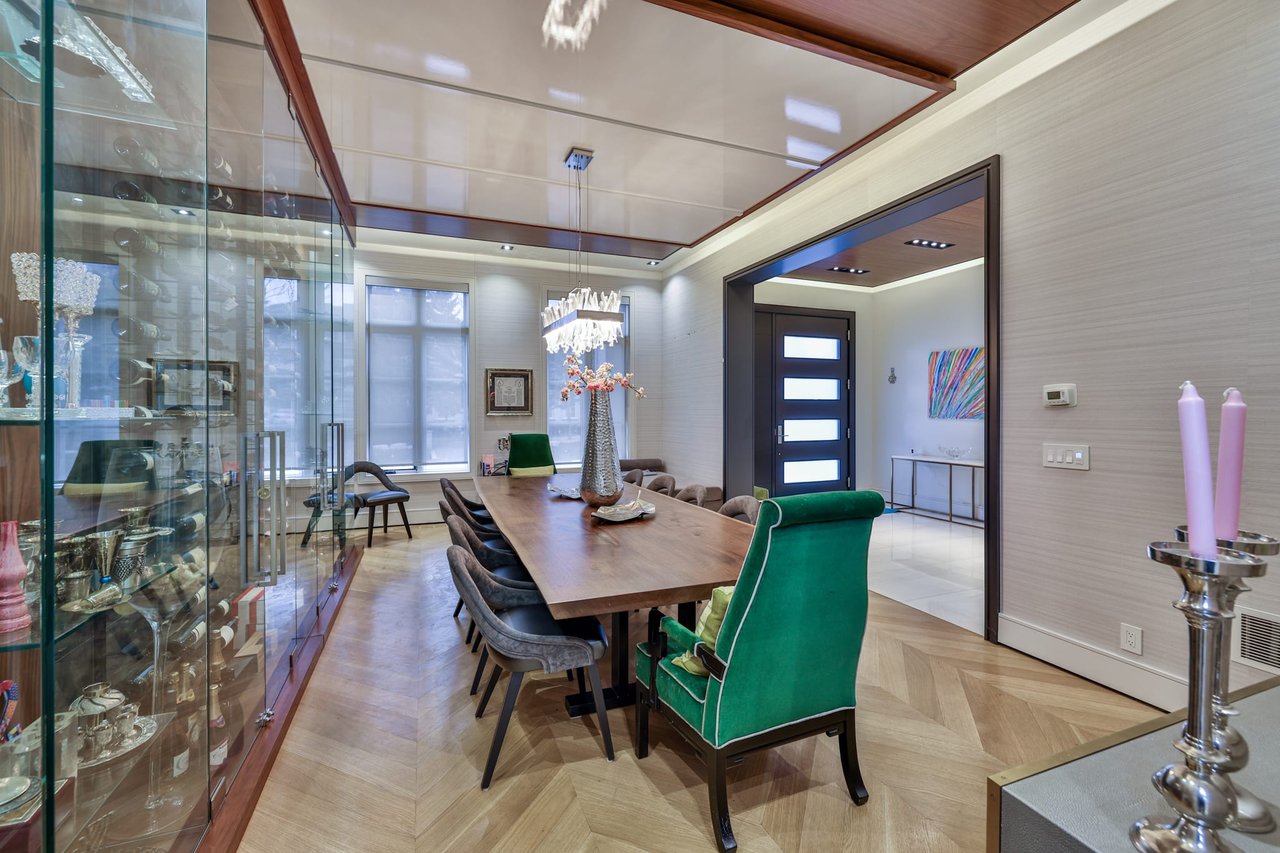
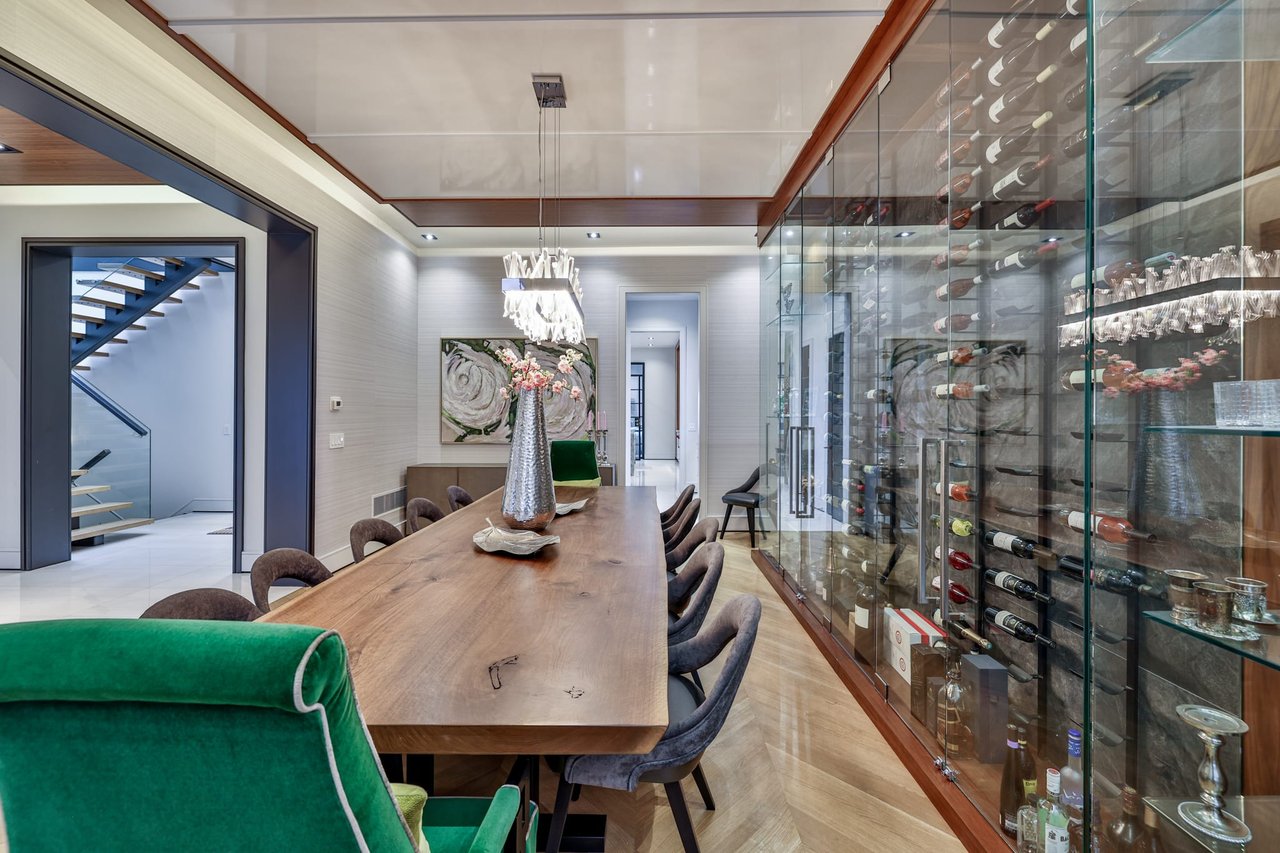
Dining room with a long wood table beside a glass-enclosed wine cellar.
Dining room with a long wood table, glass wine cellar, and sculptural chandelier.
Dining room with a long wood table, green chairs, sculptural chandelier, and parquet flooring.
Dining room with a long wood table, glass display cabinetry, and green upholstered chairs.
Dining room with a long wood table beside a glass-enclosed wine cellar.
Modern kitchen with a large marble island, six stools, white cabinets, and walnut paneling.
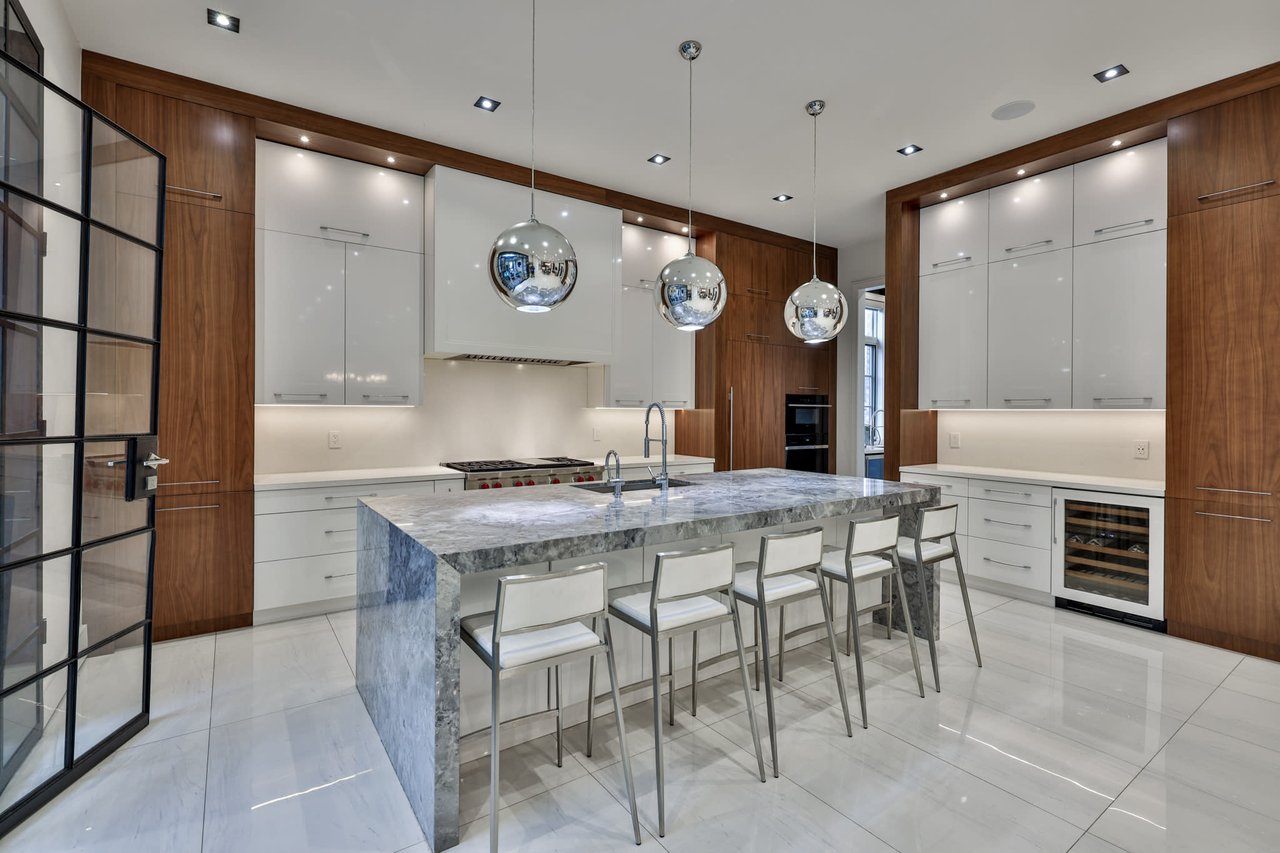
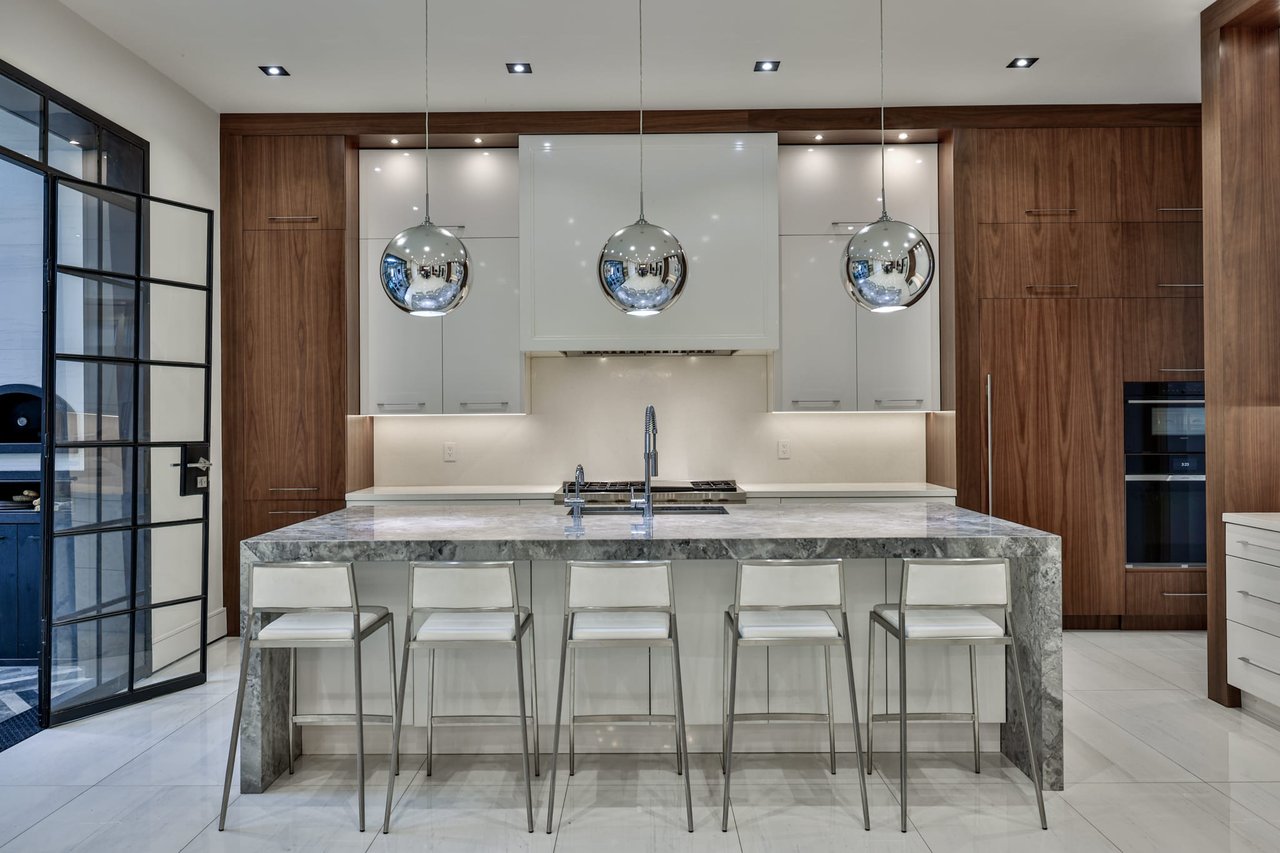
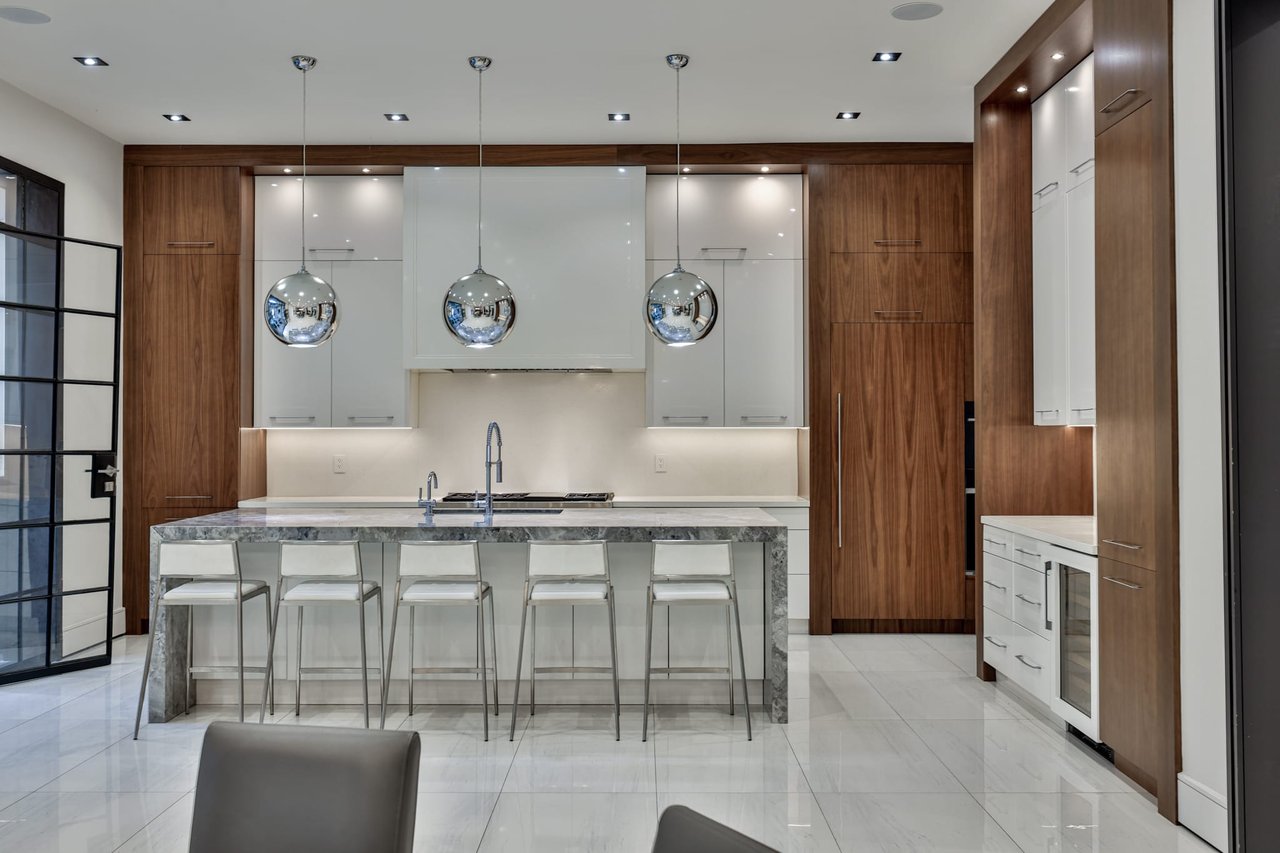
Modern kitchen with a veined stone island, five white stools, walnut cabinets, and chrome pendant lights.
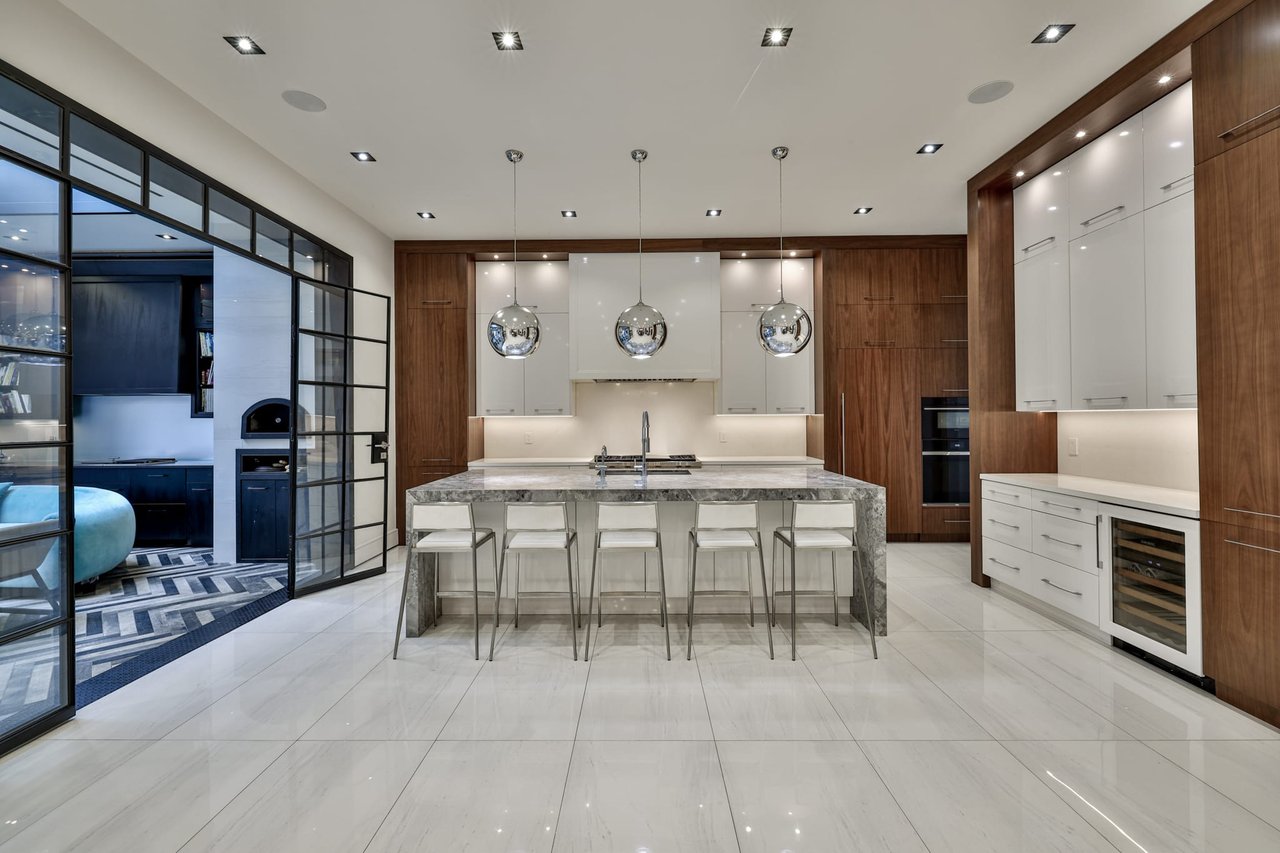
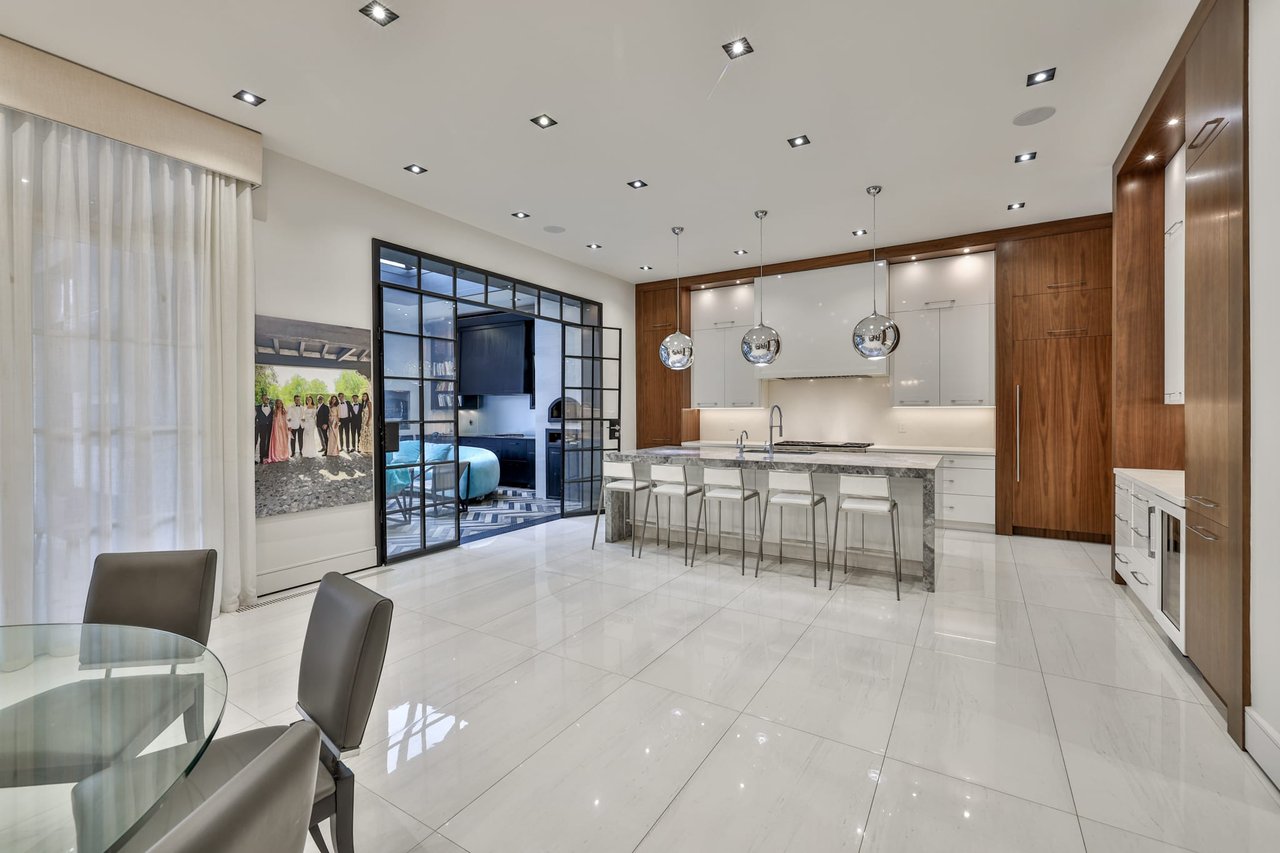
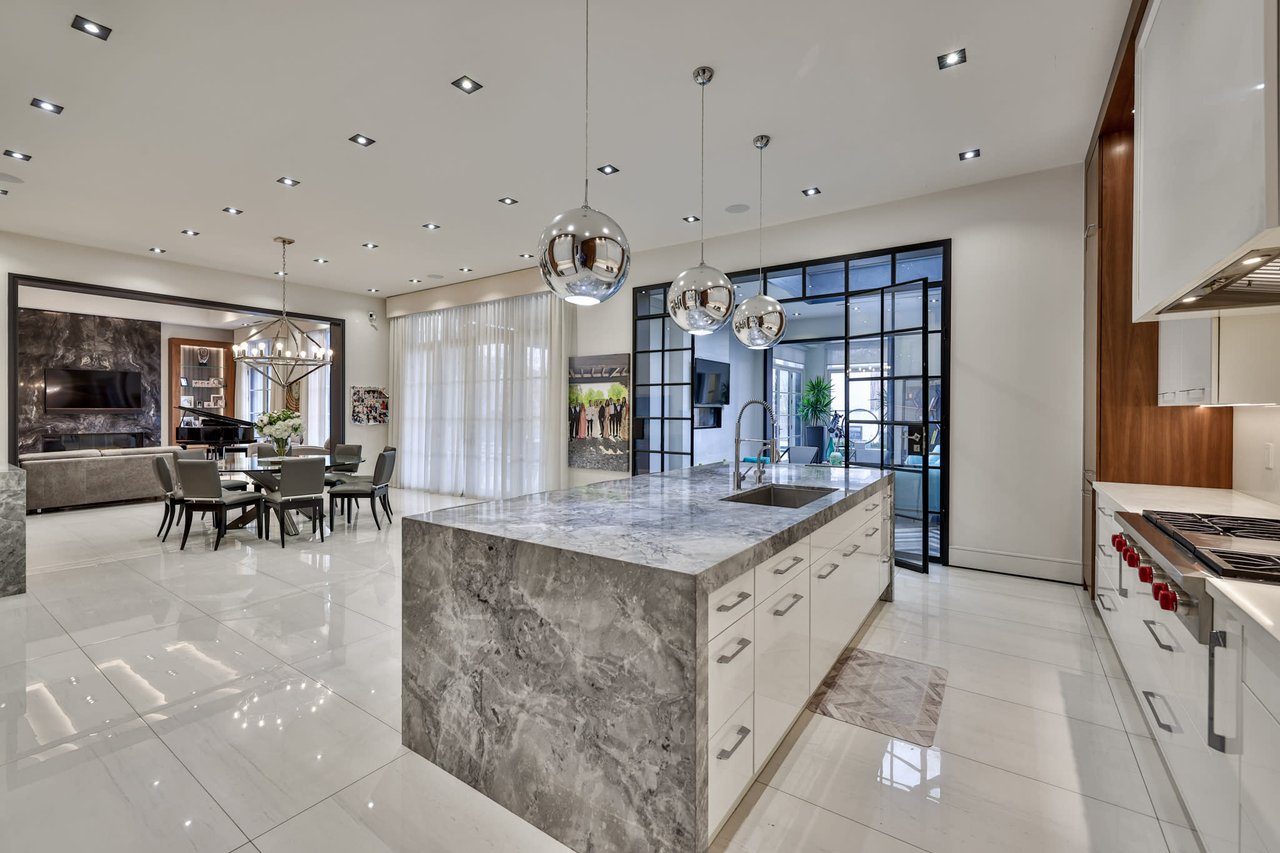
Modern kitchen with a marble island, five stools, walnut cabinetry, and black-framed glass doors.
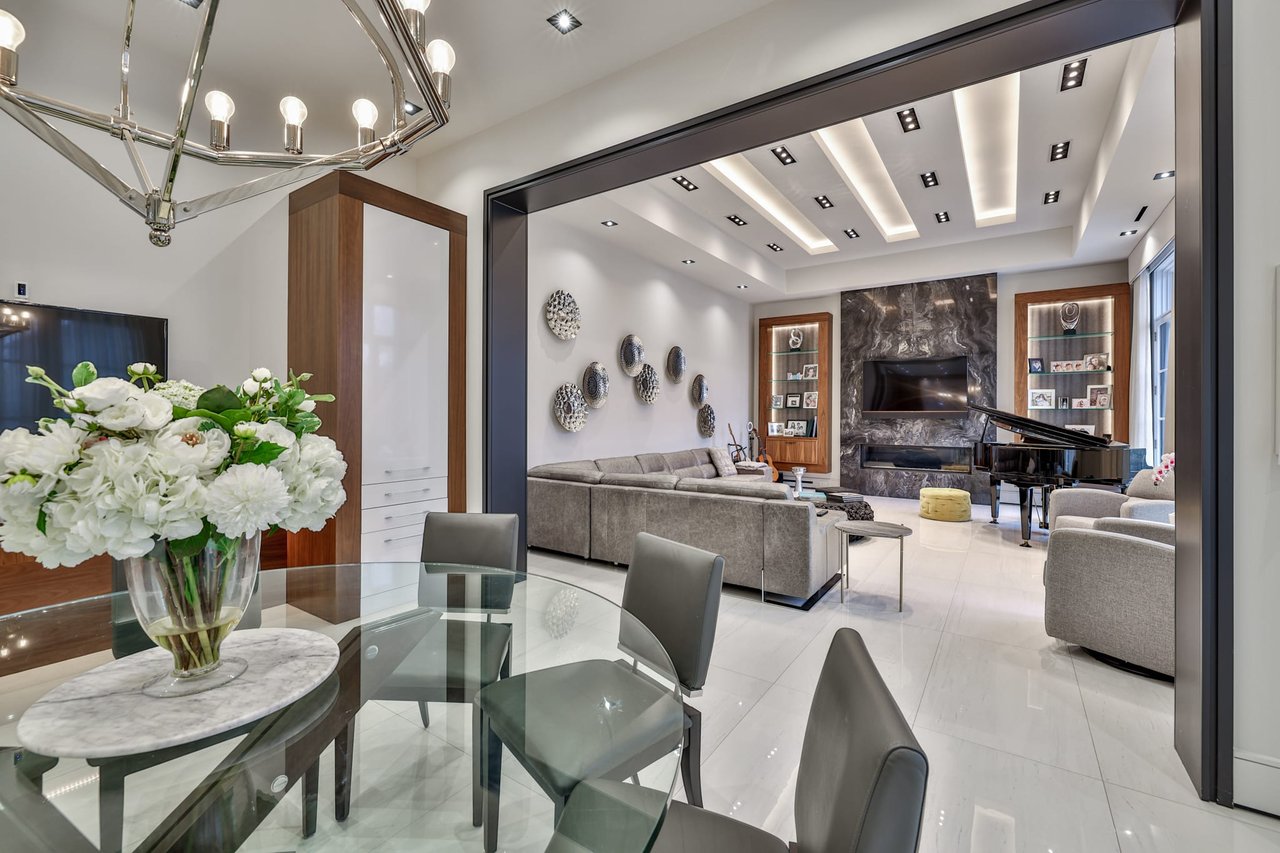
Dining area with glass table and chandelier opening to a furnished living room.
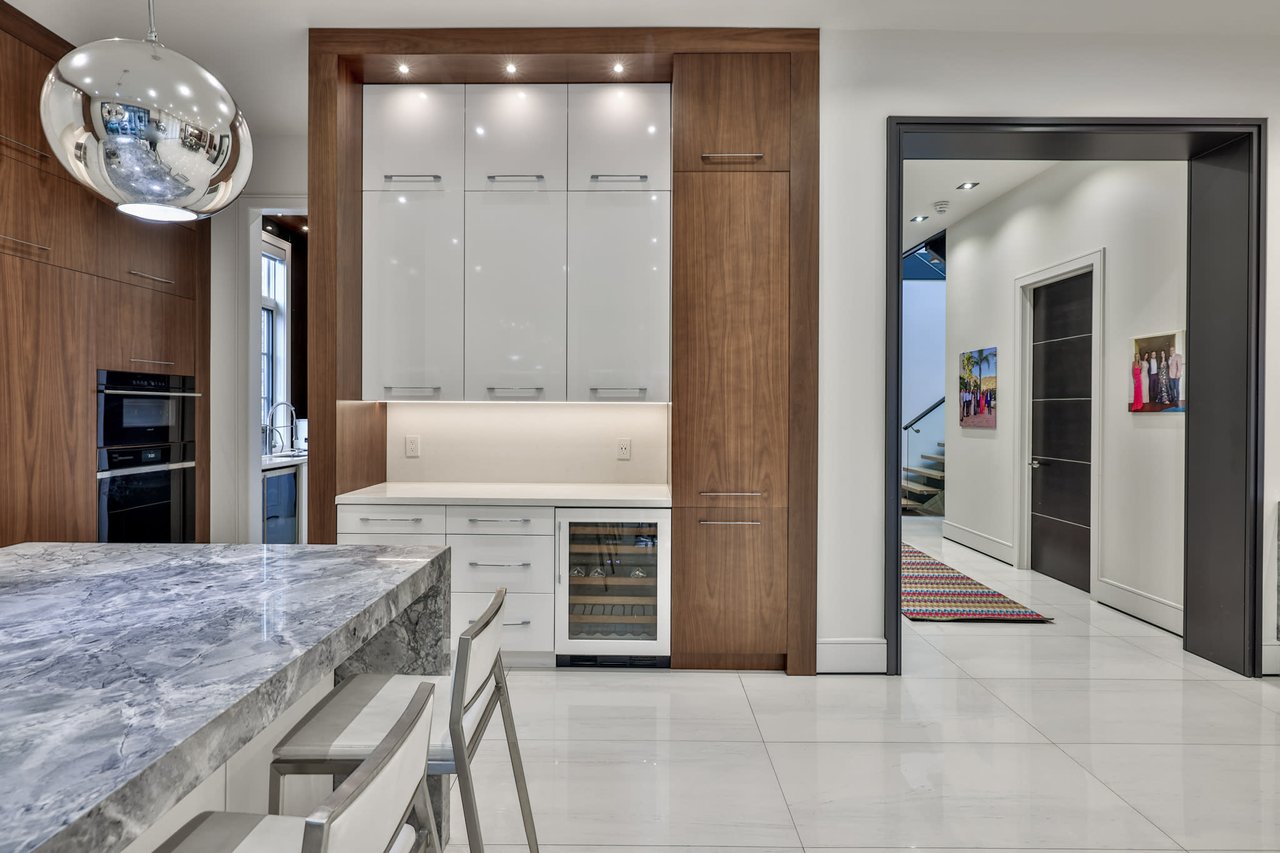
Modern kitchen with a gray marble island, walnut cabinetry, and built-in wine fridge.
Modern kitchen with a gray-veined stone island, glossy white cabinets, and chrome pendant lights.
Modern kitchen with a large stone island and open dining and living areas.
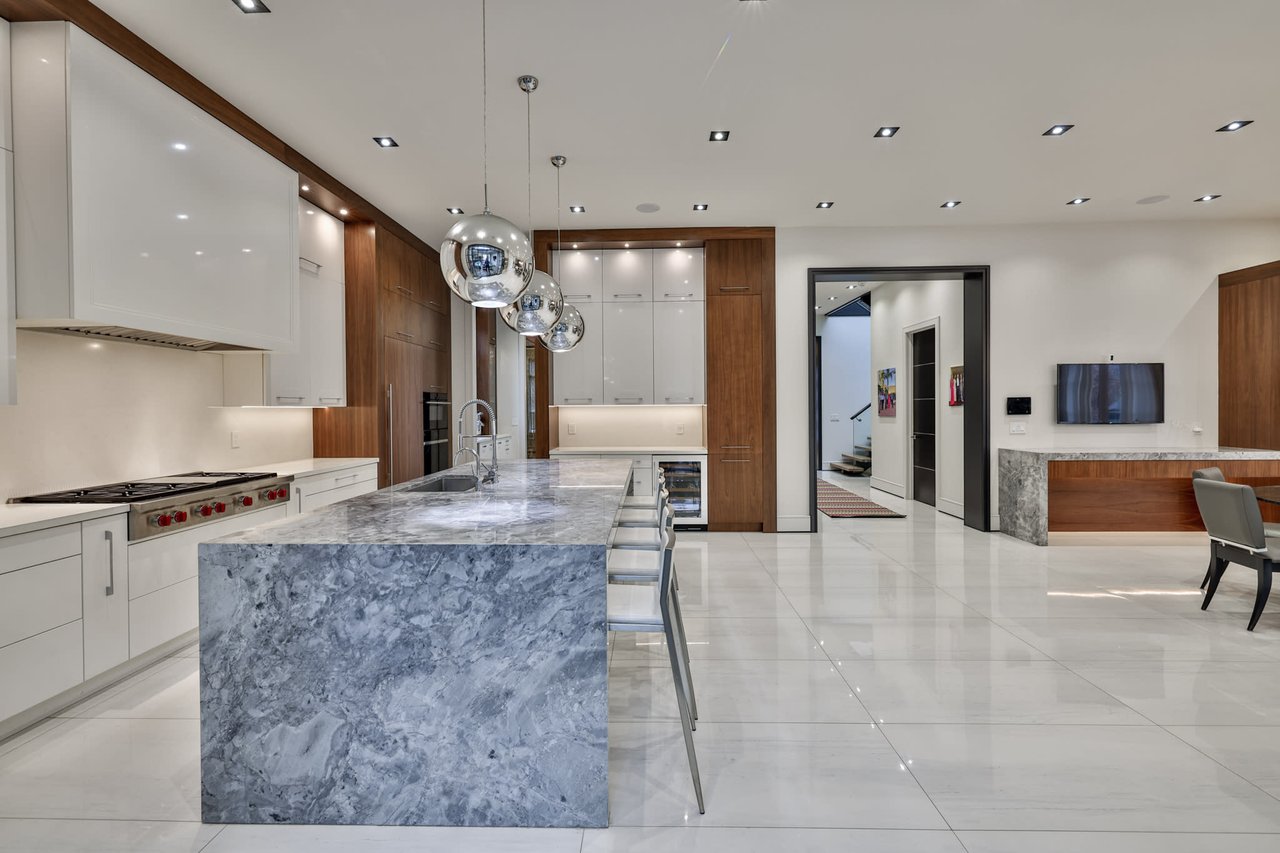
Modern kitchen with a veined stone island, five white stools, and warm walnut cabinetry.
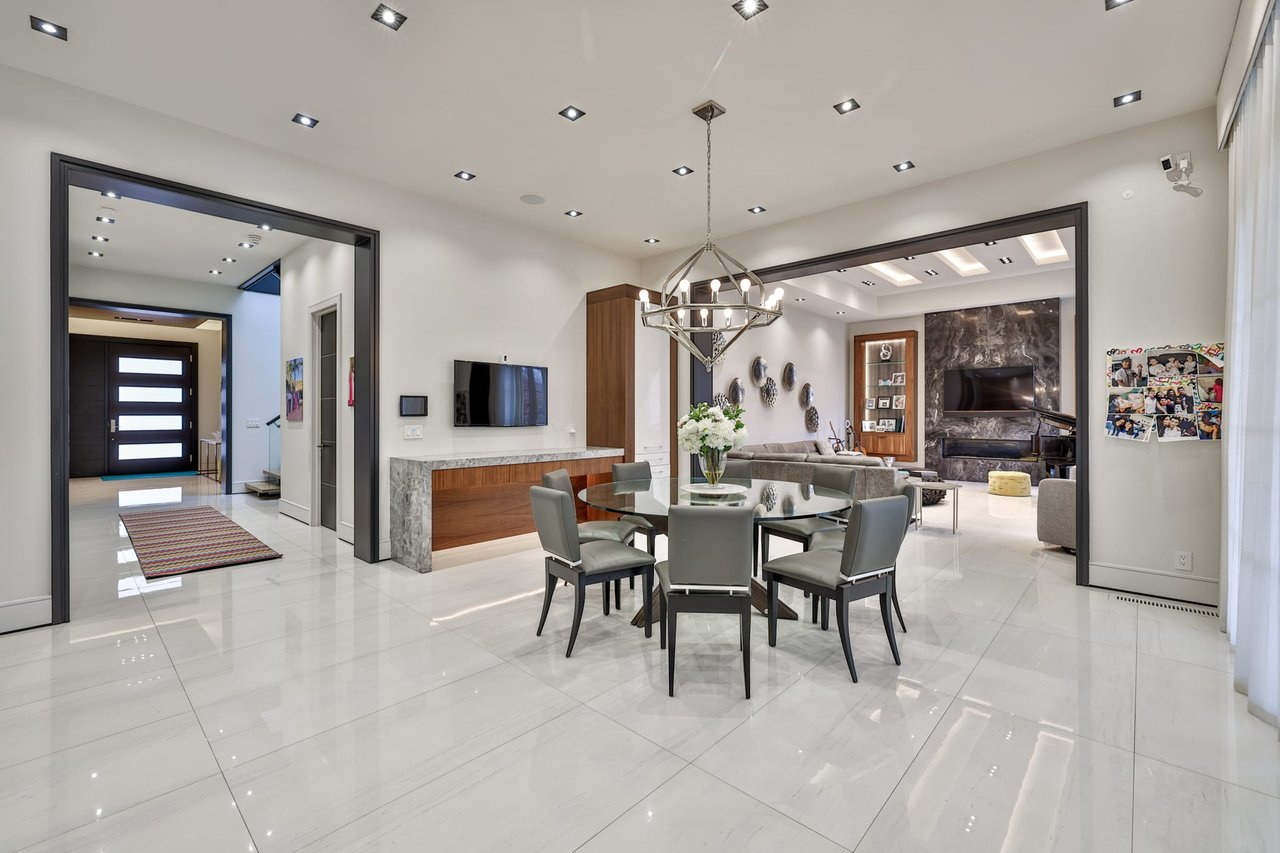
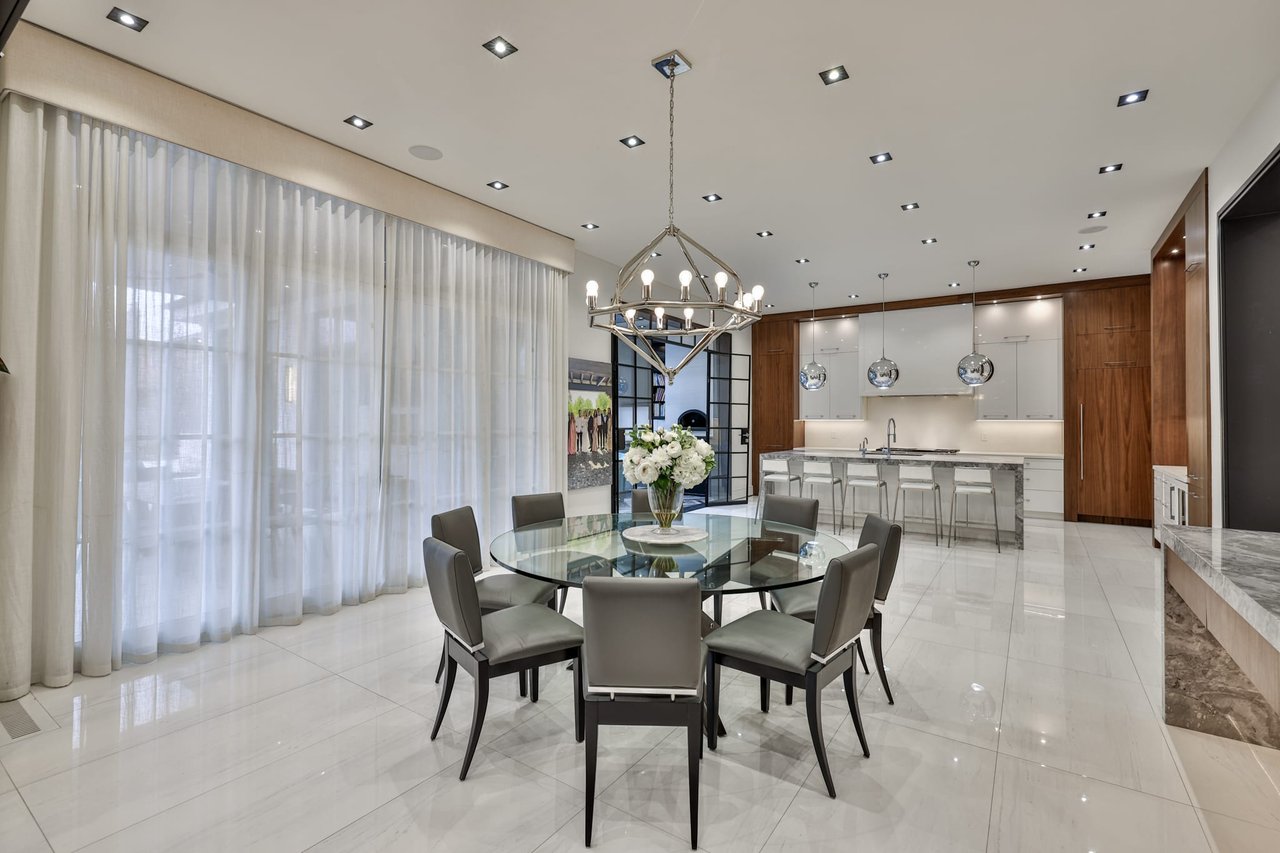
Modern dining room with a glass table, gray chairs, geometric chandelier, and open kitchen.
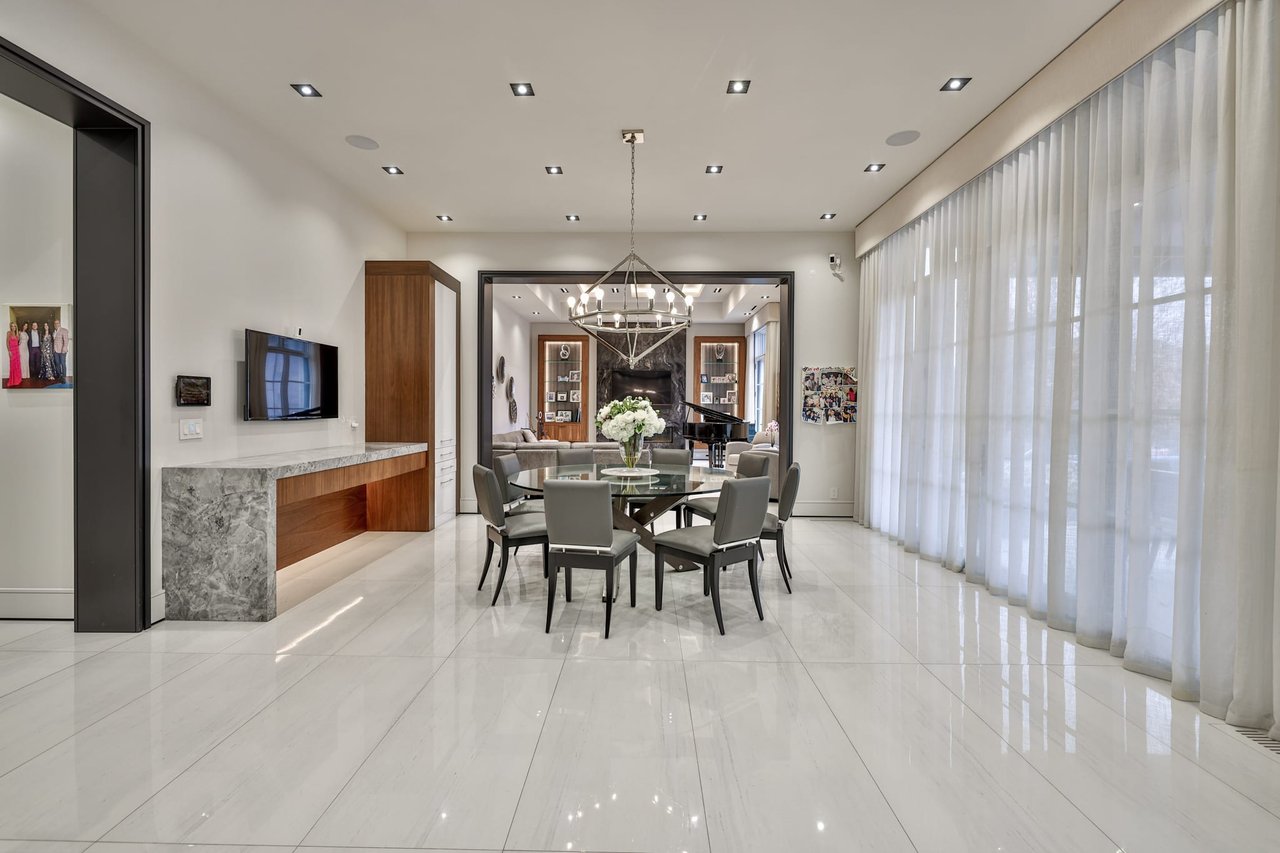
Dining room with a glass table and gray chairs beside floor-to-ceiling sheer curtains.
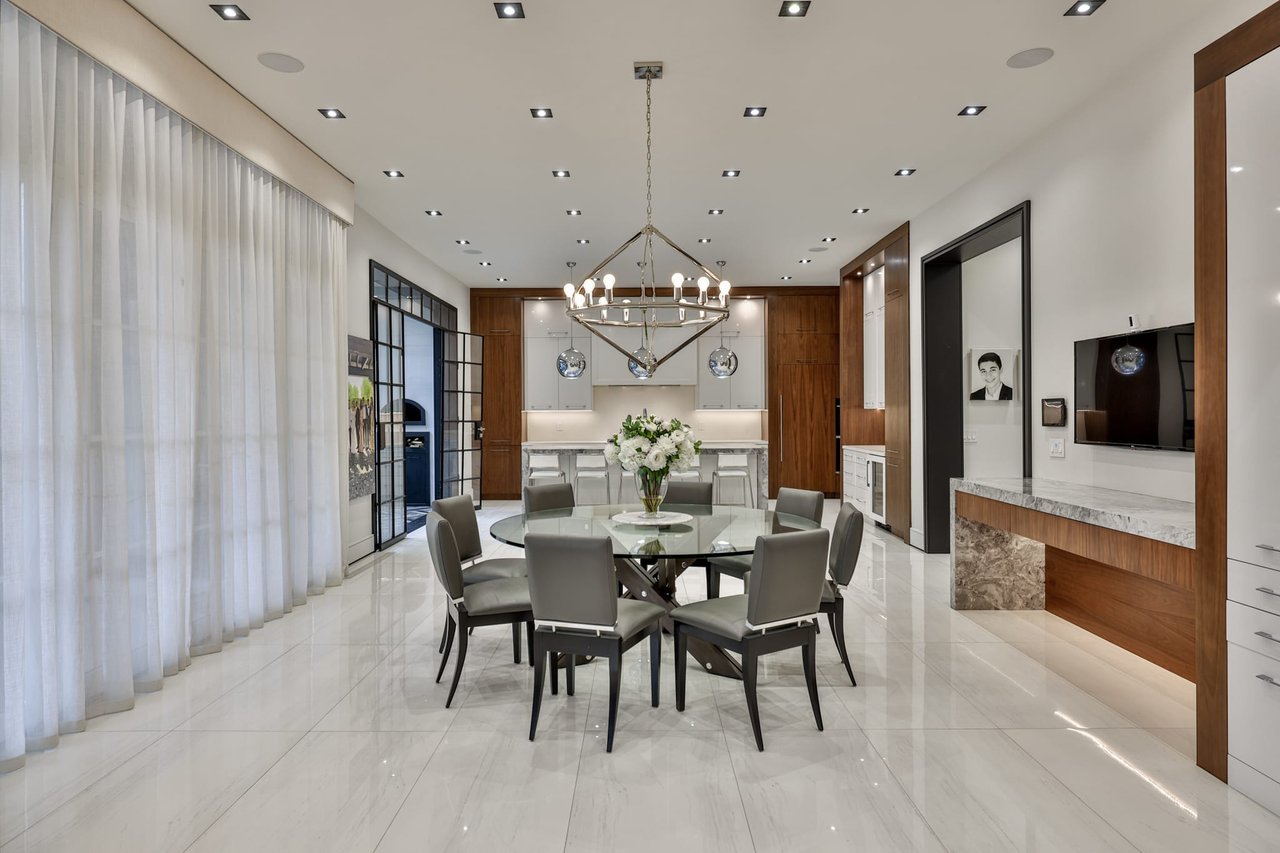
Dining area with a round glass table, geometric chandelier, sheer curtains, and an open modern kitchen.
Open-plan living and dining room with a marble fireplace wall and grand piano.
Modern kitchen and dining area with warm wood cabinetry, stone counters, and glossy white floors.
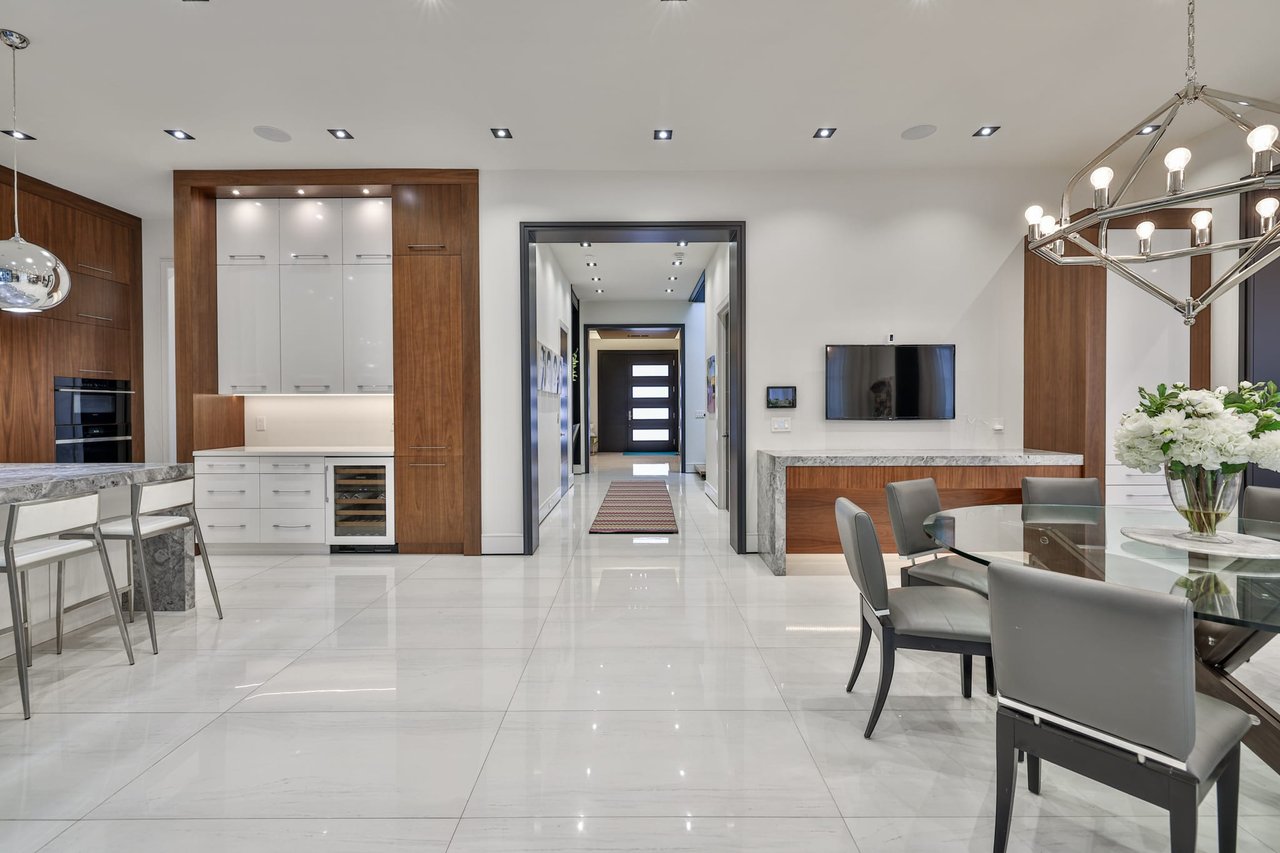
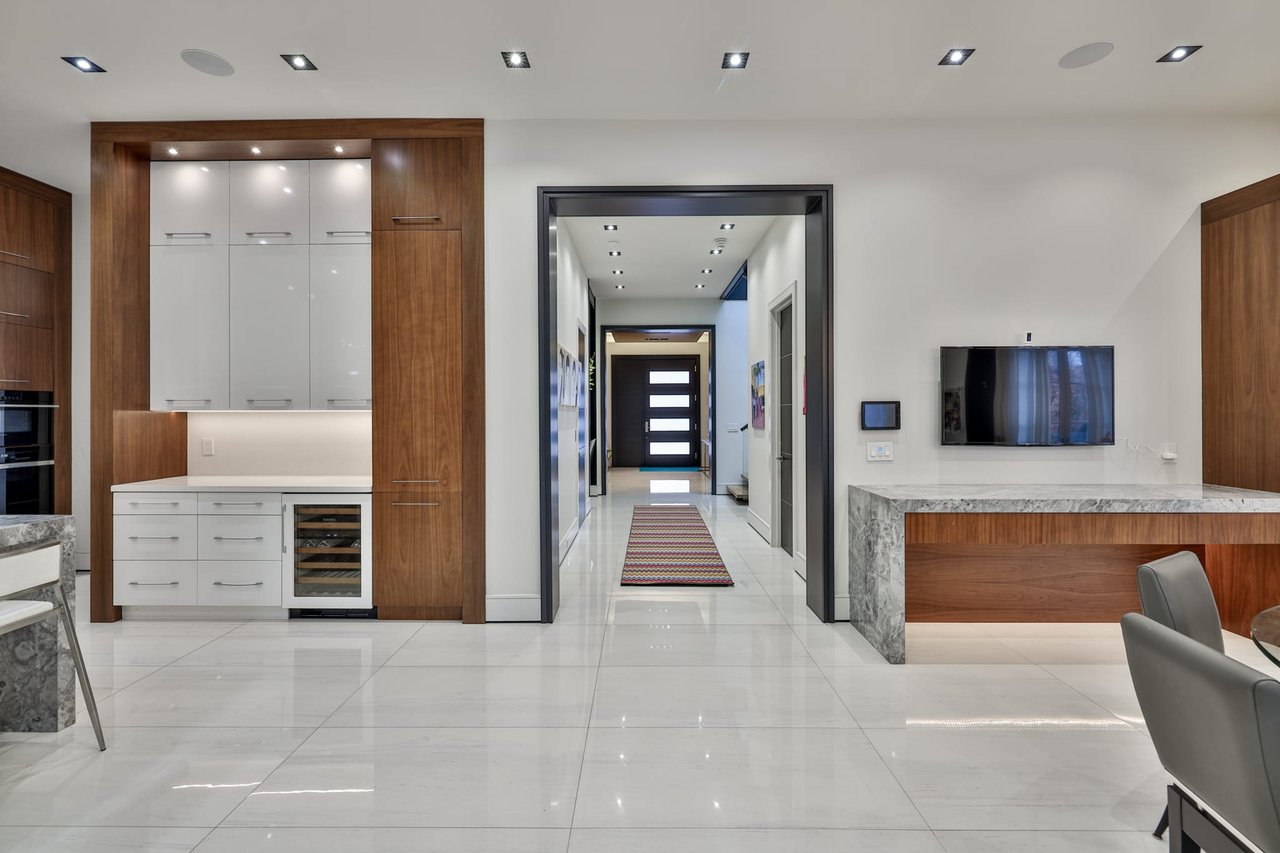
Modern kitchen with white and walnut cabinetry, marble peninsula, and hallway leading to the front door.
Modern kitchen with marble island, white cabinetry, warm wood panels, and glass partition.
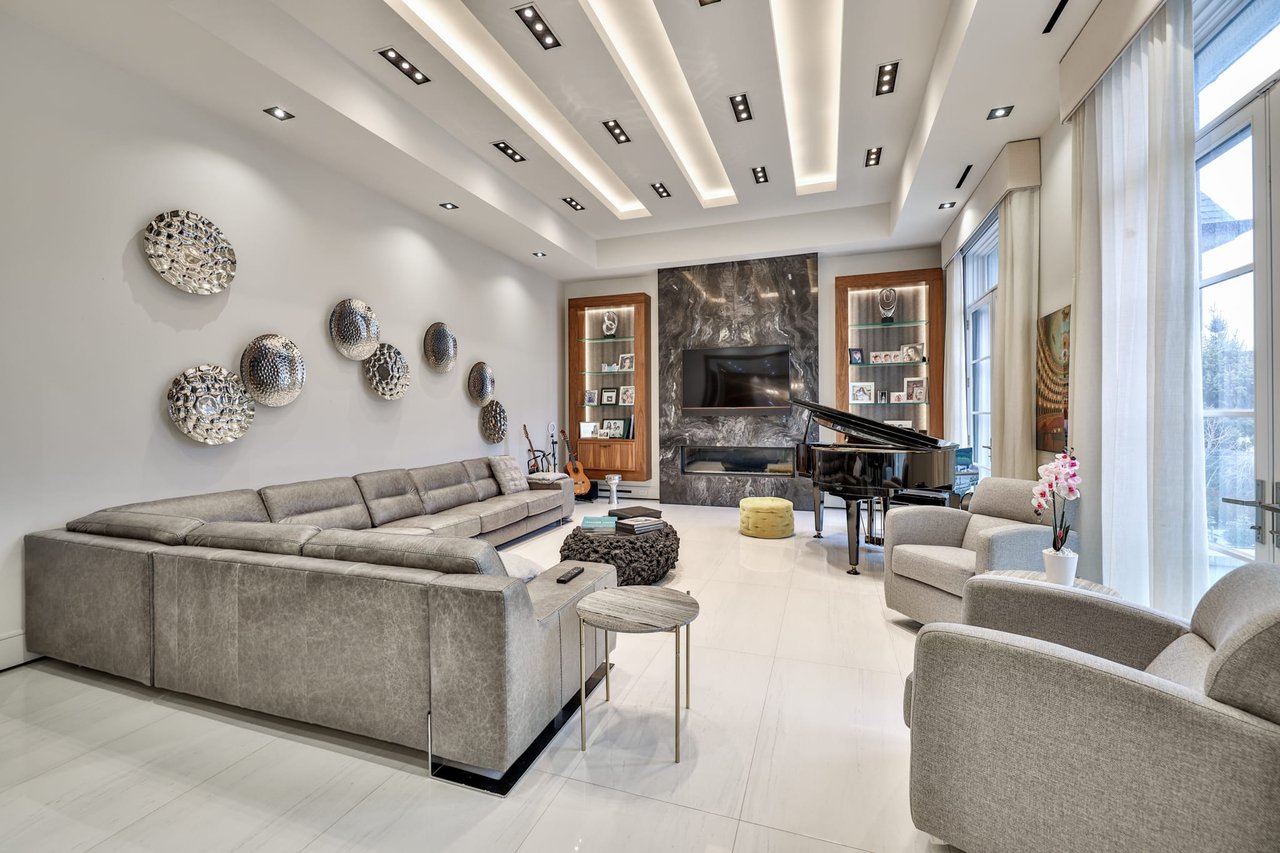
Living room with a gray sectional, marble fireplace, grand piano, and tall windows.
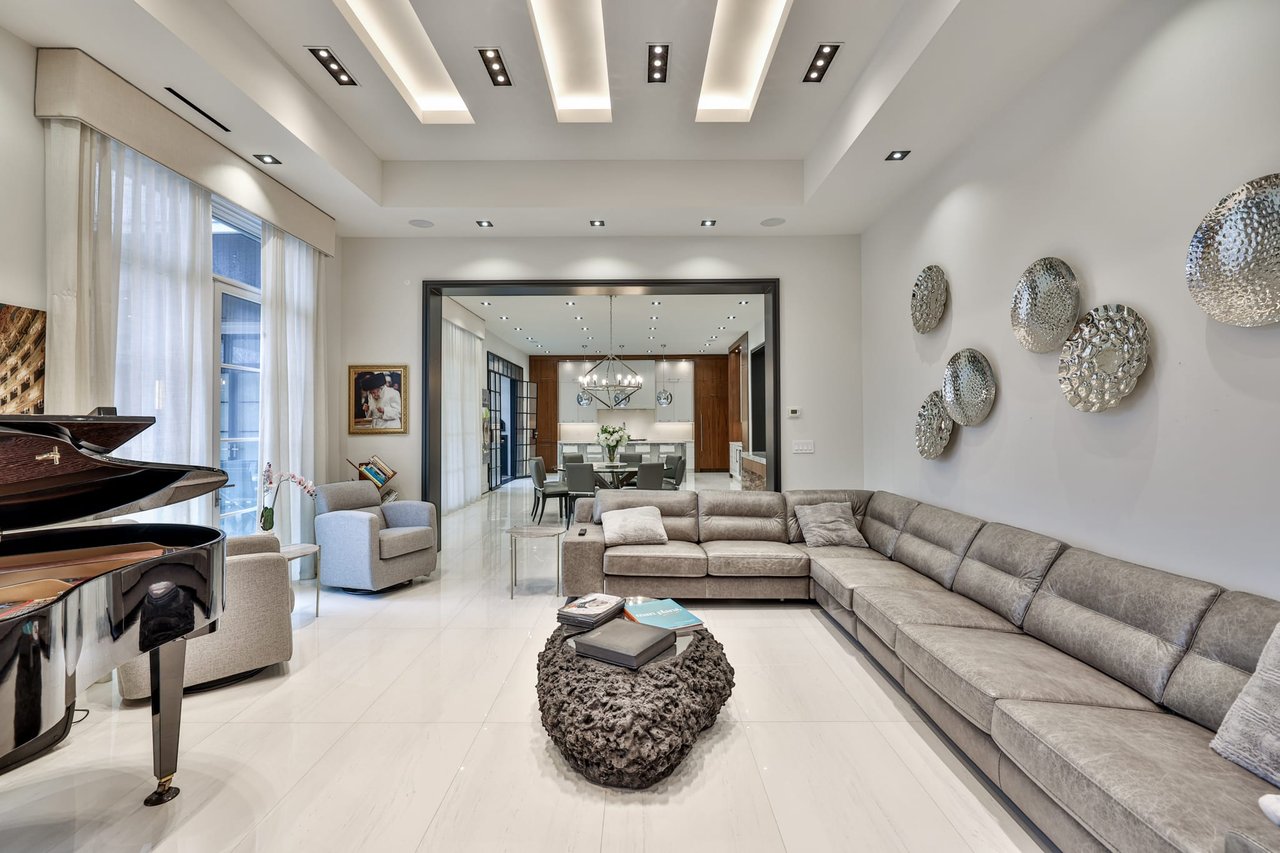
Living room with a gray sectional, sculptural coffee table, grand piano, and tall curtained windows.
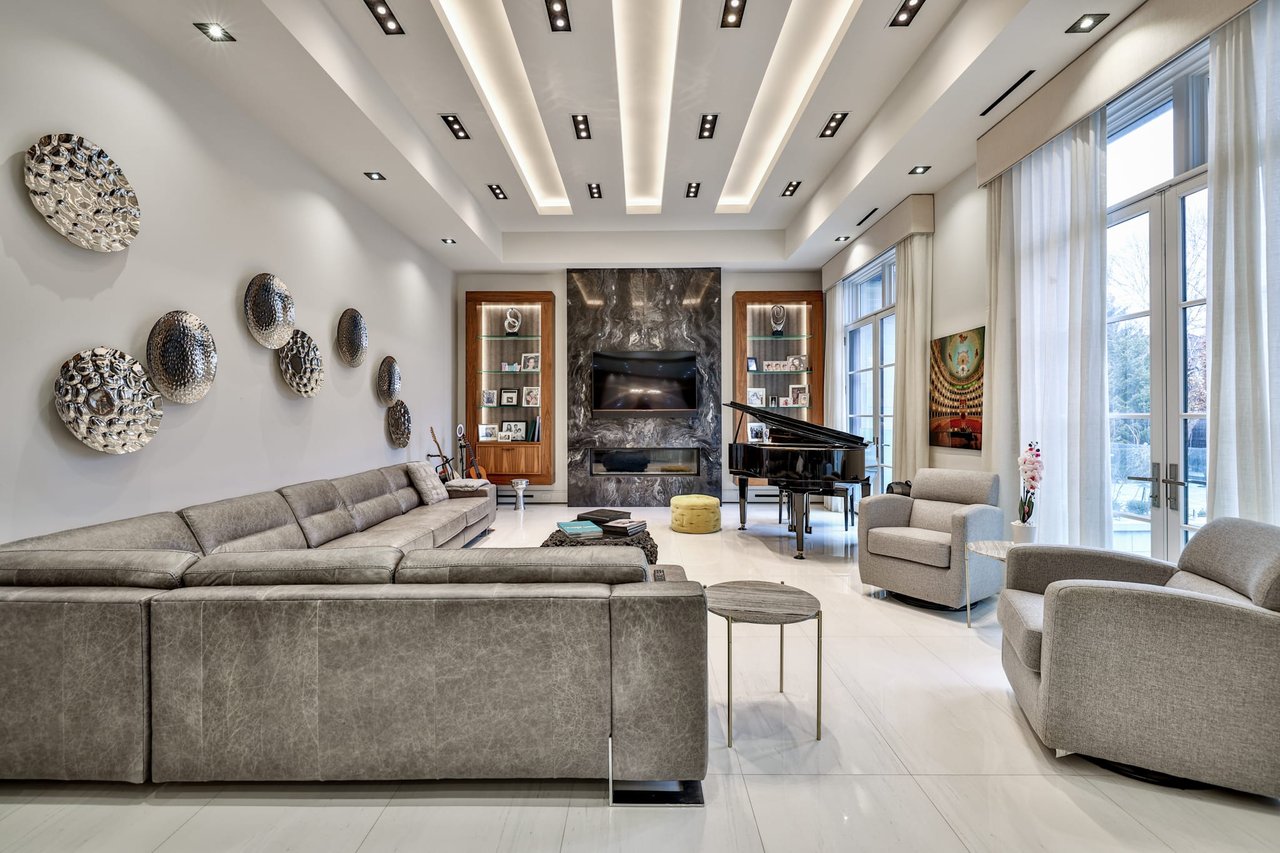
Living room with a gray sectional, grand piano, marble fireplace wall, and sculptural illuminated ceiling.
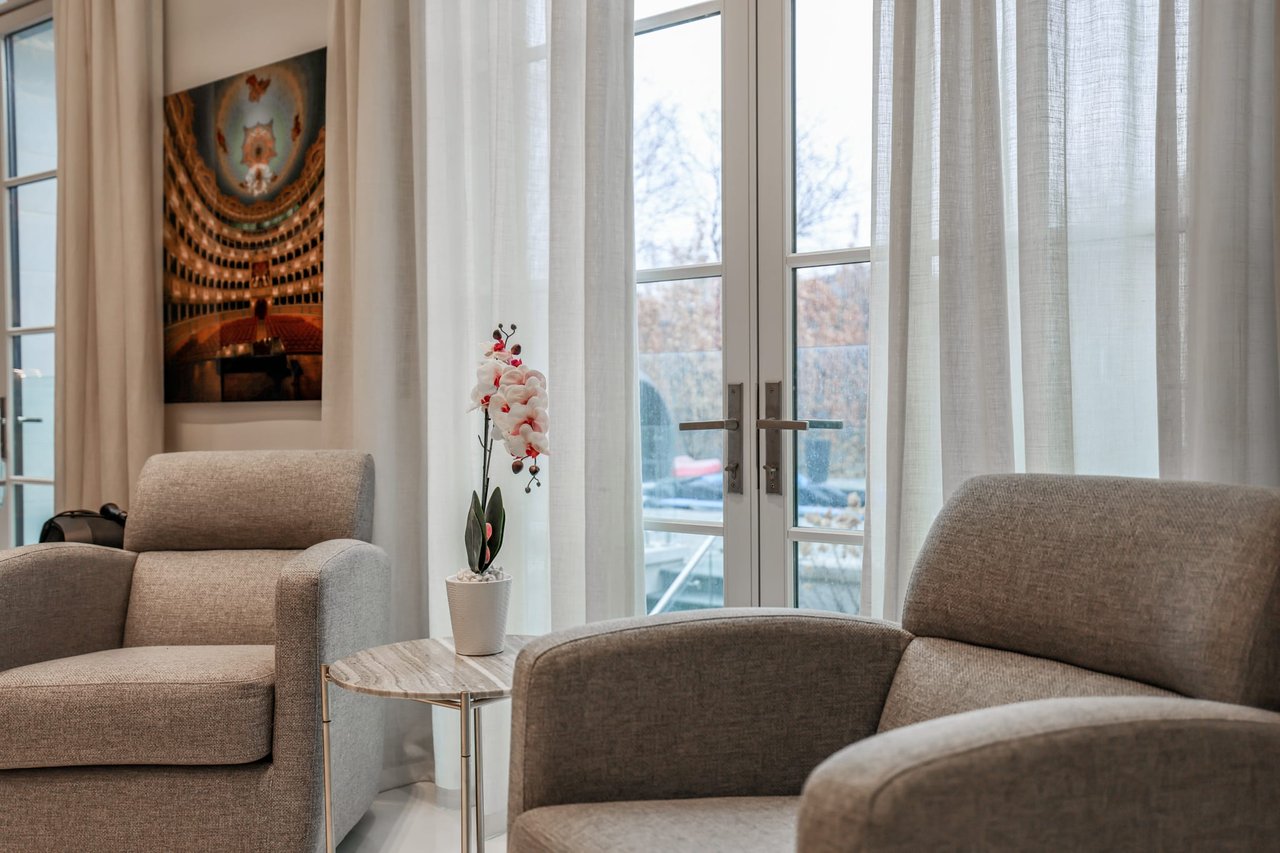
Living room with taupe armchairs, a marble-topped table, and glass doors to a terrace.
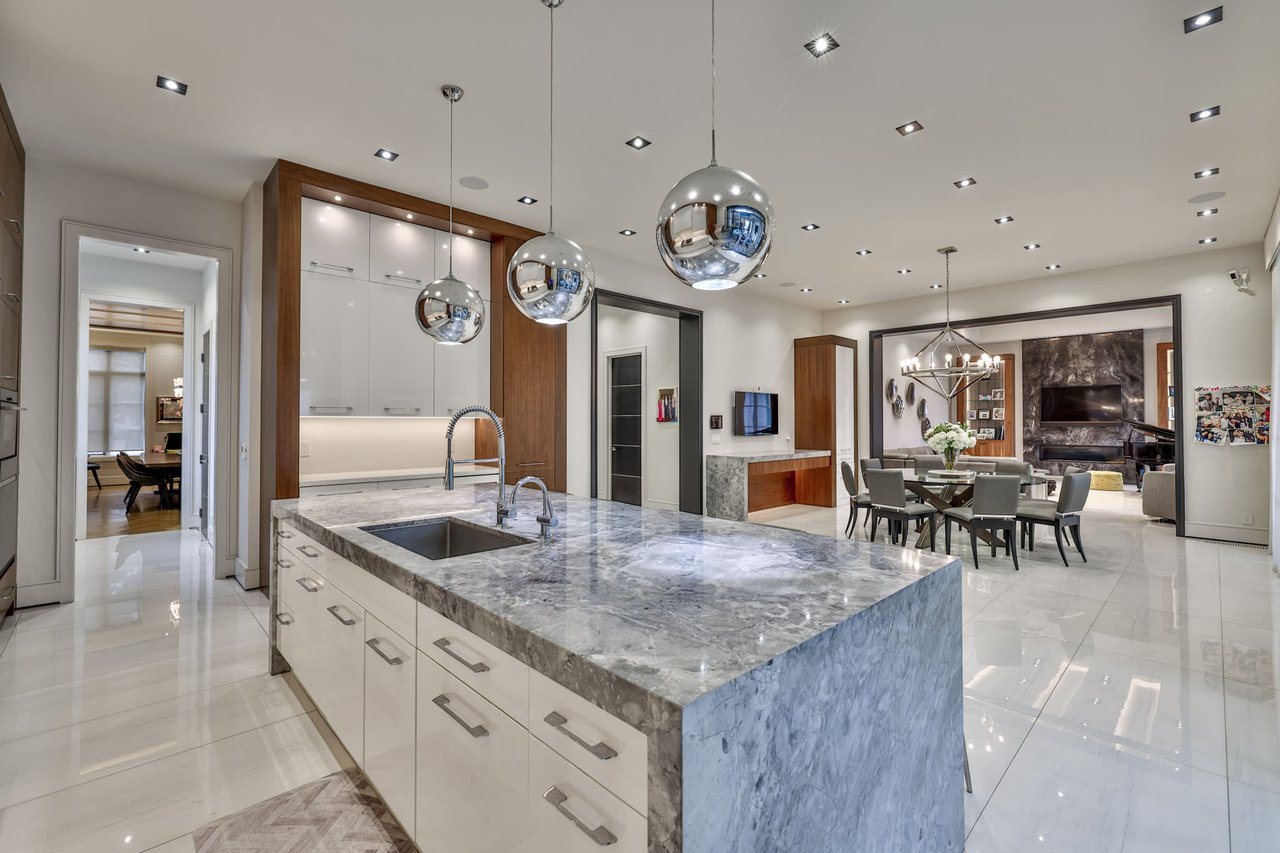
Modern kitchen with a large gray marble island, opening to a dining area and living room.
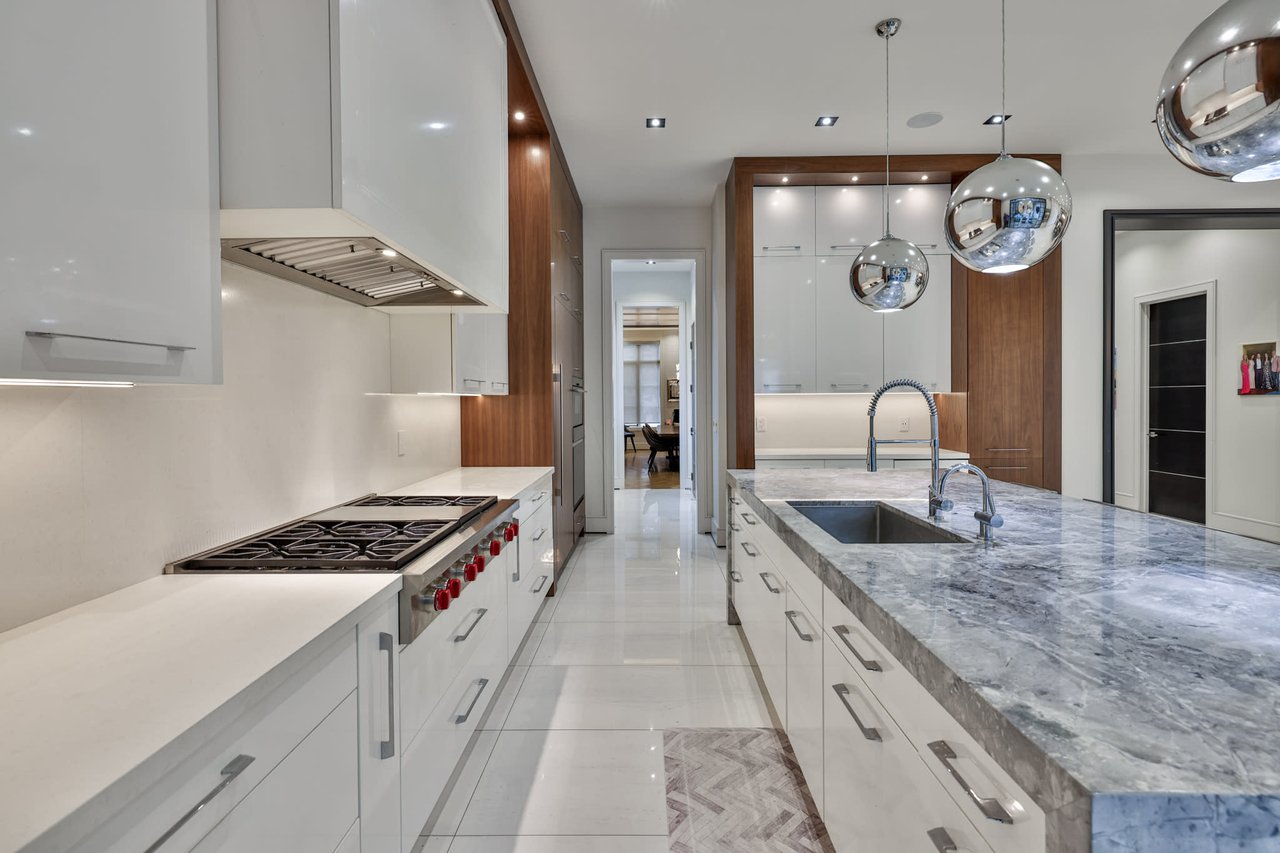
Modern kitchen with a large blue-gray marble island, glossy white cabinets, and chrome pendant lights.
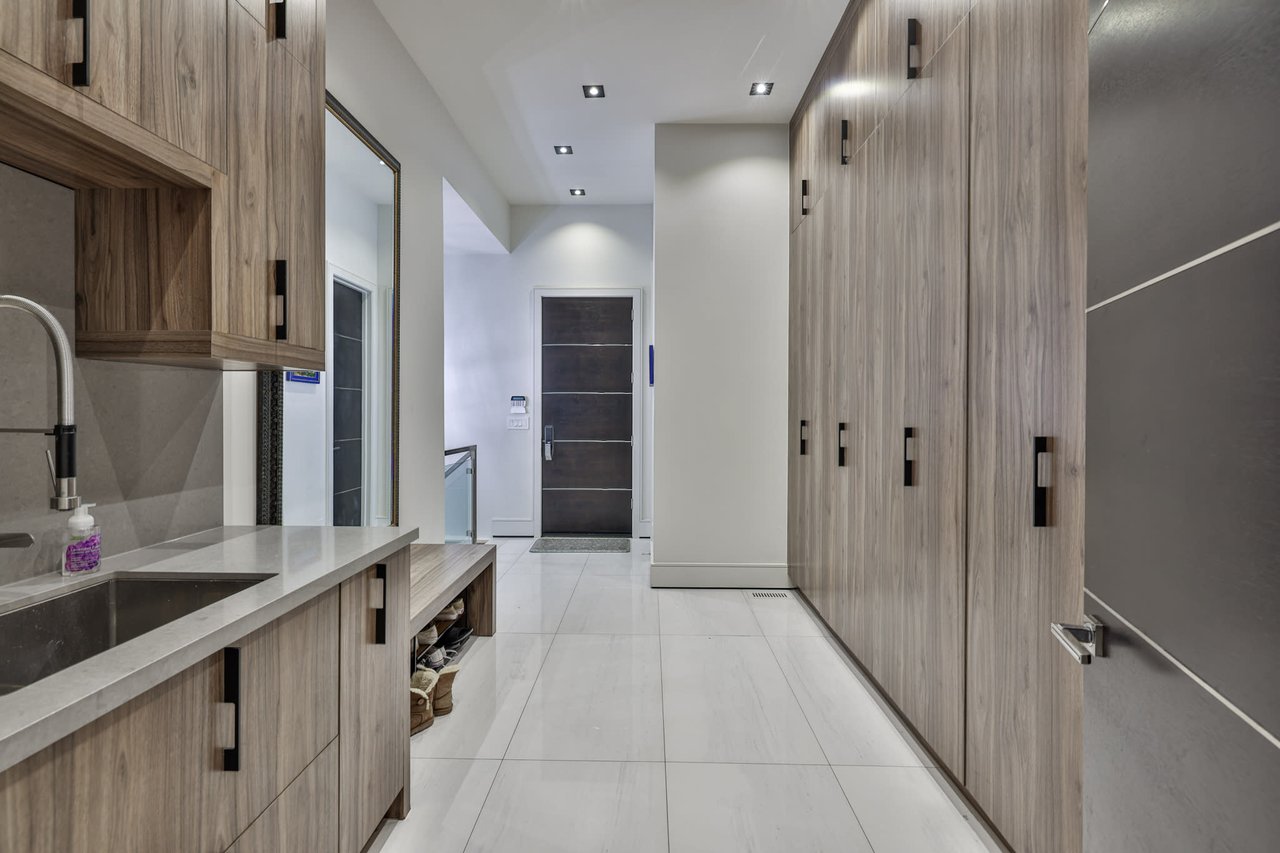
Modern entry hall with full-height wood cabinetry, built-in shoe storage, and a dark front door.
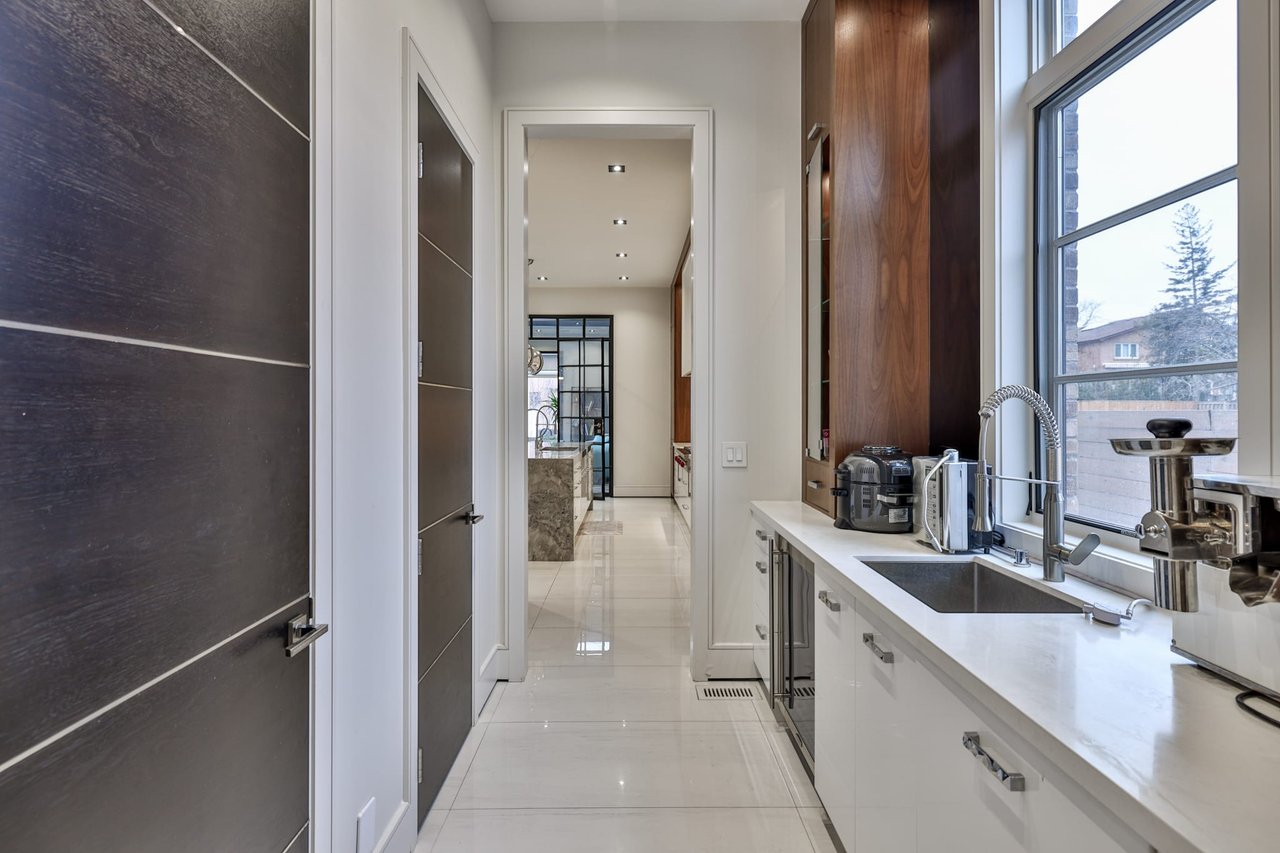
Modern kitchen with a sink beneath a large window and a view through to another kitchen.
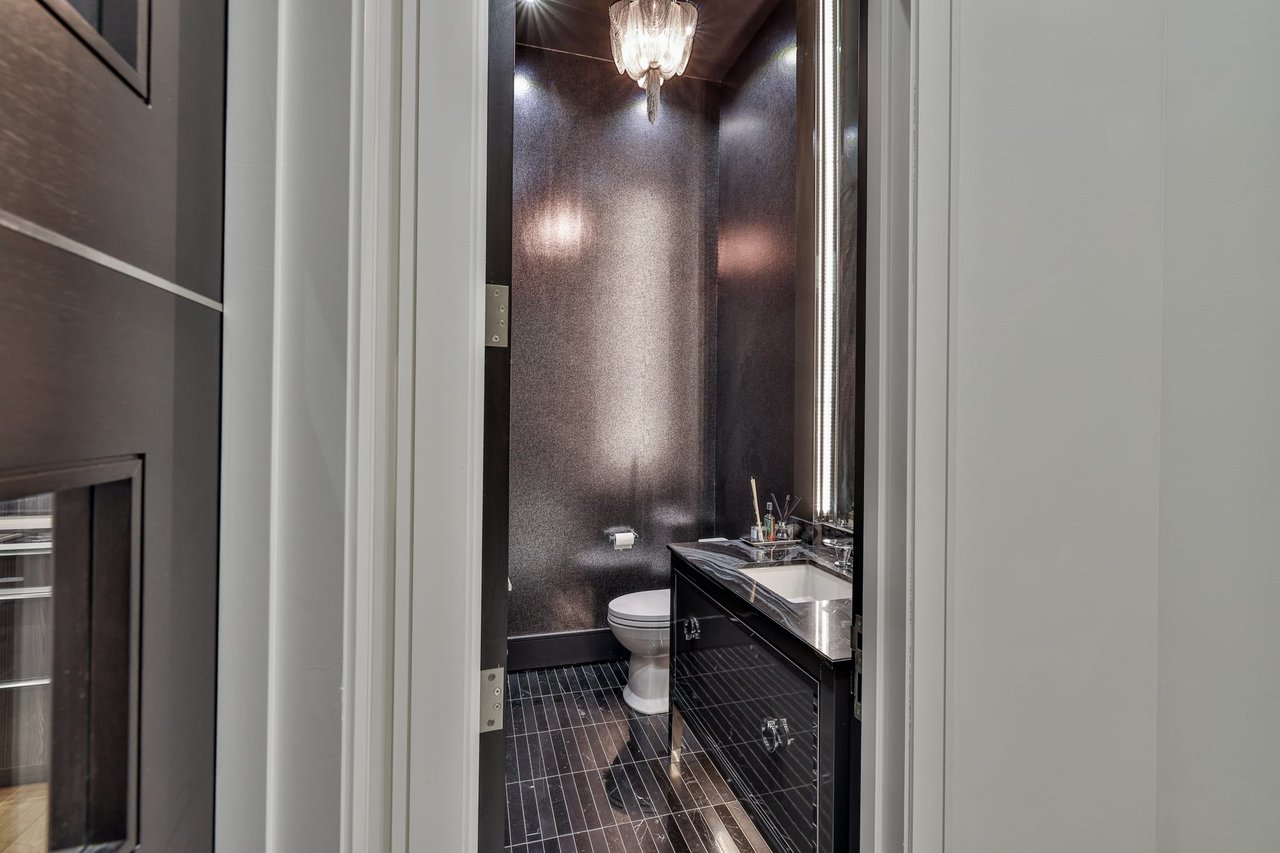
Bathroom with dark tile, a black vanity, toilet, and hanging chandelier.
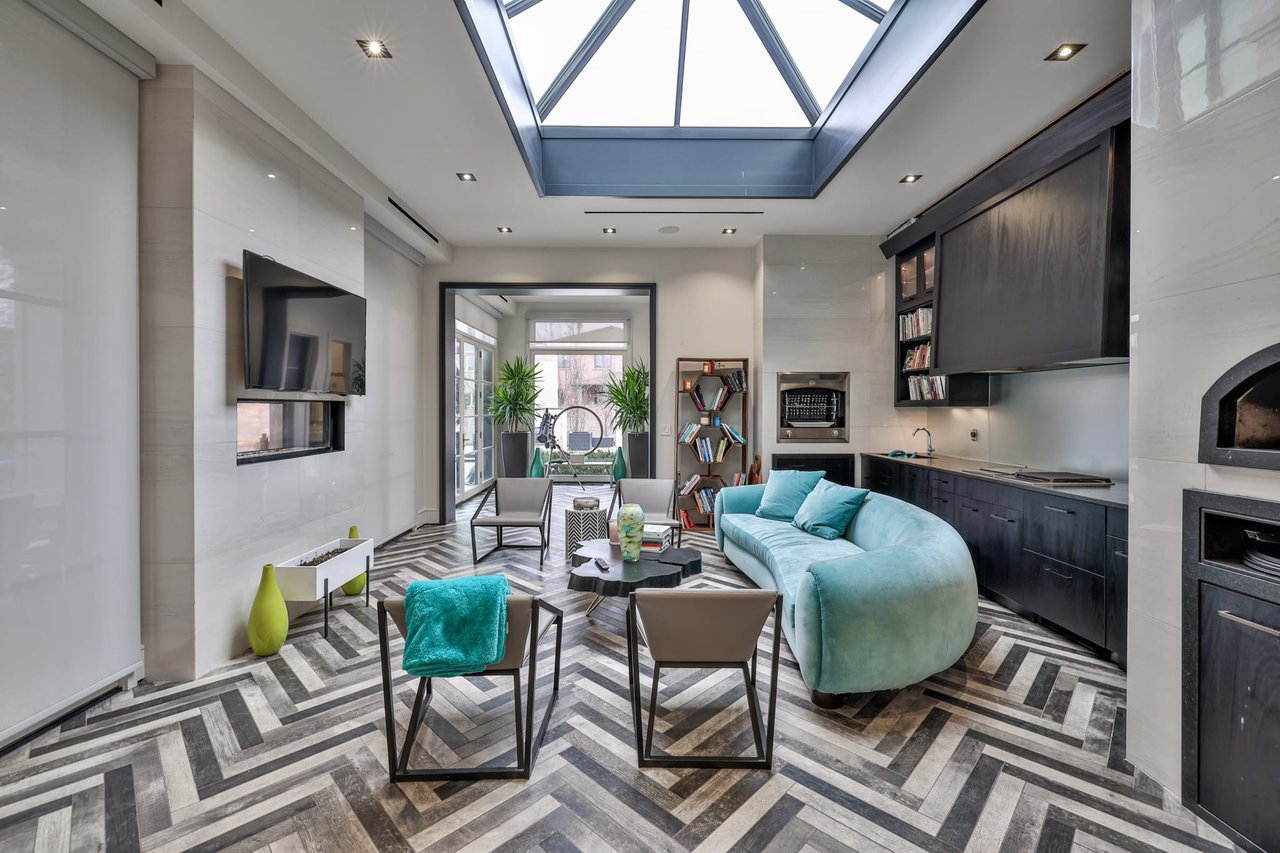
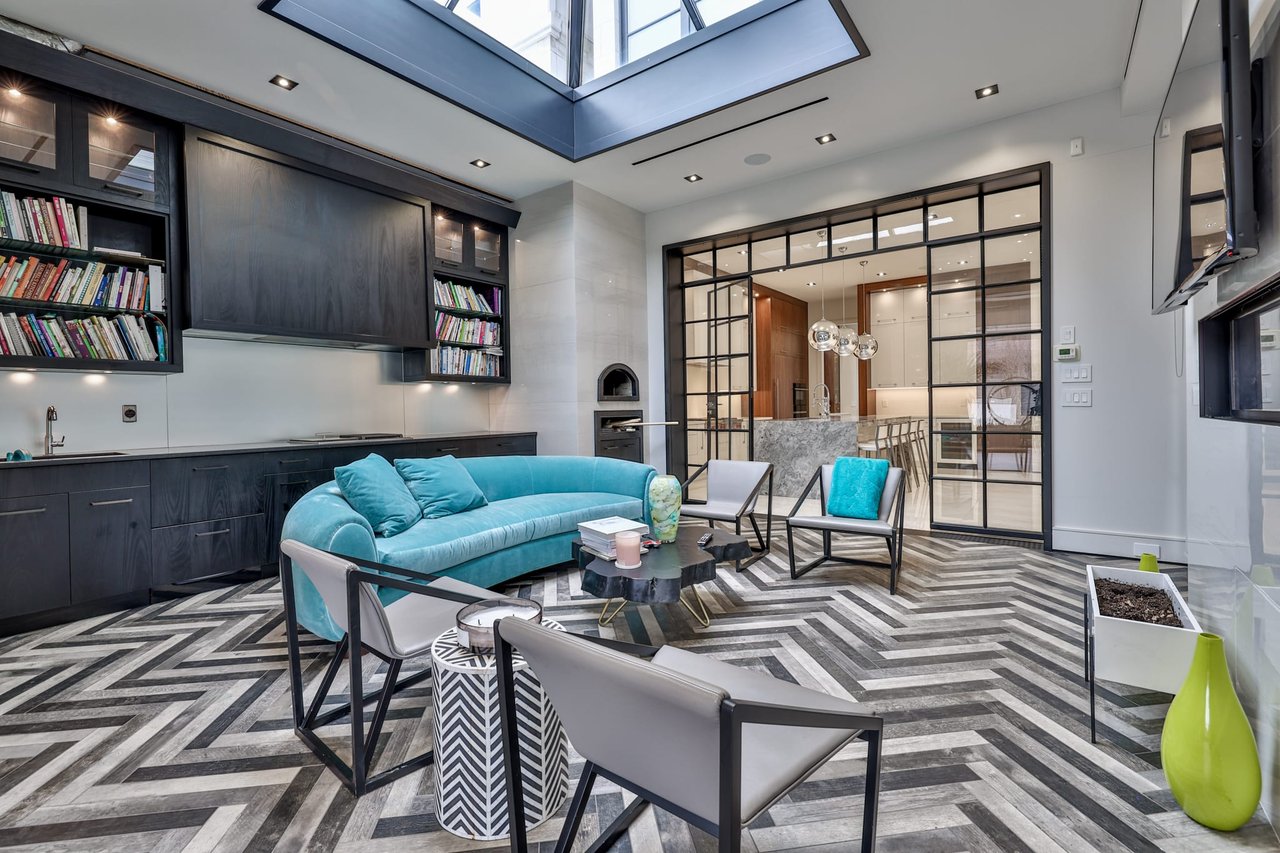
Modern living room with a curved turquoise sofa and large geometric skylight.
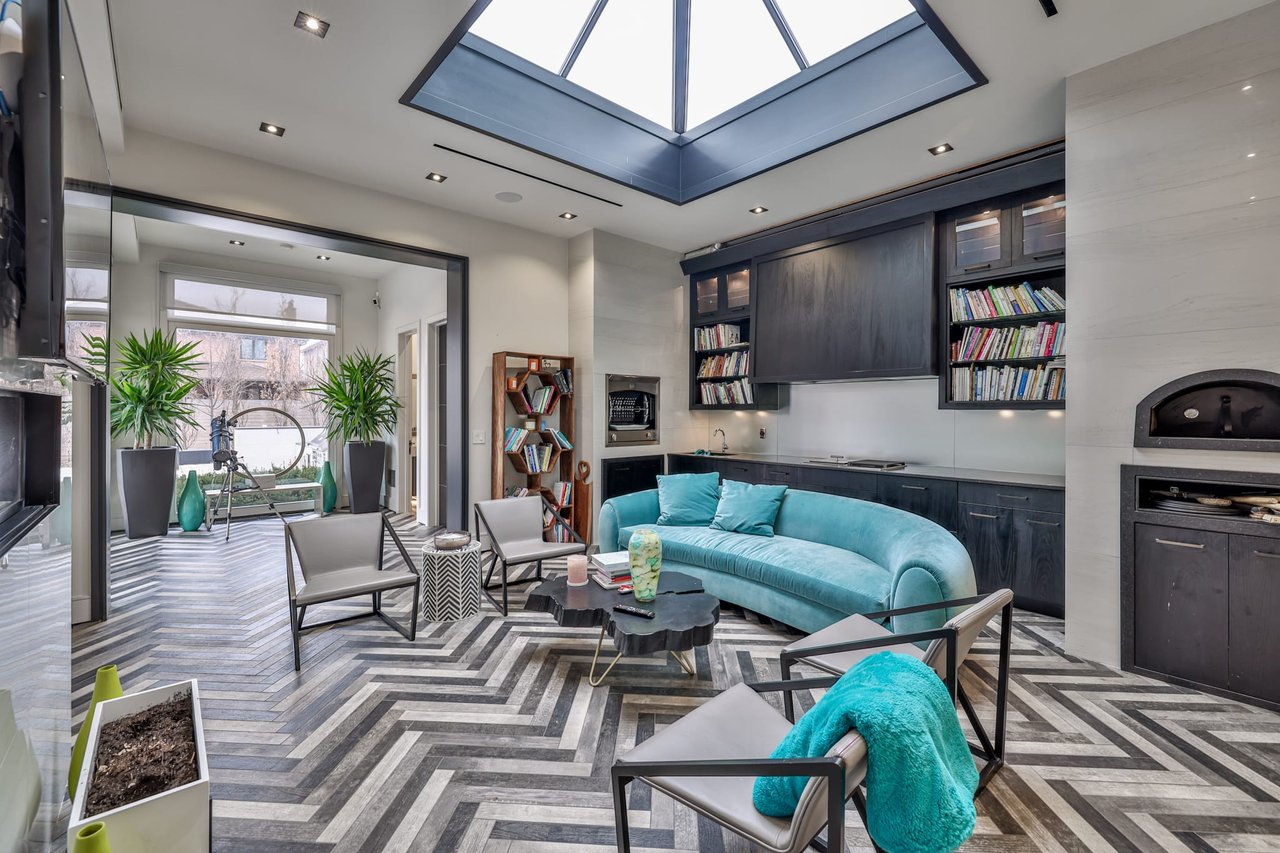
Living room with turquoise sofa, skylight, dark built-ins, and glass doors to a modern kitchen.
Living room with a turquoise sofa, dark built-ins, a fireplace, and a large skylight.
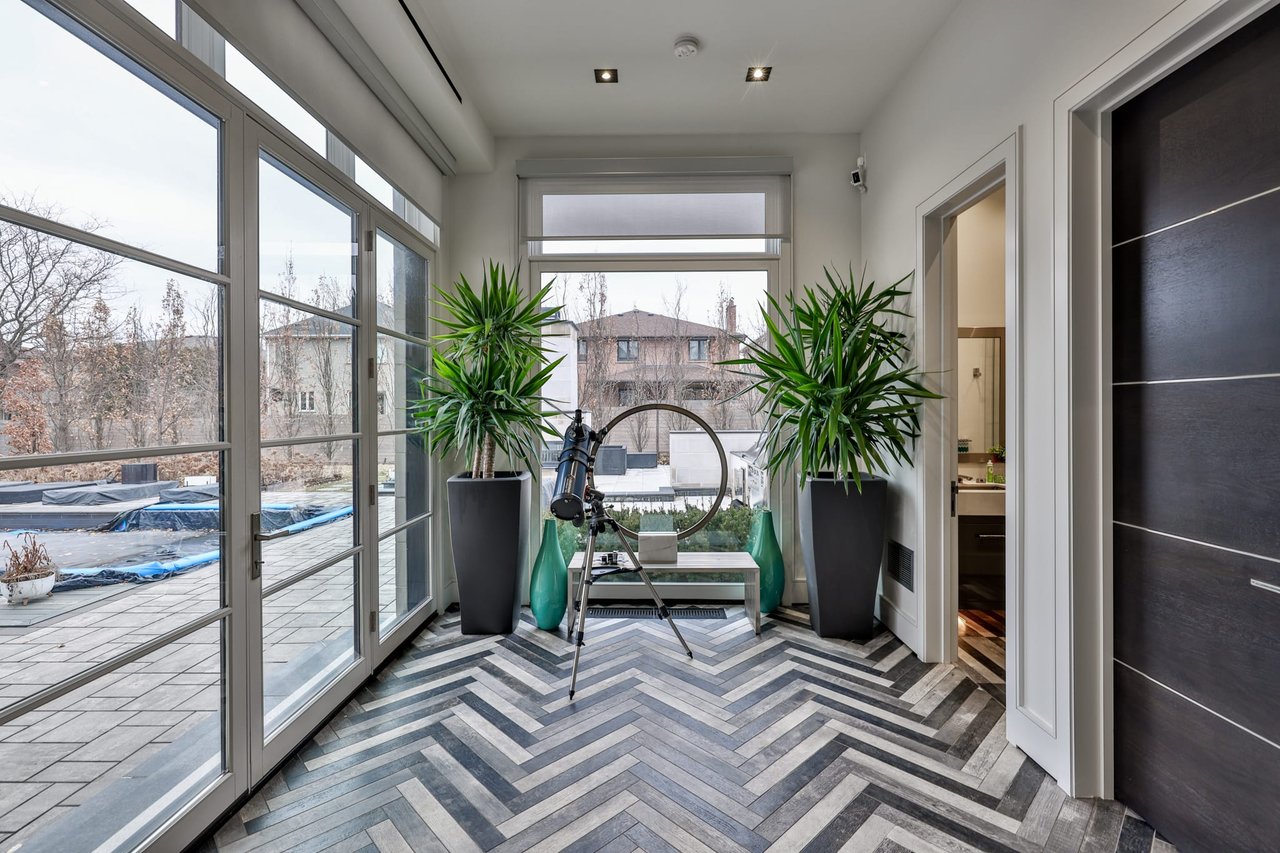
Sunroom with a telescope, tall potted plants, floor-to-ceiling windows, and herringbone tile flooring.
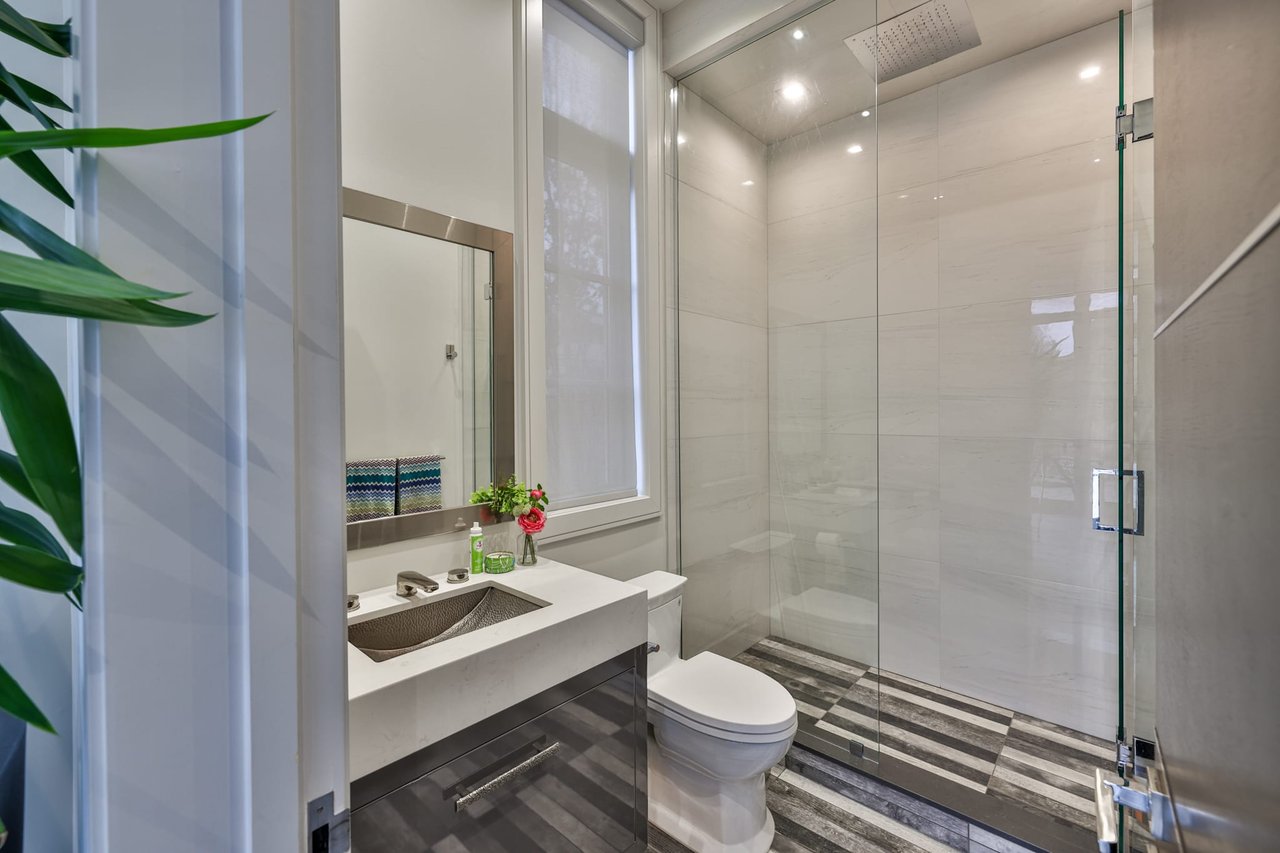
Modern bathroom with a glass walk-in shower, stone vanity, and striped tile floor.
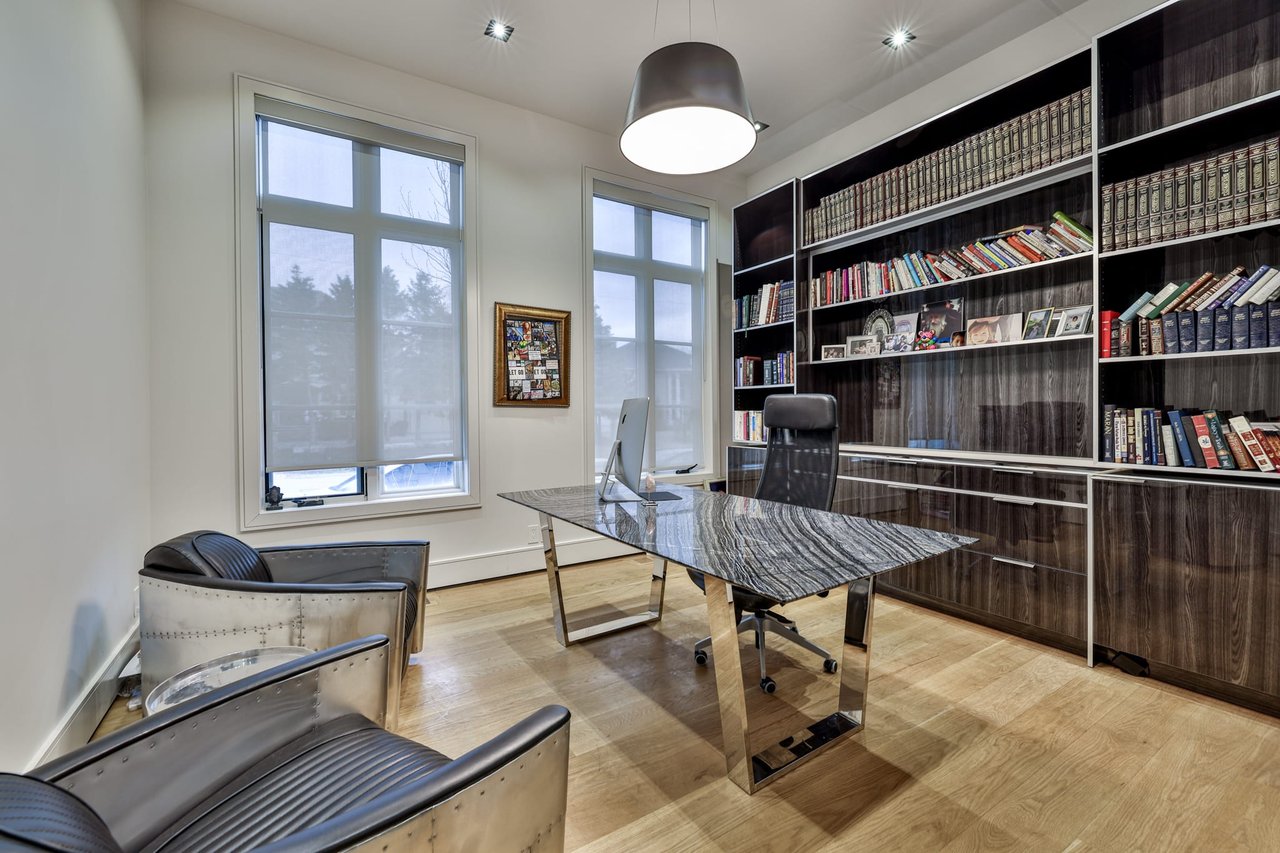
Home office with a stone-top desk, leather chairs, and tall built-in bookshelves.
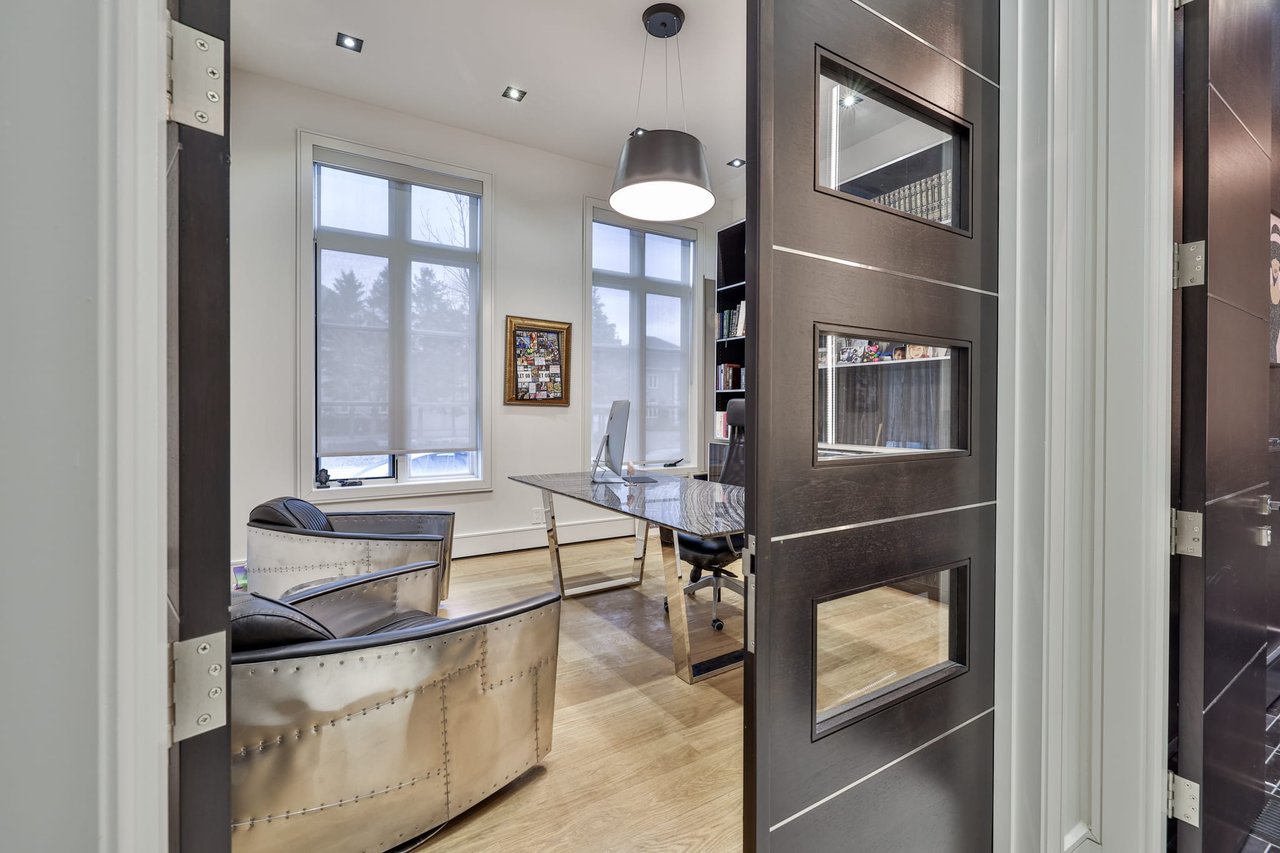
Furnished home office with a desk, metal-and-leather chairs, and tall windows.
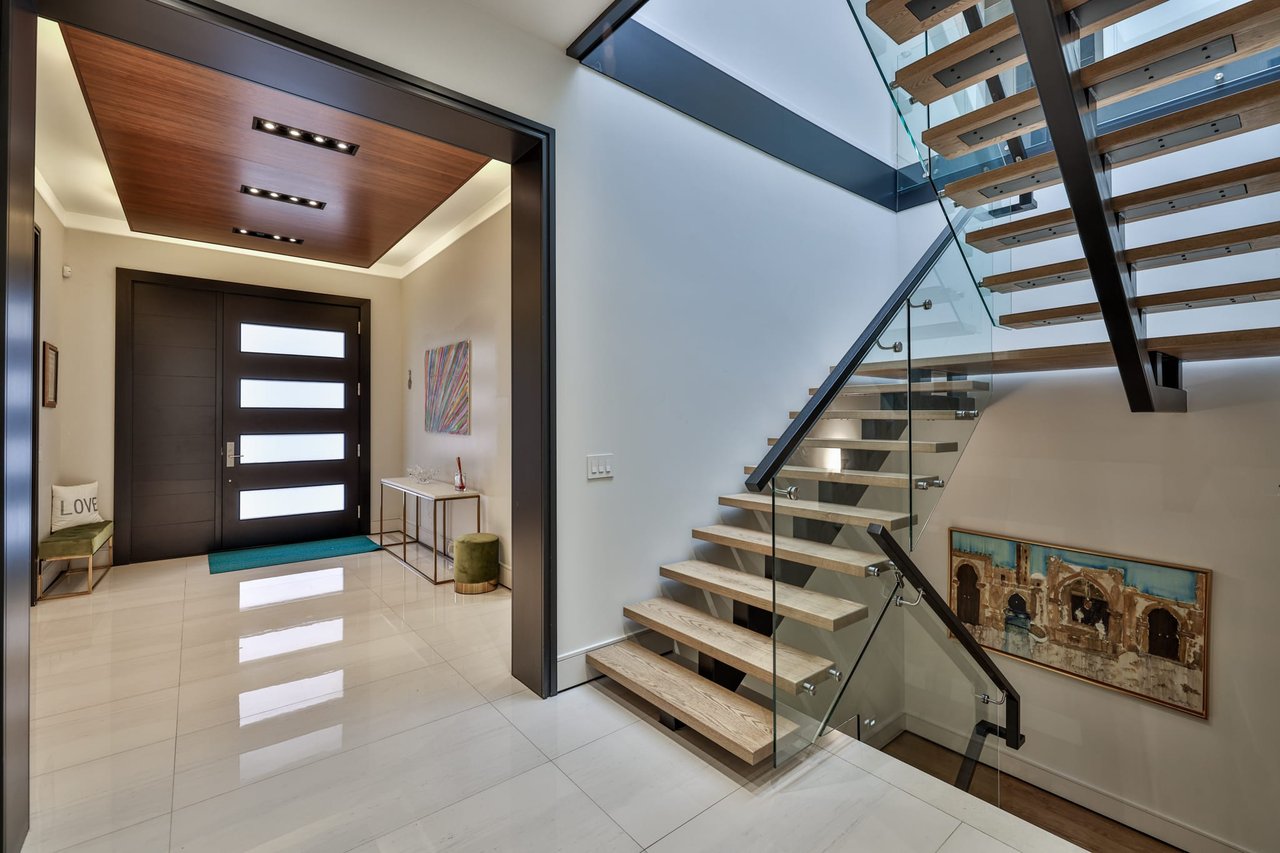
Modern entry foyer with a floating wood staircase, glass railings, and a dark front door.
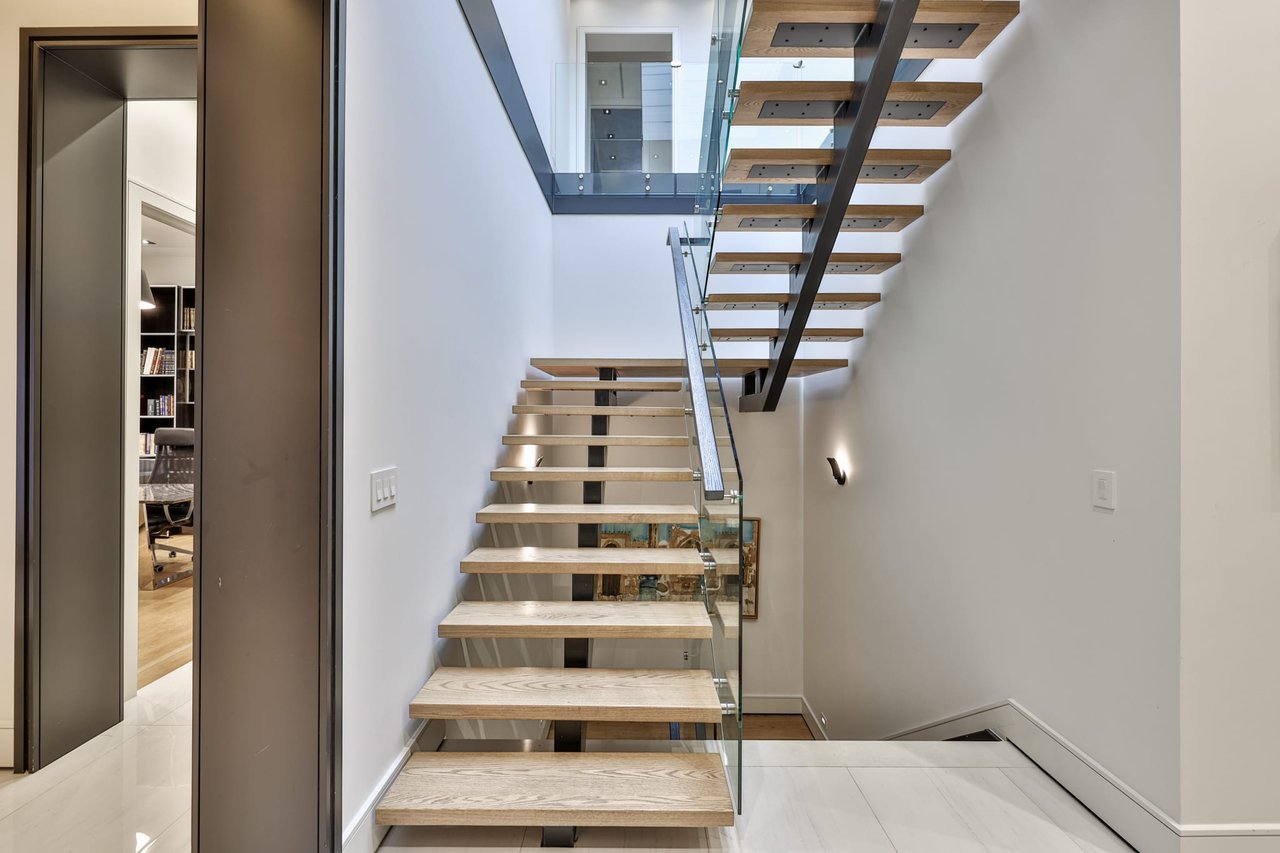
Modern floating wood staircase with glass railing and dark steel support in a bright, two-level stairwell.
Modern entry hall with a glass-railed open-riser staircase and colorful geometric runner
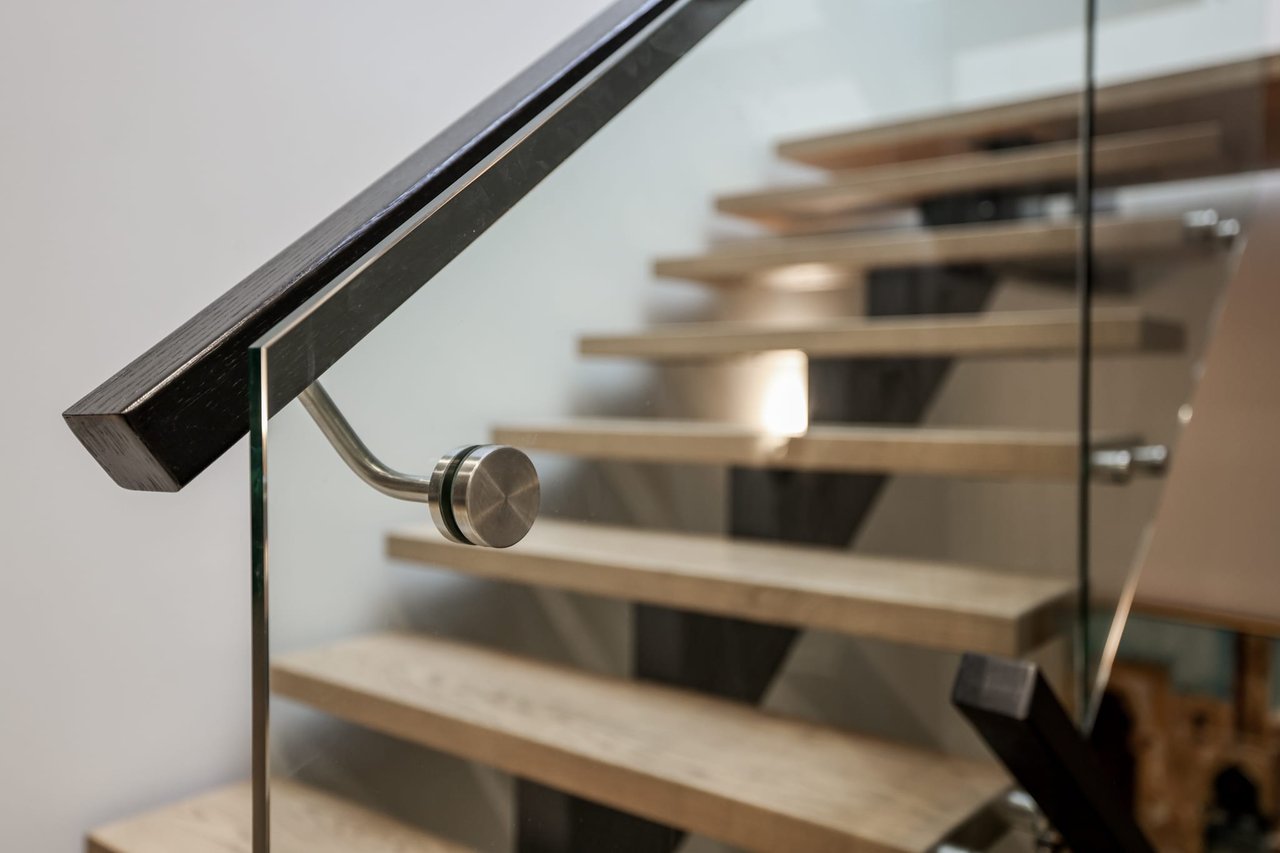
Modern staircase with light wood treads, glass panels, and a dark wood handrail.
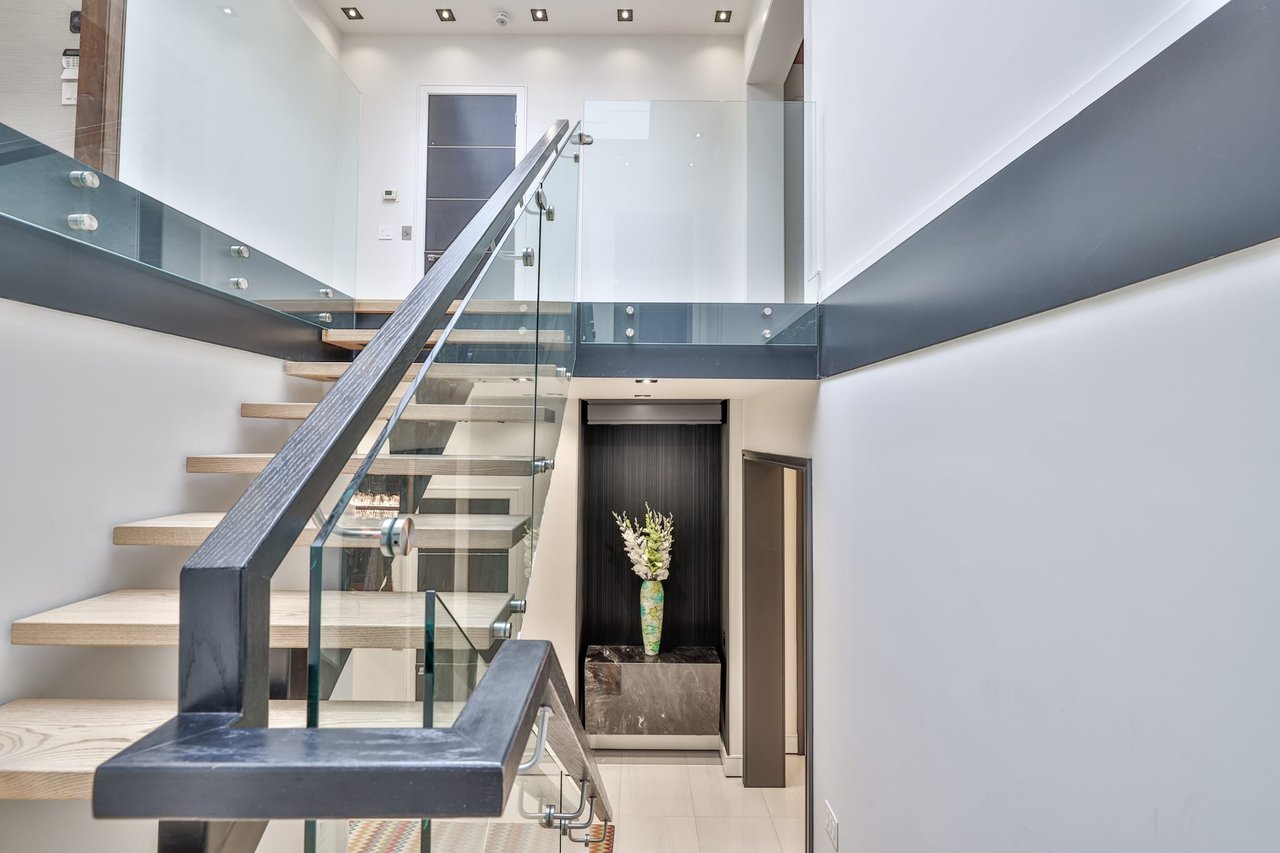
Modern foyer with open wood stairs, glass railings, and a flower vase in a recessed niche.
Modern foyer with a geometric skylight and glass-railed staircase.
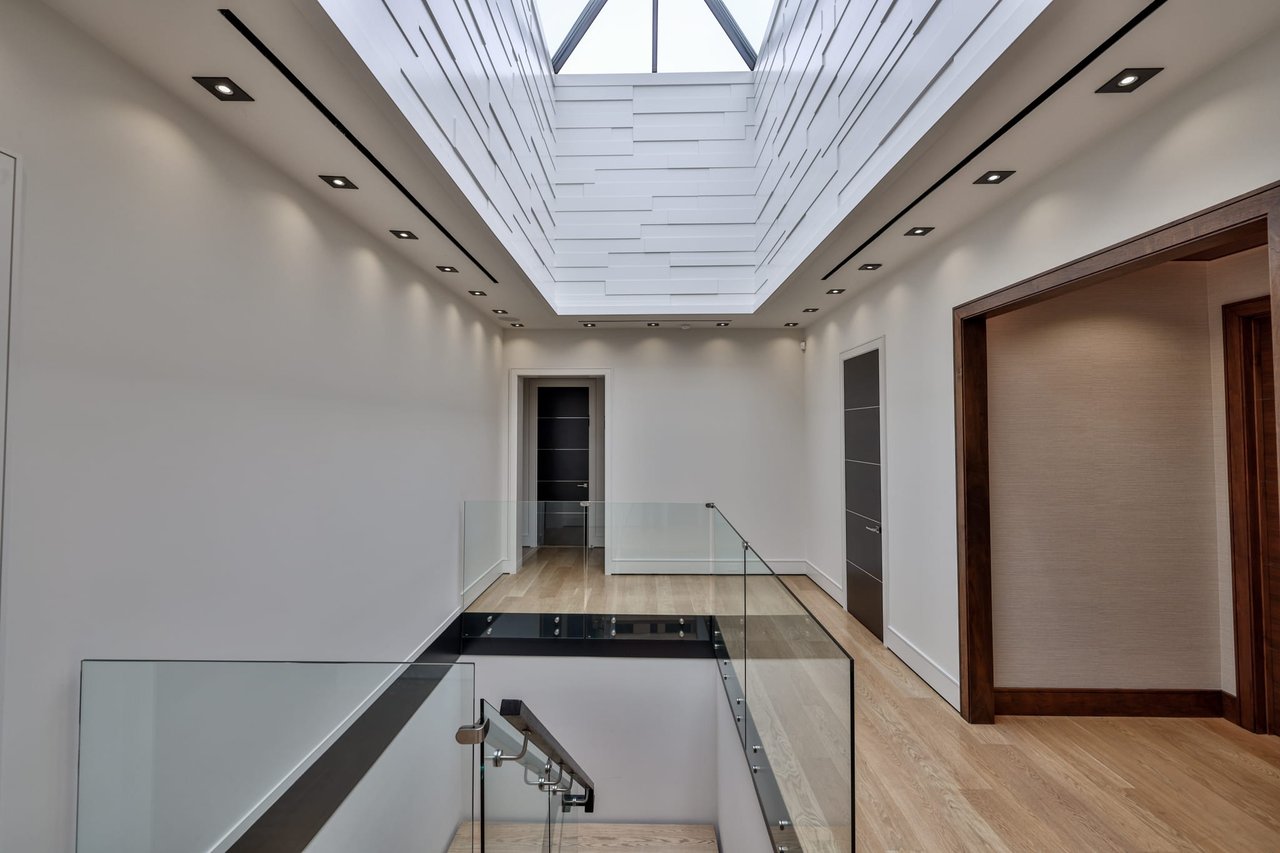
Modern upstairs hallway with a large skylight and glass stair railings.
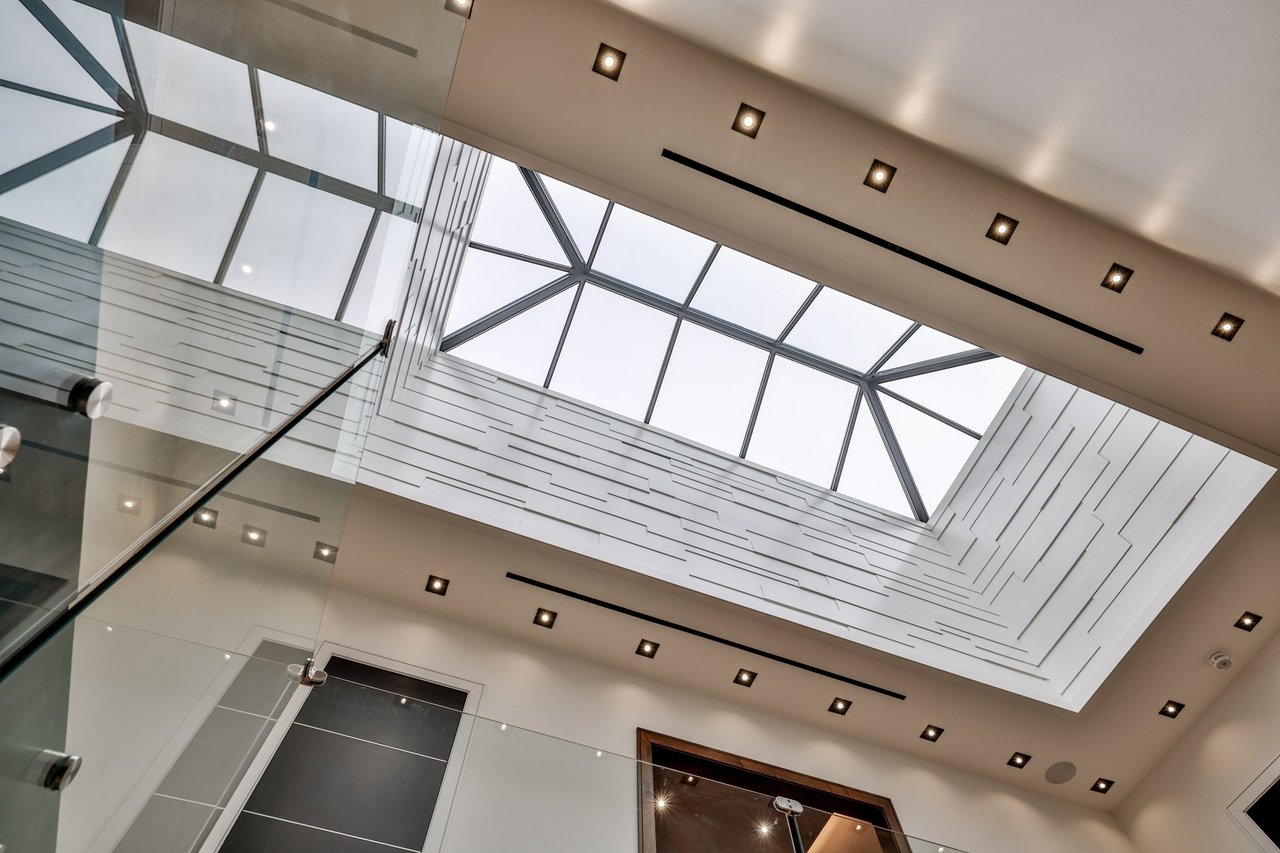
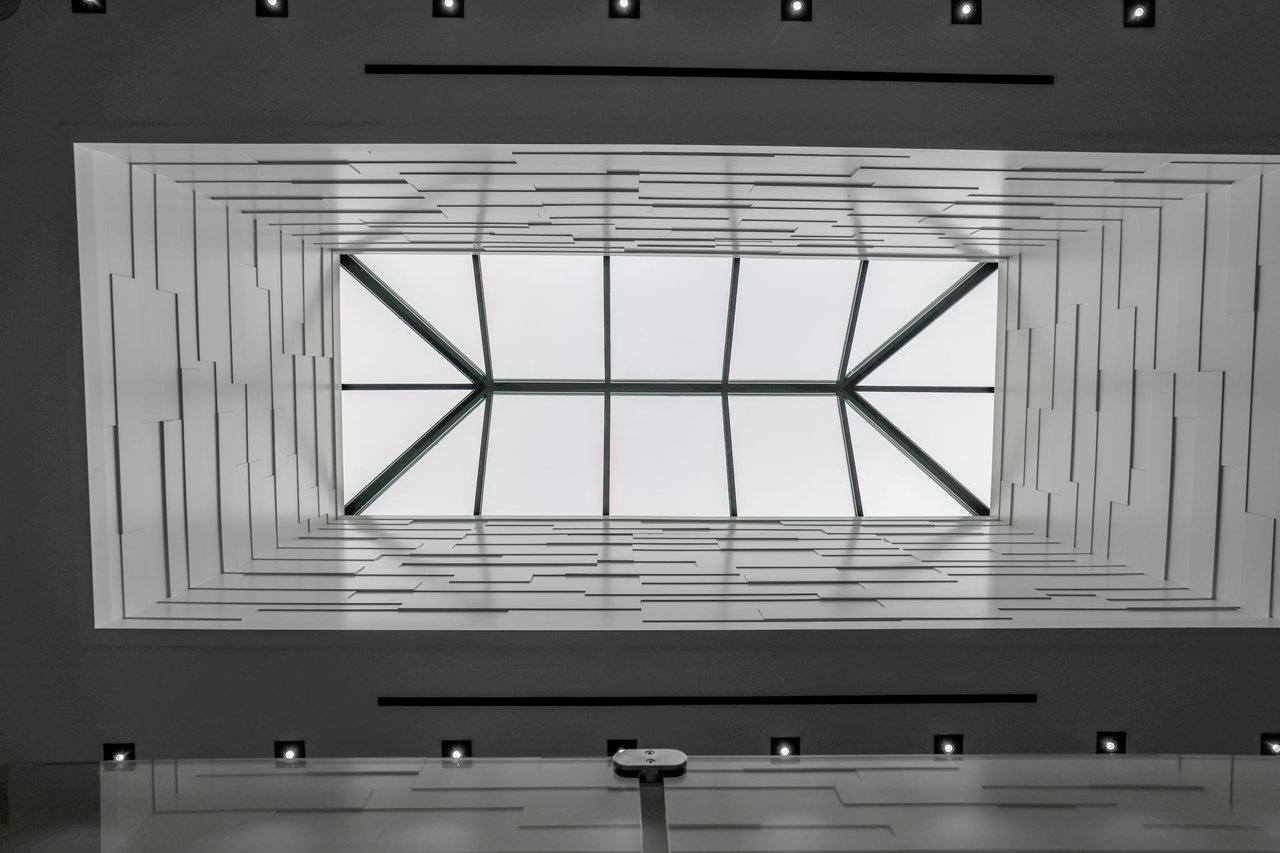
Geometric skylight framed by layered ceiling panels and recessed lights.
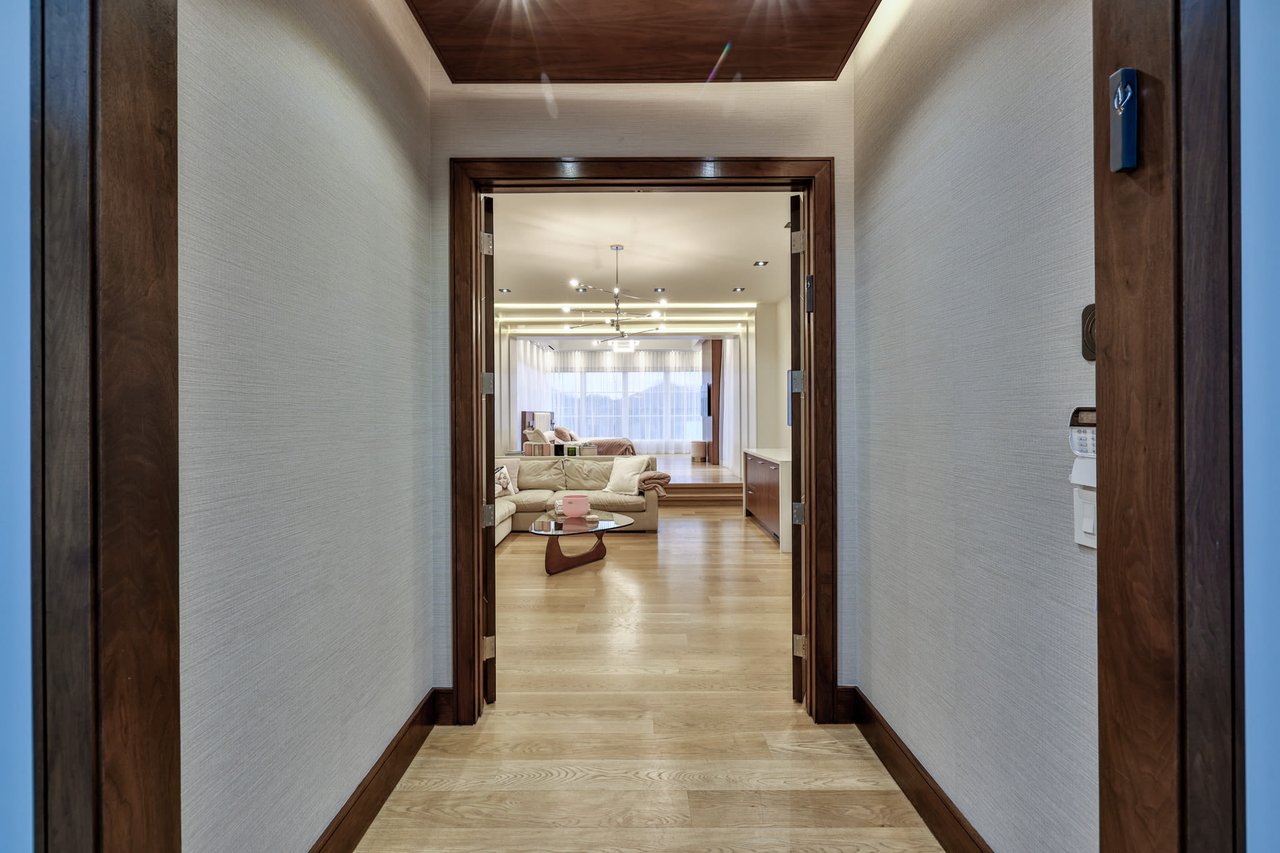
Entry hallway with pale wood floors and dark trim, opening into a living room.
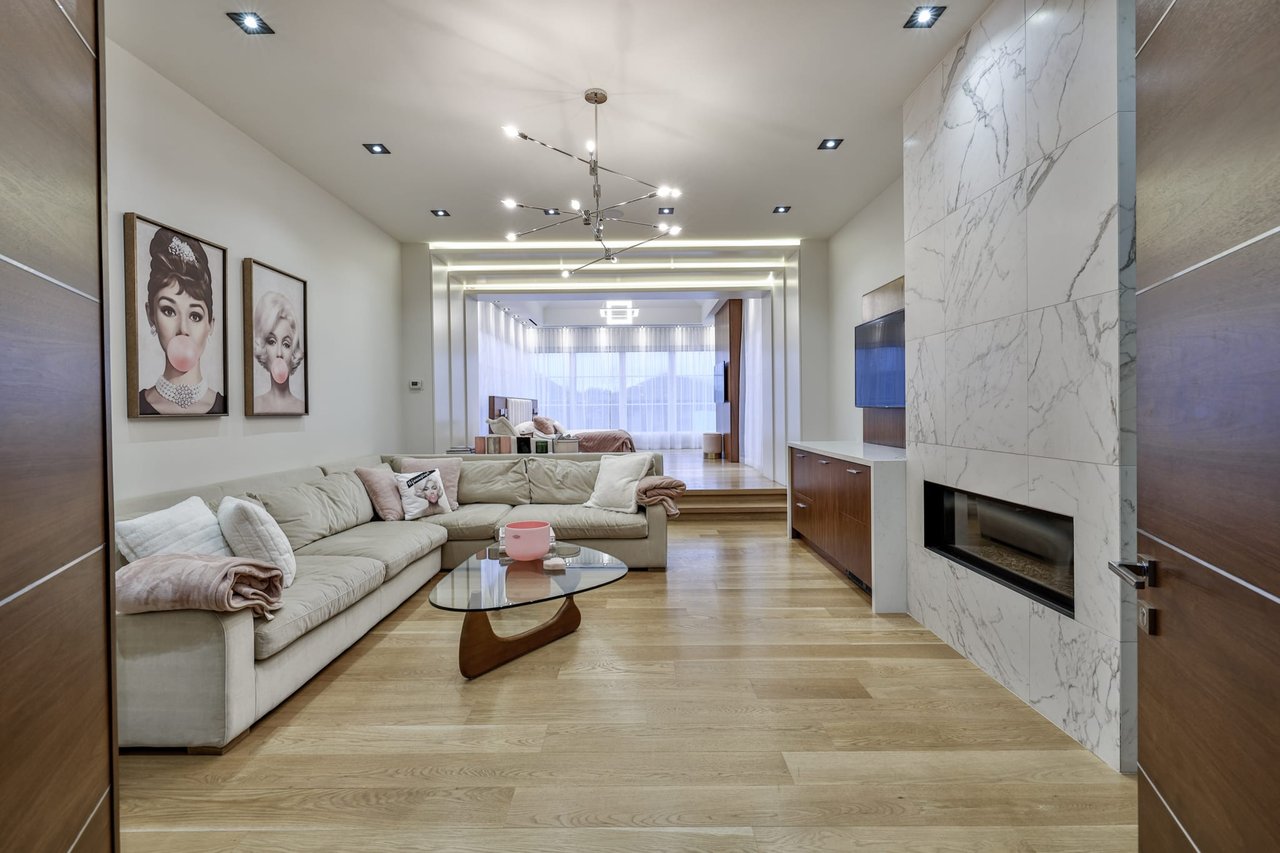
Modern living room with a pale sectional sofa and a tall marble fireplace wall.
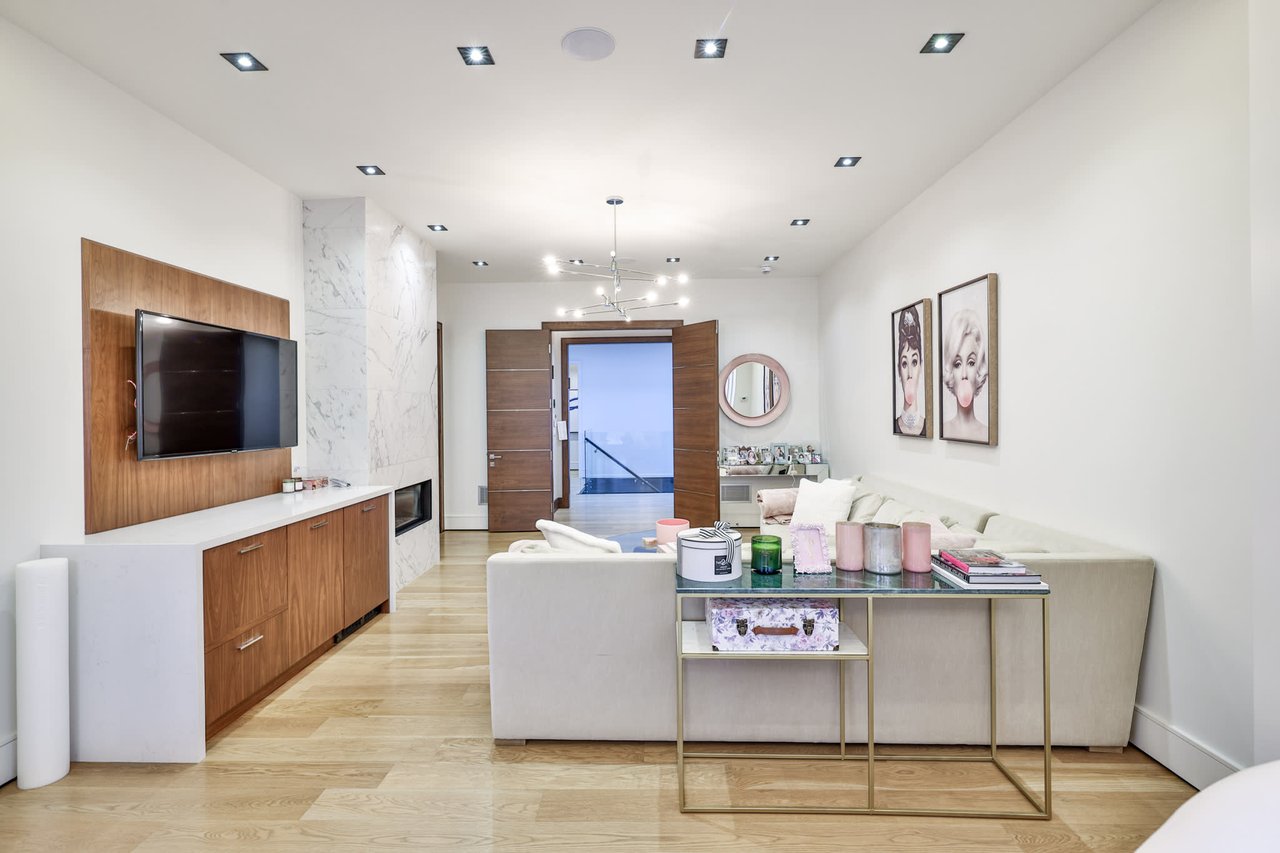
Furnished living room with a cream sectional, marble fireplace wall, and a second sitting area beyond.
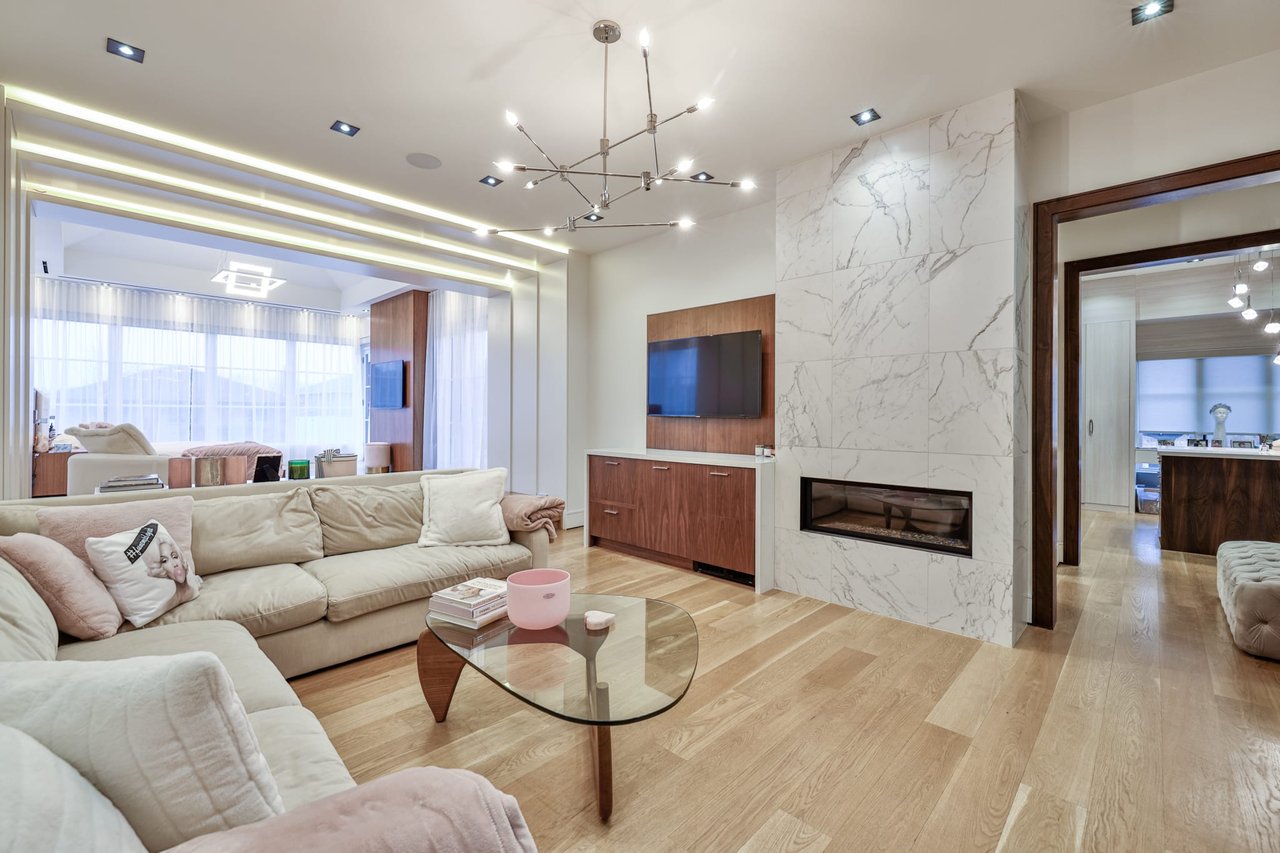
Living room with a cream sectional, glass coffee table, and marble fireplace wall.
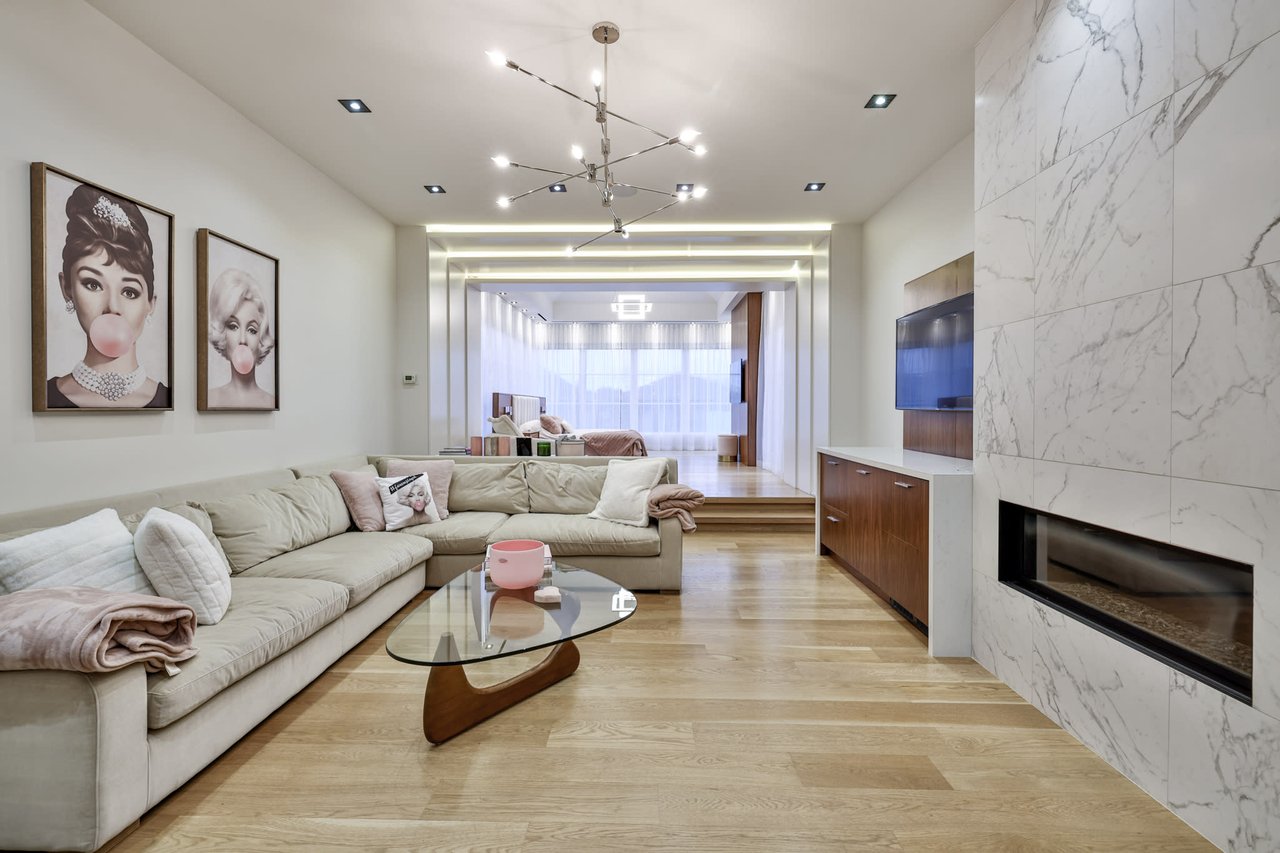
Living room with a cream sectional, wood media wall, marble fireplace surround, and light wood floors.
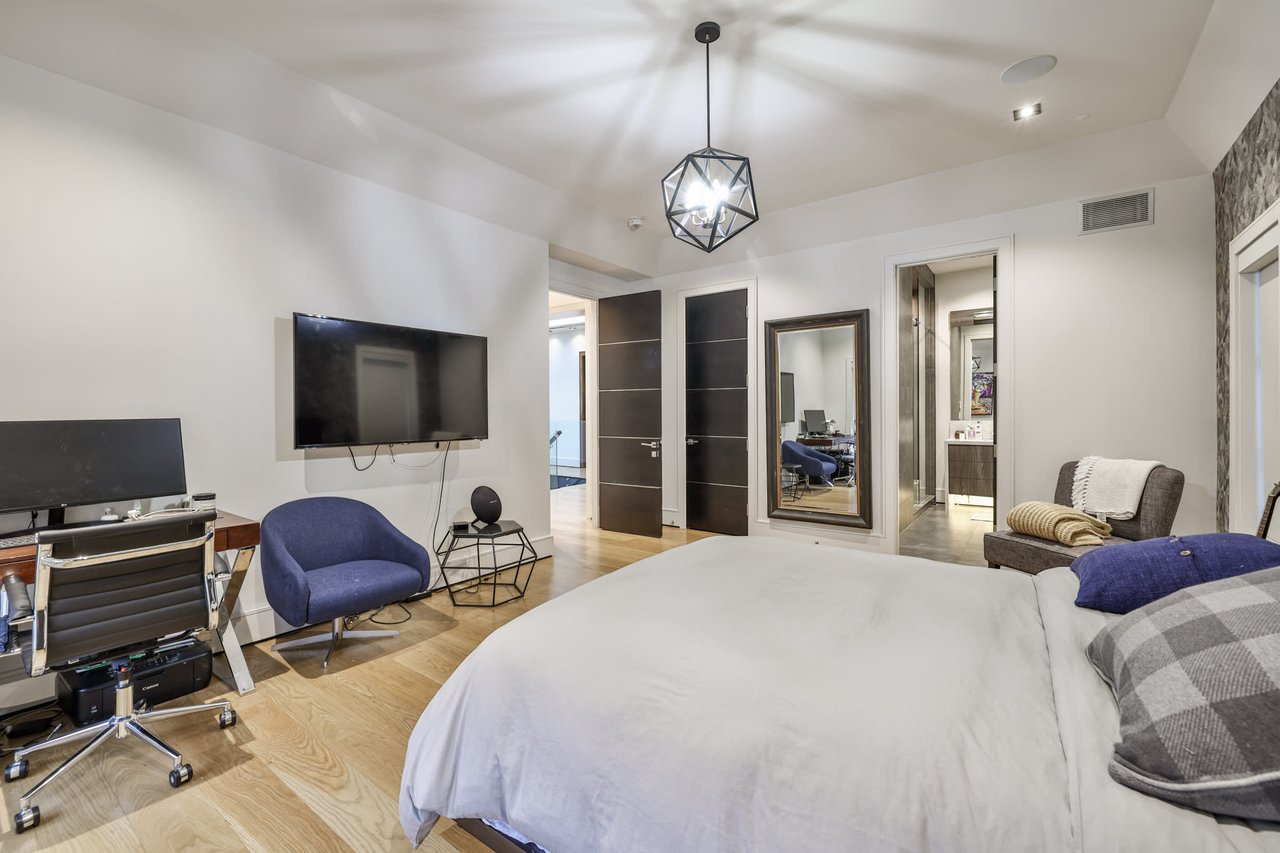
Furnished bedroom with a large bed, wall-mounted TV, blue chair, and geometric pendant light.
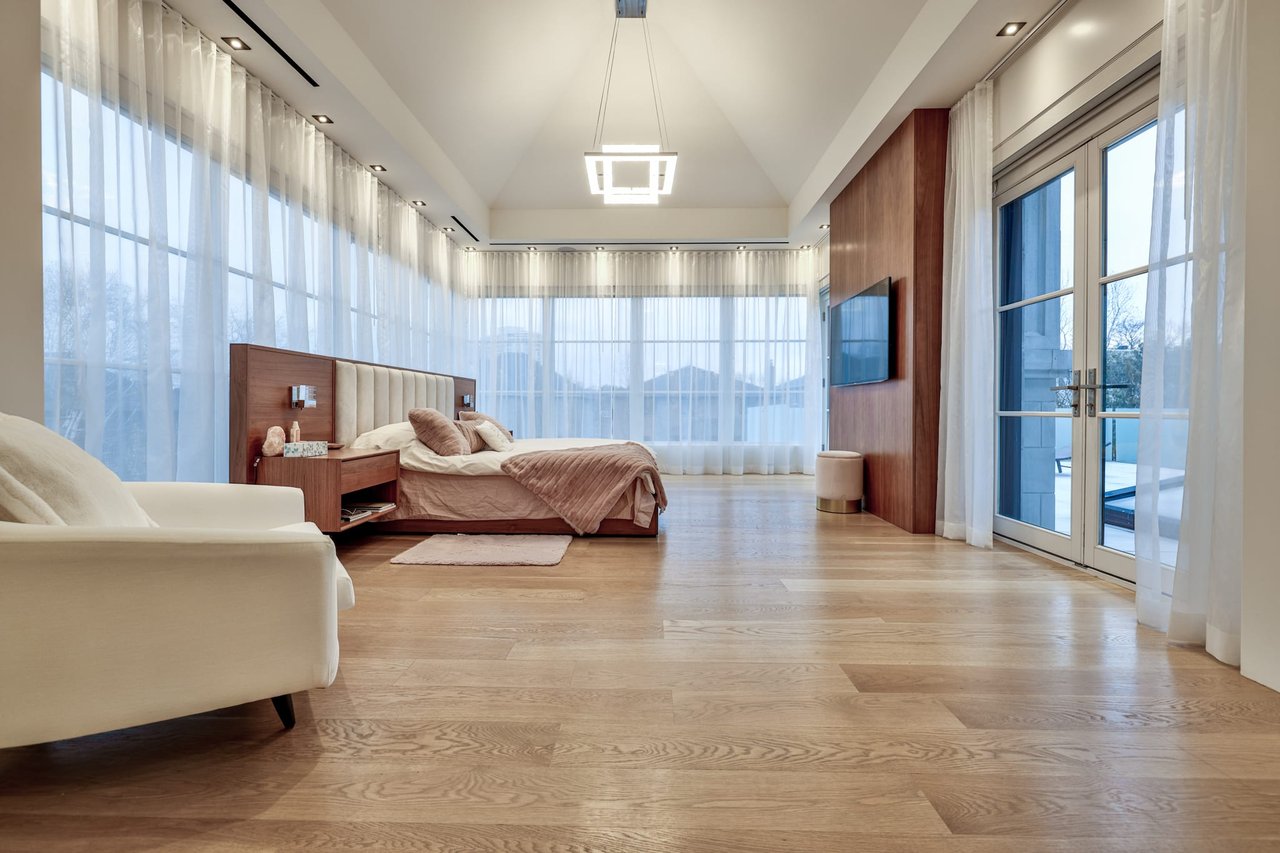
Spacious bedroom with floor-to-ceiling windows, a white sofa, and glass doors to an outdoor area.
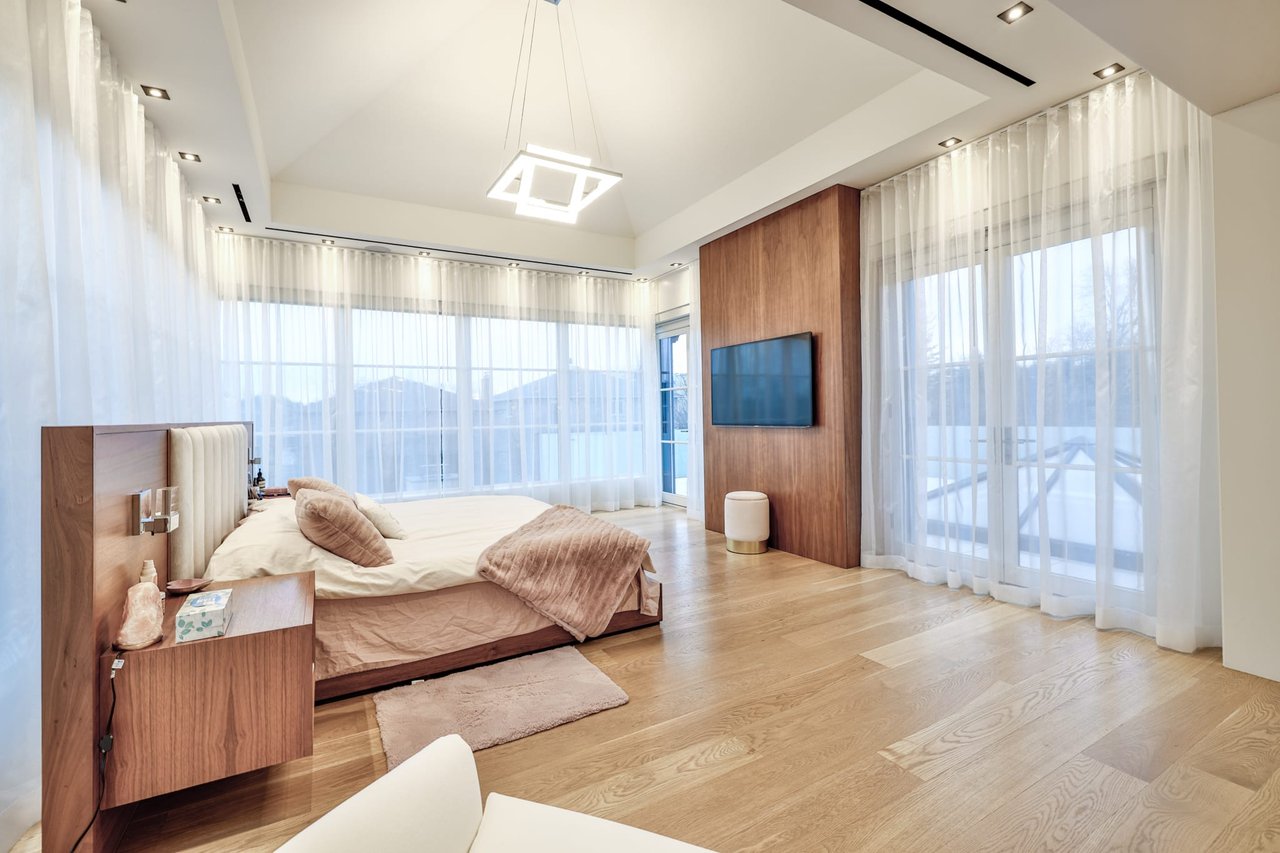
Spacious bedroom with a low upholstered bed, wood feature wall, and large curtained windows overlooking snow.
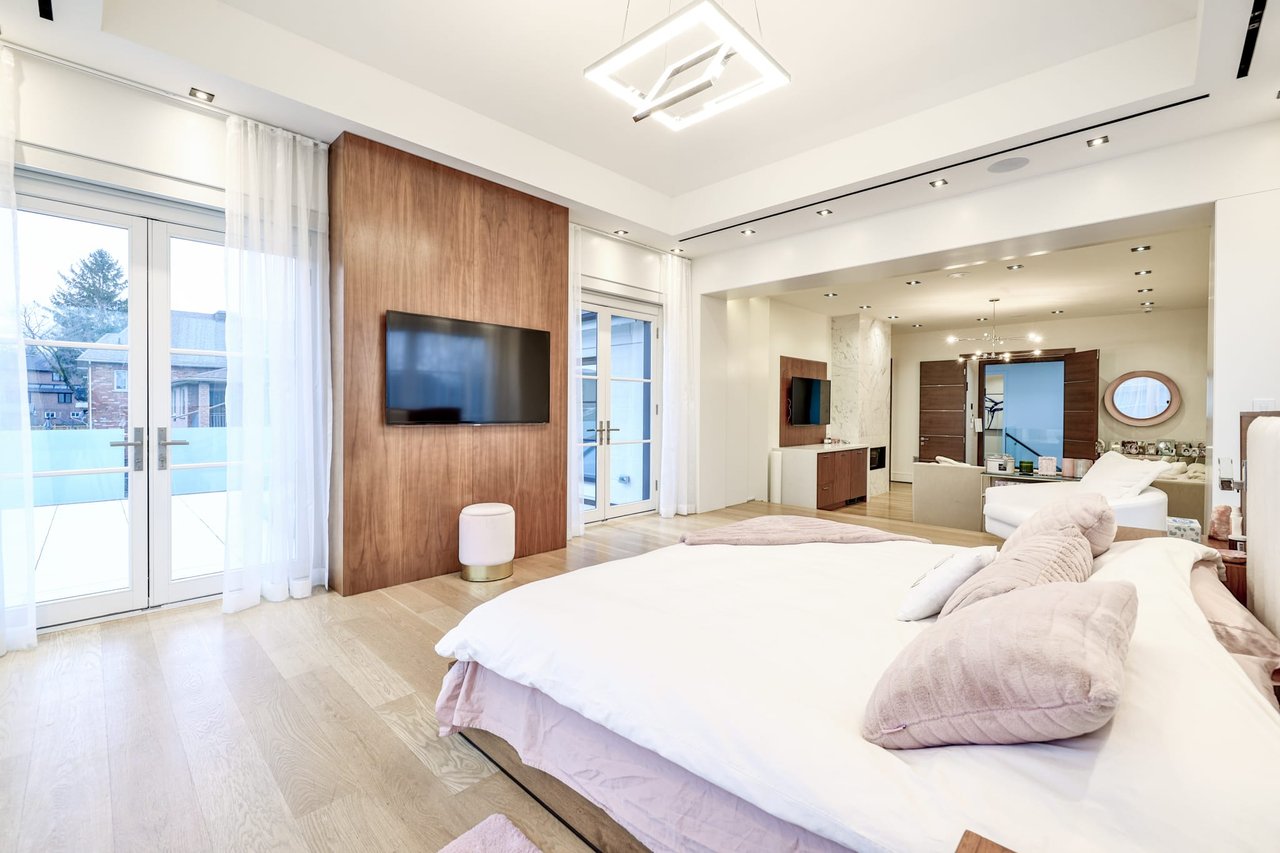
Spacious bedroom with a walnut-paneled television wall, balcony doors, and an adjoining sitting area.
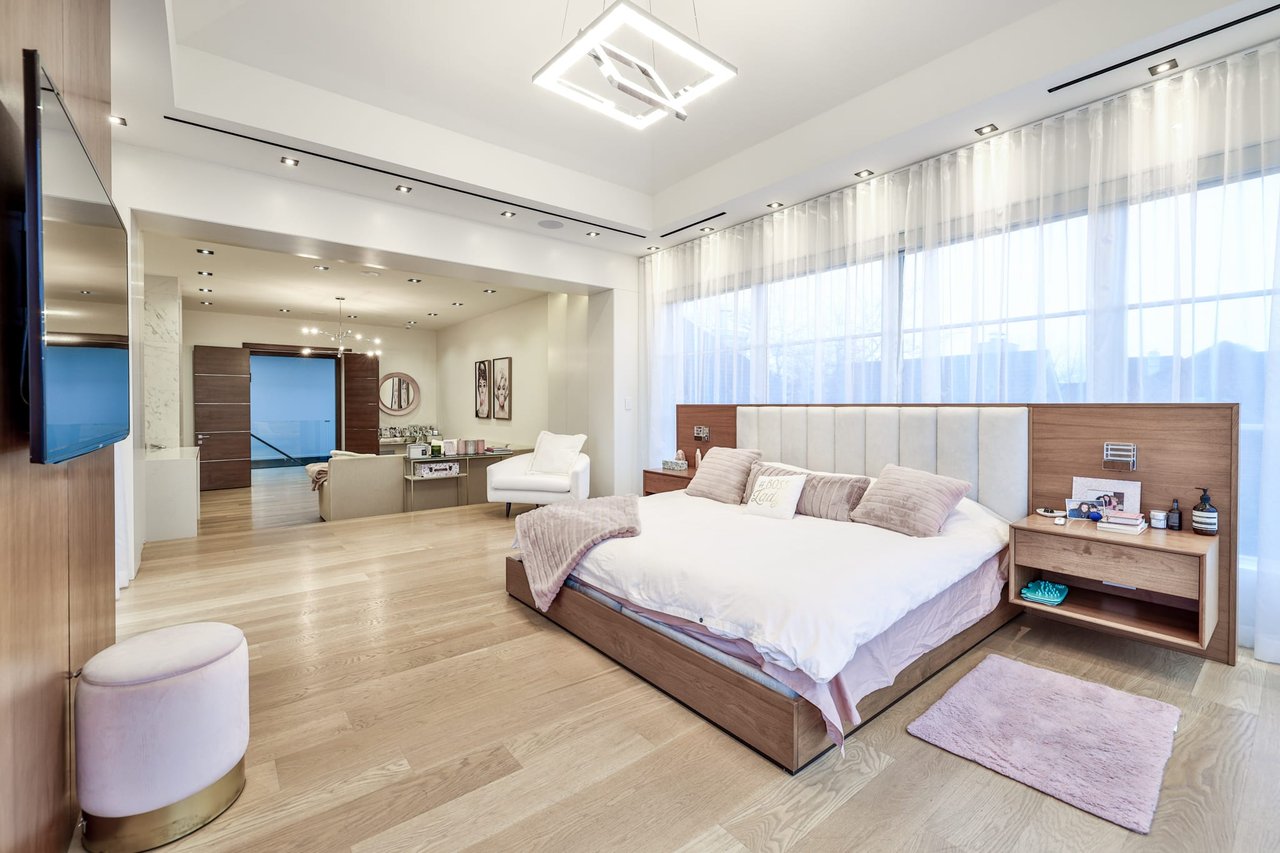
Spacious primary bedroom with a wood-framed bed, pale wood floors, and floor-to-ceiling curtained windows.
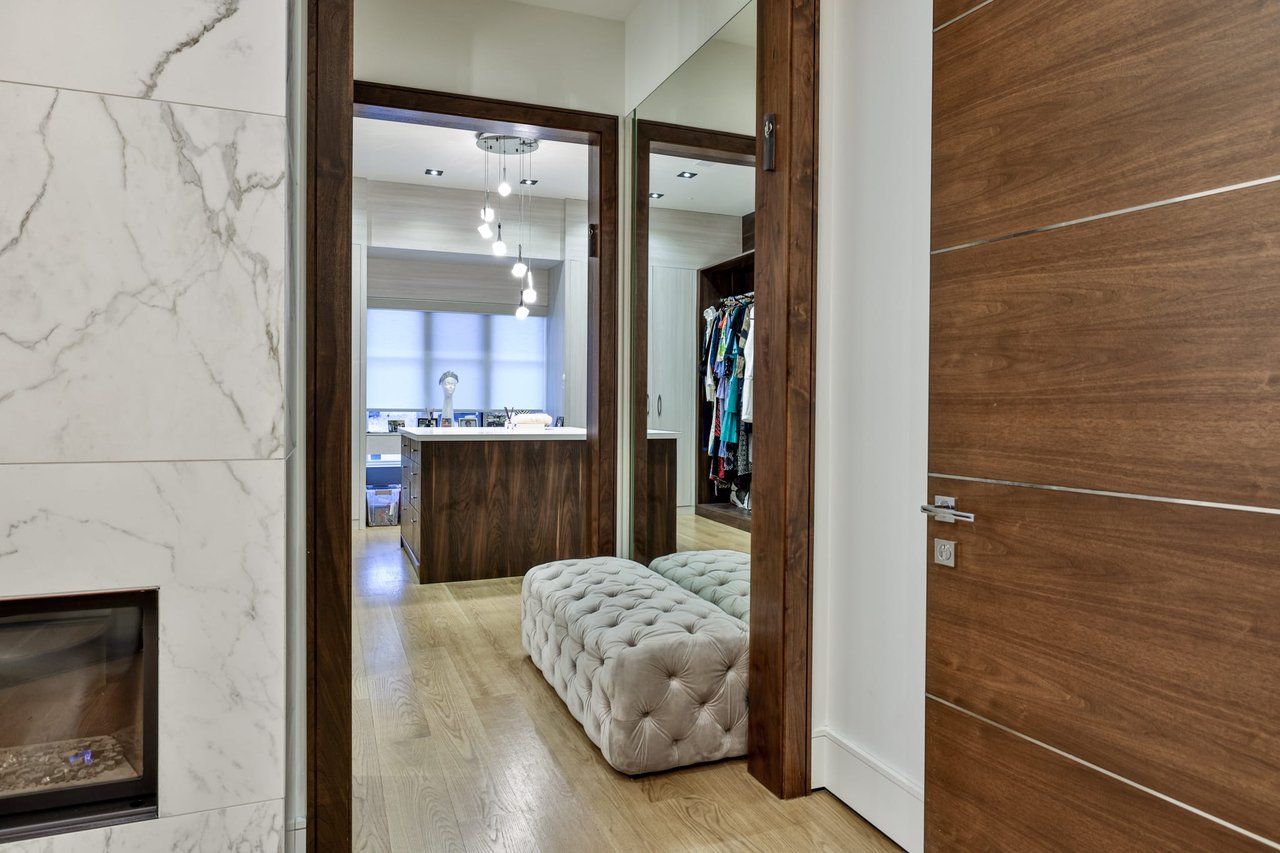
Bedroom dressing area with a tufted bench, mirrored doors, and a marble fireplace.
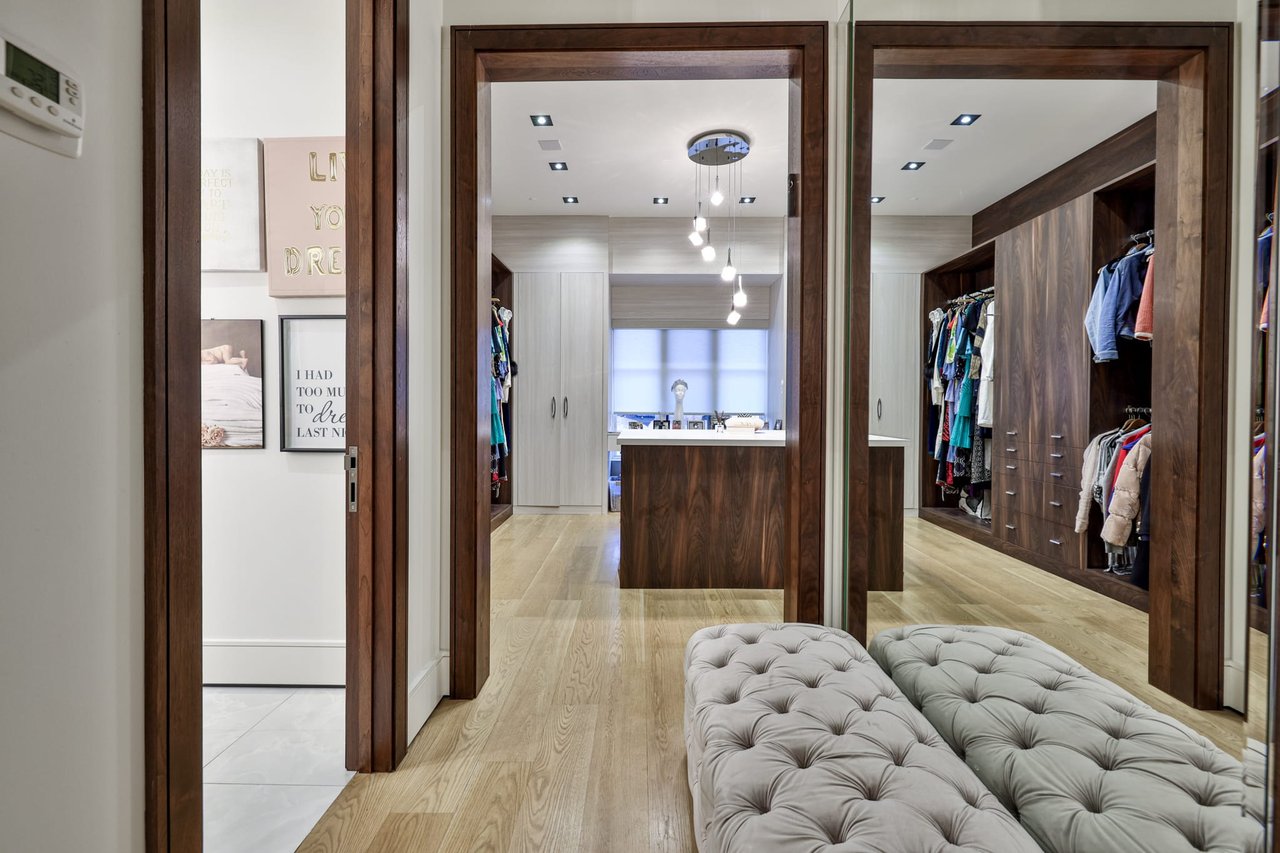
Walk-in dressing room with mirrored dark wood wardrobes and a tufted gray bench.
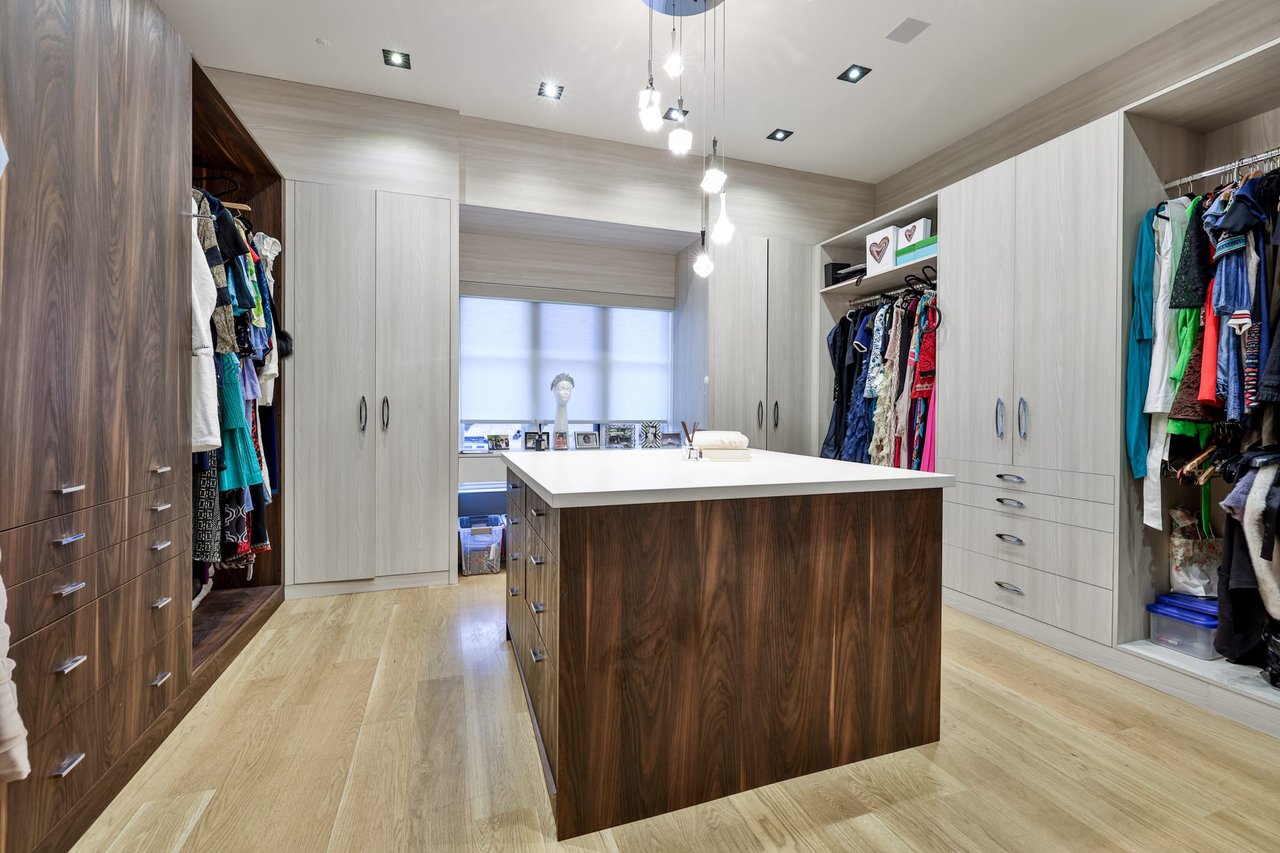
Walk-in dressing room with extensive cabinetry, hanging clothes, and a large central island.
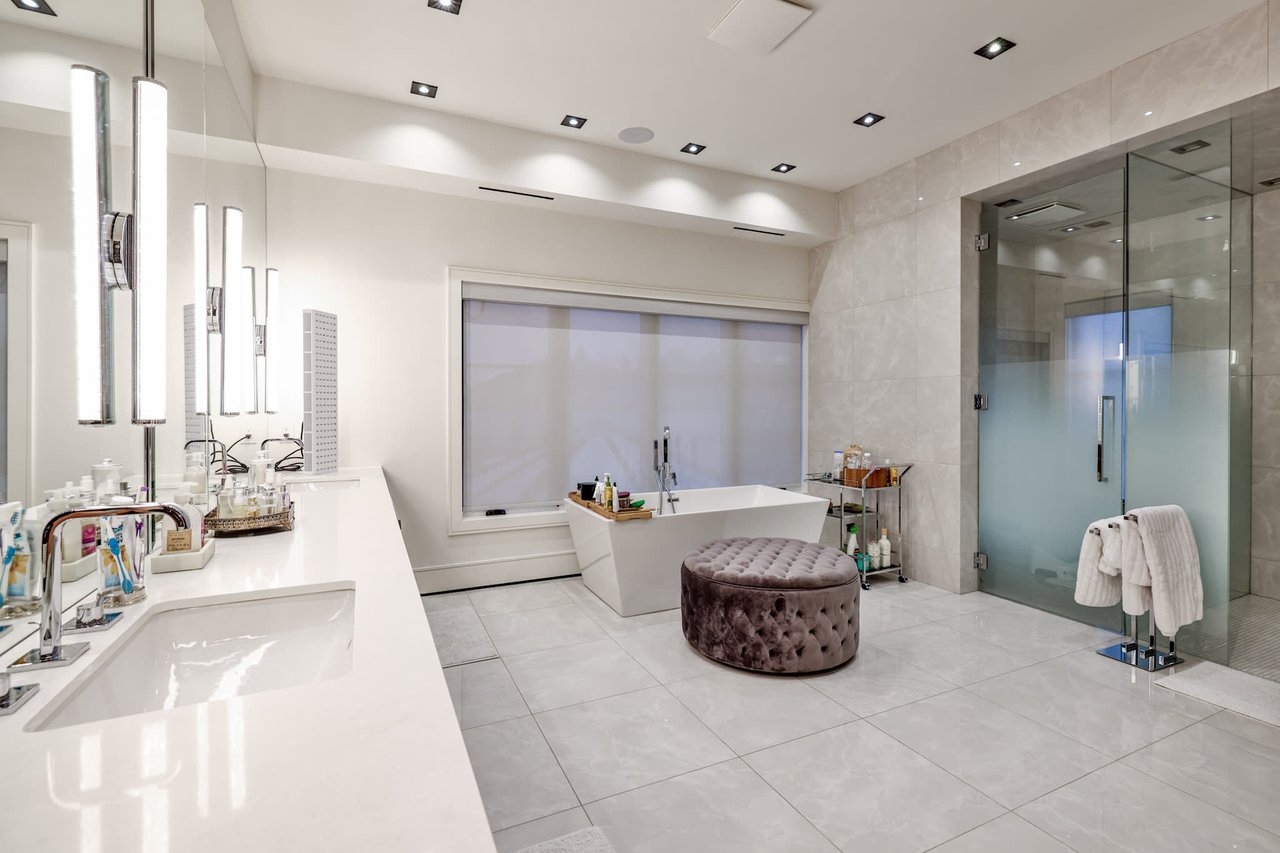
Modern bathroom with a long mirrored vanity and freestanding tub beneath a shaded window.
Luxury bathroom with a freestanding tub, glass shower, double vanity, and tufted ottoman.
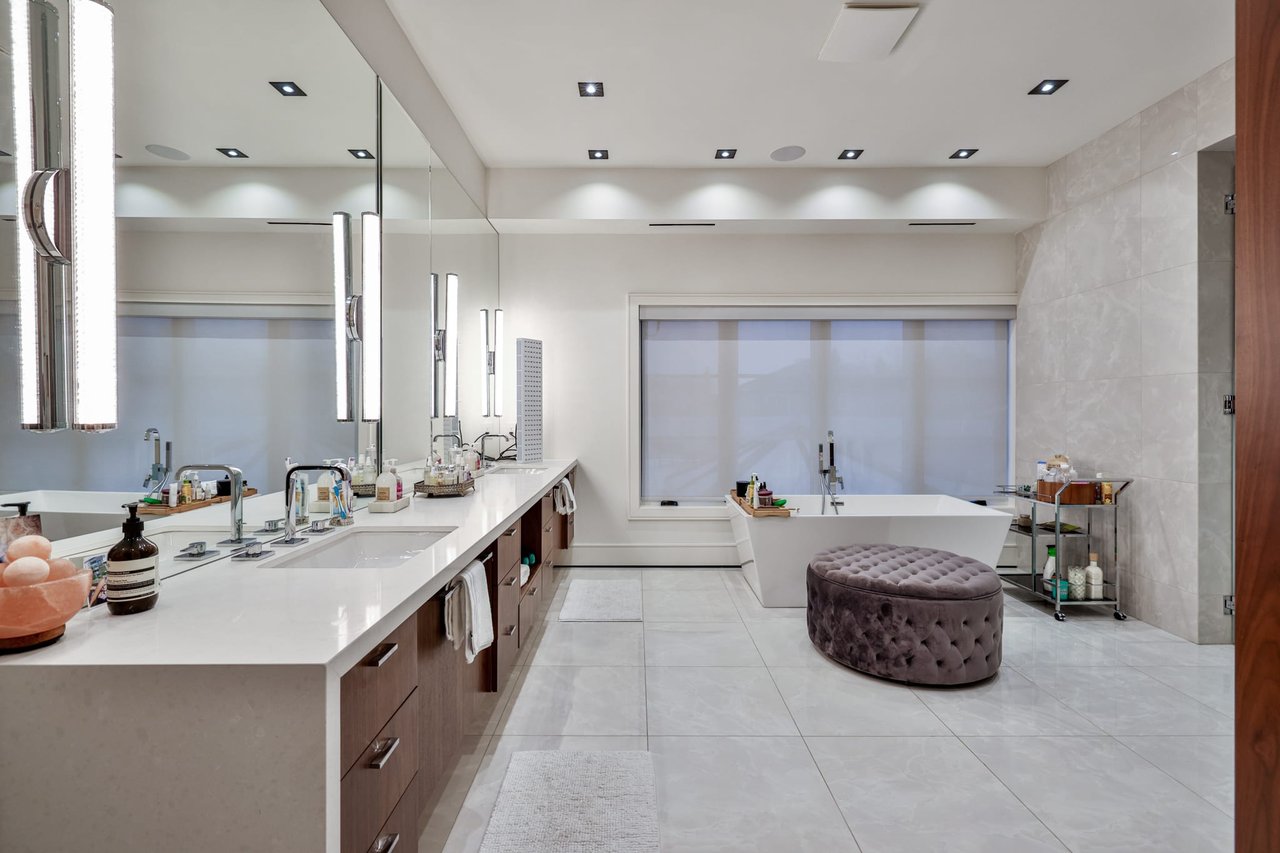
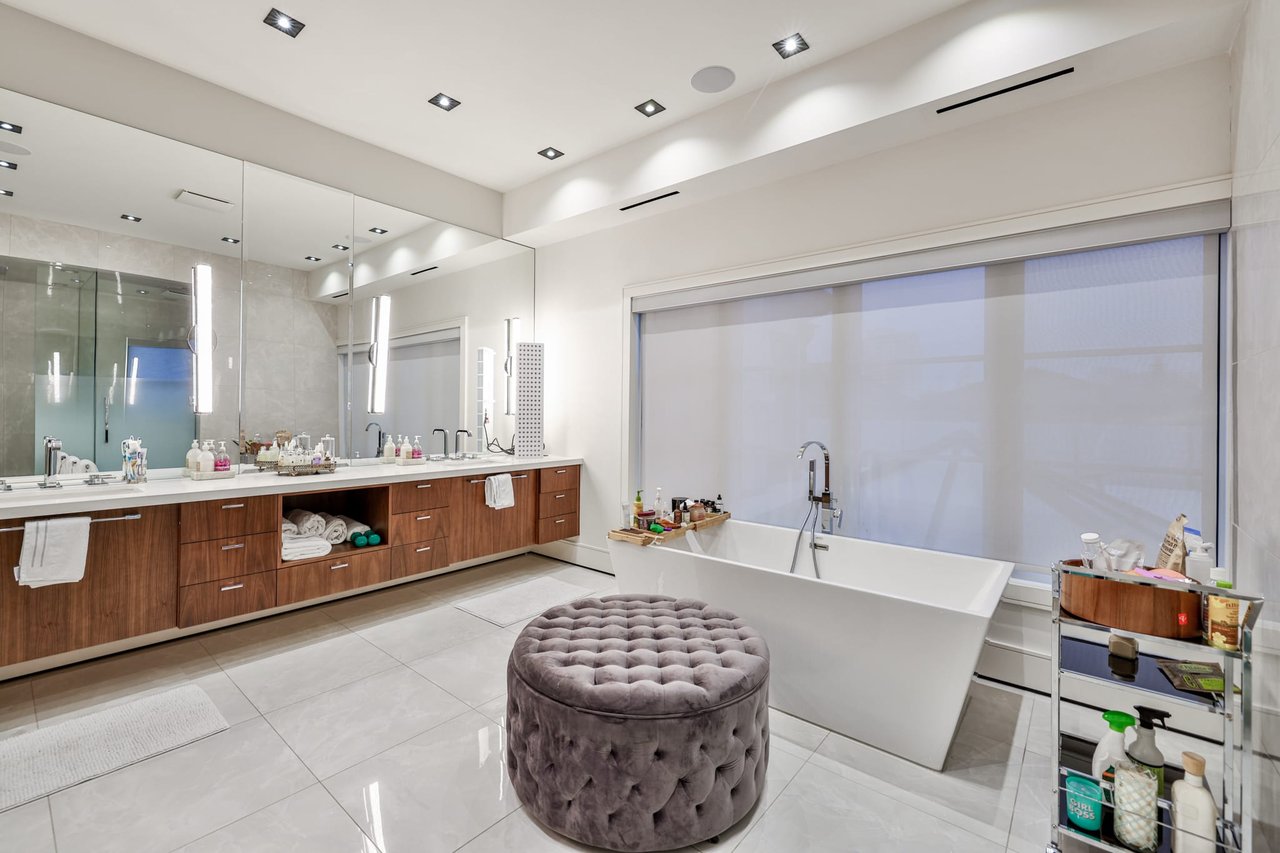
Modern bathroom with freestanding tub, long wood vanity, mirrored wall, and tufted gray ottoman.
Modern bathroom with a glass walk-in shower and dark wood double vanity.
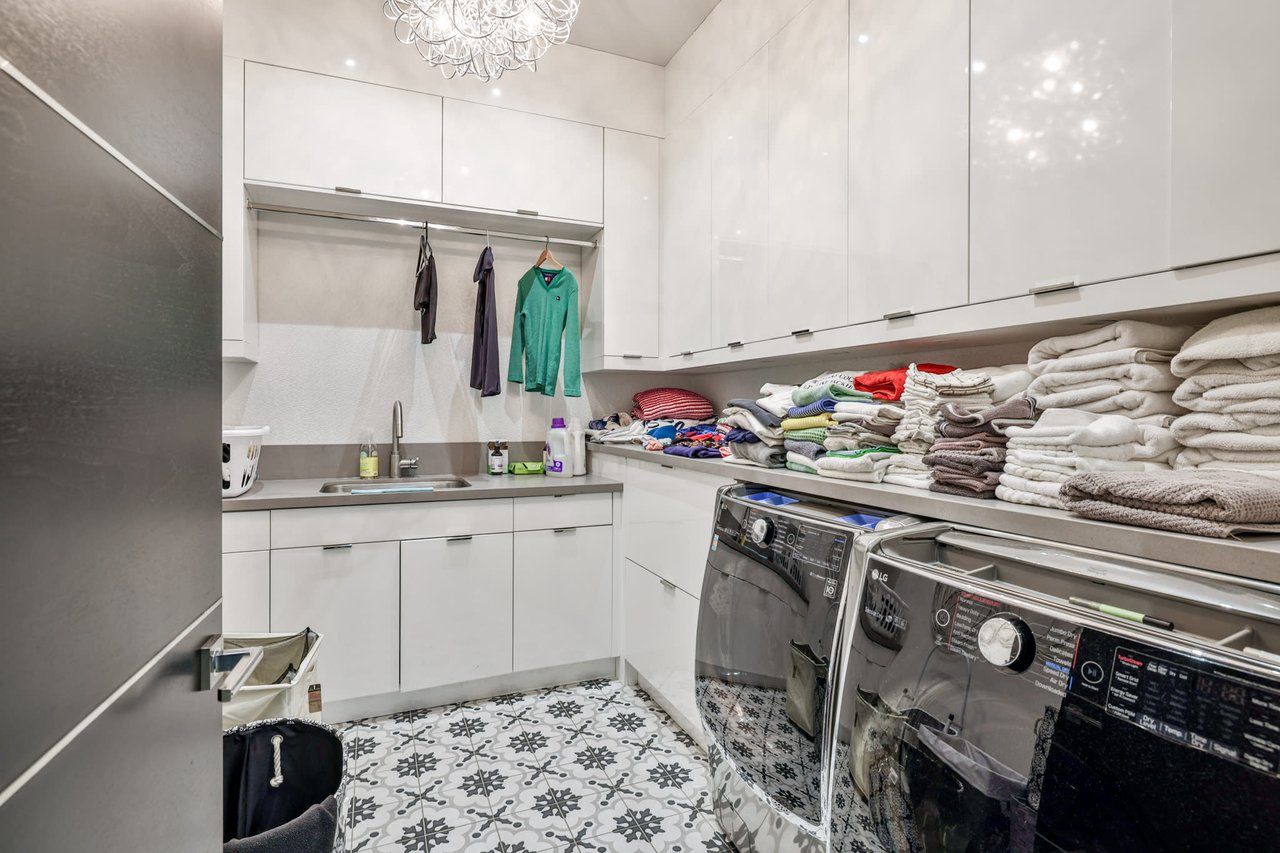
Laundry room with white built-in cabinets, stacked towels, front-loading machines, and patterned tile floor.
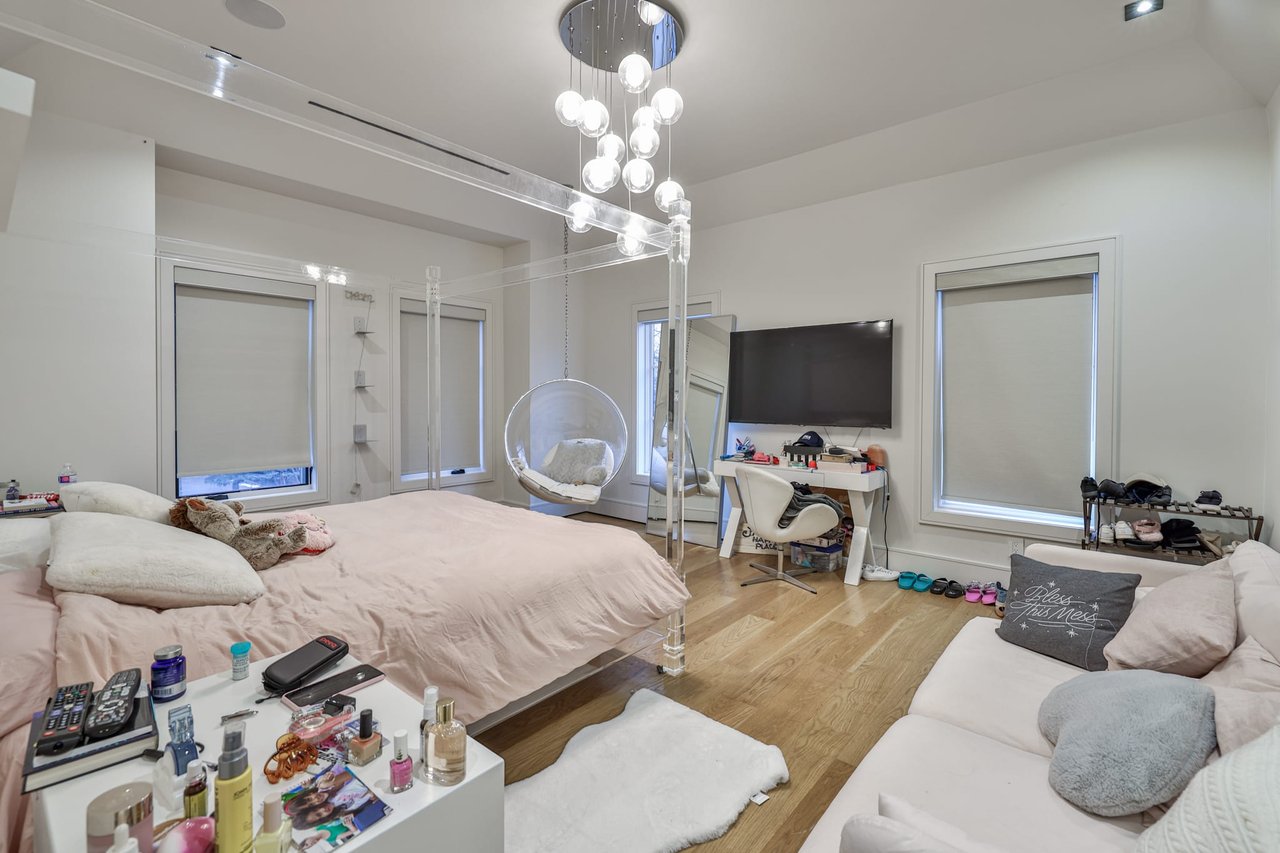
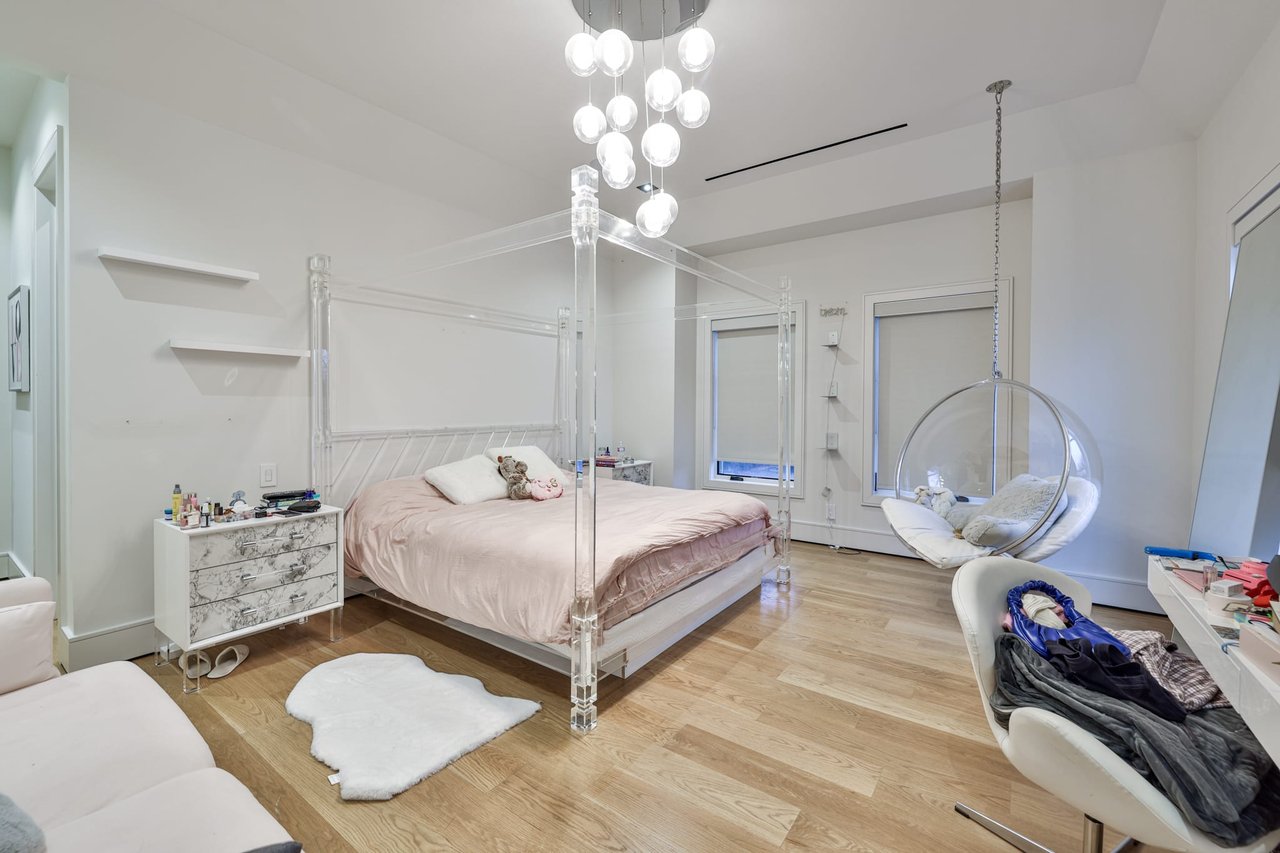
Bedroom with a hanging bubble chandelier, clear suspended chair, and wall-mounted television.
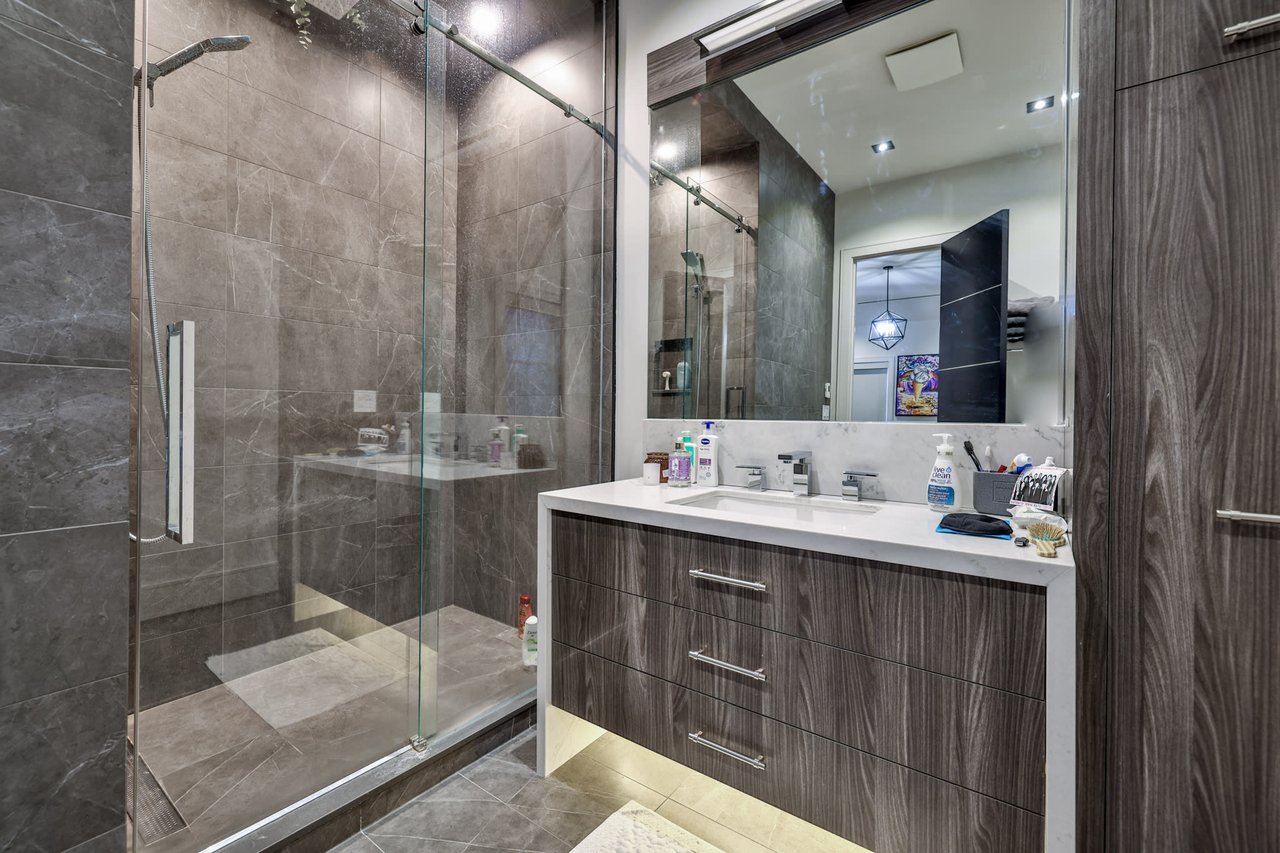
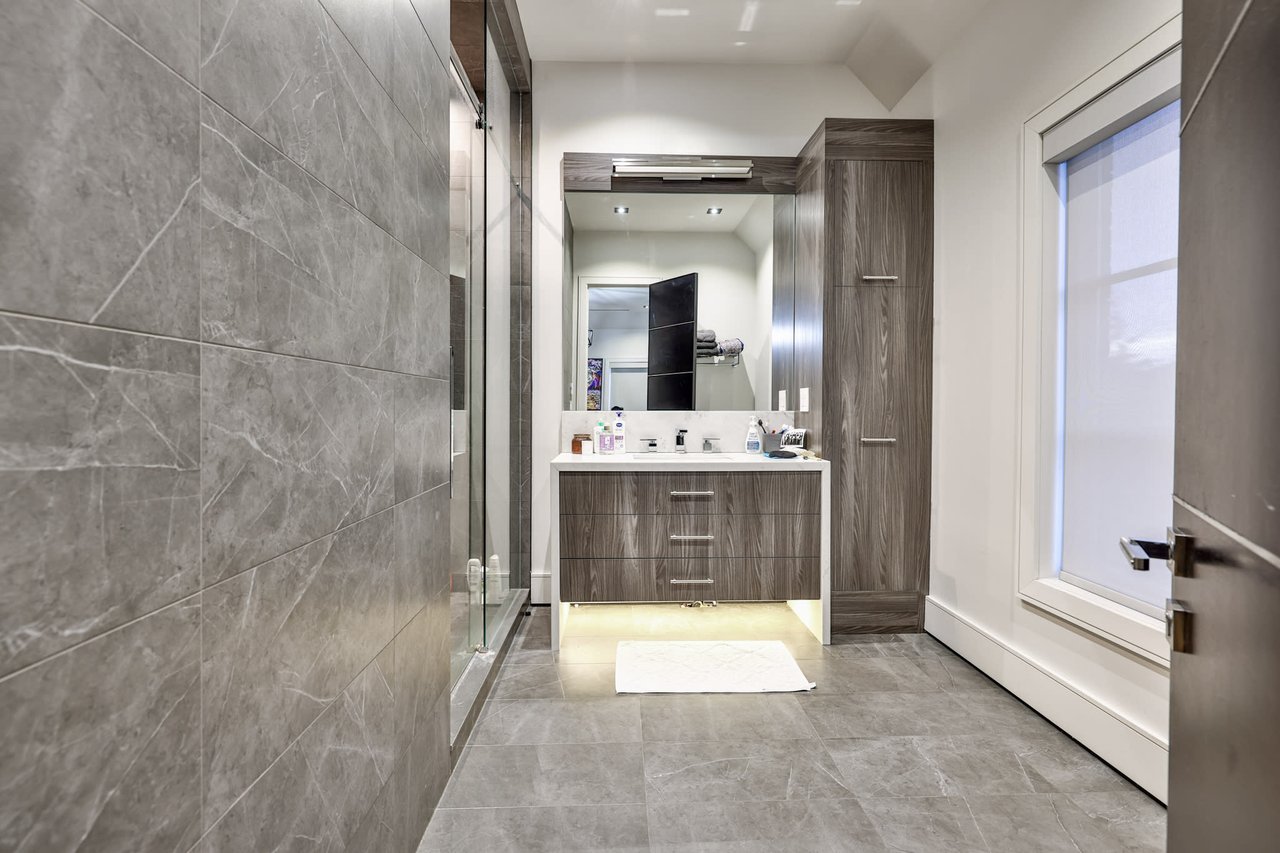
Modern bathroom with gray tile, a glass shower, and dark wood vanity and cabinetry.
Bedroom with a clear four-poster bed, bubble chandelier, and suspended chair.
Modern bathroom with a glass marble-tiled shower and wood-front vanity.
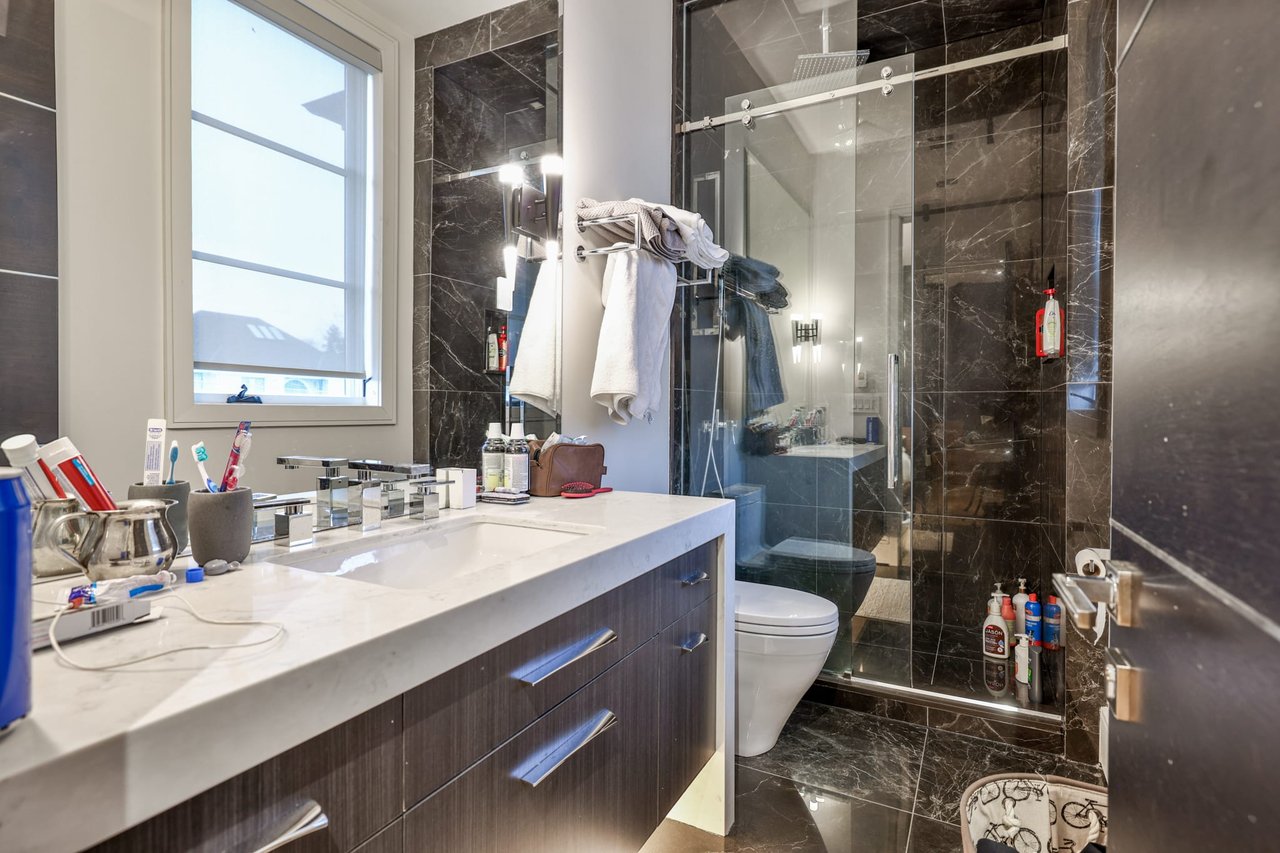
Bathroom with a marble vanity and dark marble-tiled glass shower beside a large window.
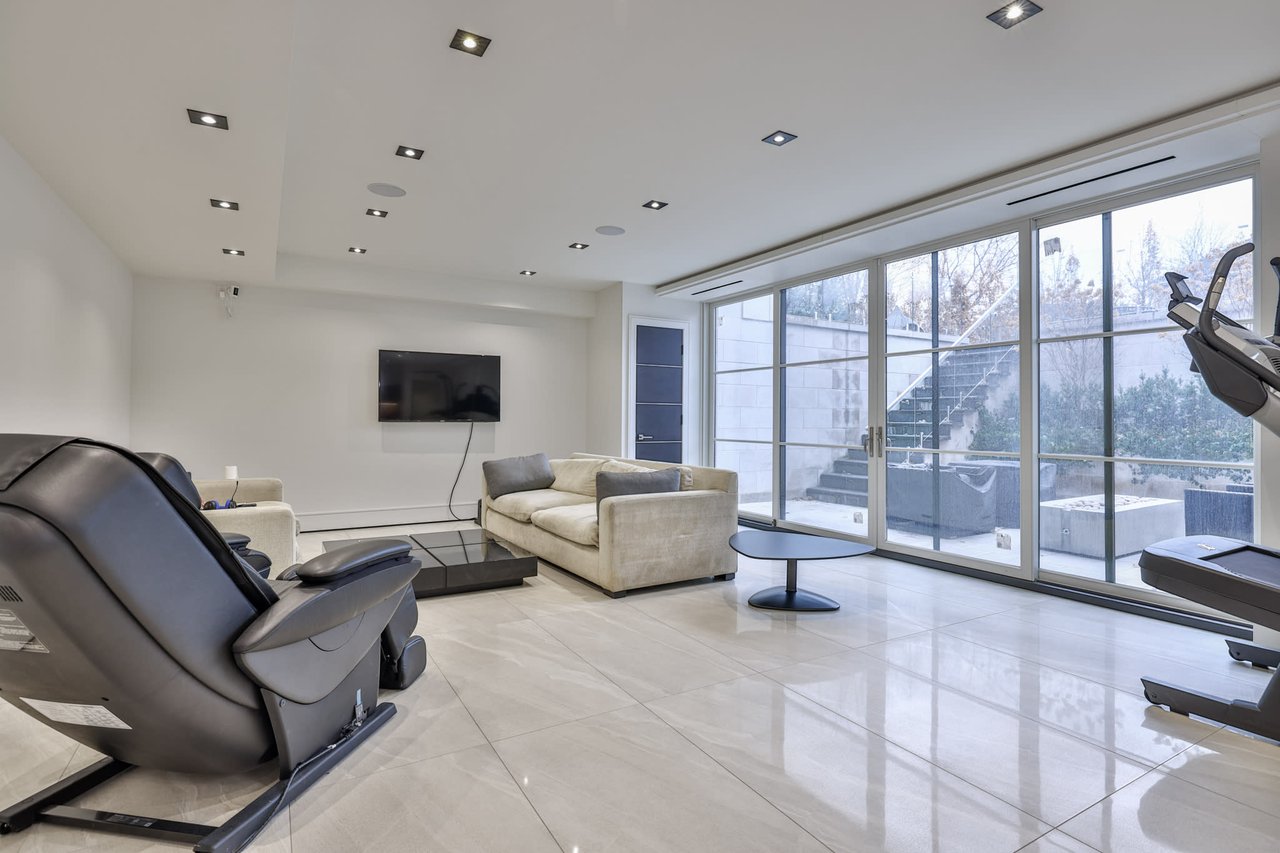
Furnished recreation room with glossy tile floors, massage chairs, and large glass doors to a patio.
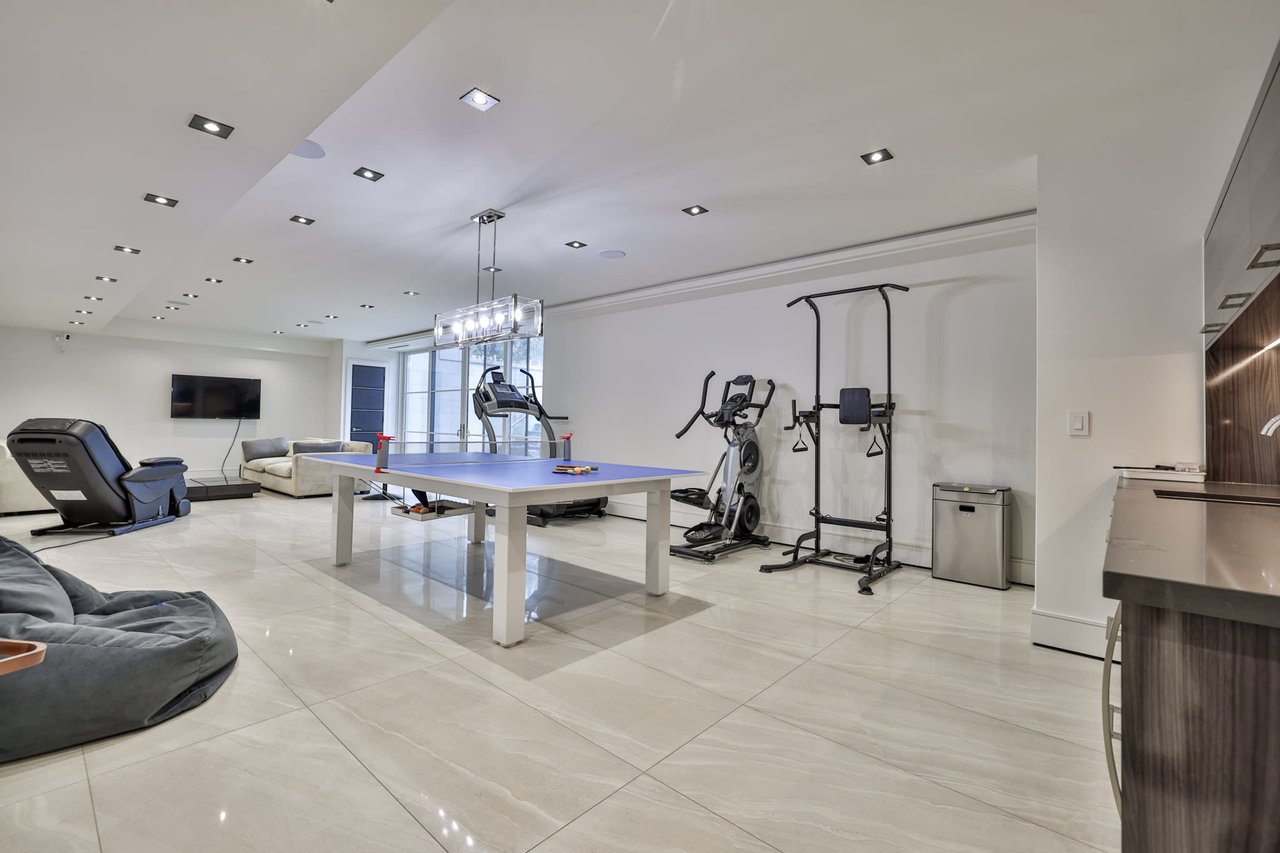
Recreation room with a ping-pong table, exercise equipment, and seating.
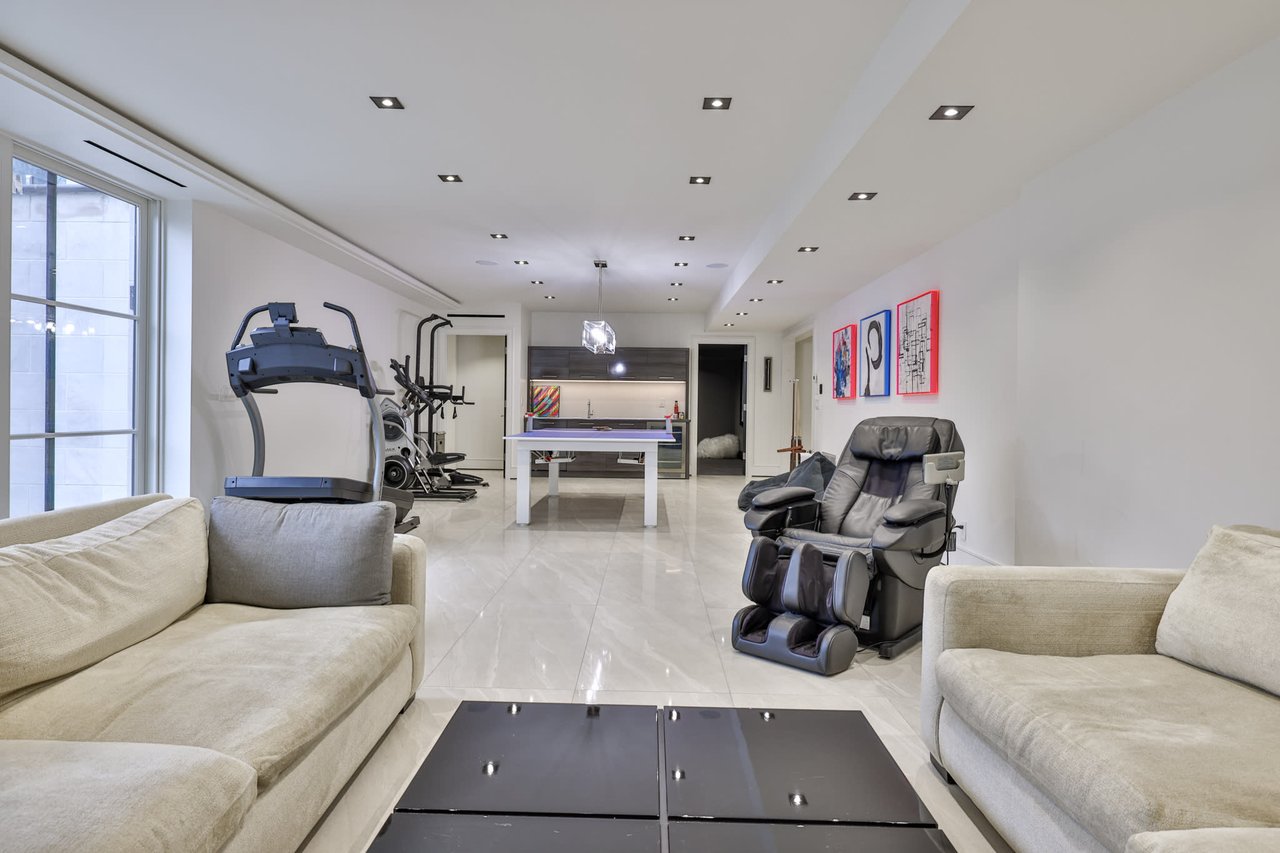
Recreation room with cream sofas, a massage chair, exercise equipment, and a game table.
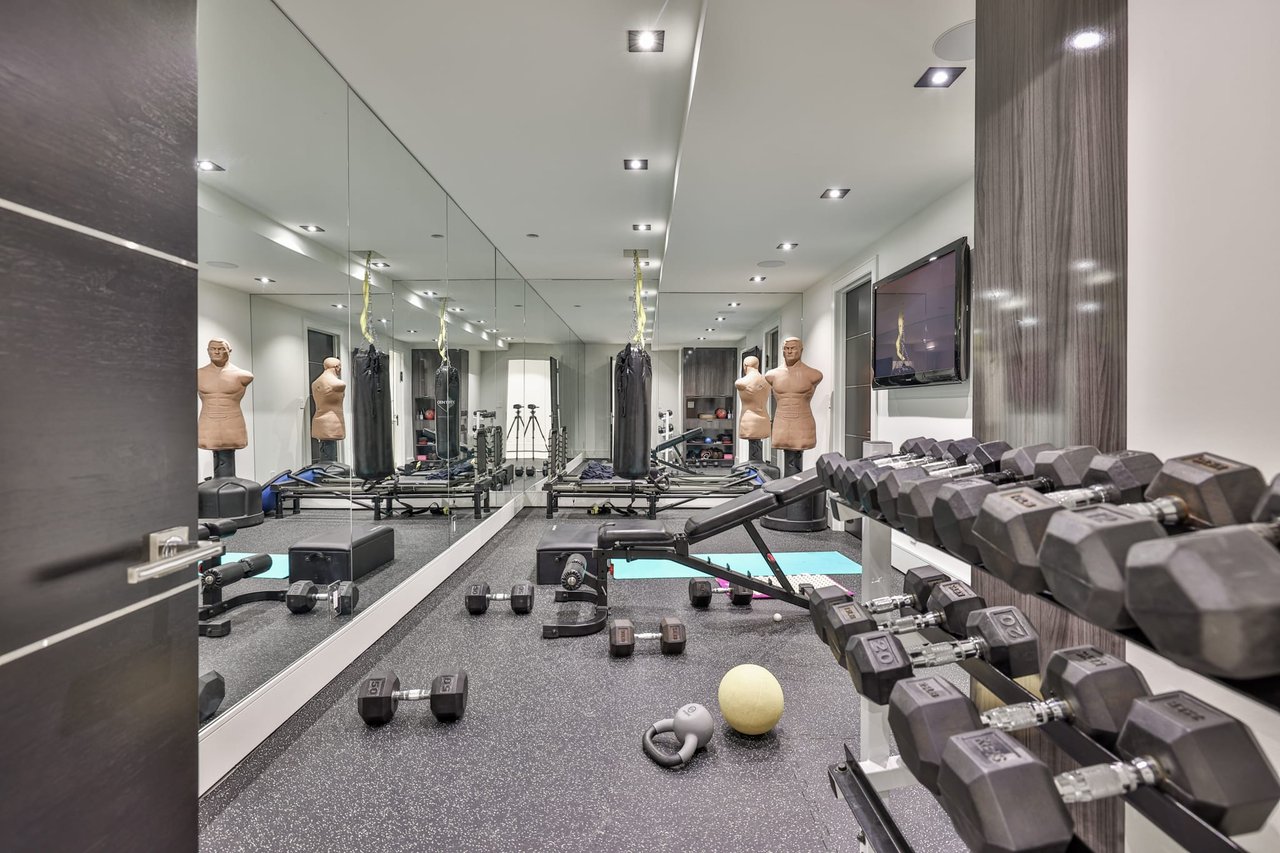
Home gym with mirrored walls, dumbbell racks, weight benches, and hanging boxing bags.
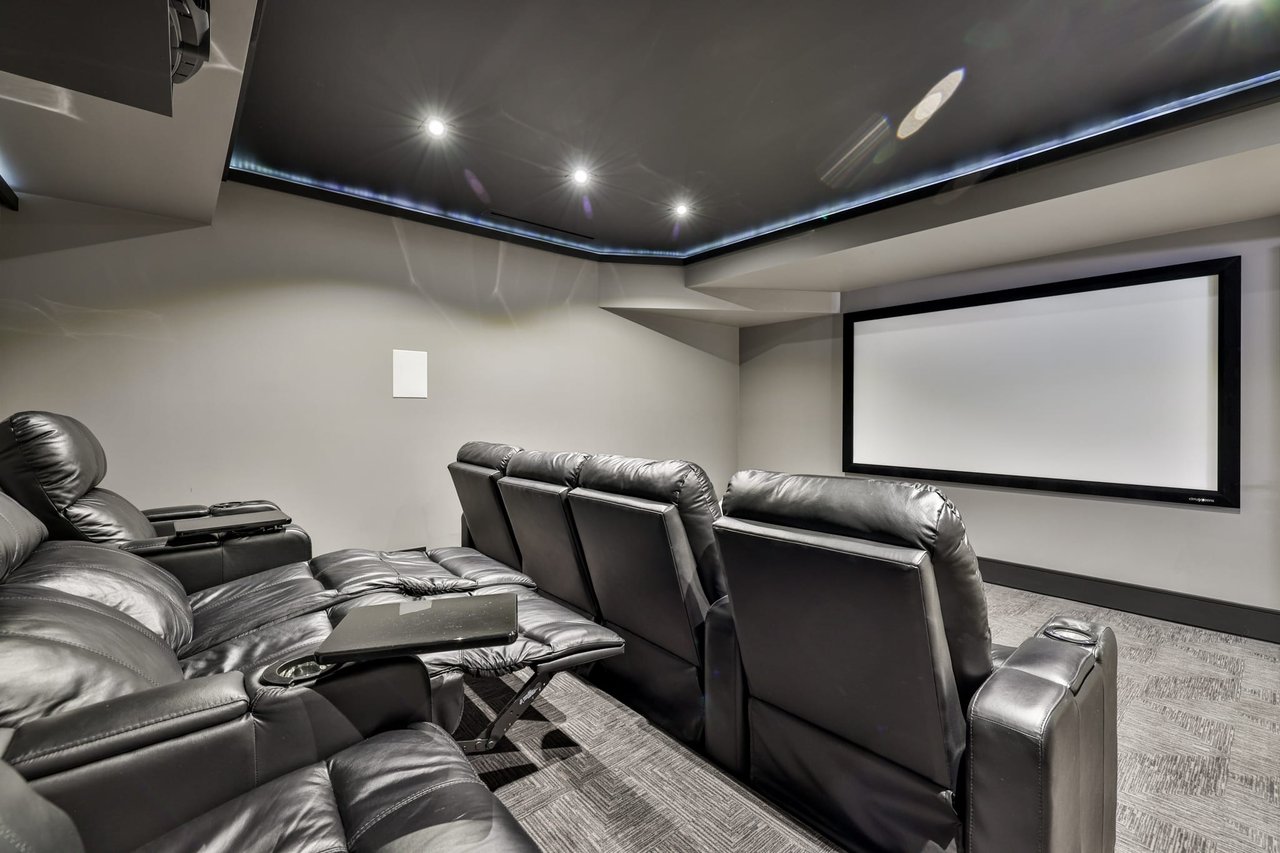
Home theater with black leather reclining seats, a large projection screen, and recessed ceiling lights.
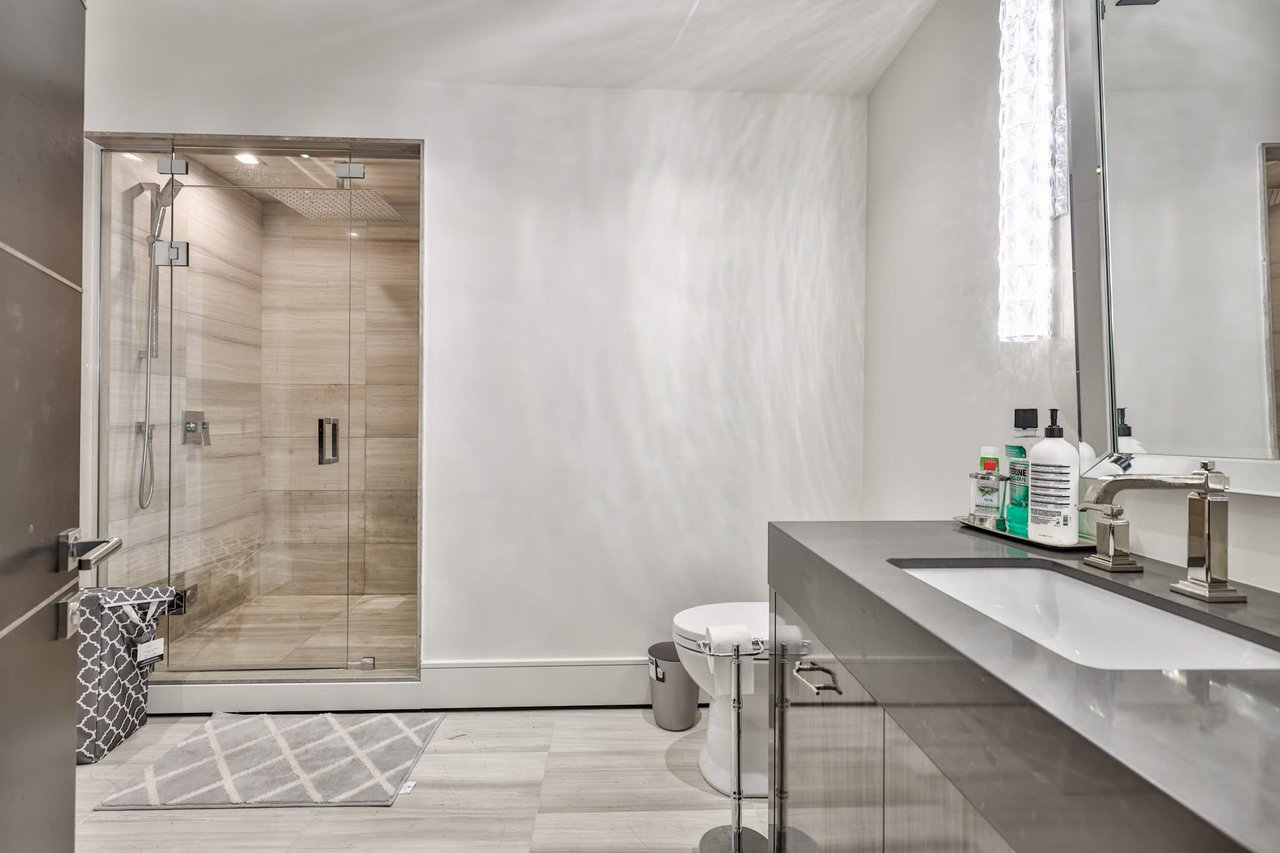
Modern bathroom with a glass-enclosed tiled shower and gray vanity.
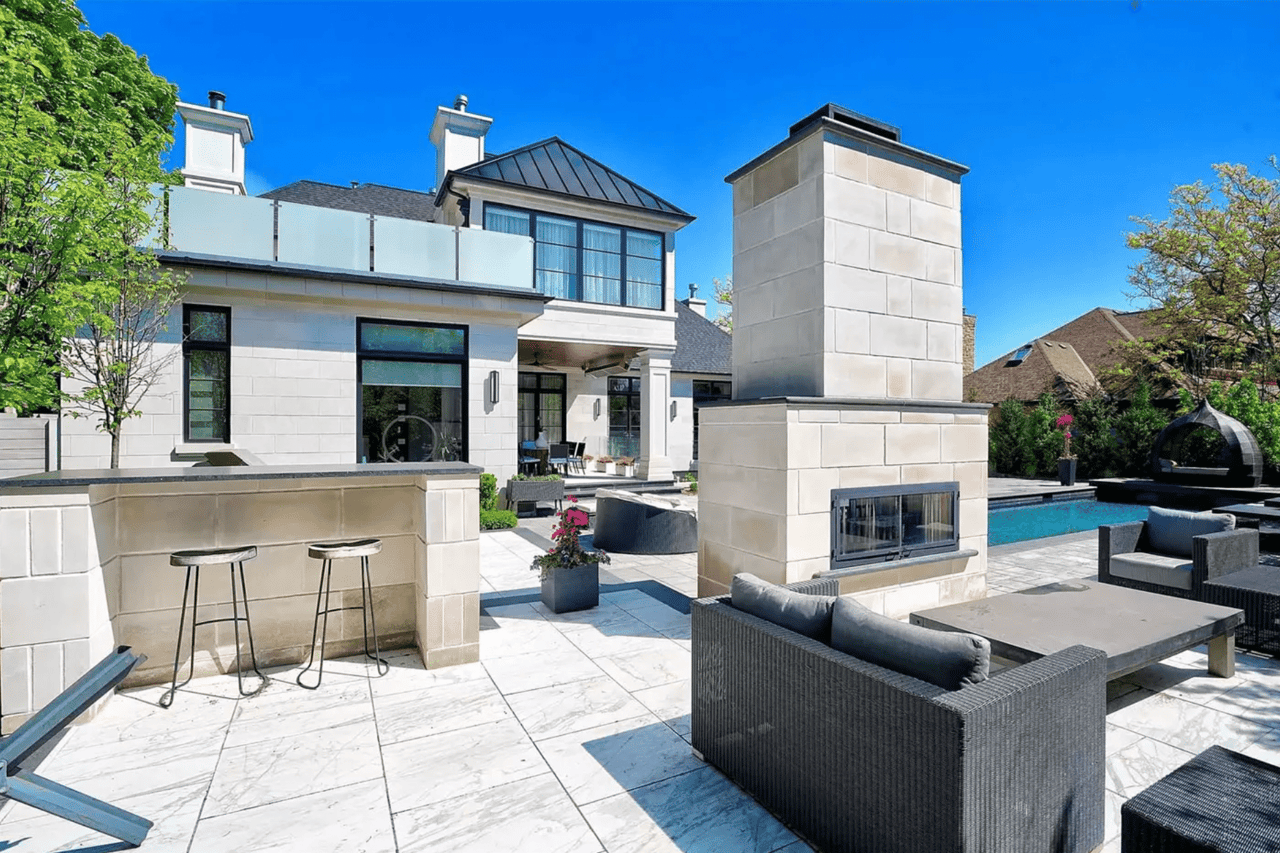
Modern stone home with a pool, outdoor lounge seating, and a large patio fireplace.
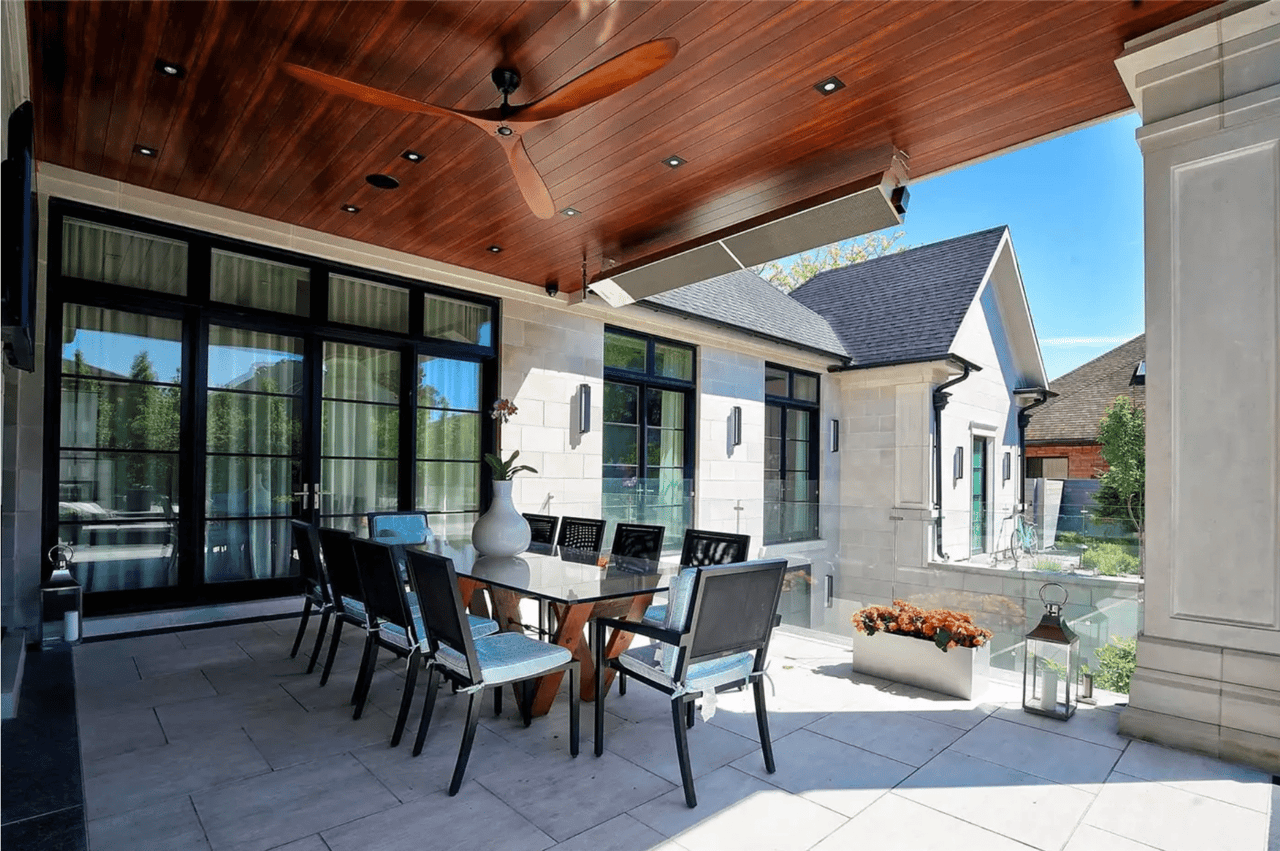
Covered patio with a wood ceiling, ceiling fan, and outdoor dining table beside black-framed glass doors.
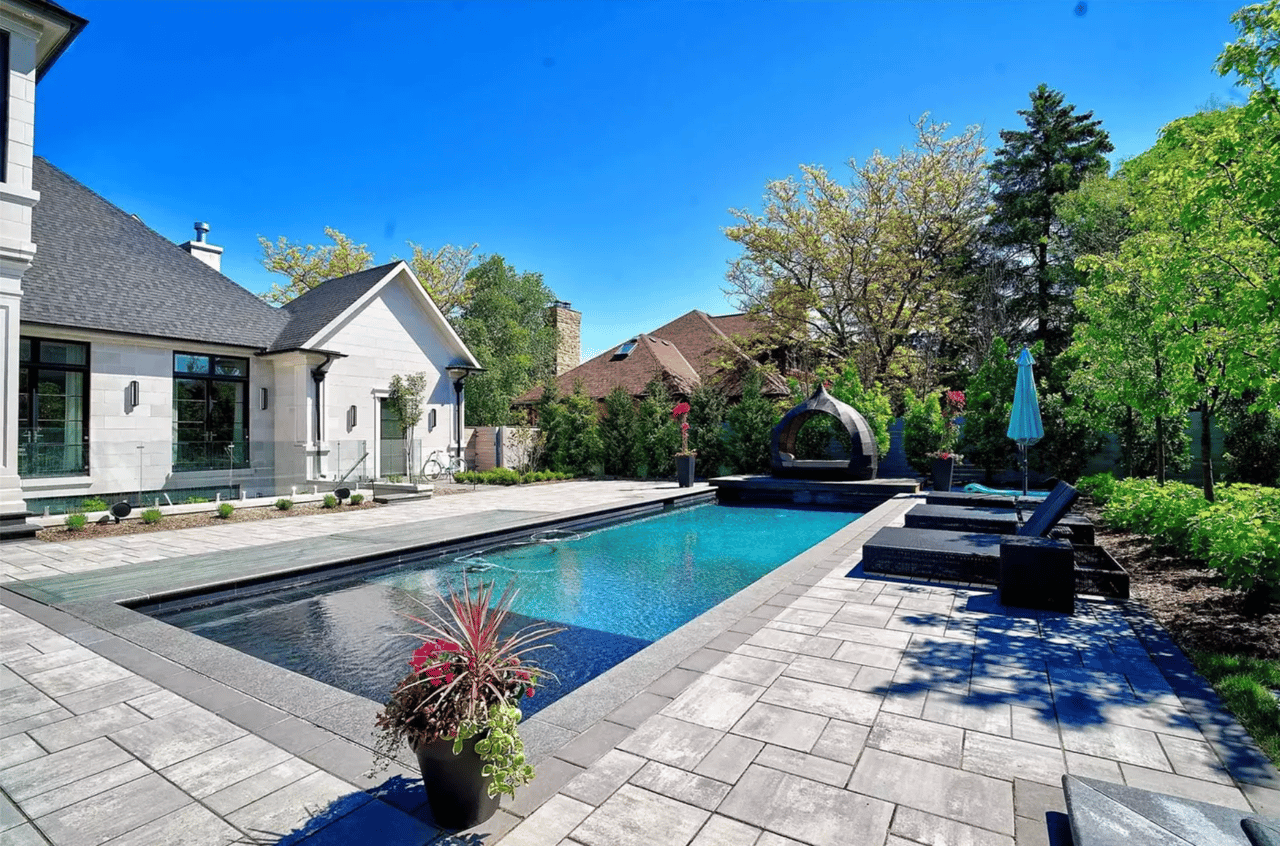
Backyard pool beside a modern white stone house, with a paved patio and sculptural outdoor fireplace.
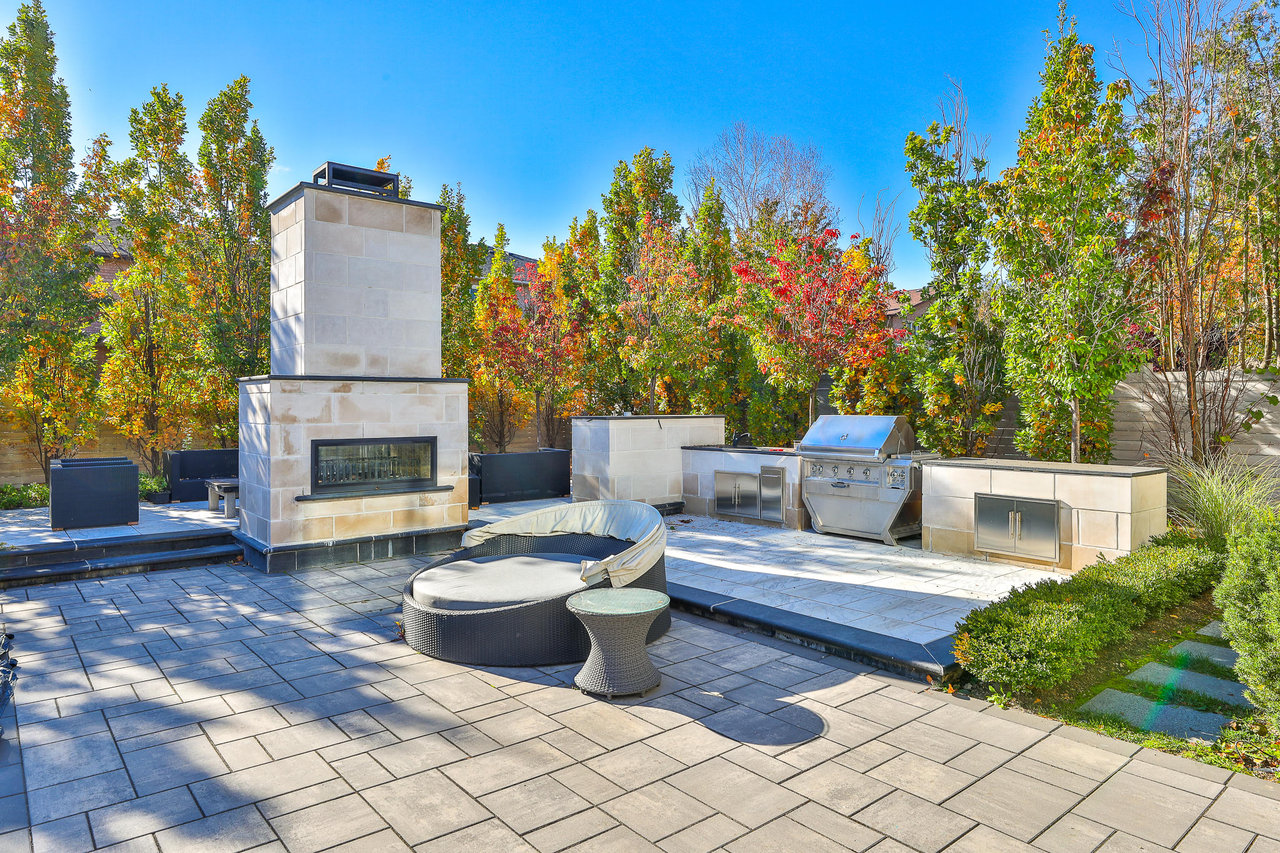
Stone patio with a built-in fireplace, stainless steel grill, and woven lounge seating among autumn trees.
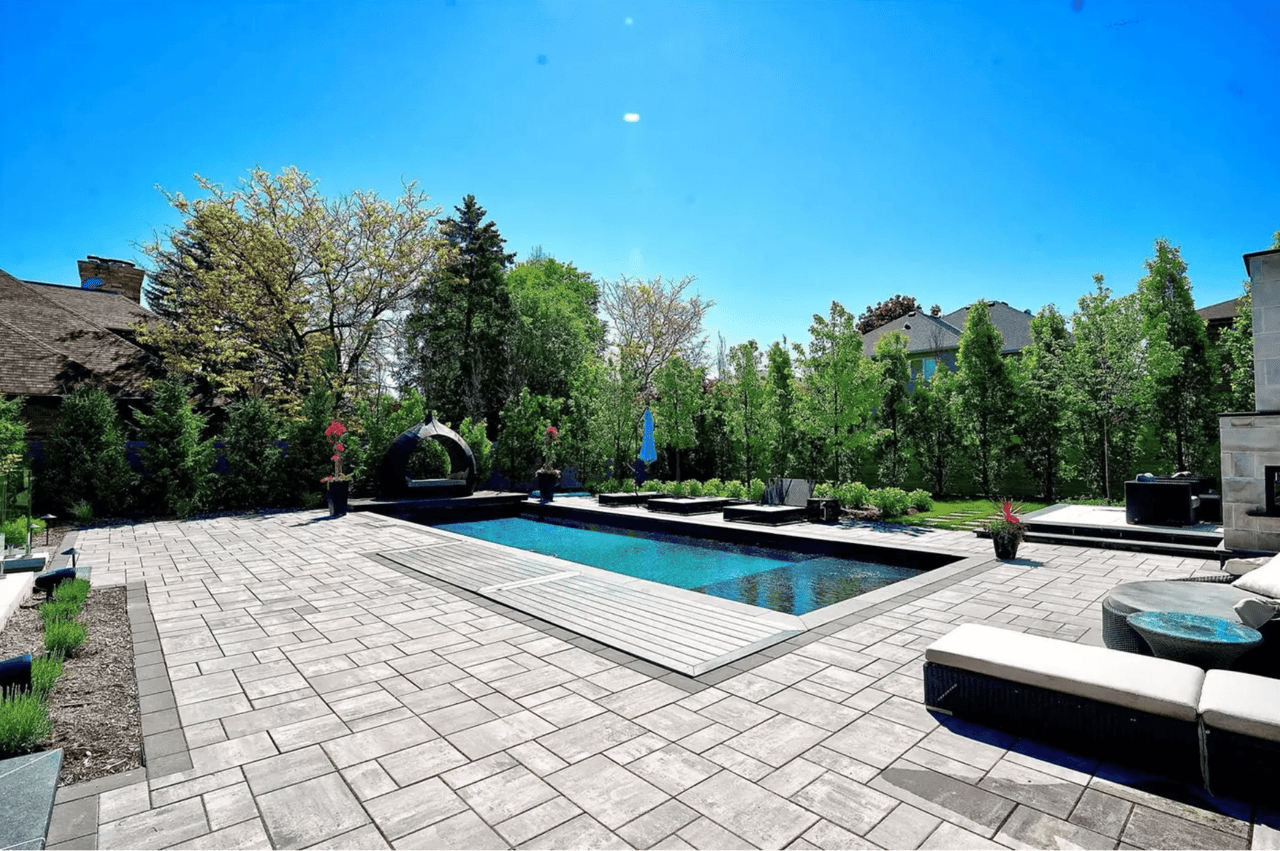
Backyard pool with a wide stone patio, cushioned loungers, privacy hedges, and an arched cabana.
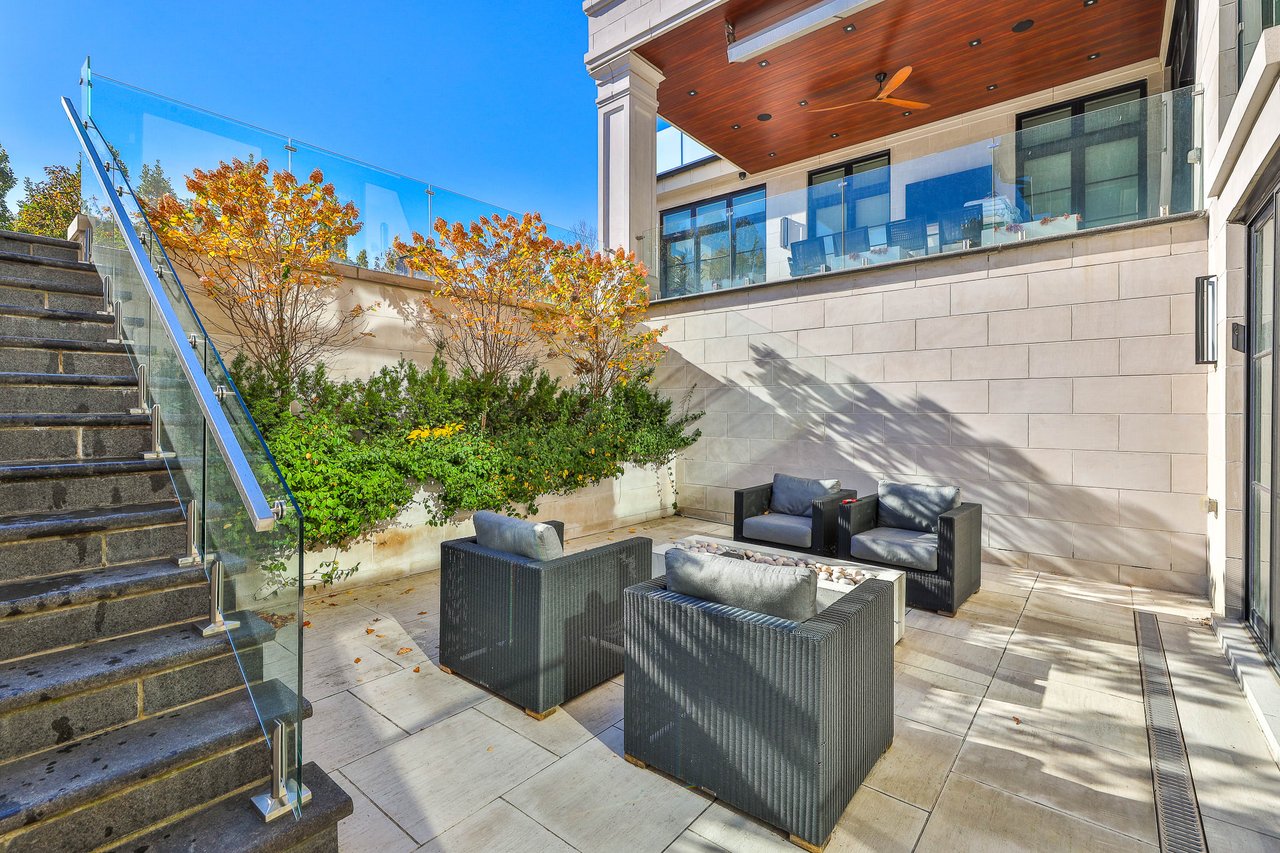
Stone patio with wicker seating and fire table beside glass-railed stairs and a wood-paneled balcony.
SEE ALL PHOTOS
White stone two-story house with three gables, landscaped garden, and 63 Arnold Avenue above the entrance.
Furnished entry foyer with a dark four-panel glass door, glossy tile floor, and wood-paneled ceiling.
Modern entry foyer with glossy tile floors, wood ceiling, and a view into the dining room.
Modern entry hall with an open wood-and-glass staircase and colorful runner.
Dining room with a long table, glass wine display, and herringbone wood floor.
Formal dining room with a long wooden table, green end chairs, and a glass-enclosed wine display.
Dining room with a long wood table beside a glass-enclosed wine cellar.
Dining room with a long wood table, glass wine cellar, and sculptural chandelier.
Dining room with a long wood table, green chairs, sculptural chandelier, and parquet flooring.
Dining room with a long wood table, glass display cabinetry, and green upholstered chairs.
Dining room with a long wood table beside a glass-enclosed wine cellar.
Modern kitchen with a large marble island, six stools, white cabinets, and walnut paneling.
Modern kitchen with a veined stone island, five white stools, walnut cabinets, and chrome pendant lights.
Modern kitchen with a marble island, five stools, walnut cabinetry, and black-framed glass doors.
Dining area with glass table and chandelier opening to a furnished living room.
Modern kitchen with a gray marble island, walnut cabinetry, and built-in wine fridge.
Modern kitchen with a gray-veined stone island, glossy white cabinets, and chrome pendant lights.
Modern kitchen with a large stone island and open dining and living areas.
Modern kitchen with a veined stone island, five white stools, and warm walnut cabinetry.
Modern dining room with a glass table, gray chairs, geometric chandelier, and open kitchen.
Dining room with a glass table and gray chairs beside floor-to-ceiling sheer curtains.
Dining area with a round glass table, geometric chandelier, sheer curtains, and an open modern kitchen.
Open-plan living and dining room with a marble fireplace wall and grand piano.
Modern kitchen and dining area with warm wood cabinetry, stone counters, and glossy white floors.
Modern kitchen with white and walnut cabinetry, marble peninsula, and hallway leading to the front door.
Modern kitchen with marble island, white cabinetry, warm wood panels, and glass partition.
Living room with a gray sectional, marble fireplace, grand piano, and tall windows.
Living room with a gray sectional, sculptural coffee table, grand piano, and tall curtained windows.
Living room with a gray sectional, grand piano, marble fireplace wall, and sculptural illuminated ceiling.
Living room with taupe armchairs, a marble-topped table, and glass doors to a terrace.
Modern kitchen with a large gray marble island, opening to a dining area and living room.
Modern kitchen with a large blue-gray marble island, glossy white cabinets, and chrome pendant lights.
Modern entry hall with full-height wood cabinetry, built-in shoe storage, and a dark front door.
Modern kitchen with a sink beneath a large window and a view through to another kitchen.
Bathroom with dark tile, a black vanity, toilet, and hanging chandelier.
Modern living room with a curved turquoise sofa and large geometric skylight.
Living room with turquoise sofa, skylight, dark built-ins, and glass doors to a modern kitchen.
Living room with a turquoise sofa, dark built-ins, a fireplace, and a large skylight.
Sunroom with a telescope, tall potted plants, floor-to-ceiling windows, and herringbone tile flooring.
Modern bathroom with a glass walk-in shower, stone vanity, and striped tile floor.
Home office with a stone-top desk, leather chairs, and tall built-in bookshelves.
Furnished home office with a desk, metal-and-leather chairs, and tall windows.
Modern entry foyer with a floating wood staircase, glass railings, and a dark front door.
Modern floating wood staircase with glass railing and dark steel support in a bright, two-level stairwell.
Modern entry hall with a glass-railed open-riser staircase and colorful geometric runner
Modern staircase with light wood treads, glass panels, and a dark wood handrail.
Modern foyer with open wood stairs, glass railings, and a flower vase in a recessed niche.
Modern foyer with a geometric skylight and glass-railed staircase.
Modern upstairs hallway with a large skylight and glass stair railings.
Geometric skylight framed by layered ceiling panels and recessed lights.
Entry hallway with pale wood floors and dark trim, opening into a living room.
Modern living room with a pale sectional sofa and a tall marble fireplace wall.
Furnished living room with a cream sectional, marble fireplace wall, and a second sitting area beyond.
Living room with a cream sectional, glass coffee table, and marble fireplace wall.
Living room with a cream sectional, wood media wall, marble fireplace surround, and light wood floors.
Furnished bedroom with a large bed, wall-mounted TV, blue chair, and geometric pendant light.
Spacious bedroom with floor-to-ceiling windows, a white sofa, and glass doors to an outdoor area.
Spacious bedroom with a low upholstered bed, wood feature wall, and large curtained windows overlooking snow.
Spacious bedroom with a walnut-paneled television wall, balcony doors, and an adjoining sitting area.
Spacious primary bedroom with a wood-framed bed, pale wood floors, and floor-to-ceiling curtained windows.
Bedroom dressing area with a tufted bench, mirrored doors, and a marble fireplace.
Walk-in dressing room with mirrored dark wood wardrobes and a tufted gray bench.
Walk-in dressing room with extensive cabinetry, hanging clothes, and a large central island.
Modern bathroom with a long mirrored vanity and freestanding tub beneath a shaded window.
Luxury bathroom with a freestanding tub, glass shower, double vanity, and tufted ottoman.
Modern bathroom with freestanding tub, long wood vanity, mirrored wall, and tufted gray ottoman.
Modern bathroom with a glass walk-in shower and dark wood double vanity.
Laundry room with white built-in cabinets, stacked towels, front-loading machines, and patterned tile floor.
Bedroom with a hanging bubble chandelier, clear suspended chair, and wall-mounted television.
Modern bathroom with gray tile, a glass shower, and dark wood vanity and cabinetry.
Bedroom with a clear four-poster bed, bubble chandelier, and suspended chair.
Modern bathroom with a glass marble-tiled shower and wood-front vanity.
Bathroom with a marble vanity and dark marble-tiled glass shower beside a large window.
Furnished recreation room with glossy tile floors, massage chairs, and large glass doors to a patio.
Recreation room with a ping-pong table, exercise equipment, and seating.
Recreation room with cream sofas, a massage chair, exercise equipment, and a game table.
Home gym with mirrored walls, dumbbell racks, weight benches, and hanging boxing bags.
Home theater with black leather reclining seats, a large projection screen, and recessed ceiling lights.
Modern bathroom with a glass-enclosed tiled shower and gray vanity.
Modern stone home with a pool, outdoor lounge seating, and a large patio fireplace.
Covered patio with a wood ceiling, ceiling fan, and outdoor dining table beside black-framed glass doors.
Backyard pool beside a modern white stone house, with a paved patio and sculptural outdoor fireplace.
Stone patio with a built-in fireplace, stainless steel grill, and woven lounge seating among autumn trees.
Backyard pool with a wide stone patio, cushioned loungers, privacy hedges, and an arched cabana.
Stone patio with wicker seating and fire table beside glass-railed stairs and a wood-paneled balcony.
For Sale

163 Arold Avenue

163 Arnold Avenue, Vaughan L4J1B8, Canada

$8,900,000 CAD
Welcome To This Exceptional Custom Built Master Piece By Award Winning Architectural Firm David Small Designs. Located On The Prestigious Arnold Avenue In Prime Thornhill. Boasting Over 10,000 Sq Ft Of Luxurious Living Space. This Home Will Offer A Lifestyle And Residential Experience Like No Other. Resort Like Backyard, Salt Water Pool W/Lounge Area, Bbq Station, Covered Veranda, Multiple Vaulted Skylights, Stunning B/I Wine Cellar, Soaring 13' Ceilings In Great Rm, 10' On 2nd Floor.
Extras:All Top Of The Line Appliances, All Elf's, All Wind Covs, Smart Home Technology & Creston Automation. Heated Front Portch, Heated Floors, Elevator, 2 Laundry Rms, Lower Level With Rec Rm, & W/0 To Pool, Home Theatre, Gym, 2 Beds, 2 Baths**
Brkage Remks:Co-Listed W/Barry Cohen @ Re/Max Realtron Barry Cohen Homes Inc (416) 223-1818). Pls Allow 24-48 Hrs Notice For Showings. La To Attend.*Co-Op Broker Pls Provide Letter Of Intro For Buyer.** Solarium W/B/I Pizza Oven & Rotisserie.This Show Stopper Has It All. No Detail Overlooked

6
beds

8
baths

10,000 Sq.Ft. LIVING AREA

image

Schedule a Showing

We would love to show you our beautiful property. Please select your preferred date and time below. An agent will be in touch shortly to confirm your appointment.

Schedule a Showing

We would love to show you our beautiful property. Please select your preferred date and time below. An agent will be in touch shortly to confirm your appointment.
Thank you for your interest in 163 Arnold Avenue, Vaughan L4J1B8, Canada. We are reviewing your request and will be in touch shortly!

Features & Amenities

Interior

  • total bedrooms6
  • Total bathrooms8
  • full bathrooms7
  • half bathrooms2

Area & Lot

  • Status For Sale
  • Living Area10,000 Sq.Ft.
  • MLS® IDN5871171
  • TypeResidential
  • YEAR BUILT2016
  • NeighborhoodVaughan

Exterior

  • STORIES2
  • Garage Space4

Financial

  • Sales Price$8,900,000 CAD
  • Real Estate Tax $26,990 CAD/yr

Vaughan

Coming Soon!

Explore

Work With Us

We’re a mother and son team proud to bring over 25 years of buying and selling experience. We’ve helped hundreds of clients buy and sell their dream homes within the GTA real estate market.

Follow Us on Instagram